Property photo 1
Property photo 2
Property photo 3
Property photo 4
Property photo 5
2 Beds
2 Baths
1,800 sqft

$525,000

3920 Essex Garden Lane 204, Raleigh NC, 27612

Price per sqft$291.67
Built in2006
Property size1,800 sqft
Property typeCondominium
Listing courtesy of Turnkey Residential LLC

Overview

Active

Listed Oct 14, 2026

Updated 9h ago

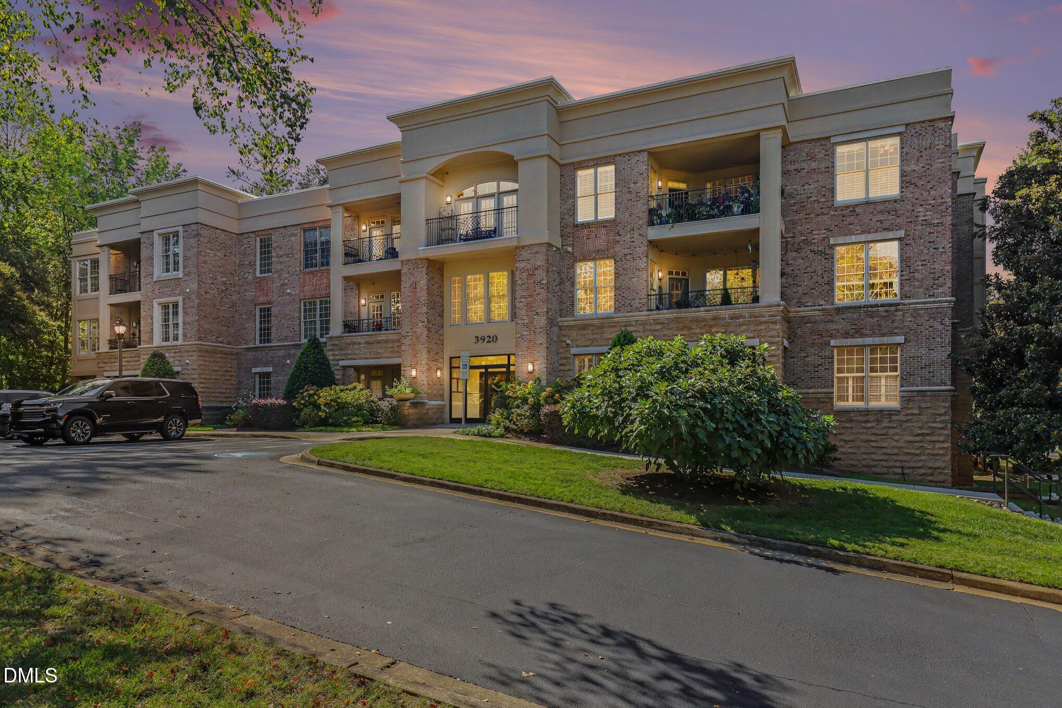
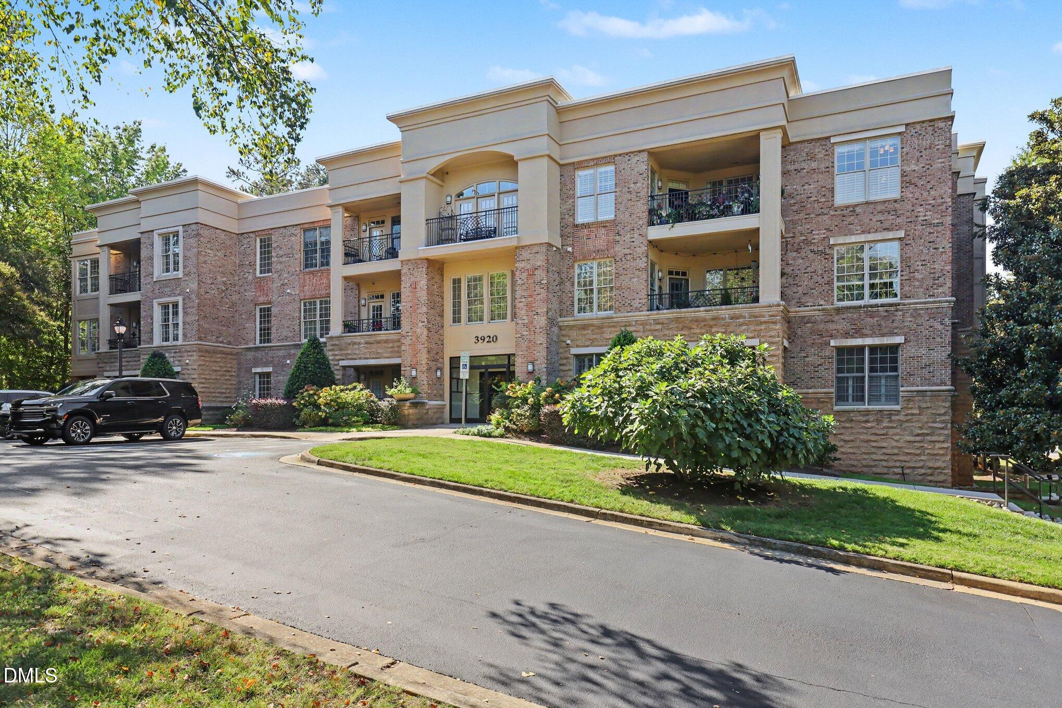
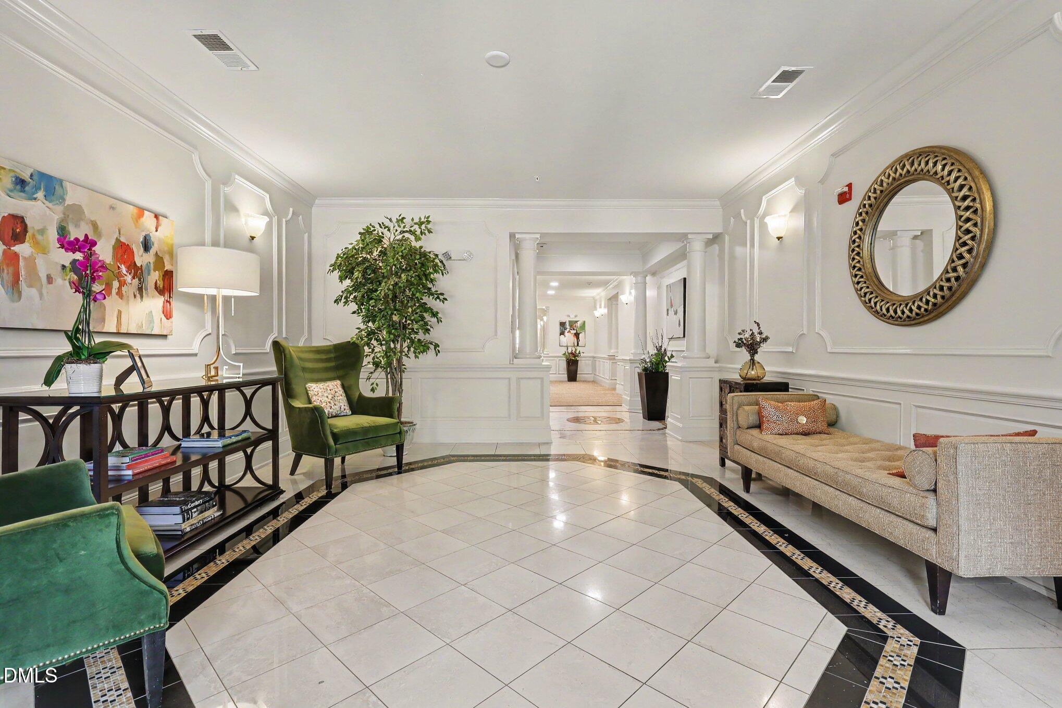
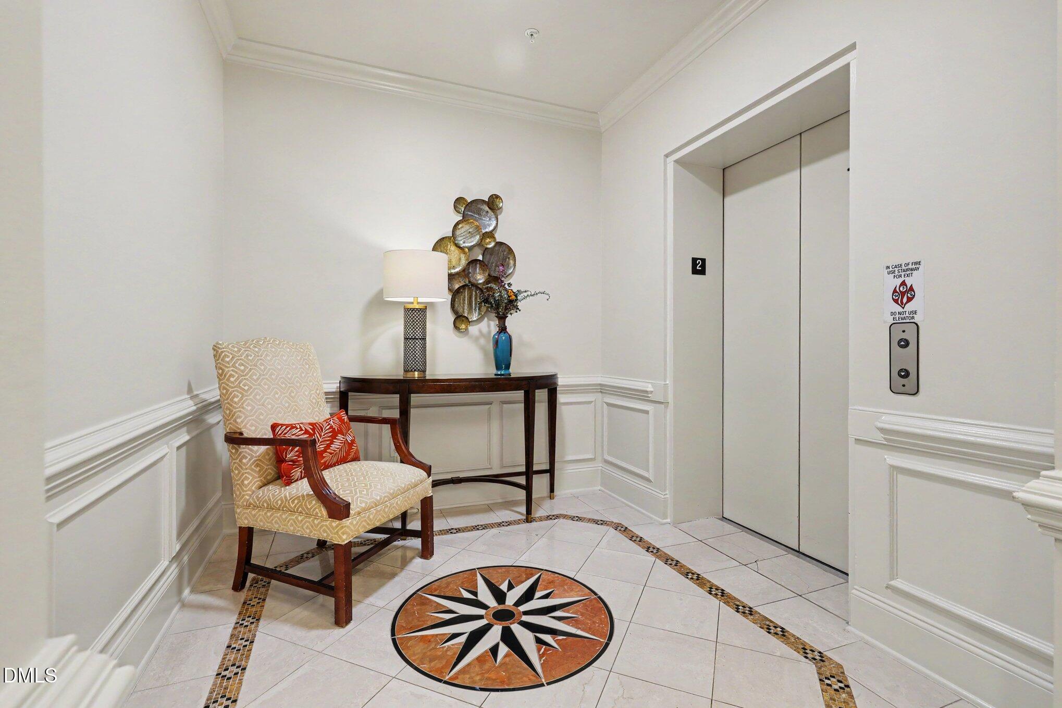
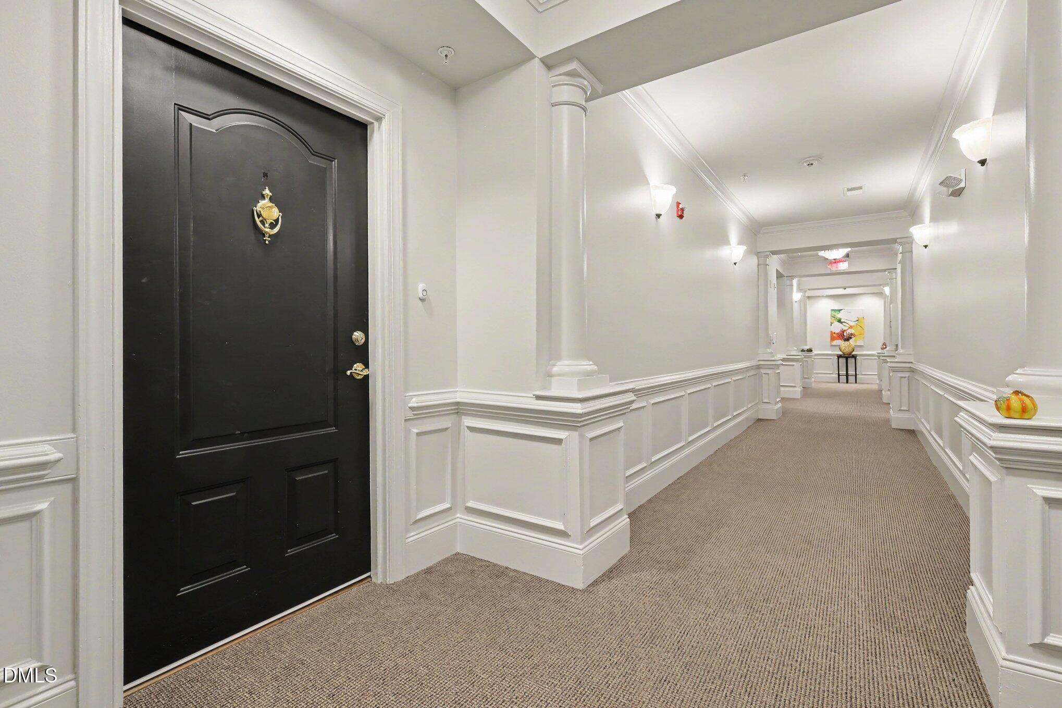
Discover low-maintenance living in this beautiful luxury condominium at The Essex on Glen Eden, ideally located for convenient access to all that Raleigh has to offer. High ceilings, gorgeous floors, elegant crown molding, granite countertops, stainless steel appliances, and plantation shutters create a timeless, sophisticated atmosphere throughout. The light-filled, open-concept living space is designed for both comfortable everyday living and effortless entertaining, featuring a gas-log fireplace that adds warmth and ambiance. Two private, covered patios overlooking the manicured yard - one off the living room and one off the guest bedroom - extend the living space outdoors, offering a peaceful retreat to unwind and enjoy the fresh air. The thoughtfully designed floor plan includes two generously sized bedrooms and a dedicated home office, providing flexibility for a home office, guest room, or additional living space. The spacious primary suite features an ensuite bath with a relaxing corner-soaking tub, separate shower, dual sinks, tile floor, and a walk-in closet complete with custom built-ins and a vanity. Exceptional convenience continues with one reserved garage parking spot and a private storage closet. The Essex at Glen Eden has a beautiful and manicured exterior, warm and inviting common areas, wide hallways, and an elevator to all floors. Enjoy easy access to shopping, dining, parks, medical services, major highways, Rex Hospital, and the North Carolina Museum of Art.

$3,493/mo

Est. mortgage payment based on a $525,000 home price.

All estimates are provided by Luxury Presence for informational purposes only. Actual amounts may vary.

Additional information

MLS® ID
10198387

Interior Features

Bedrooms
2
Bathrooms
2
Fireplace
Yes
Cooling
Yes
Heating
Yes
Basement
No

Other Property Details

Association Fee Frequency
Monthly
Garage
Yes
55+/Senior Community
No
MLS provider logo

Listed by Rachel Groff, Stephanie Pohlman, Turnkey Residential LLC

Listings marked with a Doorify MLS icon are provided courtesy of the Doorify MLS, of North Carolina, Internet Data Exchange Database. Brokers make an effort to deliver accurate information, but buyers should independently verify any information on which they will rely in a transaction. The listing broker shall not be responsible for any typographical errors, misinformation, or misprints, and they shall be held totally harmless from any damages arising from reliance upon this data. This data is provided exclusively for consumers’ personal, non-commercial use.

©2026 Doorify MLS of North Carolina. All rights reserved.

Data last updated 11:18 PM UTC, 10/15/2026

Powered by Luxury Presence
