100 Grey Bridge Row
100 Grey Bridge Row
100 Grey Bridge Row
100 Grey Bridge Row
100 Grey Bridge Row
100 Grey Bridge Row
100 Grey Bridge Row
100 Grey Bridge Row
100 Grey Bridge Row
100 Grey Bridge Row
100 Grey Bridge Row
100 Grey Bridge Row
100 Grey Bridge Row
100 Grey Bridge Row
100 Grey Bridge Row
100 Grey Bridge Row
100 Grey Bridge Row
100 Grey Bridge Row
100 Grey Bridge Row
100 Grey Bridge Row
100 Grey Bridge Row
100 Grey Bridge Row
100 Grey Bridge Row
100 Grey Bridge Row
100 Grey Bridge Row
100 Grey Bridge Row
100 Grey Bridge Row
100 Grey Bridge Row
100 Grey Bridge Row
100 Grey Bridge Row
100 Grey Bridge Row
100 Grey Bridge Row
100 Grey Bridge Row
100 Grey Bridge Row
100 Grey Bridge Row
100 Grey Bridge Row
100 Grey Bridge Row
100 Grey Bridge Row
100 Grey Bridge Row
100 Grey Bridge Row
100 Grey Bridge Row
100 Grey Bridge Row
100 Grey Bridge Row
100 Grey Bridge Row
100 Grey Bridge Row
100 Grey Bridge Row
100 Grey Bridge Row
100 Grey Bridge Row
100 Grey Bridge Row
100 Grey Bridge Row
100 Grey Bridge Row
100 Grey Bridge Row
100 Grey Bridge Row
100 Grey Bridge Row
100 Grey Bridge Row
VIEW PHOTOS
Listing courtesy of RE/MAX United
$1,150,000

100 Grey Bridge Row

4 Beds 4 Baths 3,366 Sq.Ft. 0.33 Acres

Description

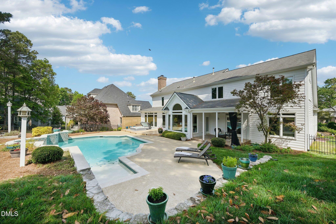
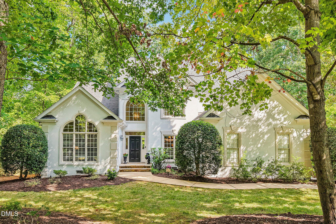
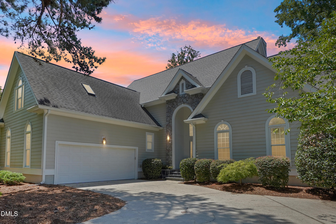
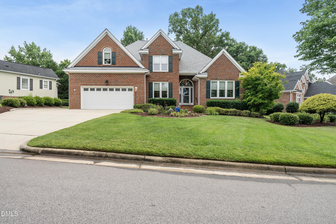
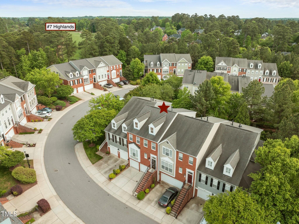
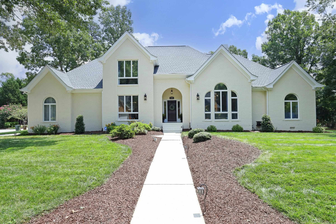
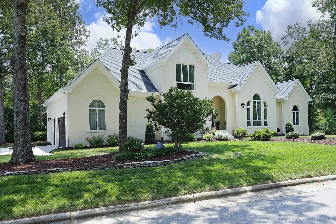
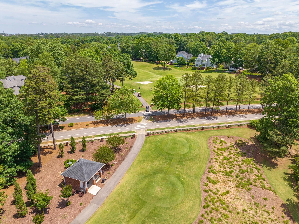
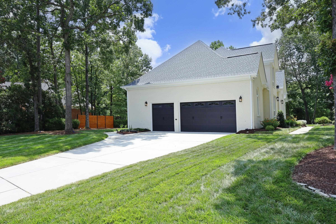
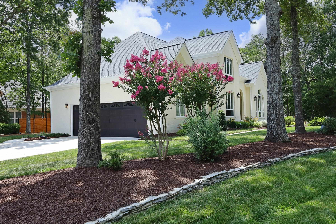
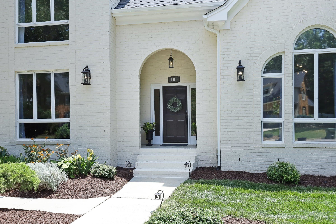
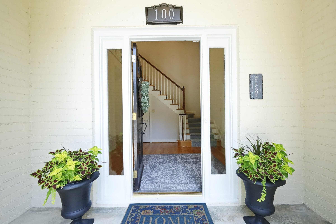
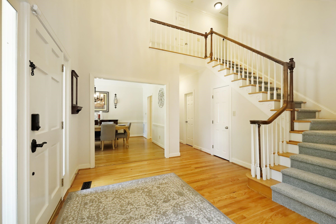
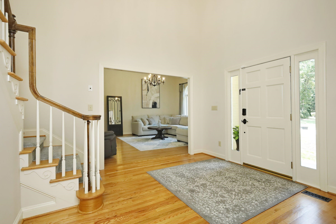
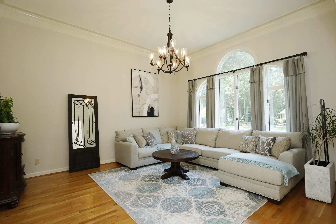
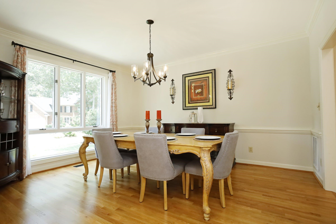
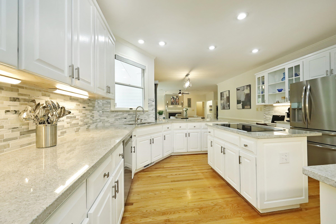
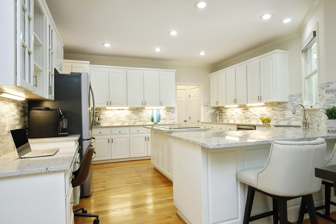
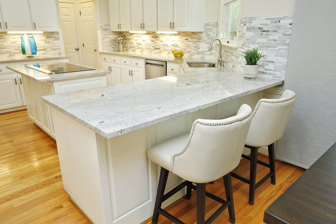
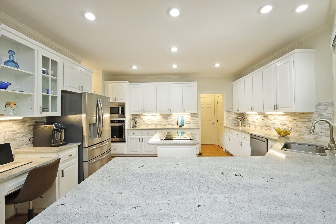
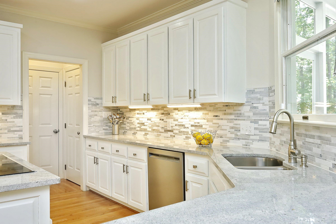
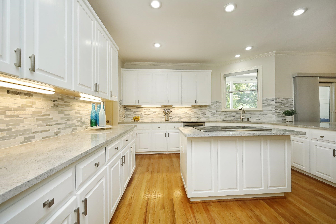
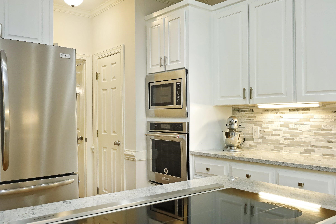
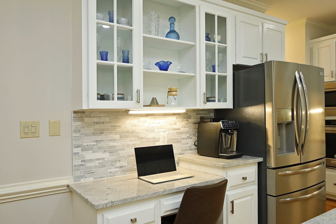
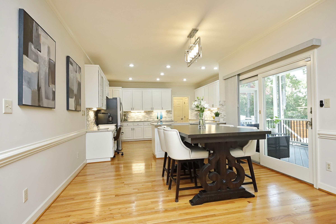
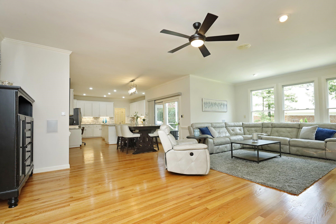
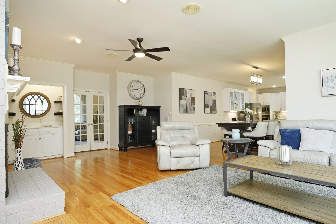
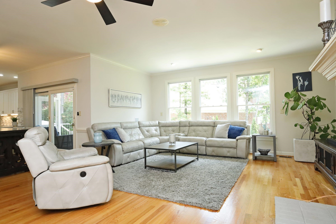
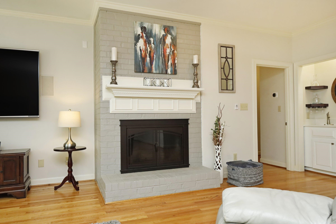
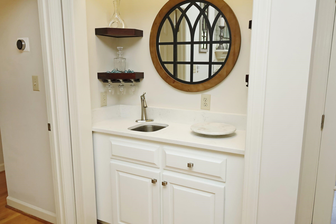
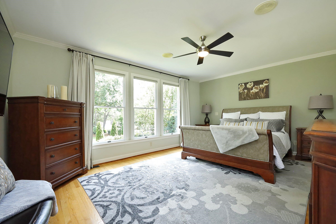
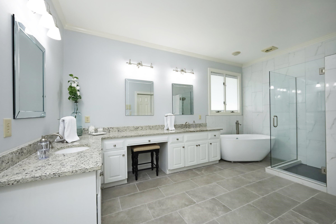
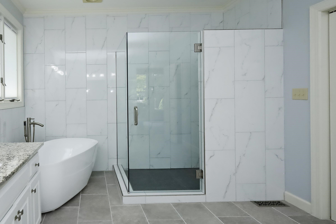
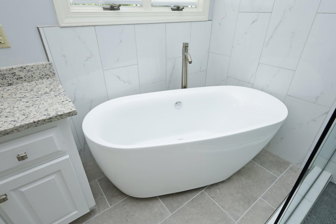
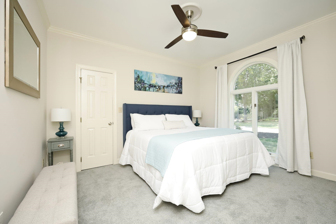
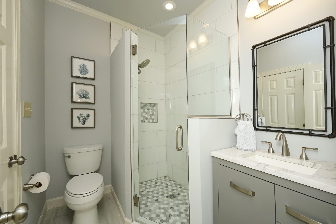
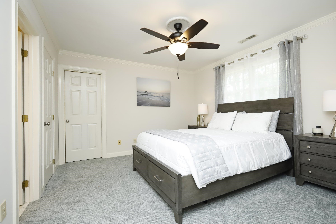
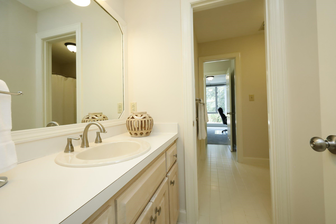
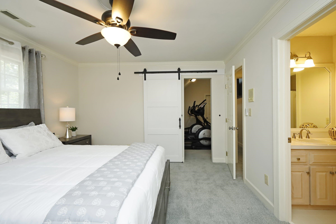
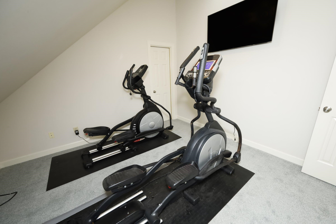
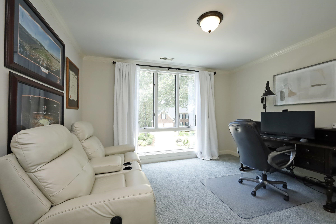
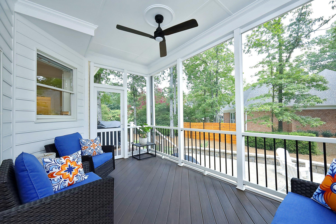
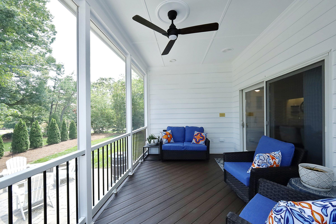
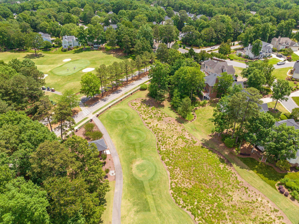
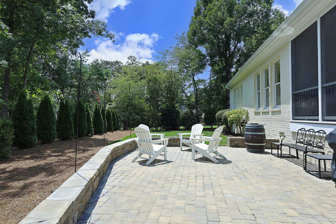
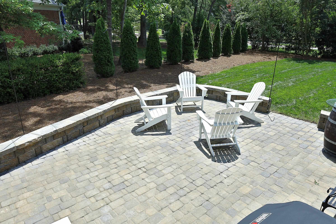
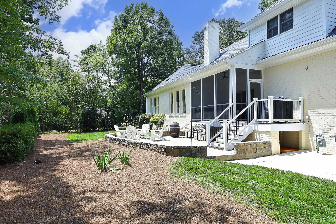
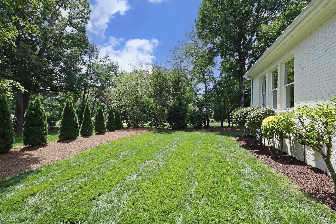
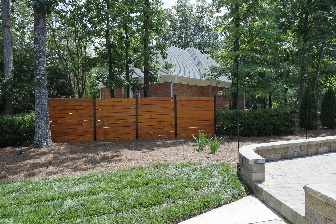
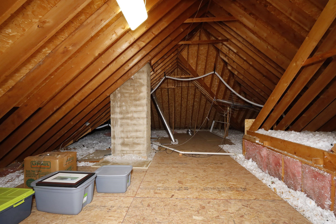
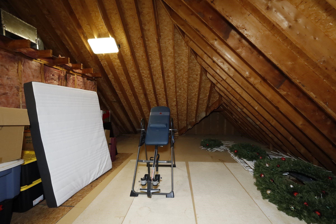
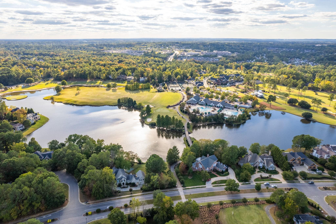
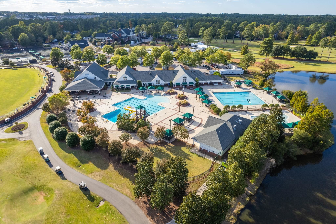
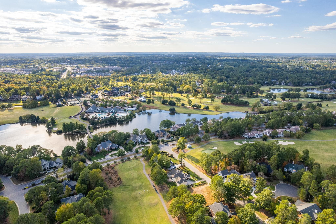
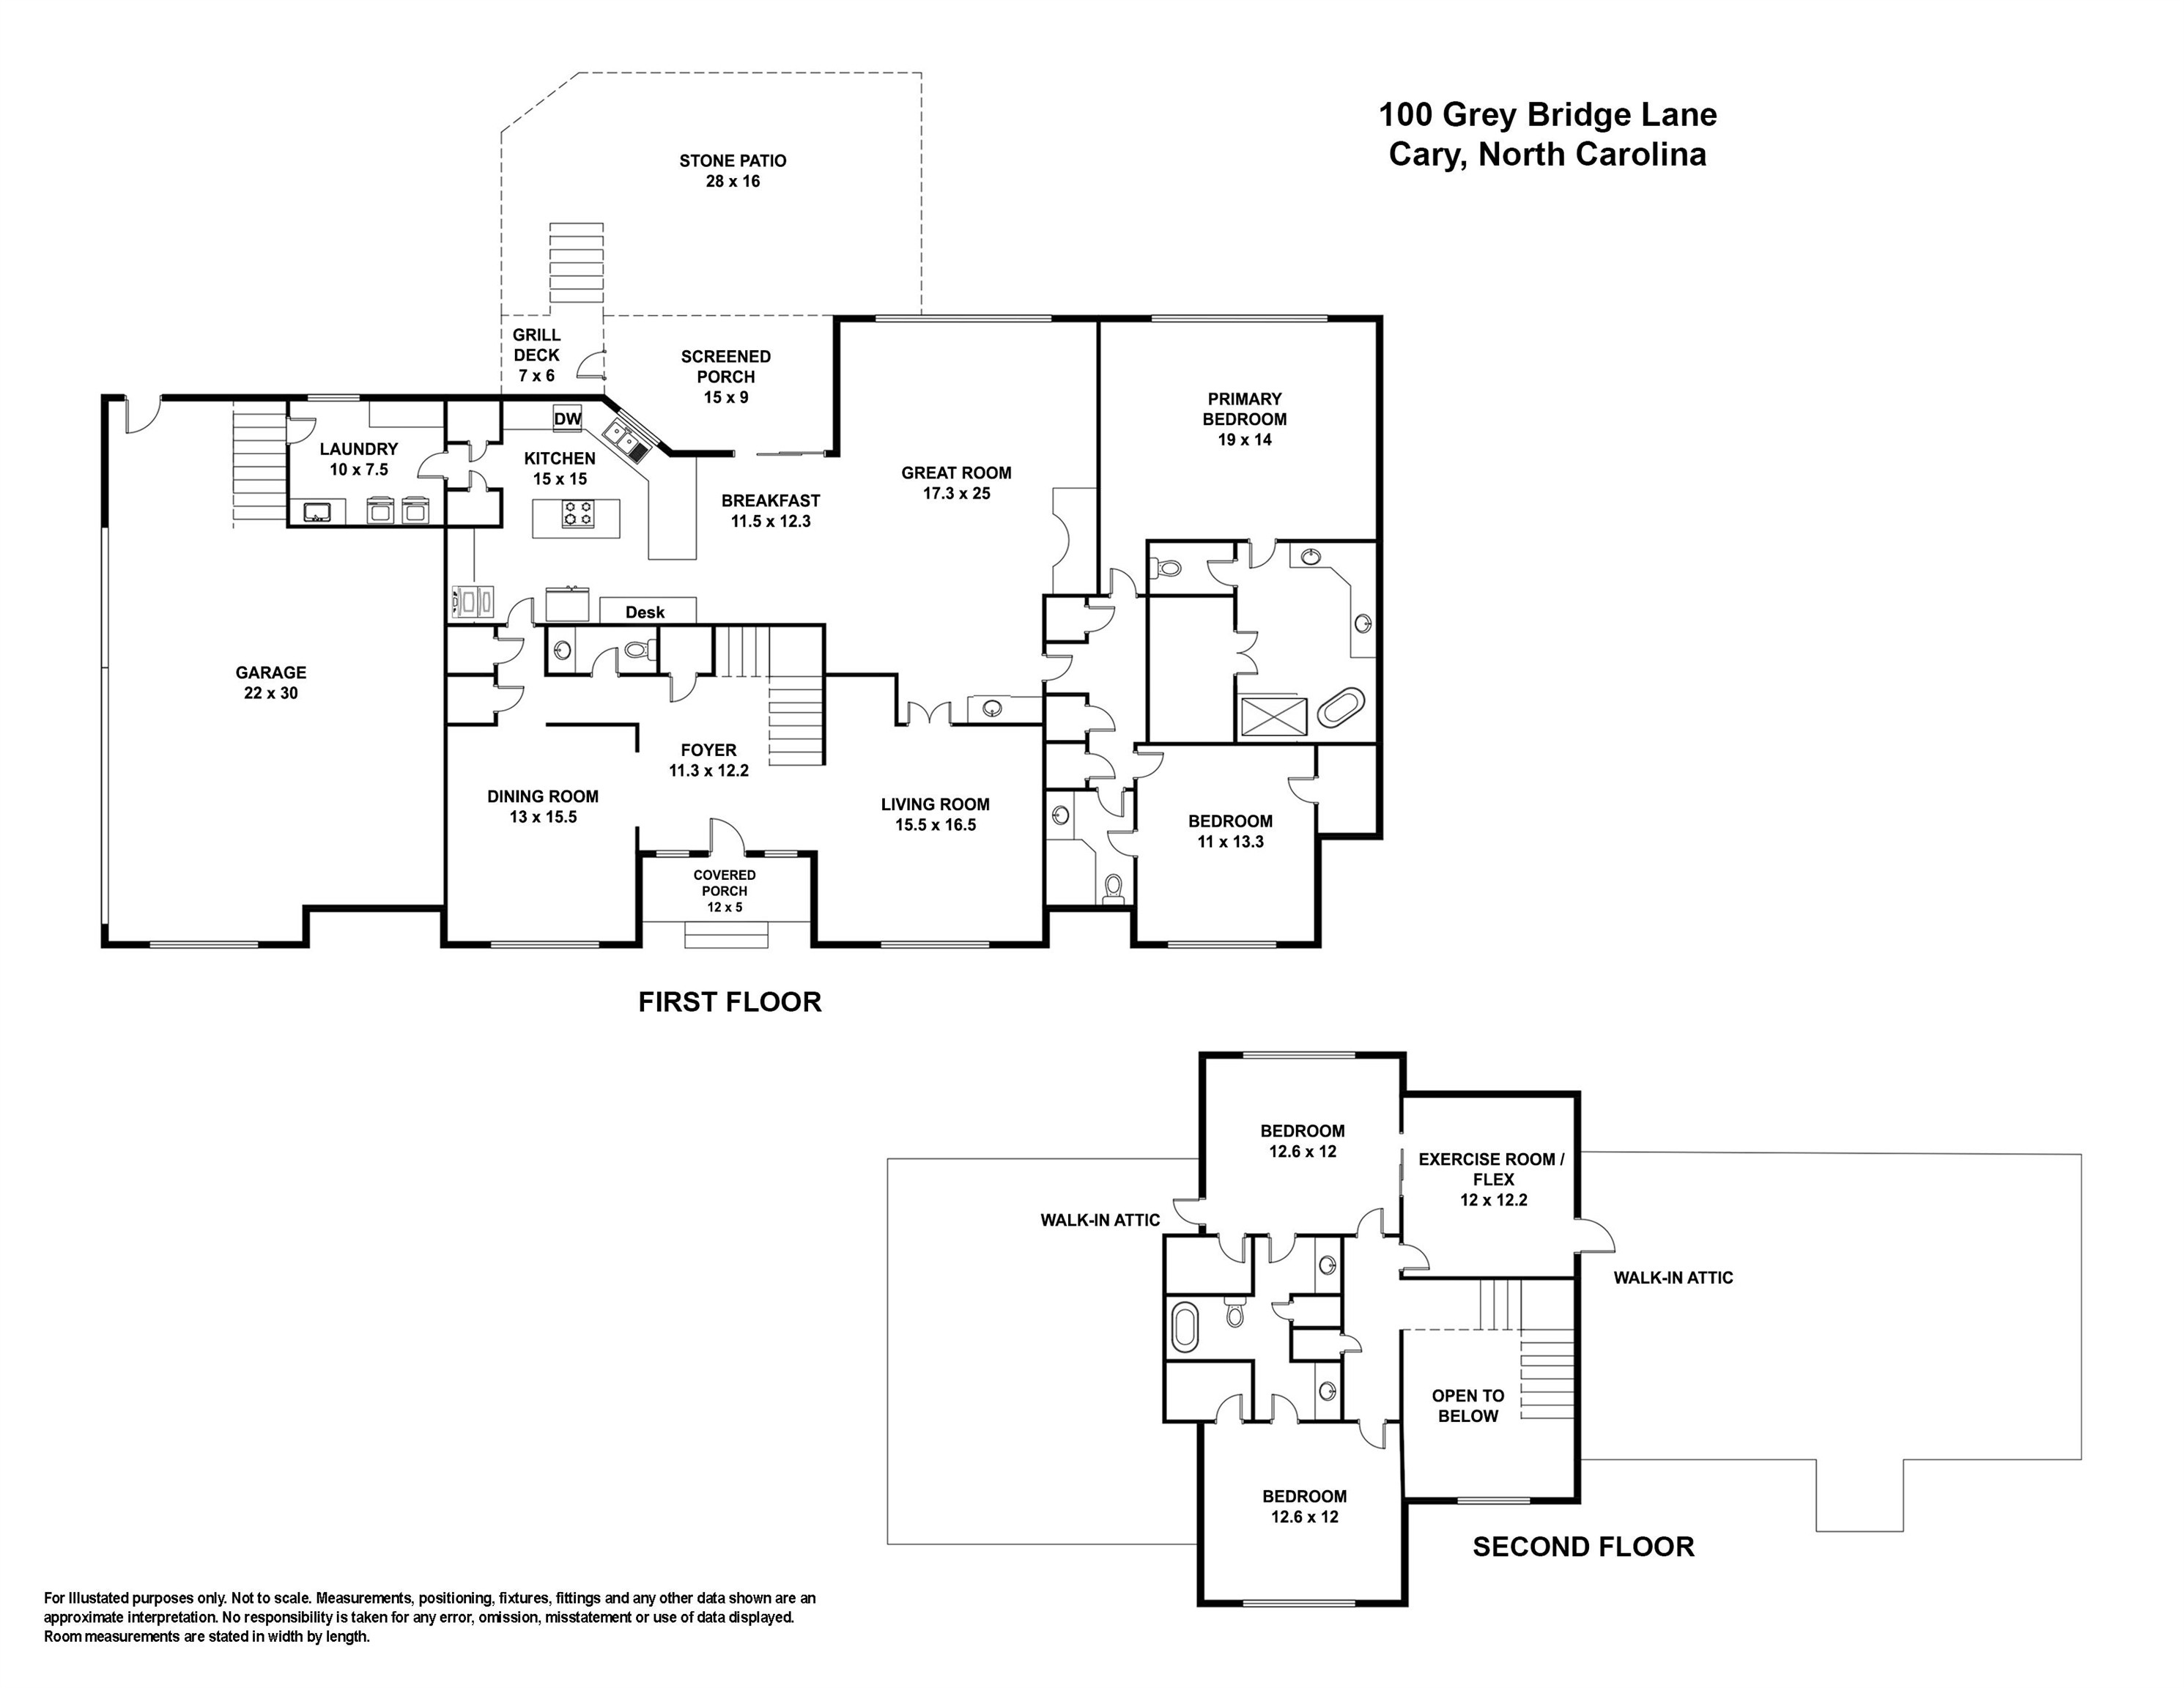
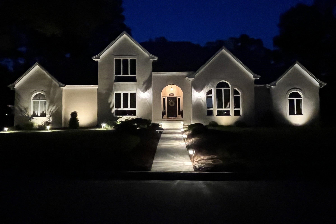
The one you've waited for is here! Hard to find all brick home in Preston Fairways w/ First Floor Primary Suite AND First Floor Guest Suite + 3 Car Side Entry Garage. Beautifully updated white kitchen opens to the spacious family room w/ media area and painted brick fireplace focal points and bar area w/sink for entertaining. New 15 x 10 Screened Porch w/ views of Highlands 15 Green, Grilling Deck and 28 x 16 Stone Paver Patio for Outdoor Fun! Gorgeous Primary Suite w/ Hardwood Floors and remodeled En-Suite Bath w/ floor to ceiling tile, soaking tub and frameless shower glass. Refinished hardwoods throughout first floor. Formal Liv. Rm and Din. Rm. off foyer entry with large custom windows w/UV tint. Secondary Bedrooms and Jack-n-Jill Bath upstairs with Exercise/Bonus Room. Plenty unfinished area on Second floor w/ Walk-In Attic for expansion or storage. Fantastic location, walk to golf course, driving range, tennis courts and pool. Top schools! Perfectly located on one of Preston's most exclusive streets. Too many upgrades to list. See Special Feature Sheet for more details.

Share Property

Location

100 Grey Bridge Row, Cary, NC 27513

Status

Sold

Date Sold

September 8, 2023
Shanda Heller

Shanda Heller

TITLE

Real Estate Professional

Property Amenities

Interior
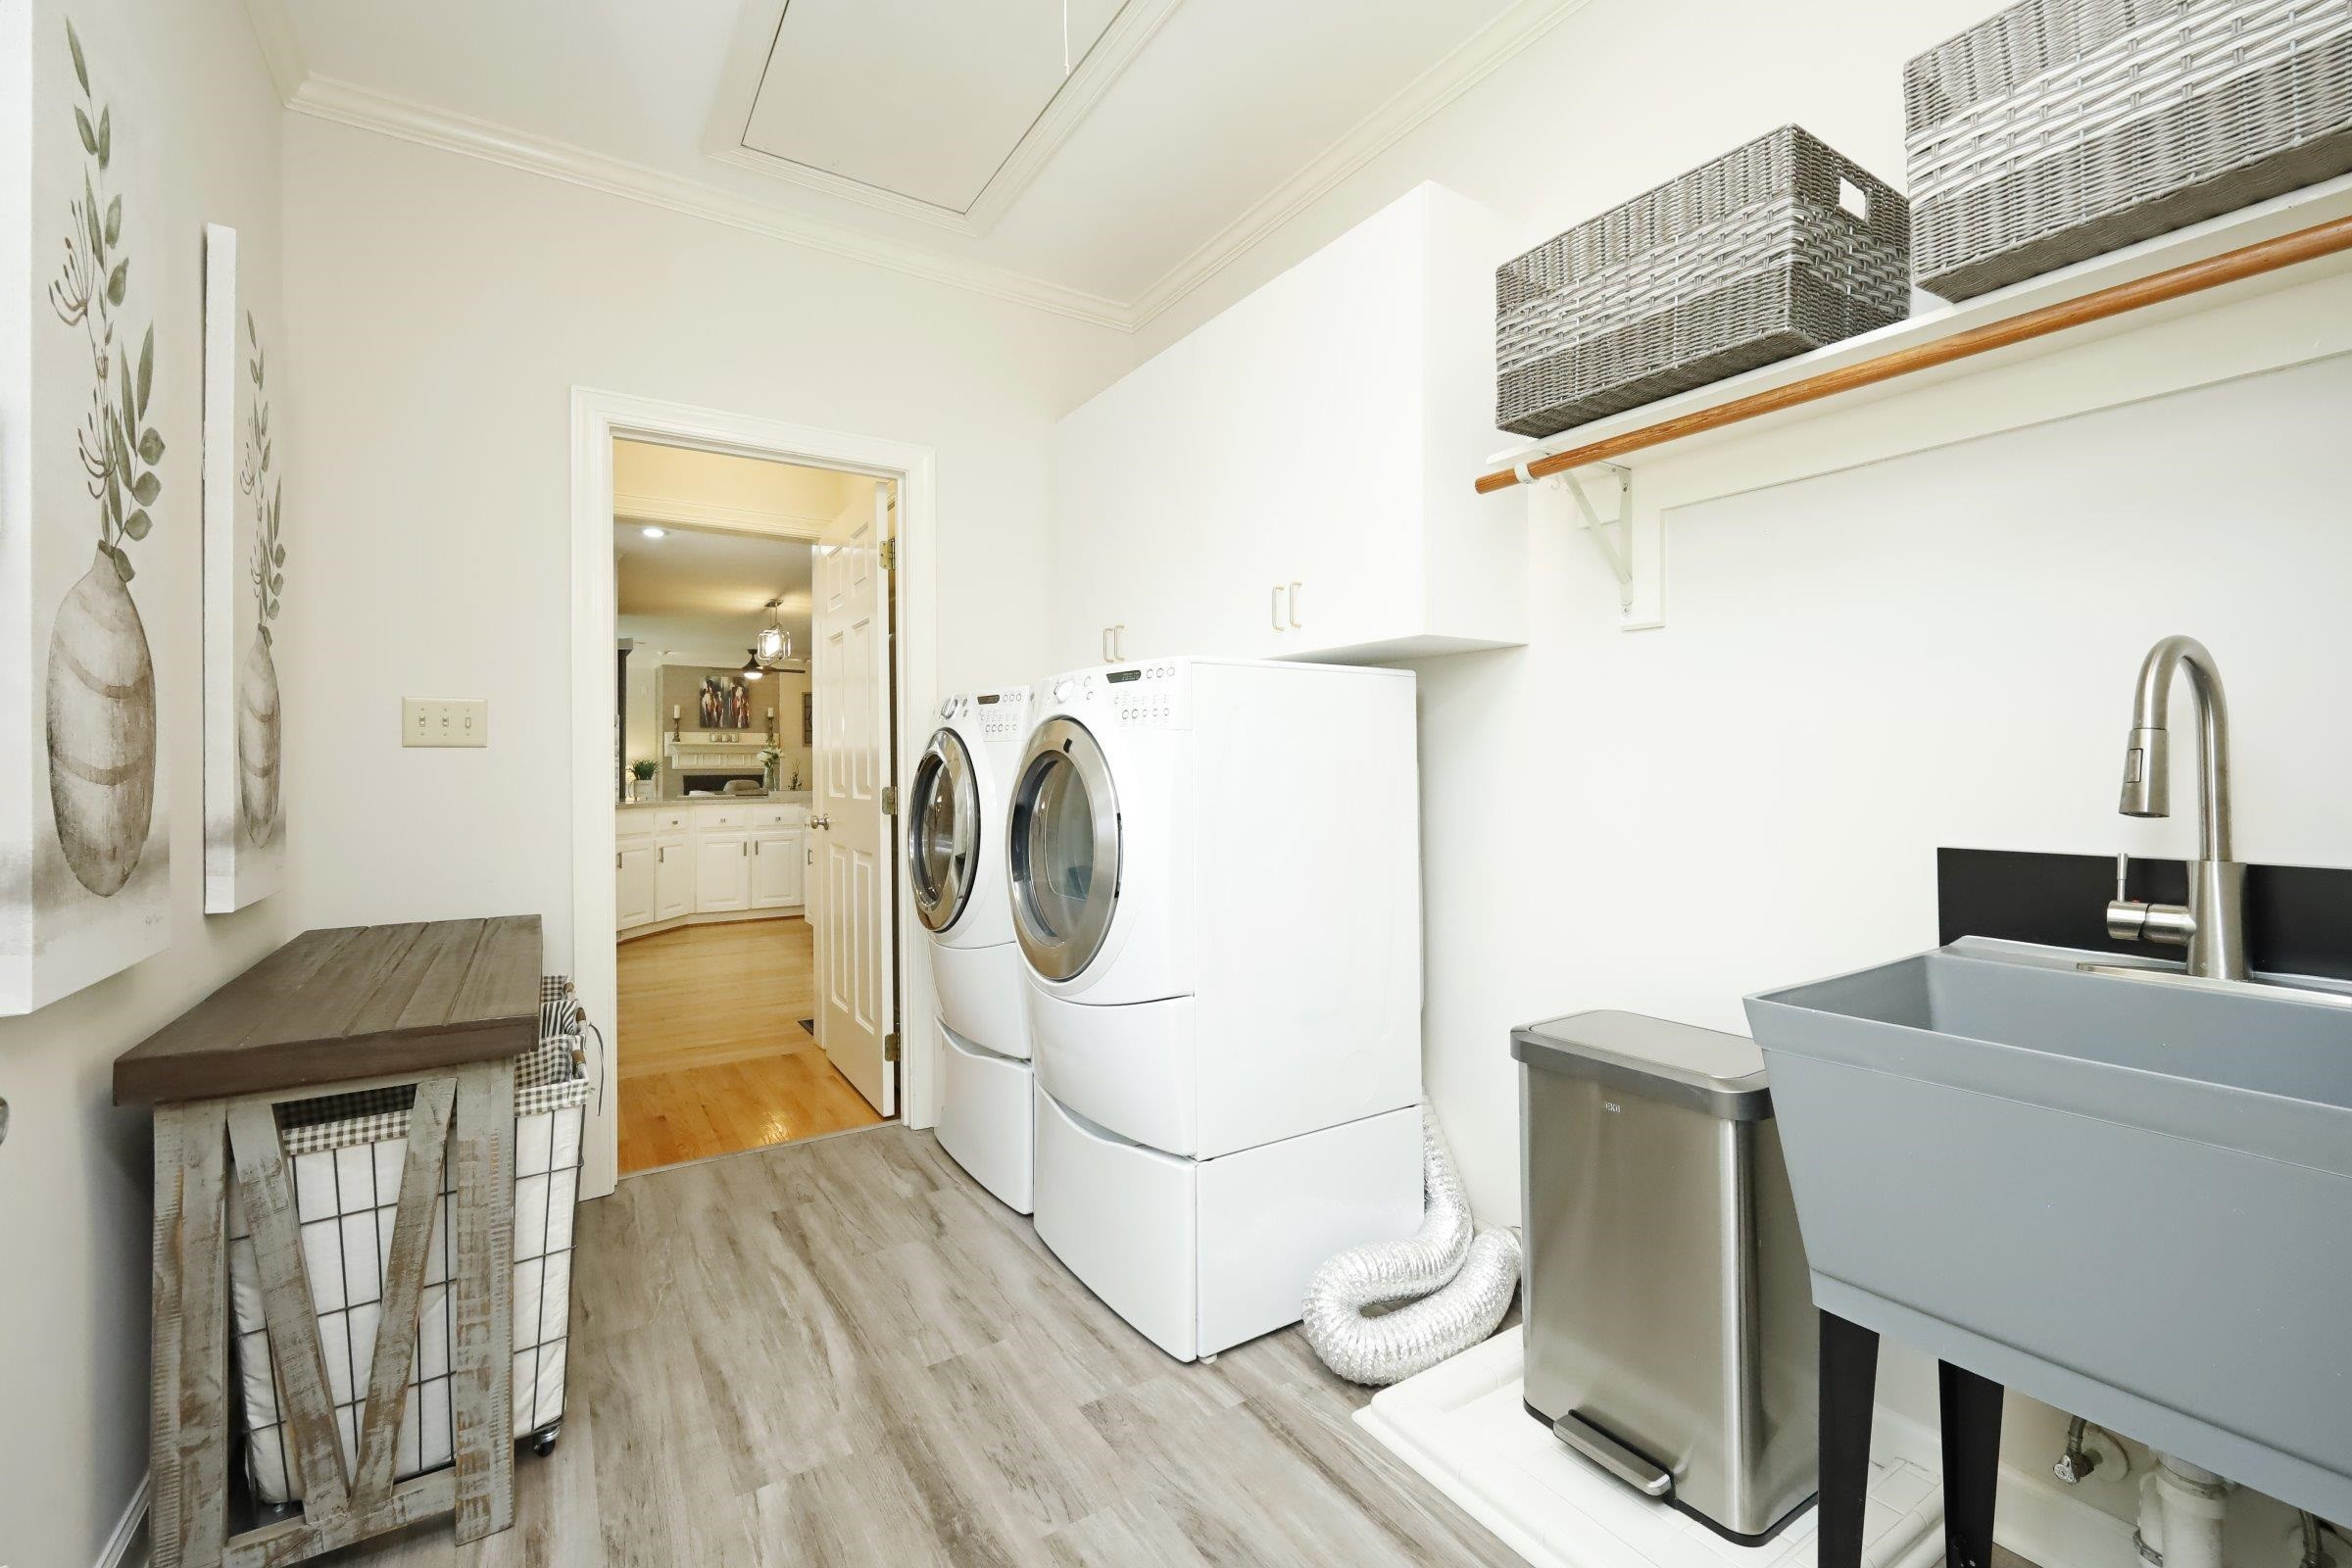
Laundry room Main Level
Fireplace Family Room
Appliances Cooktop, Dishwasher, Induction Cooktop, Microwave, Plumbed For Ice Maker, Refrigerator, Tankless Water Heater, Oven
Flooring Carpet, Combination, Hardwood, Tile, Wood
Total Bedrooms: 4
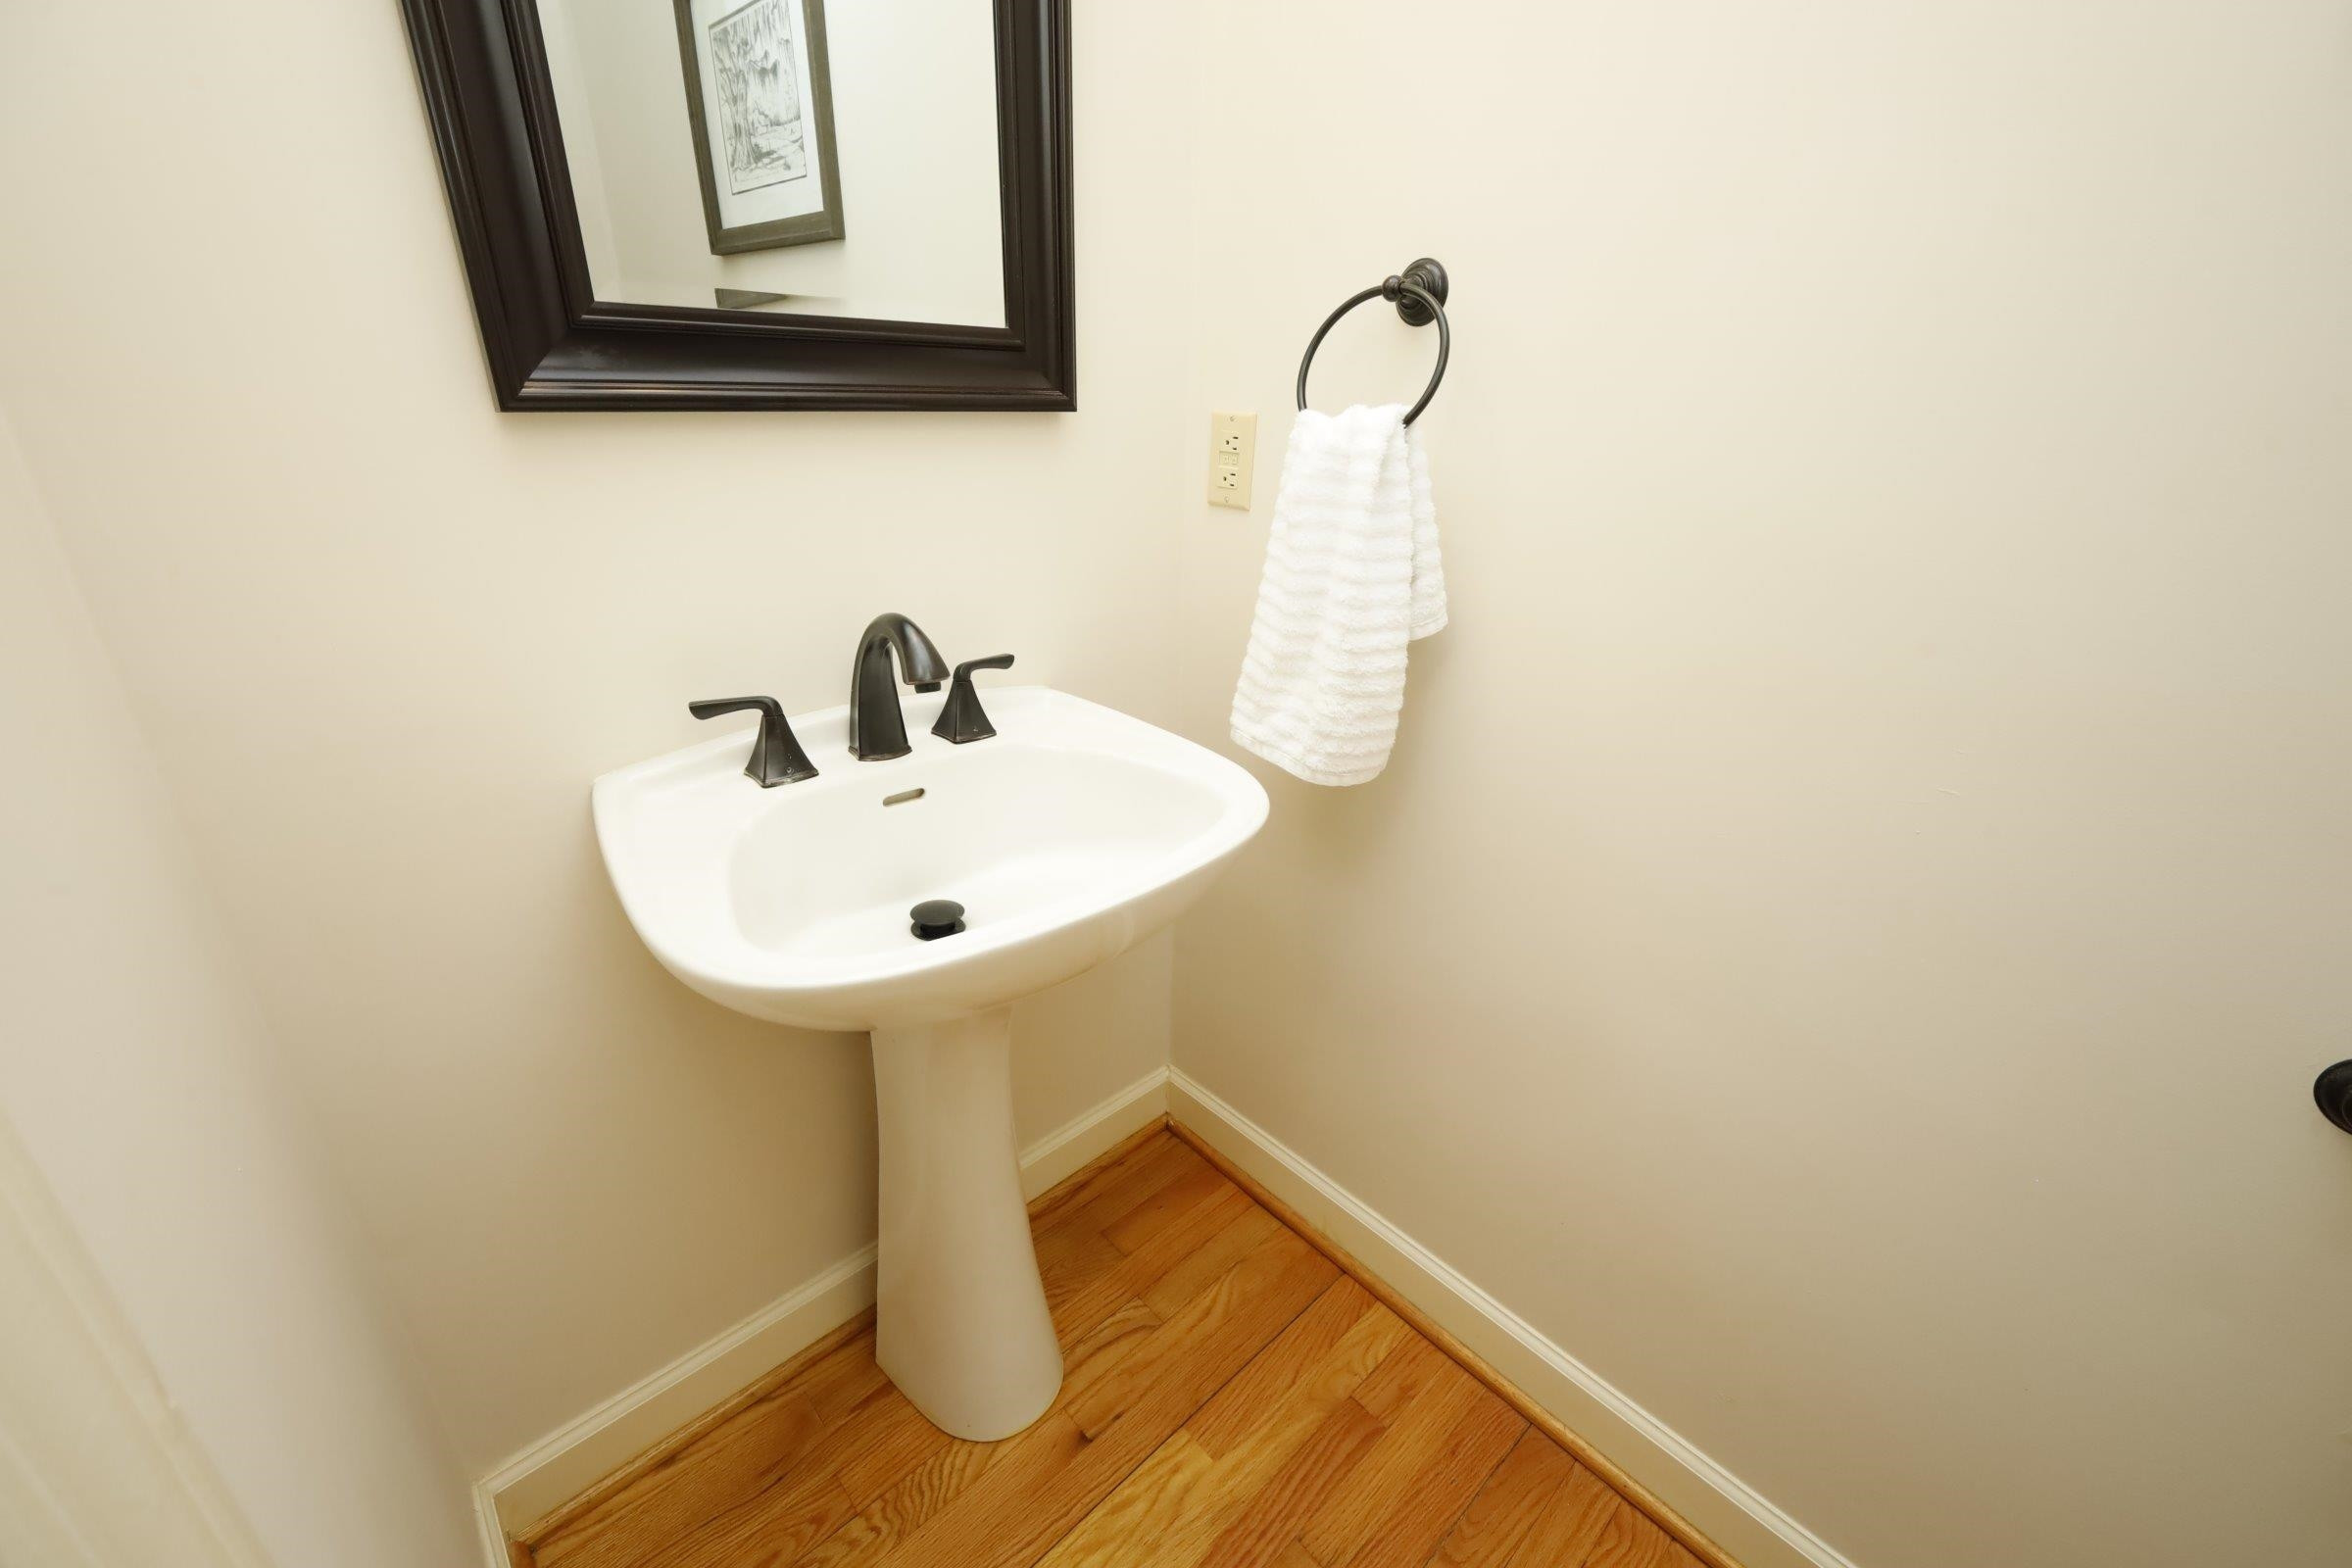
Half Bathrooms: 1
Full Bathrooms: 3
Other Interior Features Bathtub Only, Bookcases, Cathedral Ceiling(s), Ceiling Fan(s), Double Vanity, Entrance Foyer, Granite Counters, High Ceilings, Pantry, Master Downstairs, Separate Shower, Shower Only, Smart Light(s), Walk-In Closet(s), Walk-In Shower, Water Closet, Wet Bar
Area & Lot
Lot Area 0.33 Acres
Living area 3,366 Sq.Ft.
MLS® ID 2523882
Year Built 1989
High School Wake - Green Hope
Middle School Wake - West Cary
Elementary School Wake - Weatherstone
Architecture Styles Contemporary, Transitional
Type Residential
Status Sold
Exterior
Stories 2
Pool Swimming Pool Com/Fee
Air conditioning Central Air, Gas, Zoned
Heat type Forced Air, Natural Gas
Water Source Public
Garage Space 3.0
Sewer Public Sewer
Other Exterior Features Lighting, Rain Gutters
Parking Garage, Garage Faces Side
Lot Features Corner Lot, Landscaped
Utilities Cable Available
Finance
Sales Price $1,150,000
HOA Fees $632 yearly
Real Estate Tax $6,463 yearly

Experience the Difference

Working with Shanda L Heller means more than just buying or selling a home—it means experiencing a higher level of service.