291 Hogans Valley Way
VIEW PHOTOS
Listing courtesy of RE/MAX United
$1,345,000

291 Hogans Valley Way

4 Beds 3 Baths 3,500 Sq.Ft. 0.3 Acres

Open House

11/21/2026 12:00PM - 3:00PM EST

Description

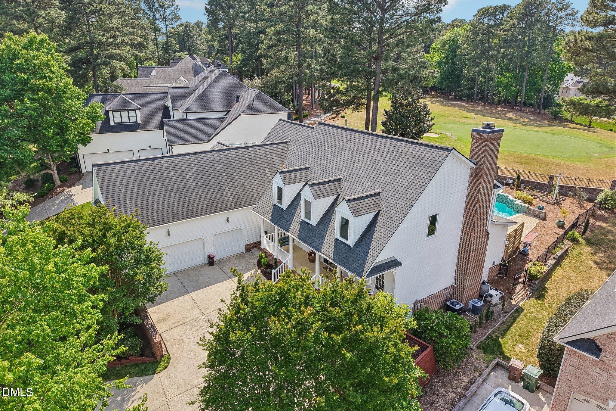
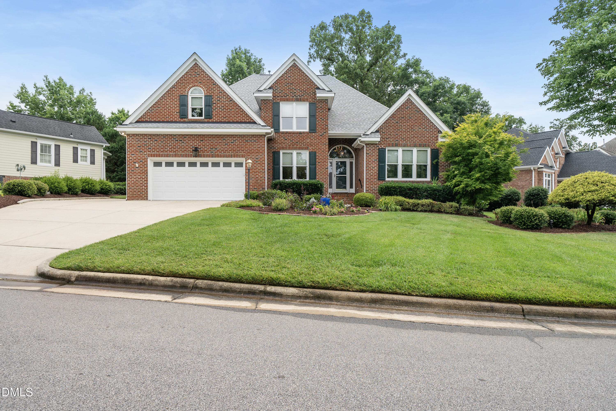
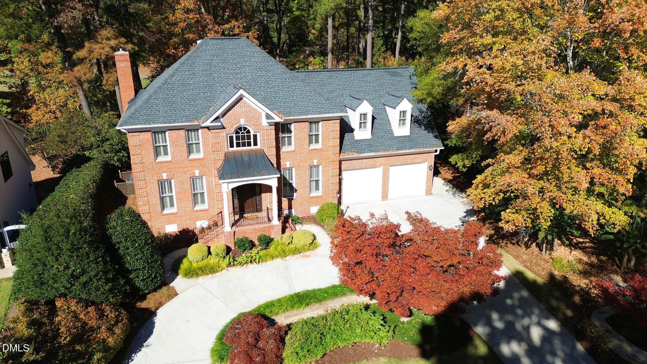
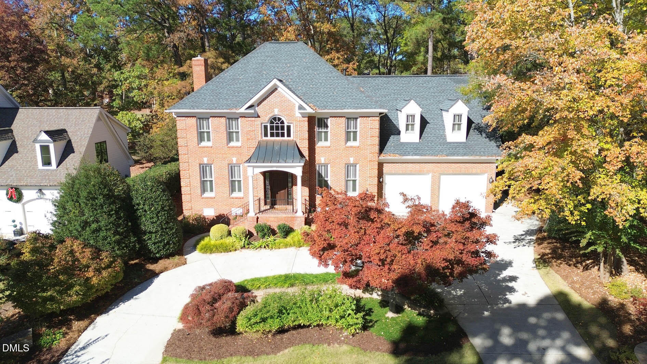
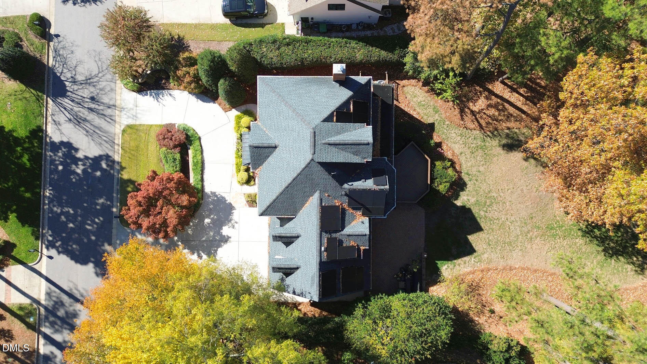
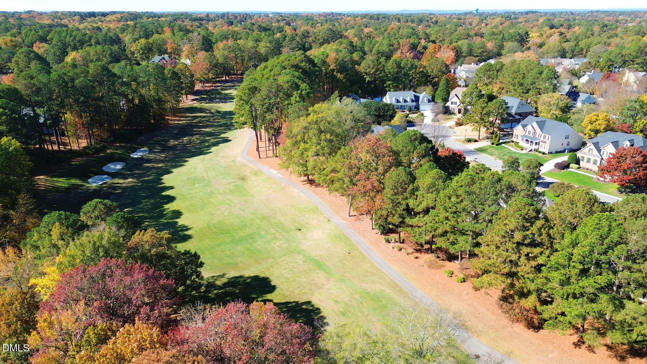
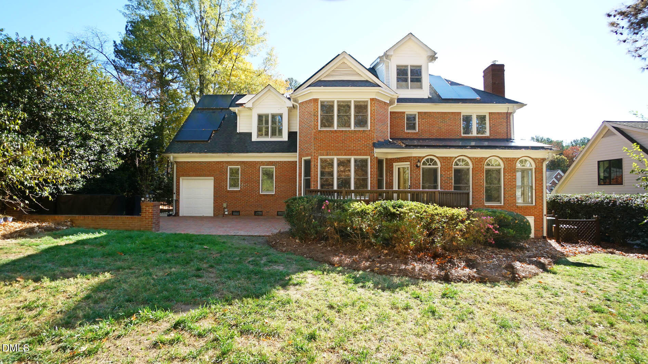
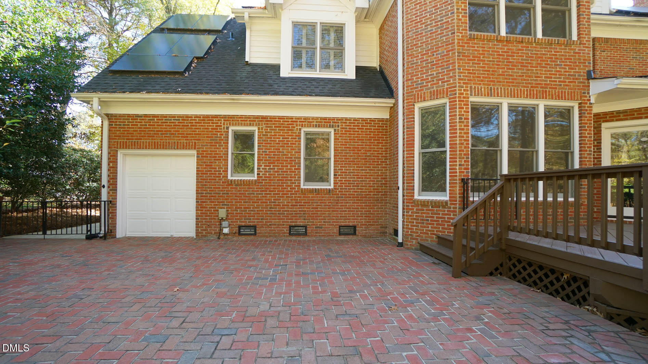
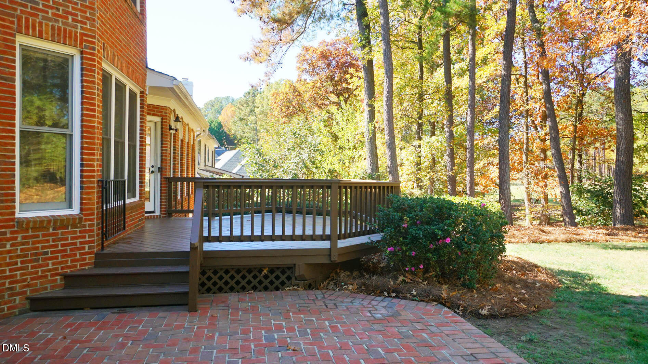
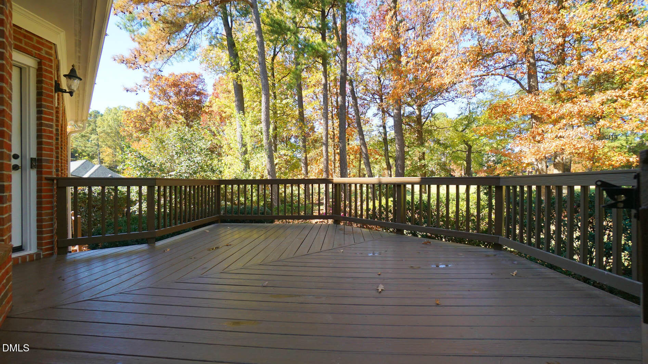
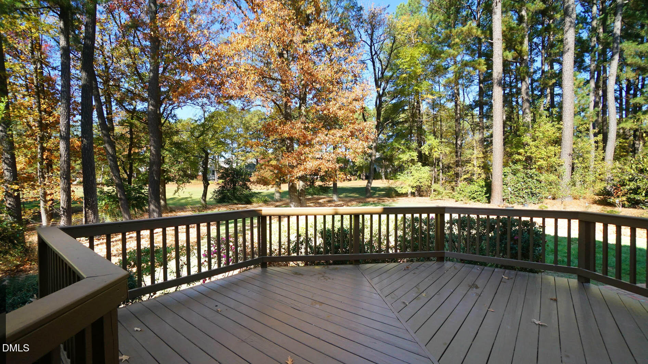
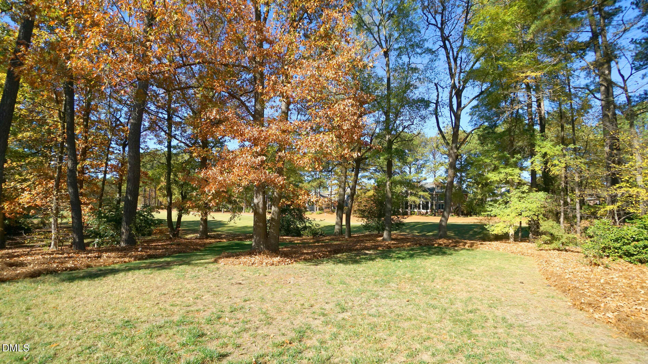
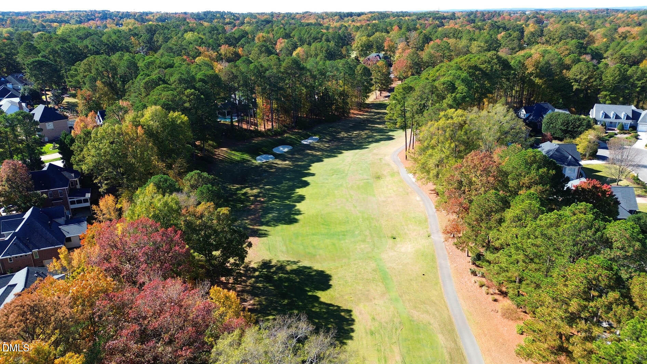
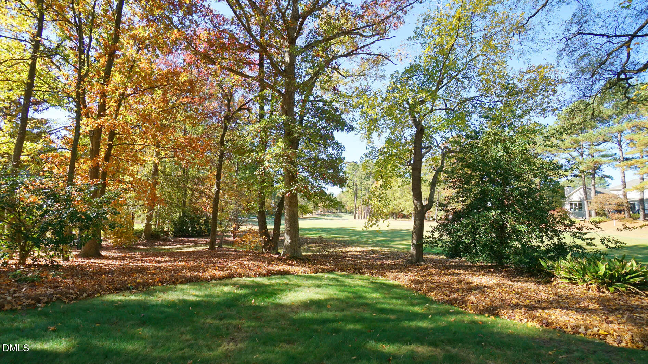
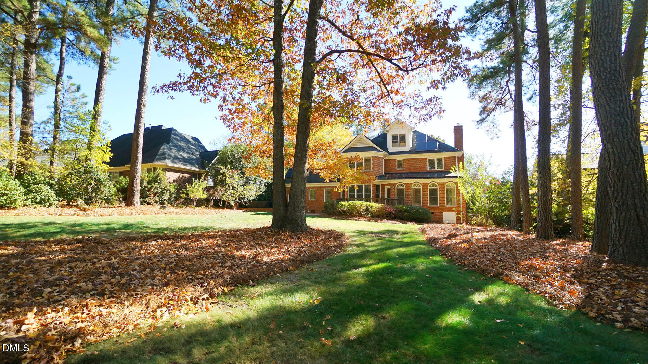
COMING SOON!! All-Brick Beauty in Preston overlooking the 10th Fairway of Prestonwood's Fairways Course! Well-maintained 4 Bedroom, 2.5 Bath home w/ Circular Driveway, 2-Car Garage & Separate Golf Cart Garage. Beautifully appointed Kitchen features White Cabinetry, Granite Countertops, Tile Backsplash, Under-Cabinet Lighting & Stainless Steel Appliances, including an Induction Range & Vent Hood. Peninsula Bar & Sunny Breakfast Nook open to a Spacious Deck overlooking the Level .30-Acre Backyard & Brick Paver Patio.
Gleaming Hardwoods flow throughout the Main Level. Family Room features Built-In Cabinetry, TV Niche, Wood-Burning Fireplace & Wet Bar w/ Custom Cabinetry. Sunroom w/ Picturesque Golf Course Views.
Spacious Primary Suite offers a Sitting Area w/ Corner Gas-Log Fireplace, Trey Ceiling, Oversized Walk-In Closet & Primary Bath w/ Whirlpool Tub and Dual Granite Vanities. Generously Sized Secondary Bedrooms & Remodeled Hall Bath.
Partially Finished 3rd Floor offers a Spacious Loft, ideal for a Home Office, Media Room or Flex Space.
Professional Photos Coming Friday! Showings Begin on Friday!

Share Property

Location

291 Hogans Valley Way, Cary, NC 27513

Status

Coming Soon
Shanda Heller

Shanda Heller

TITLE

Real Estate Professional

Property Amenities

Interior
Flooring Carpet, Hardwood, Tile
Total Bedrooms: 4
Half Bathrooms: 1
Full Bathrooms: 2
Area & Lot
Open house

11/21/2026 12:00PM - 3:00PM EST

Total area 3,500 Sq.Ft.
Lot Area 0.3 Acres
Living area 3,500 Sq.Ft.
MLS® ID 10203796
Year Built 1994
High School Wake - Green Hope High
Middle School Wake - Alston Ridge Middle
Elementary School Wake - Morrisville Elementary
View Description Golf Course
Architecture Styles Transitional
Type Residential
Status Coming Soon
Exterior
Stories 2
Air conditioning Central Air, Zoned
Heat type Forced Air, Natural Gas, Zoned
Disability Features No
Water Source Public
Garage Space 2.0
Sewer Public Sewer
Lot Features Back Yard, Front Yard, On Golf Course
Roof Shingle
Finance
Sales Price $1,345,000
HOA Fees $450 yearly

Mortgage Calculator

Estimate your monthly mortgage payment, including the principal and interest, property taxes, and HOA. Adjust the values to generate a more accurate rate.

All estimates are provided for informational purposes only. Actual amounts may vary.
$0,000 Your Payment 20 15 65
$0,000 Your Payment

Experience the Difference

Working with Shanda L Heller means more than just buying or selling a home—it means experiencing a higher level of service.