
Leave a Message

Thank you for your message. We will be in touch with you shortly.

Home Search
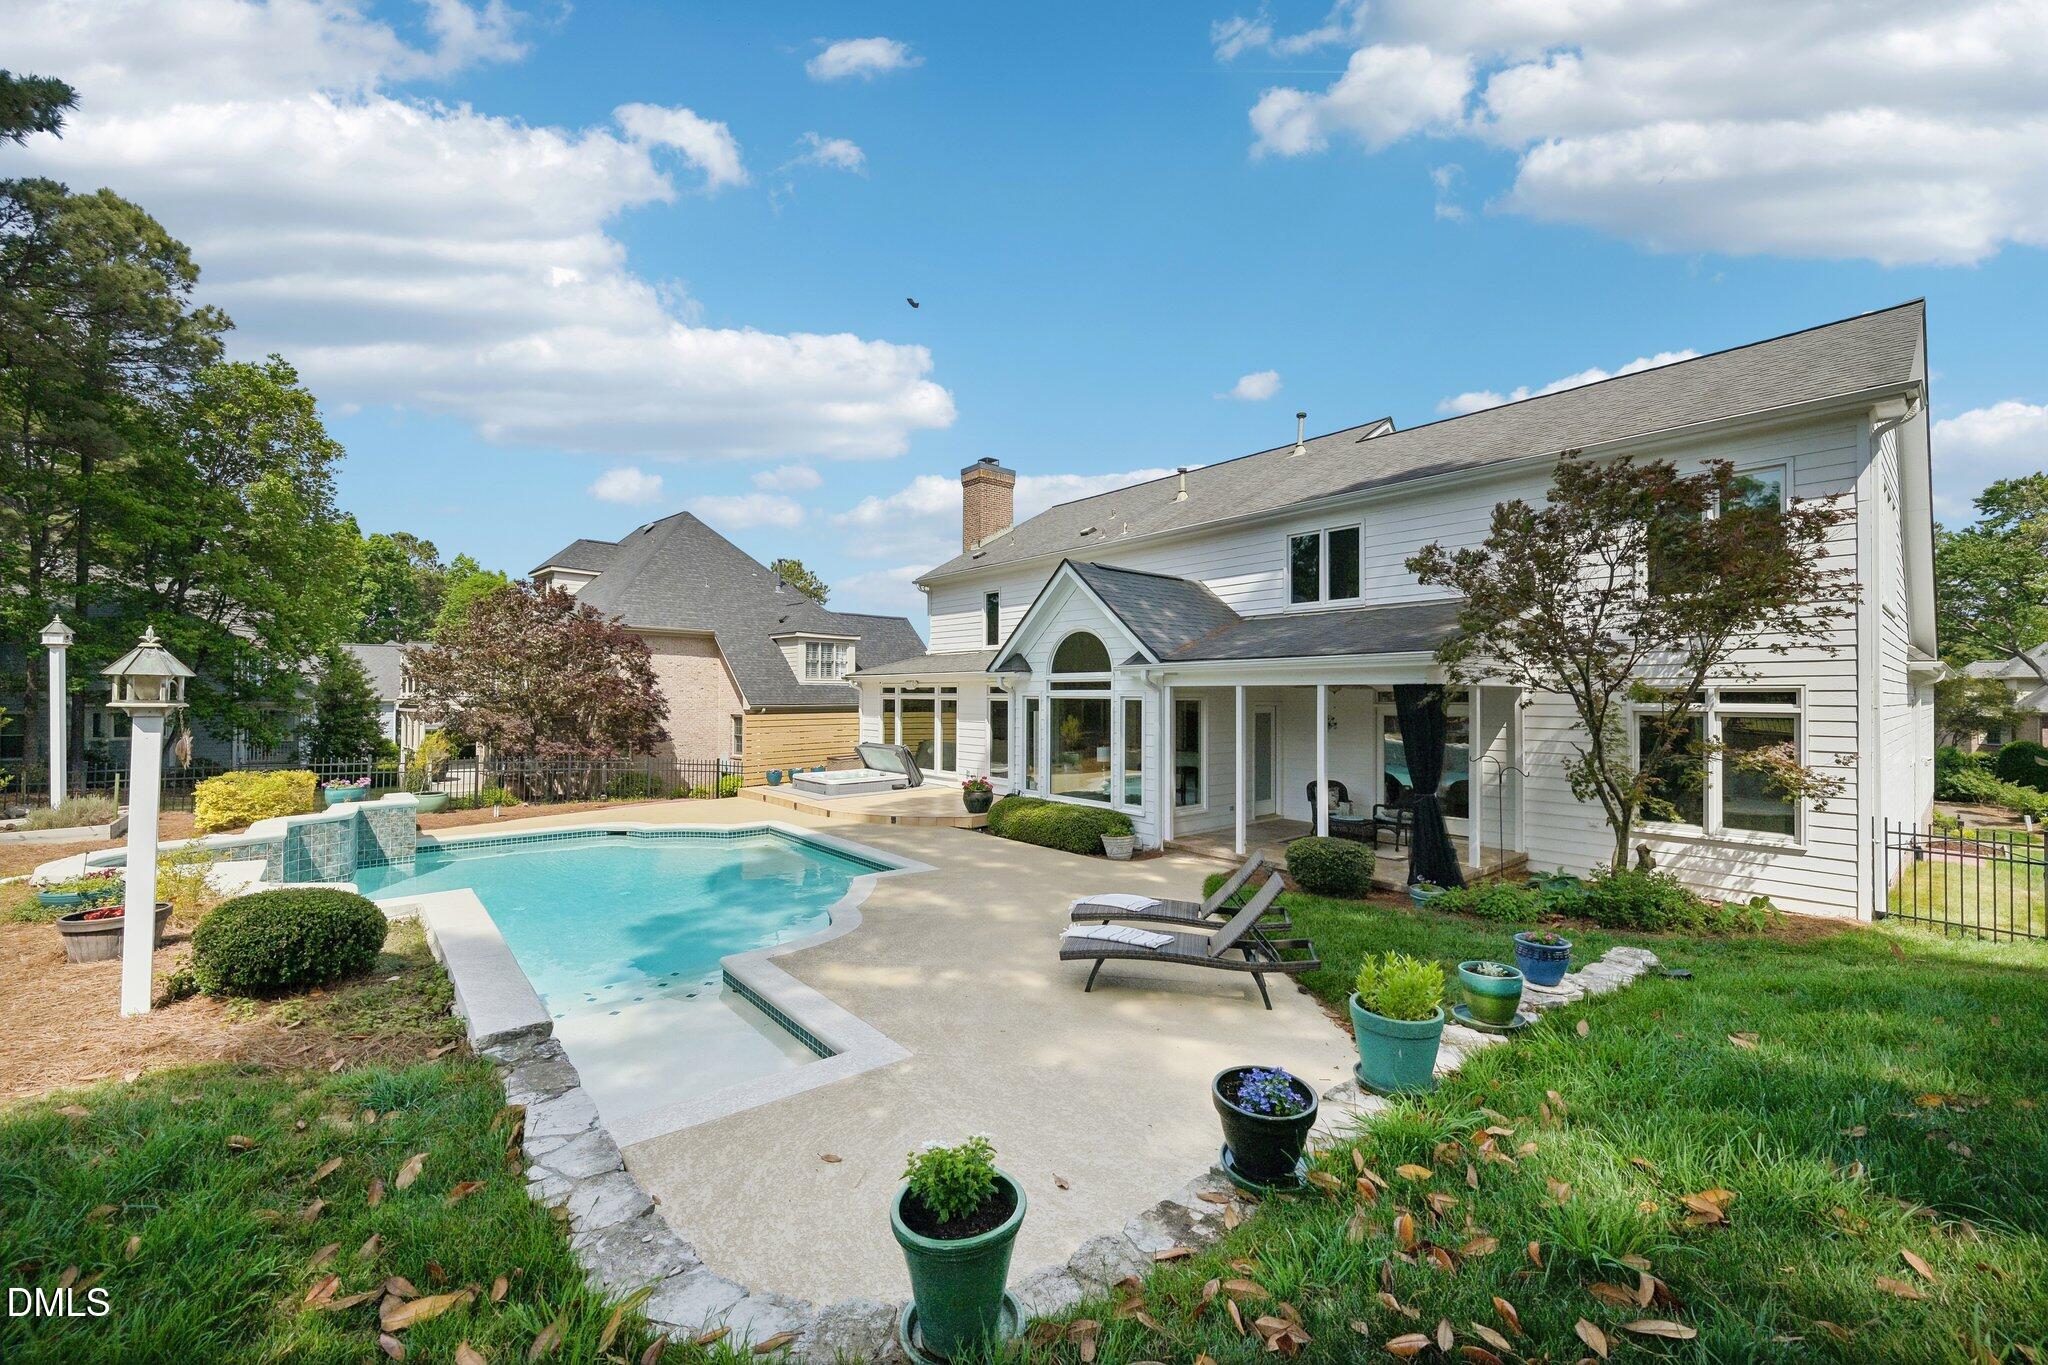
White two-story home beside a curved swimming pool and landscaped patio.
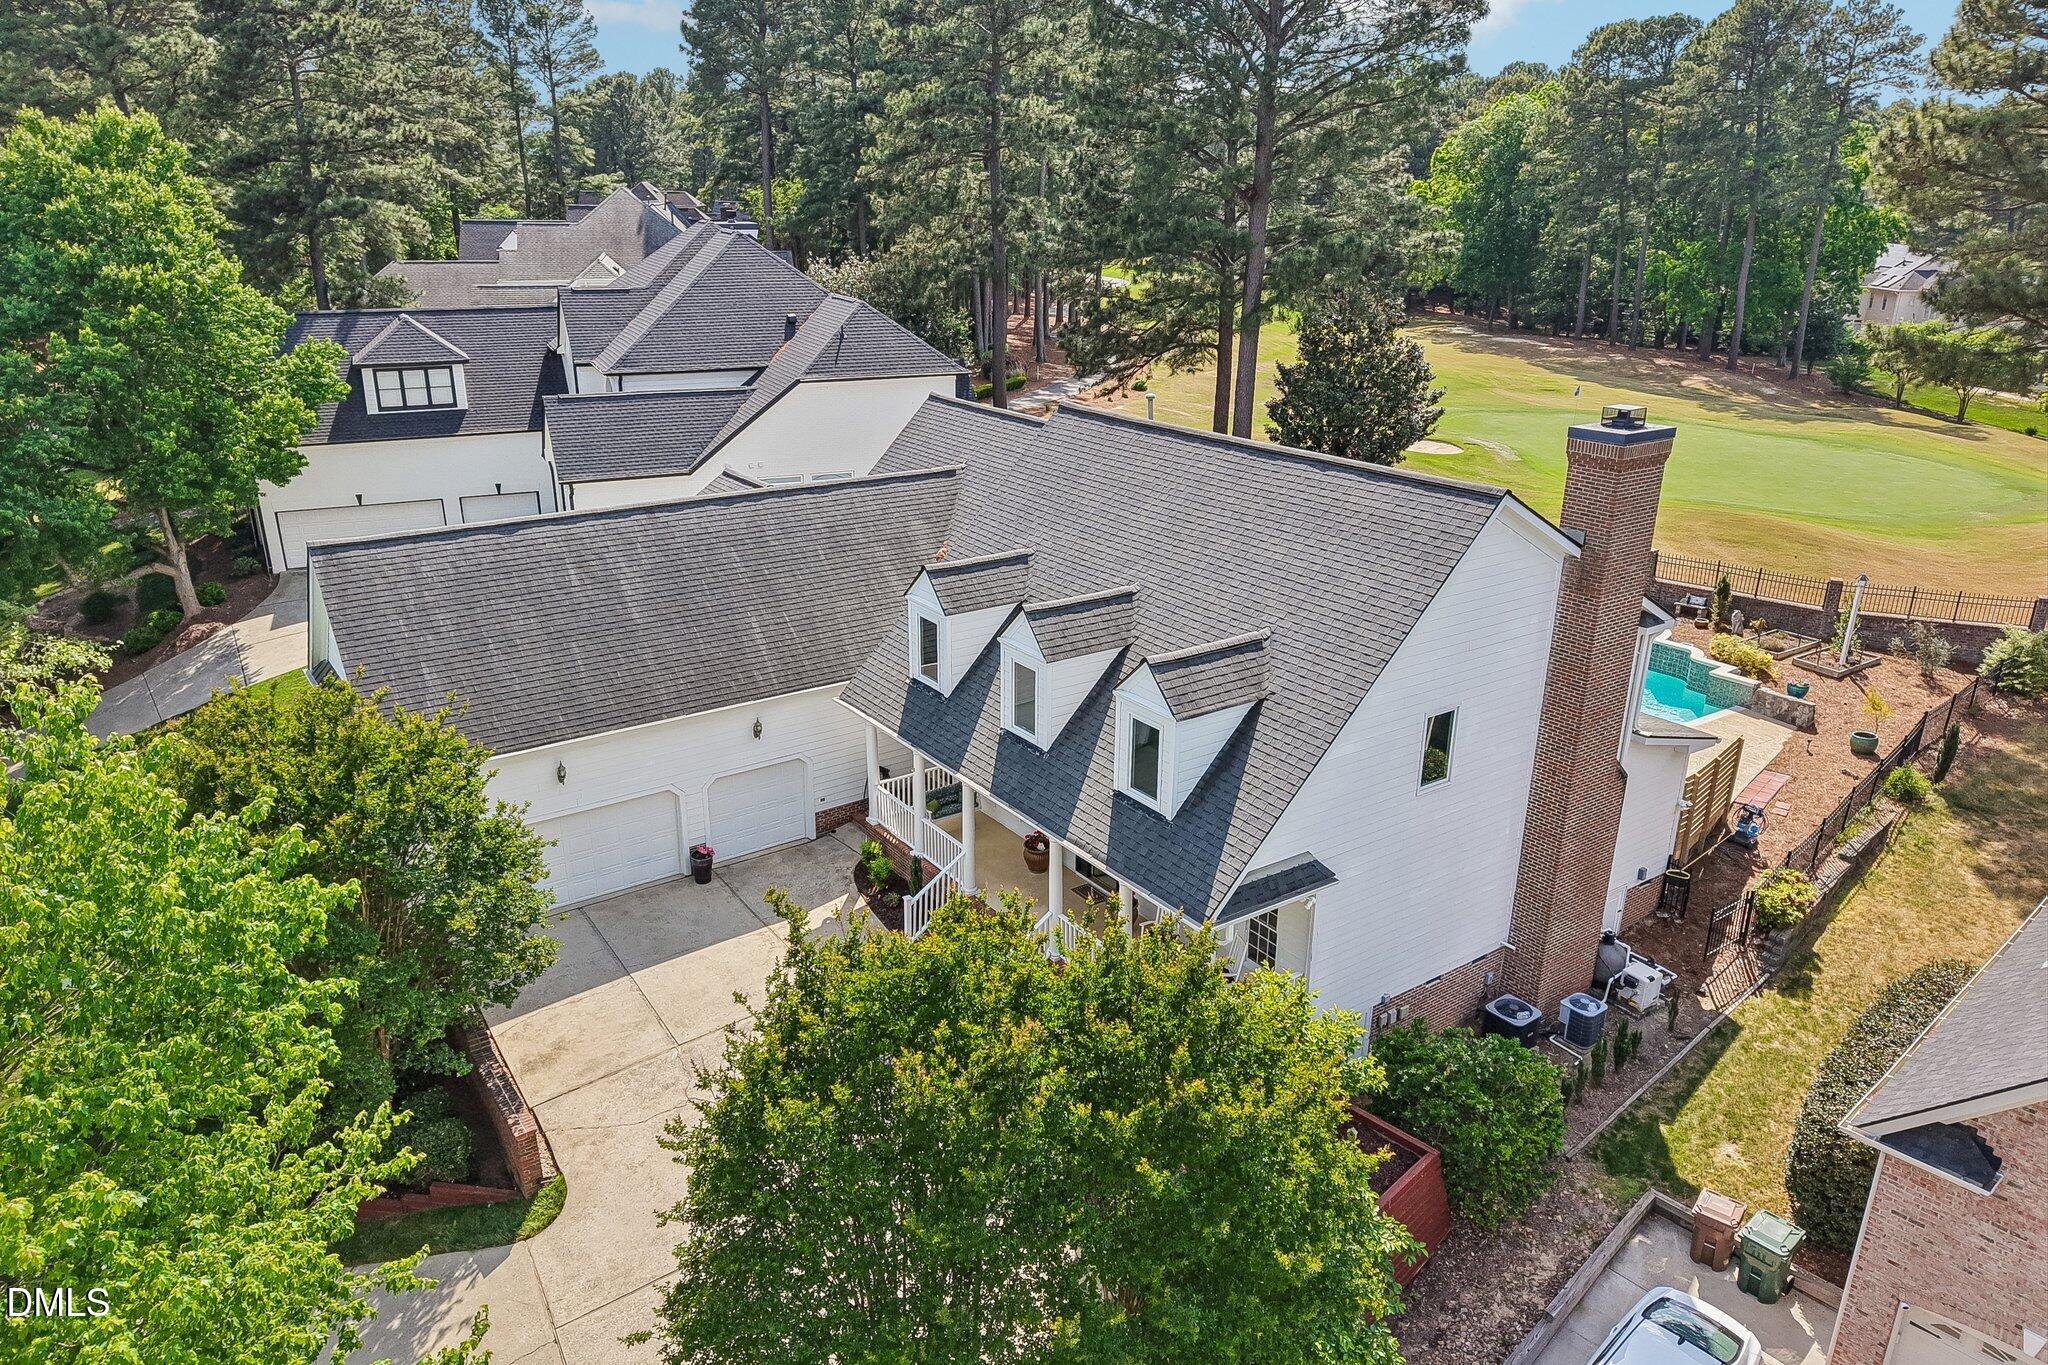
Aerial view of a white house with a fenced pool beside a golf course.
Aerial view of a home with a backyard pool beside a golf course green and mature trees.
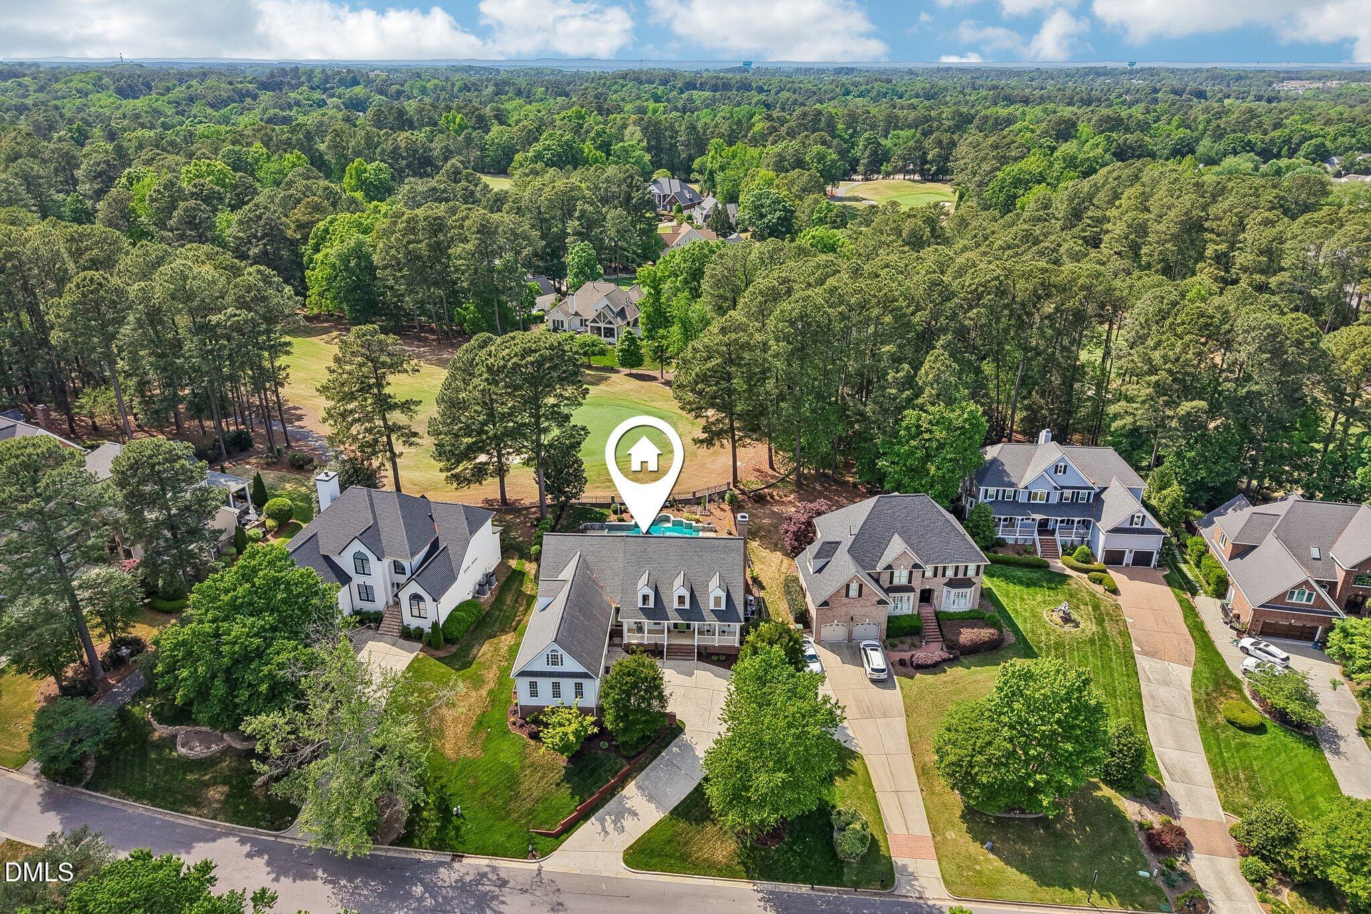
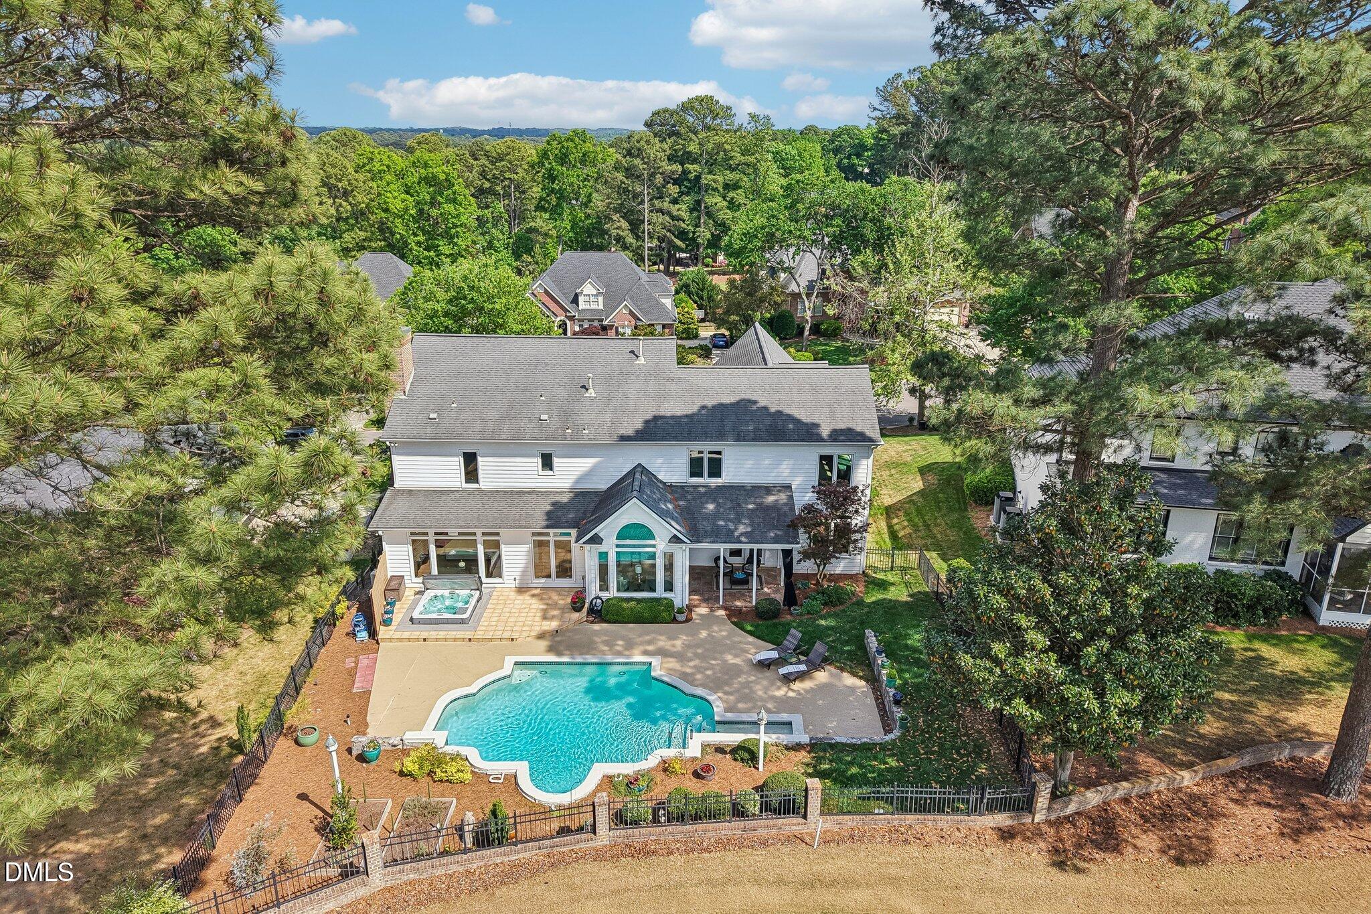
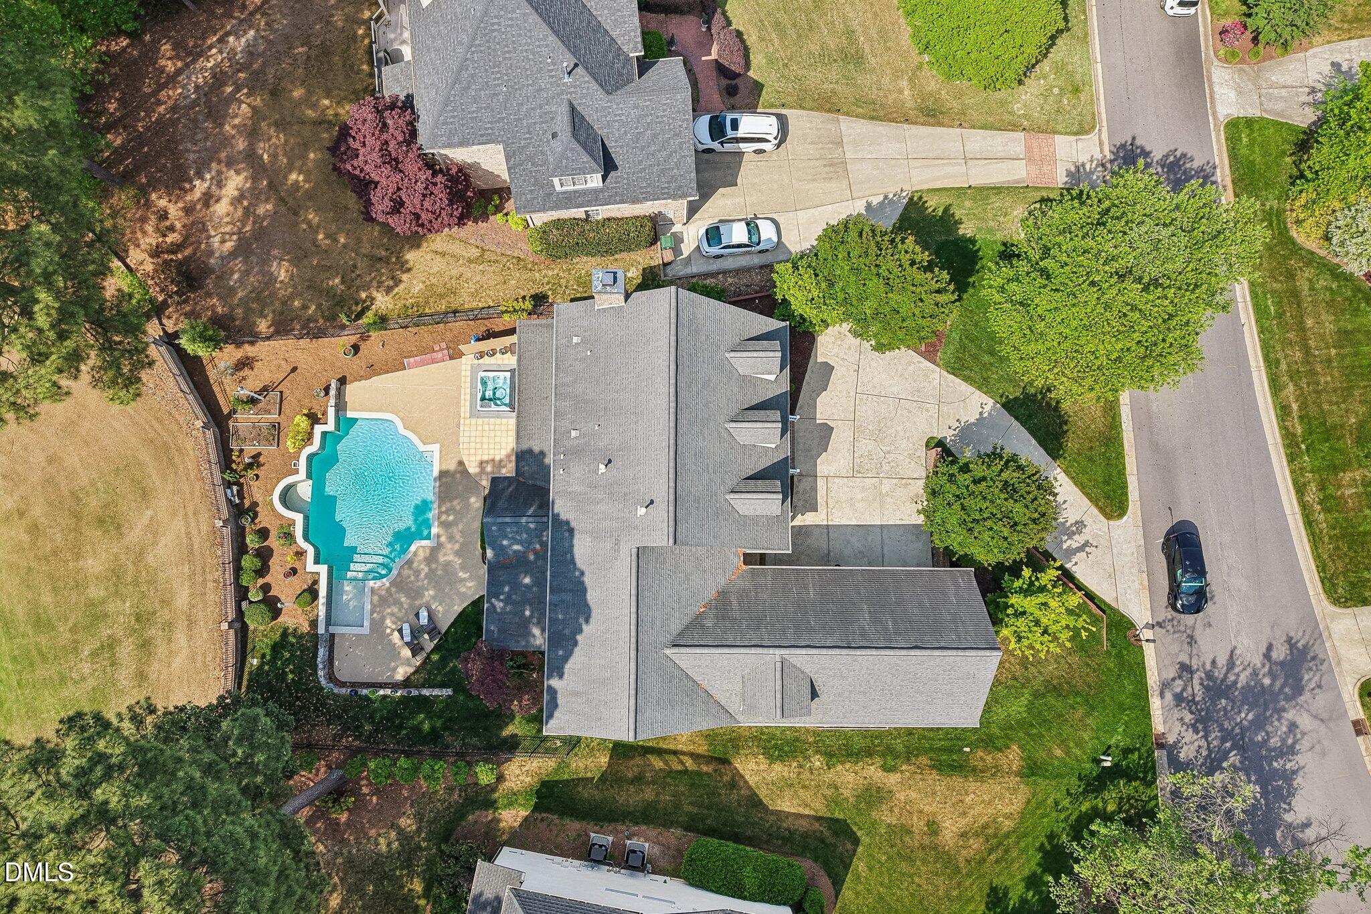
Aerial view of a home with a backyard pool, surrounded by trees and neighboring houses.
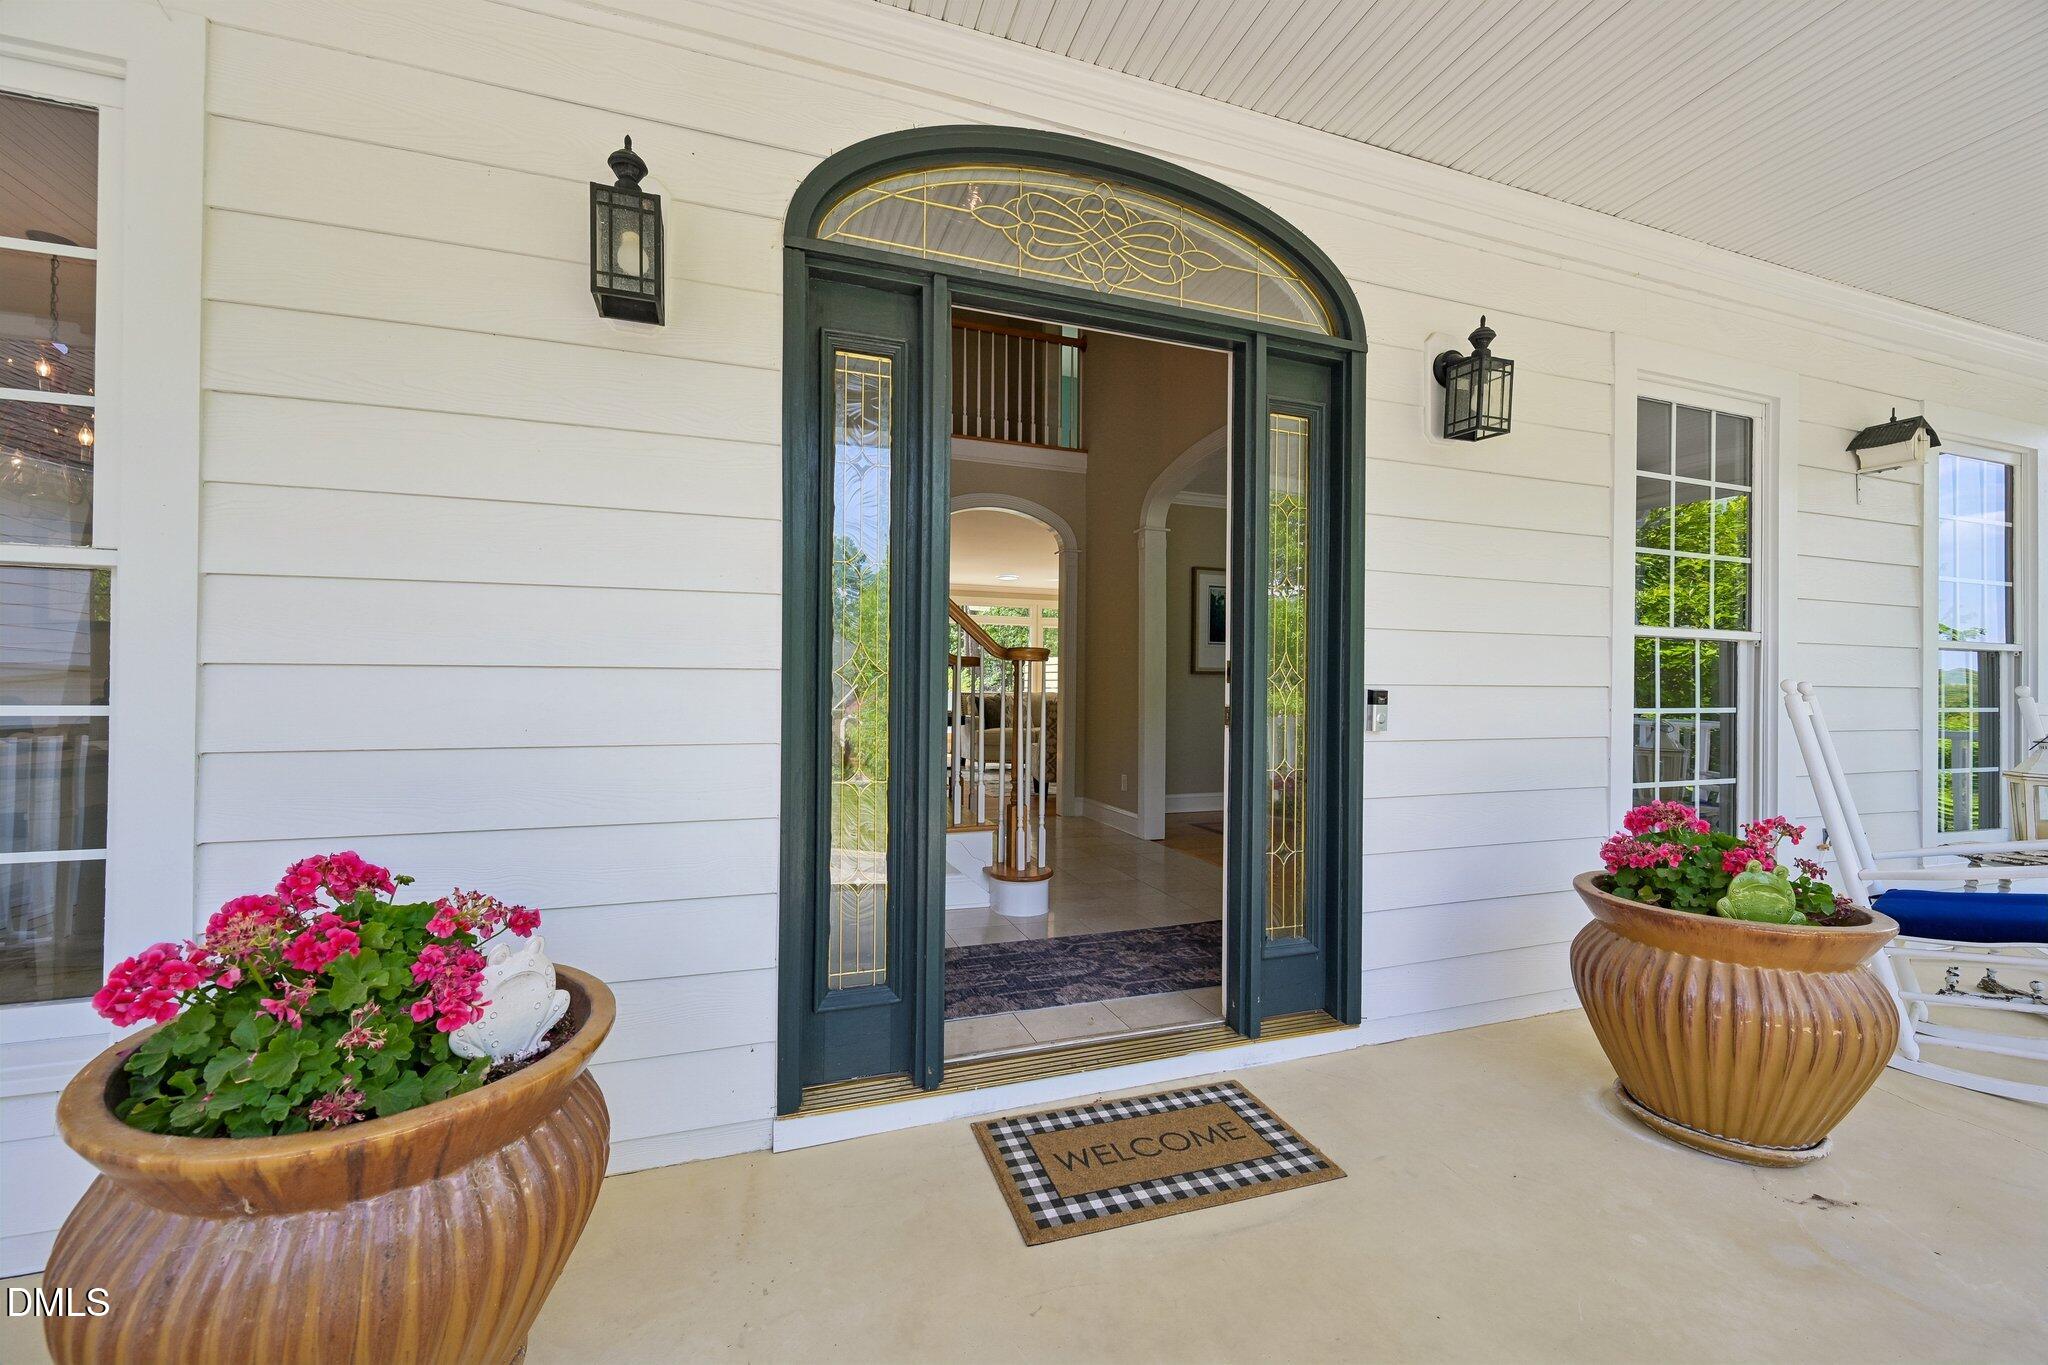
Home’s arched stained-glass front entrance, flanked by flower-filled planters on a white porch.
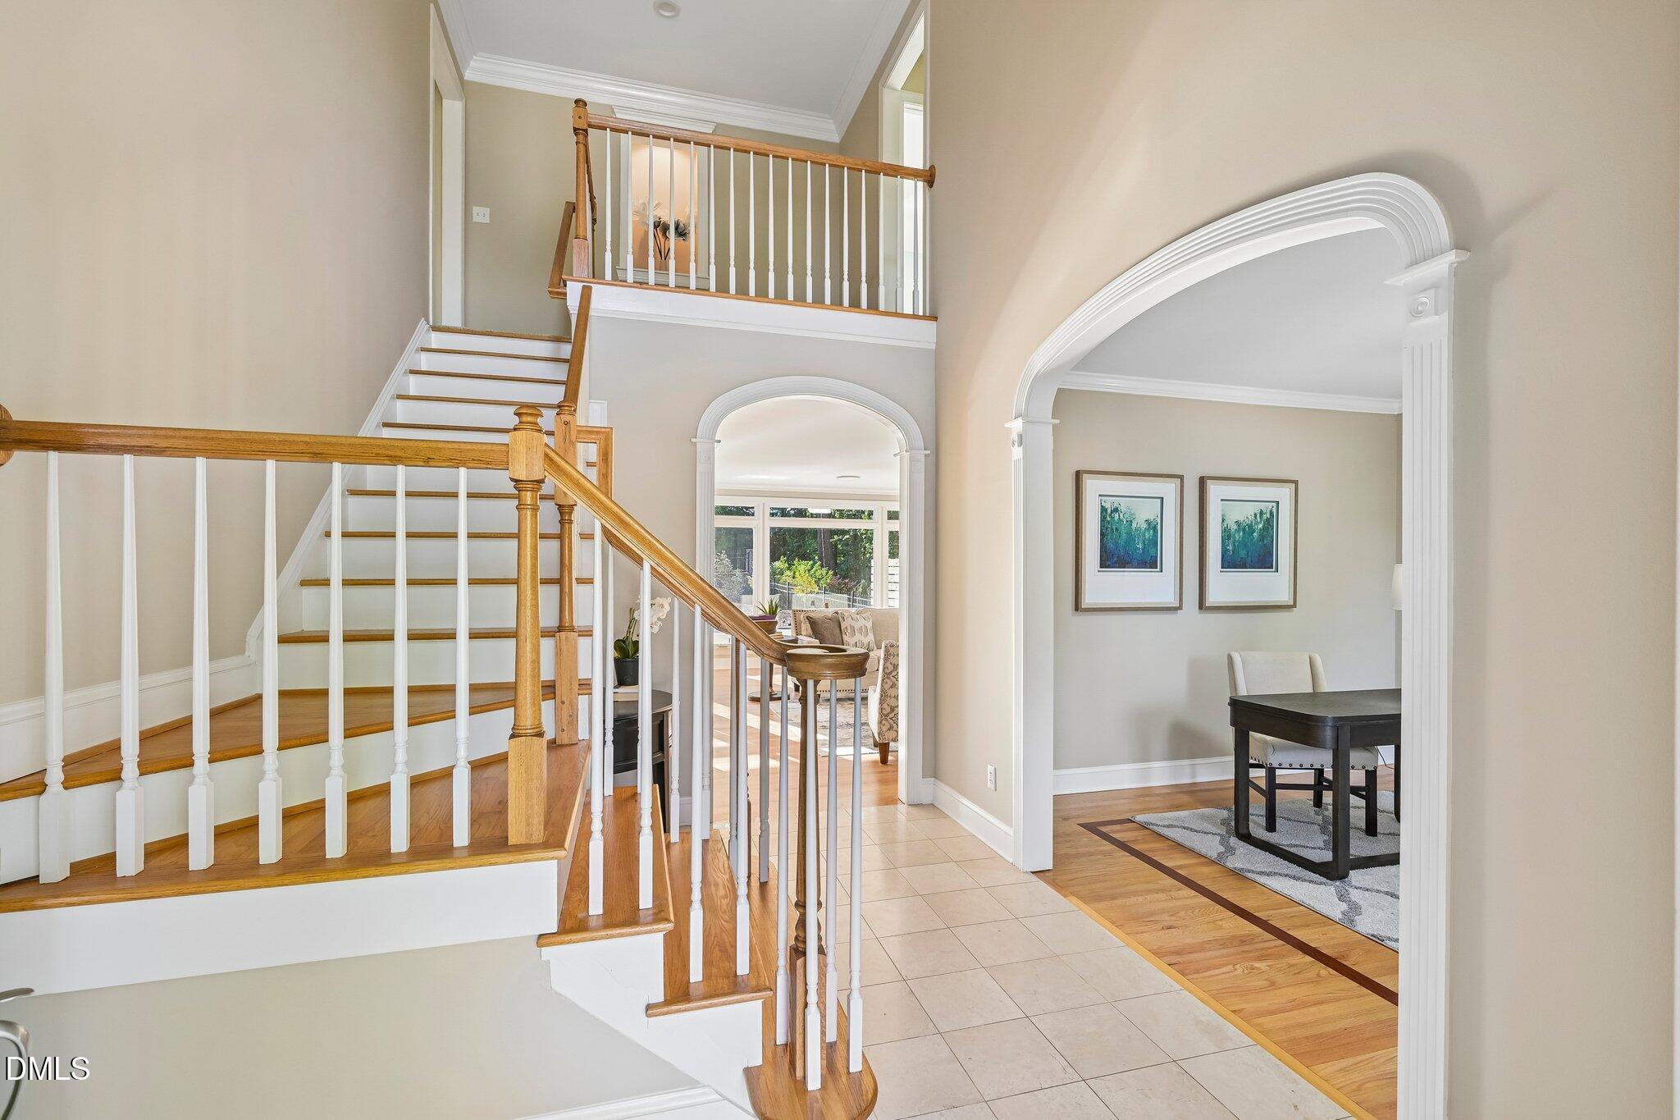
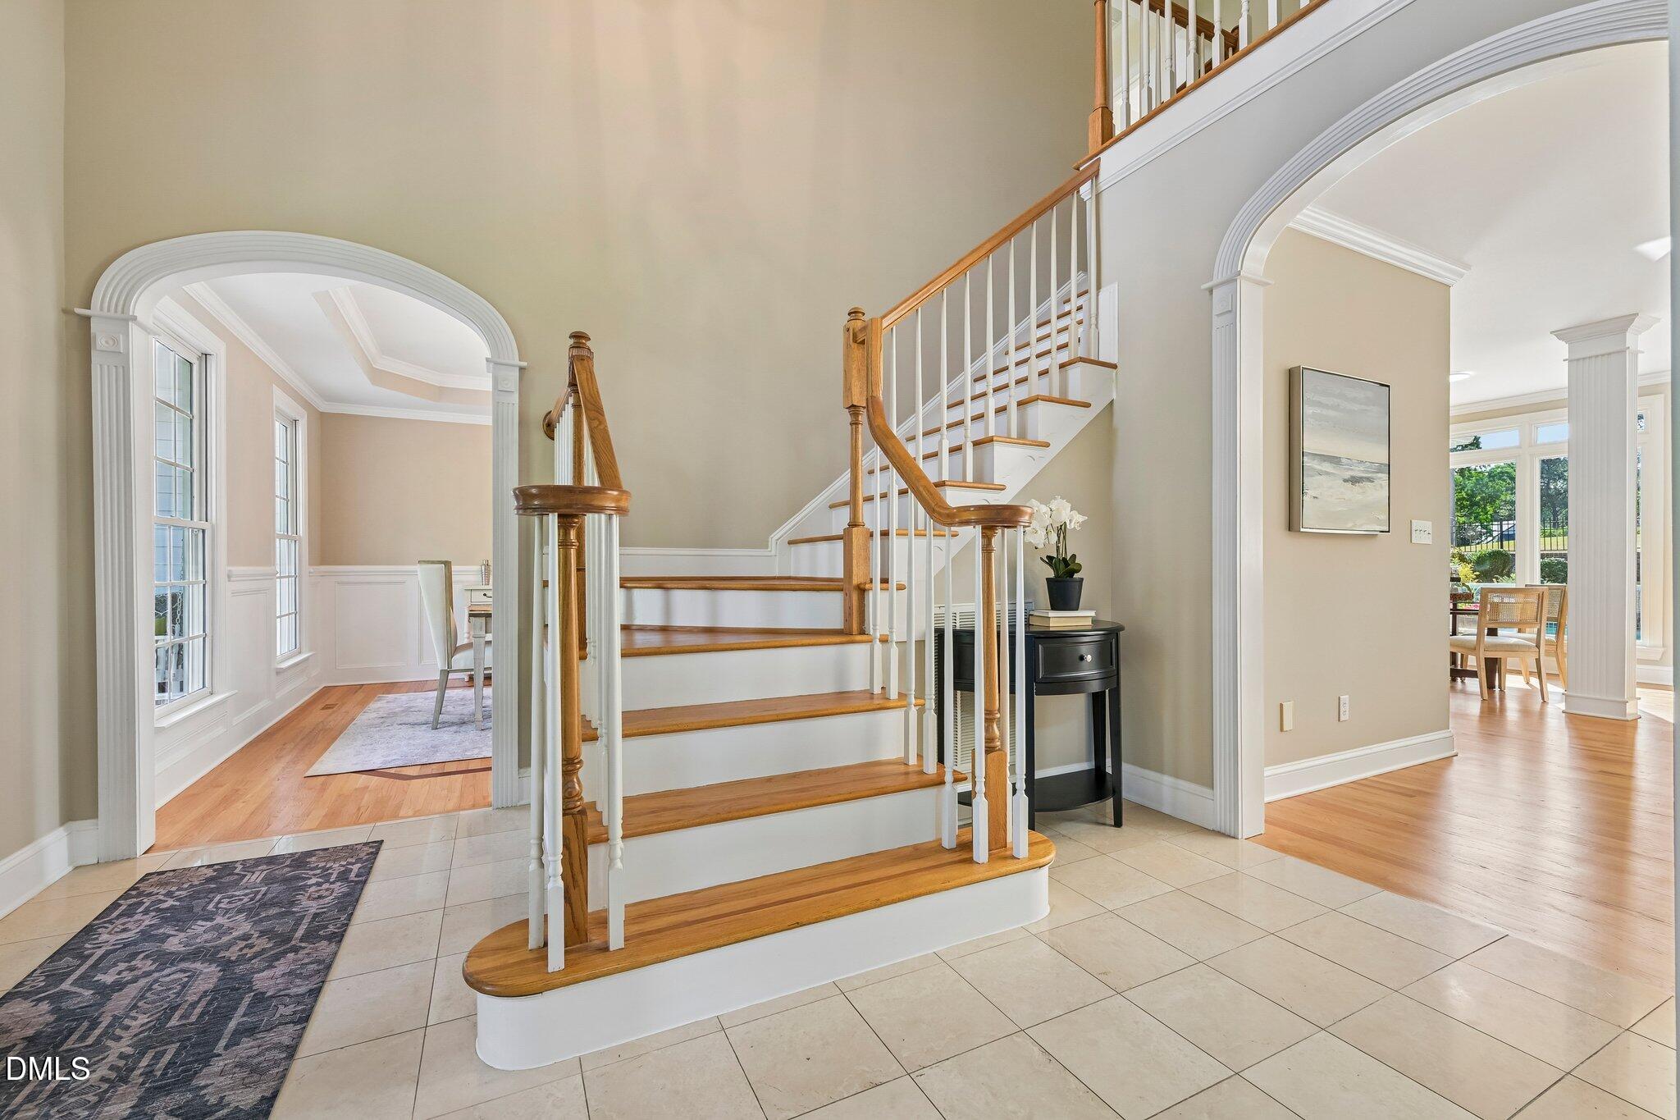
Foyer with a wood-and-white staircase, tiled floor, and arched opening to a dining room.
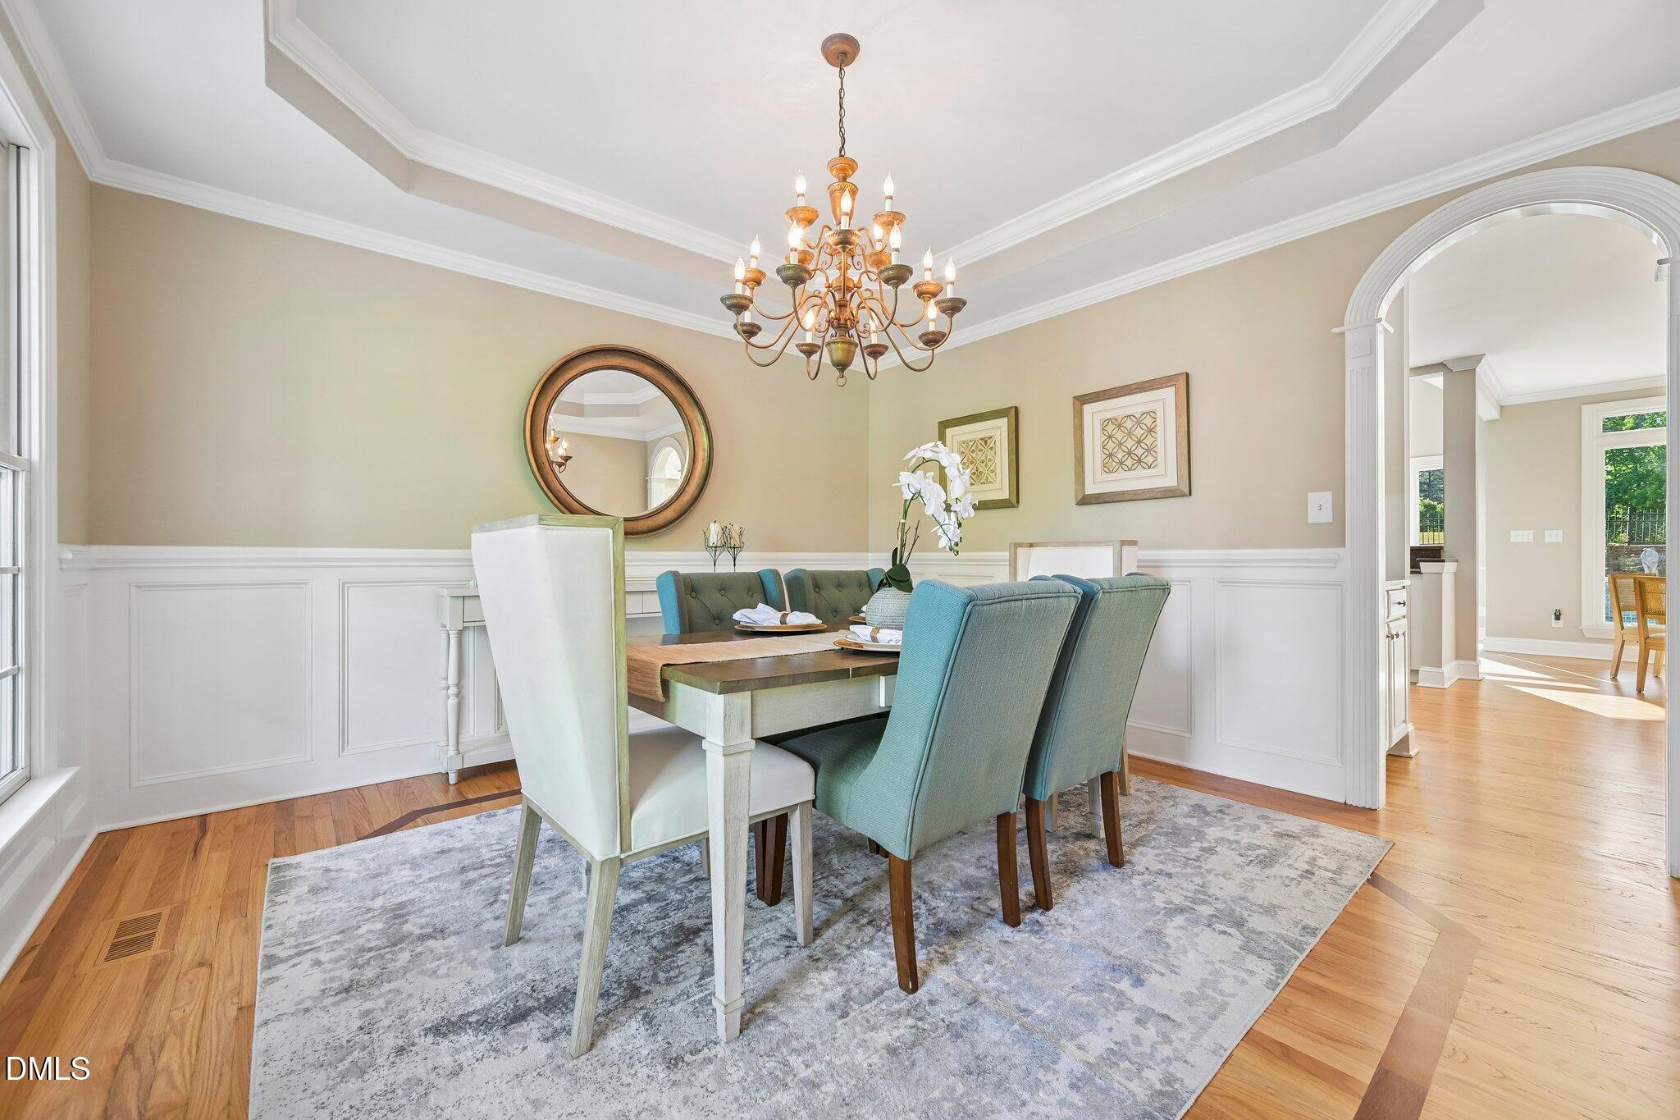
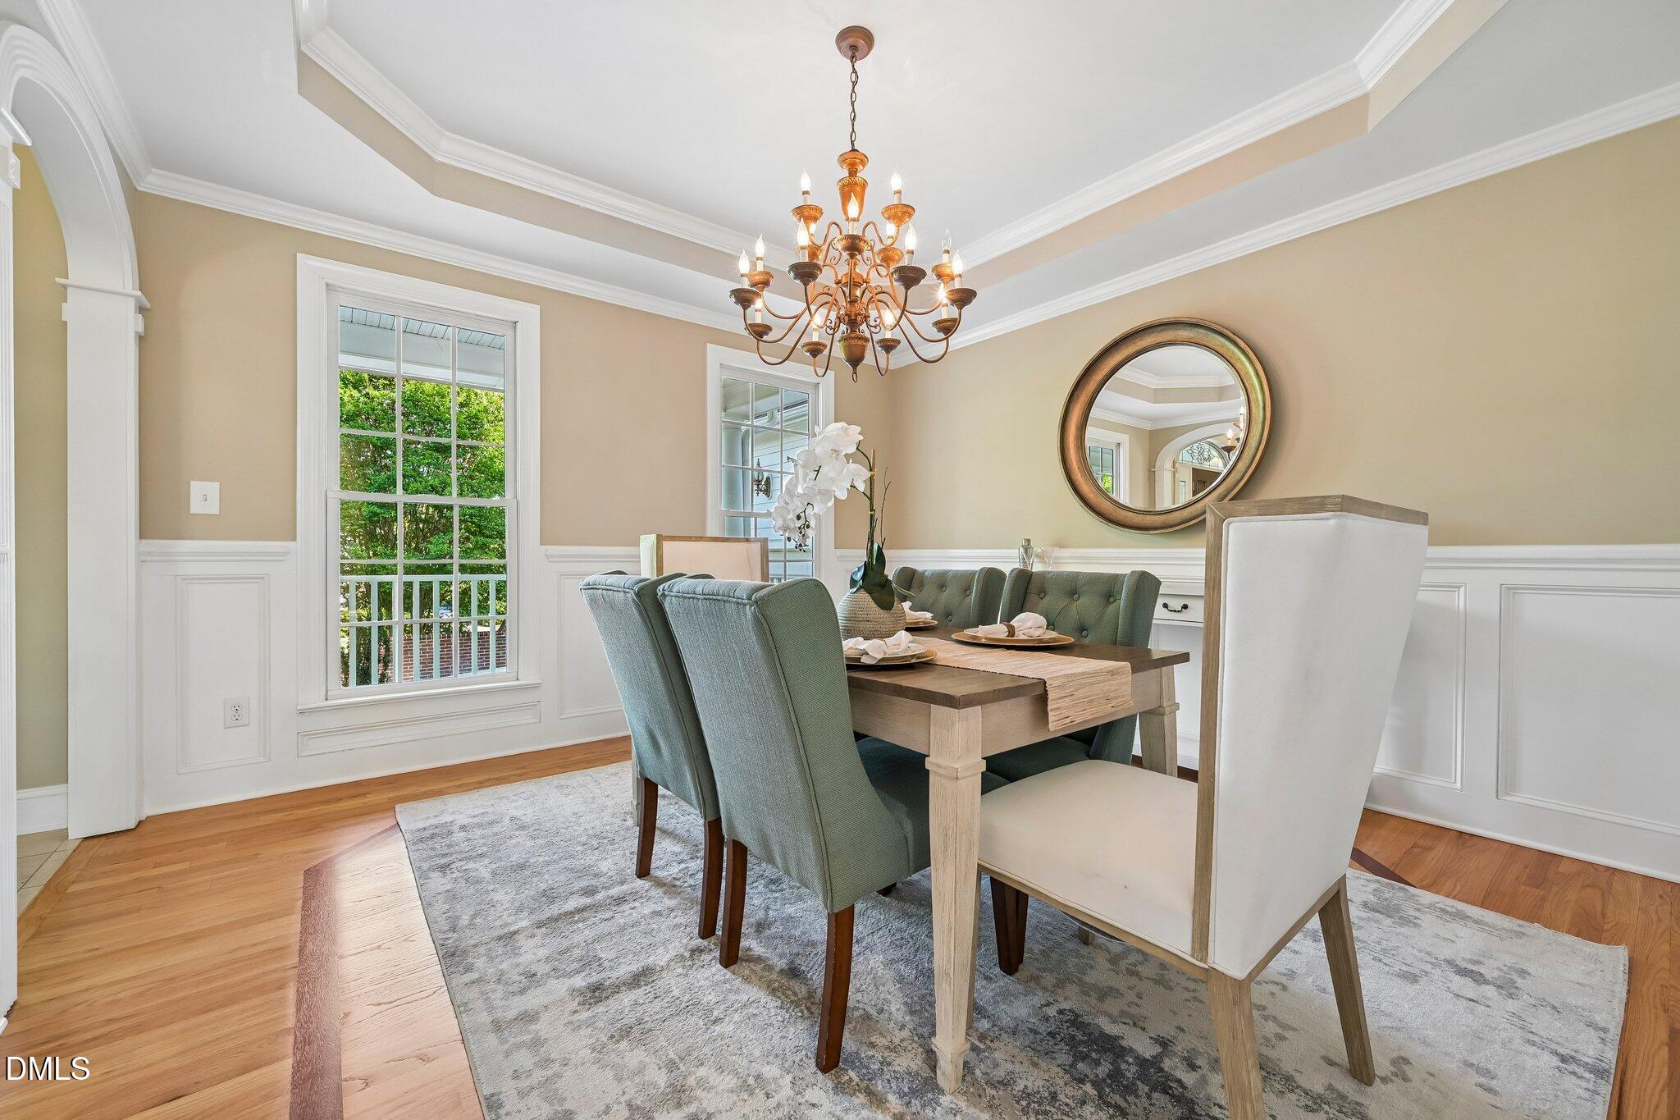
Dining room with teal chairs, a brass chandelier, white wainscoting, and an arched doorway.
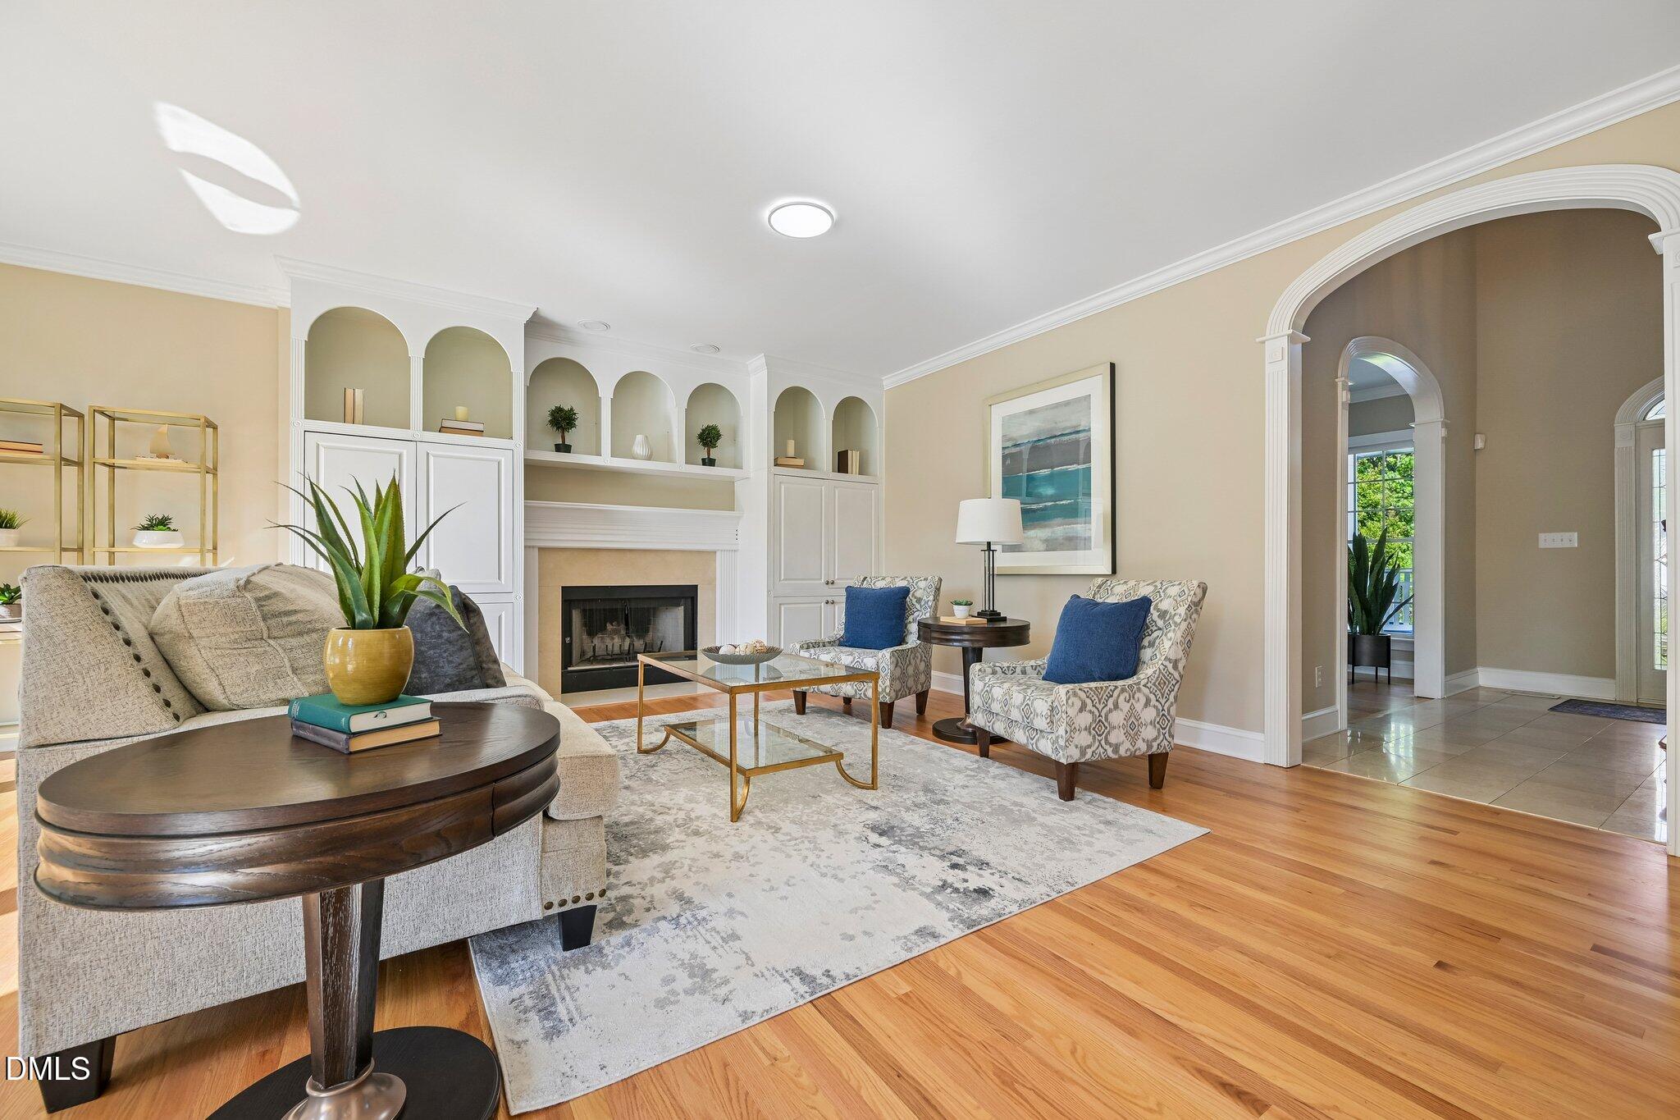
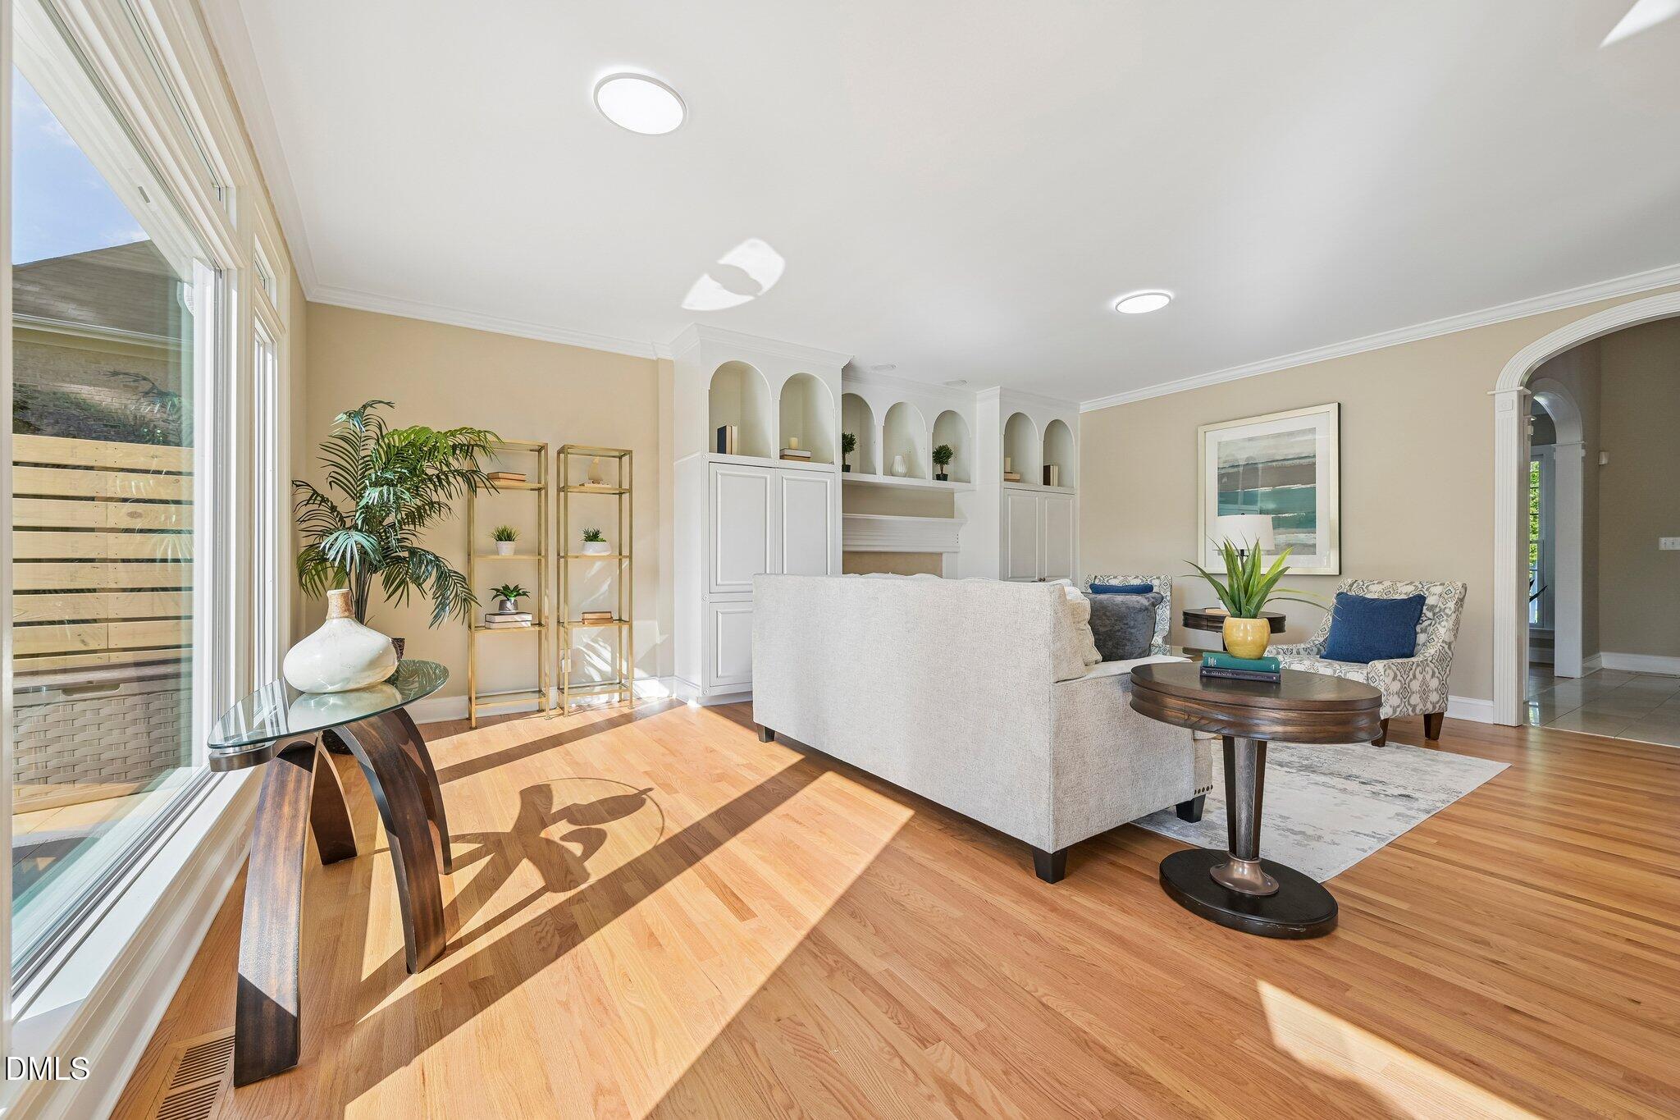
Living room with a fireplace, arched built-in shelves, patterned armchairs, and hardwood floors.
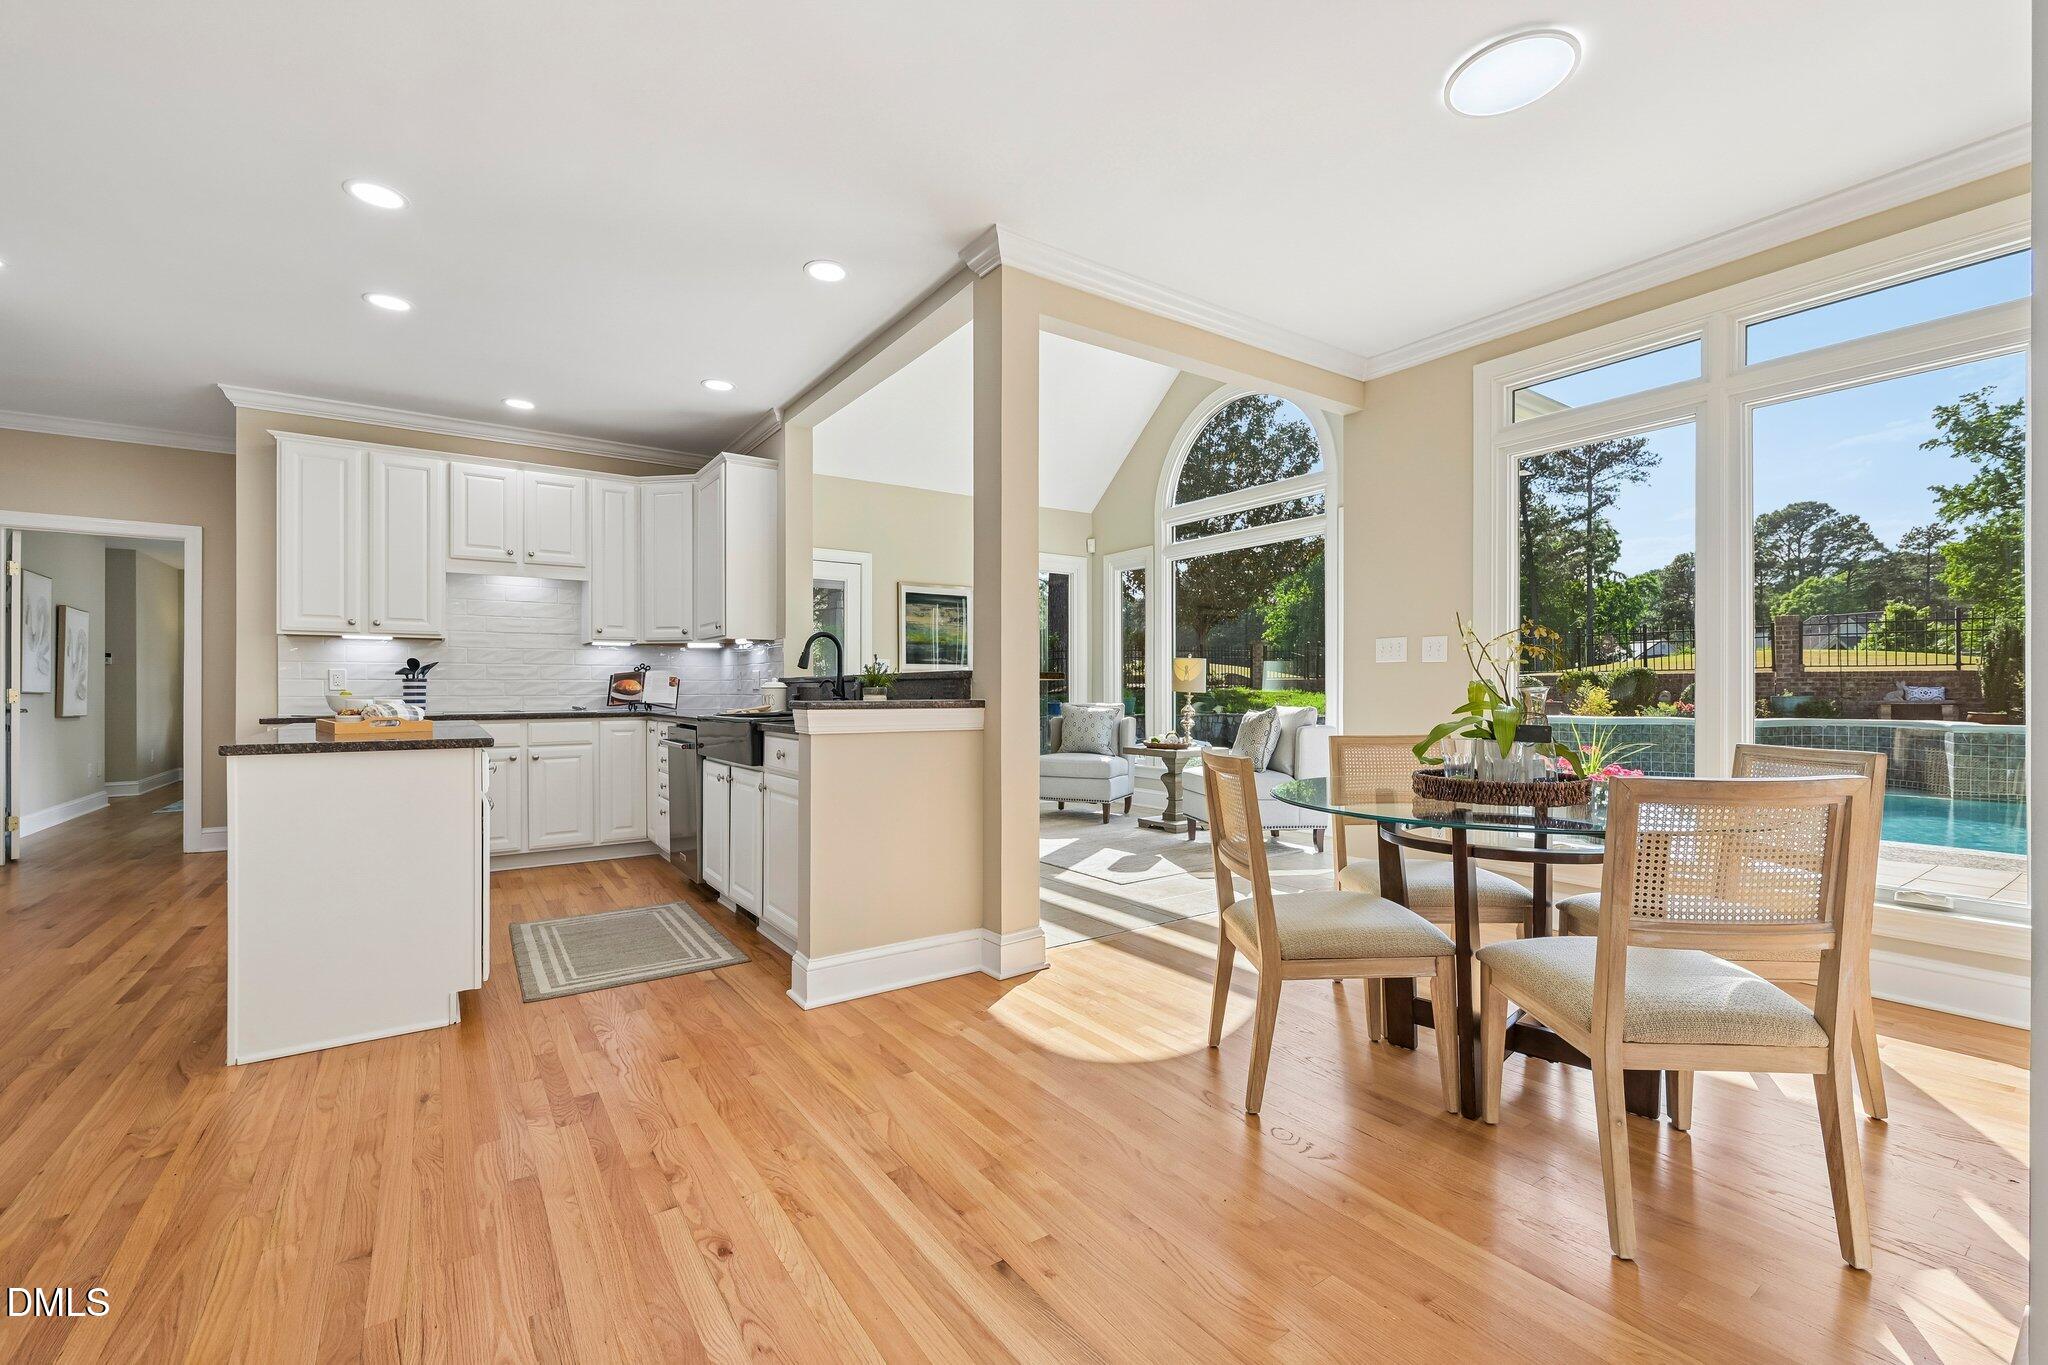
Open kitchen and dining area with white cabinetry, hardwood floors, and large windows overlooking a pool.
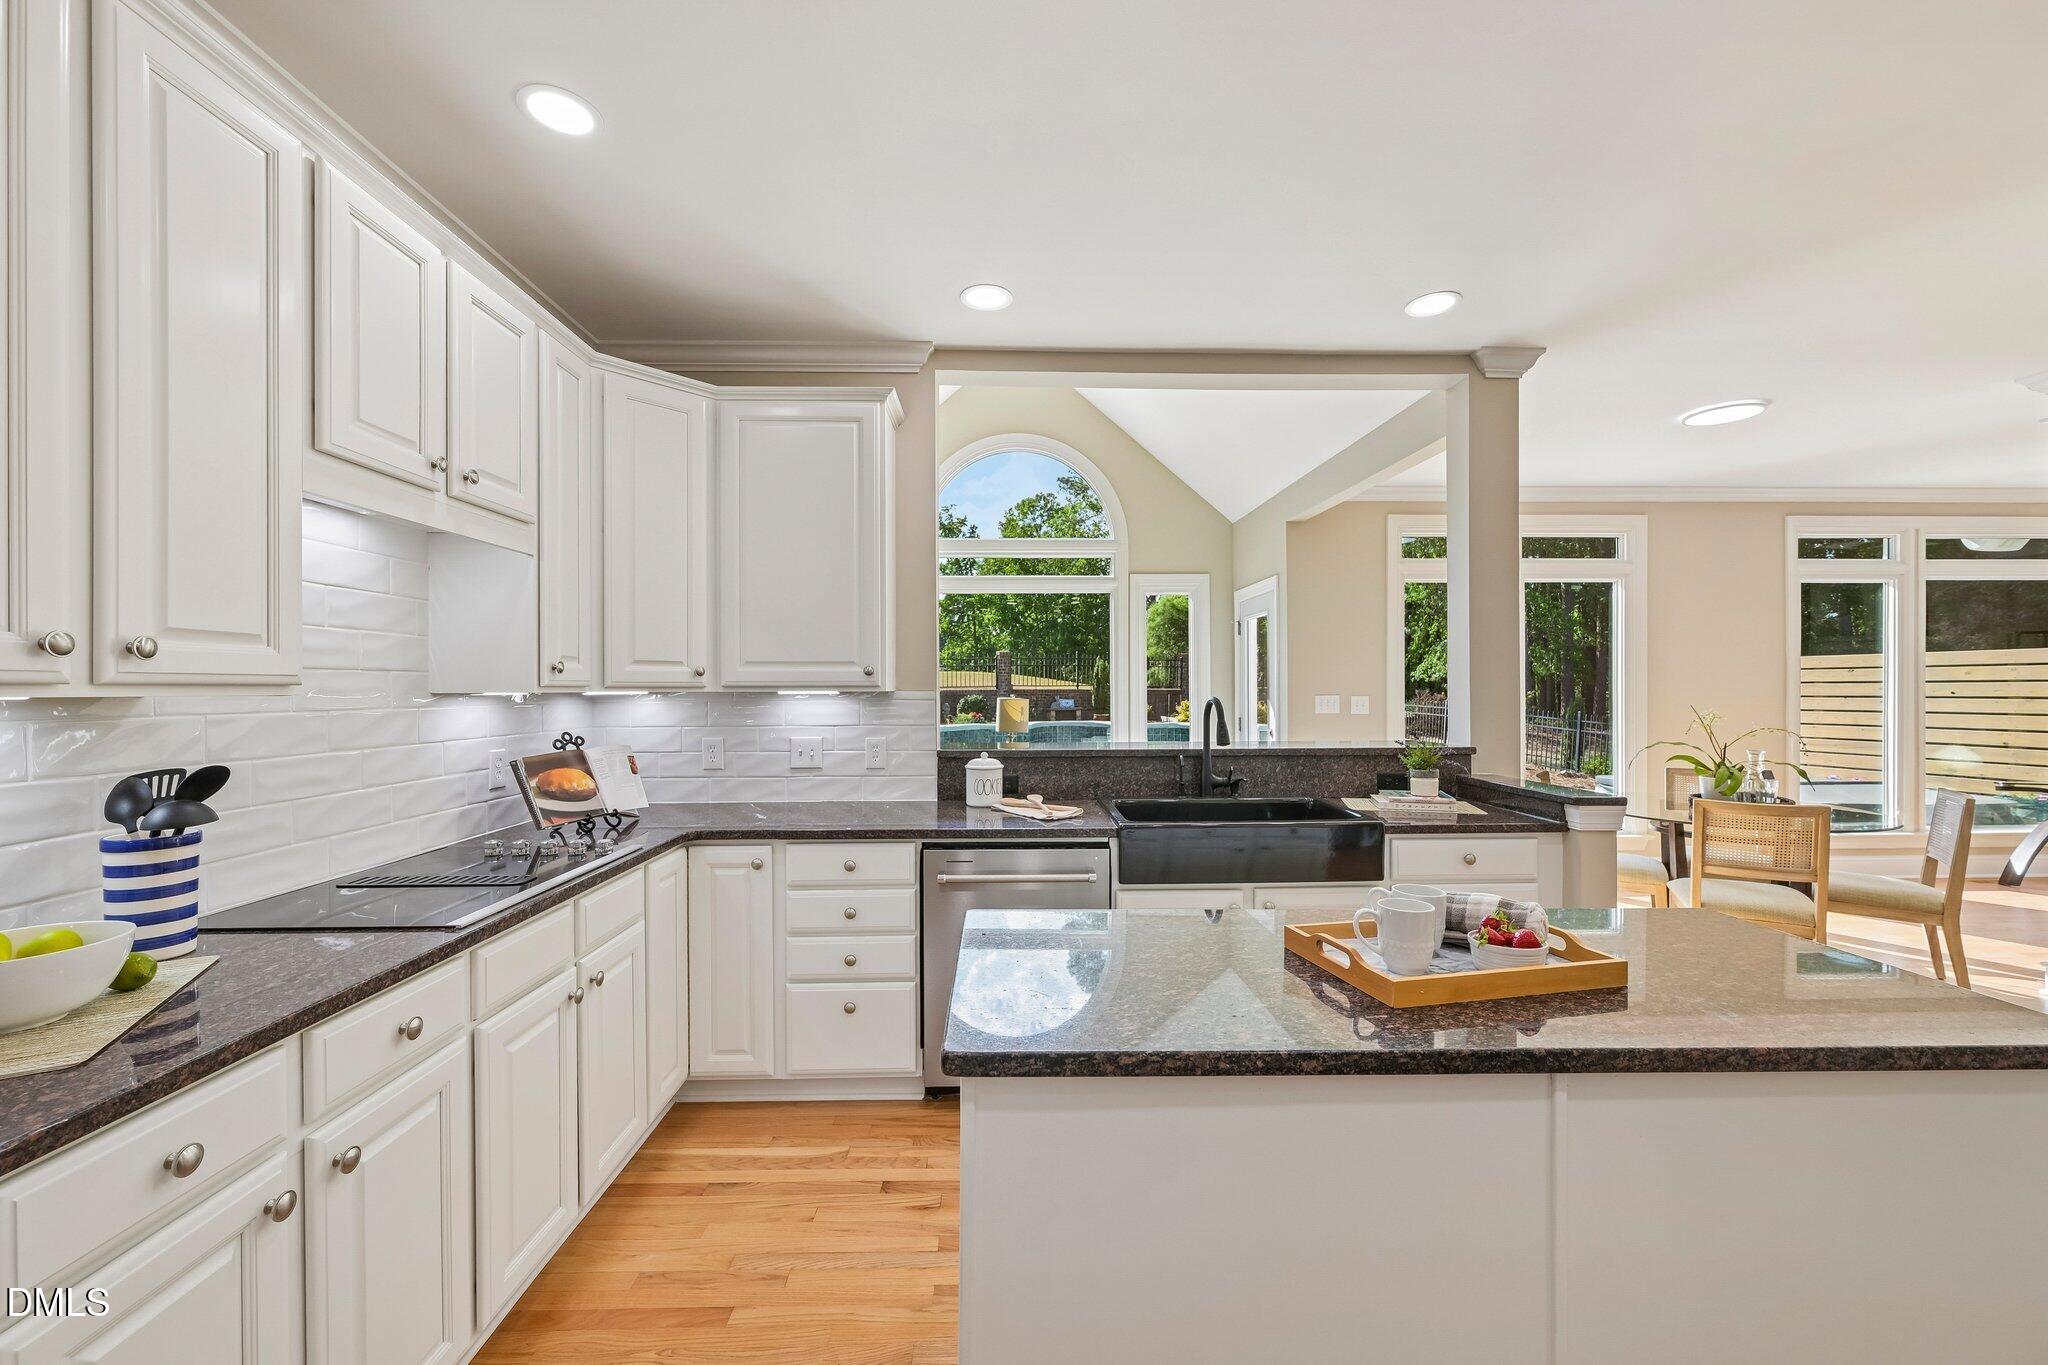
Bright kitchen with white cabinets, granite counters, a large island, and windows overlooking a pool.
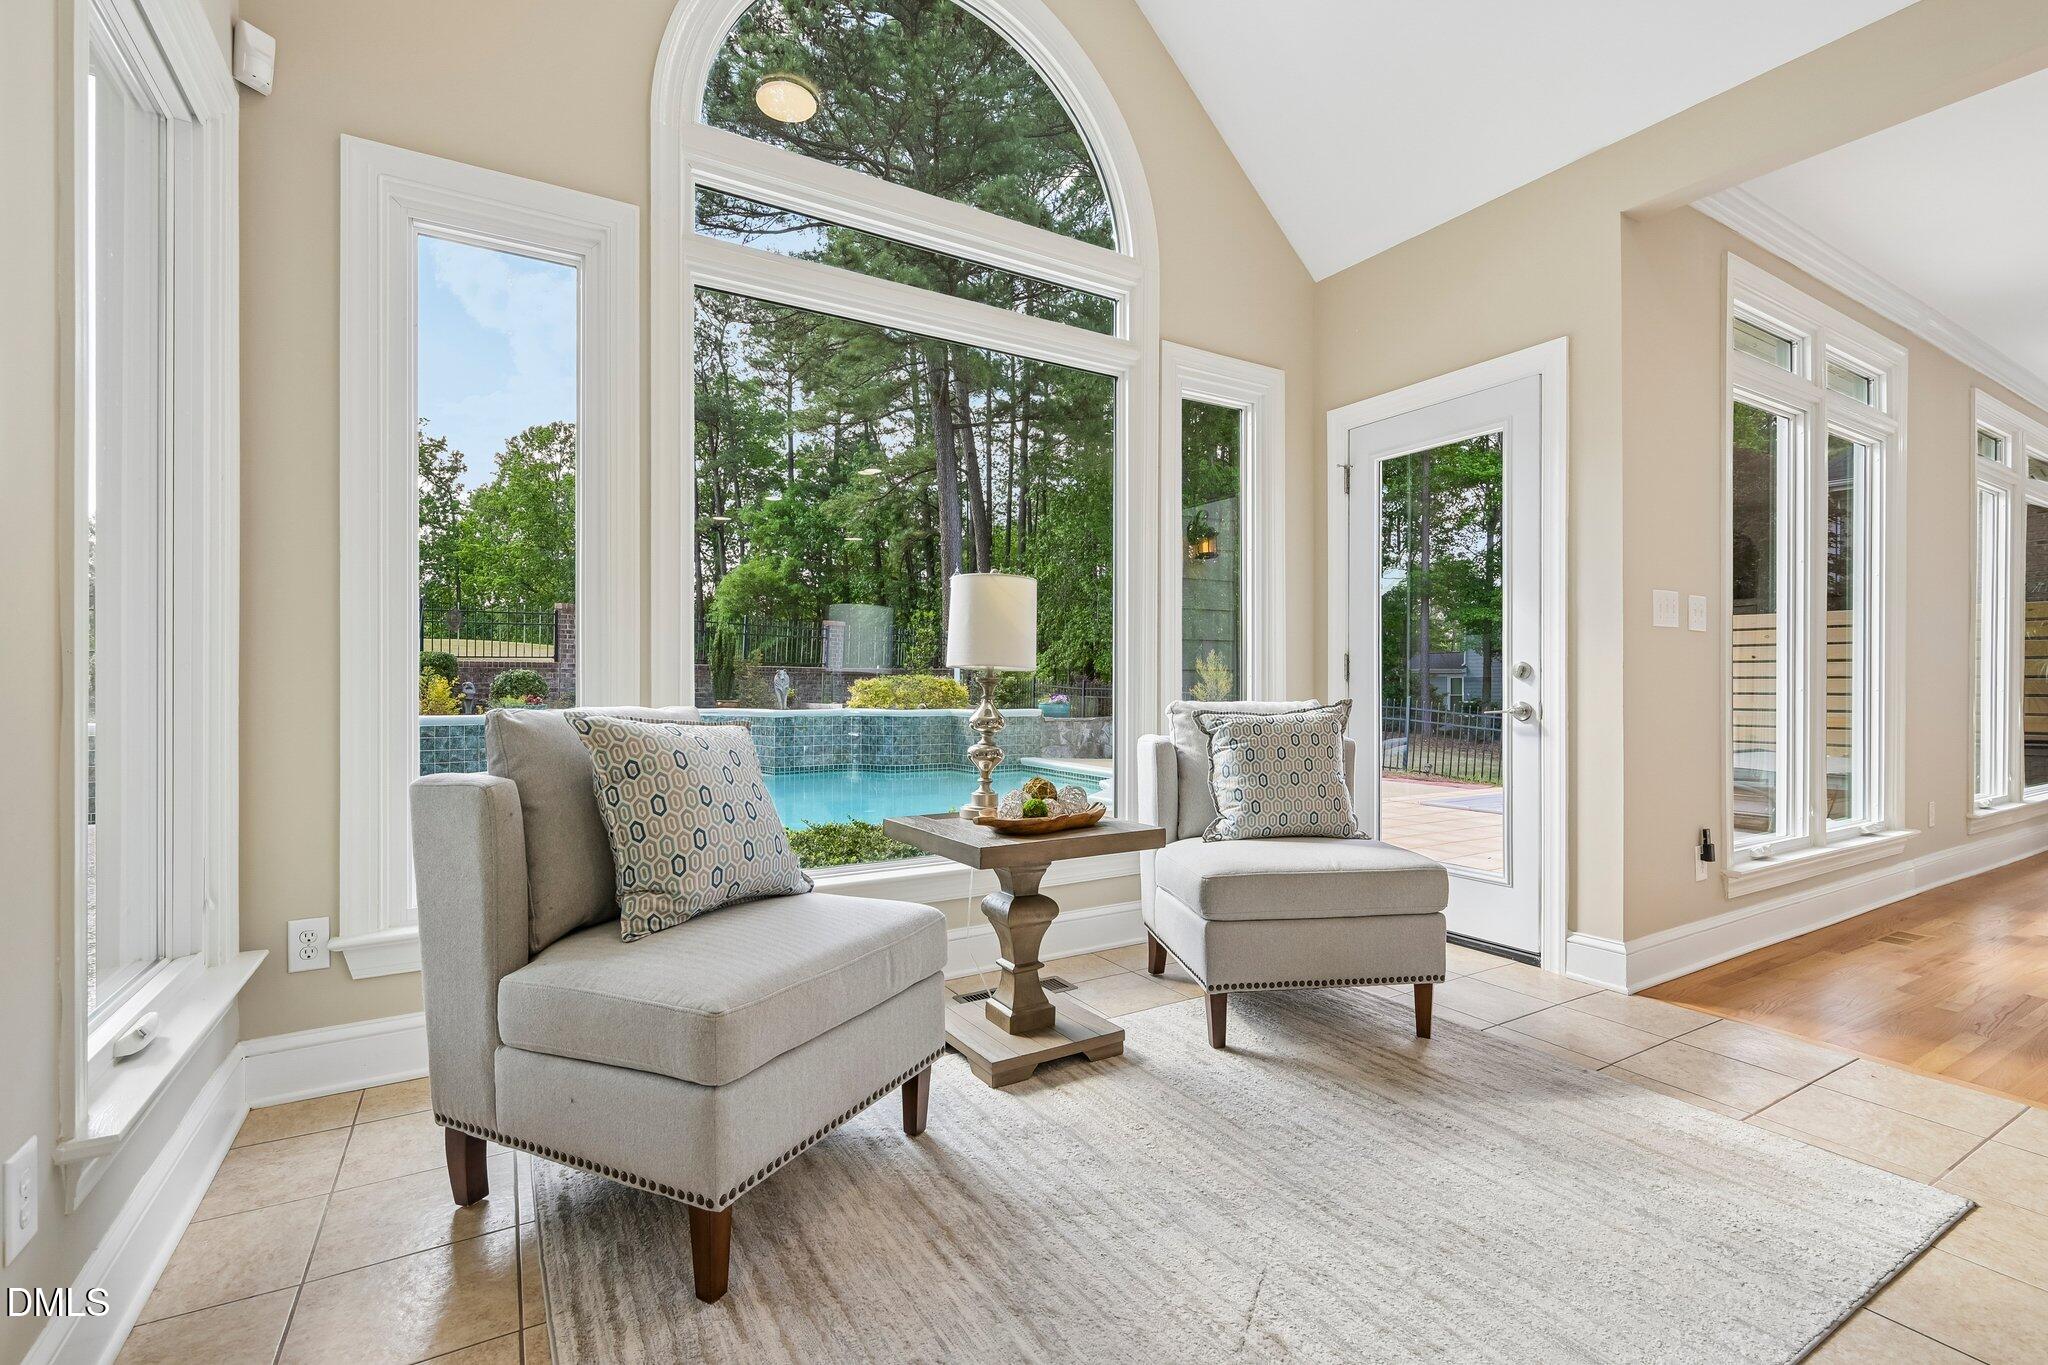
Furnished sitting area with an arched picture window overlooking the backyard pool.
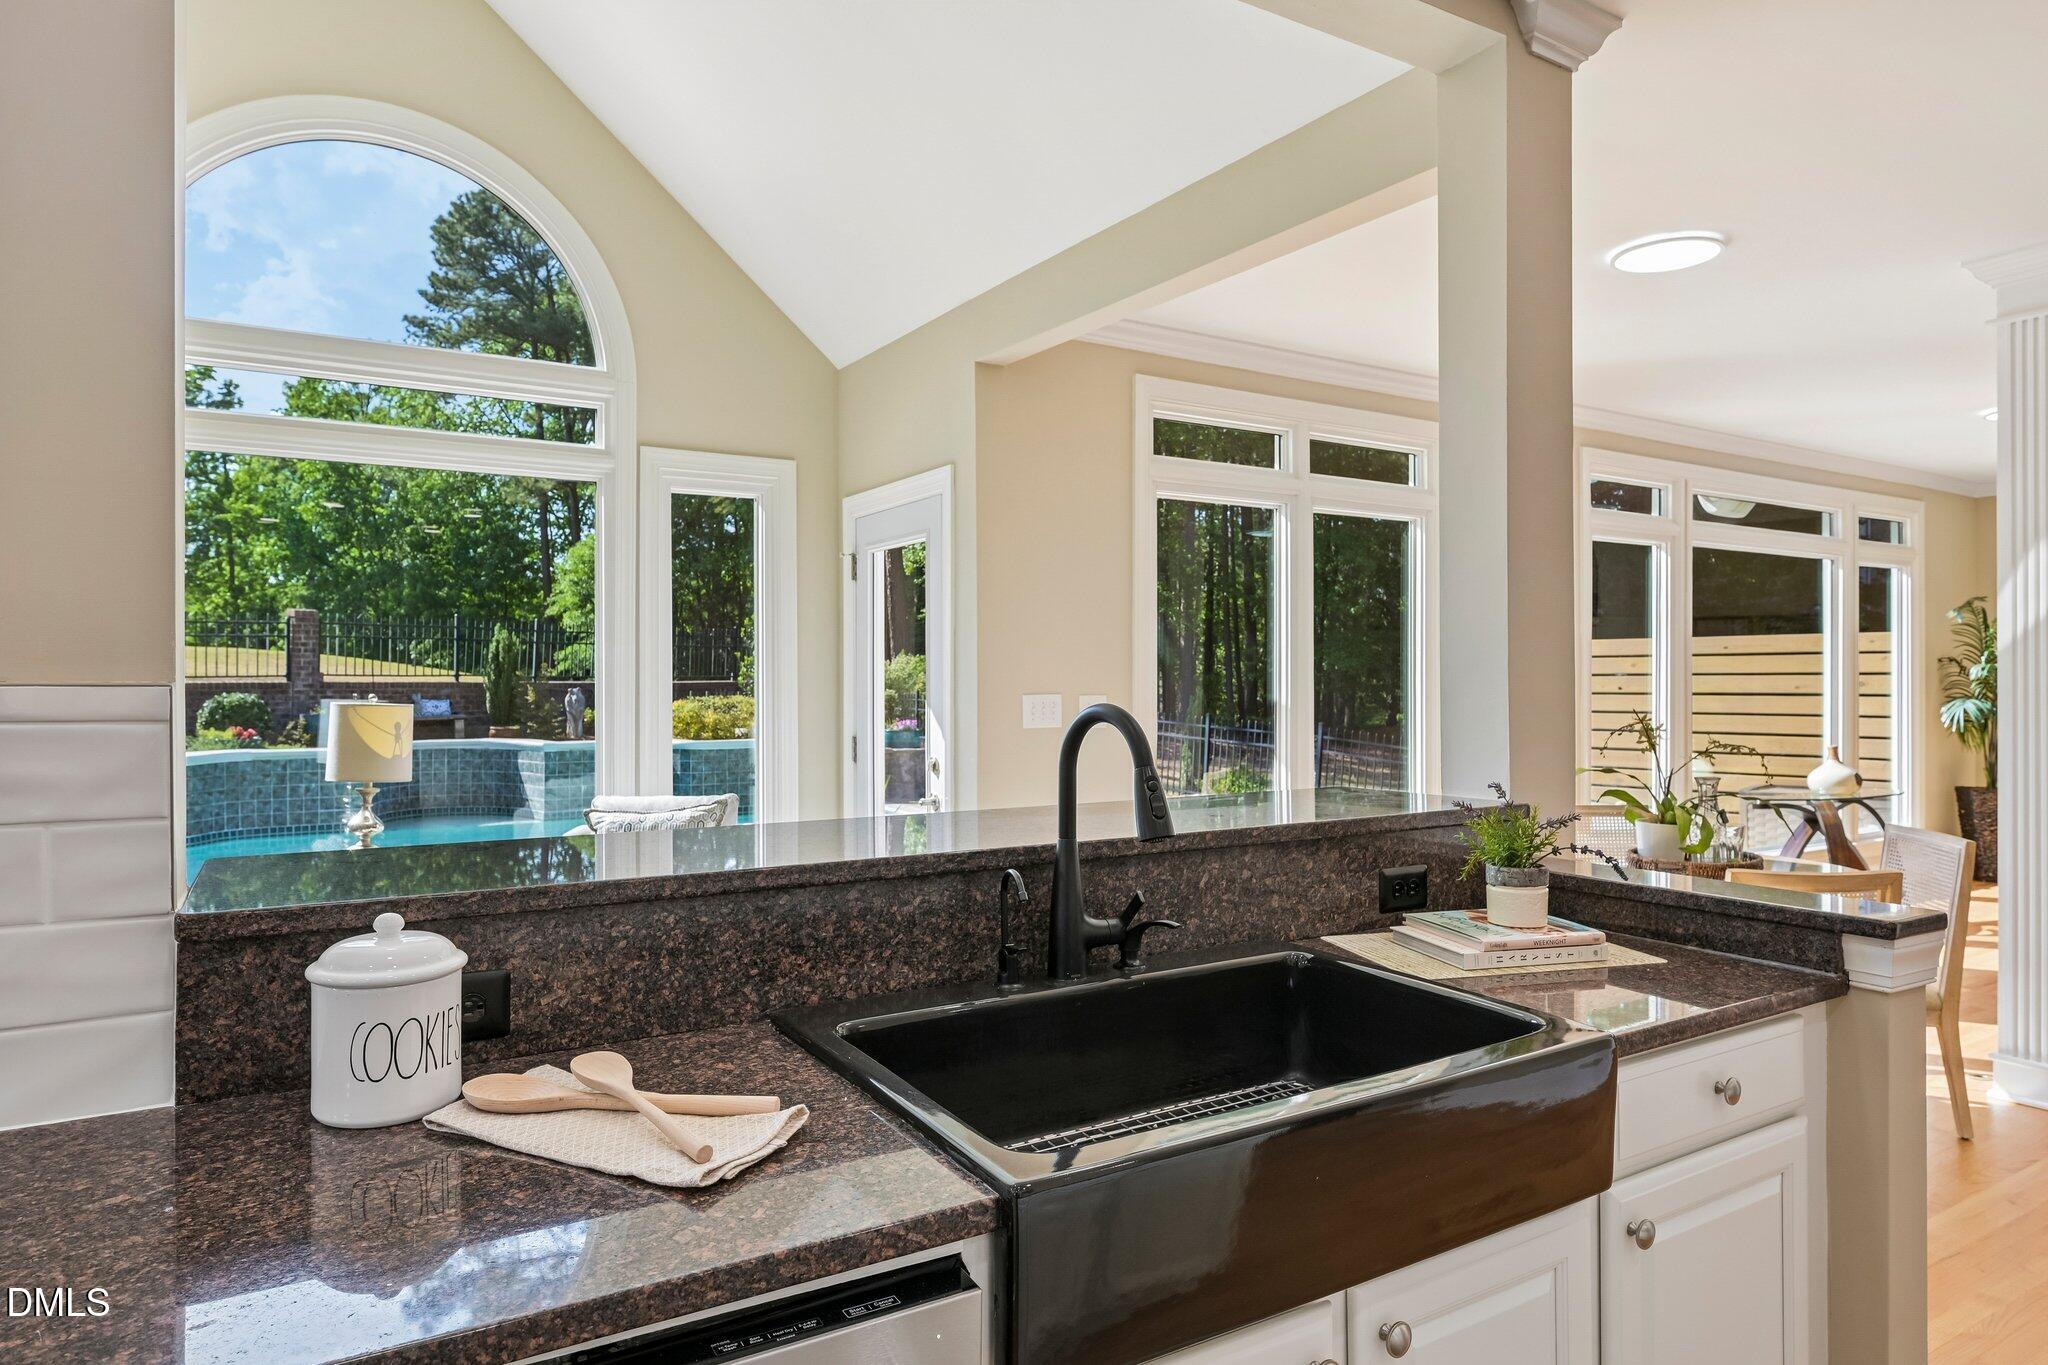
Kitchen with a black farmhouse sink and granite counters overlooking a backyard pool through tall windows.
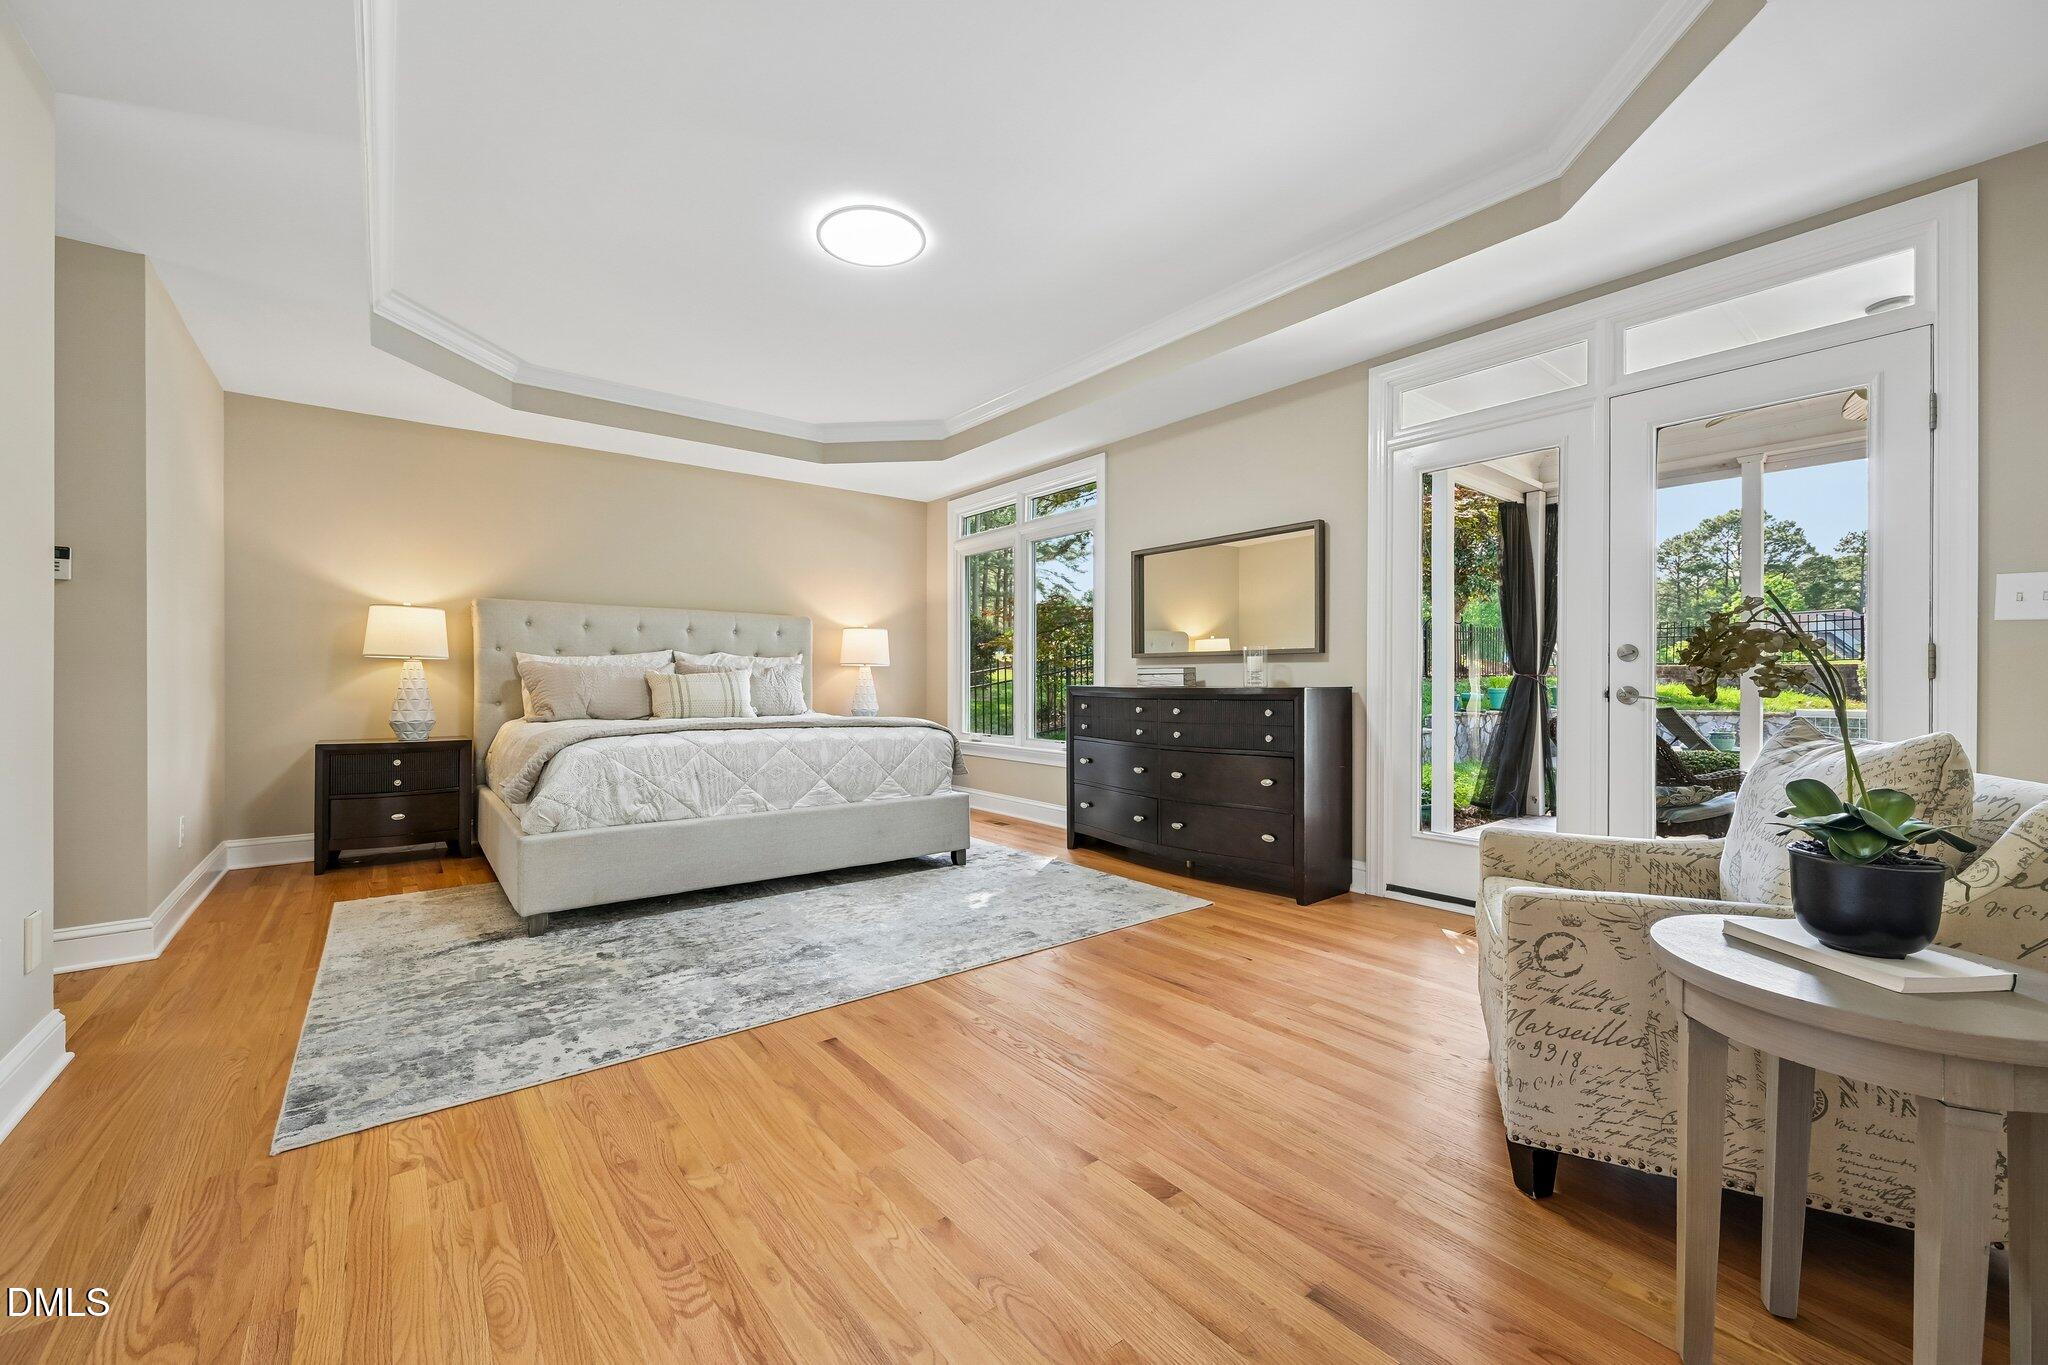
Staged bedroom with hardwood floors, tray ceiling, and French doors opening to a patio.
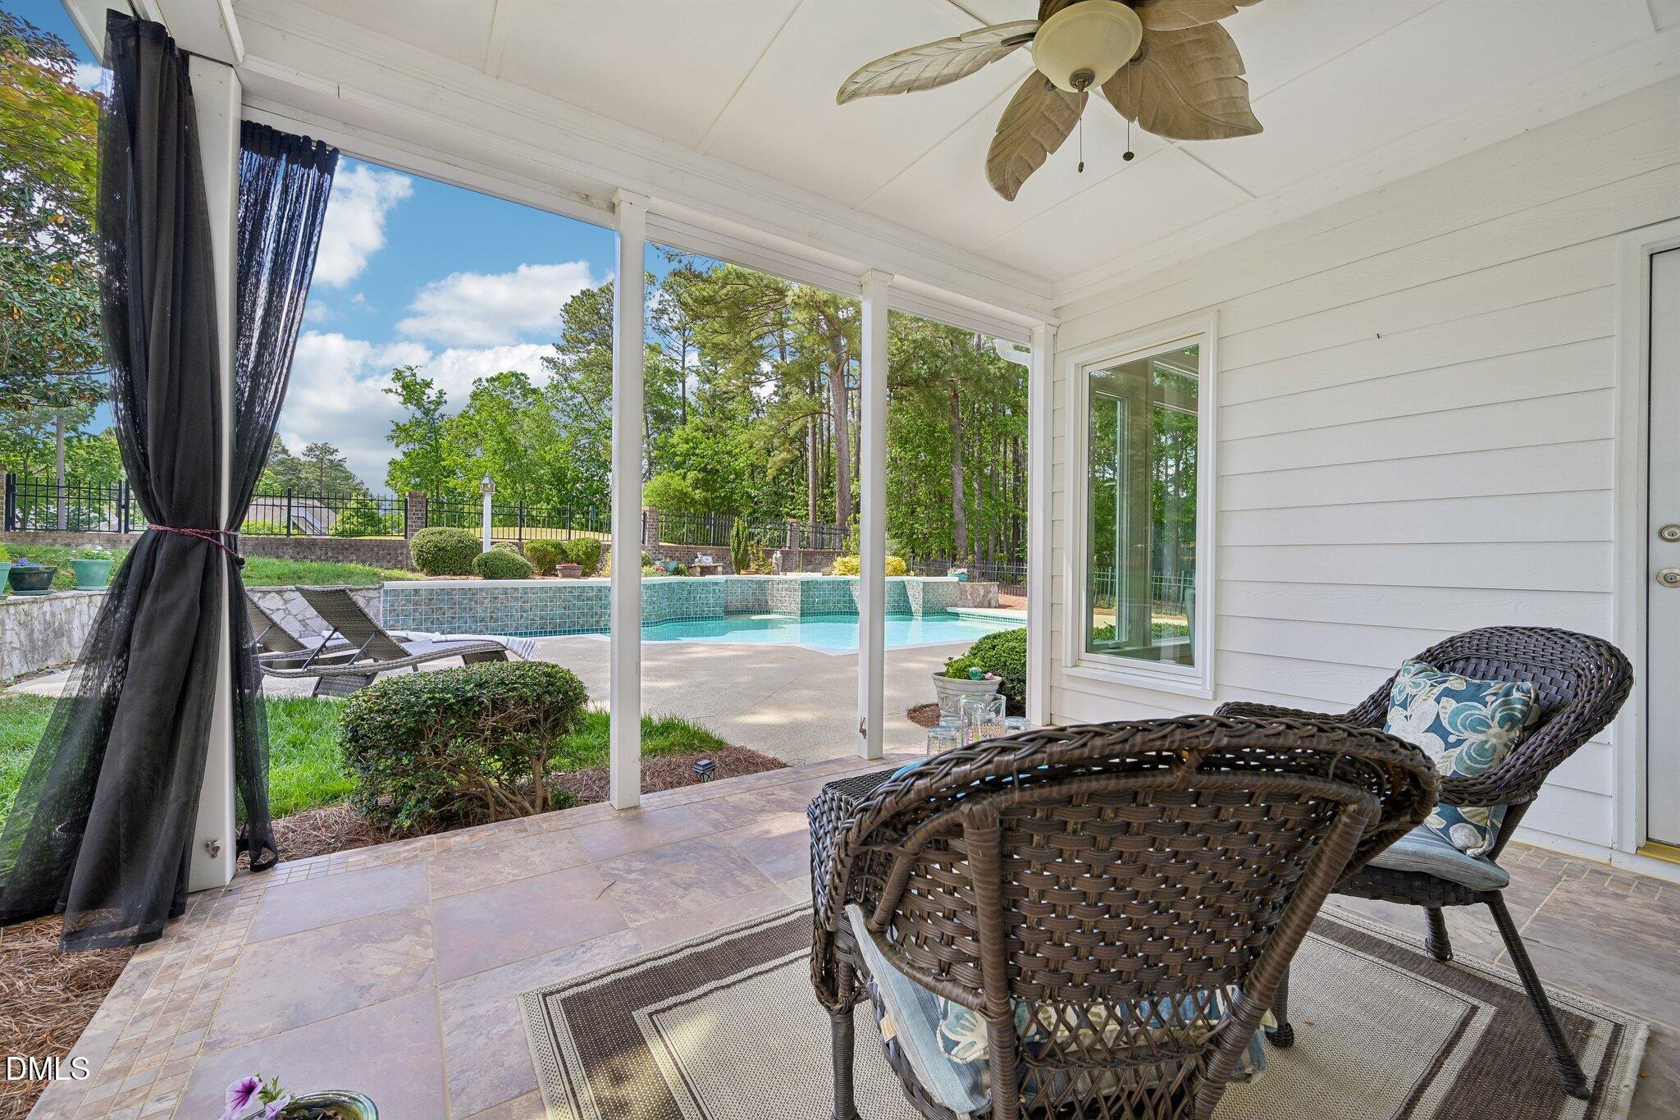
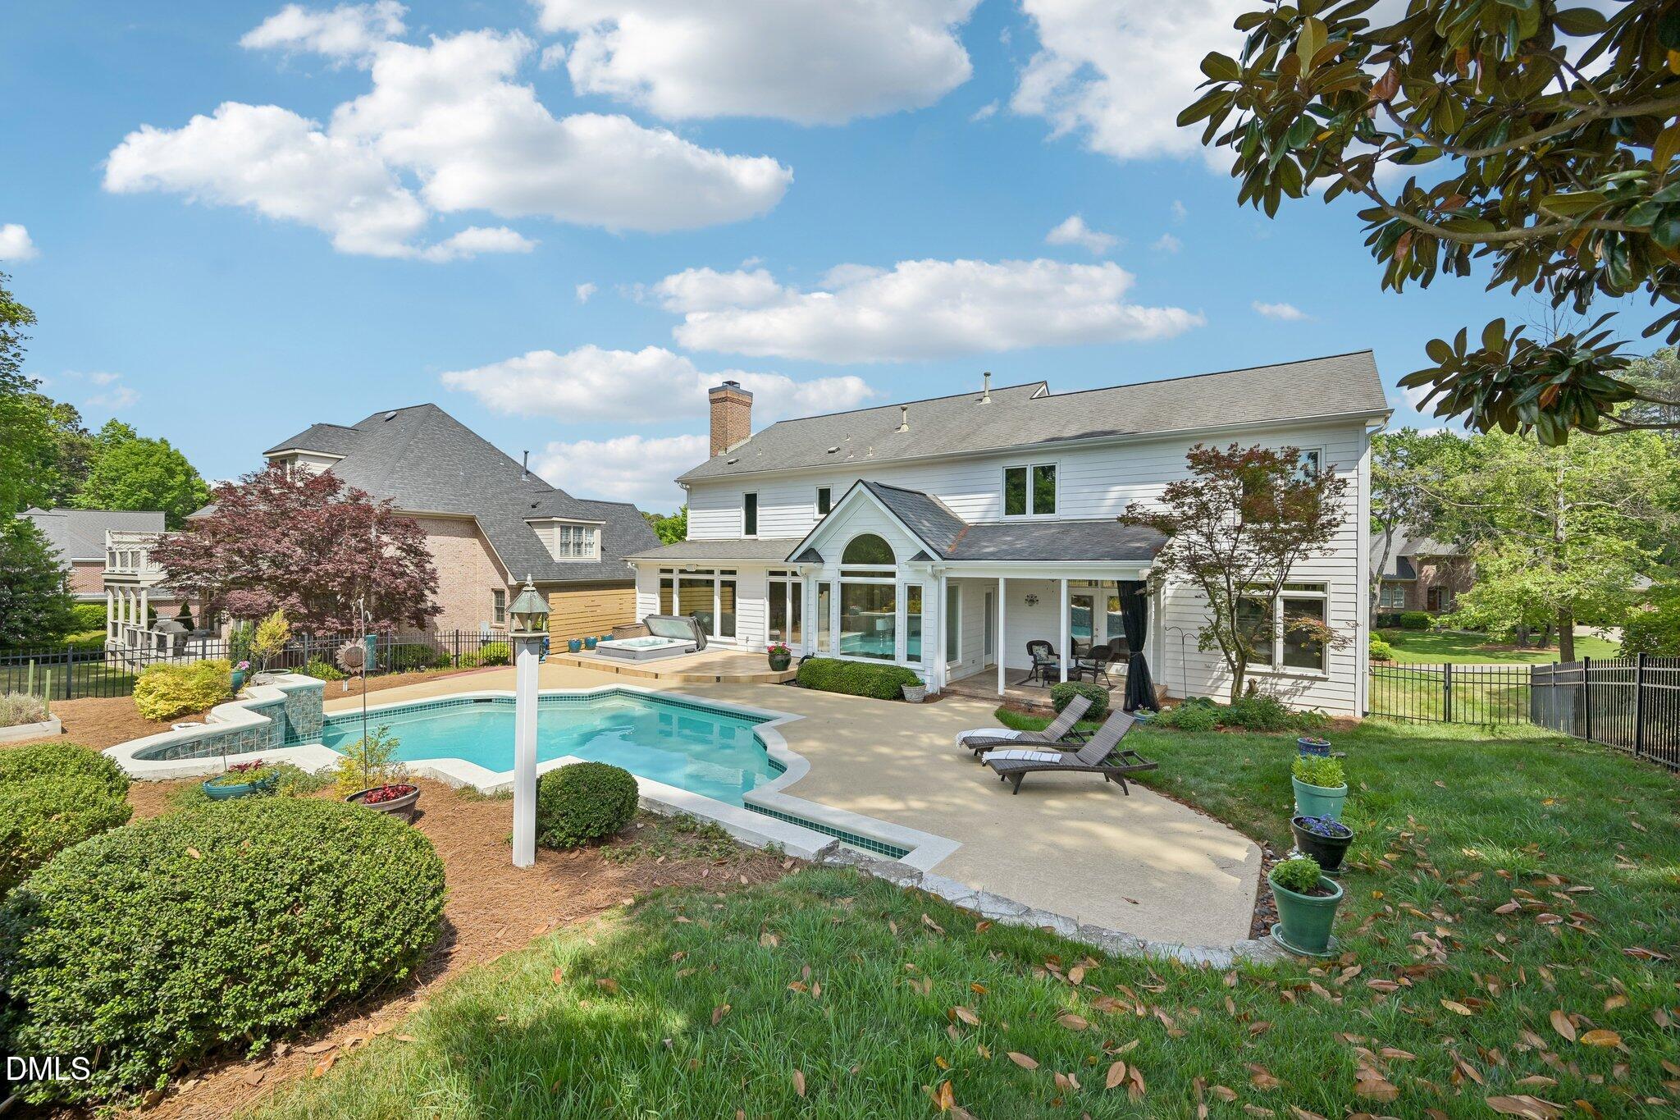
Covered patio with wicker seating overlooks a swimming pool and landscaped yard.
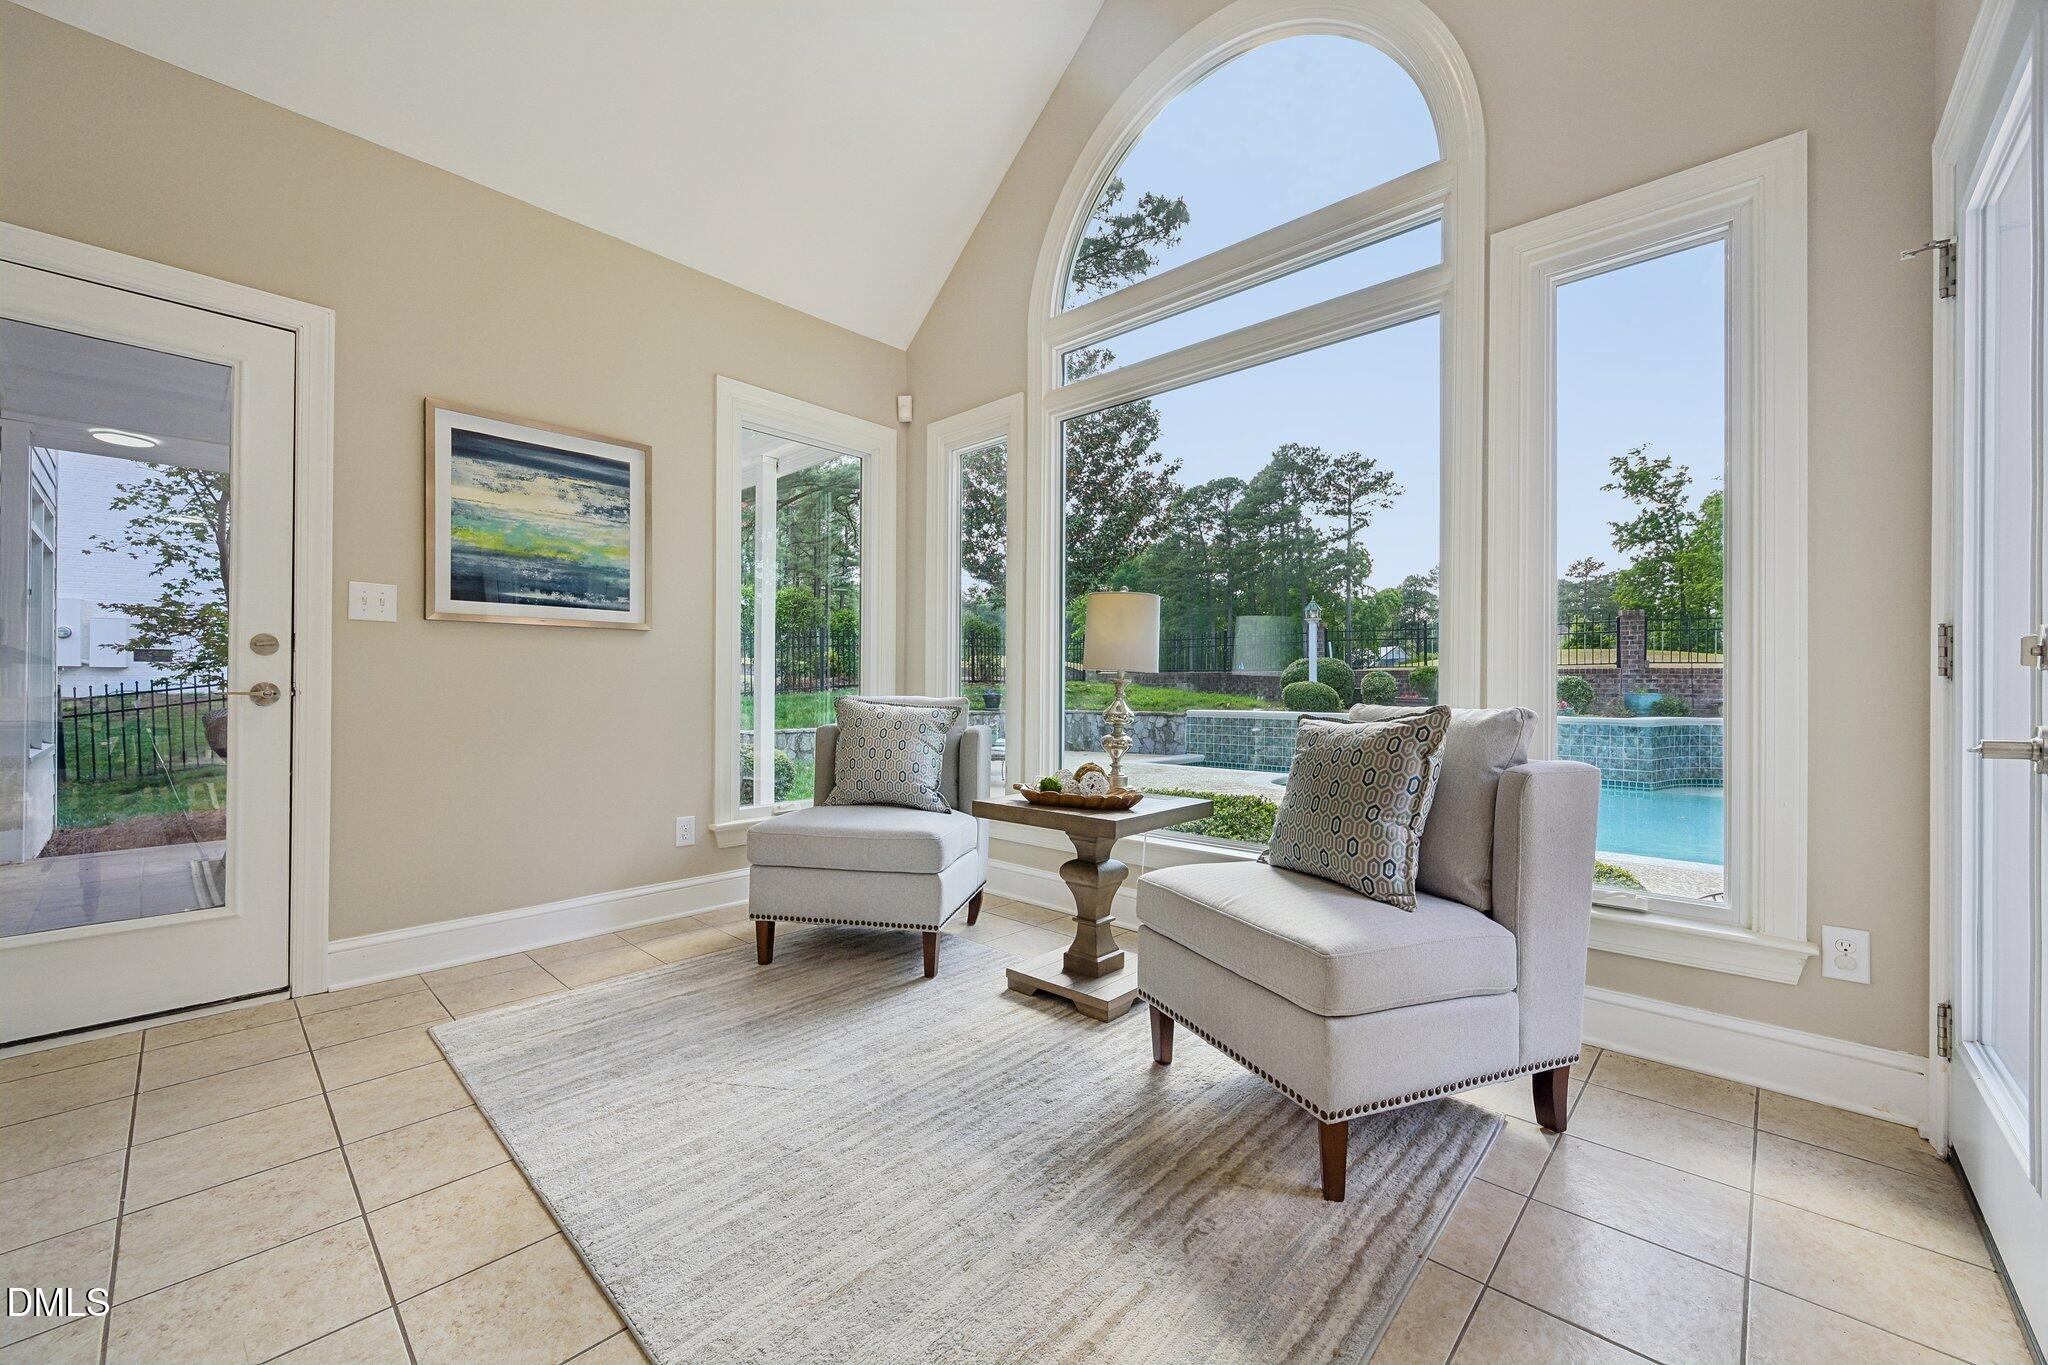
Sunroom with arched windows overlooking a pool, furnished with two upholstered chairs and a small table.
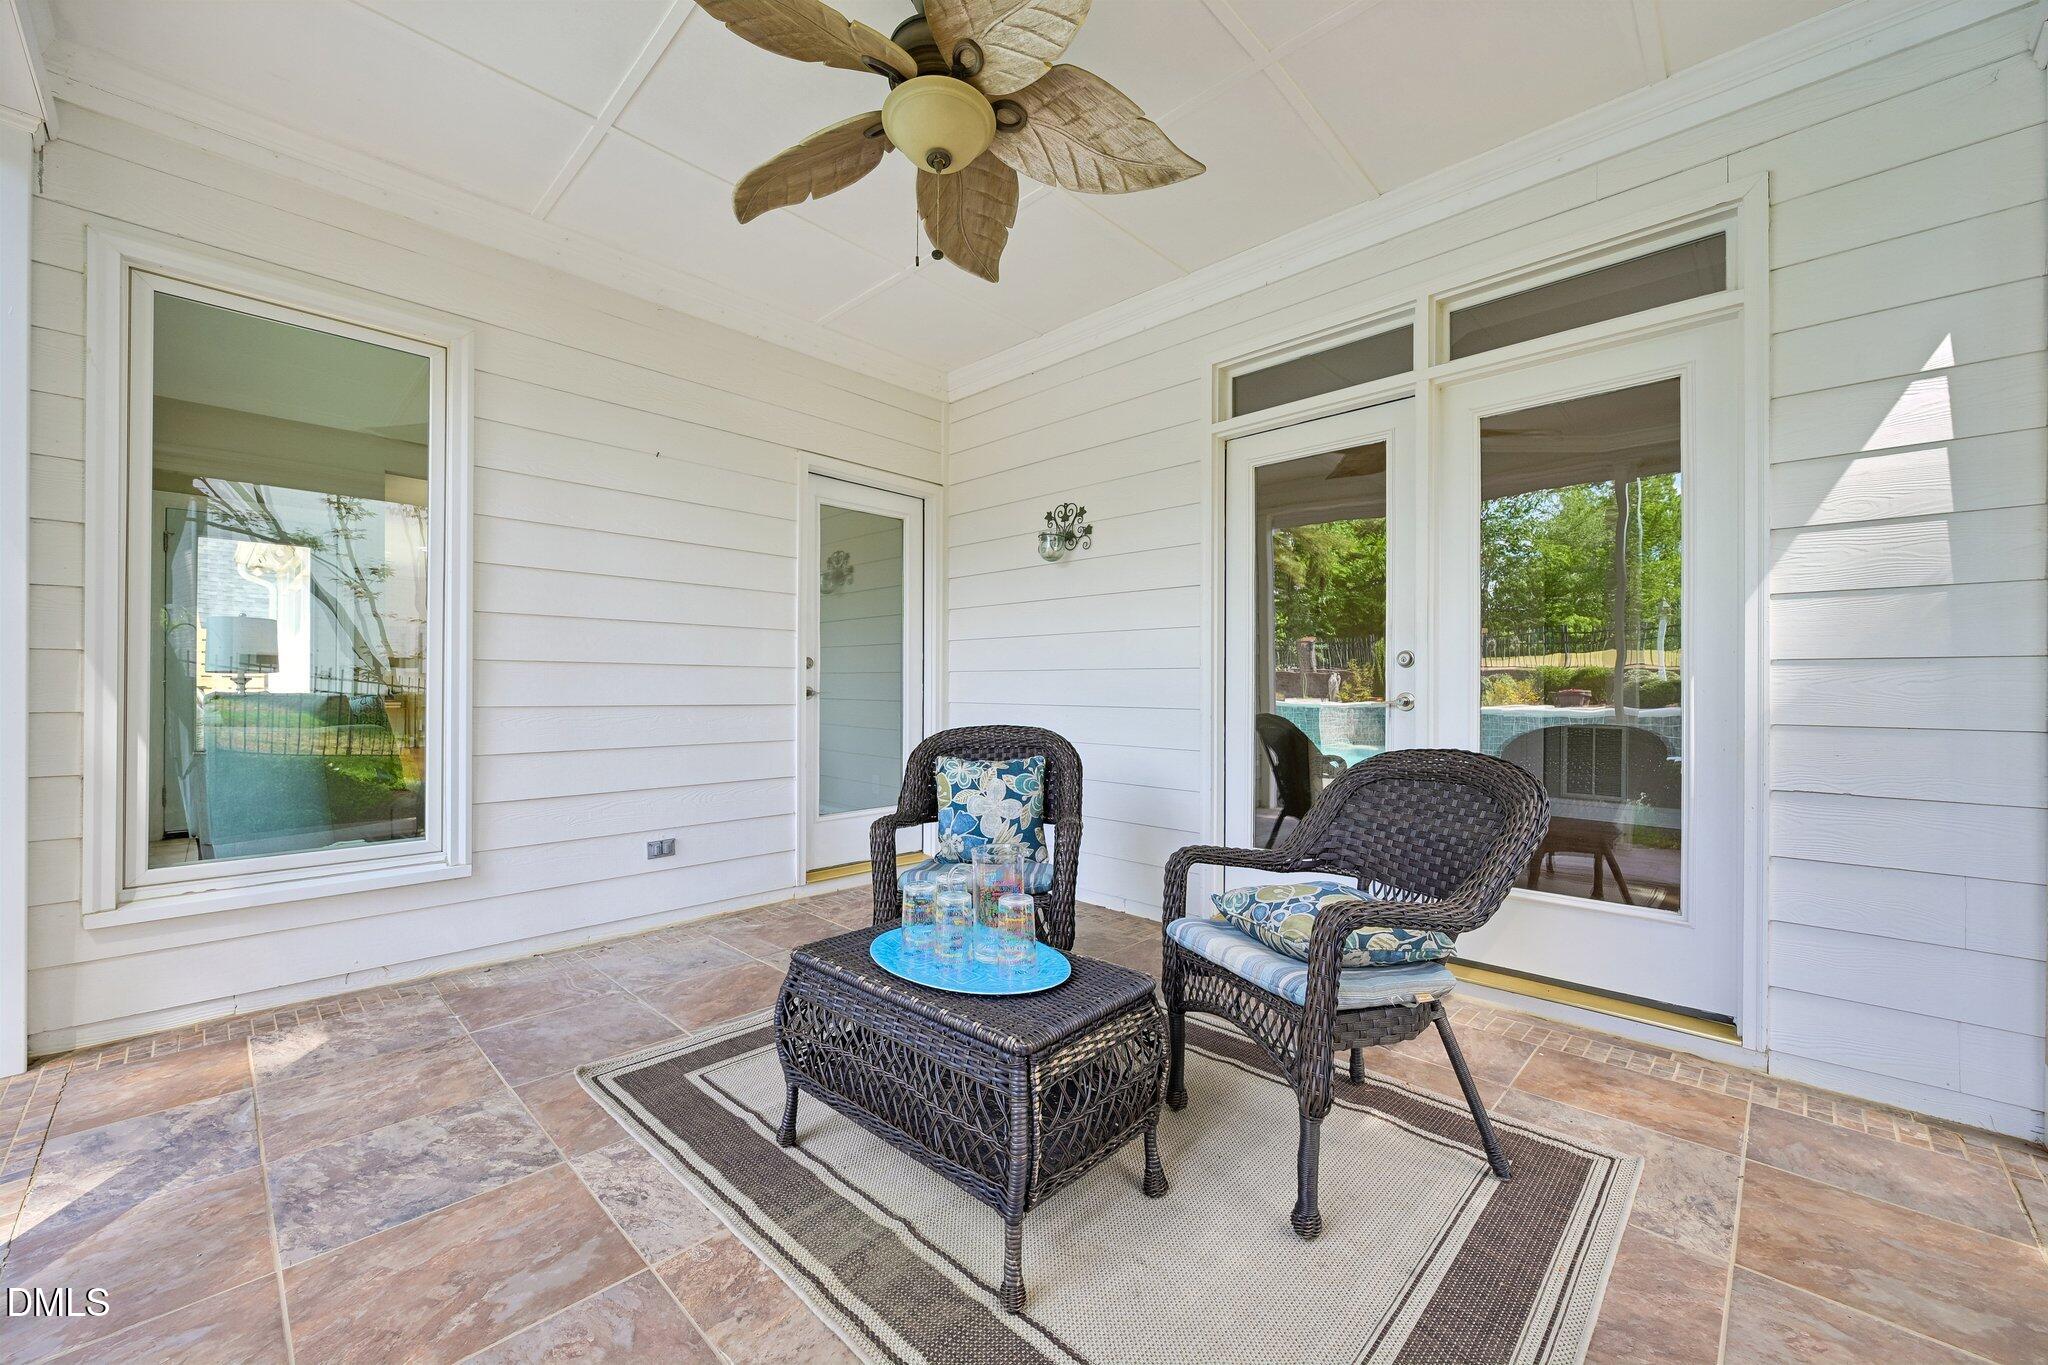
Covered patio with wicker seating, tiled floor, ceiling fan, and a pool visible through glass doors.
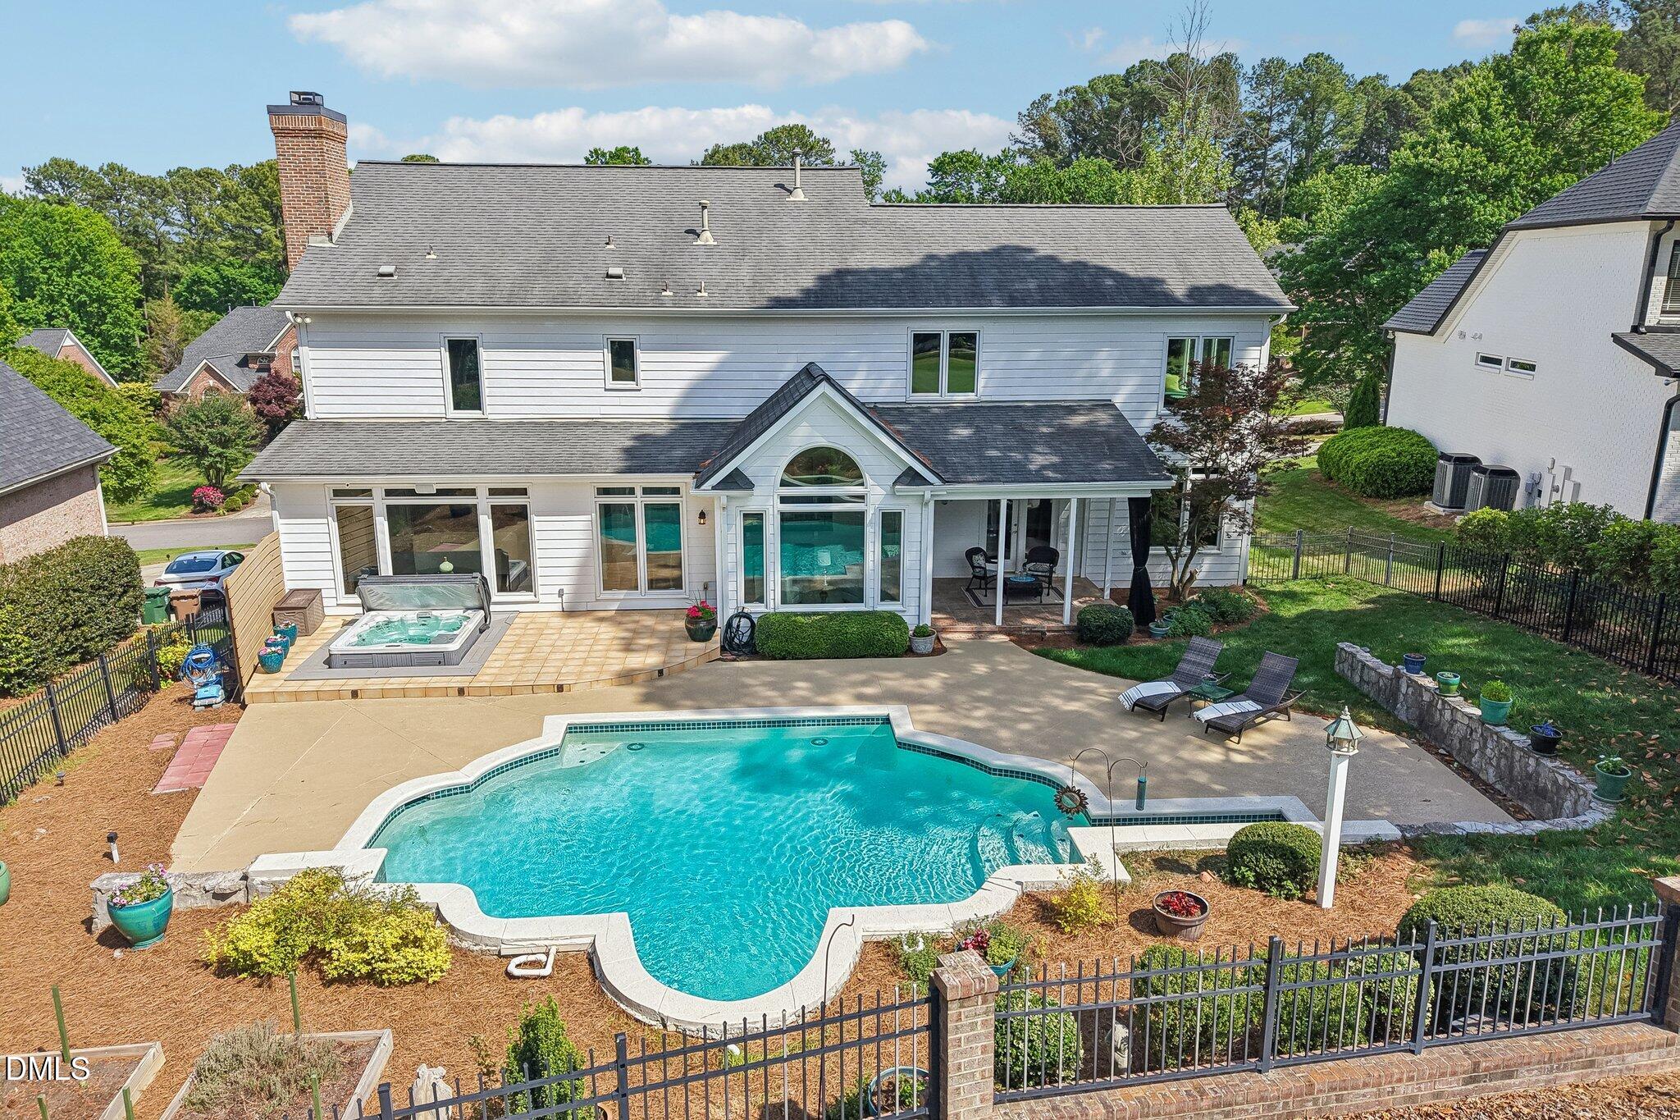
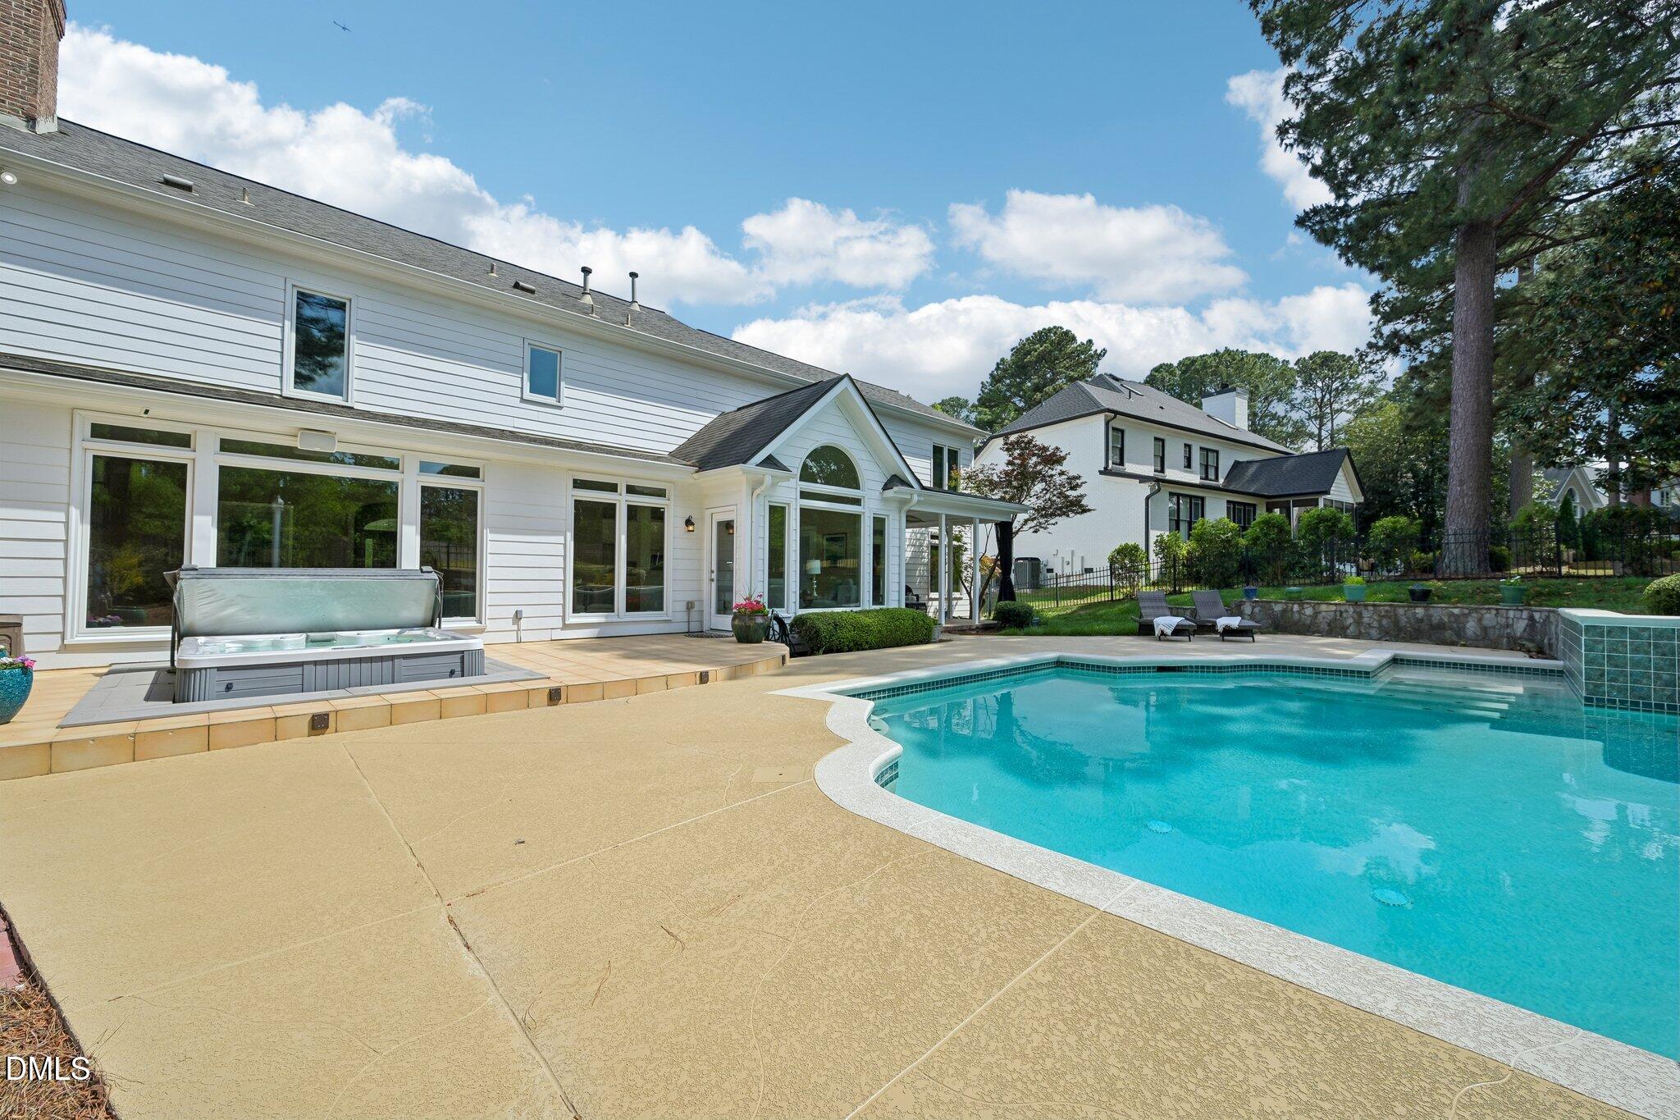
Rear of a white two-story house with a large pool, hot tub, and fenced patio.
White two-story home behind a curving swimming pool, with patio seating and landscaped grounds.
Aerial view of a two-story home with a fenced pool, hot tub, and tree-shaded patio.
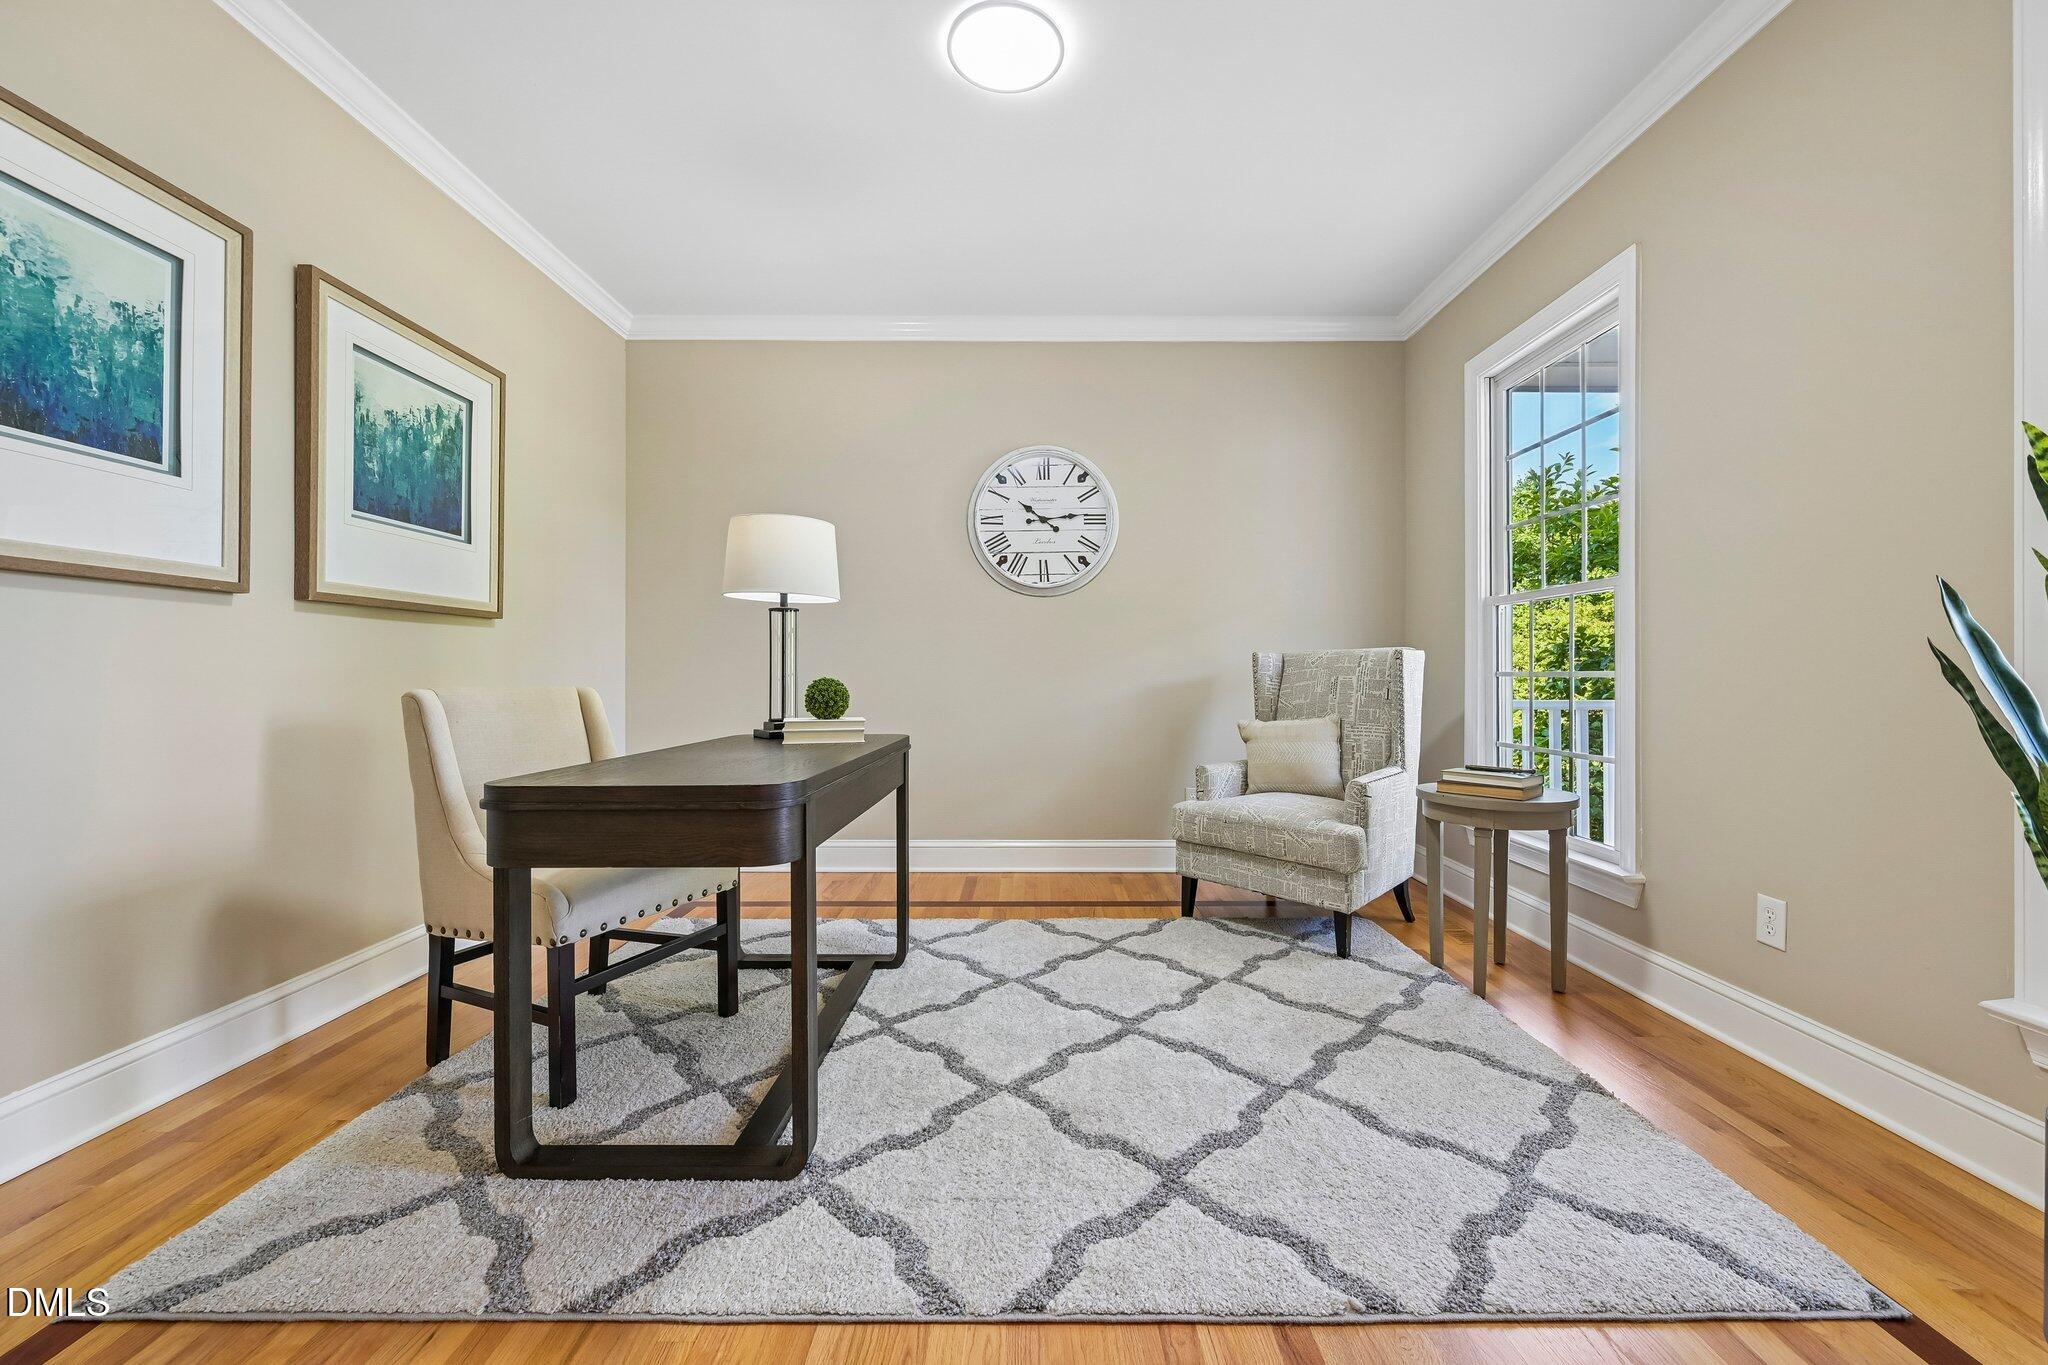
Staged home office with a dark wood desk, patterned rug, and reading chair beside a tall window.
Staged dining room with a wood table, upholstered chairs, chandelier, and large windows.
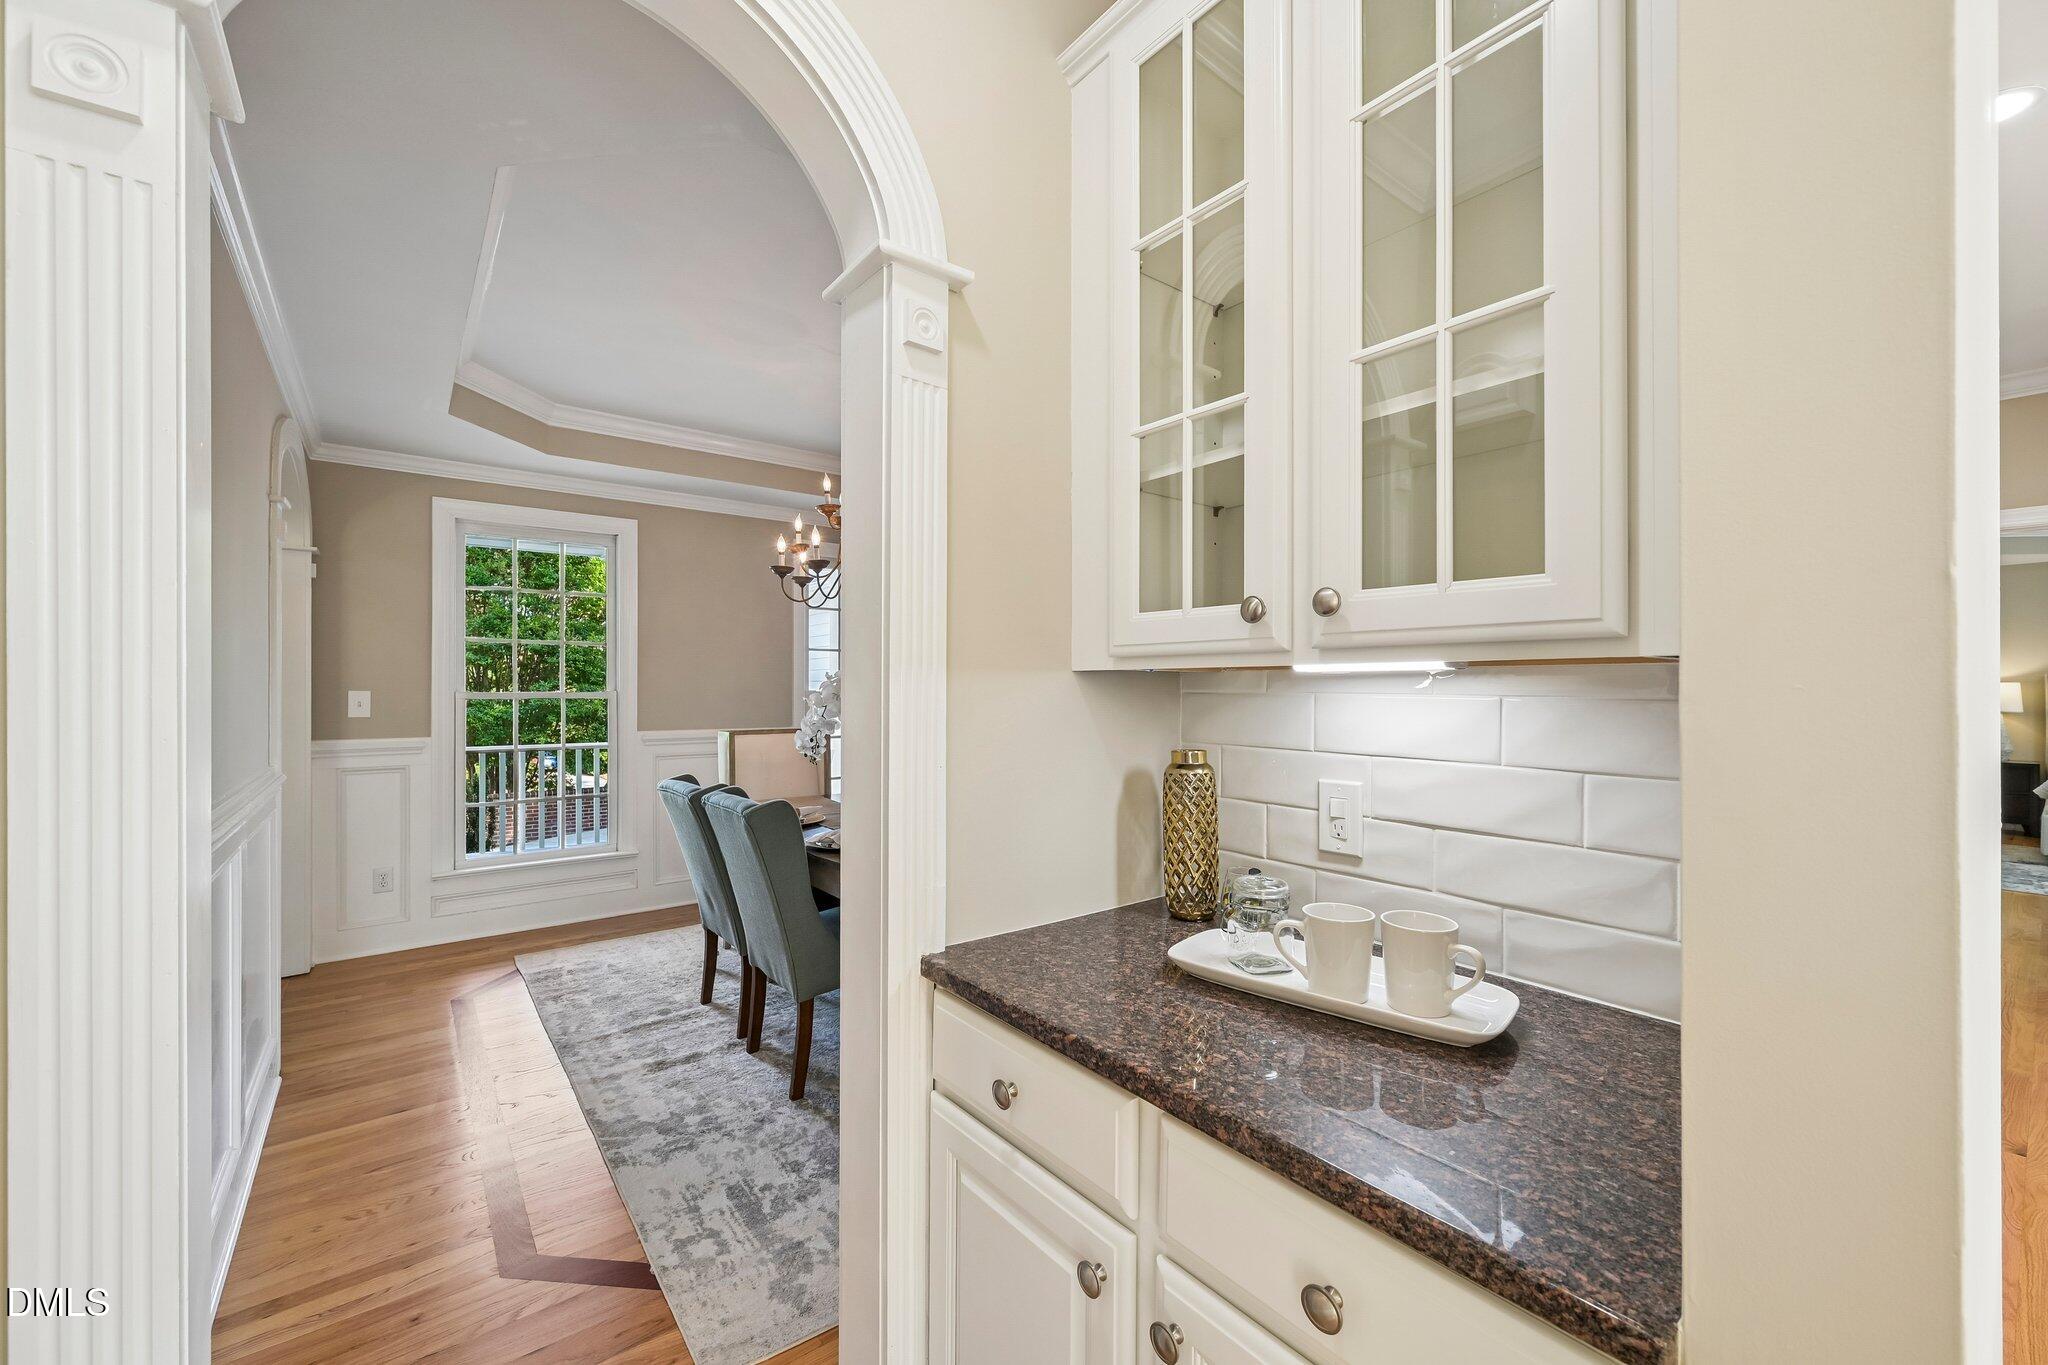
Kitchen coffee station with glass-front cabinets and granite counter, opening to an arched dining area.
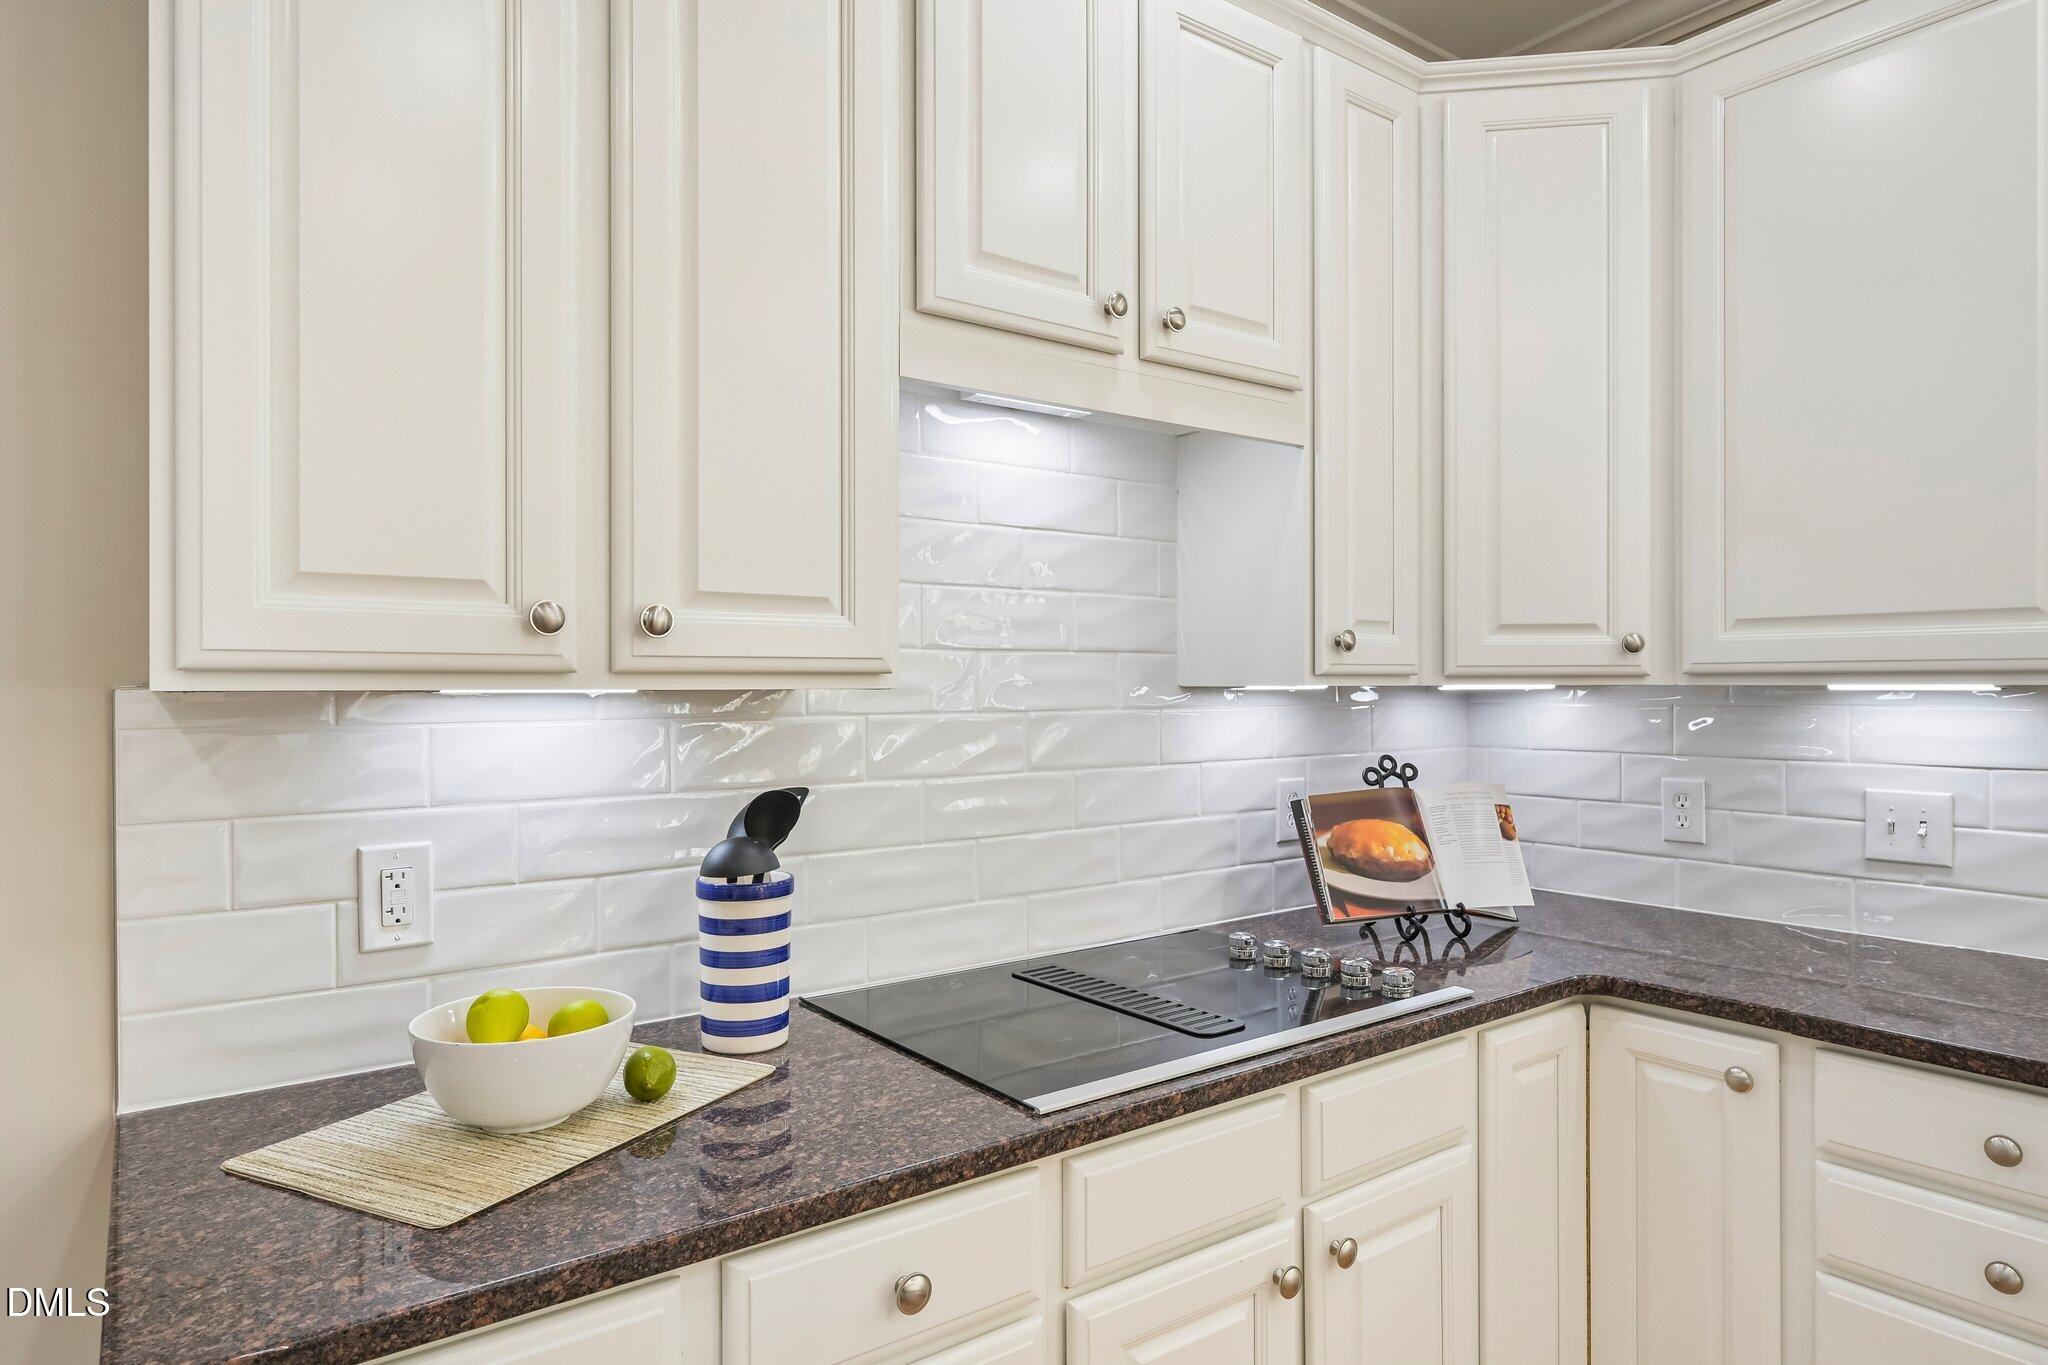
Kitchen with white cabinets, glossy subway tile, dark countertops, and a glass cooktop.
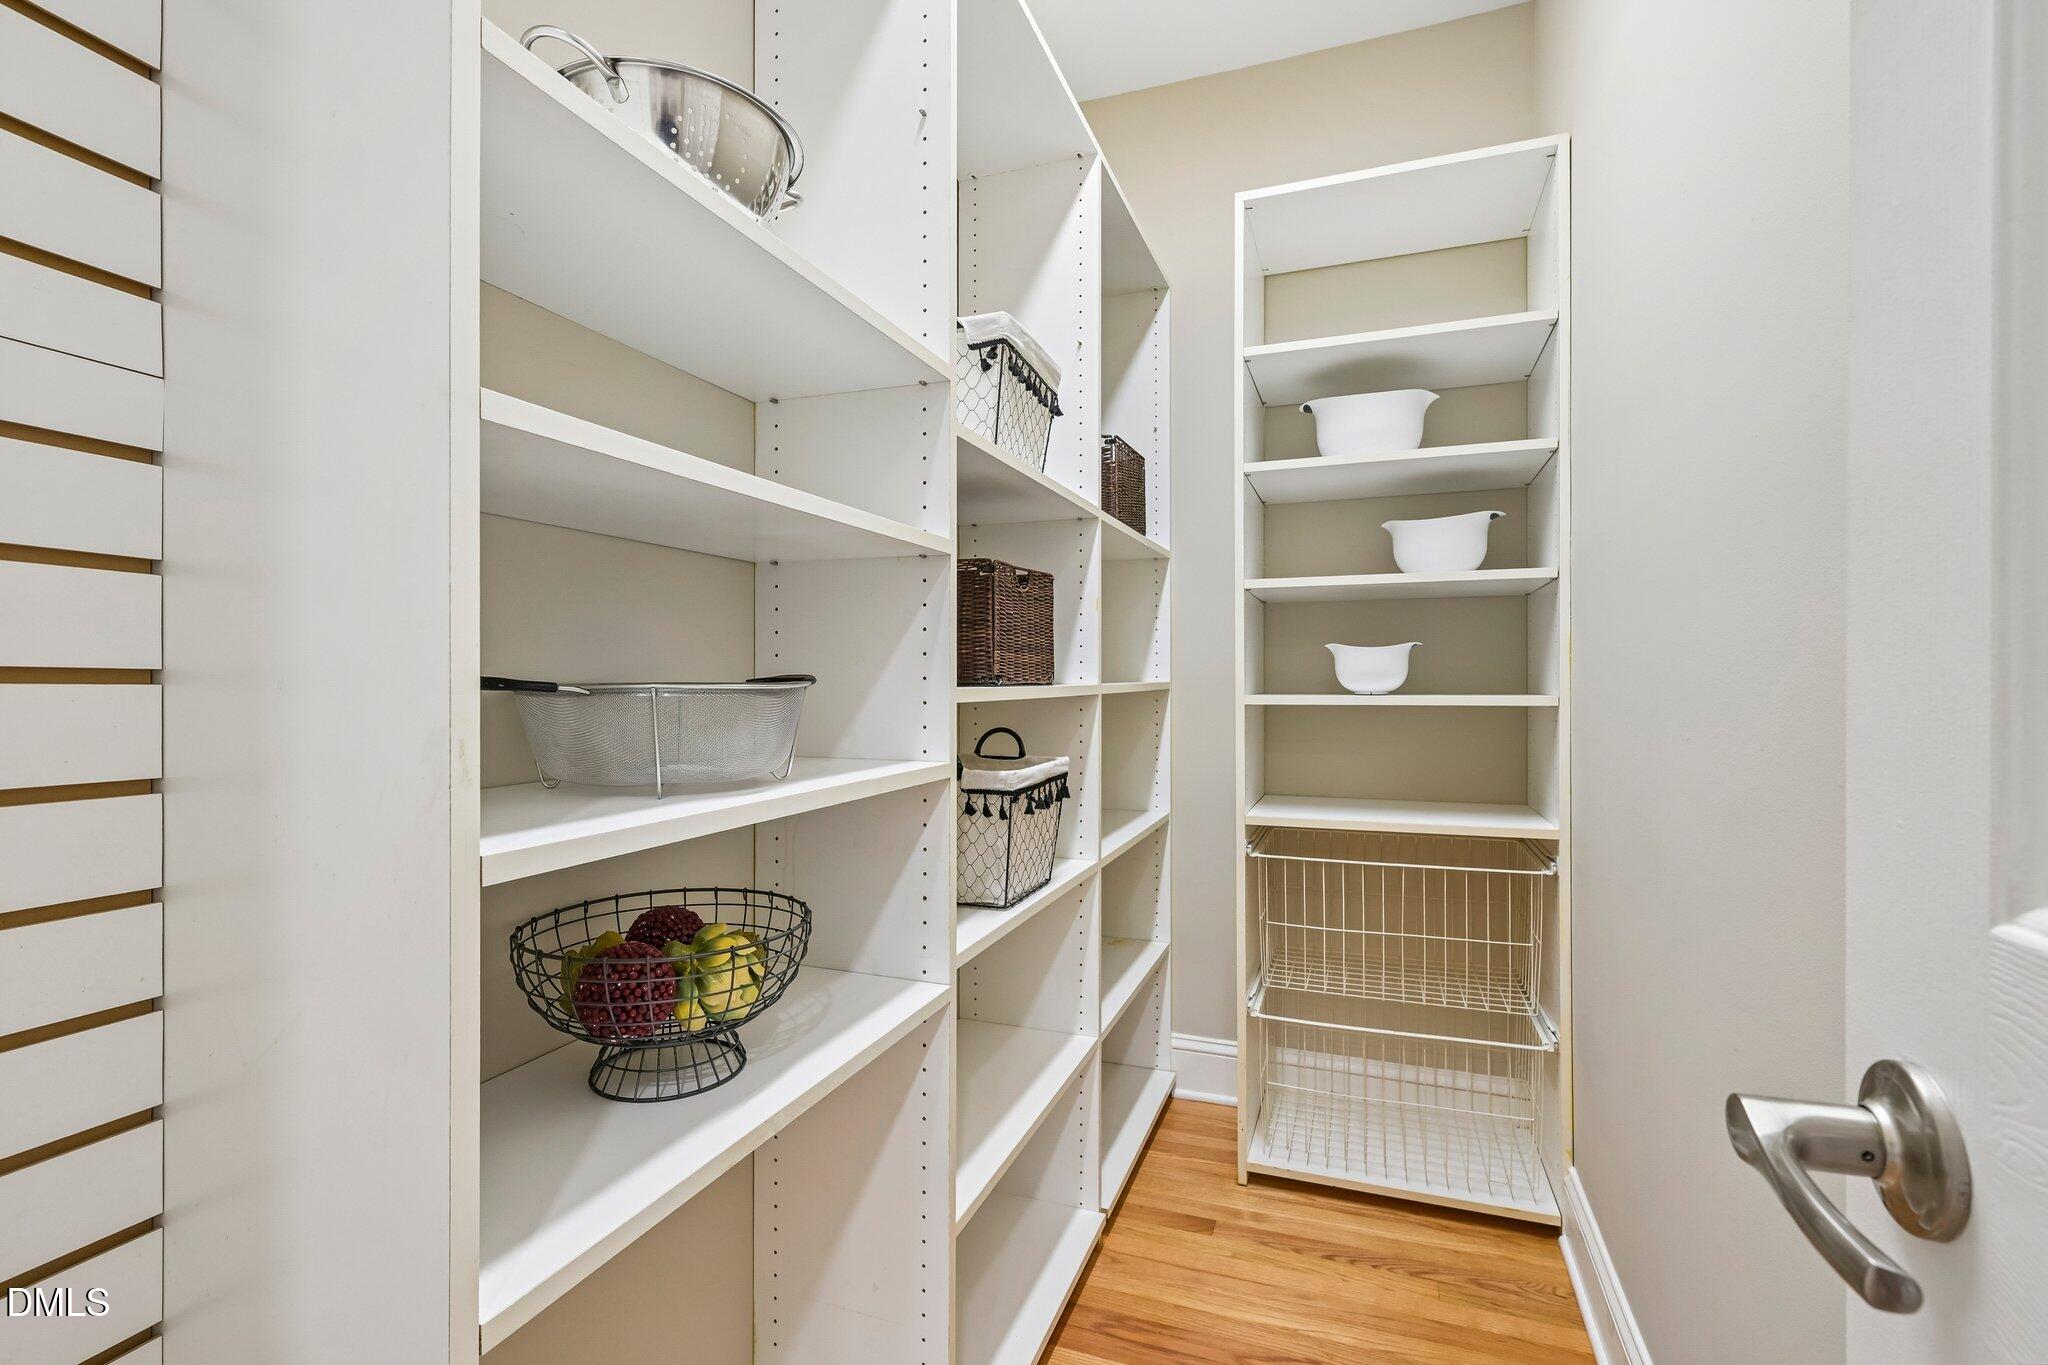
Walk-in pantry with white built-in shelves, wire pull-out baskets, and a bowl of fruit.
Staged living room with arched built-in shelving, hardwood floors, and bright light from tall windows.
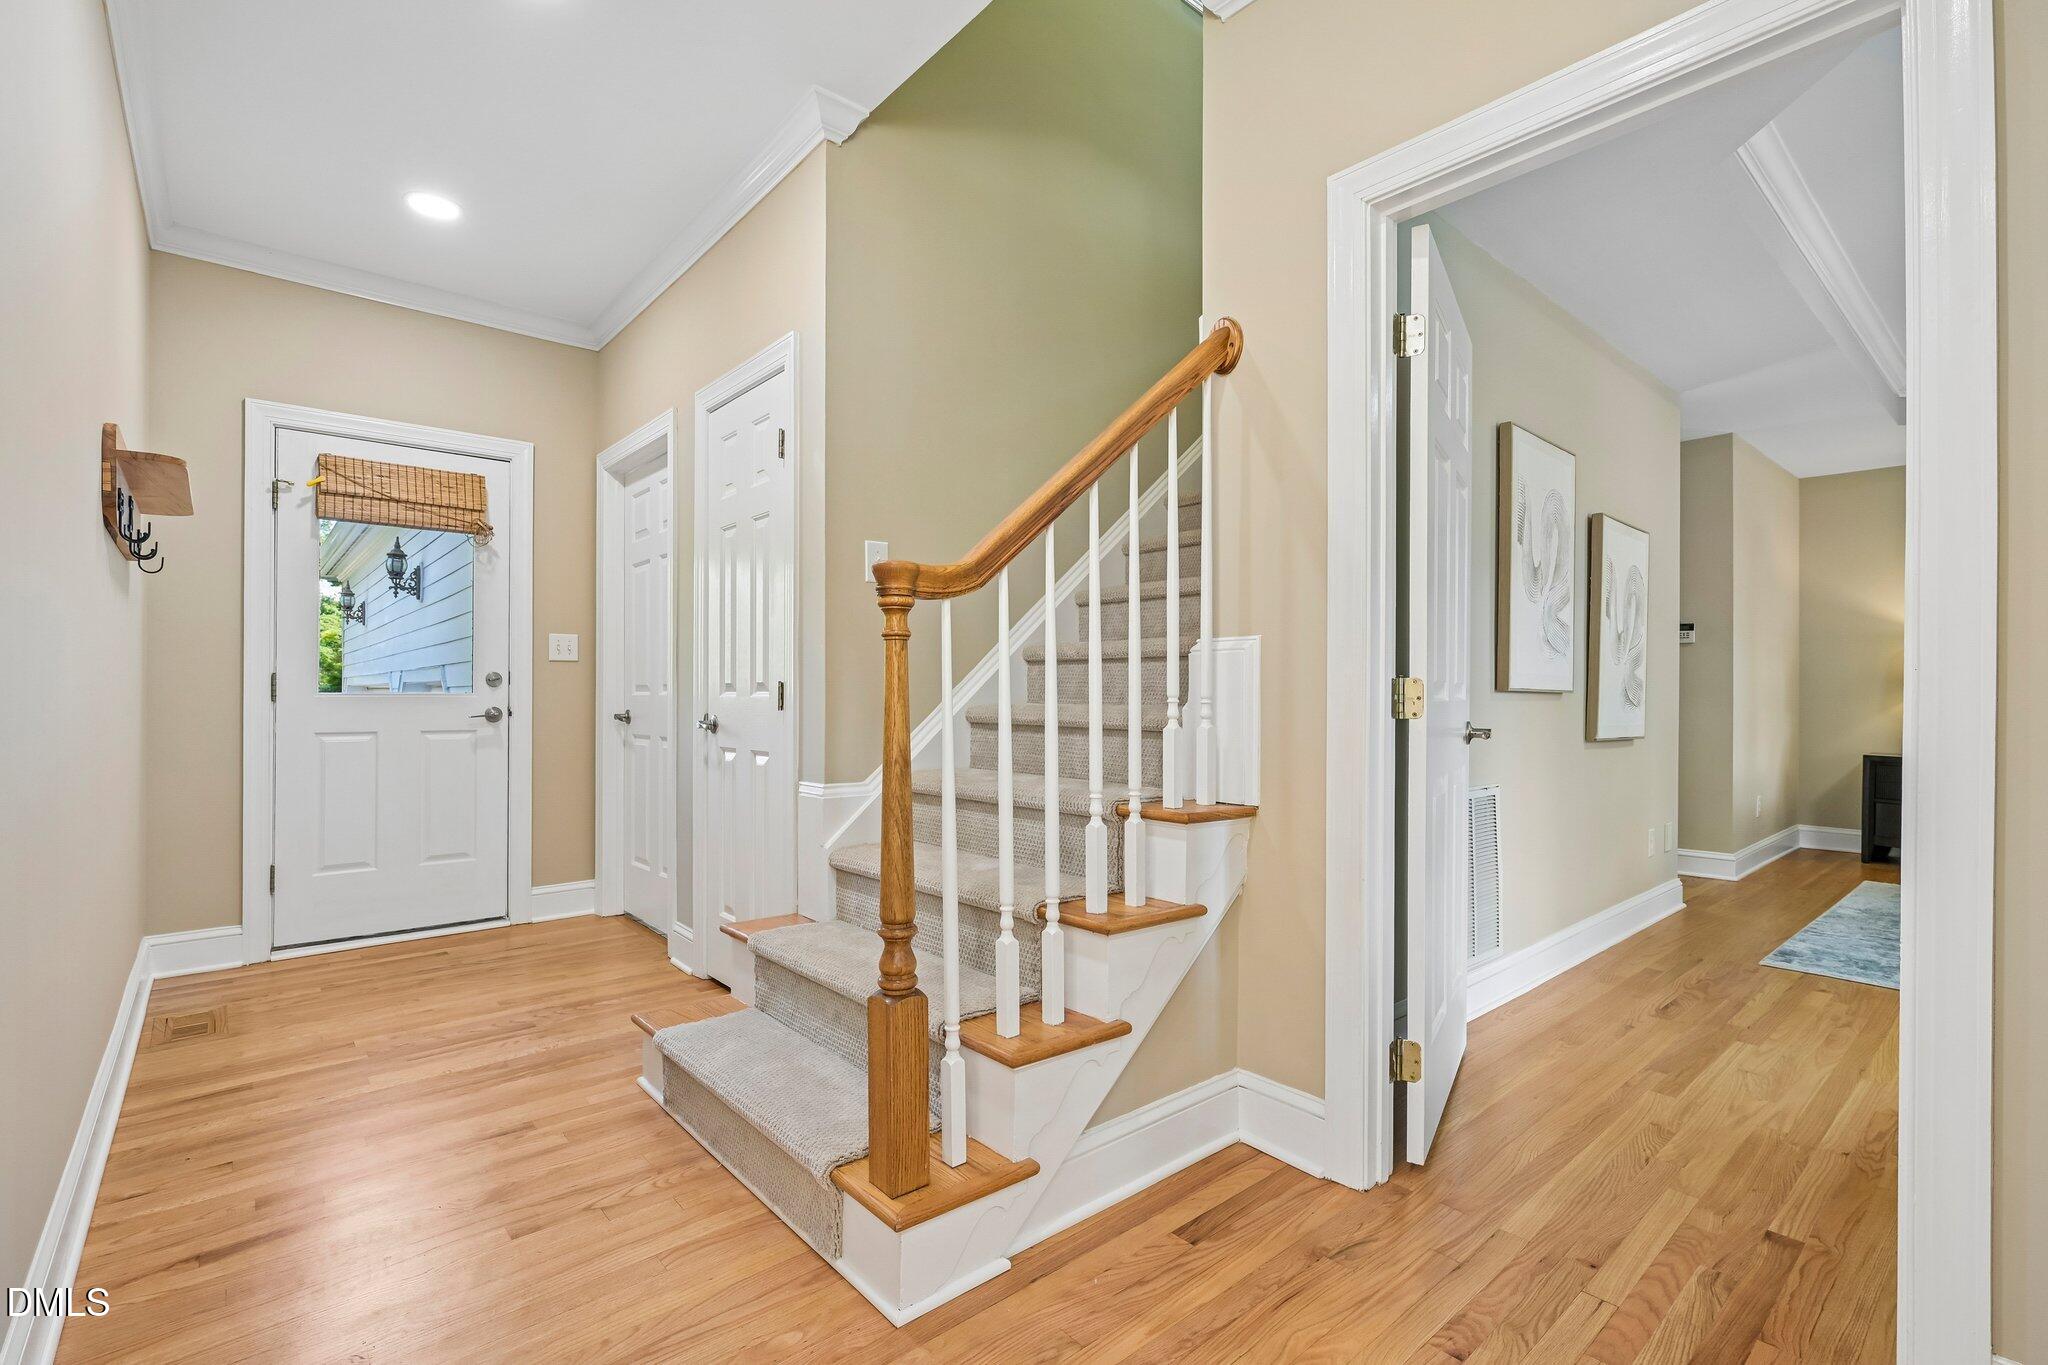
Entry foyer with hardwood floors and a carpeted staircase with a wooden handrail.
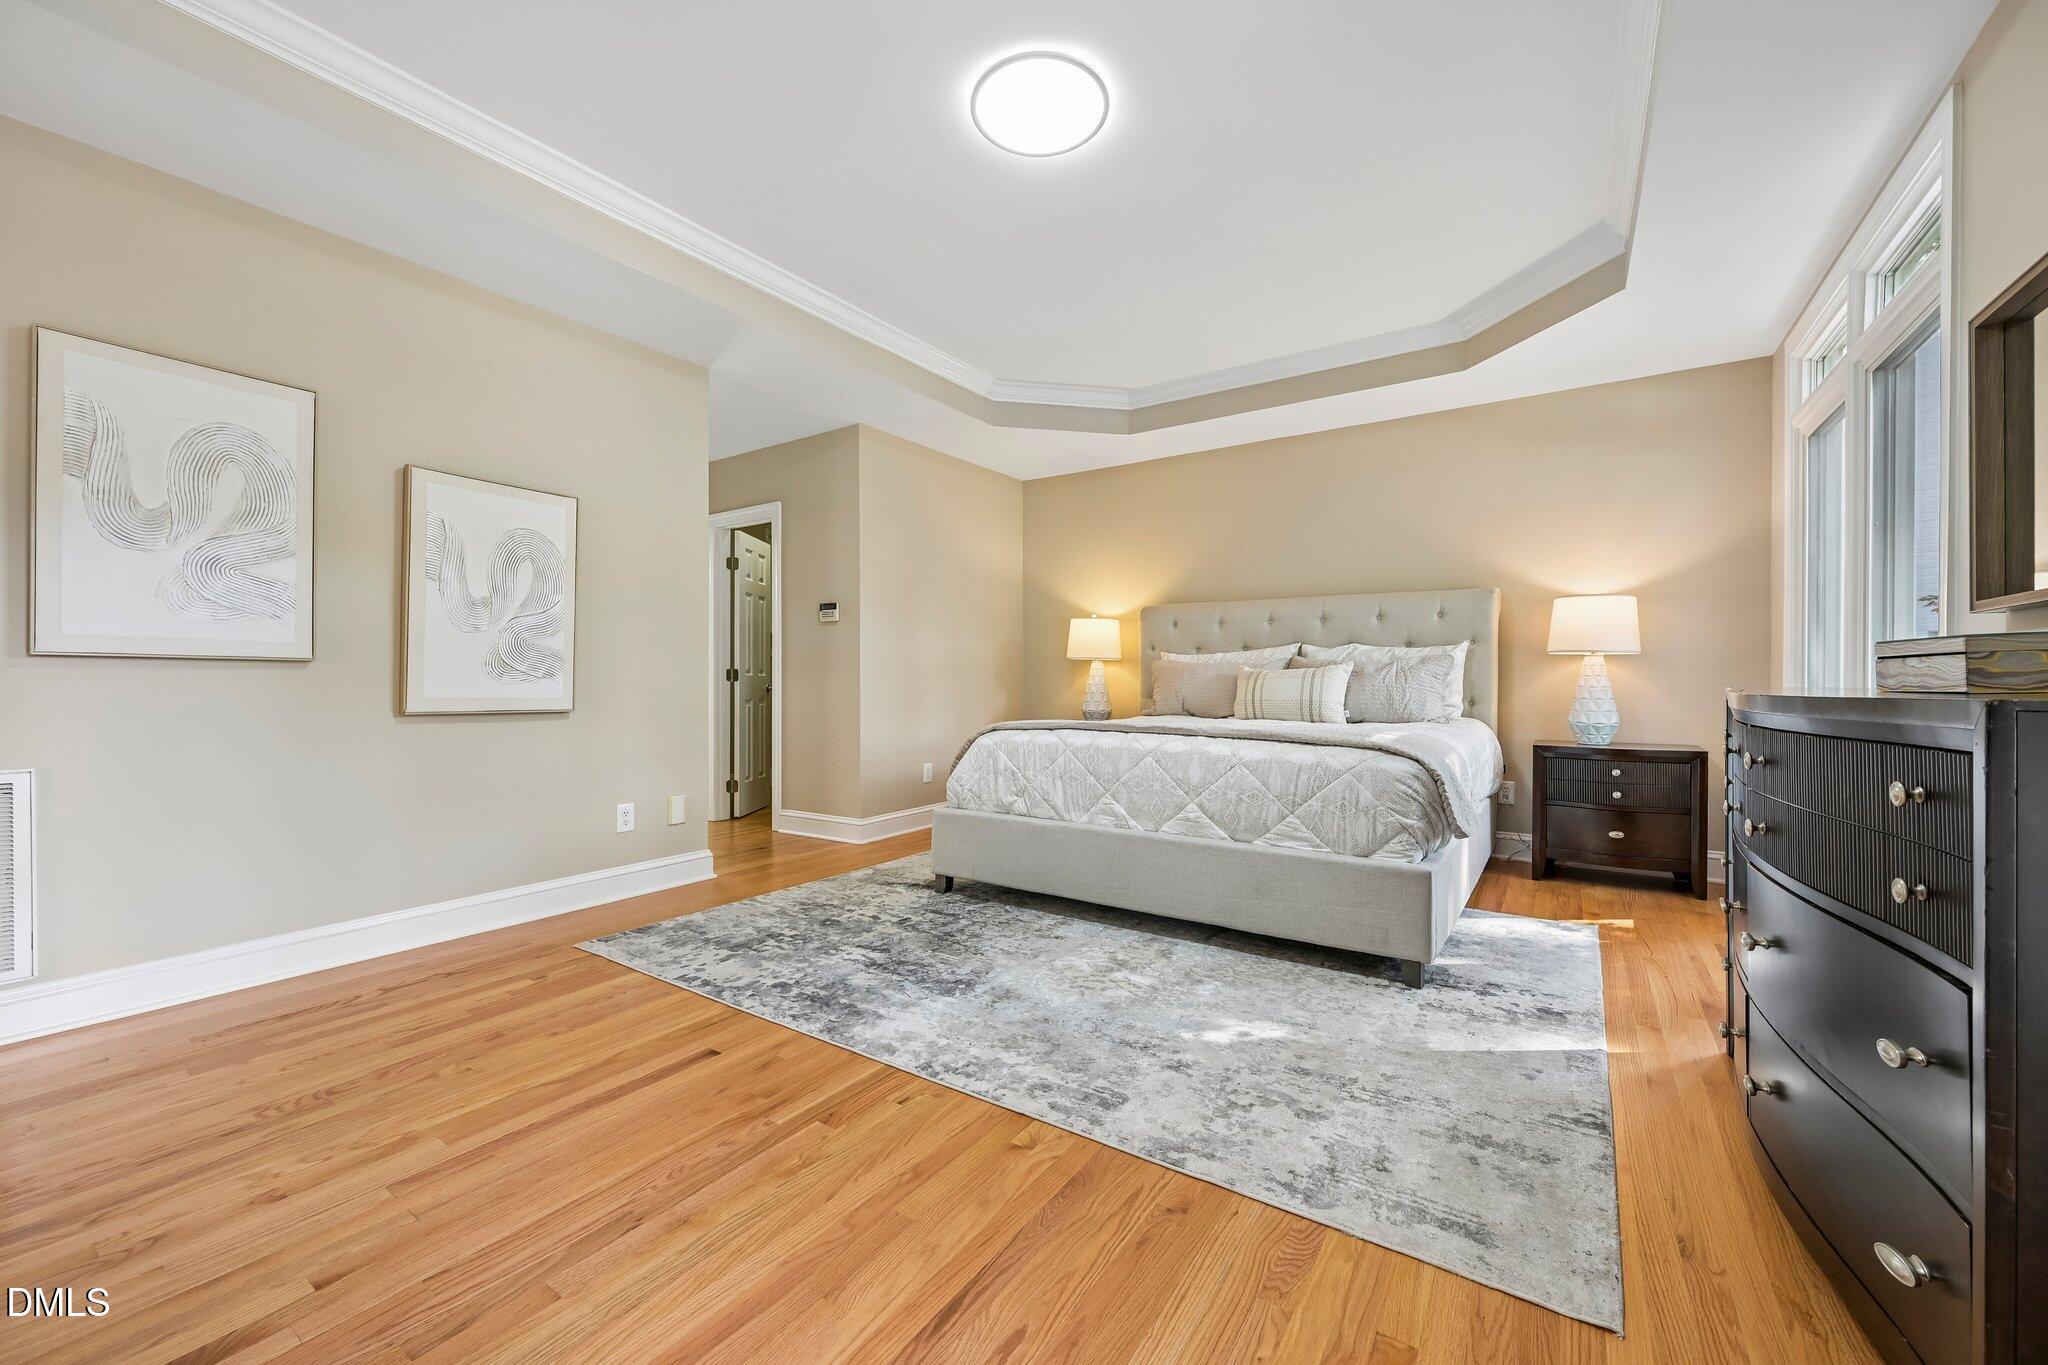
Staged bedroom with an upholstered bed, hardwood floors, tall windows, and a tray ceiling.
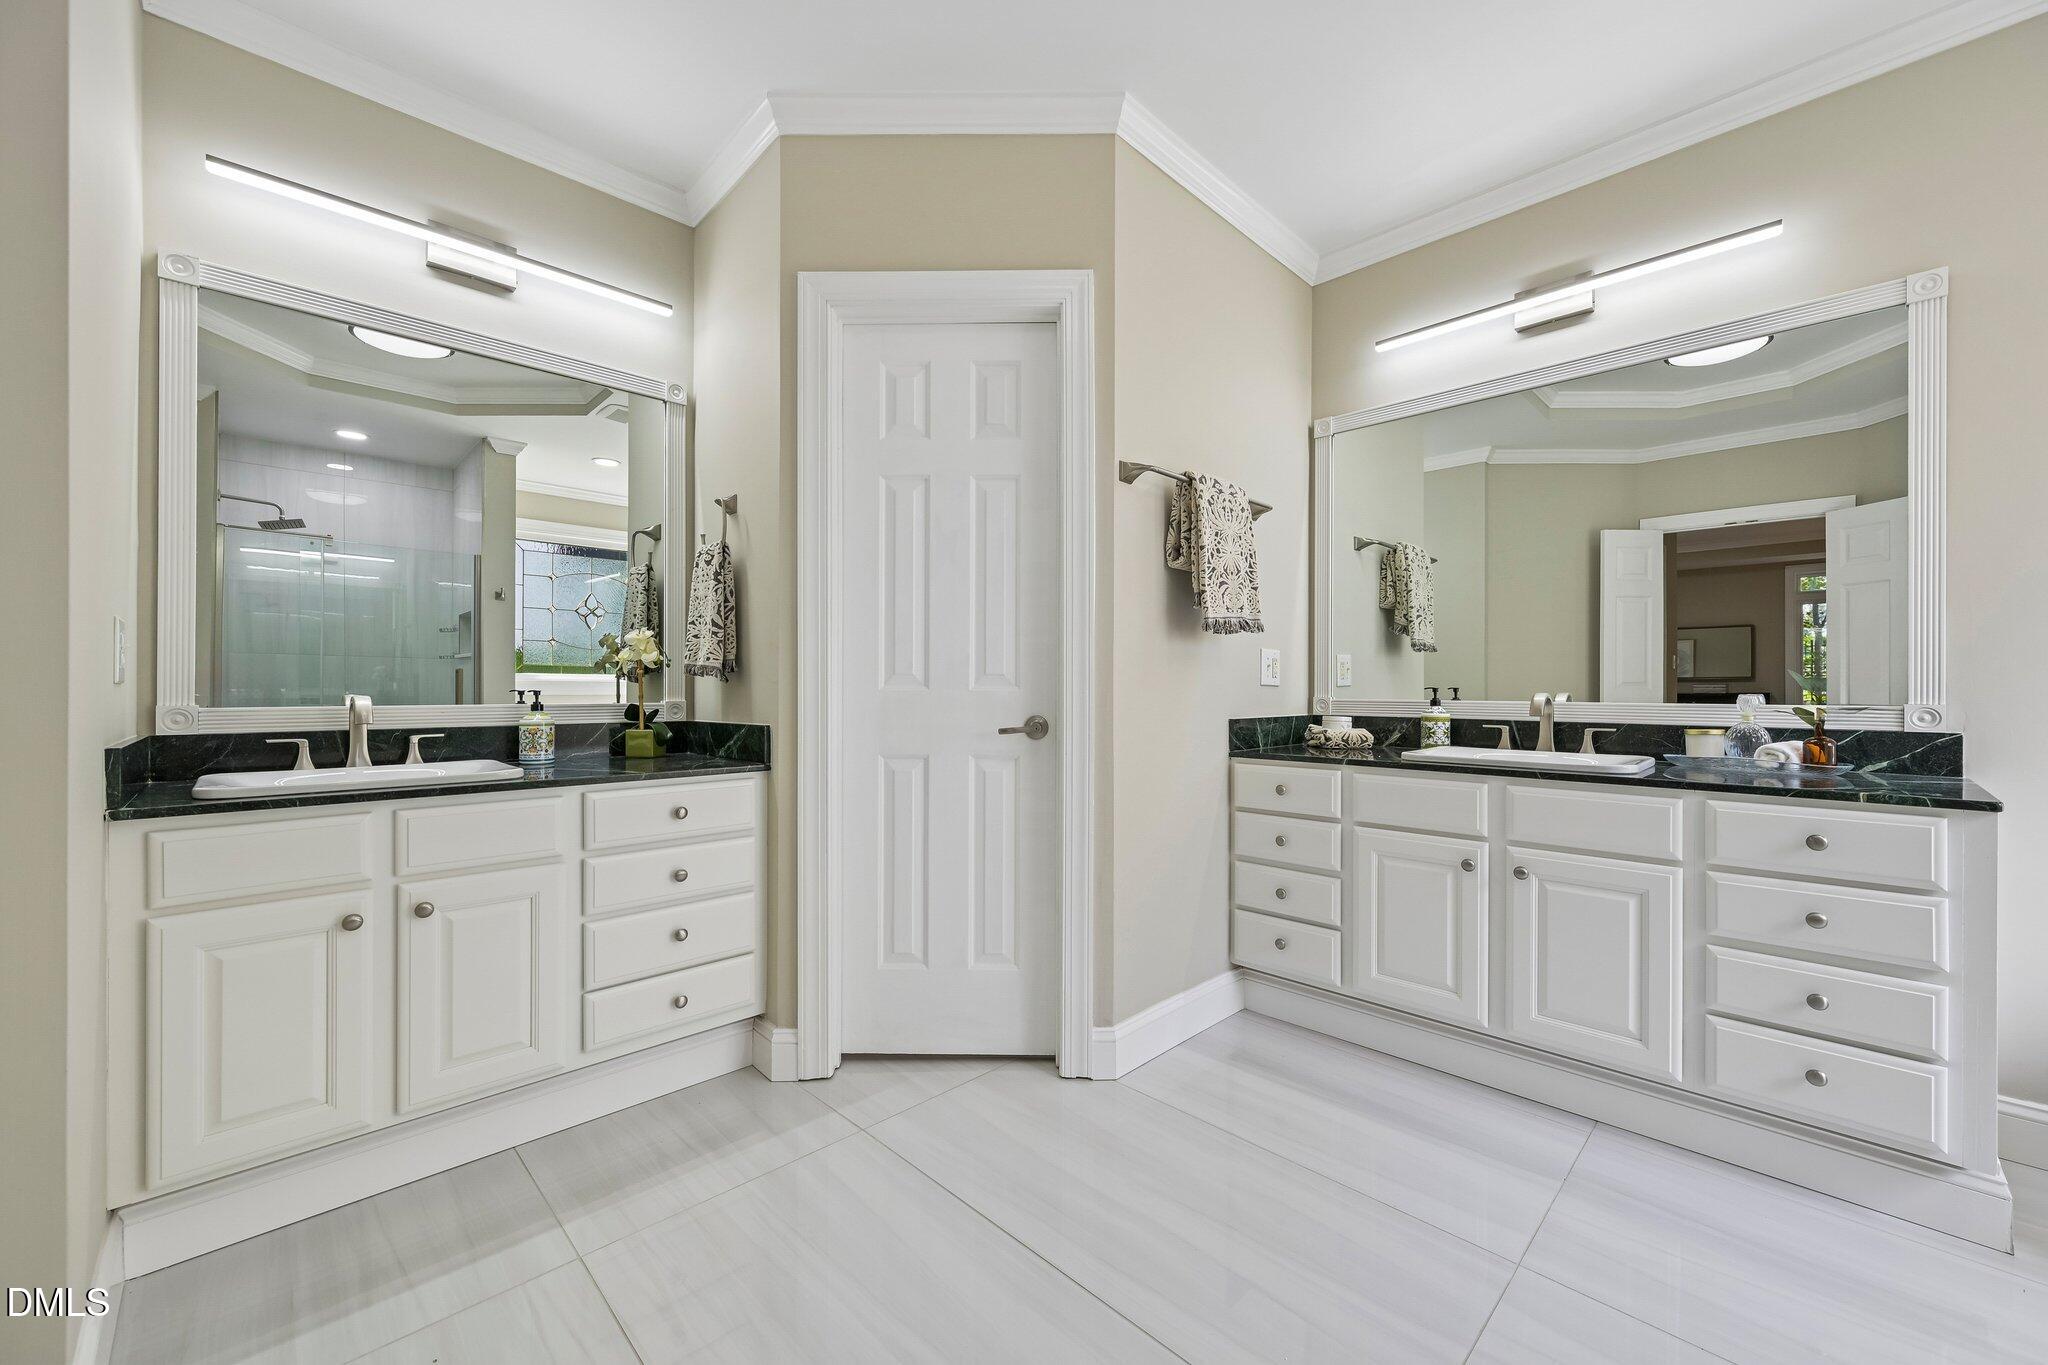
Bathroom with dual white vanities, dark countertops, large mirrors, and a glass-enclosed shower.
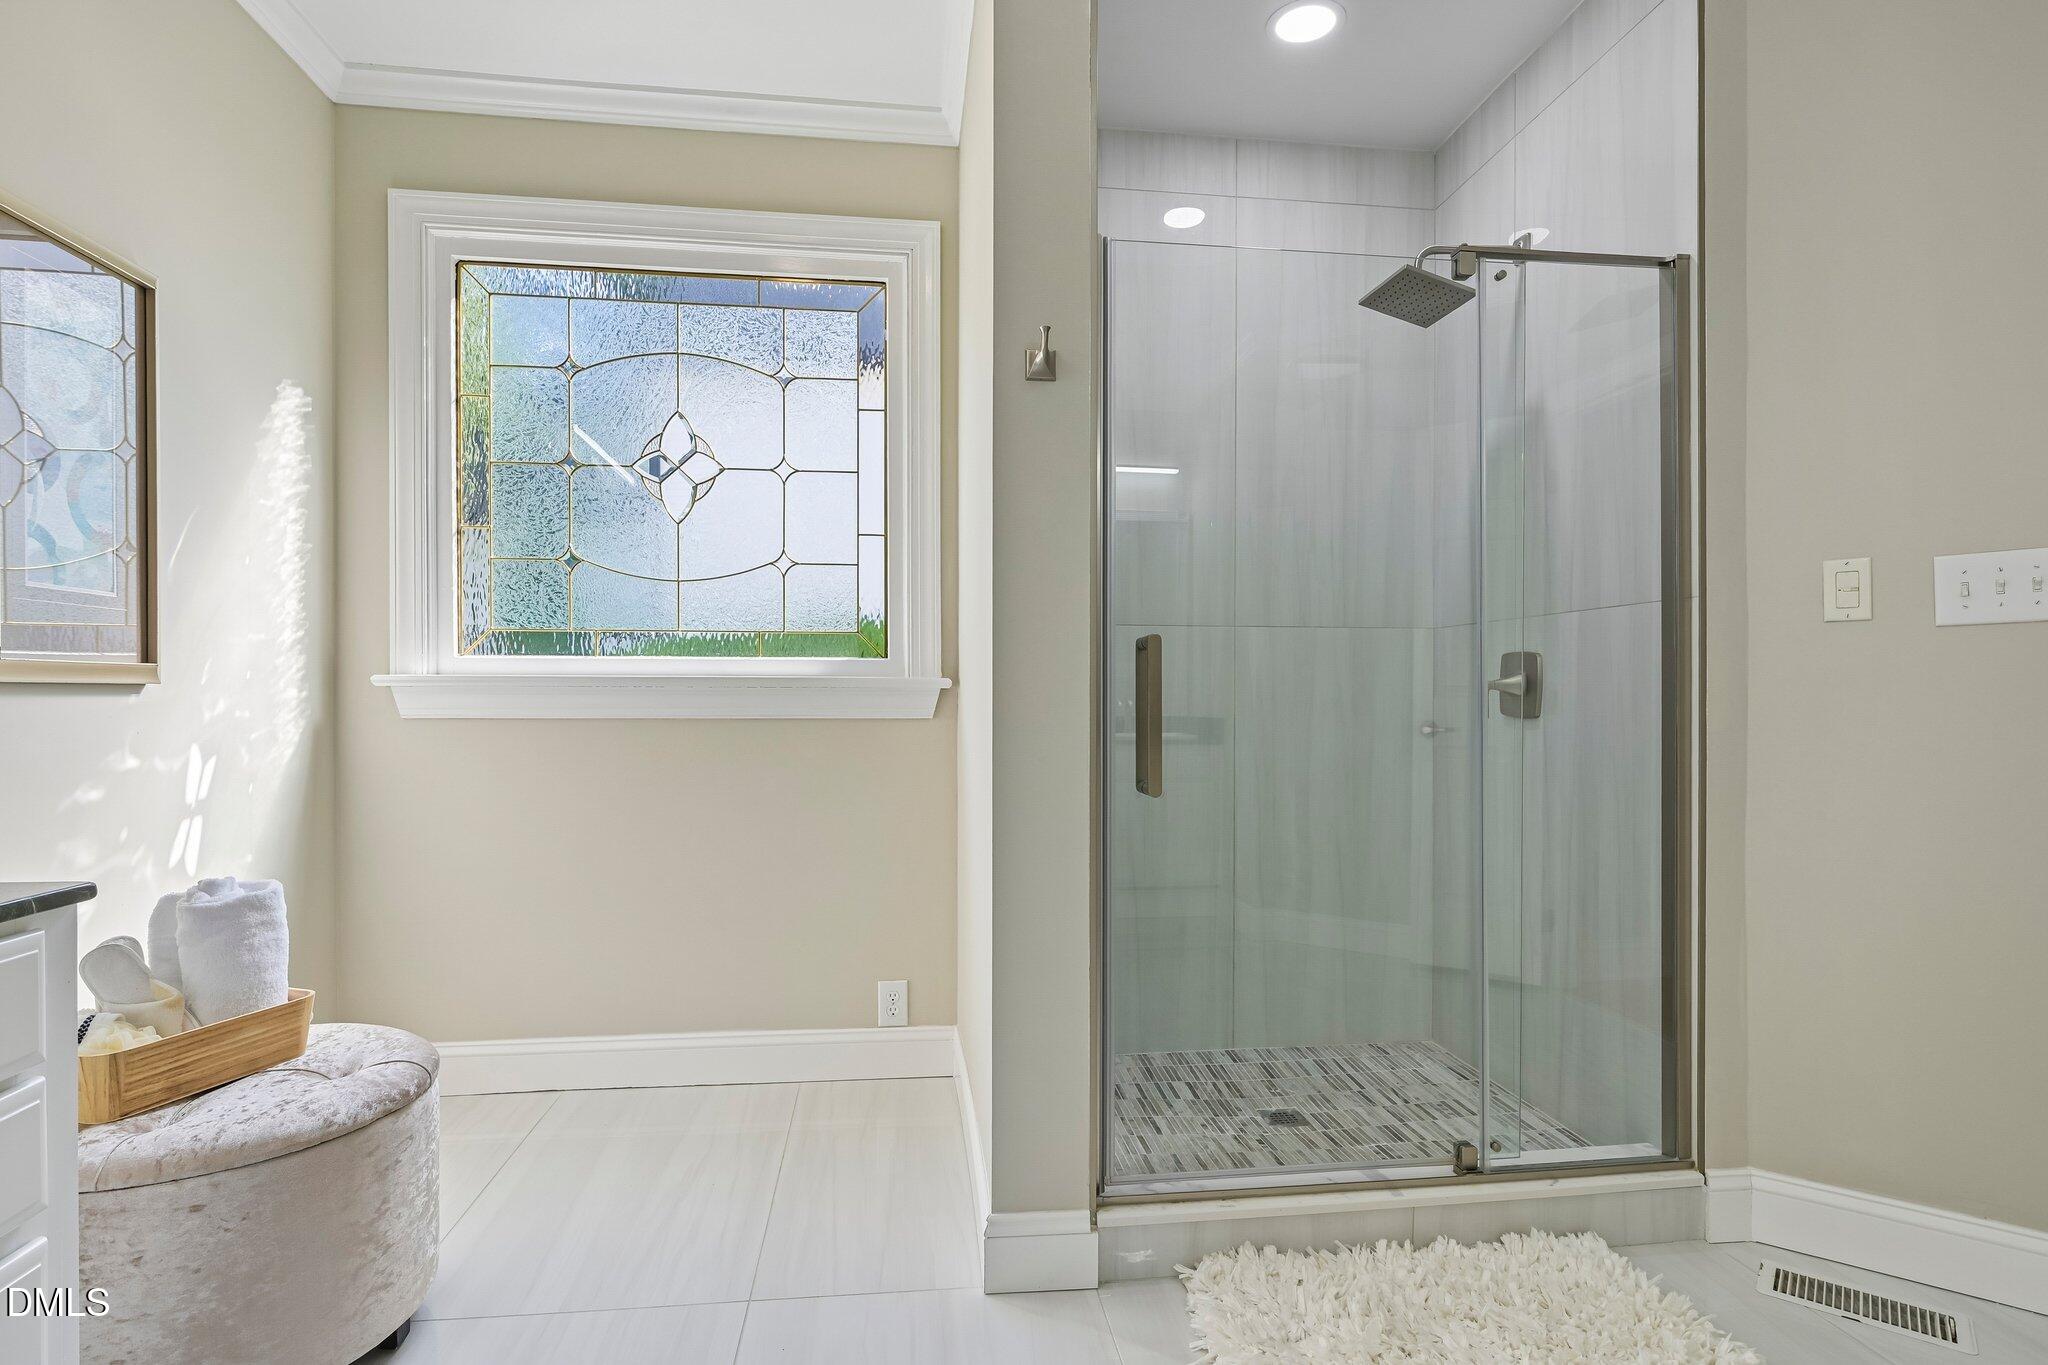
Bathroom with a glass-enclosed tiled shower and decorative leaded-glass windows.
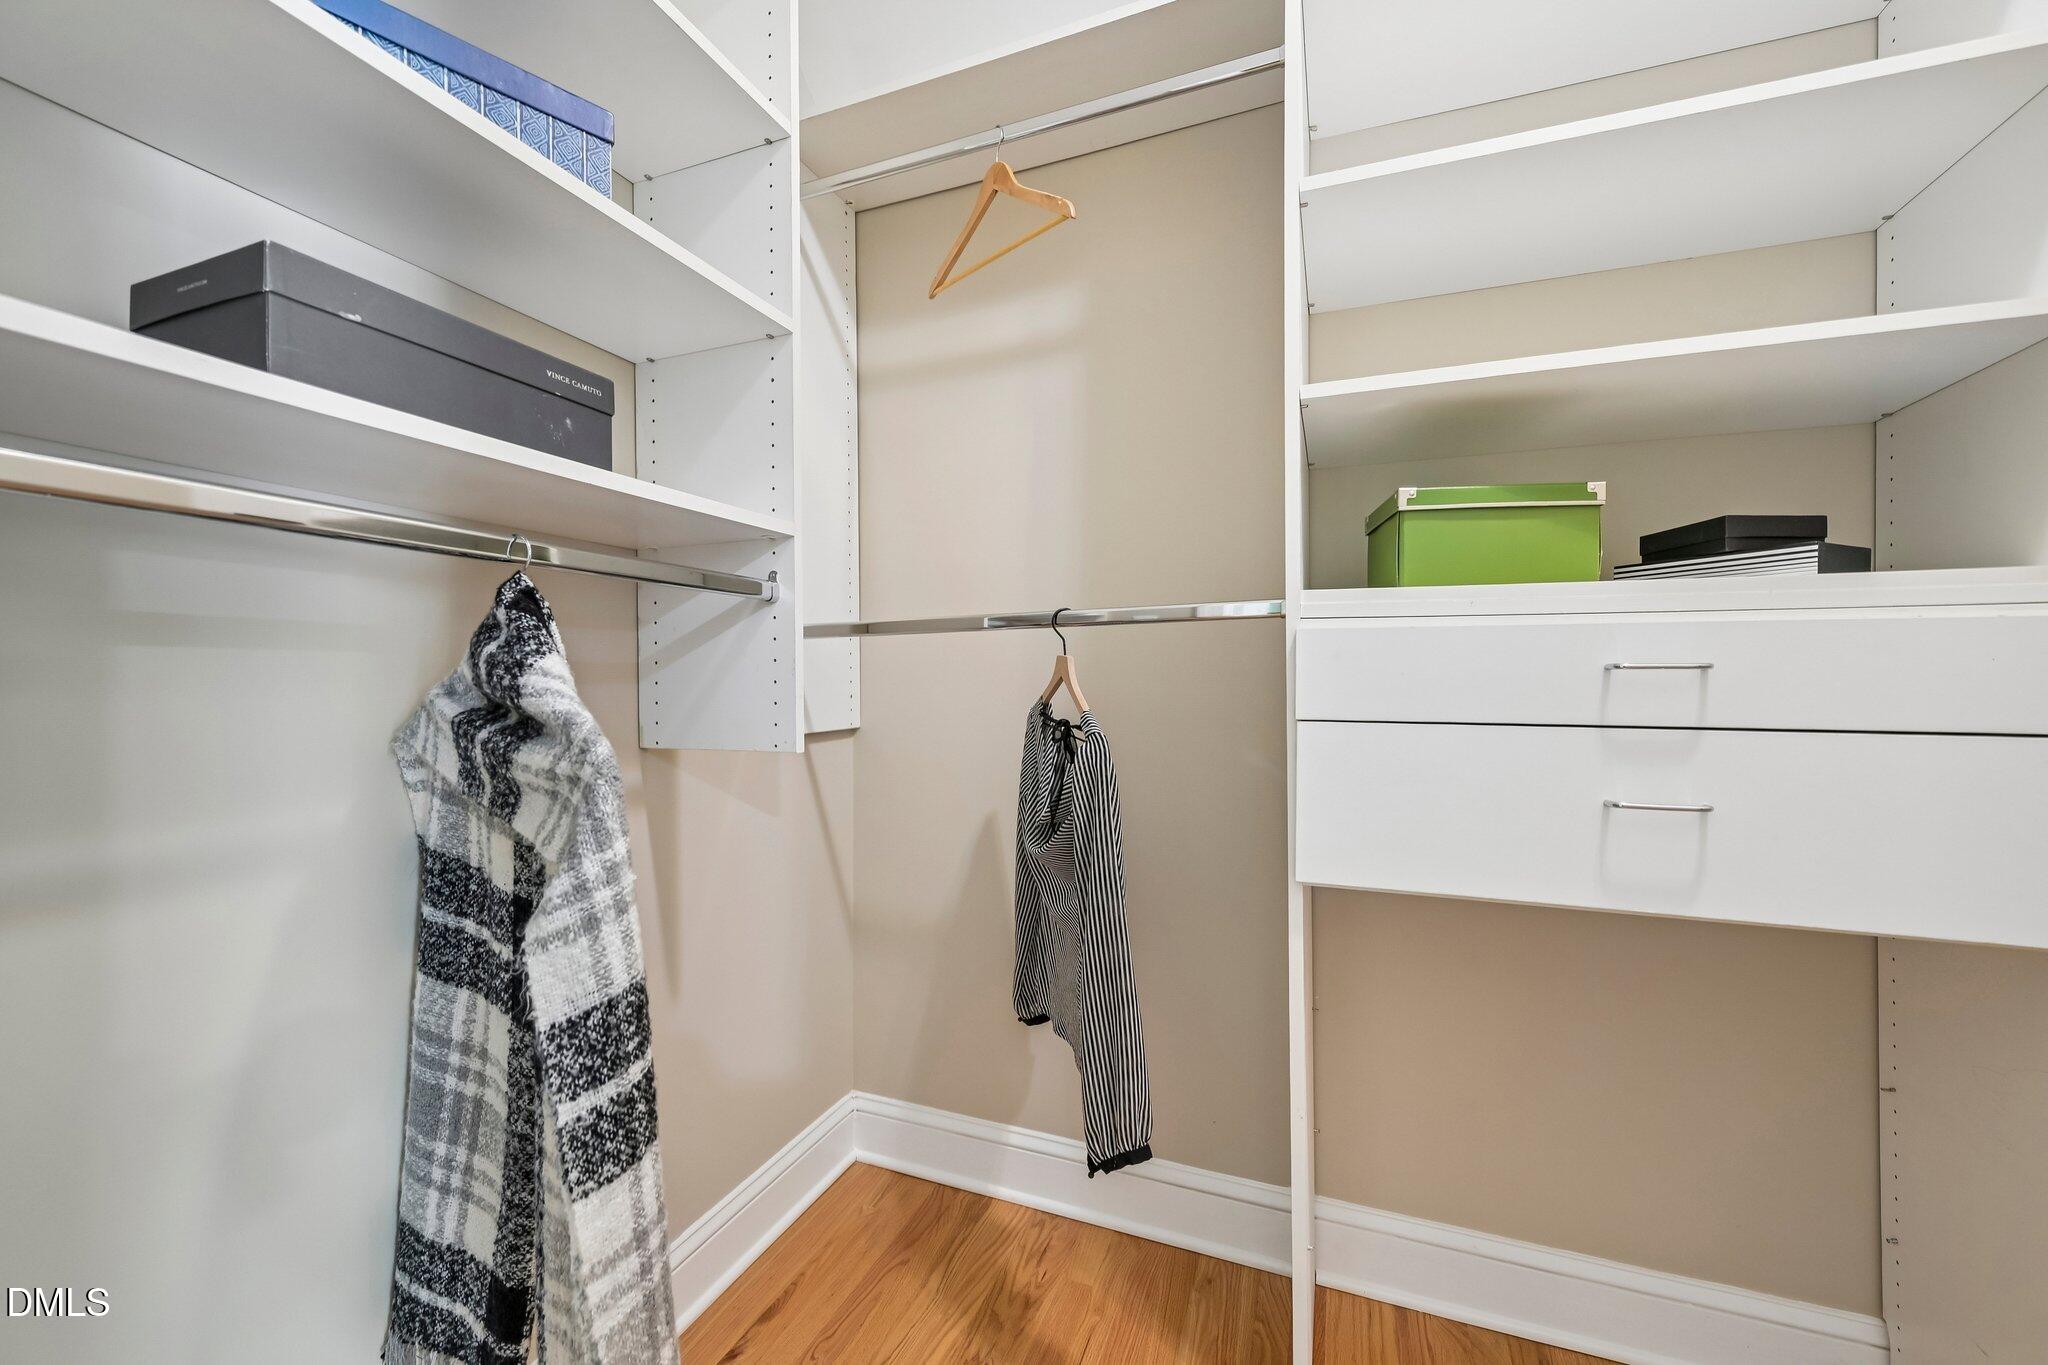
Walk-in closet with built-in white shelving, drawers, hanging clothes, and hardwood flooring.
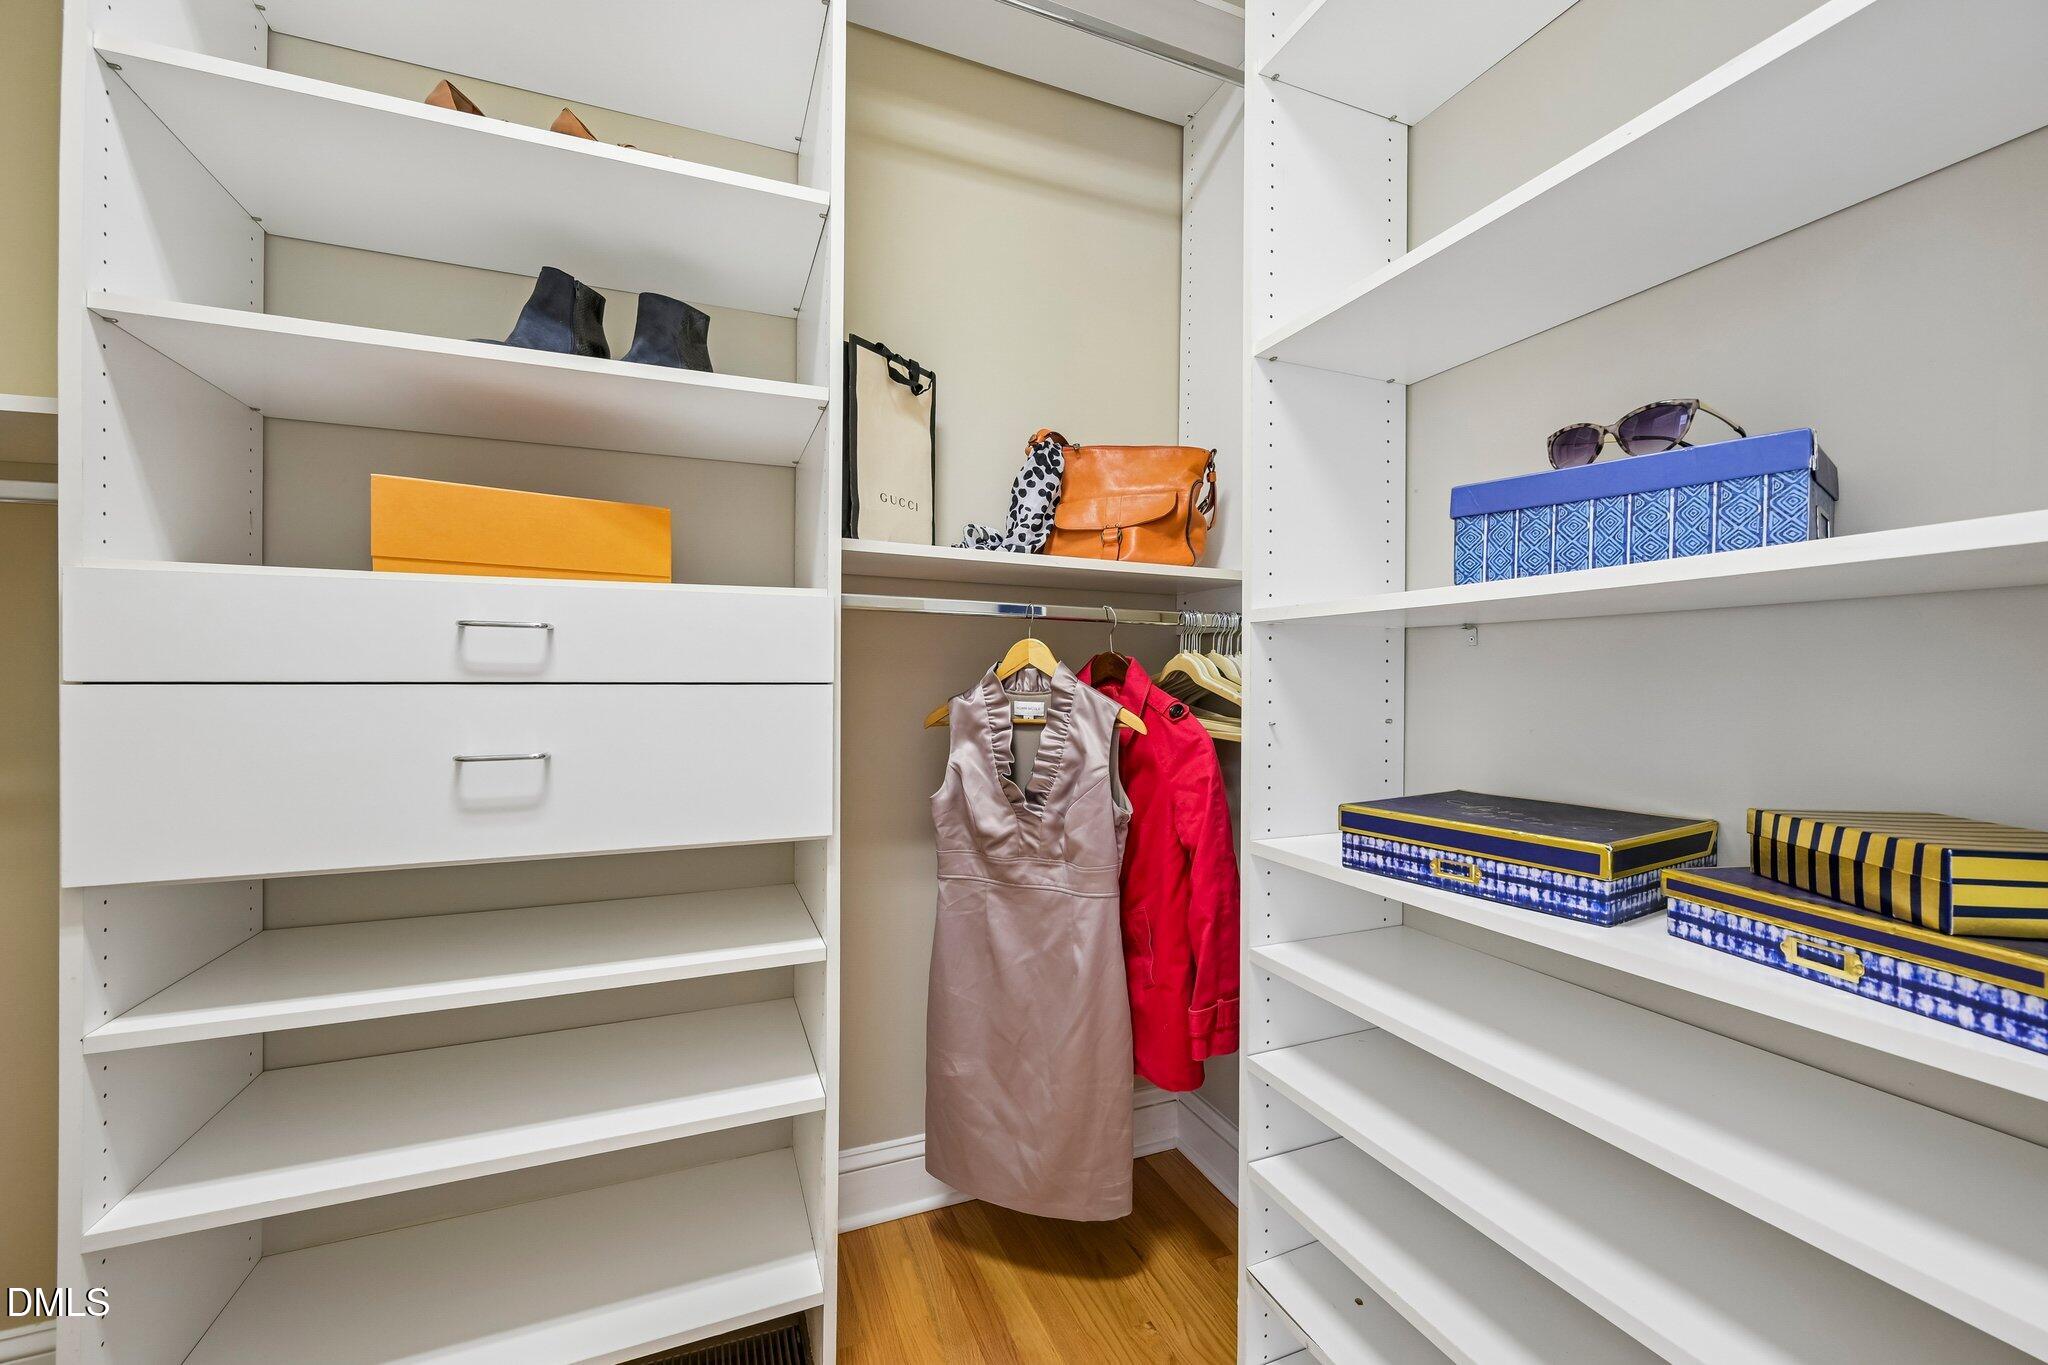
Walk-in closet with white shelving, drawers, and hanging clothes.
Foyer with a curved wooden staircase and arched openings into bright adjoining rooms.
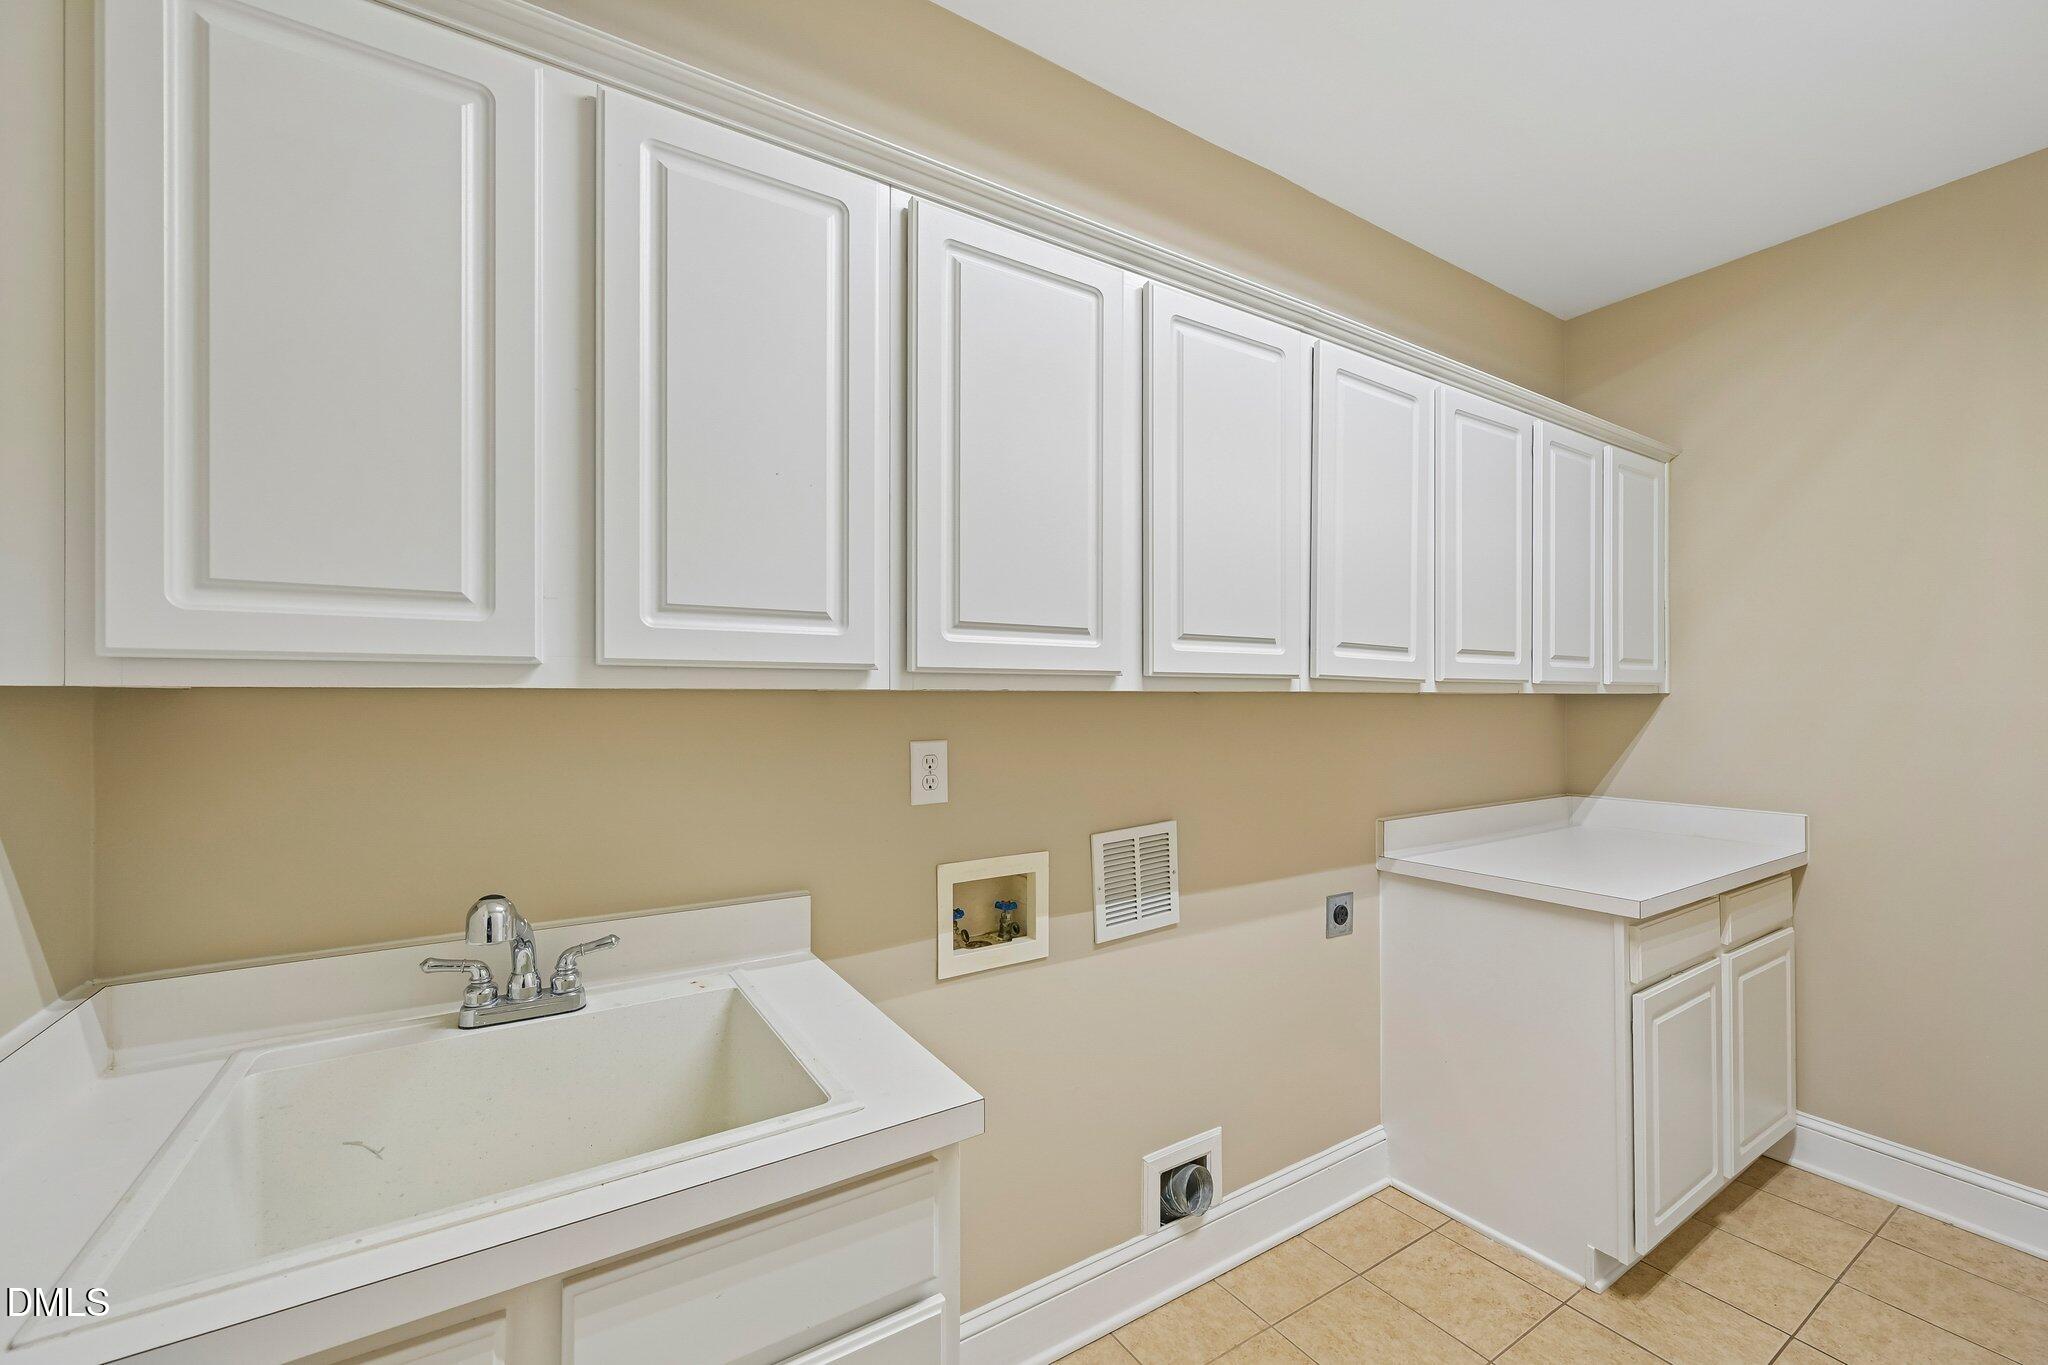
Laundry room with white cabinets, a utility sink, and washer hookups.
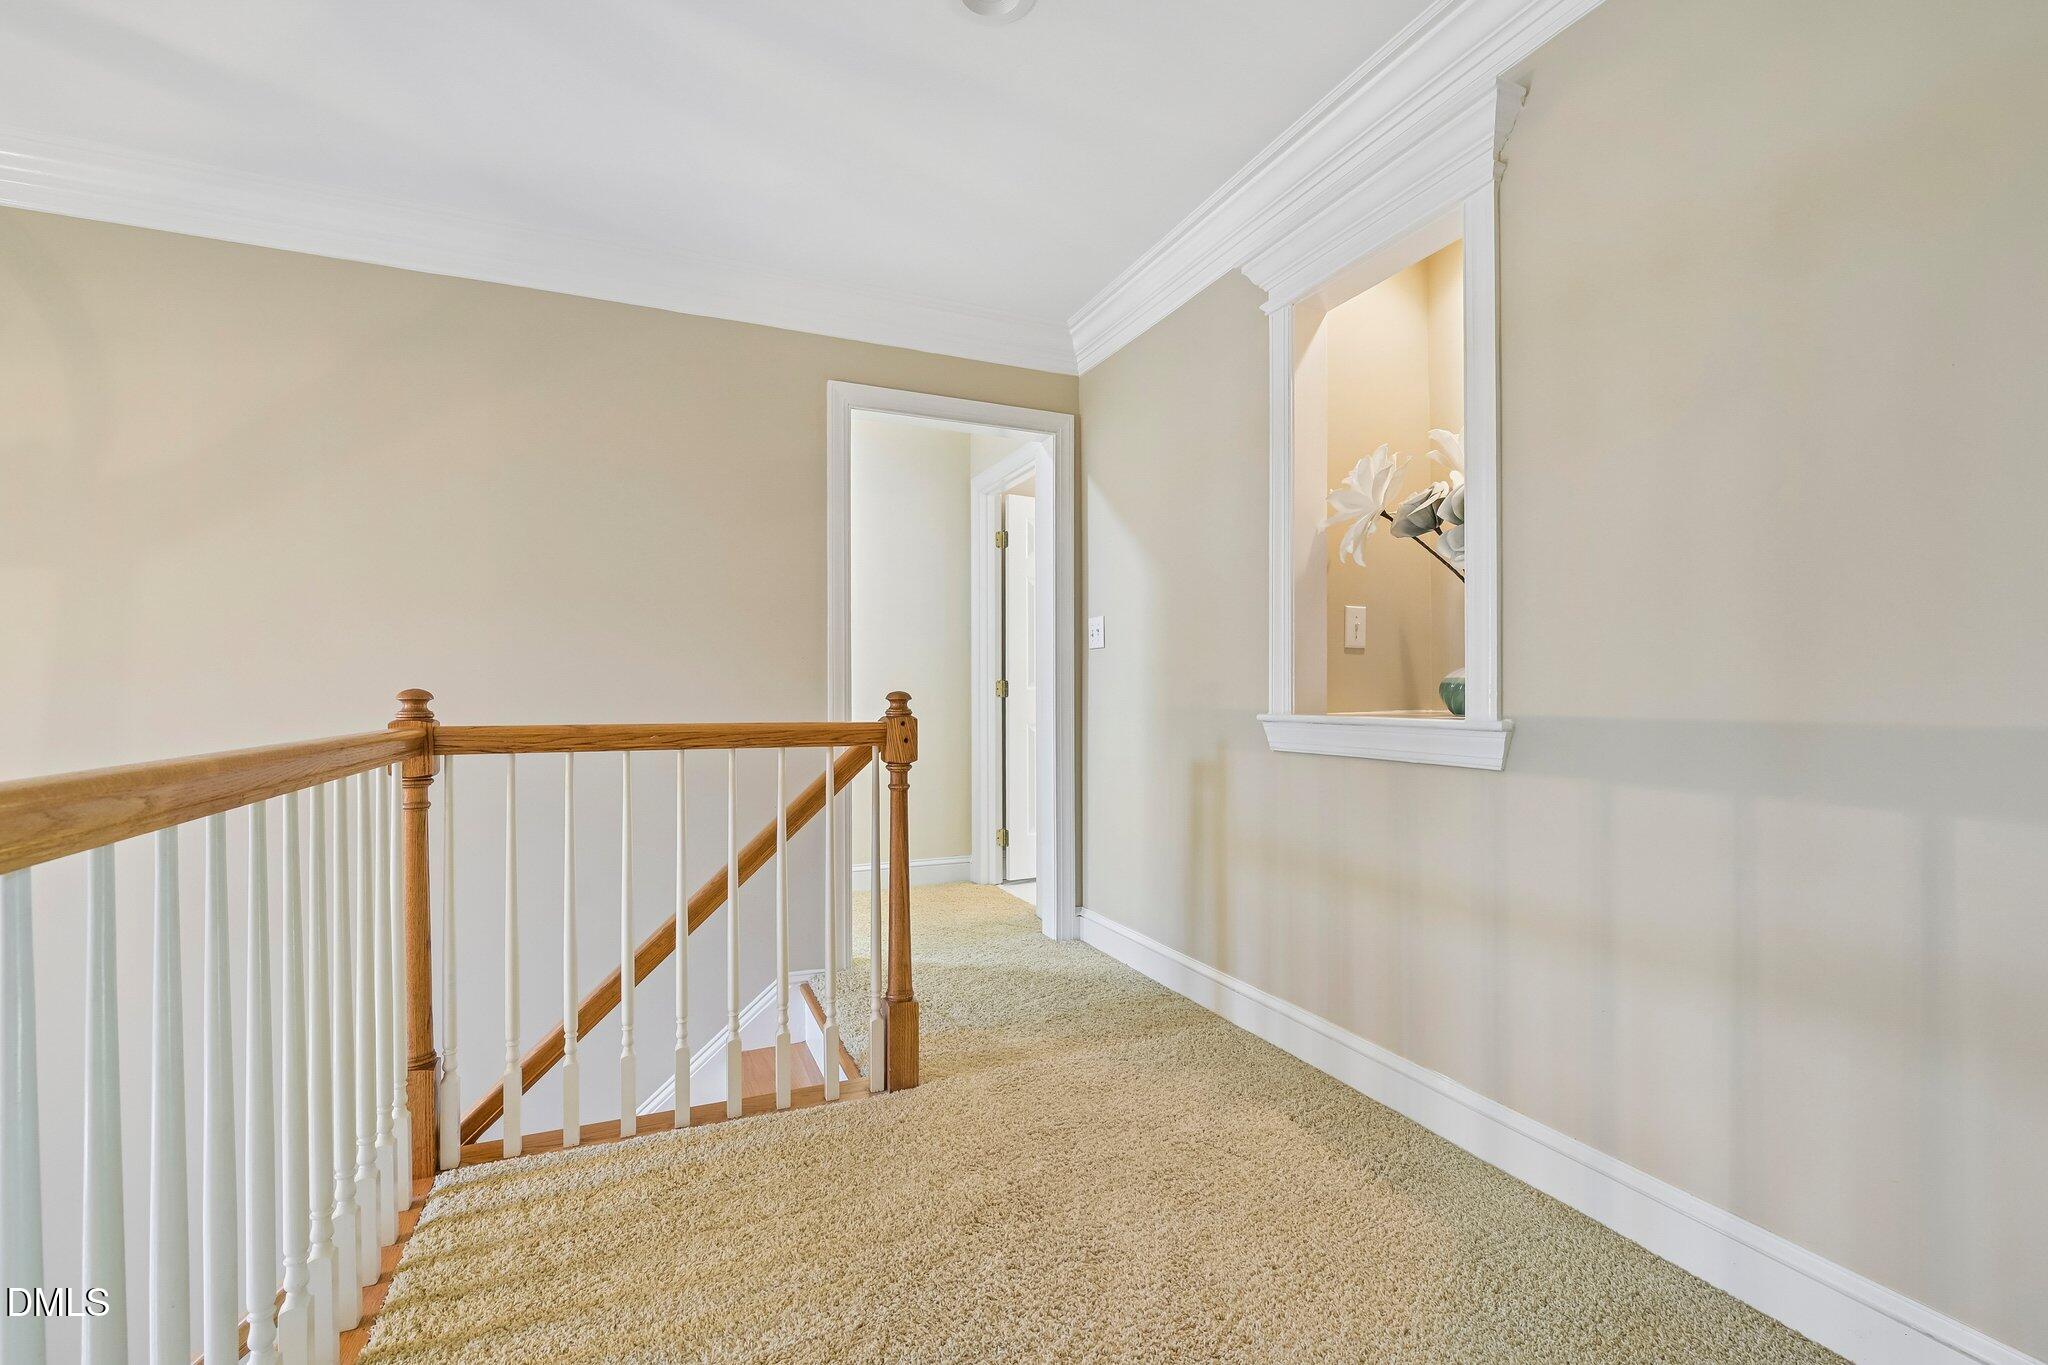
Upstairs hallway landing with beige carpet, a wooden stair railing, and a flower-filled wall niche.
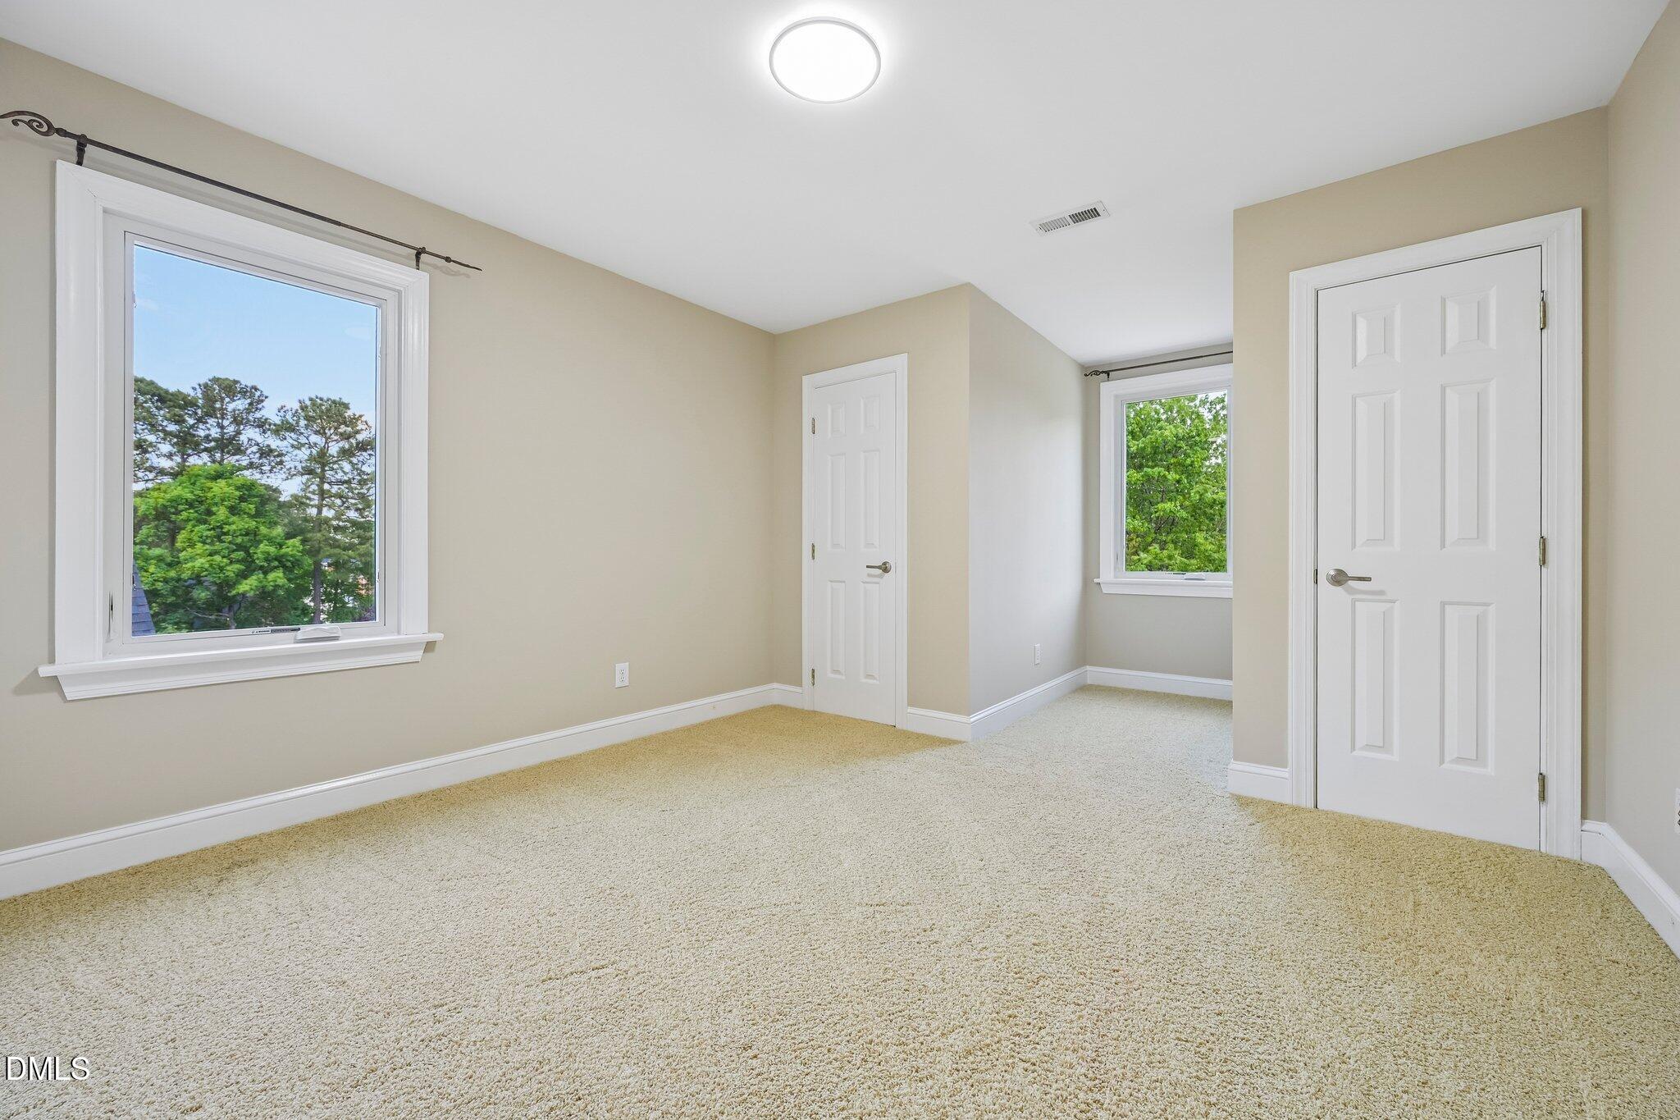
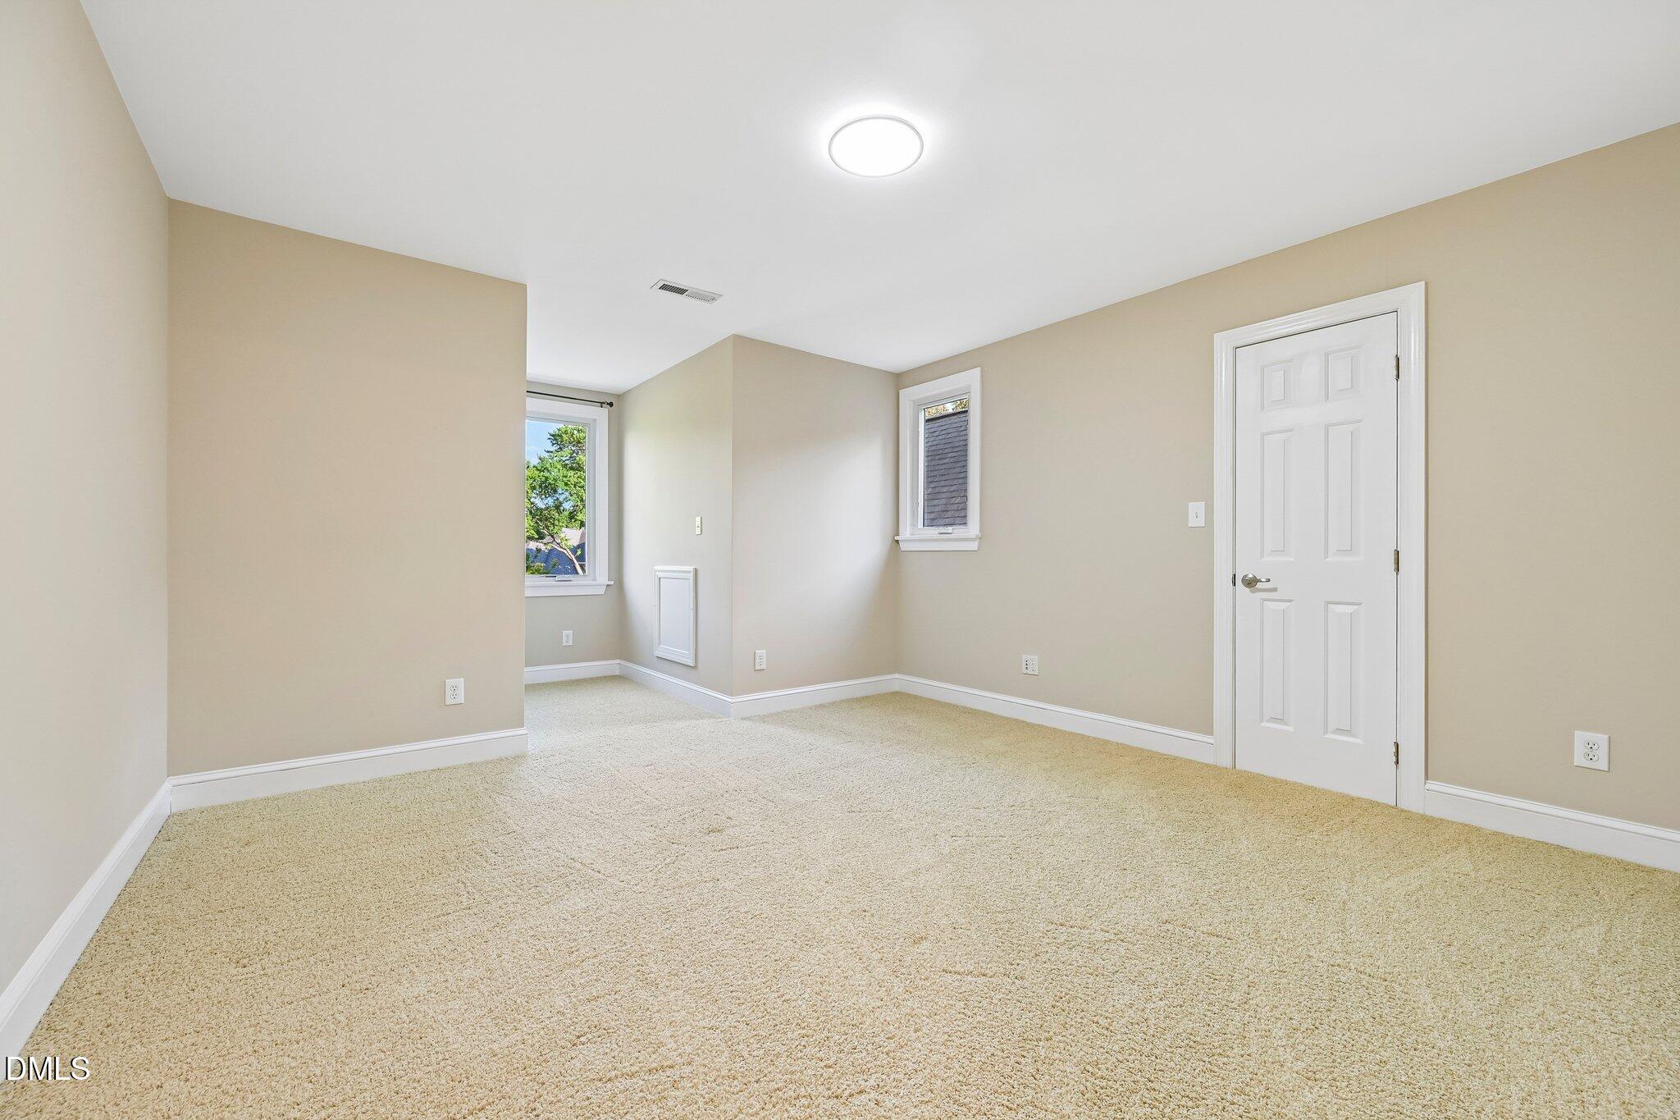
Empty carpeted bedroom with beige walls, two windows, and white paneled doors.
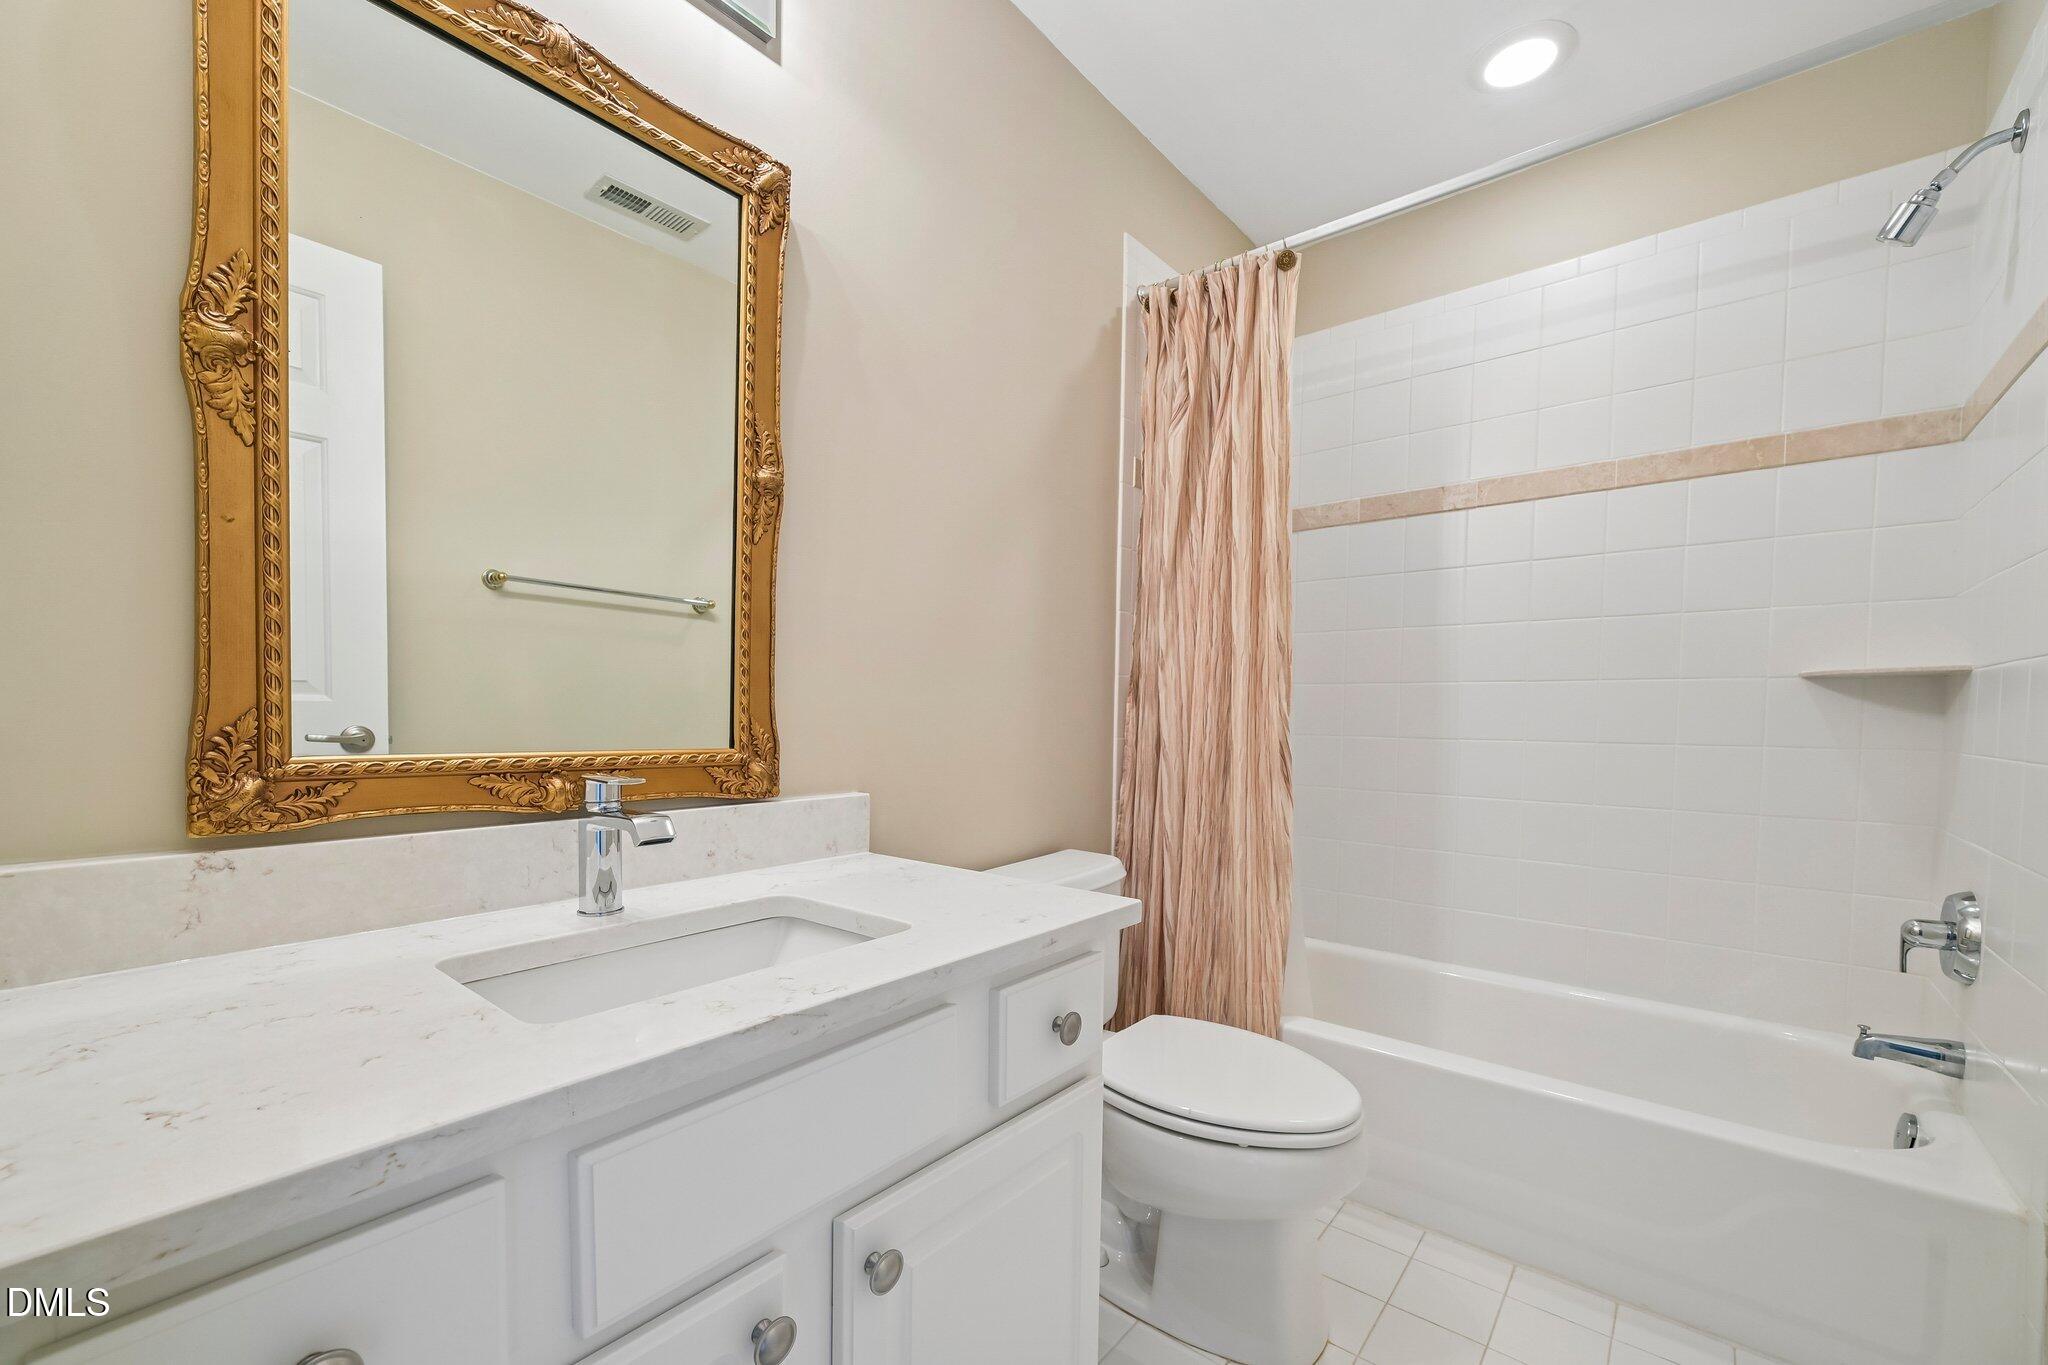
Bathroom with white vanity, ornate gold mirror, and tiled tub with pink shower curtain.
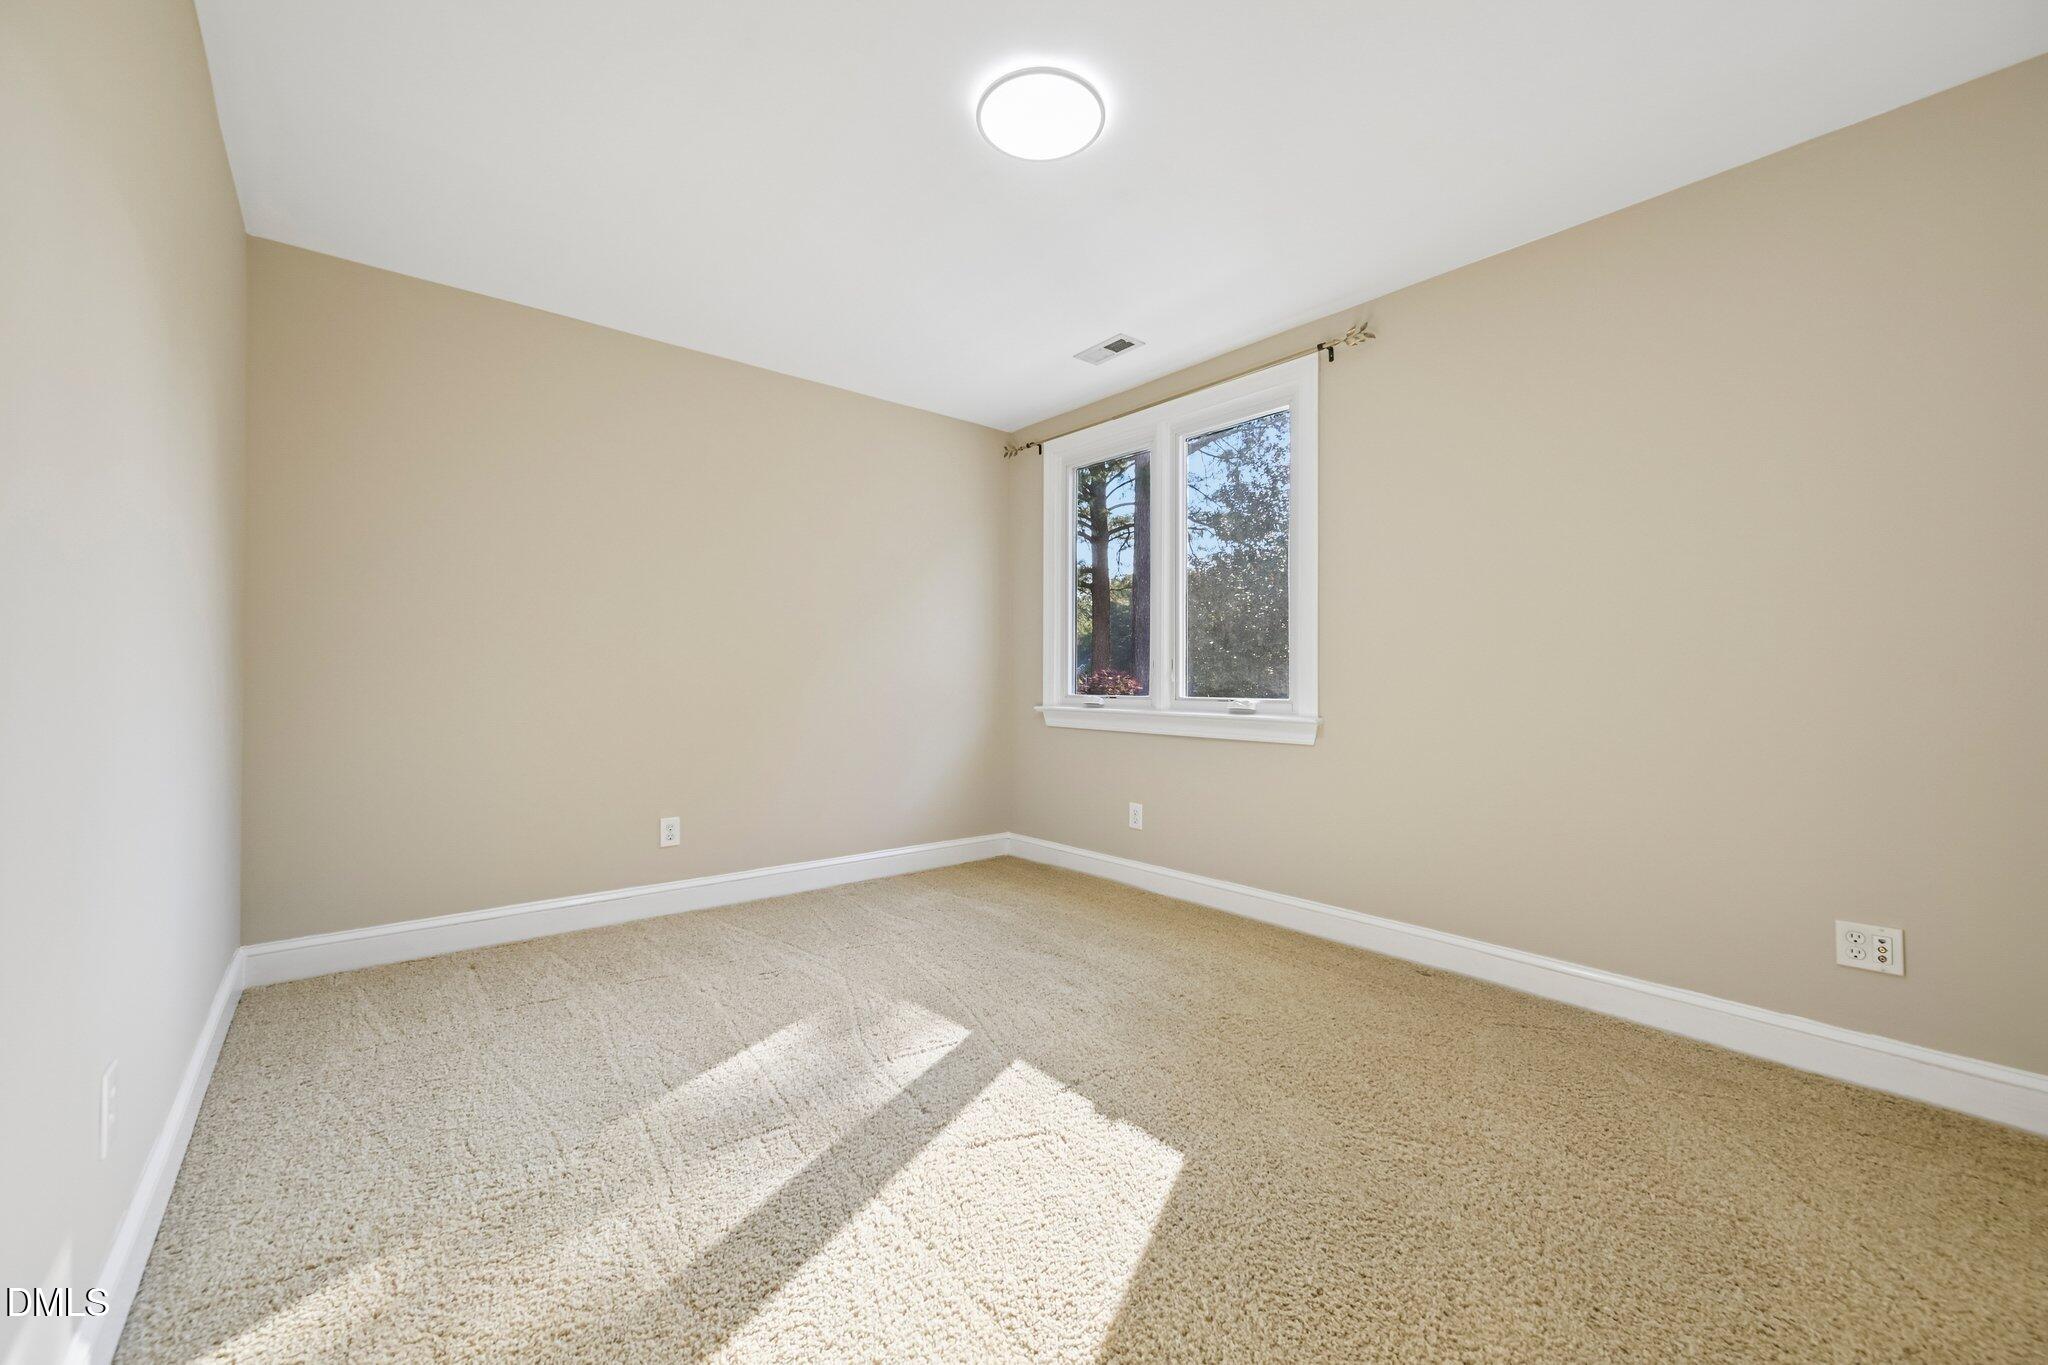
Empty bedroom with beige walls, carpet, and sunlight streaming through a double window.
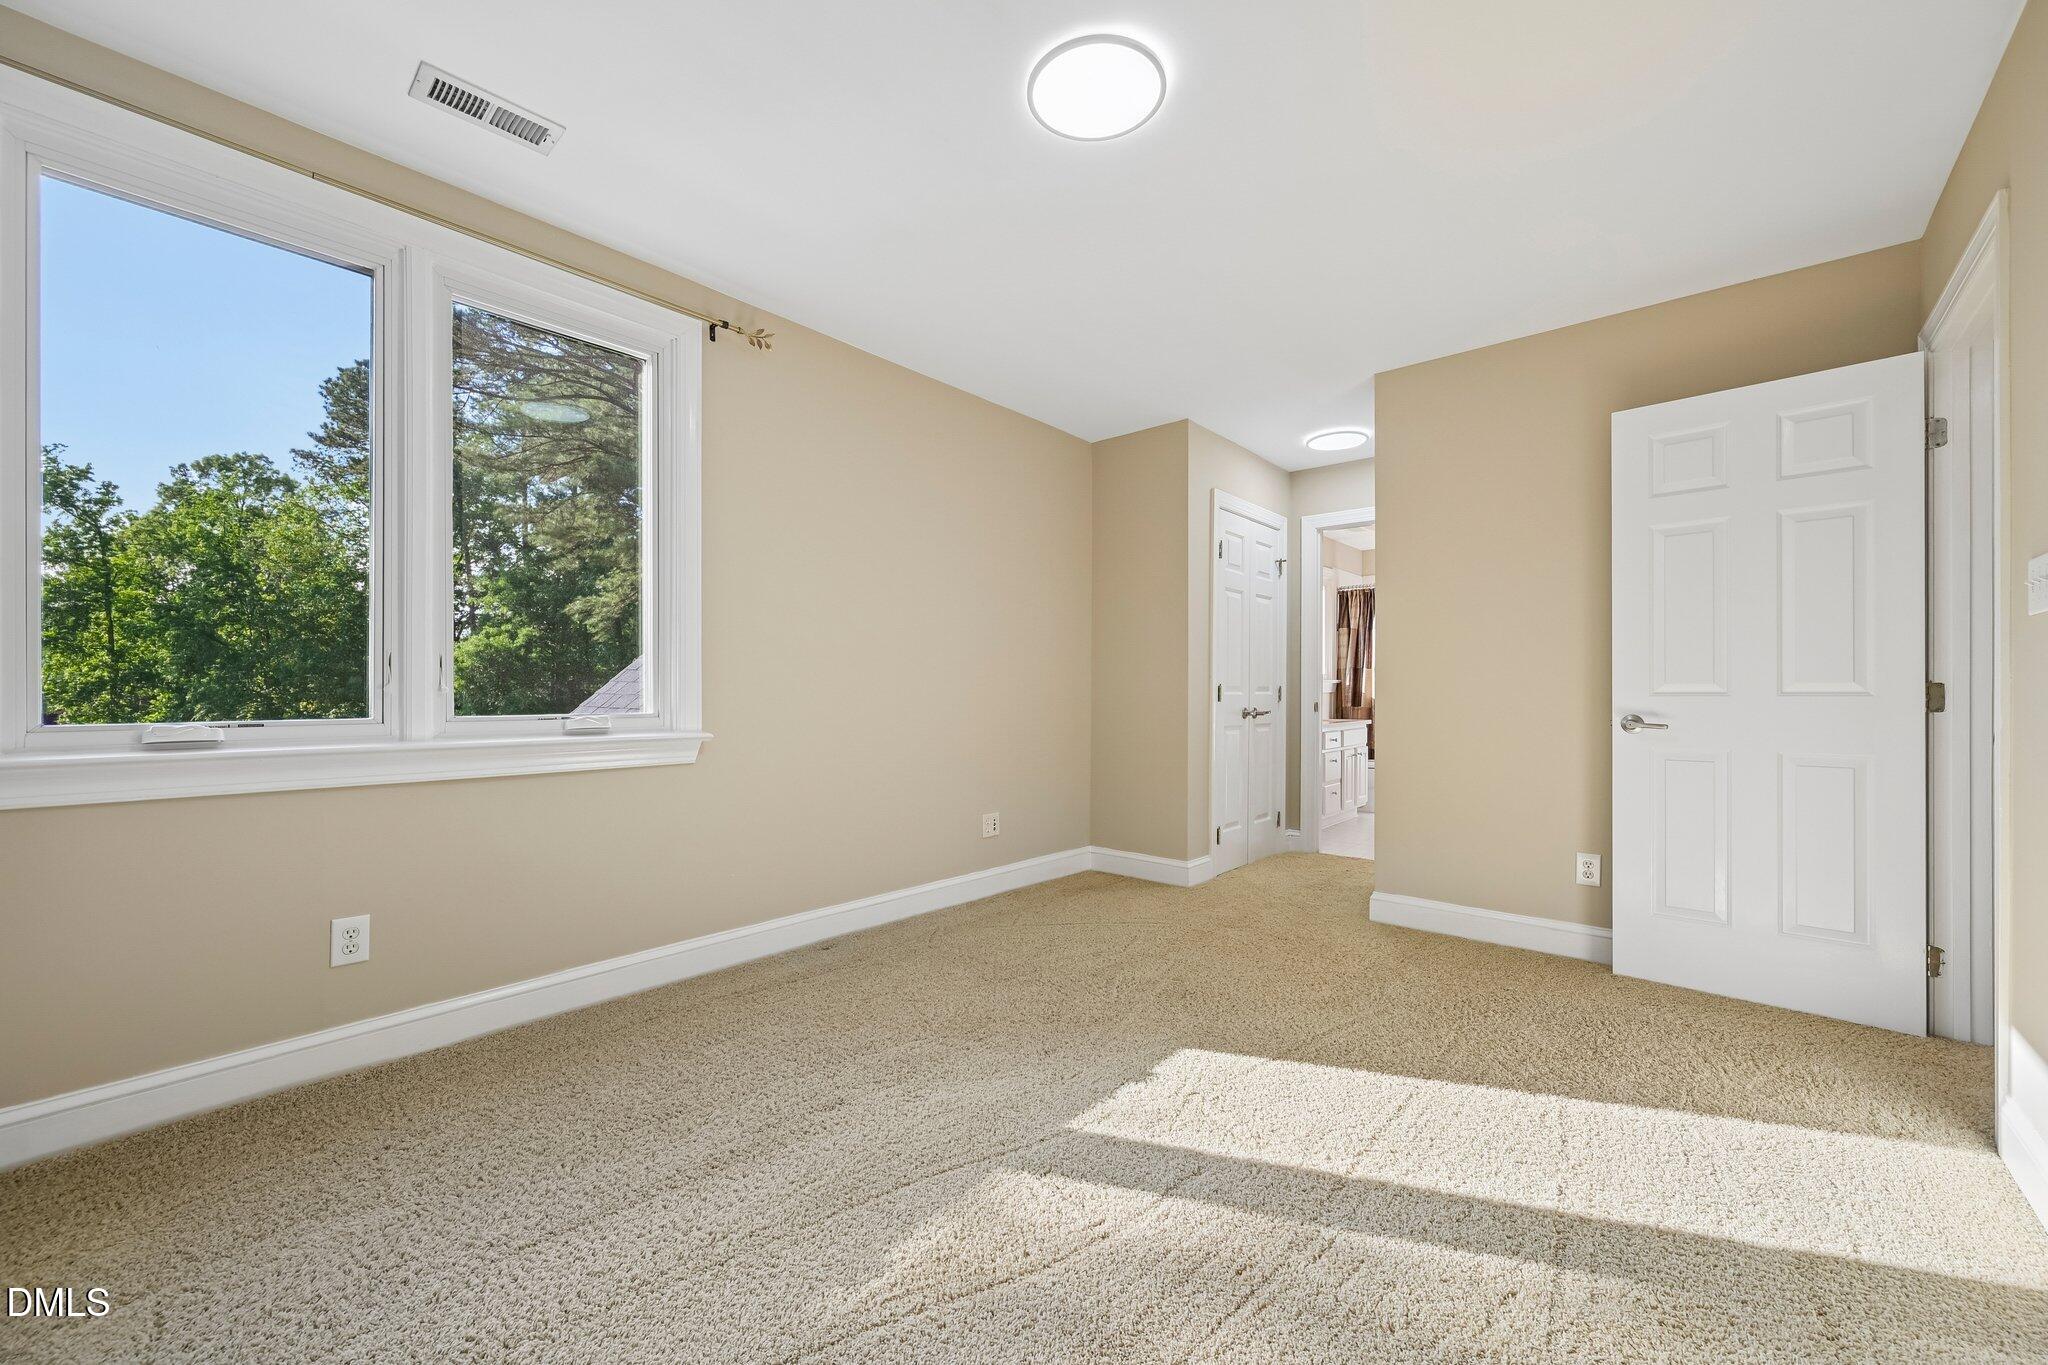
Empty bedroom with beige carpet, a large window overlooking trees, and sunlight across the floor.
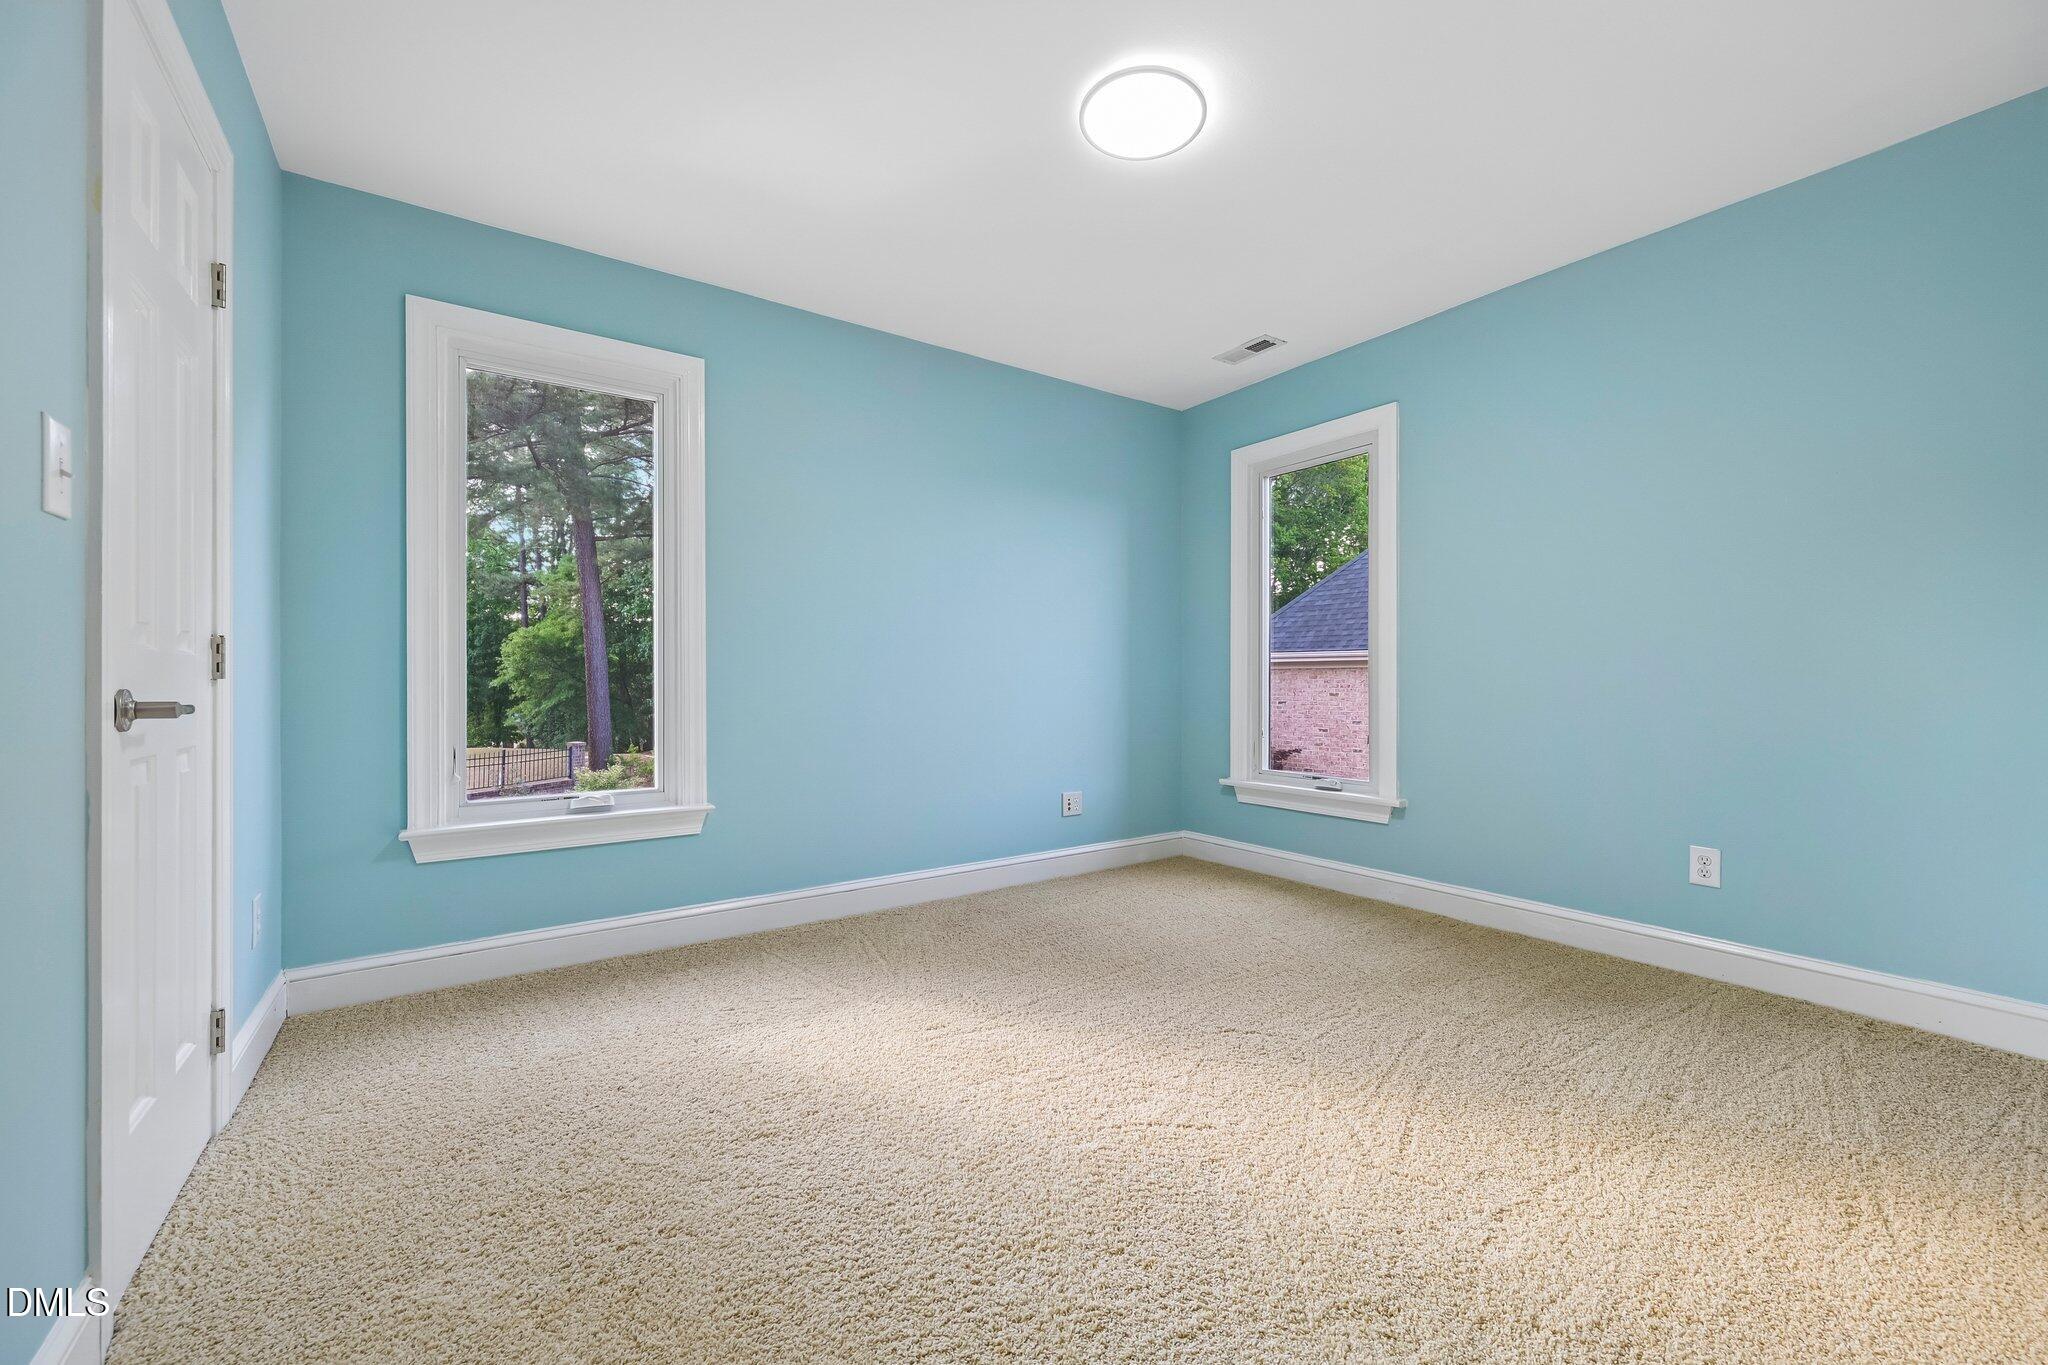
Empty blue room with beige carpet and two windows overlooking trees.
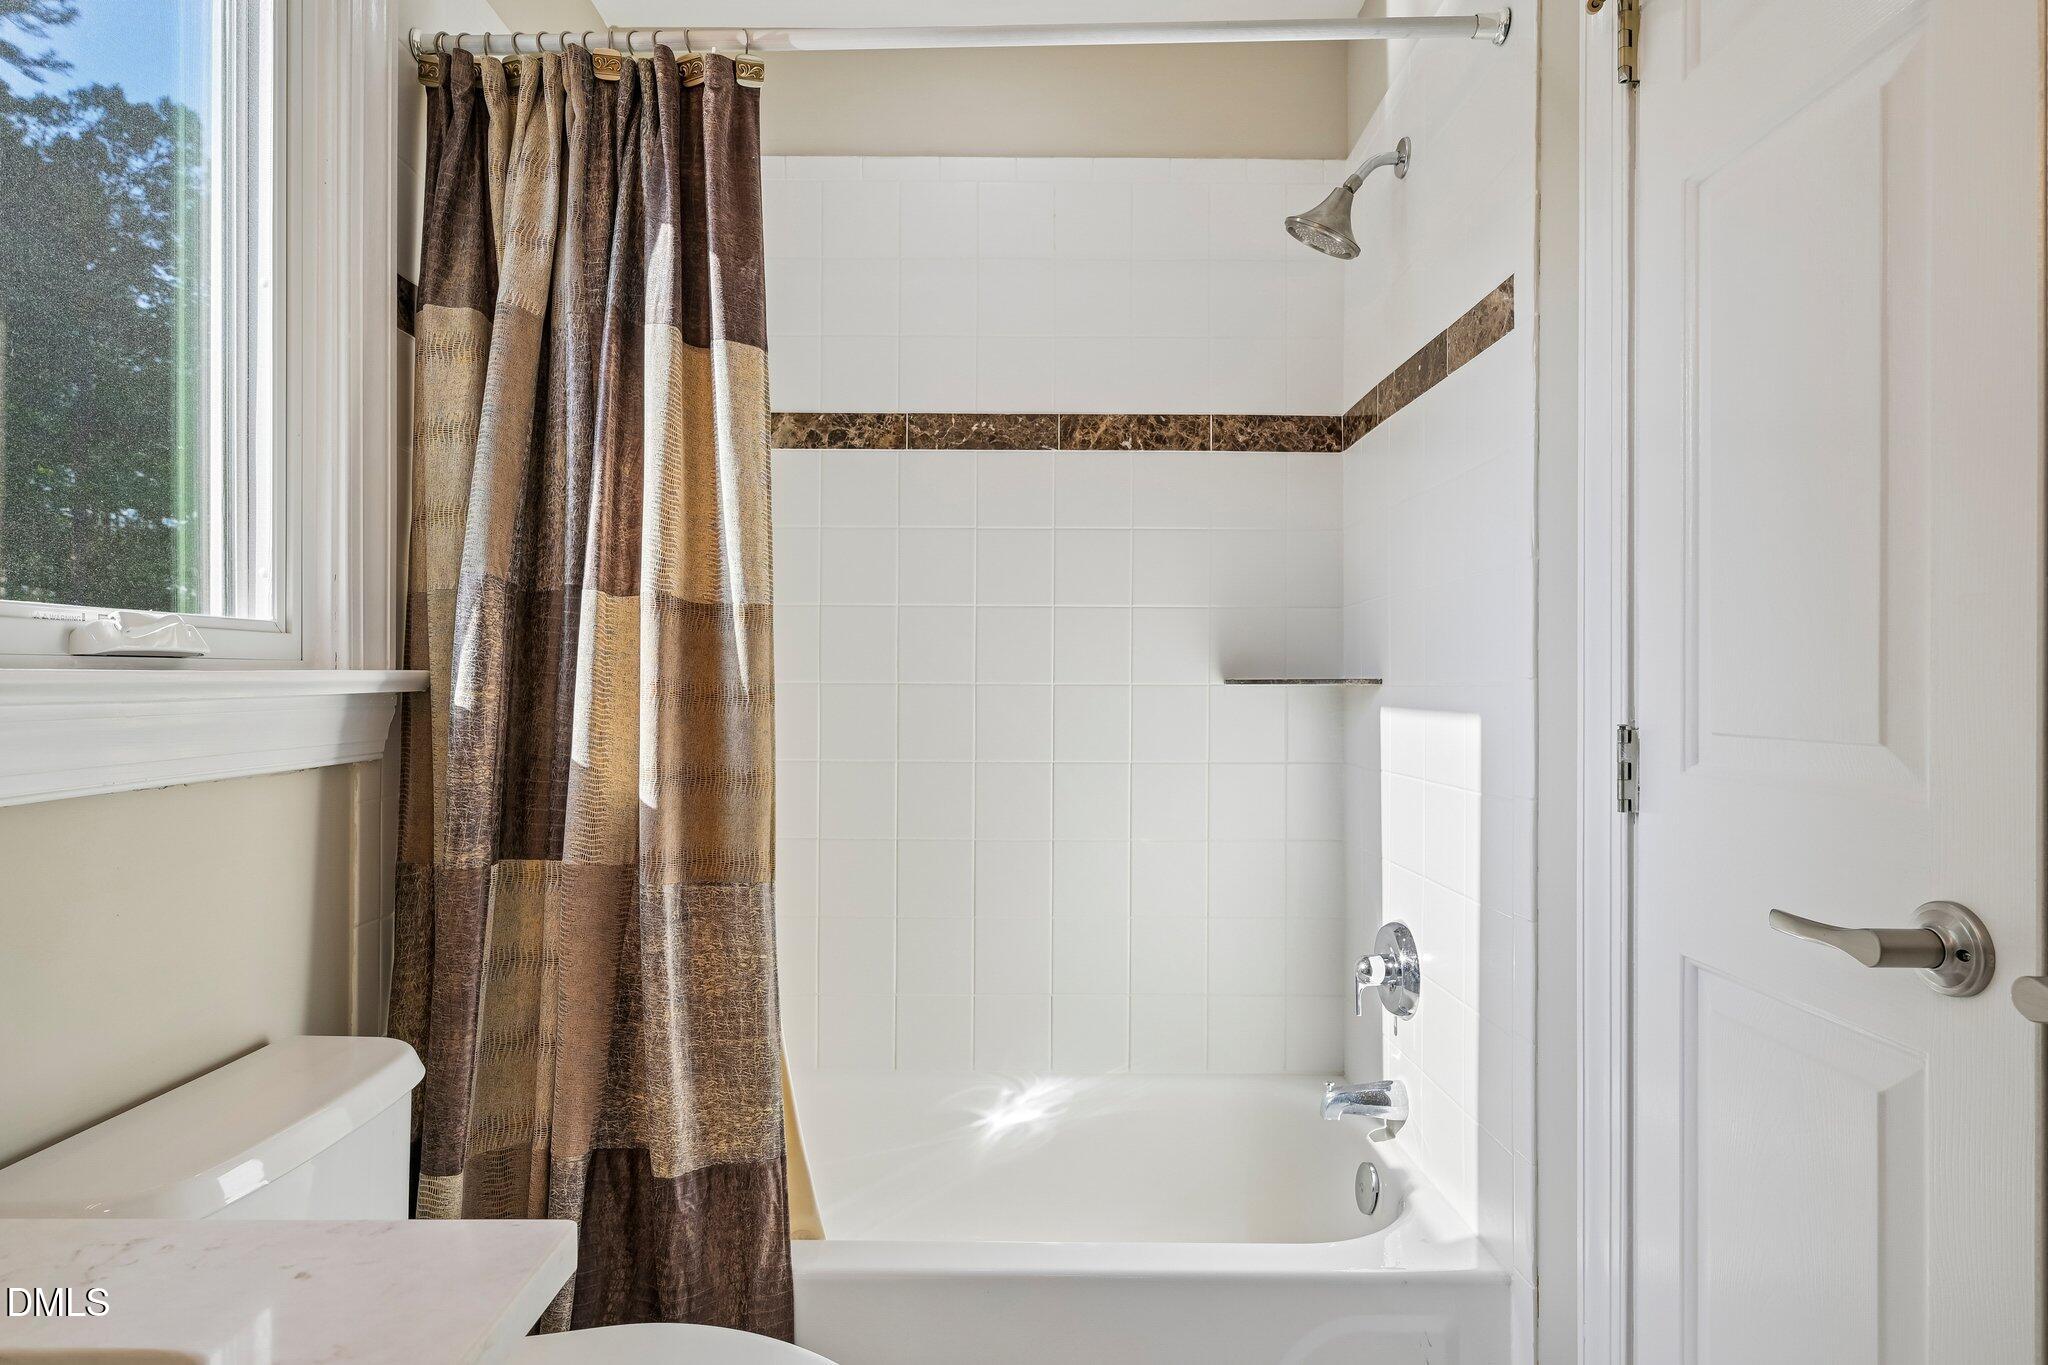
Bathroom with a white tub and shower, brown accent tile, patterned curtain, and window.
Empty bedroom with beige walls, plush carpet, and two windows.
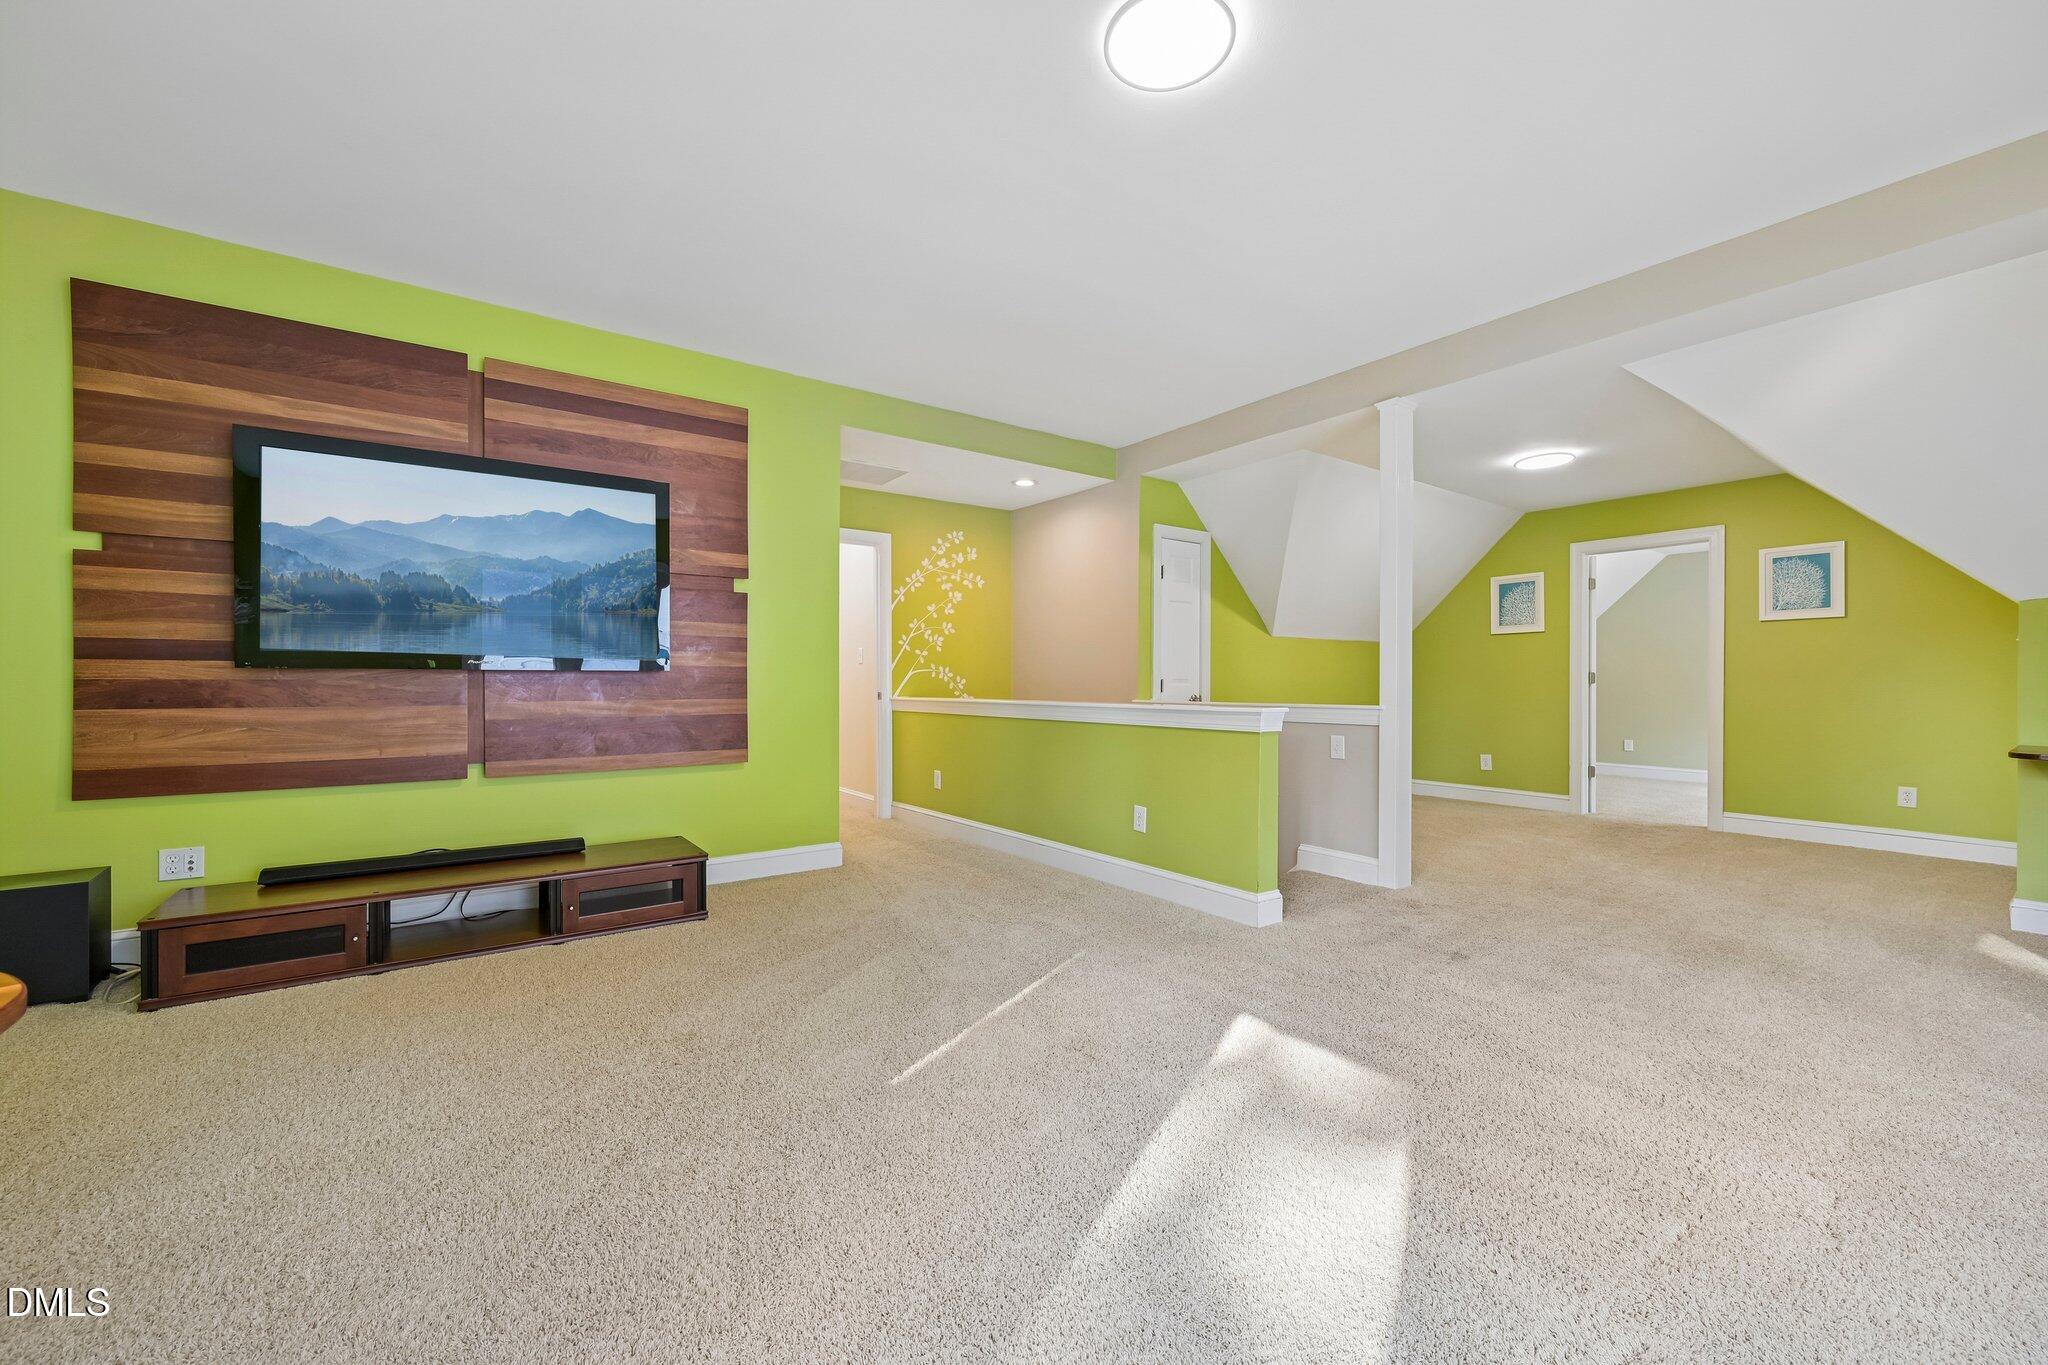
Bonus room with green walls, carpet, and a television mounted on a wood-paneled wall.
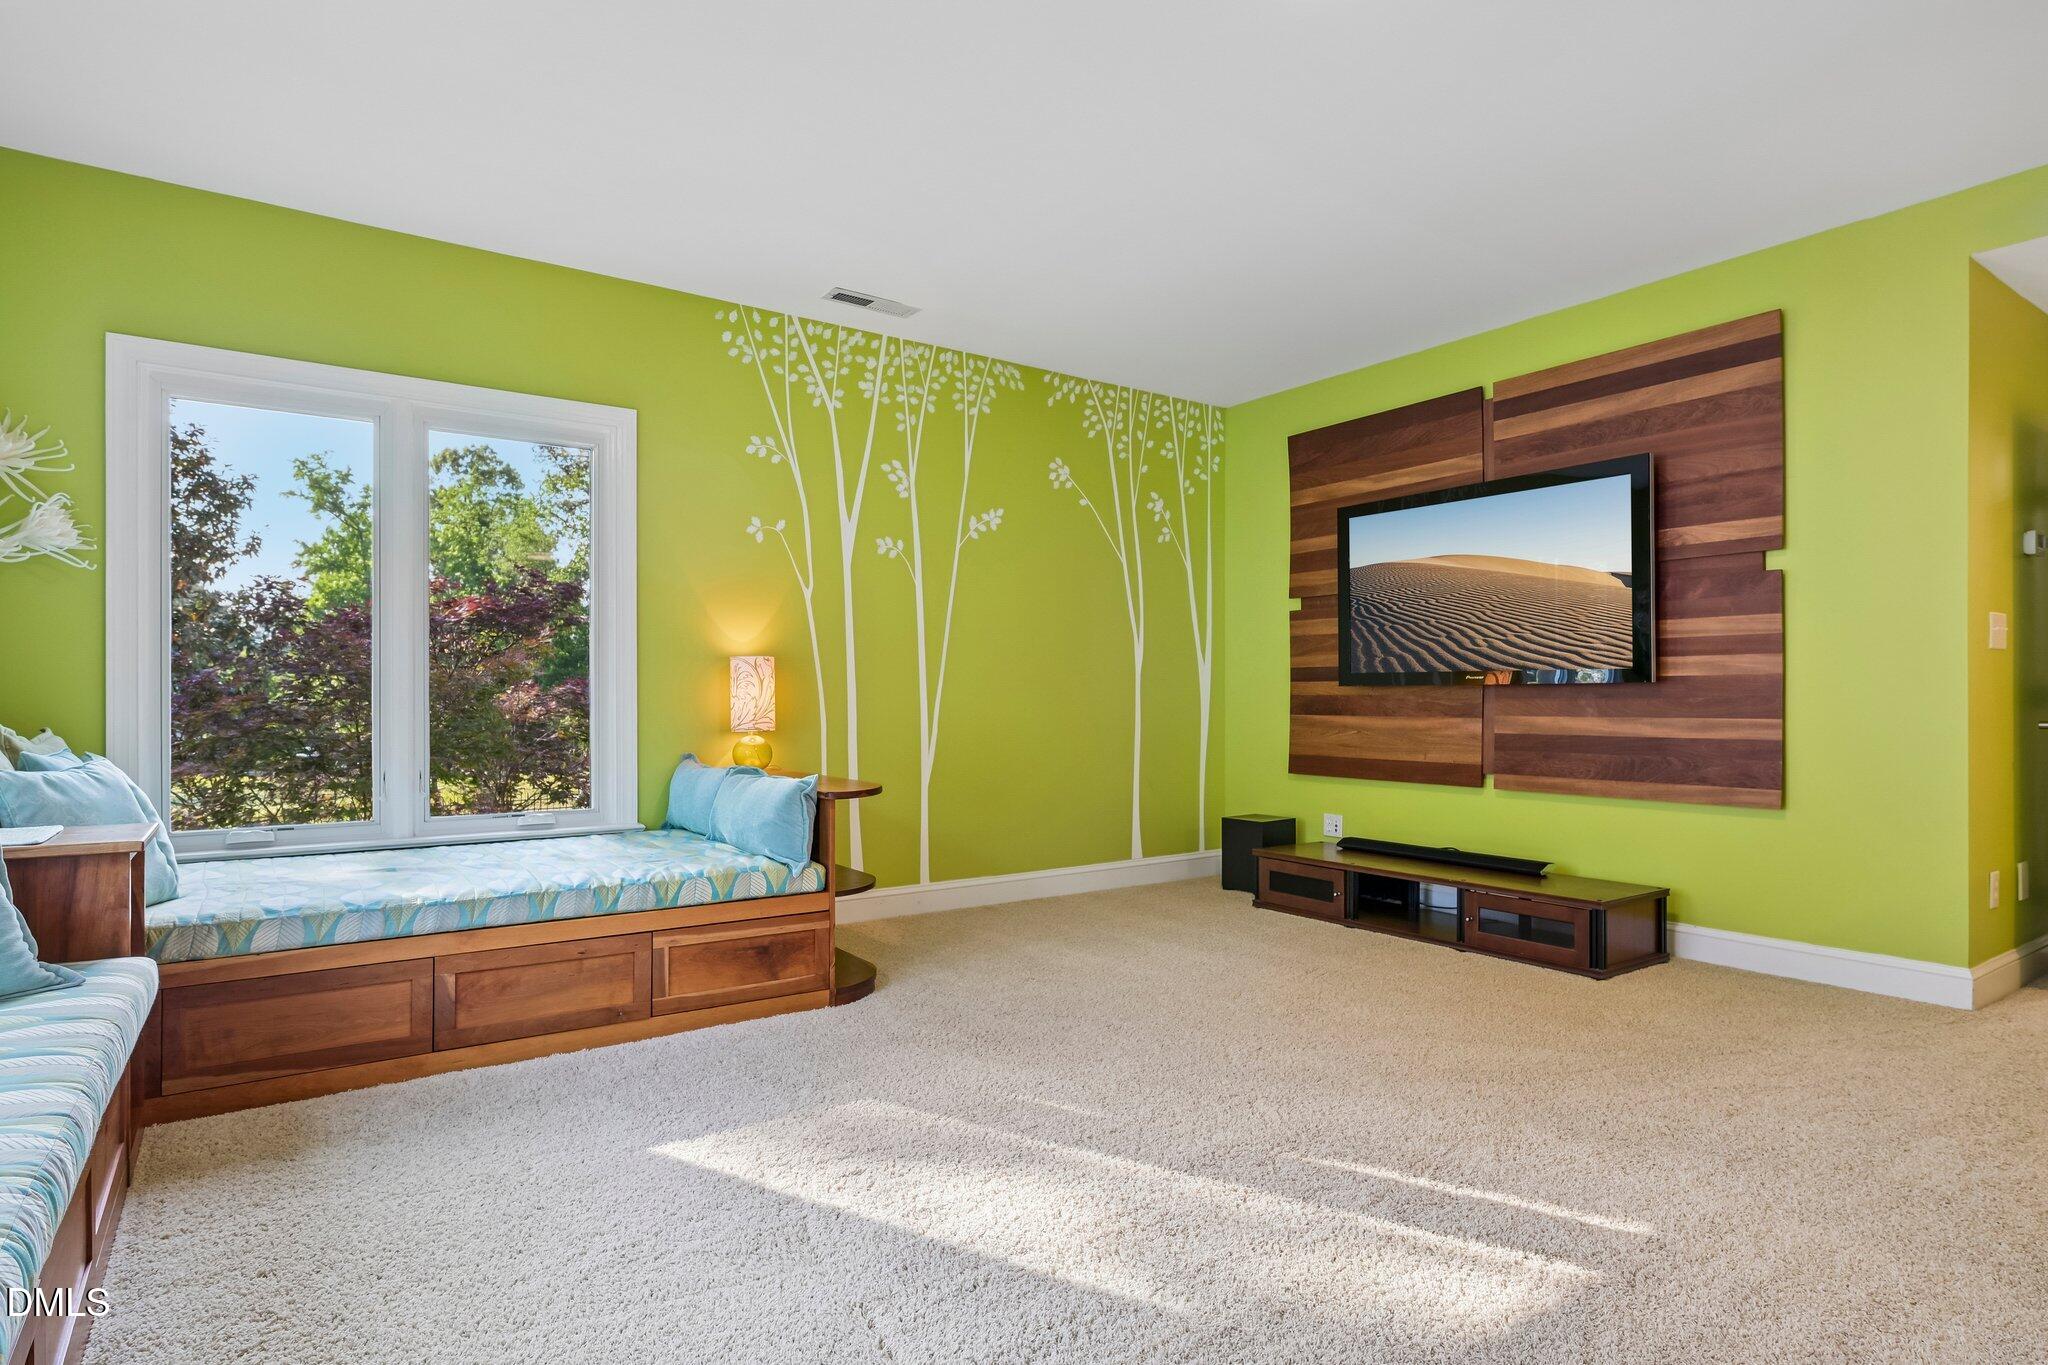
Living room with a lime-green feature wall, built-in window seat, and wall-mounted TV.
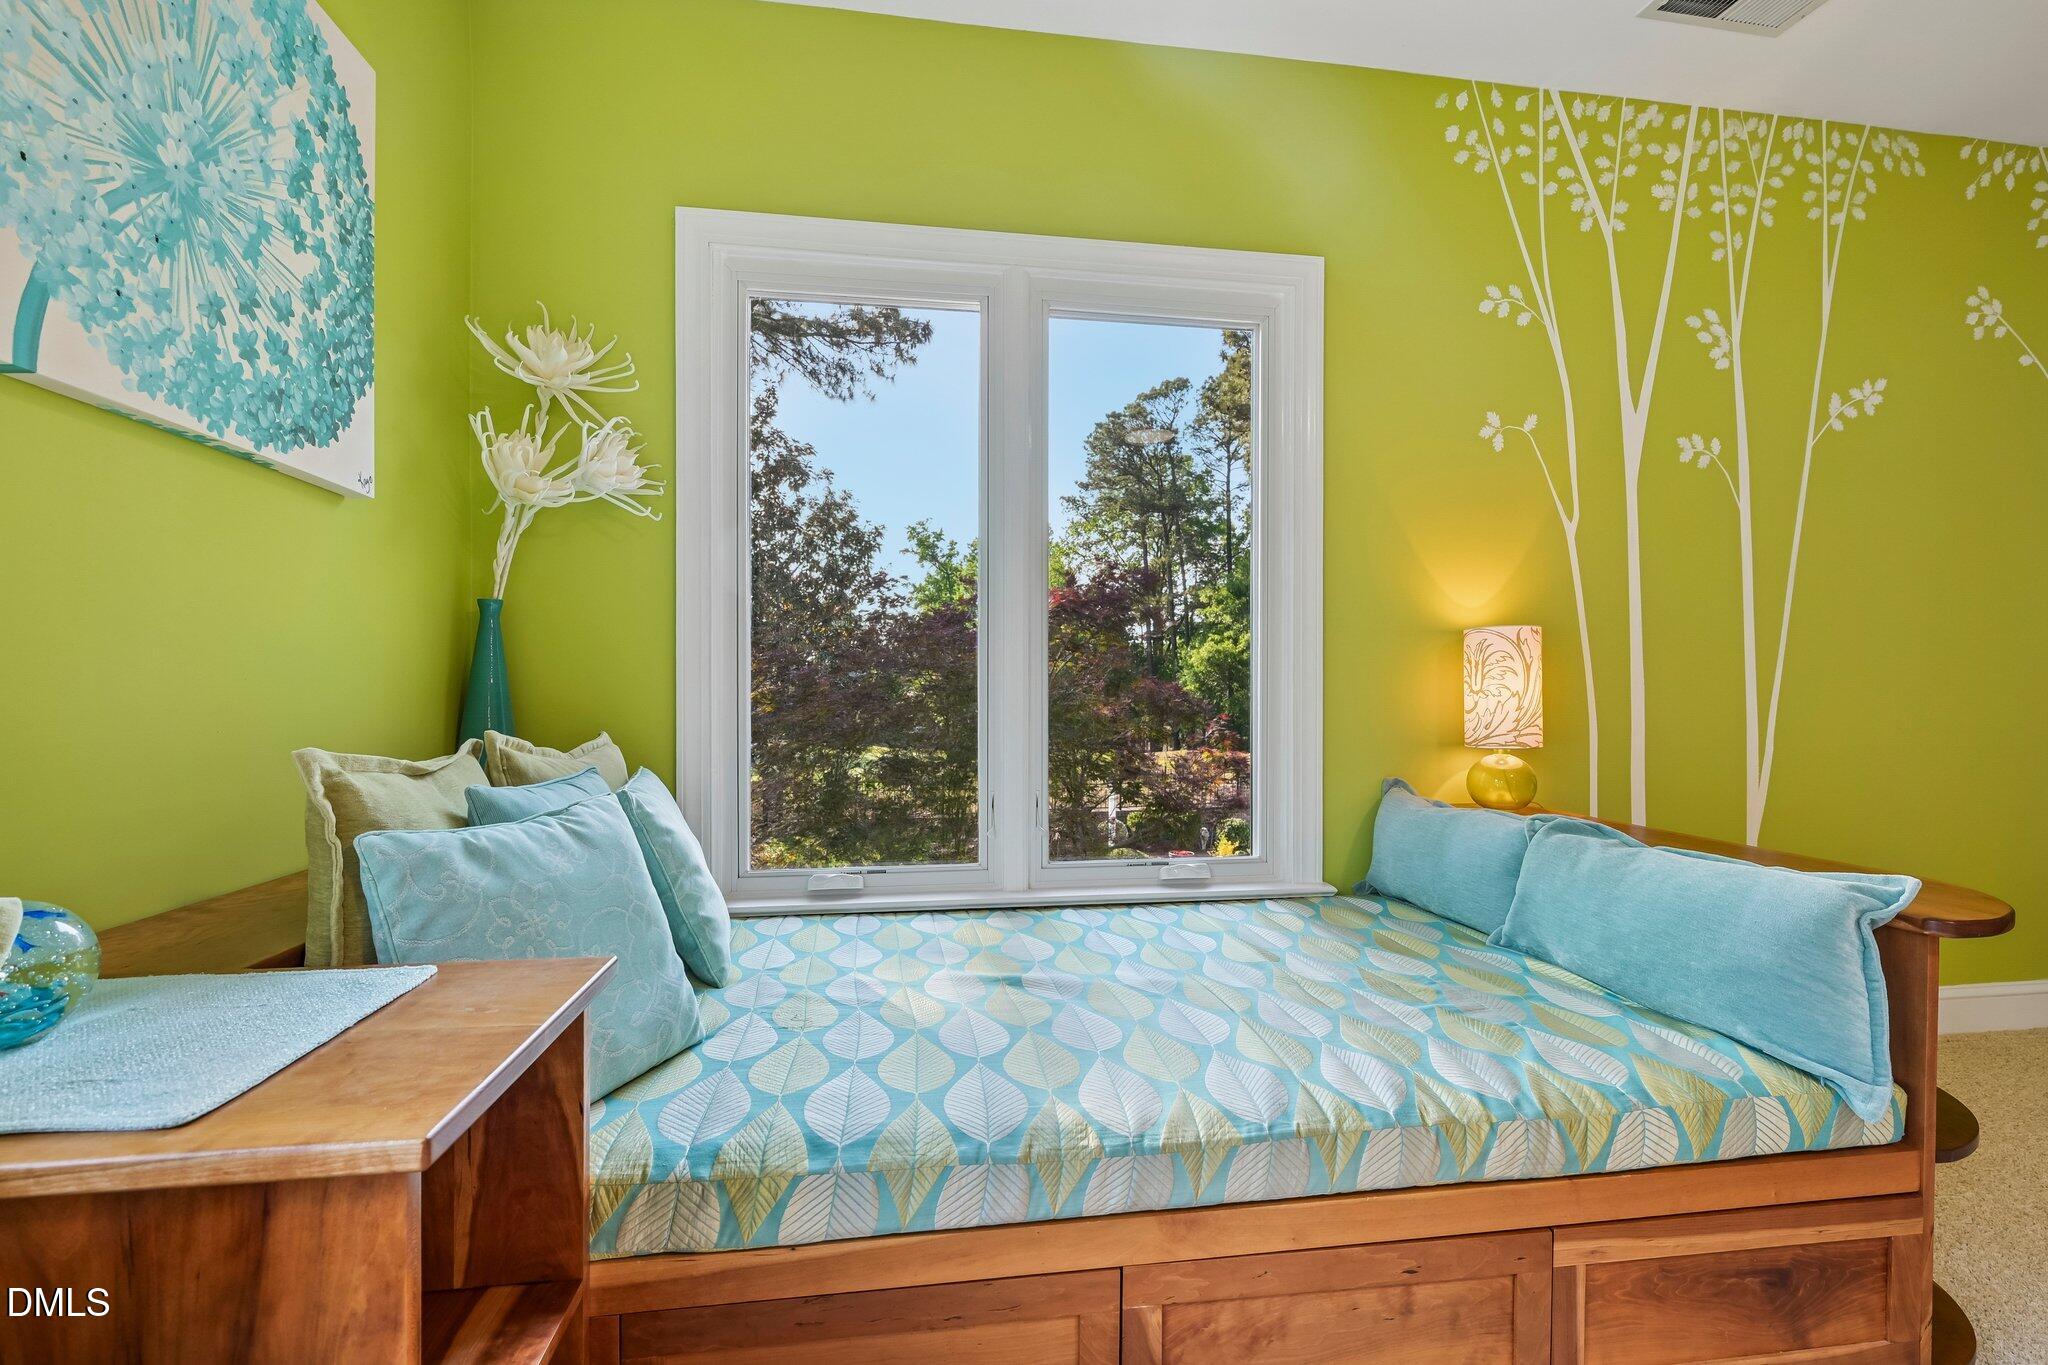
Built-in wooden daybed with blue patterned bedding beneath a large window in a bright green room.
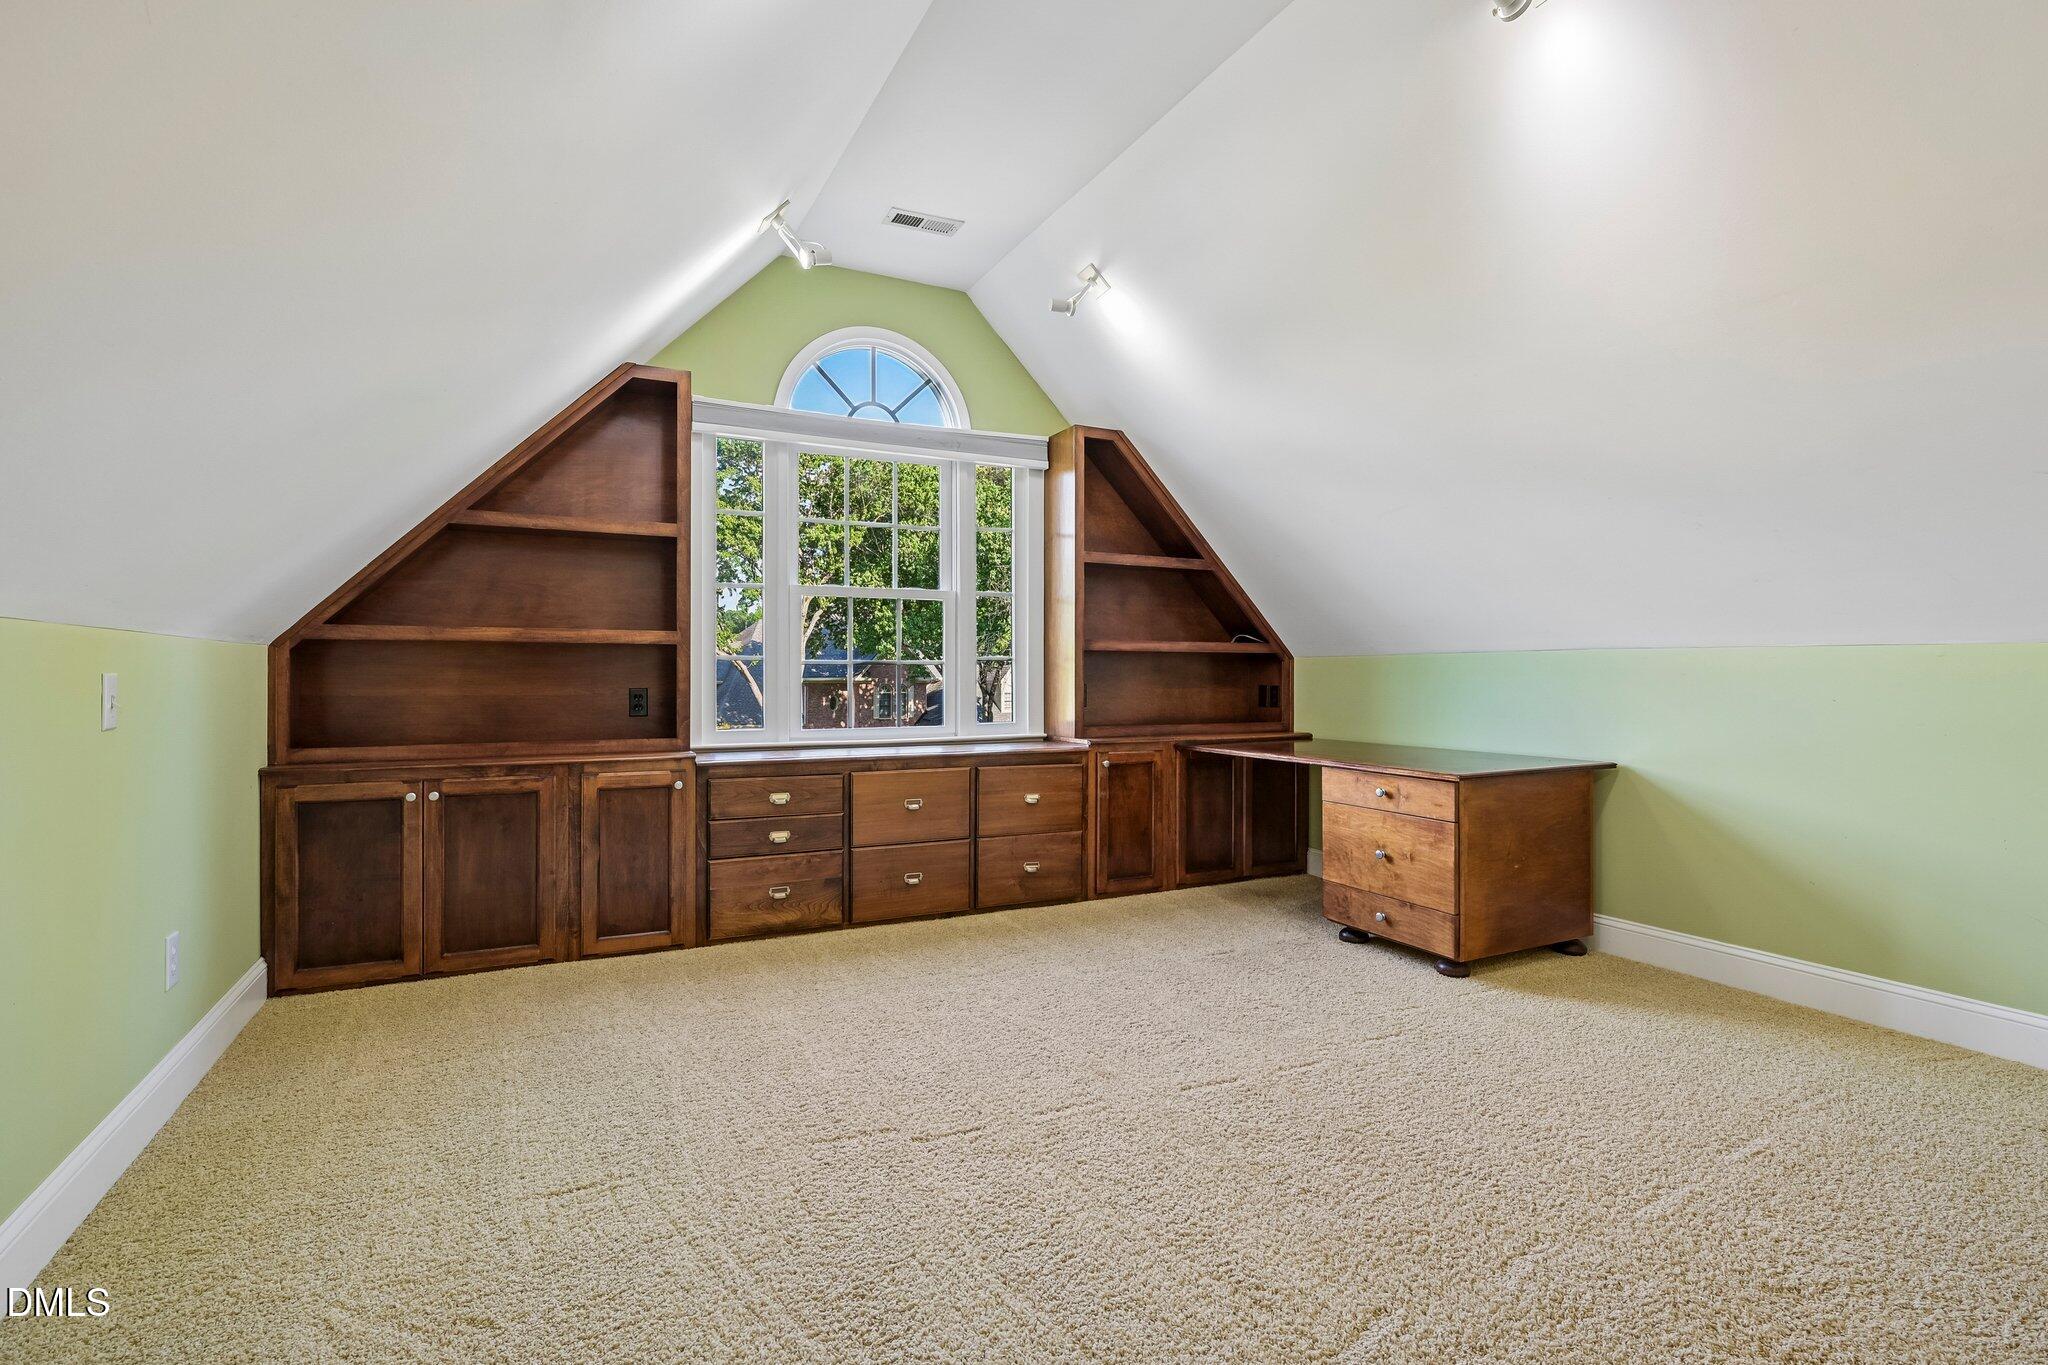
Upstairs office with built-in wooden cabinetry and a large window beneath a sloped ceiling.
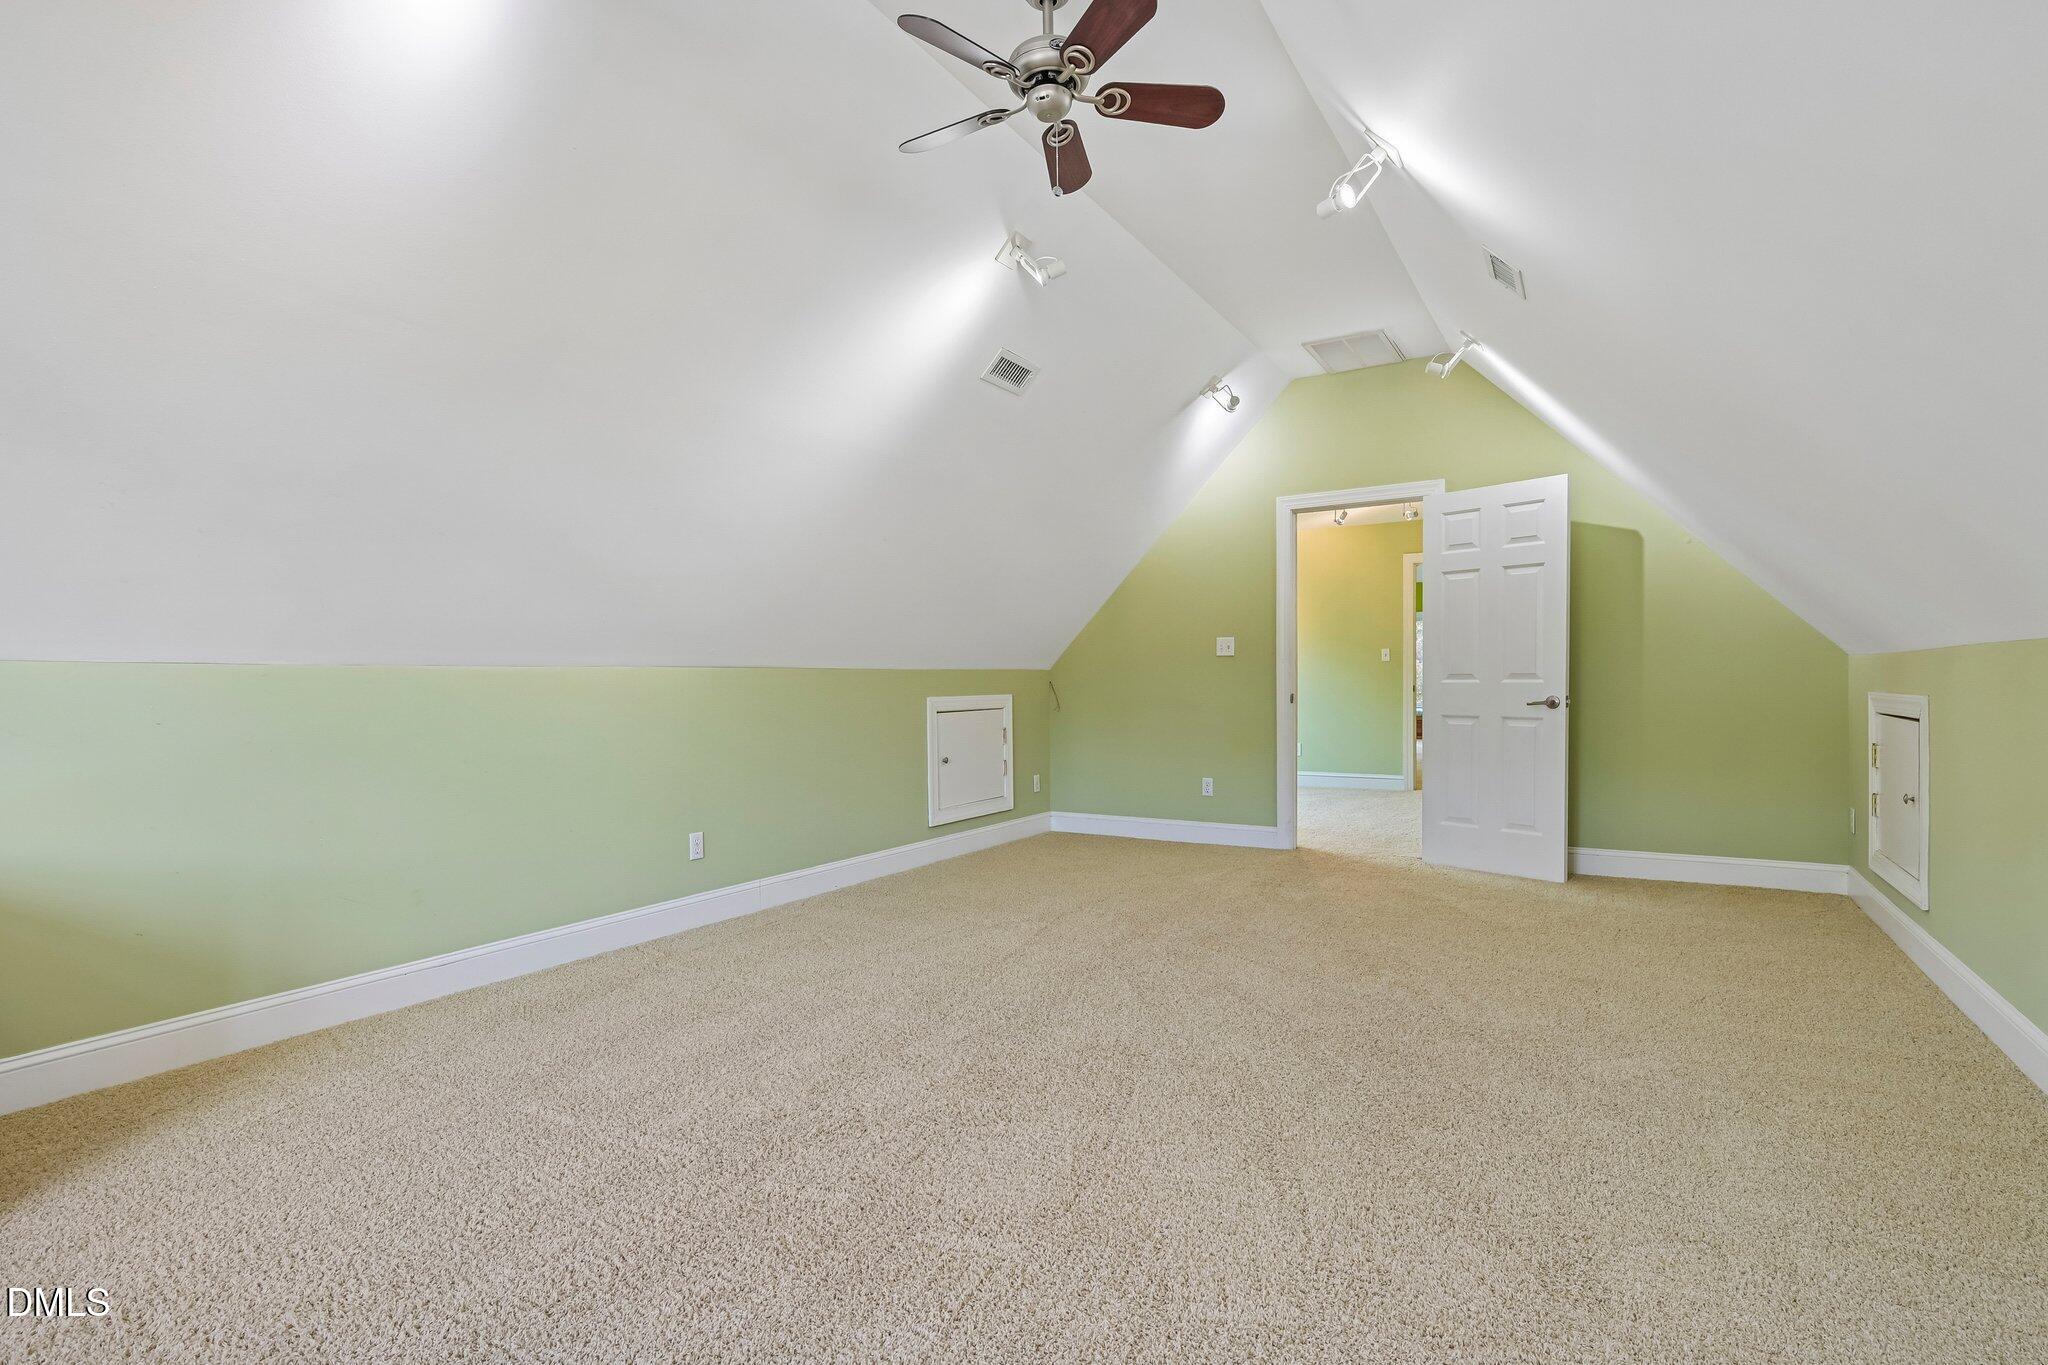
Empty attic room with pale green walls, a vaulted ceiling, and beige carpeting.
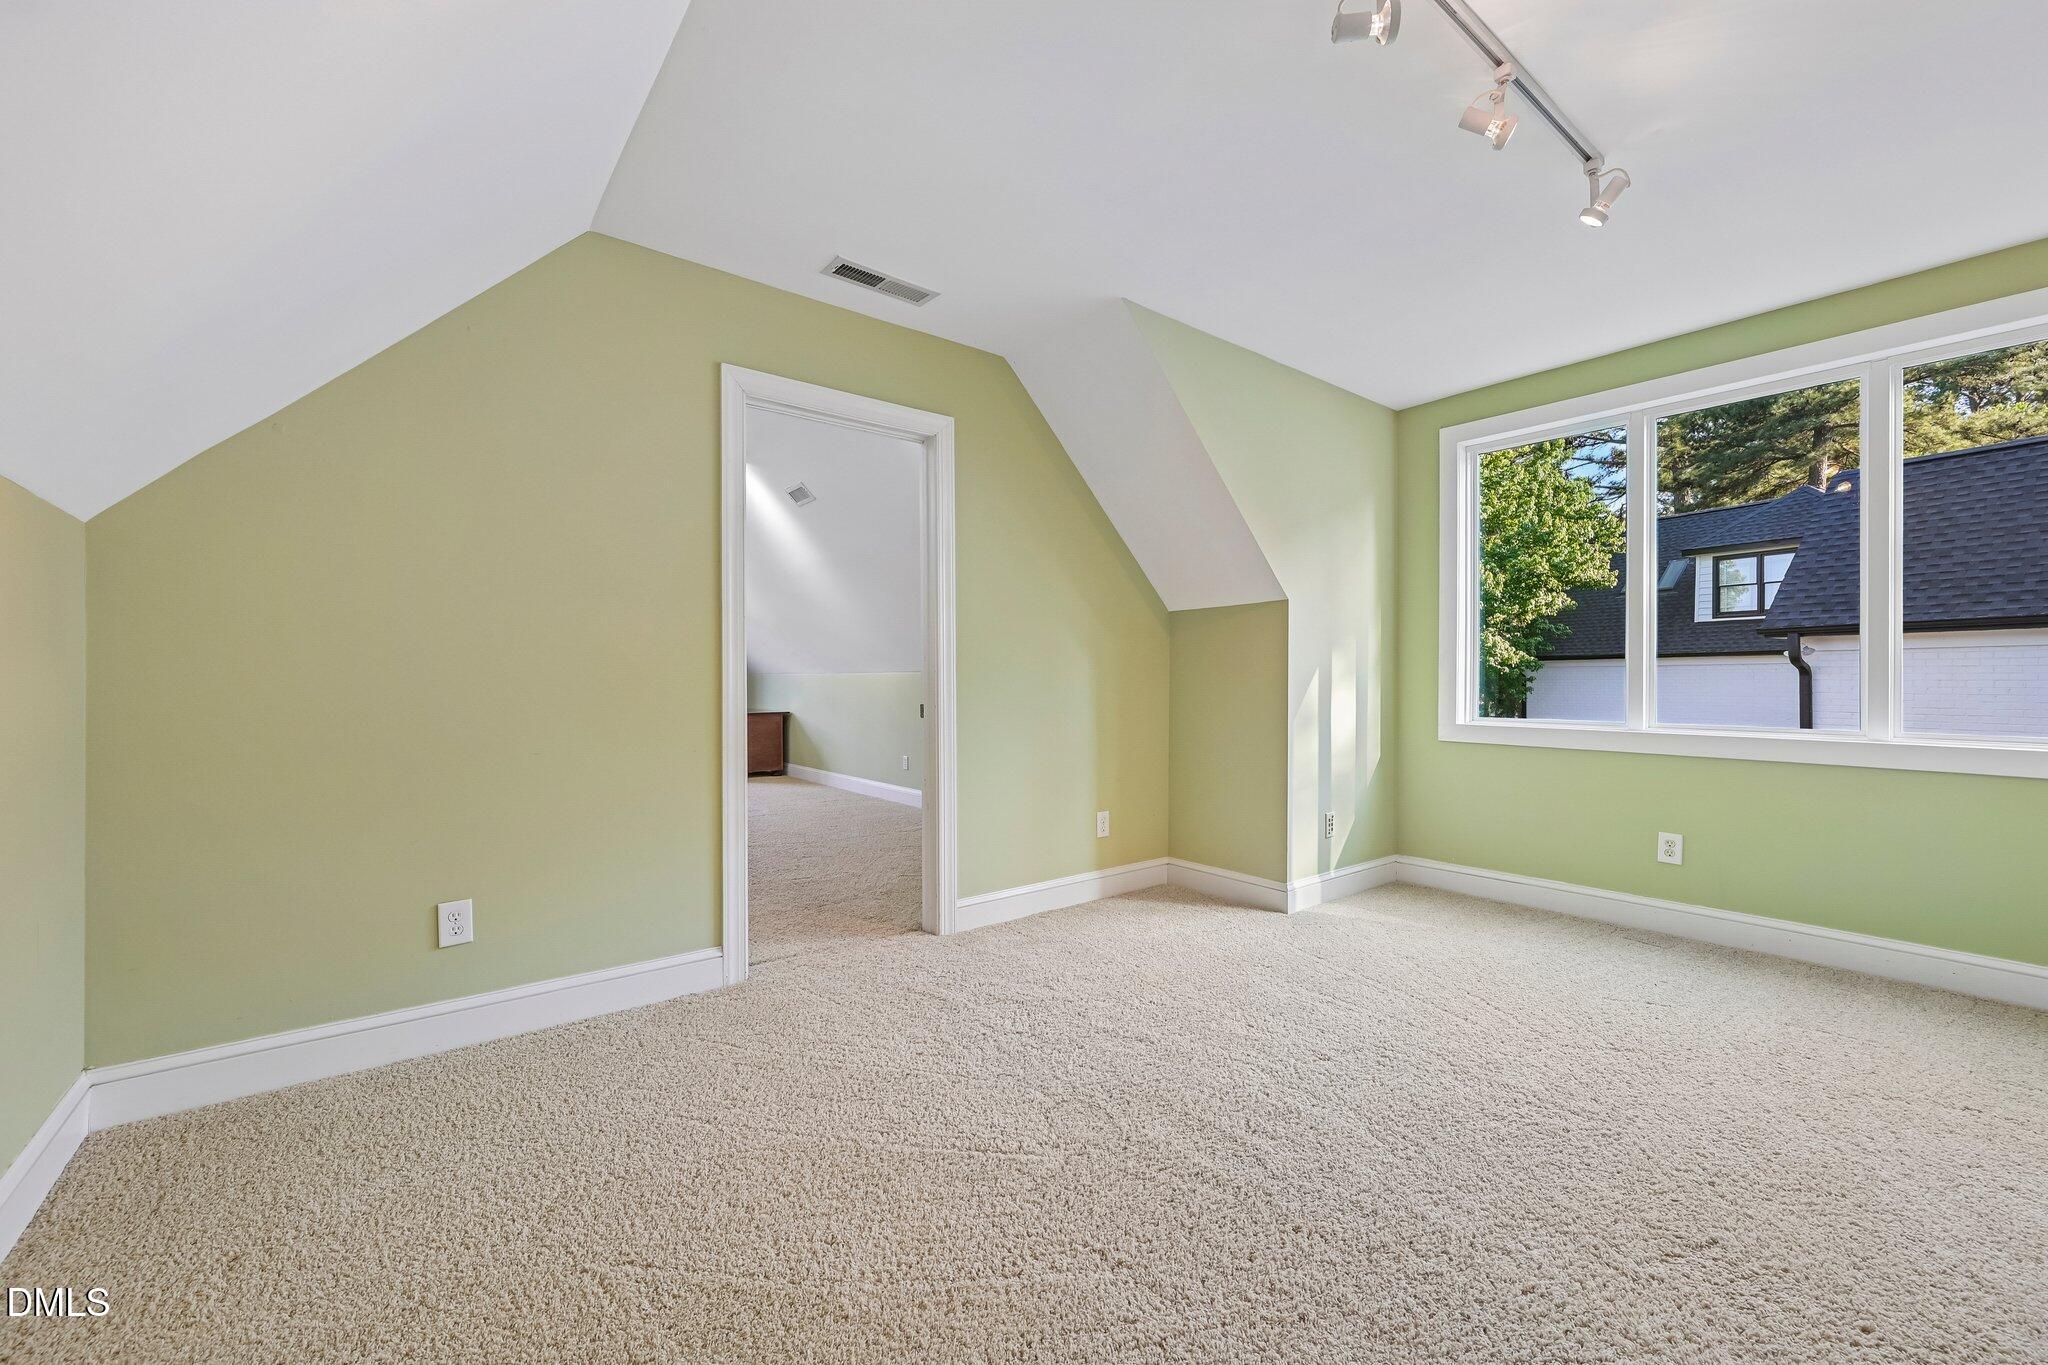
Empty upstairs room with green walls, carpet, a sloped ceiling, and a wide window.
White two-story home behind a backyard pool and broad patio, with a built-in hot tub.
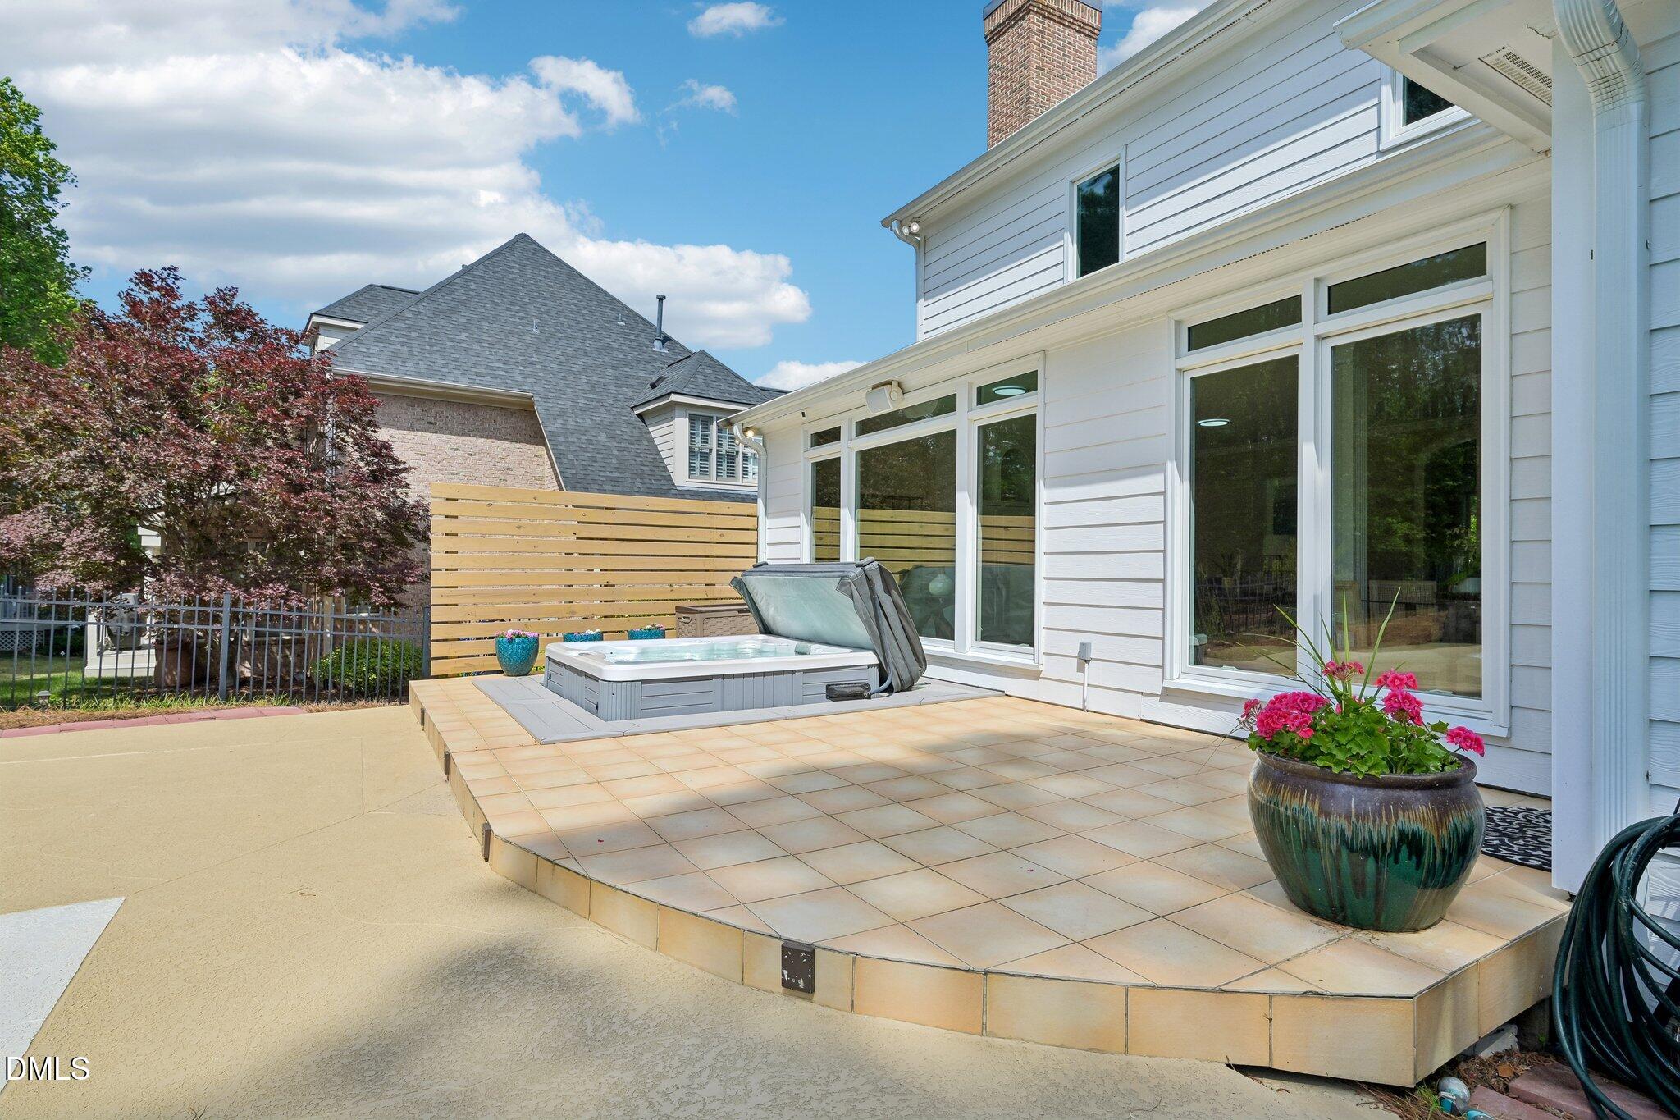
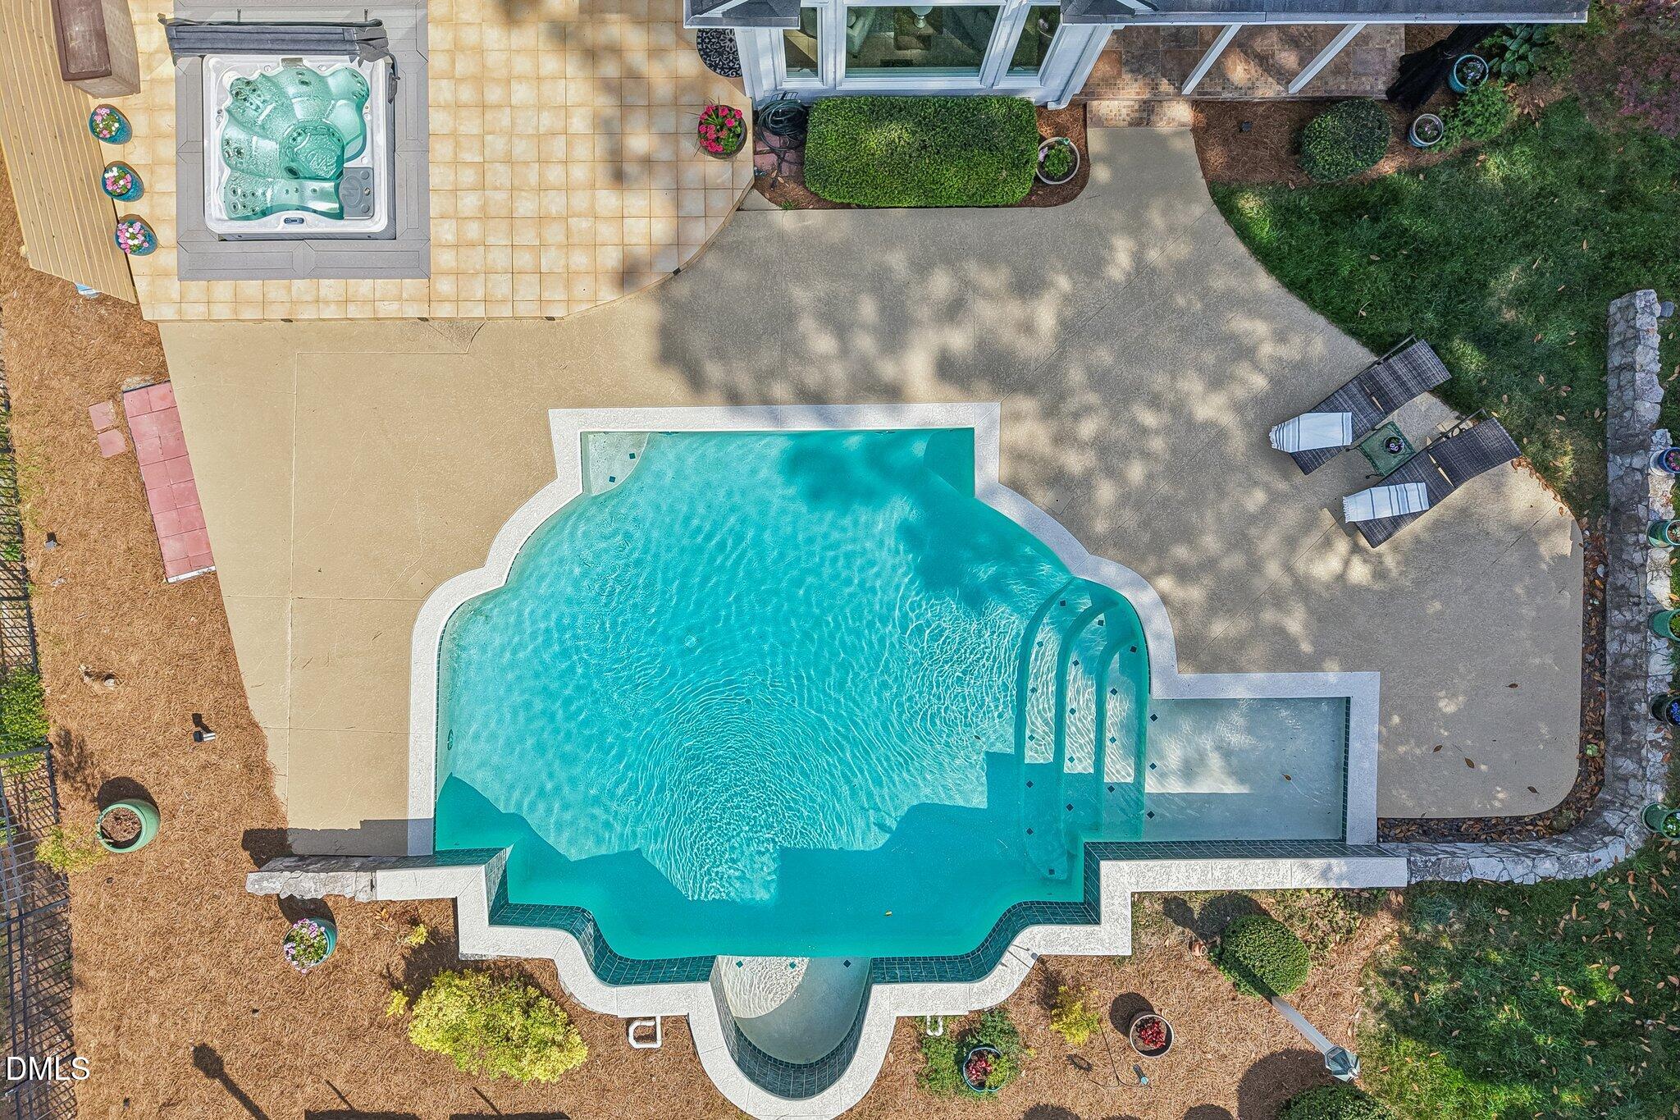
Back patio with an inset hot tub, raised tiled deck, and flowering planter beside the house.
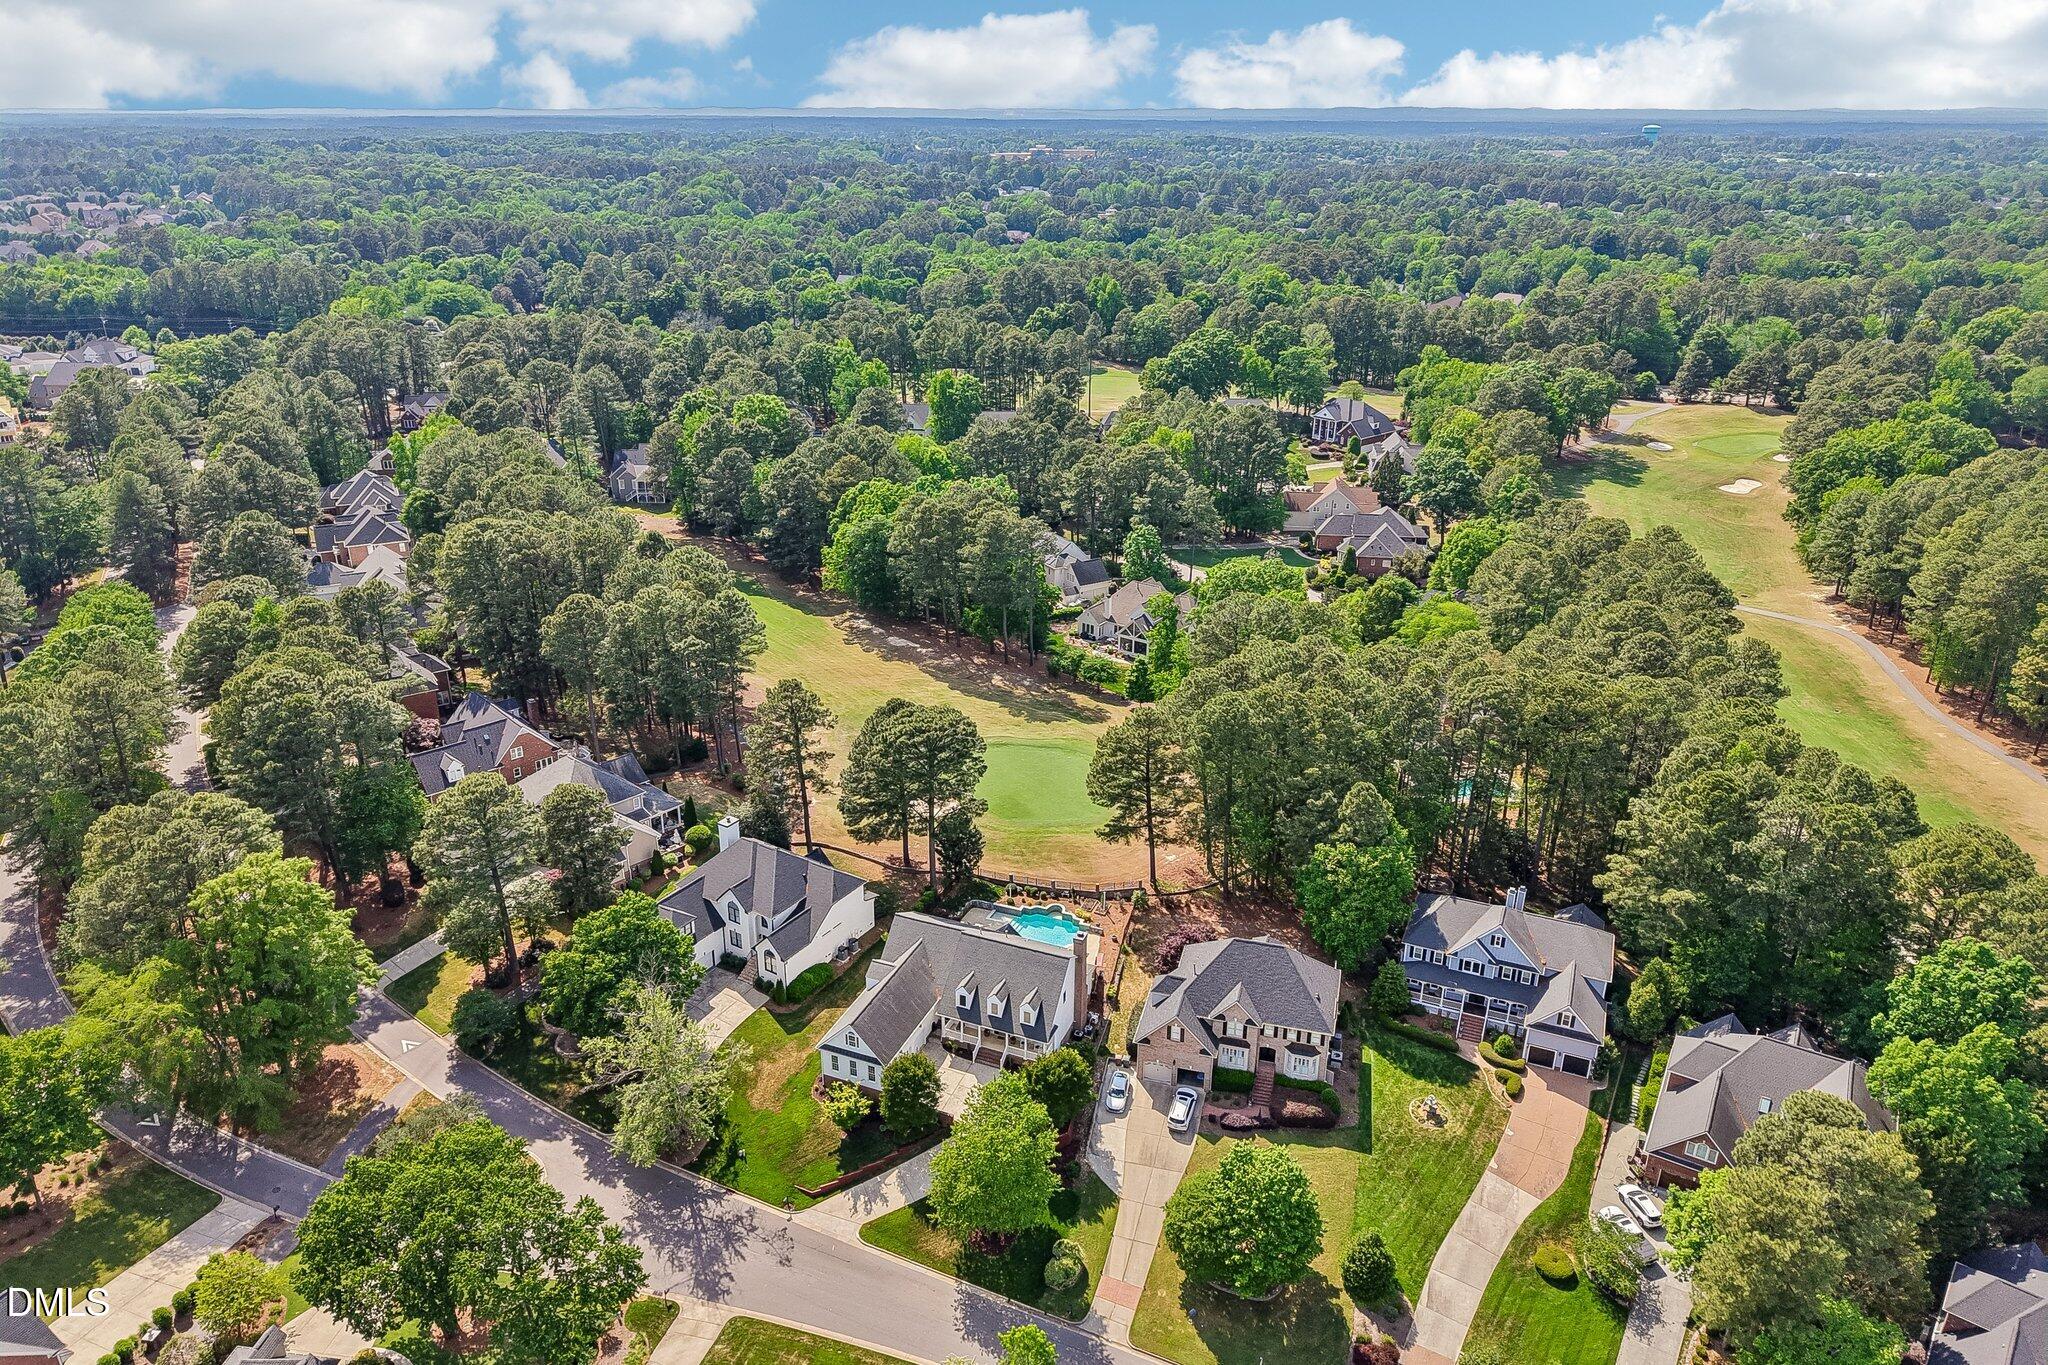
Aerial neighborhood view with homes, wooded lots, golf course fairways, and a turquoise backyard pool.
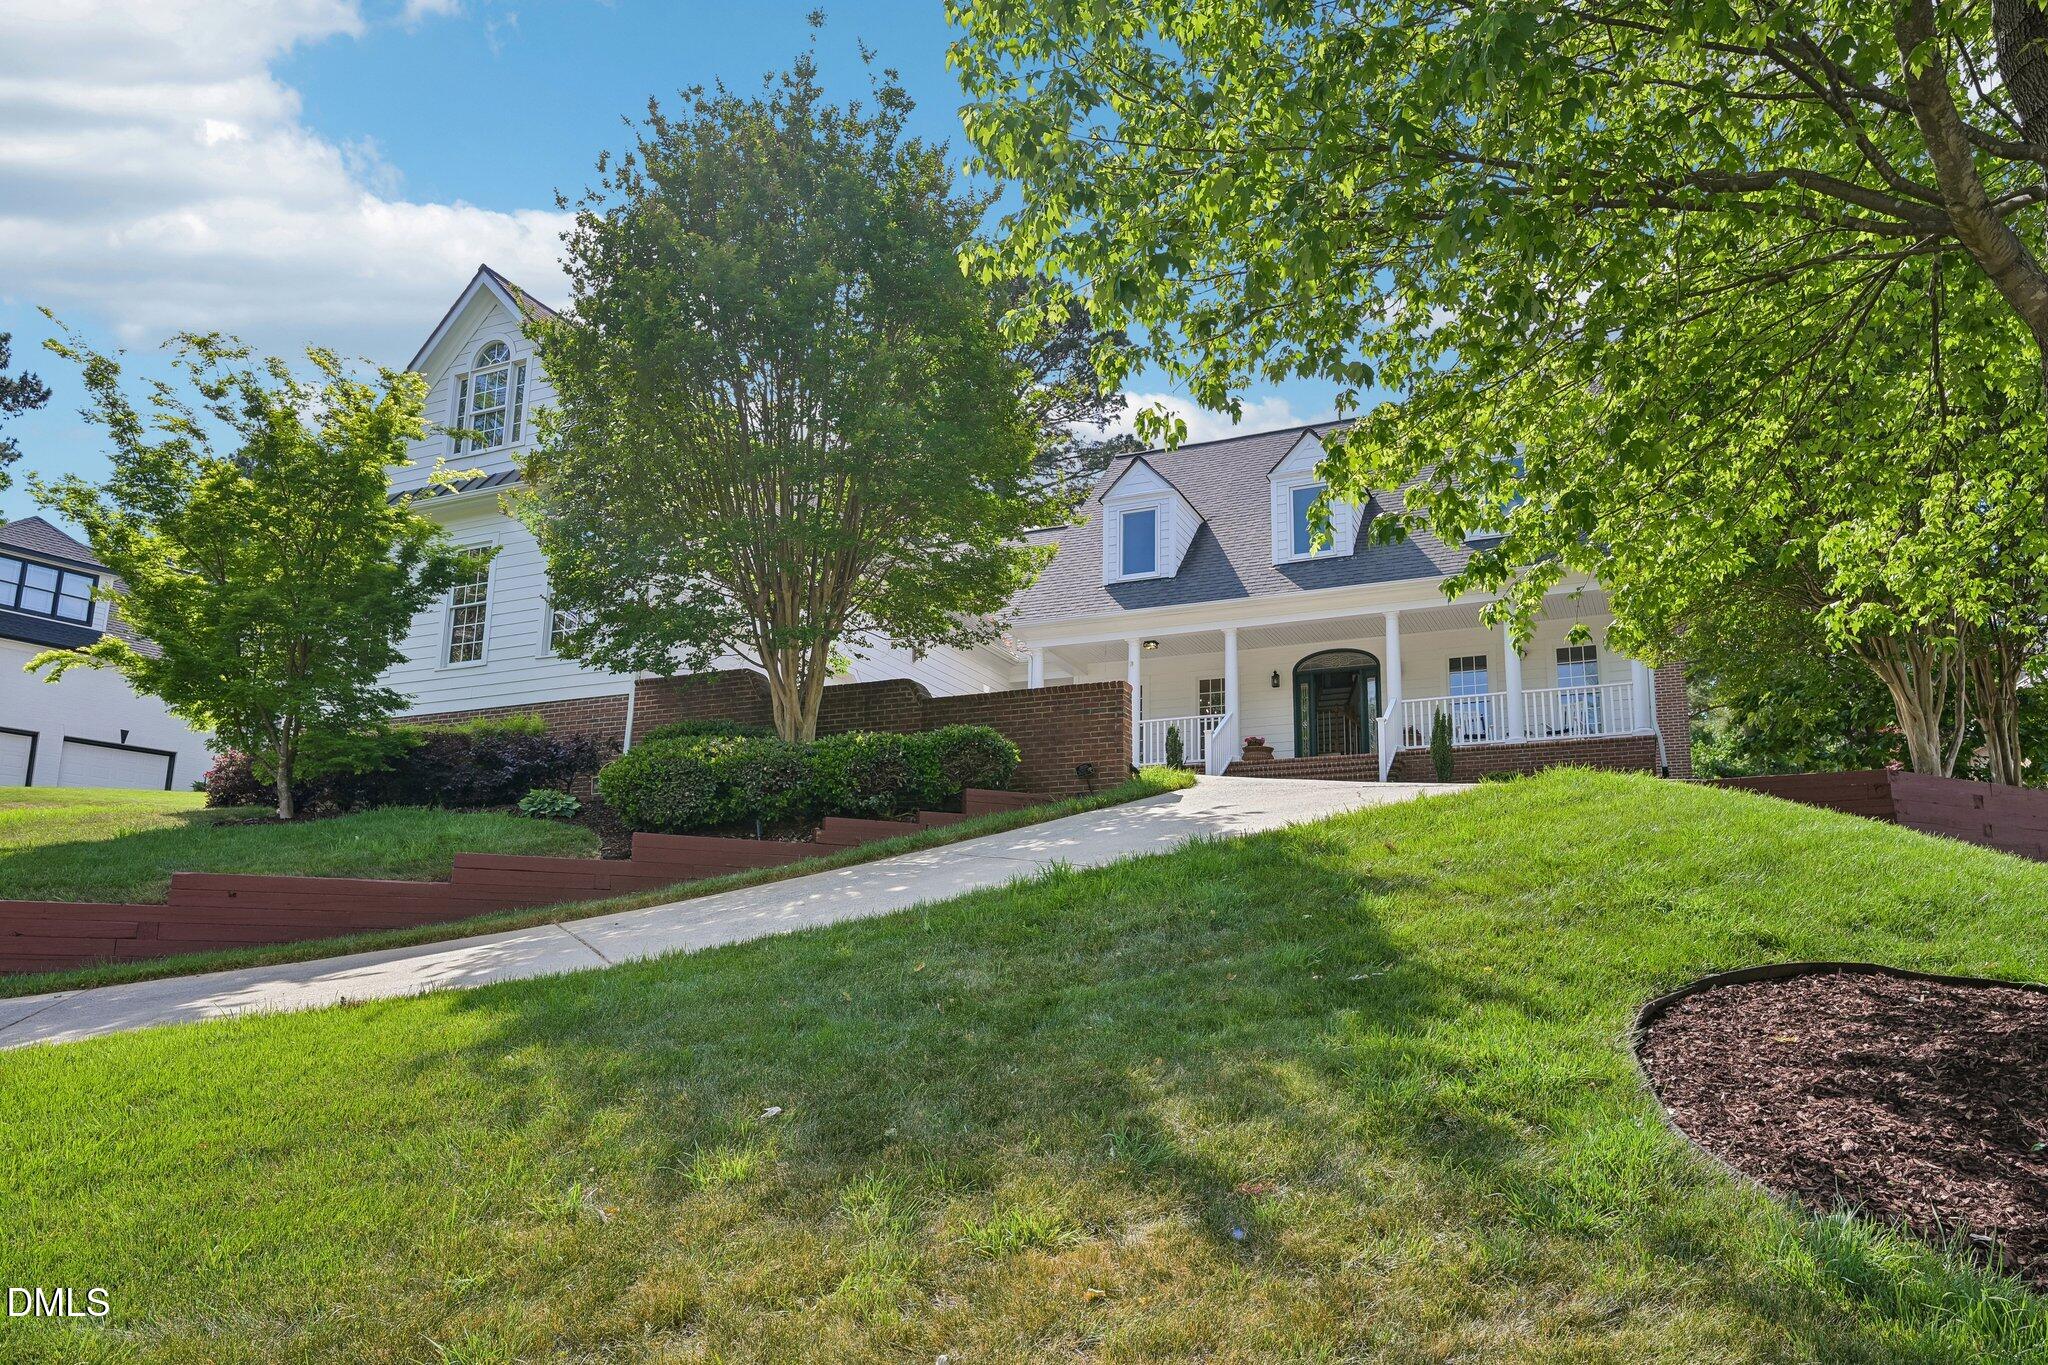
White house with a covered porch and dormers, set above a sloping lawn and curved driveway.
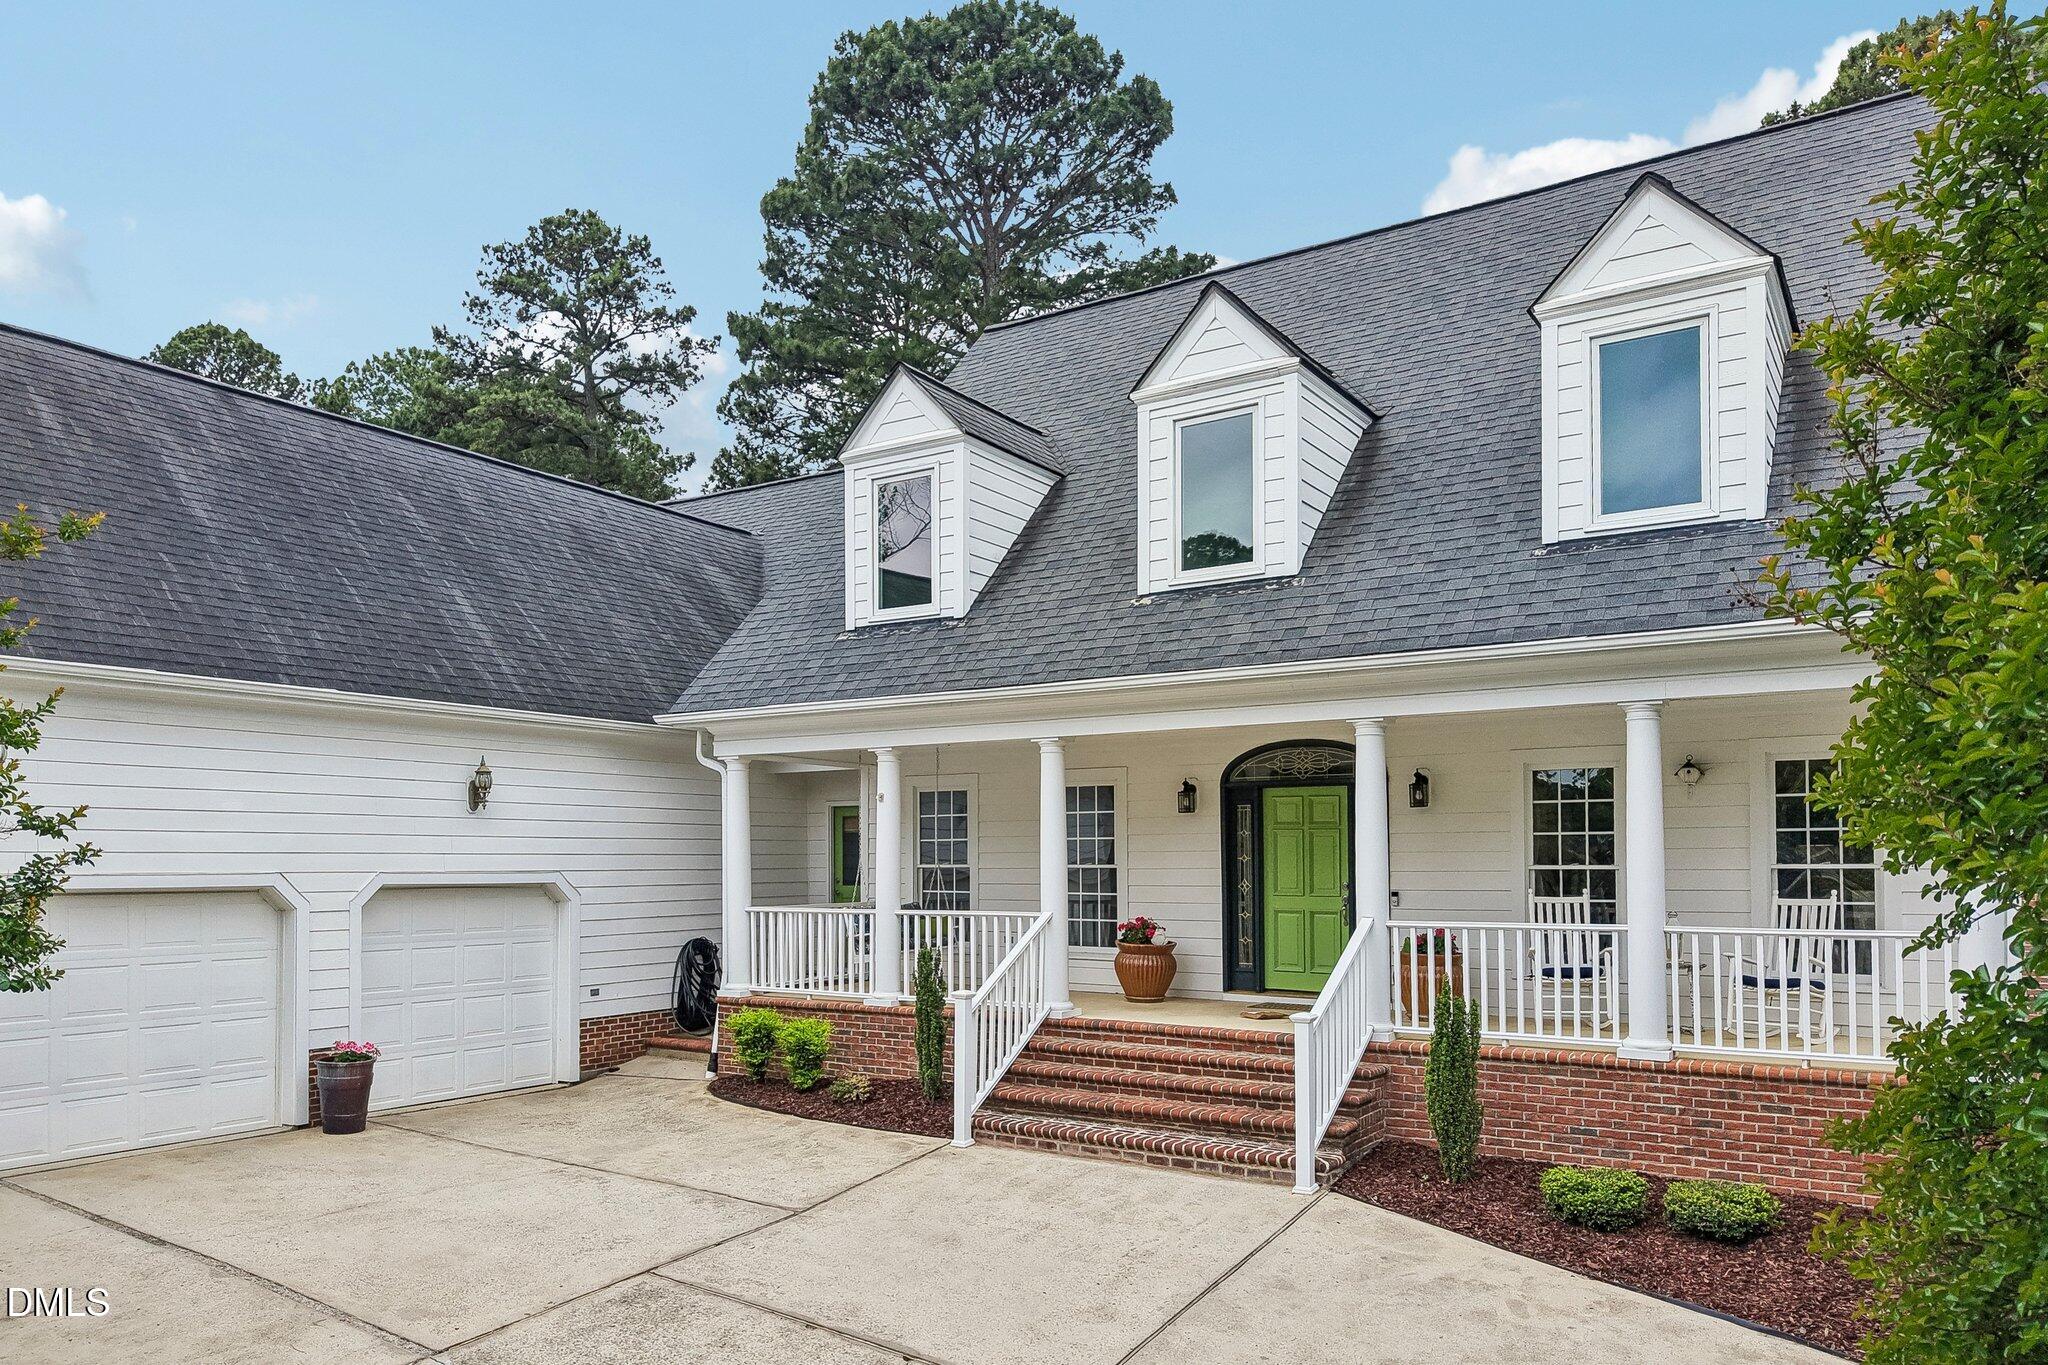
White house with a green front door, columned porch, brick steps, dormers, and attached garage.
Freeform backyard pool with an adjoining hot tub and paved patio.
Aerial view of a home with a fenced backyard pool and paved patio.
VIEW PHOTOS
Listing courtesy of RE/MAX United
$1,475,000

275 Hogans Valley Way

5 Beds 4 Baths 4,497 Sq.Ft. 0.32 Acres

Description

Preston Vista Retreat w/ 4500SF perched on #12 Fairways Green. ** Motivated Seller (See Agent Remarks) ** 5 BEDROOMS, FIRST FLOOR PRIMARY SUITE, REMODELED EN-SUITE BA, + 3 CAR GAR. Incredible Preston Opportunity w/ Inground Pool and resort style Backyard is Designed for Year Round Enjoyment. Stunning In-Ground Heated Saltwater Pool, Relaxing Hot Tub, and Beautifully Appointed Outdoor Living Spaces that Create the Perfect Setting for Both Quiet Evenings and Lively Gatherings! Home is Filled with Natural Light w/oversized replacement windows that Showcase Picturesque Views. The Main Level Offers an Exceptional Layout, Highlighted by a Spacious Primary Suite with Private Walk-Out Access to a Covered Patio, Ideal for Morning Coffee or Evening Relaxation. The Suite is Complemented by Dual Custom Closets and a Luxurious En-Suite Bath Featuring Double Vanities and an Updated Floor to Ceiling Tiled Shower with a Rainfall Feature. Elegant Curved Doorways showcase the 1st Floor Office perfect for WFH + Formal Dining Room with Detailed Millwork & Tray Ceiling Provide a Refined Space for Hosting. The Family Room Boasts Soaring Windows, Custom Built-Ins, & Cozy Wood Burning Fireplace as its Focal Point. The Kitchen Offers Timeless Finishes including White Cabinetry, Granite Countertops, Subway Tile Backsplash, Stainless Steel Appliances, Center Island, Walk In Pantry and a Butler's Pantry. A Bright Breakfast Nook and Adjoining Sunroom Complete the Main Living Spaces. Upstairs, you'll find 4 Great Sized Bedrooms with Ample Closet Space and 2 Full Bathrooms. There's More... Enjoy an Expansive 18x29 Bonus Room & Multiple Versatile Spaces, Including a Flex Room, perfect for Exercise or Playroom & Private Executive Office with Built-In Shelving, Offering Endless Possibilities to Suit Your Lifestyle. The Outdoor Amenities Continue to Impress with a Fenced Yard, Irrigation System, Spacious 12x27 Deck with Hot Tub, and 11x13 Covered Patio with Ceiling Fan, Tile Floor, & Custom Screen Panels for Porch for Added Ambiance and Privacy. 3 Car Garage Provides Extra Storage and is Perfect for Golf Cart. Exceptional Property Truly Checks Every Box!

Share Property

Location

275 Hogans Valley Way, Cary, NC 27513

Status

For Sale
Shanda Heller

Shanda Heller

TITLE

Real Estate Professional

Property Amenities

Interior
Laundry room Laundry Room, Main Level
Fireplace Family Room
Appliances Dishwasher, Electric Cooktop, Gas Water Heater, Microwave, Plumbed For Ice Maker
Flooring Carpet, Hardwood, Tile
Total Bedrooms: 5
Half Bathrooms: 1
Full Bathrooms: 3
Other Interior Features Bathtub/Shower Combination, Butlers Pantry, Ceiling Fan(s), Central Vacuum, Eat-in Kitchen, Entrance Foyer, Granite Counters, High Ceilings, Pantry, Primary Downstairs, Separate Shower, Tray Ceiling(s), Walk-In Closet(s), Whirlpool Tub
Area & Lot
Total area 4,497 Sq.Ft.
Lot Area 0.32 Acres
Living area 4,497 Sq.Ft.
MLS® ID 10189870
Year Built 1998
High School Wake - Green Hope High
Middle School Wake - Alston Ridge Middle
Elementary School Wake - Morrisville Elementary
View Description Golf Course,Pool
Architecture Styles Traditional, Transitional
Type Residential
Status For Sale
Exterior
Stories 2
Pool Fenced, Gunite, Heated, In Ground, Salt Water, Waterfall
Air conditioning Central Air, Zoned
Heat type Forced Air, Natural Gas, Zoned
Water Source Public
Garage Space 3.0
Sewer Public Sewer
Other Exterior Features Fenced Yard, Rain Gutters
Parking Attached, Garage, Garage Door Opener, Garage Faces Side
Lot Features Landscaped, On Golf Course
Roof Shingle
Utilities Electricity Connected, Natural Gas Connected, Sewer Connected, Water Connected
Finance
Sales Price $1,475,000
HOA Fees $450 yearly
Aerial view of a white house with a fenced pool beside a golf course.

Schedule a Showing

I would love to show you our beautiful property. Please select your preferred date and time below. I will be in touch shortly to confirm your appointment.

Schedule a Showing

I would love to show you our beautiful property. Please select your preferred date and time below. I will be in touch shortly to confirm your appointment.

Thank you for your interest in 275 Hogans Valley Way, Cary, NC 27513. We are reviewing your request and will be in touch shortly!

Mortgage Calculator

Estimate your monthly mortgage payment, including the principal and interest, property taxes, and HOA. Adjust the values to generate a more accurate rate.

All estimates are provided for informational purposes only. Actual amounts may vary.
$0,000 Your Payment 20 15 65
$0,000 Your Payment

Experience the Difference

Working with Shanda L Heller means more than just buying or selling a home—it means experiencing a higher level of service.