10200 Riverstone Place
VIEW PHOTOS
Listing courtesy of RE/MAX United
$705,000

10200 Riverstone Place

4 Beds 3 Baths 3,575 Sq.Ft. 0.48 Acres

Description

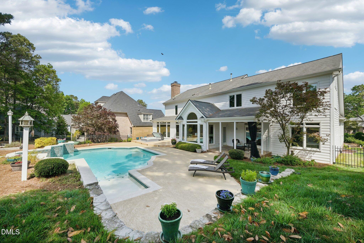
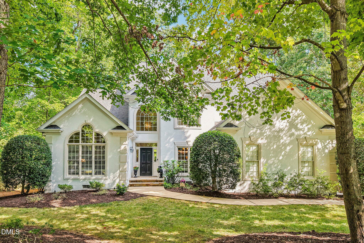
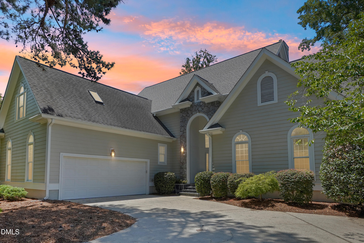
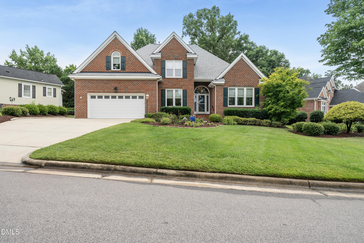
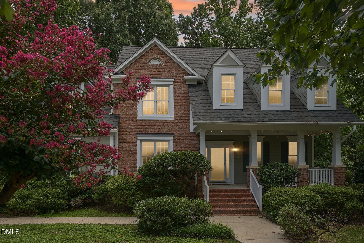
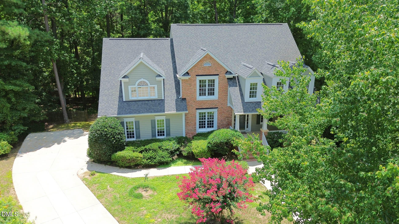
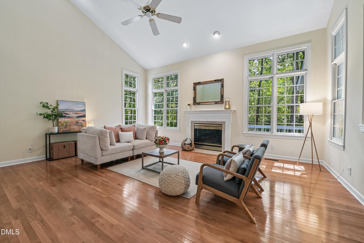
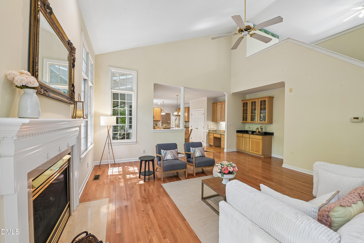
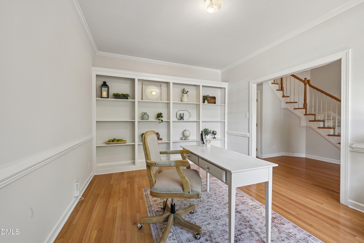
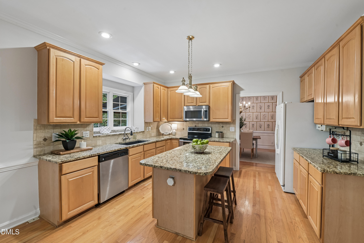
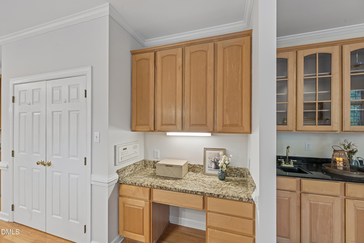
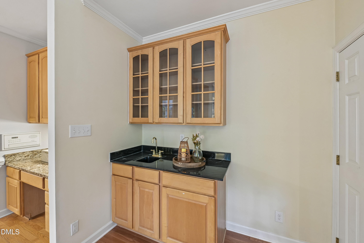
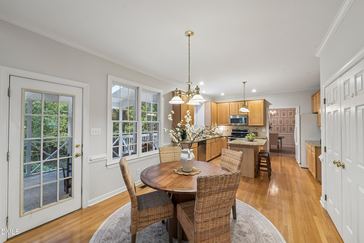
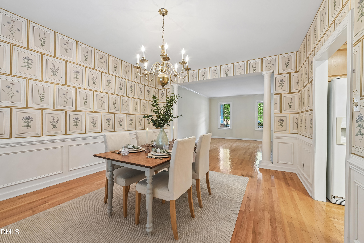
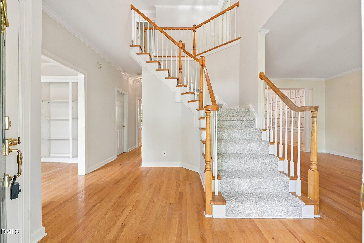
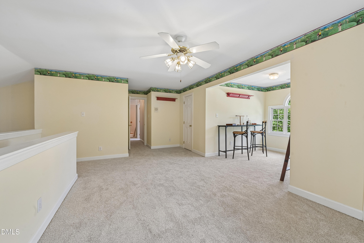
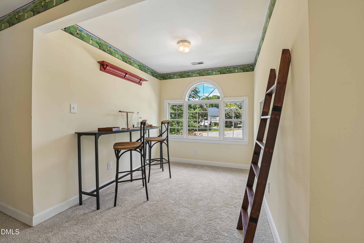
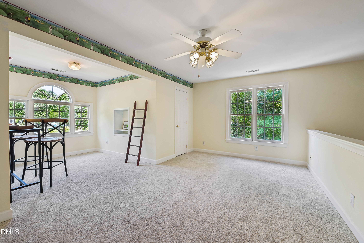
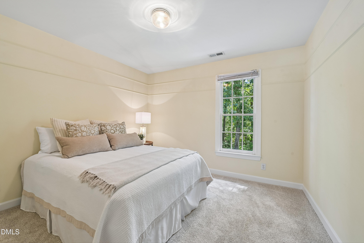
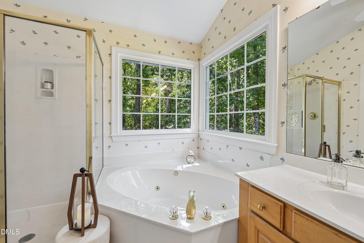
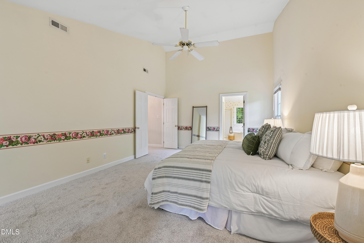
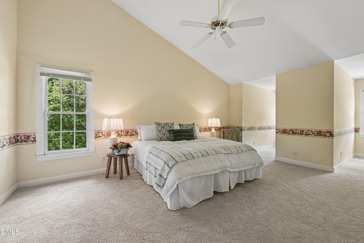
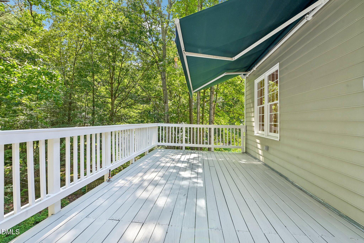
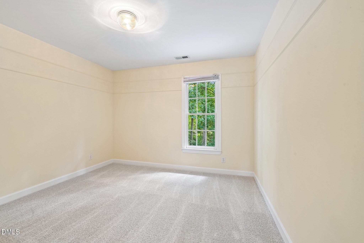
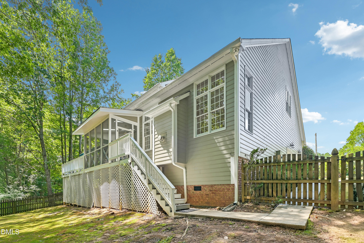
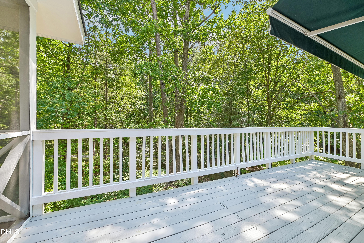
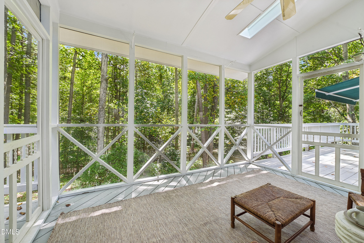
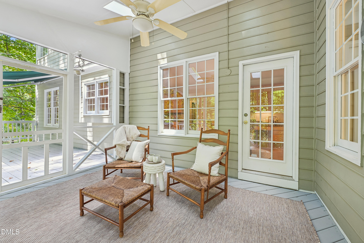
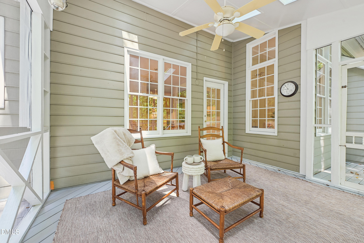
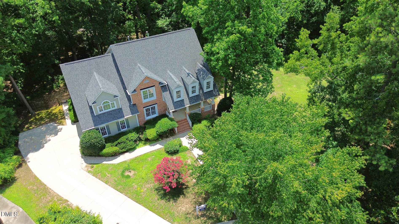
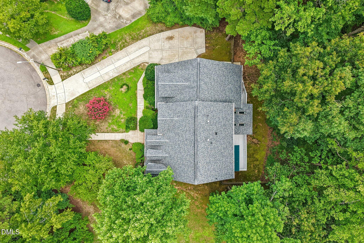
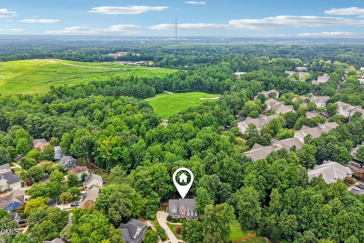
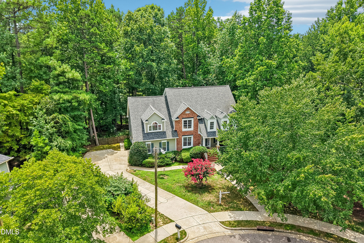
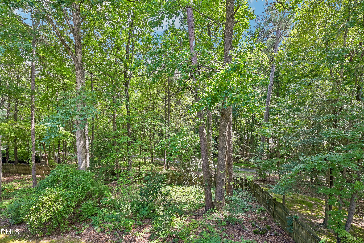
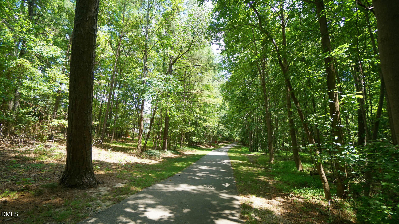
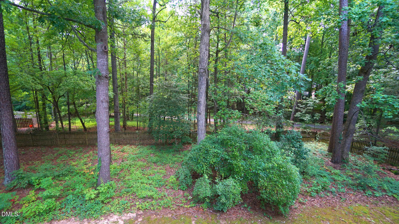
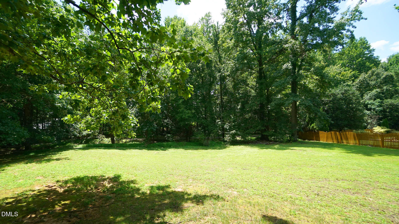
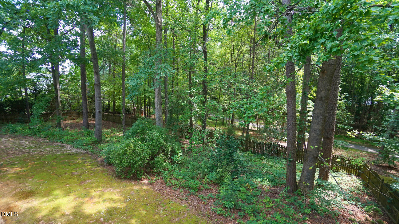
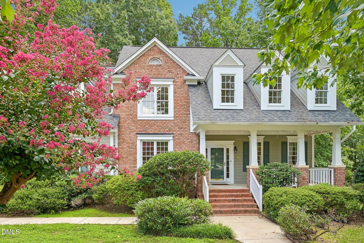
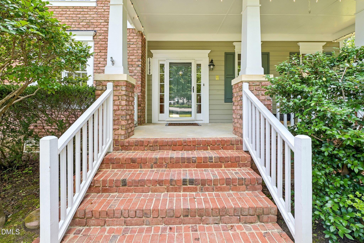
Must see! Situated on a premium 0.48-acre lot in Falls River, this home offers exceptional privacy with HOA buffer areas to the side and rear, plus scenic views of the Abbott Creek Greenway. Enjoy an easy walk to neighborhood parks and Green Hills County Park. Inside, you'll find 4 bedrooms, 2.5 baths, a loft, and a dramatic two-story foyer and great room. The main level also features a private office, a spacious kitchen with a breakfast bar and butler's pantry. Relax with your morning coffee on the screened porch or the expansive 12' x 22' deck with retractable awning, and enjoy the separate grilling area surrounded by nature. Call for more details!

Share Property

Location

10200 Riverstone Place, Raleigh, NC 27614

Status

Sold

Date Sold

October 16, 2026
Shanda Heller

Shanda Heller

TITLE

Real Estate Professional

Property Amenities

Interior
Laundry room Laundry Room, Main Level
Flooring Carpet, Hardwood
Total Bedrooms: 4
Half Bathrooms: 1
Full Bathrooms: 2
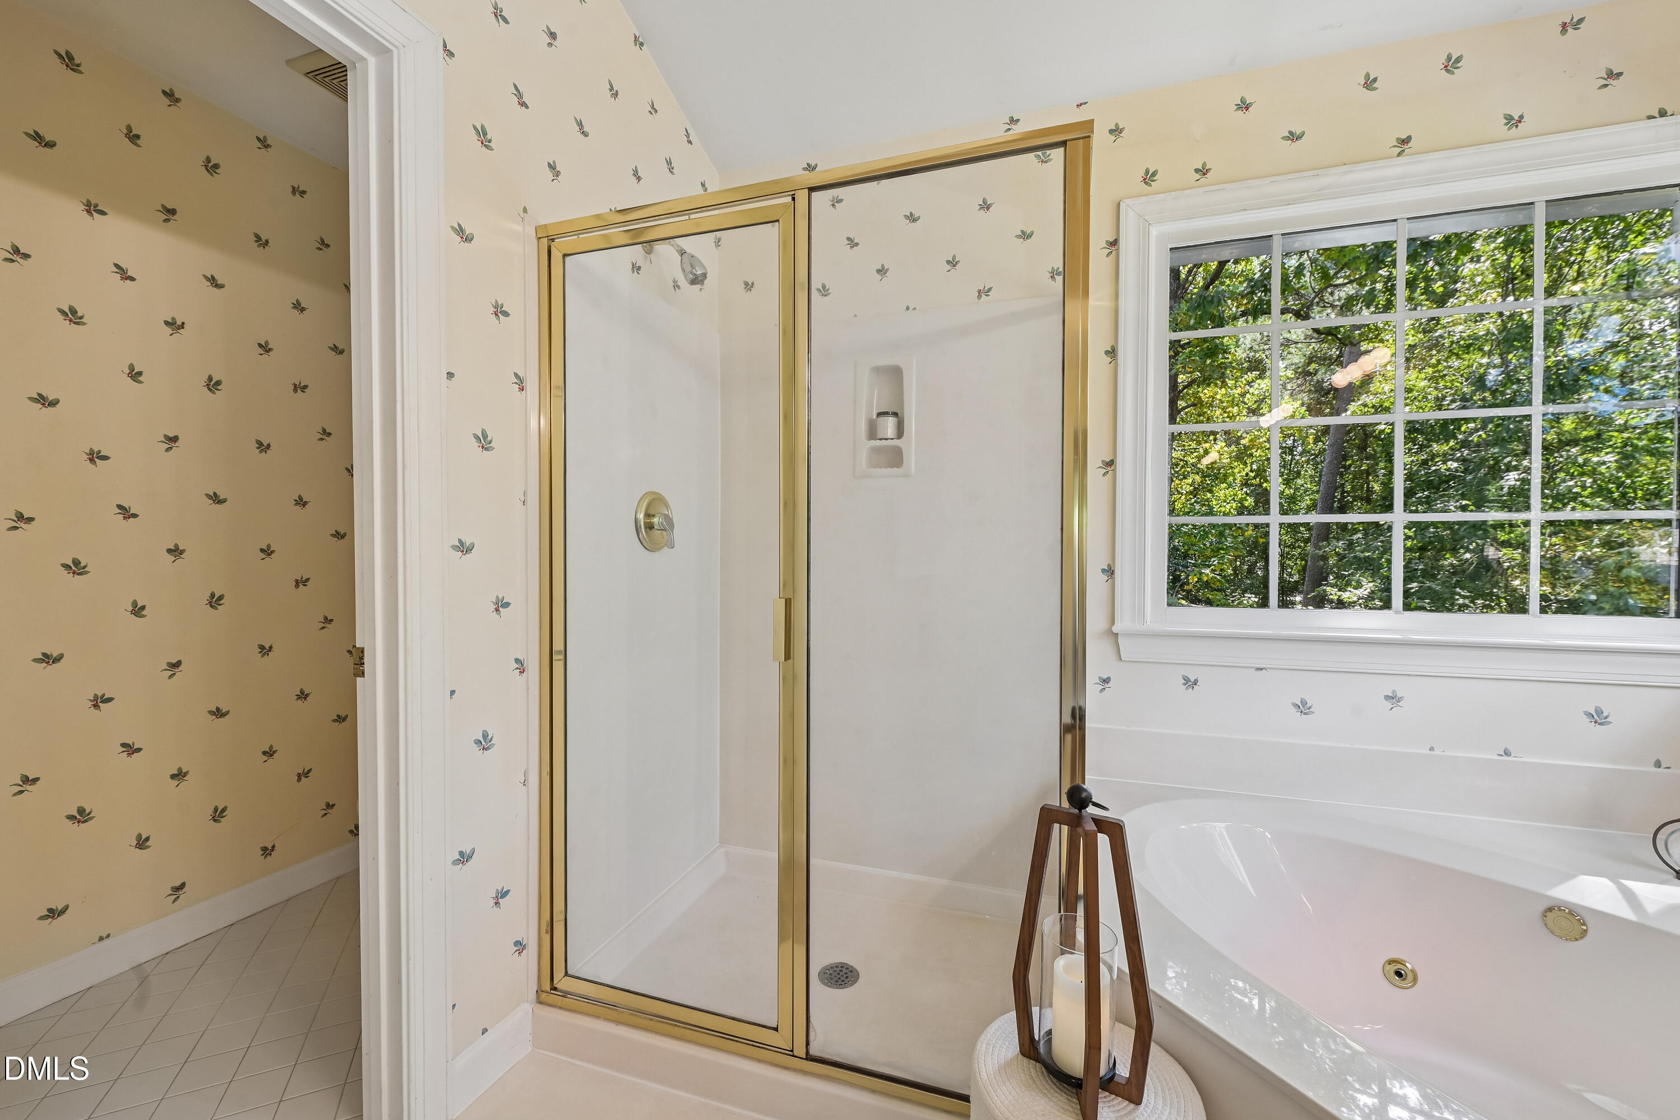
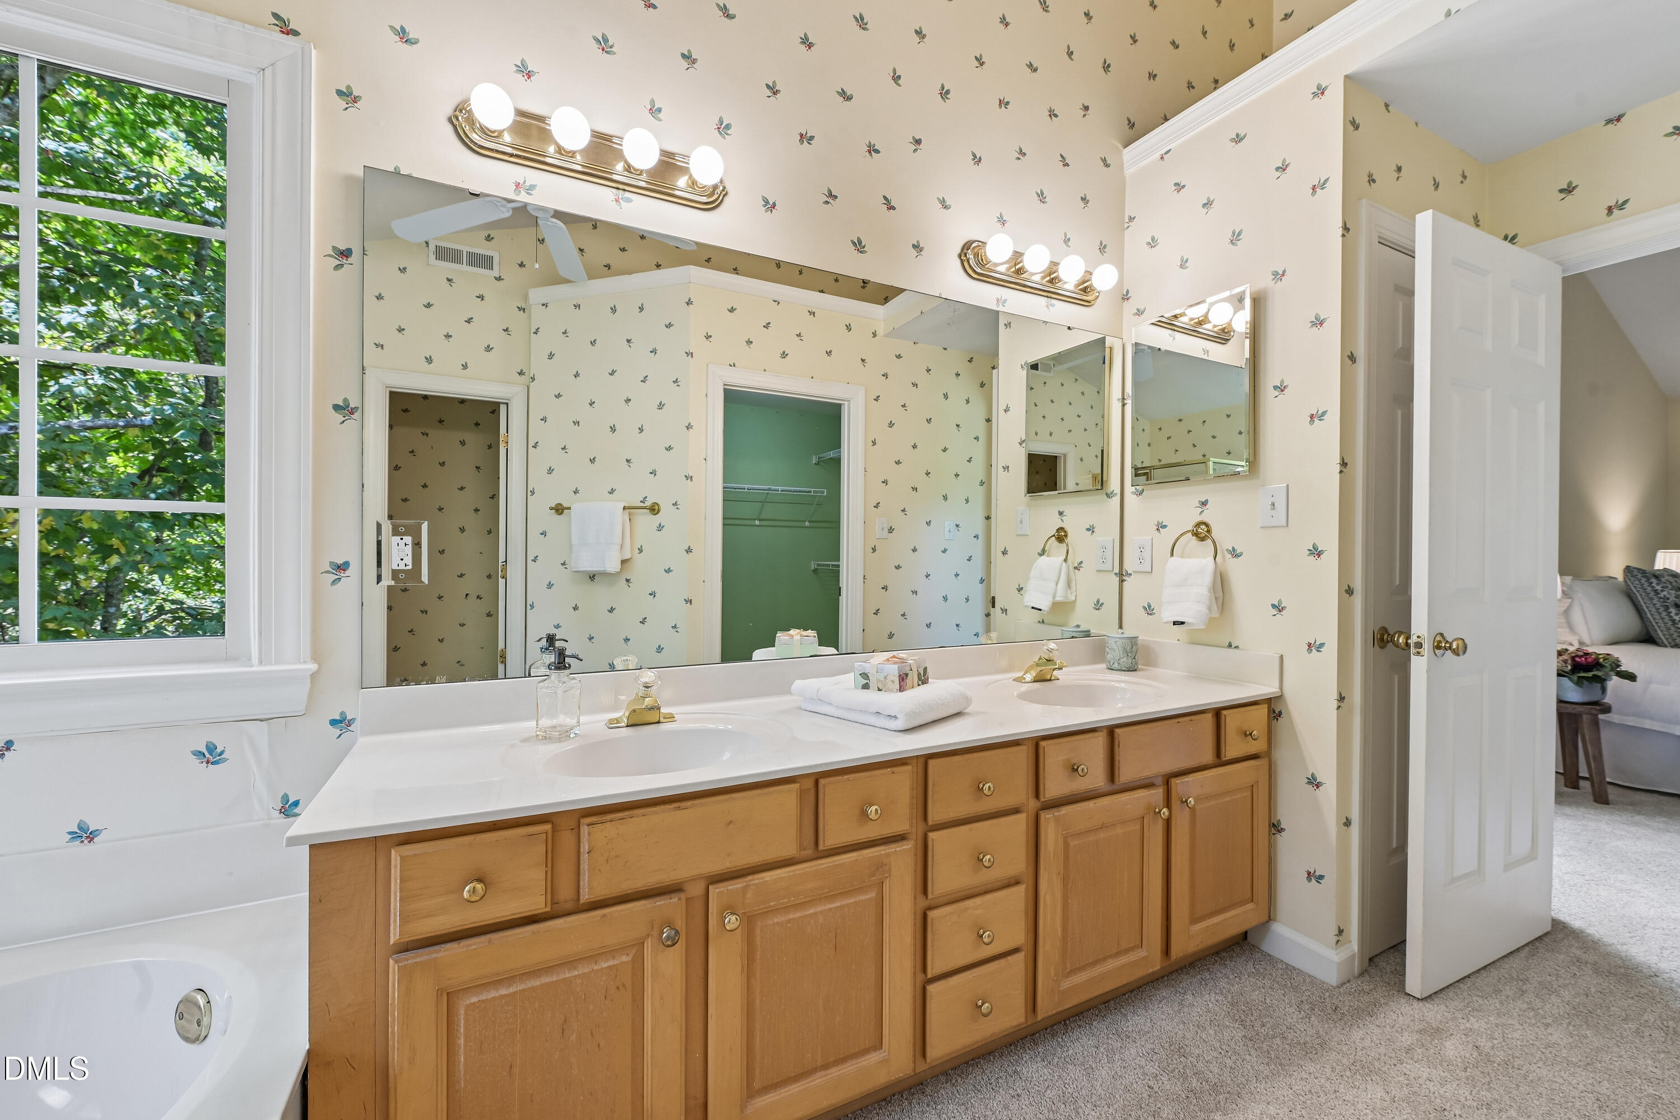
Other Interior Features Breakfast Bar, Built-in Features, Bookcases, Ceiling Fan(s), Double Vanity, Entrance Foyer, Eat-in Kitchen, Granite Counters, Kitchen Island, Pantry, Soaking Tub, Wet Bar, Walk-in Closet(s), Separate Shower, Walk-in Shower, Water Closet, Bathtub Only
Area & Lot
Total area 3,575 Sq.Ft.
Lot Area 0.48 Acres
Living area 3,575 Sq.Ft.
MLS® ID 10191536
Year Built 1996
High School Wake - Millbrook High
Middle School Wake - East Millbrook Middle
Elementary School Wake - Abbotts Creek Elementary School
Architecture Styles Traditional, Transitional
Type Residential
Status Sold
Exterior
Stories 2
Air conditioning Central Air
Heat type Forced Air
Disability Features No
Water Source Public
Garage Space 2.0
Sewer Public Sewer
Parking Attached, Driveway, Garage
Roof Shingle
Utilities Electricity Connected, Sewer Connected, Water Connected
Finance
Sales Price $705,000

Experience the Difference

Working with Shanda L Heller means more than just buying or selling a home—it means experiencing a higher level of service.