1041 Salt Glaze Lane
VIEW PHOTOS
Listing courtesy of RE/MAX United
$2,295/mo

1041 Salt Glaze Lane

4 Beds 4 Baths 2,028 Sq.Ft. 6,098.4 Sq.Ft.

Description

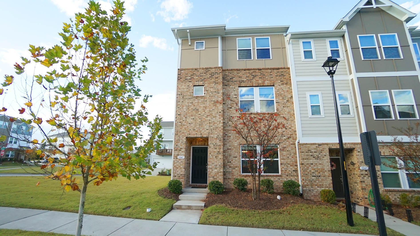
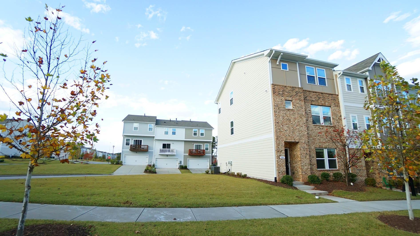
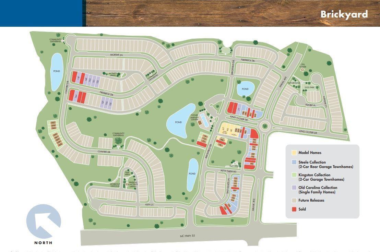
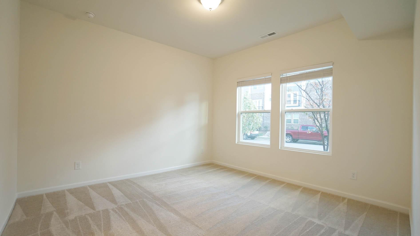
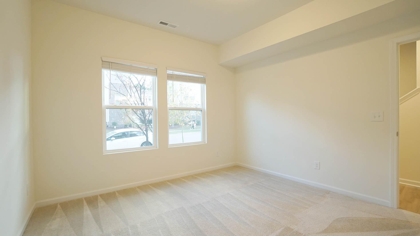
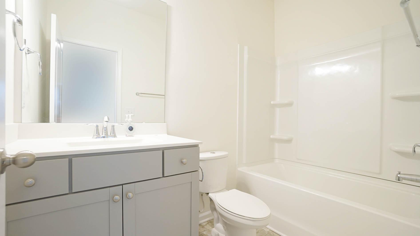
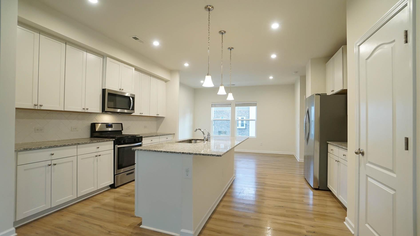
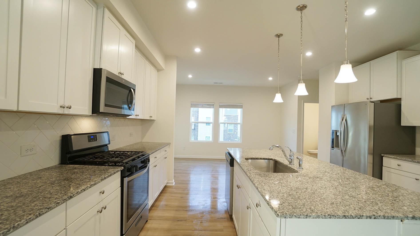
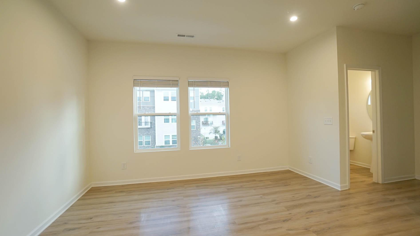
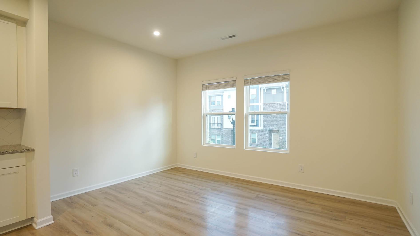
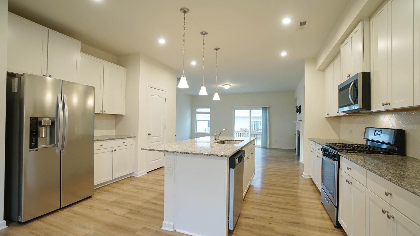
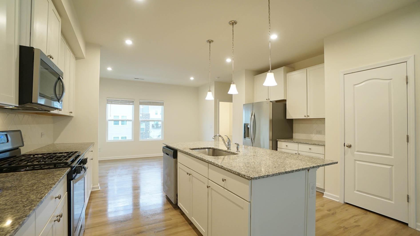
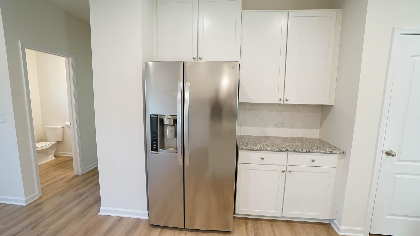
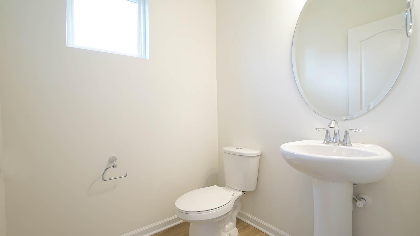
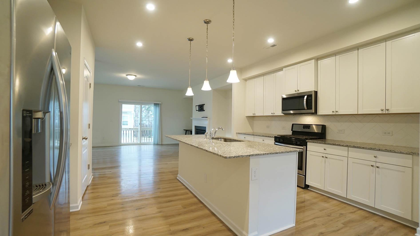
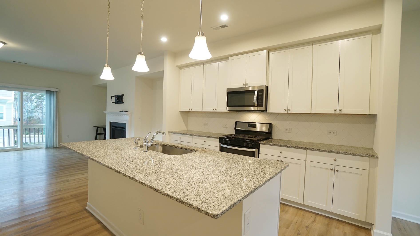
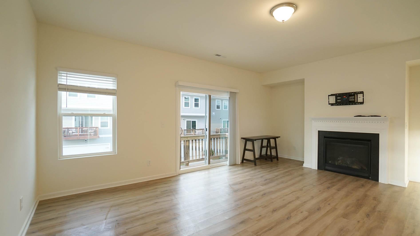
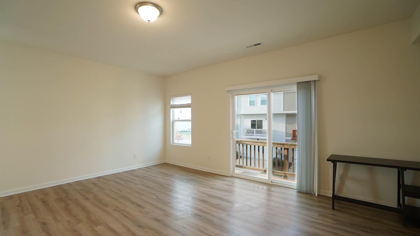
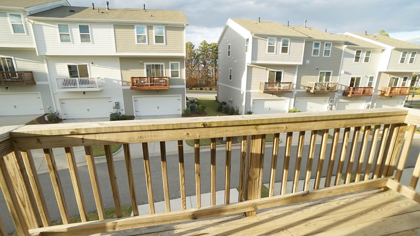
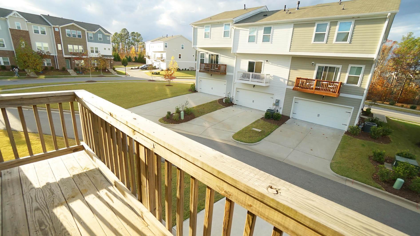
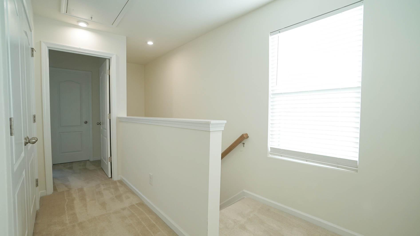
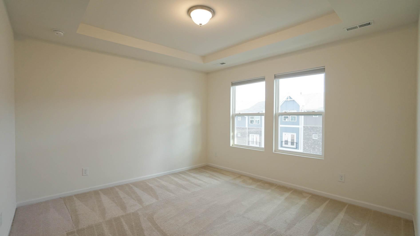
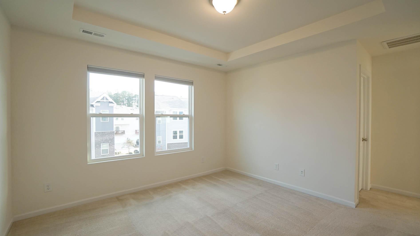
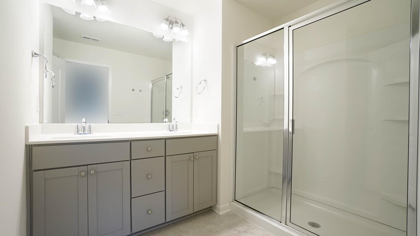
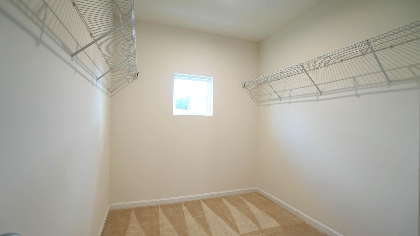
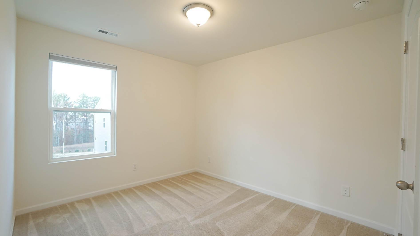
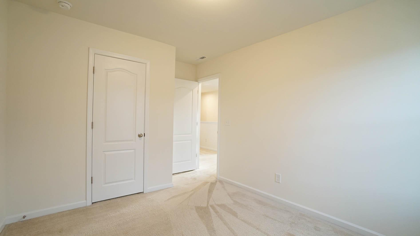
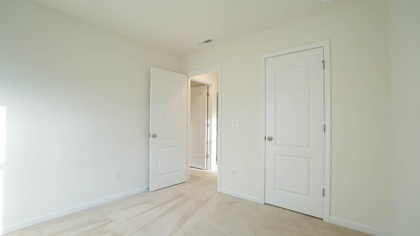
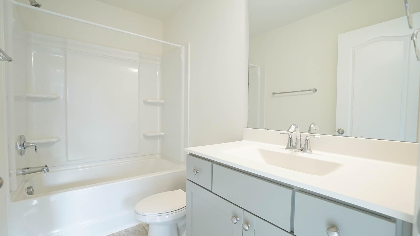
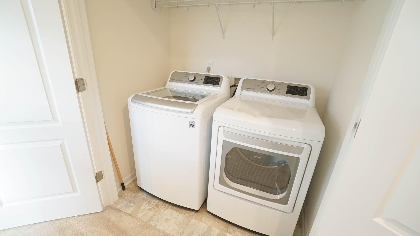
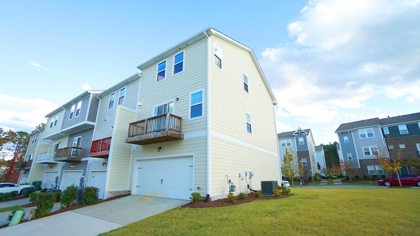
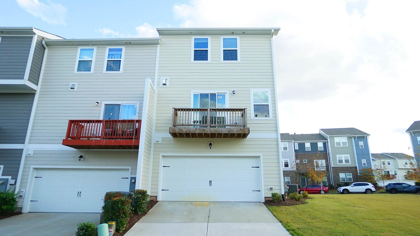
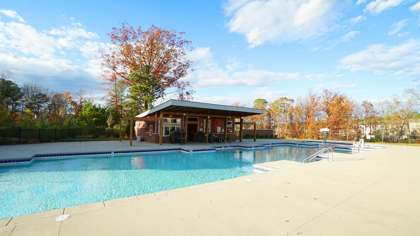
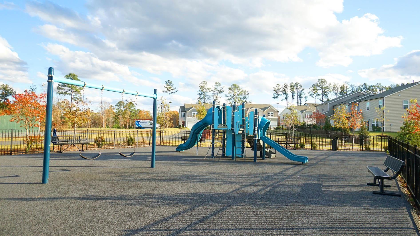
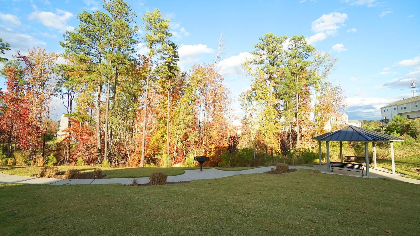
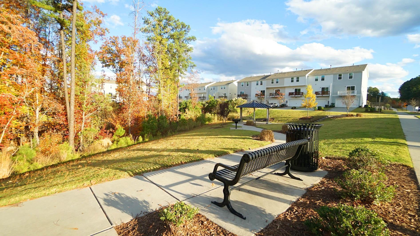
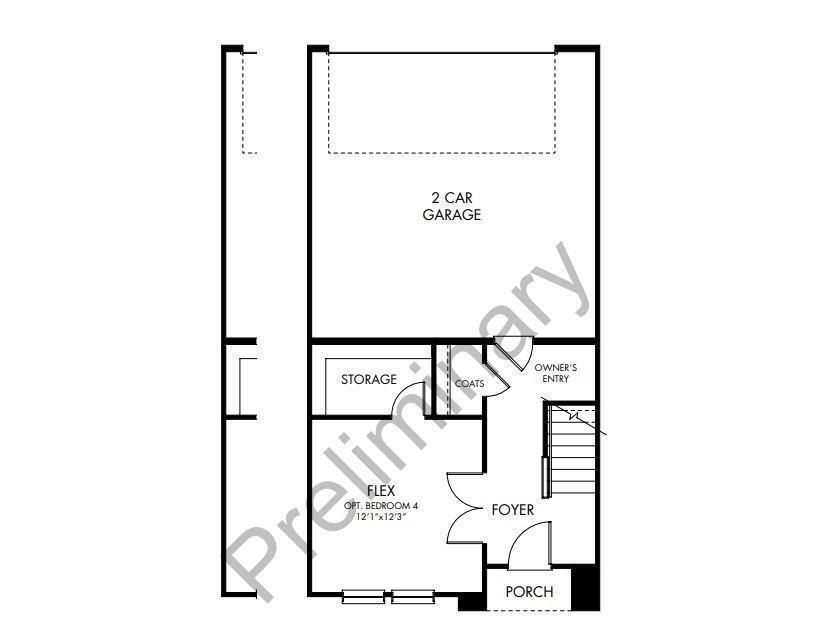
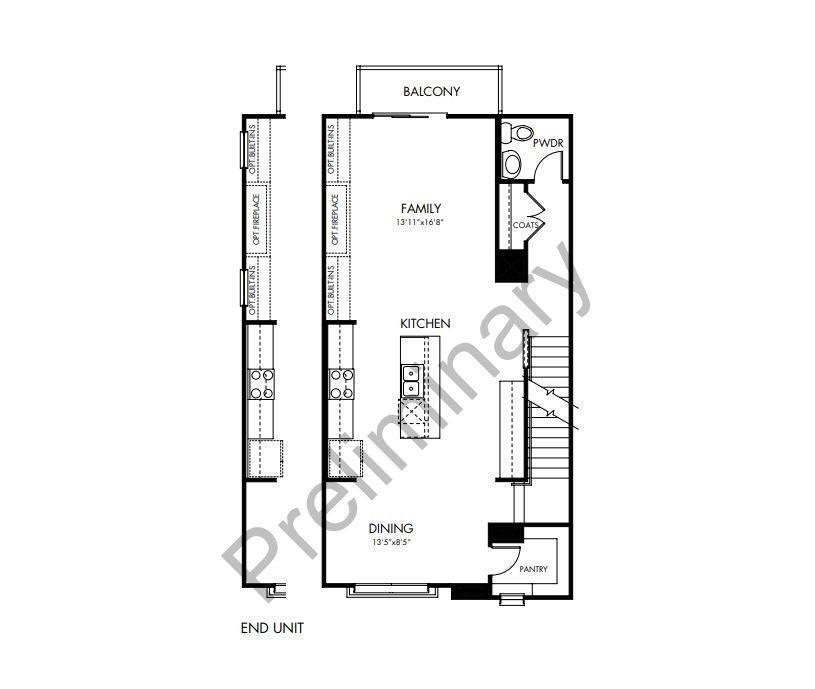
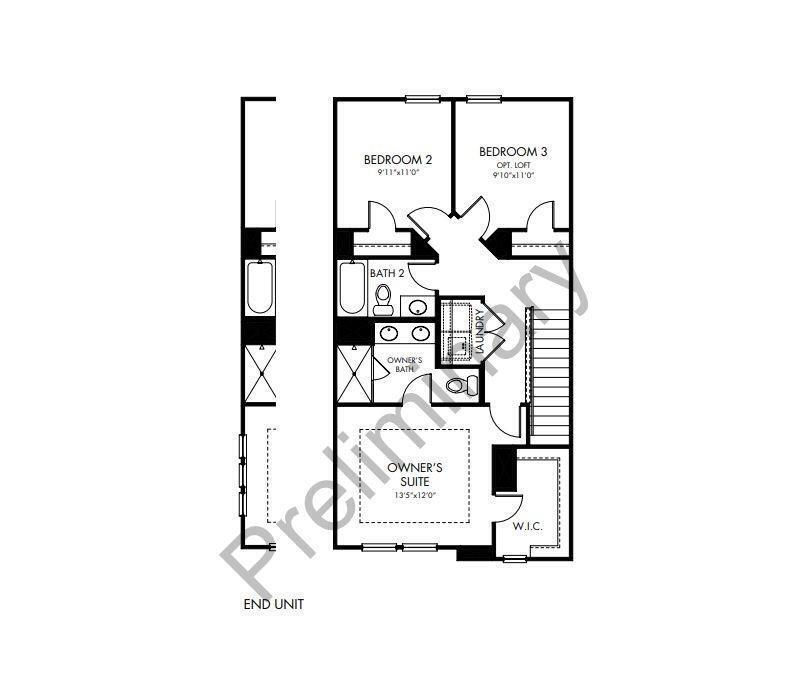
Newer Energy-Efficient End-Unit Townhome in Desirable Brickyard! Walking Distance to Whole Foods, Dining and Retail at Parkside Town Commons. Only Minutes to the YMCA, UNC Wellness Center, Apple Campus, 540, RDU and RTP. Dining and shopping at Alston Town Center right across from the community. All 3 top rated schools! 4 Bedroom, 3 1/2 Baths, 2 Car Garage. Entry on 1st Level with Private Guest Bedroom and Full Bathroom- Perfect for Visitors or Home Office! On the 2nd floor, the Sprawling Kitchen Island Anchors the Open-Concept Space. Family Room with Gas Fireplace + Access to Balcony Area. 3rd Floor offers Owners Suite w/ a Private En-Suite and Walk-In Closet, 2 Additional Bedrooms, Full Bathroom + Laundry Room with Washer and Dryer. Back Load 2 Car Spacious Garage Offers Multipurpose Use. Large Lot. Community boasts Swimming Pool, Dog Park, Walking Trails and Kids Playground.

Share Property

Location

1041 Salt Glaze Lane, Cary, NC 27519

Status

Leased

Date Leased

July 23, 2026
Shanda Heller

Shanda Heller

TITLE

Real Estate Professional

Property Amenities

Interior
Laundry room In Unit
Appliances Dishwasher, Freezer, Gas Oven, Gas Range, Microwave, Oven, Range, Refrigerator
Flooring Laminate, Tile
Total Bedrooms: 4
Half Bathrooms: 1
Full Bathrooms: 3
Other Interior Features Granite Counters, Kitchen Island, Pantry, Smart Home, Walk-In Closet(s)
Area & Lot
Total area 2,028 Sq.Ft.
Lot Area 6,098.4 Sq.Ft.
Living area 2,028 Sq.Ft.
MLS® ID 10179731
Year Built 2019
High School Wake - Panther Creek High
Middle School Wake - Alston Ridge Middle
Elementary School Wake - Parkside Elementary
Type Townhouse
Status Leased
Exterior
Stories 3
Air conditioning Central Air
Heat type Electric
Water Source Public
Garage Space 2.0
Sewer Public Sewer
Other Exterior Features Balcony, Dog Run, Playground
Parking Garage
Finance
Lease Price $2,295/mo
Lease Term 12 Months

Experience the Difference

Working with Shanda L Heller means more than just buying or selling a home—it means experiencing a higher level of service.