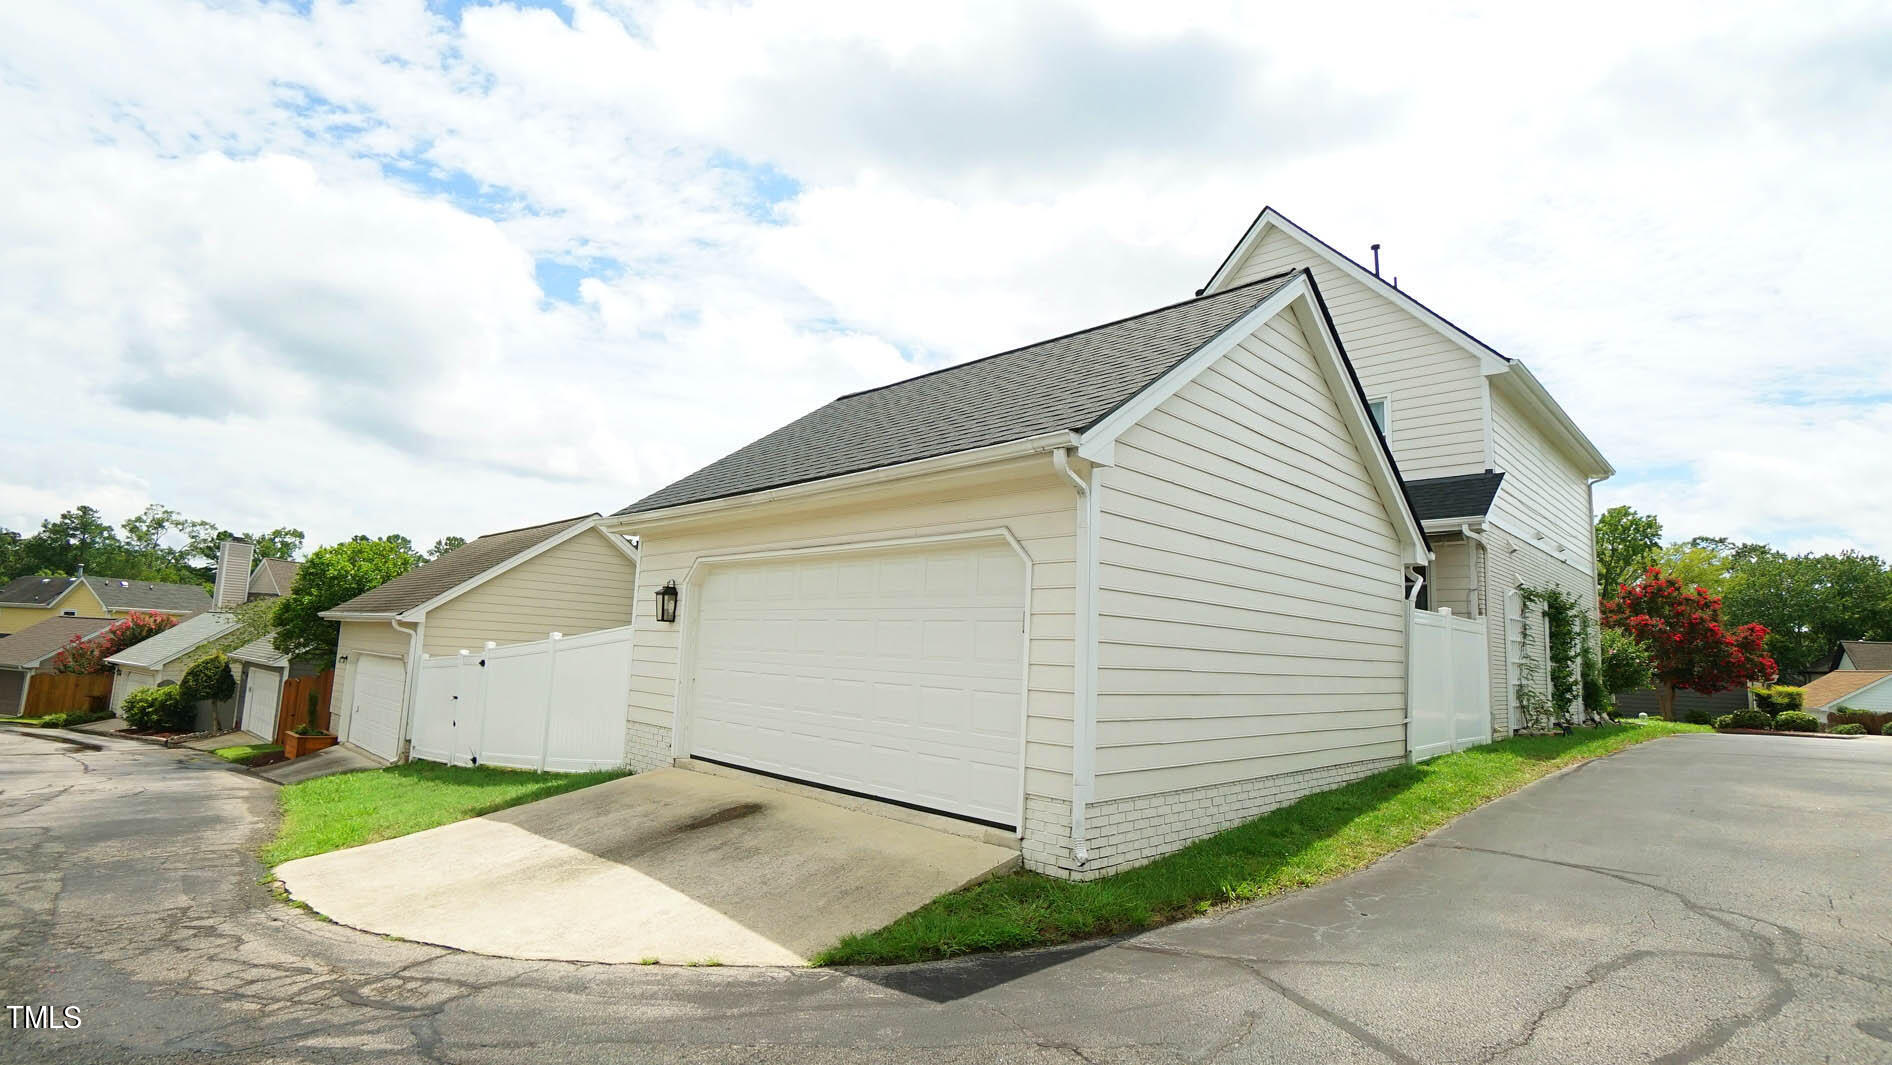
124 Cumberland Green Drive
VIEW PHOTOS
Listing courtesy of RE/MAX United
$685,000

124 Cumberland Green Drive

3 Beds 3 Baths 1,789 Sq.Ft. 4,792 Sq.Ft.

Description

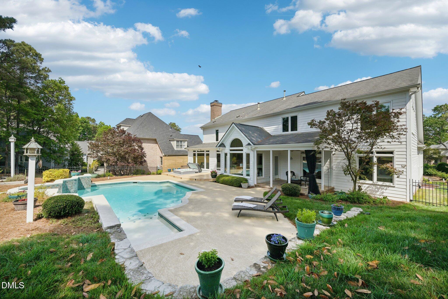
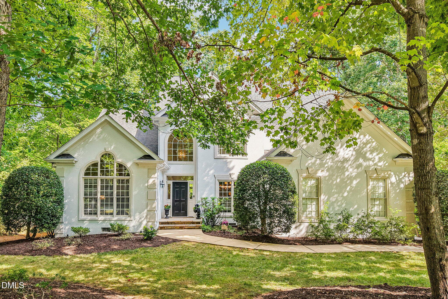
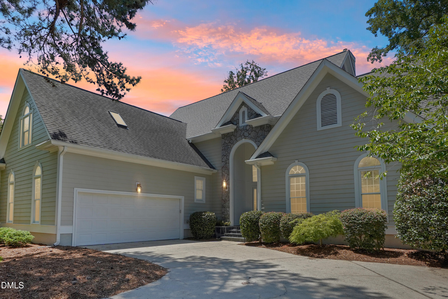
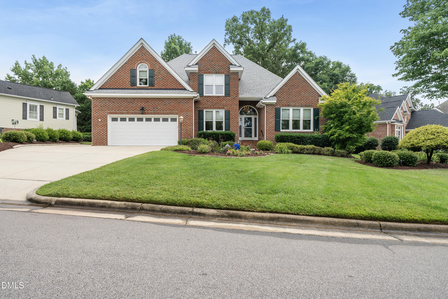
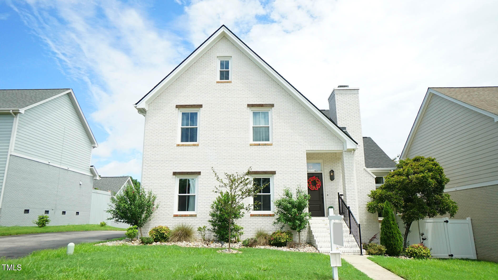
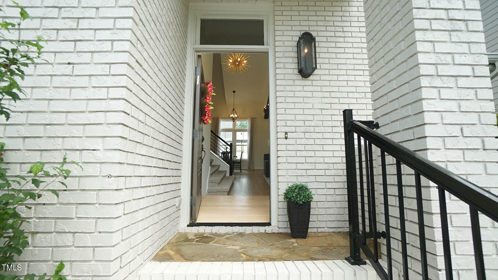
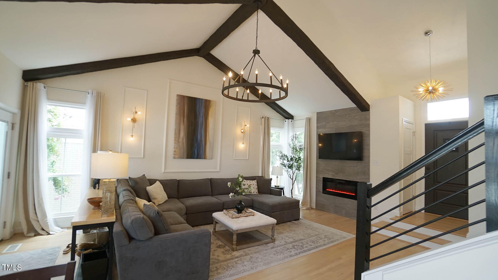
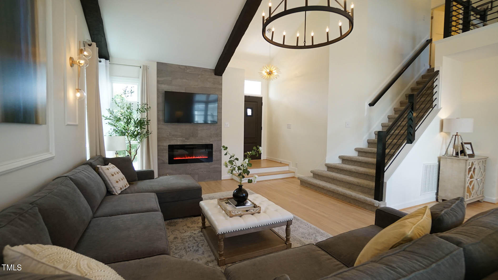
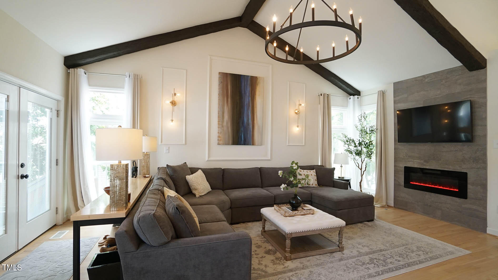
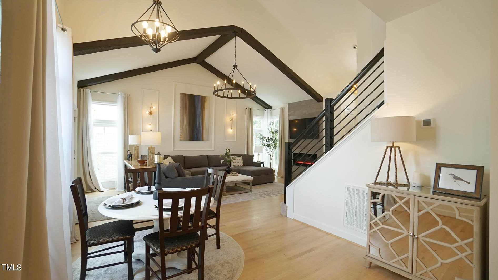
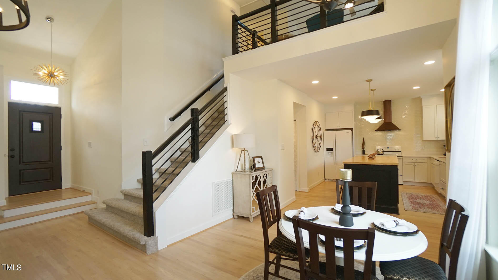
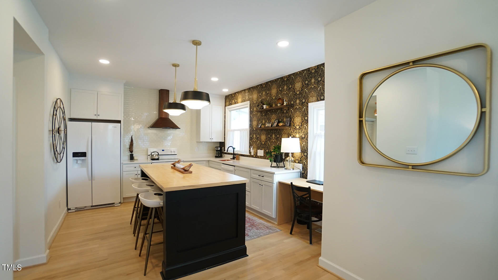
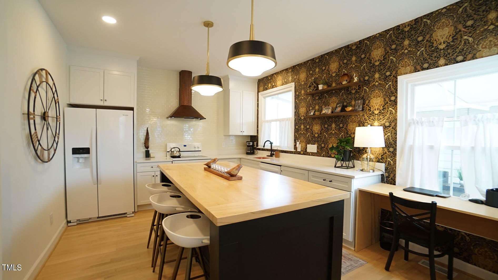
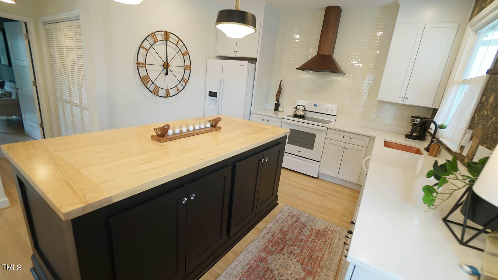
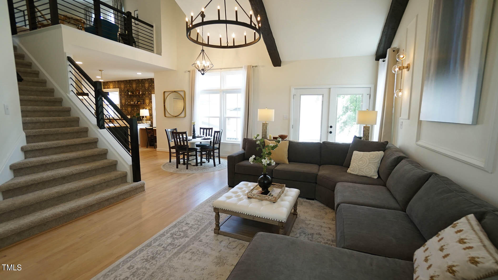
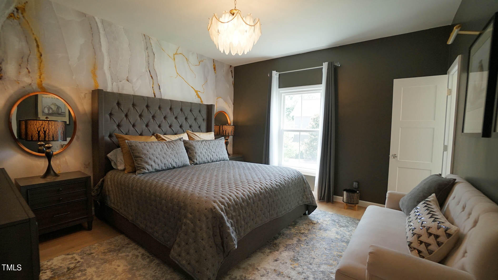
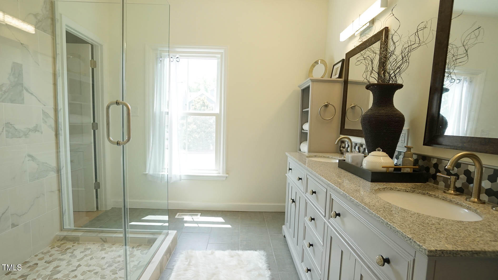
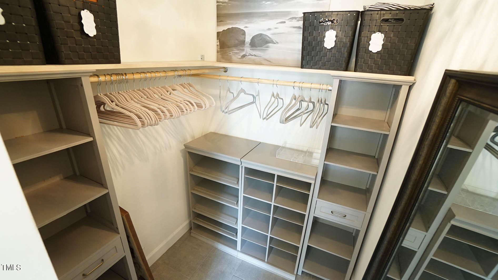
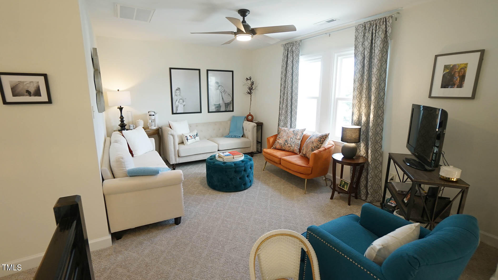
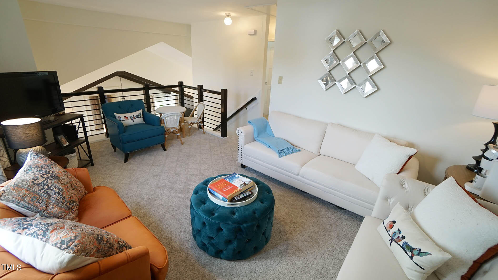
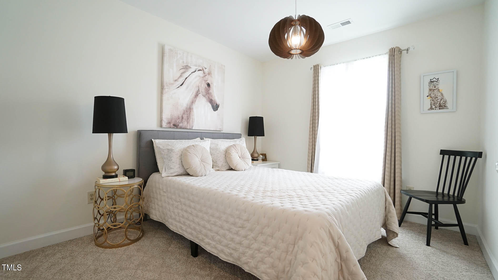
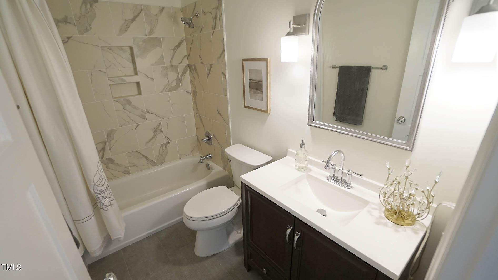
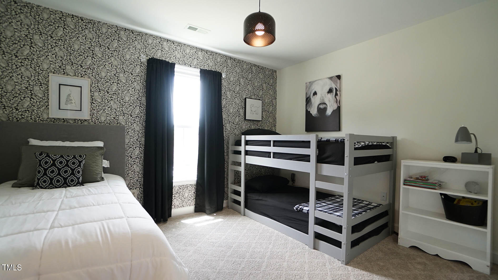
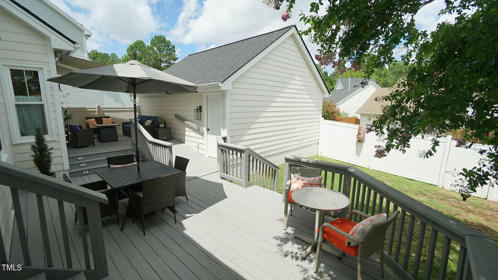
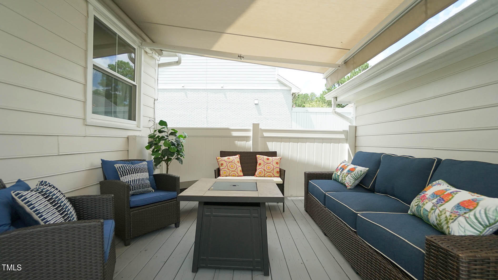
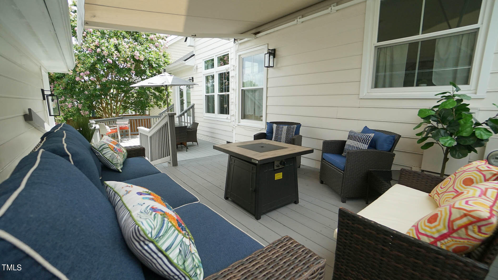
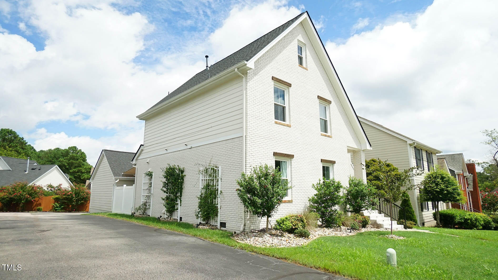
Completely Remodeled 3 Bedroom Preston Charmer w/ First Floor Primary Suite. Major Renovation in 2021 w/ New Kitchen Cabinets, Custom Island w/ Wood Top, New Quartz CT's & Appliances. New Bathrooms, Tile, Showerglass and Plumbing. Bright, Cozy Breakfast Nook. White Oak Wood Floors throughout Main Level and Staircase w/Metal Railings . Stunning Family Rm. w/ Beamed Ceilings,Custom F/P and Trim Work, New Light Fixtures. 2nd Floor offers 2 Spacious Bedrooms,New Carpet, Remodeled Hall Bath and Loft Area/Home Office with dramatic views. Windows, All Doors, Roof, HVAC, HWH all replaced. Expansive double deck w/ retractable awning great 4 entertaining. Fully fenced, private yard + grass area. 2 Car Gar. w/ room for golf cart. Walk to Prestonwood Country Club.

Share Property

Location

124 Cumberland Green Drive, Cary, NC 27513

Status

Sold

Date Sold

October 16, 2024
Shanda Heller

Shanda Heller

TITLE

Real Estate Professional

Property Amenities

Interior
Laundry room Laundry Closet
Fireplace Electric
Appliances Dishwasher, Disposal, Refrigerator
Flooring Carpet, Hardwood
Total Bedrooms: 3
Half Bathrooms: 1
Full Bathrooms: 2
Other Interior Features Chandelier, Crown Molding, Eat-in Kitchen, Entrance Foyer, High Ceilings, Kitchen Island, Kitchen/Dining Room Combination, Open Floorplan, Primary Downstairs, Quartz Counters, Separate Shower, Smooth Ceilings, Water Closet
Area & Lot
Total area 1,789 Sq.Ft.
Lot Area 4,792 Sq.Ft.
Living area 1,789 Sq.Ft.
MLS® ID 10045981
Year Built 1988
High School Wake - Green Hope
Middle School Wake - West Cary
Elementary School Wake - Weatherstone
Architecture Styles Contemporary, Transitional
Type Residential
Status Sold
Exterior
Stories 2
Air conditioning Central Air
Heat type Forced Air, Natural Gas
Water Source Public
Garage Space 2.0
Sewer Public Sewer
Other Exterior Features Awning(s), Fenced Yard, Private Yard, Rain Gutters
Parking Deck, Detached, Garage, Garage Door Opener
Lot Features Back Yard, Close to Clubhouse, Near Golf Course
Roof Asphalt
Utilities Cable Available, Natural Gas Available, Sewer Connected, Water Connected
Finance
Sales Price $685,000
HOA Fees $150 quarterly

360 Virtual Tour

Take a tour of this property

Experience the Difference

Working with Shanda L Heller means more than just buying or selling a home—it means experiencing a higher level of service.