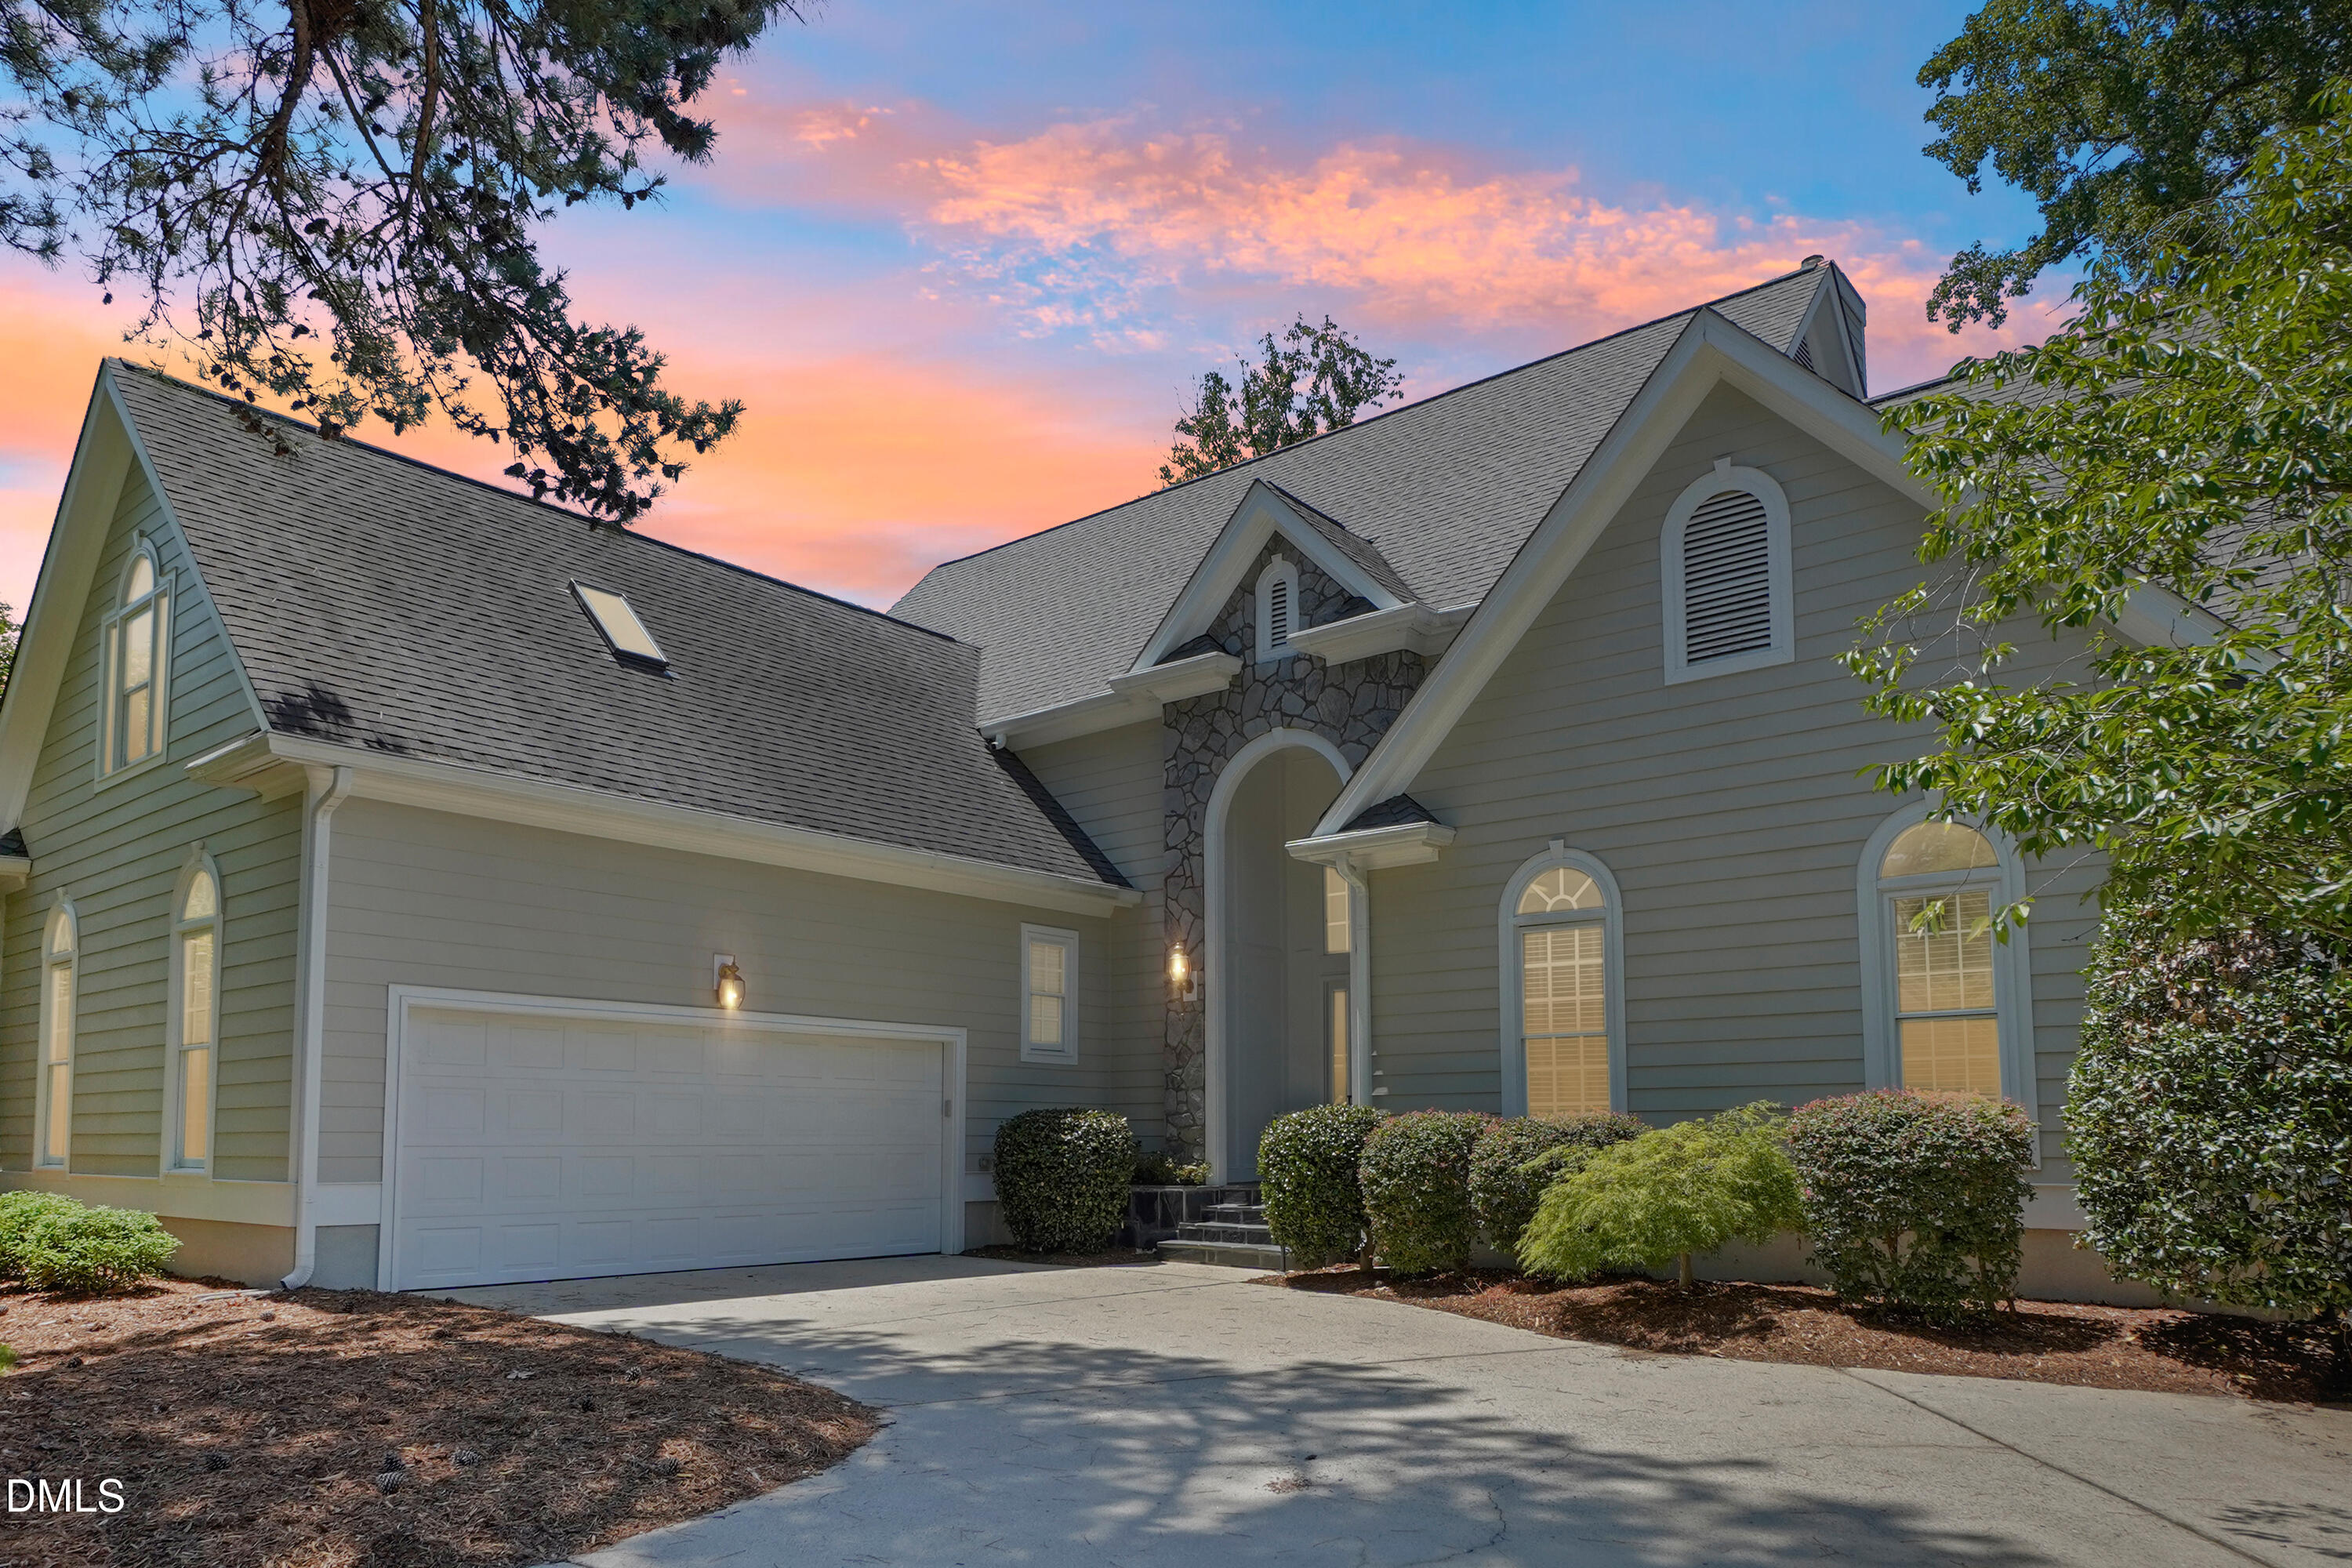
Gray house with stone entry, arched windows, and two-car garage beneath a pink-orange dusk sky.
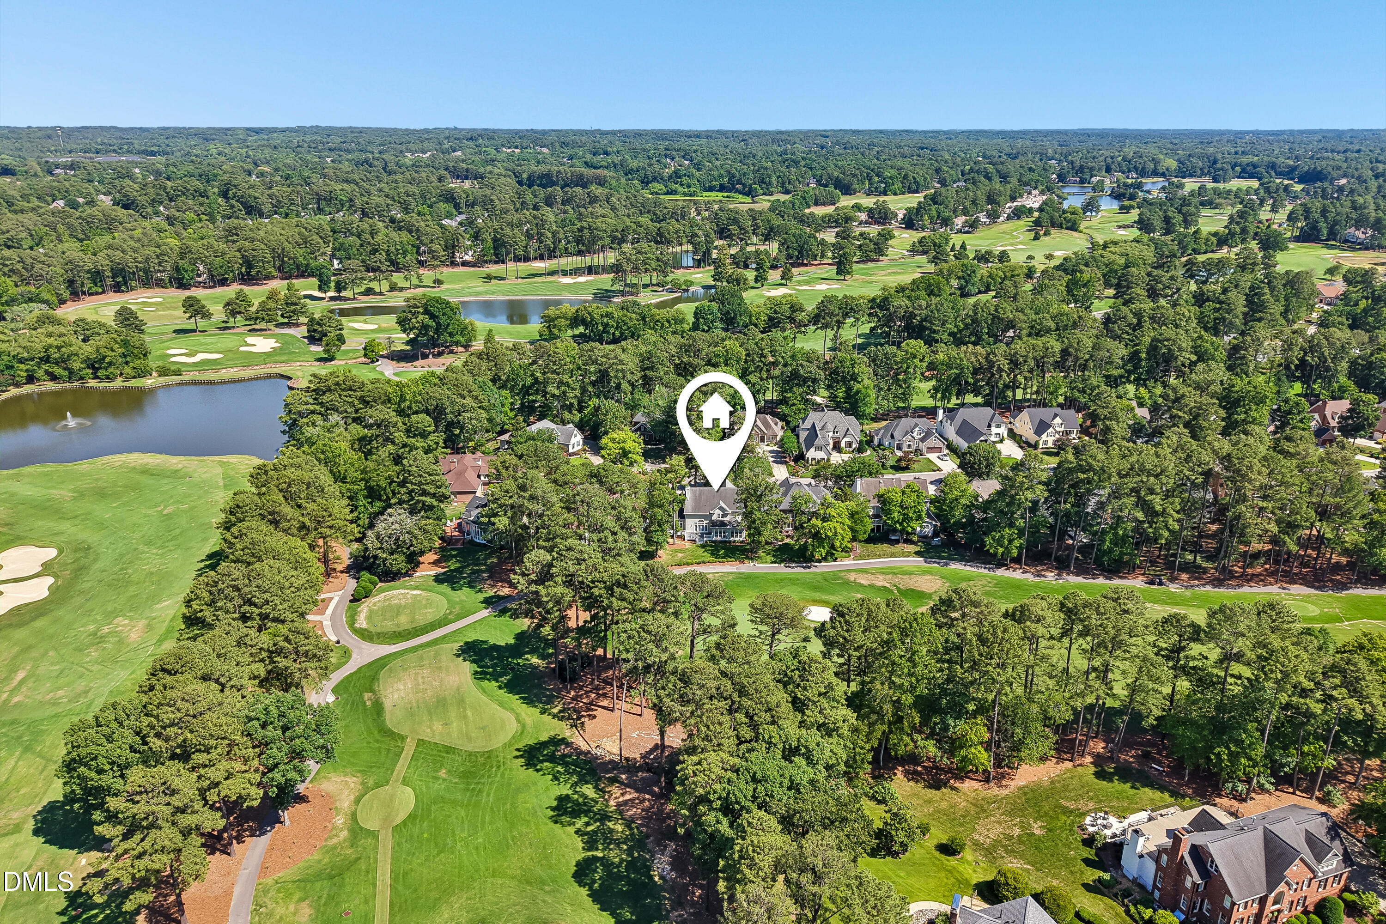
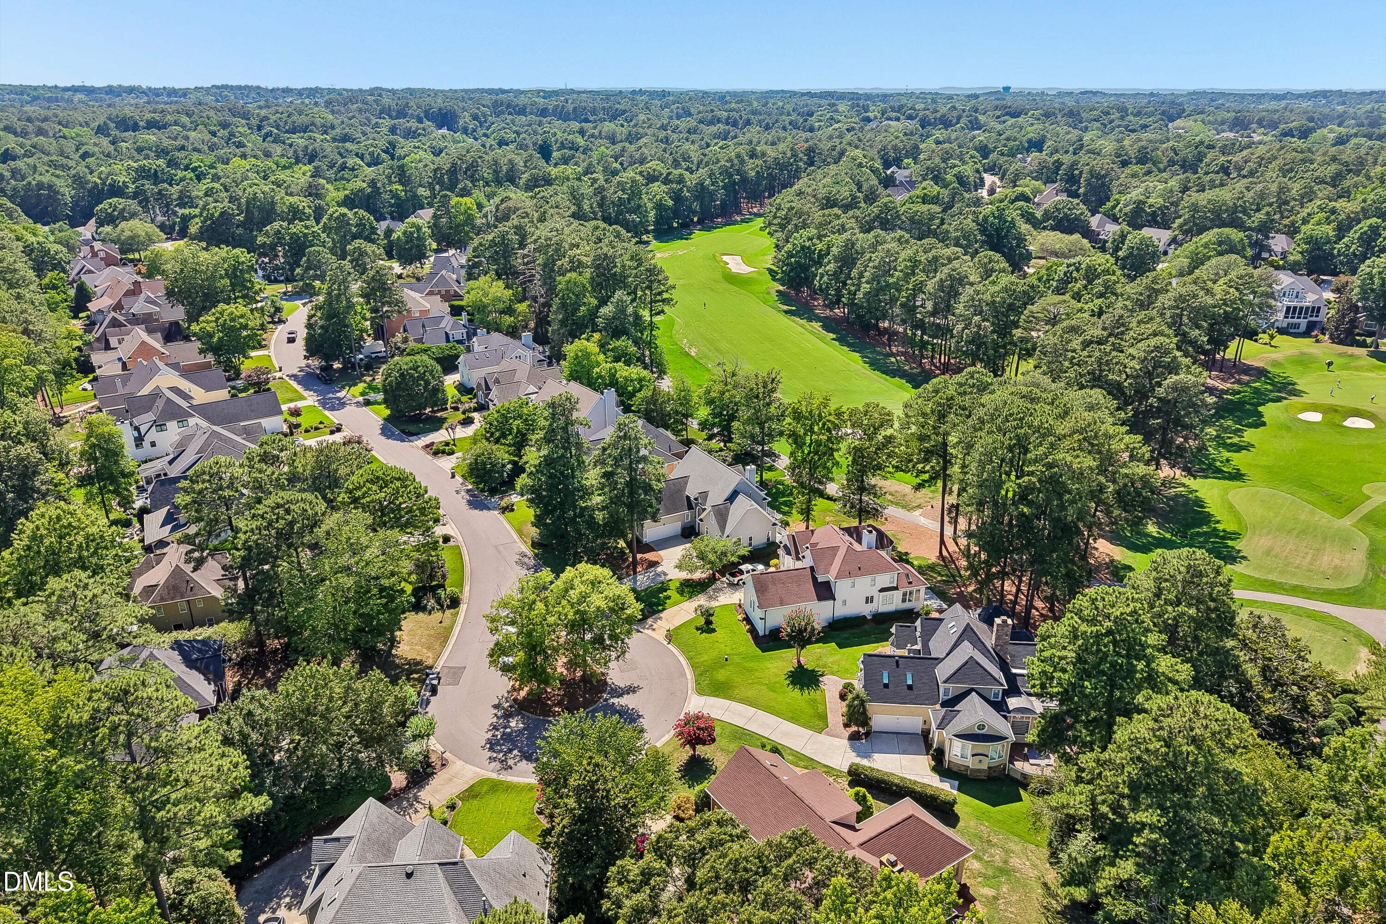
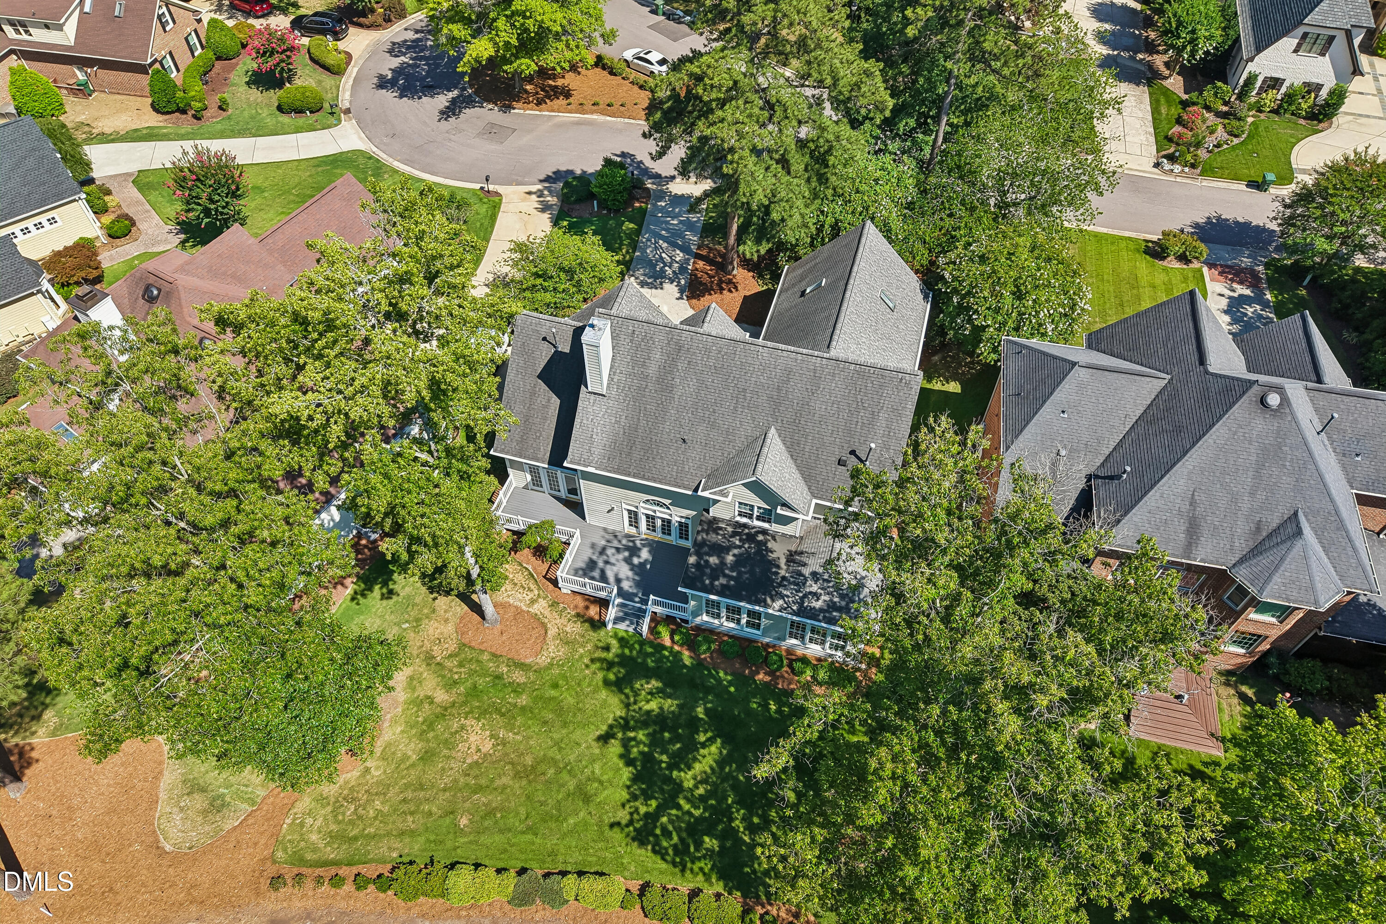
Aerial view of a home beside a golf course, surrounded by trees and neighboring houses.
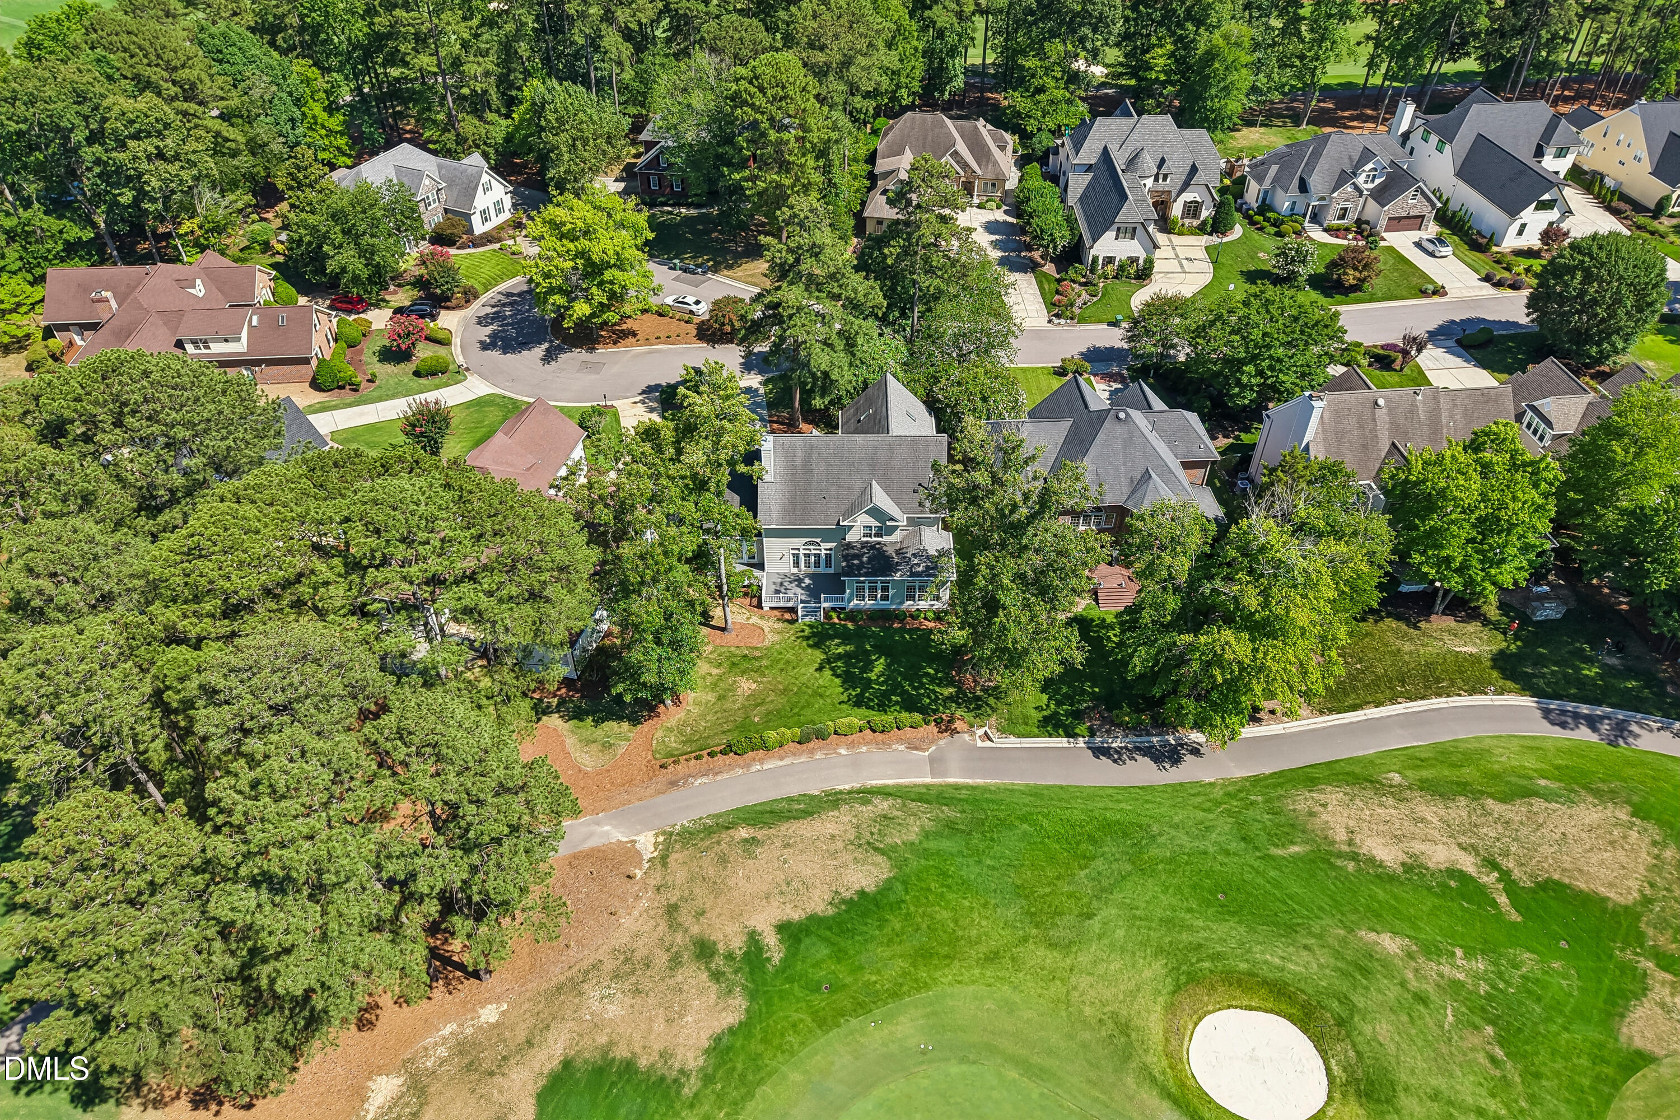
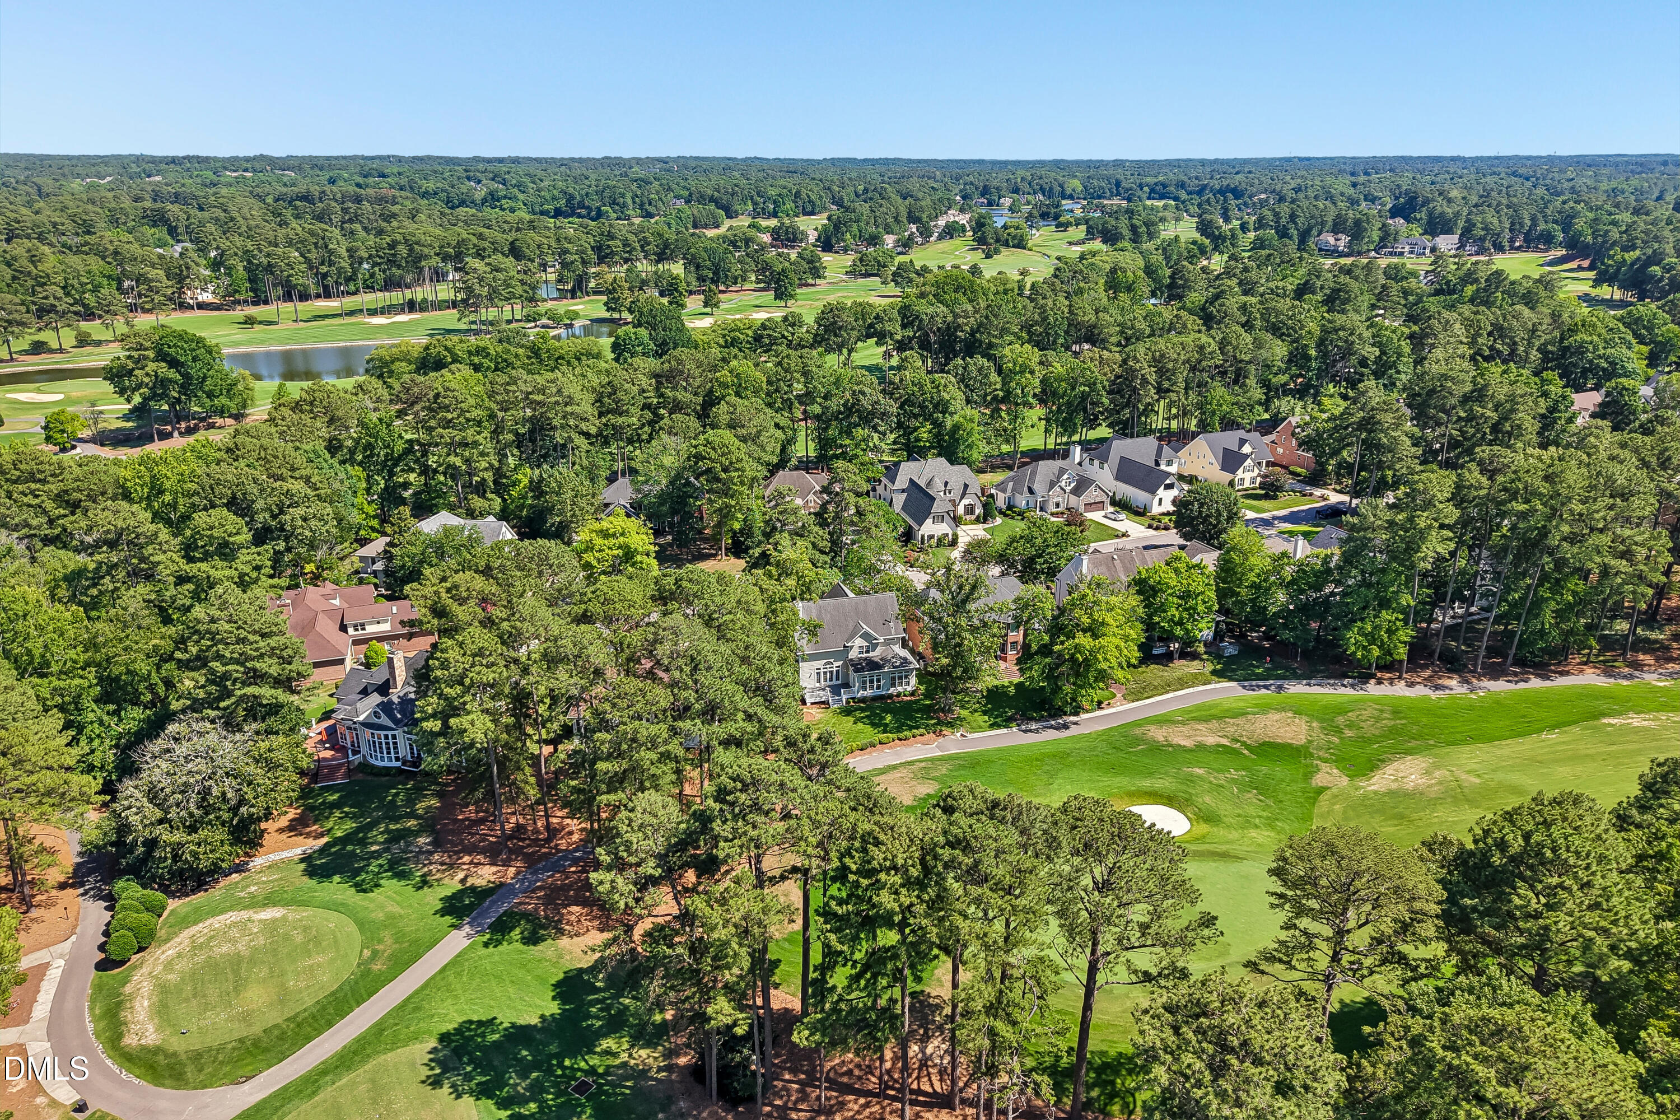
Aerial view of a gray-roofed home among trees beside a golf course and sand bunker.
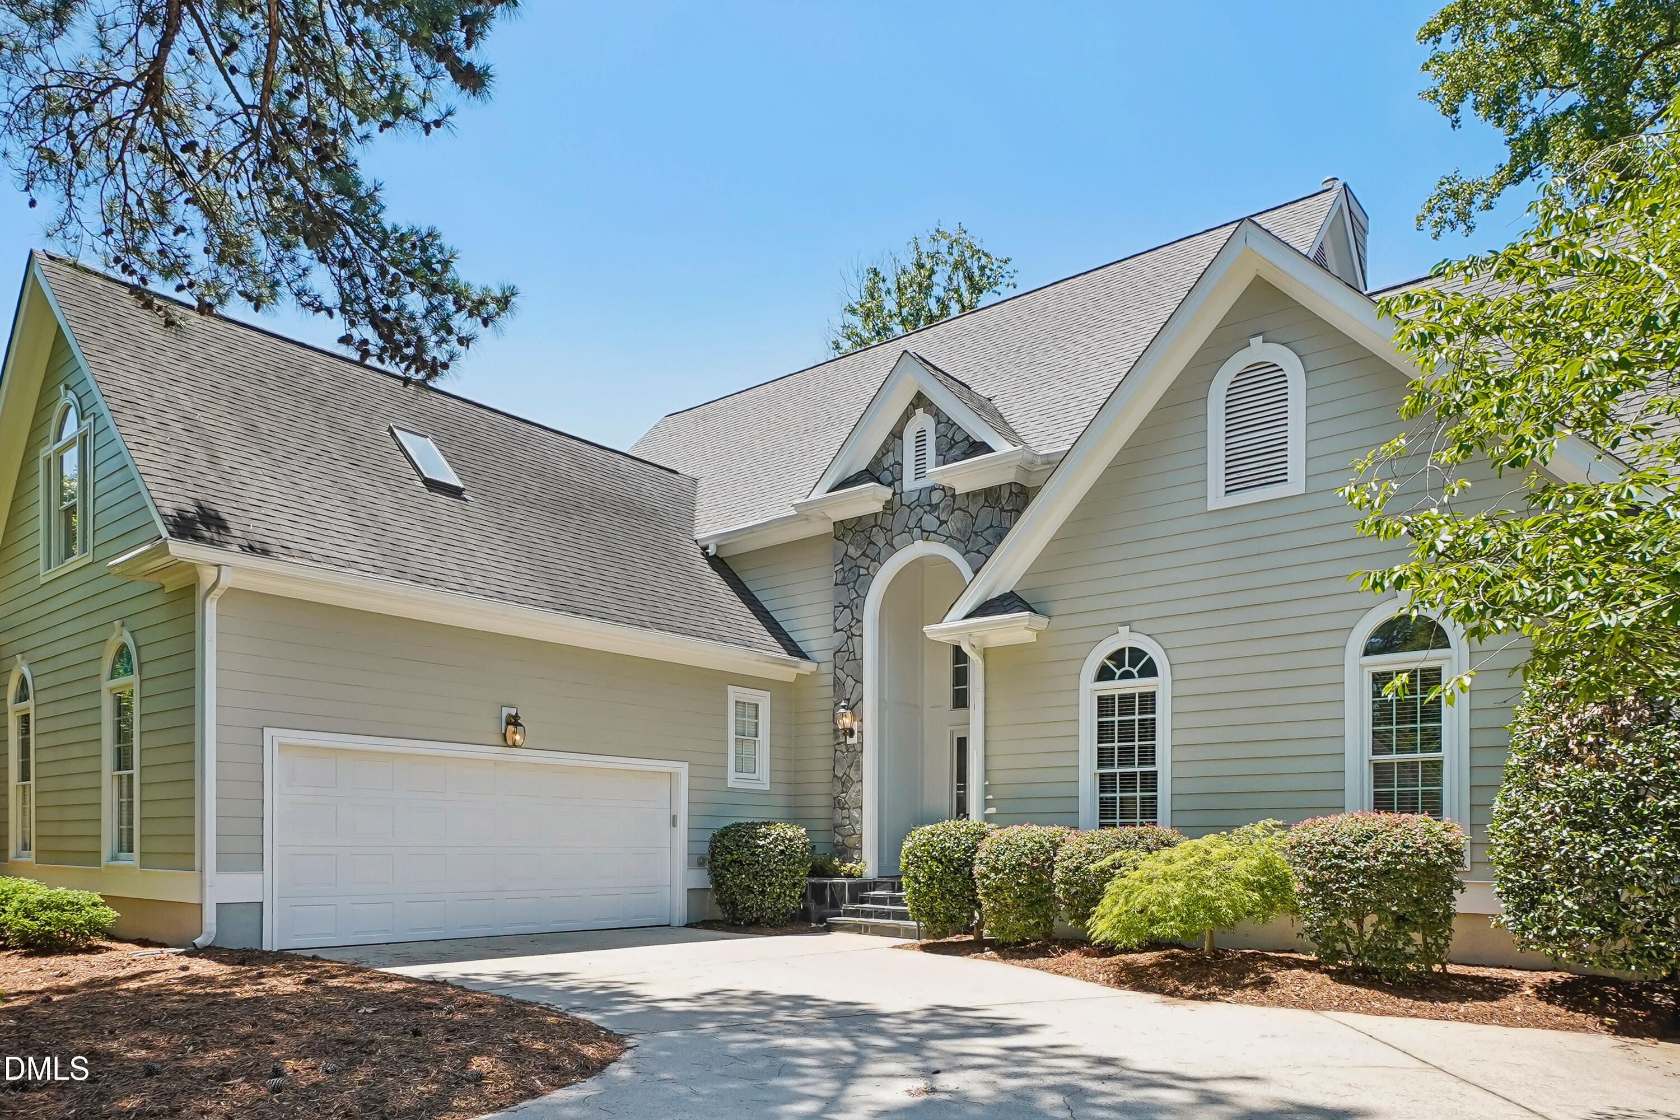
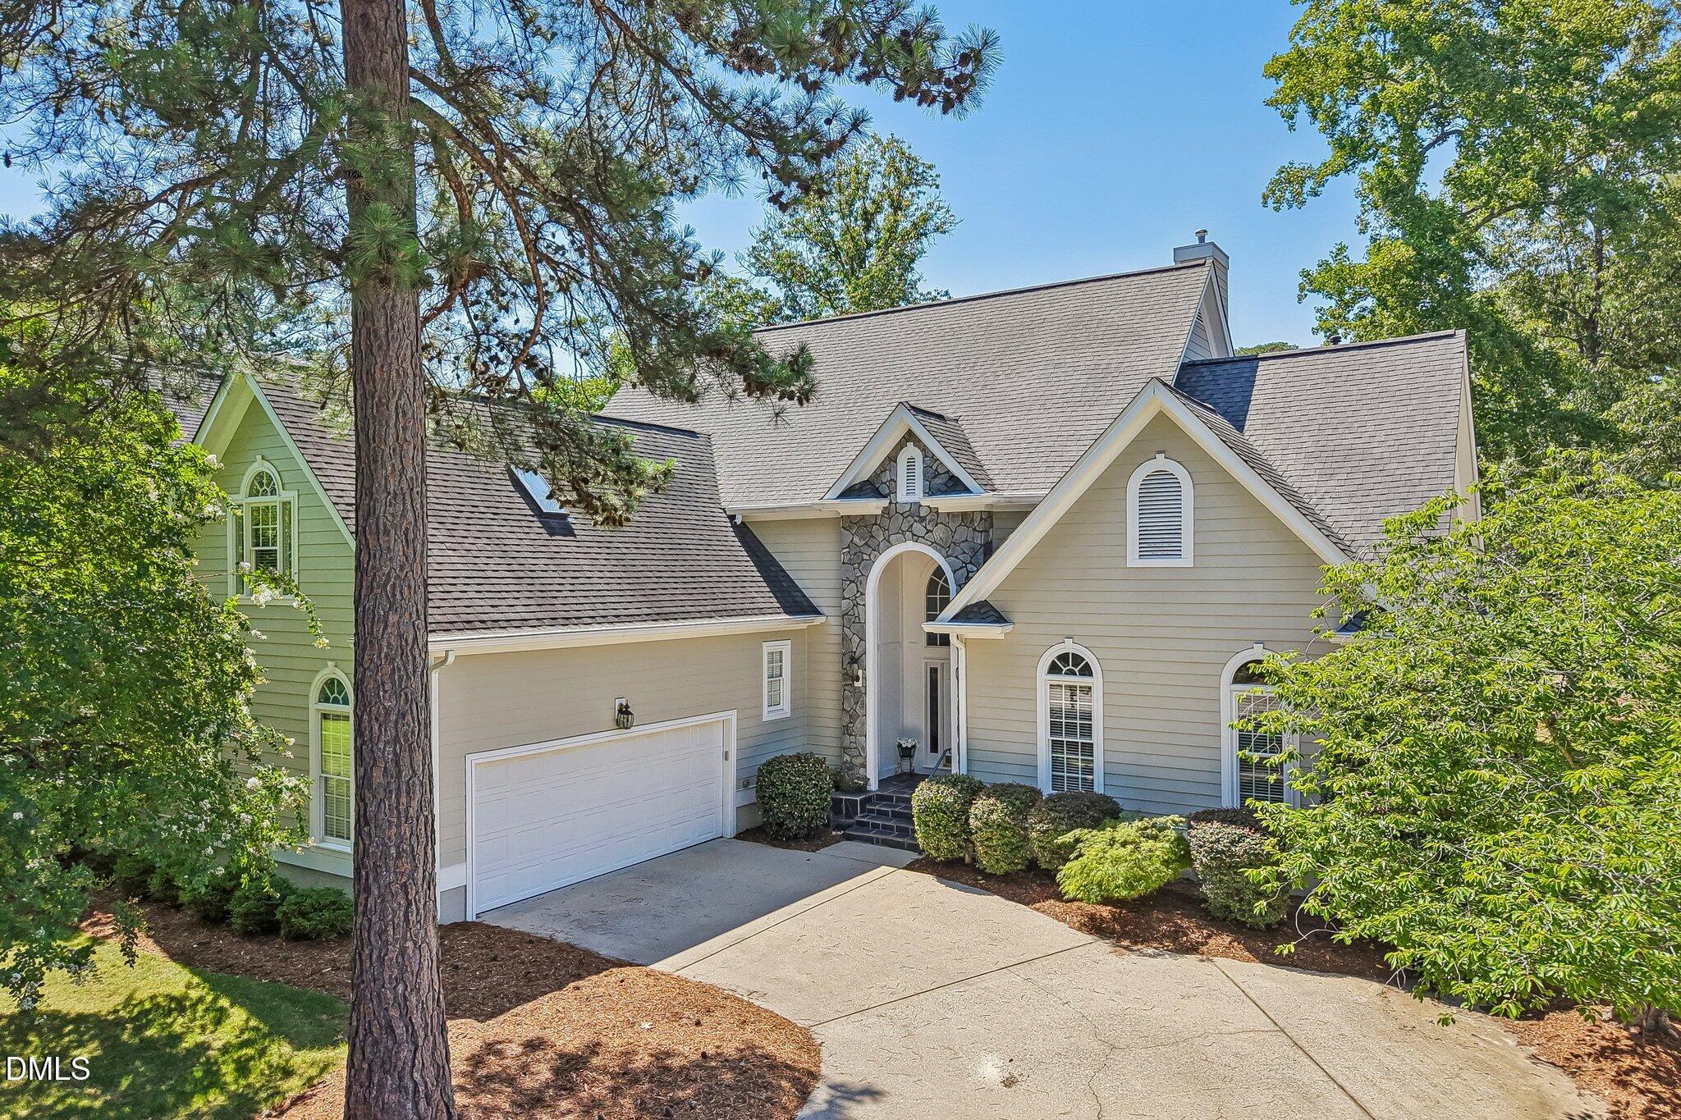
Two-story gray-sided home with a stone entry, arched windows, and a two-car garage.
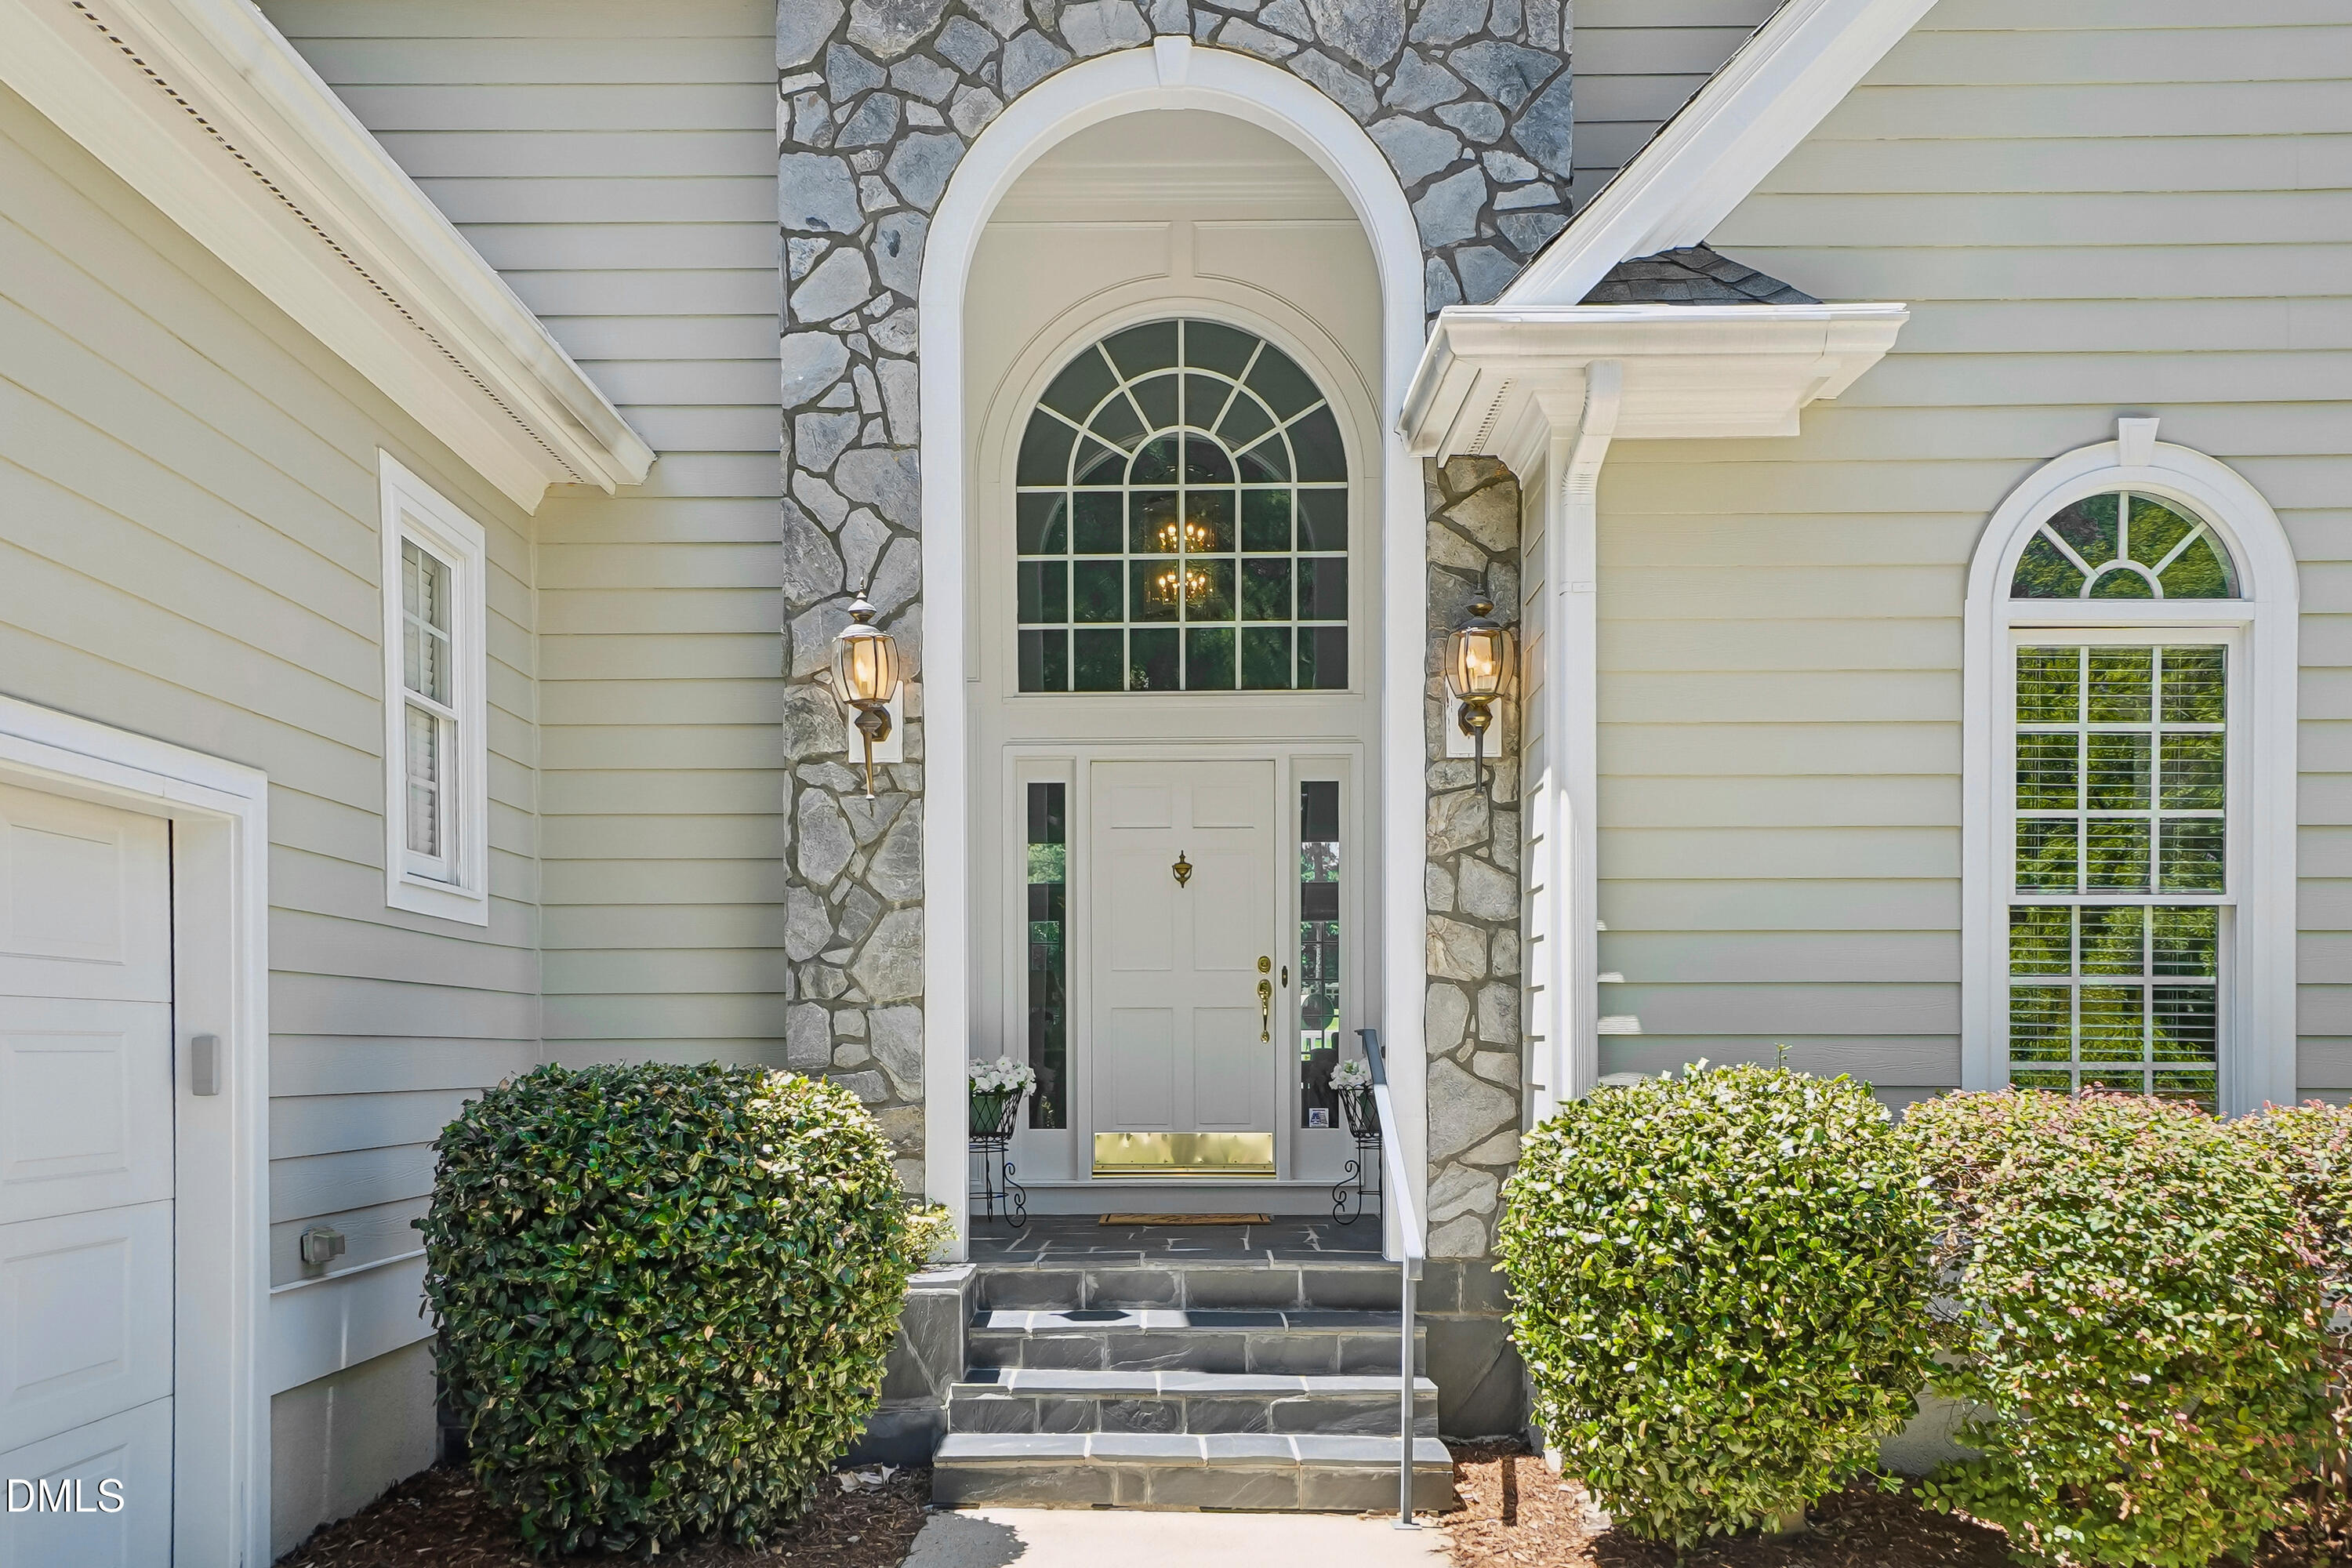
Home entrance with a stone facade, tall arched window, and trimmed shrubs.
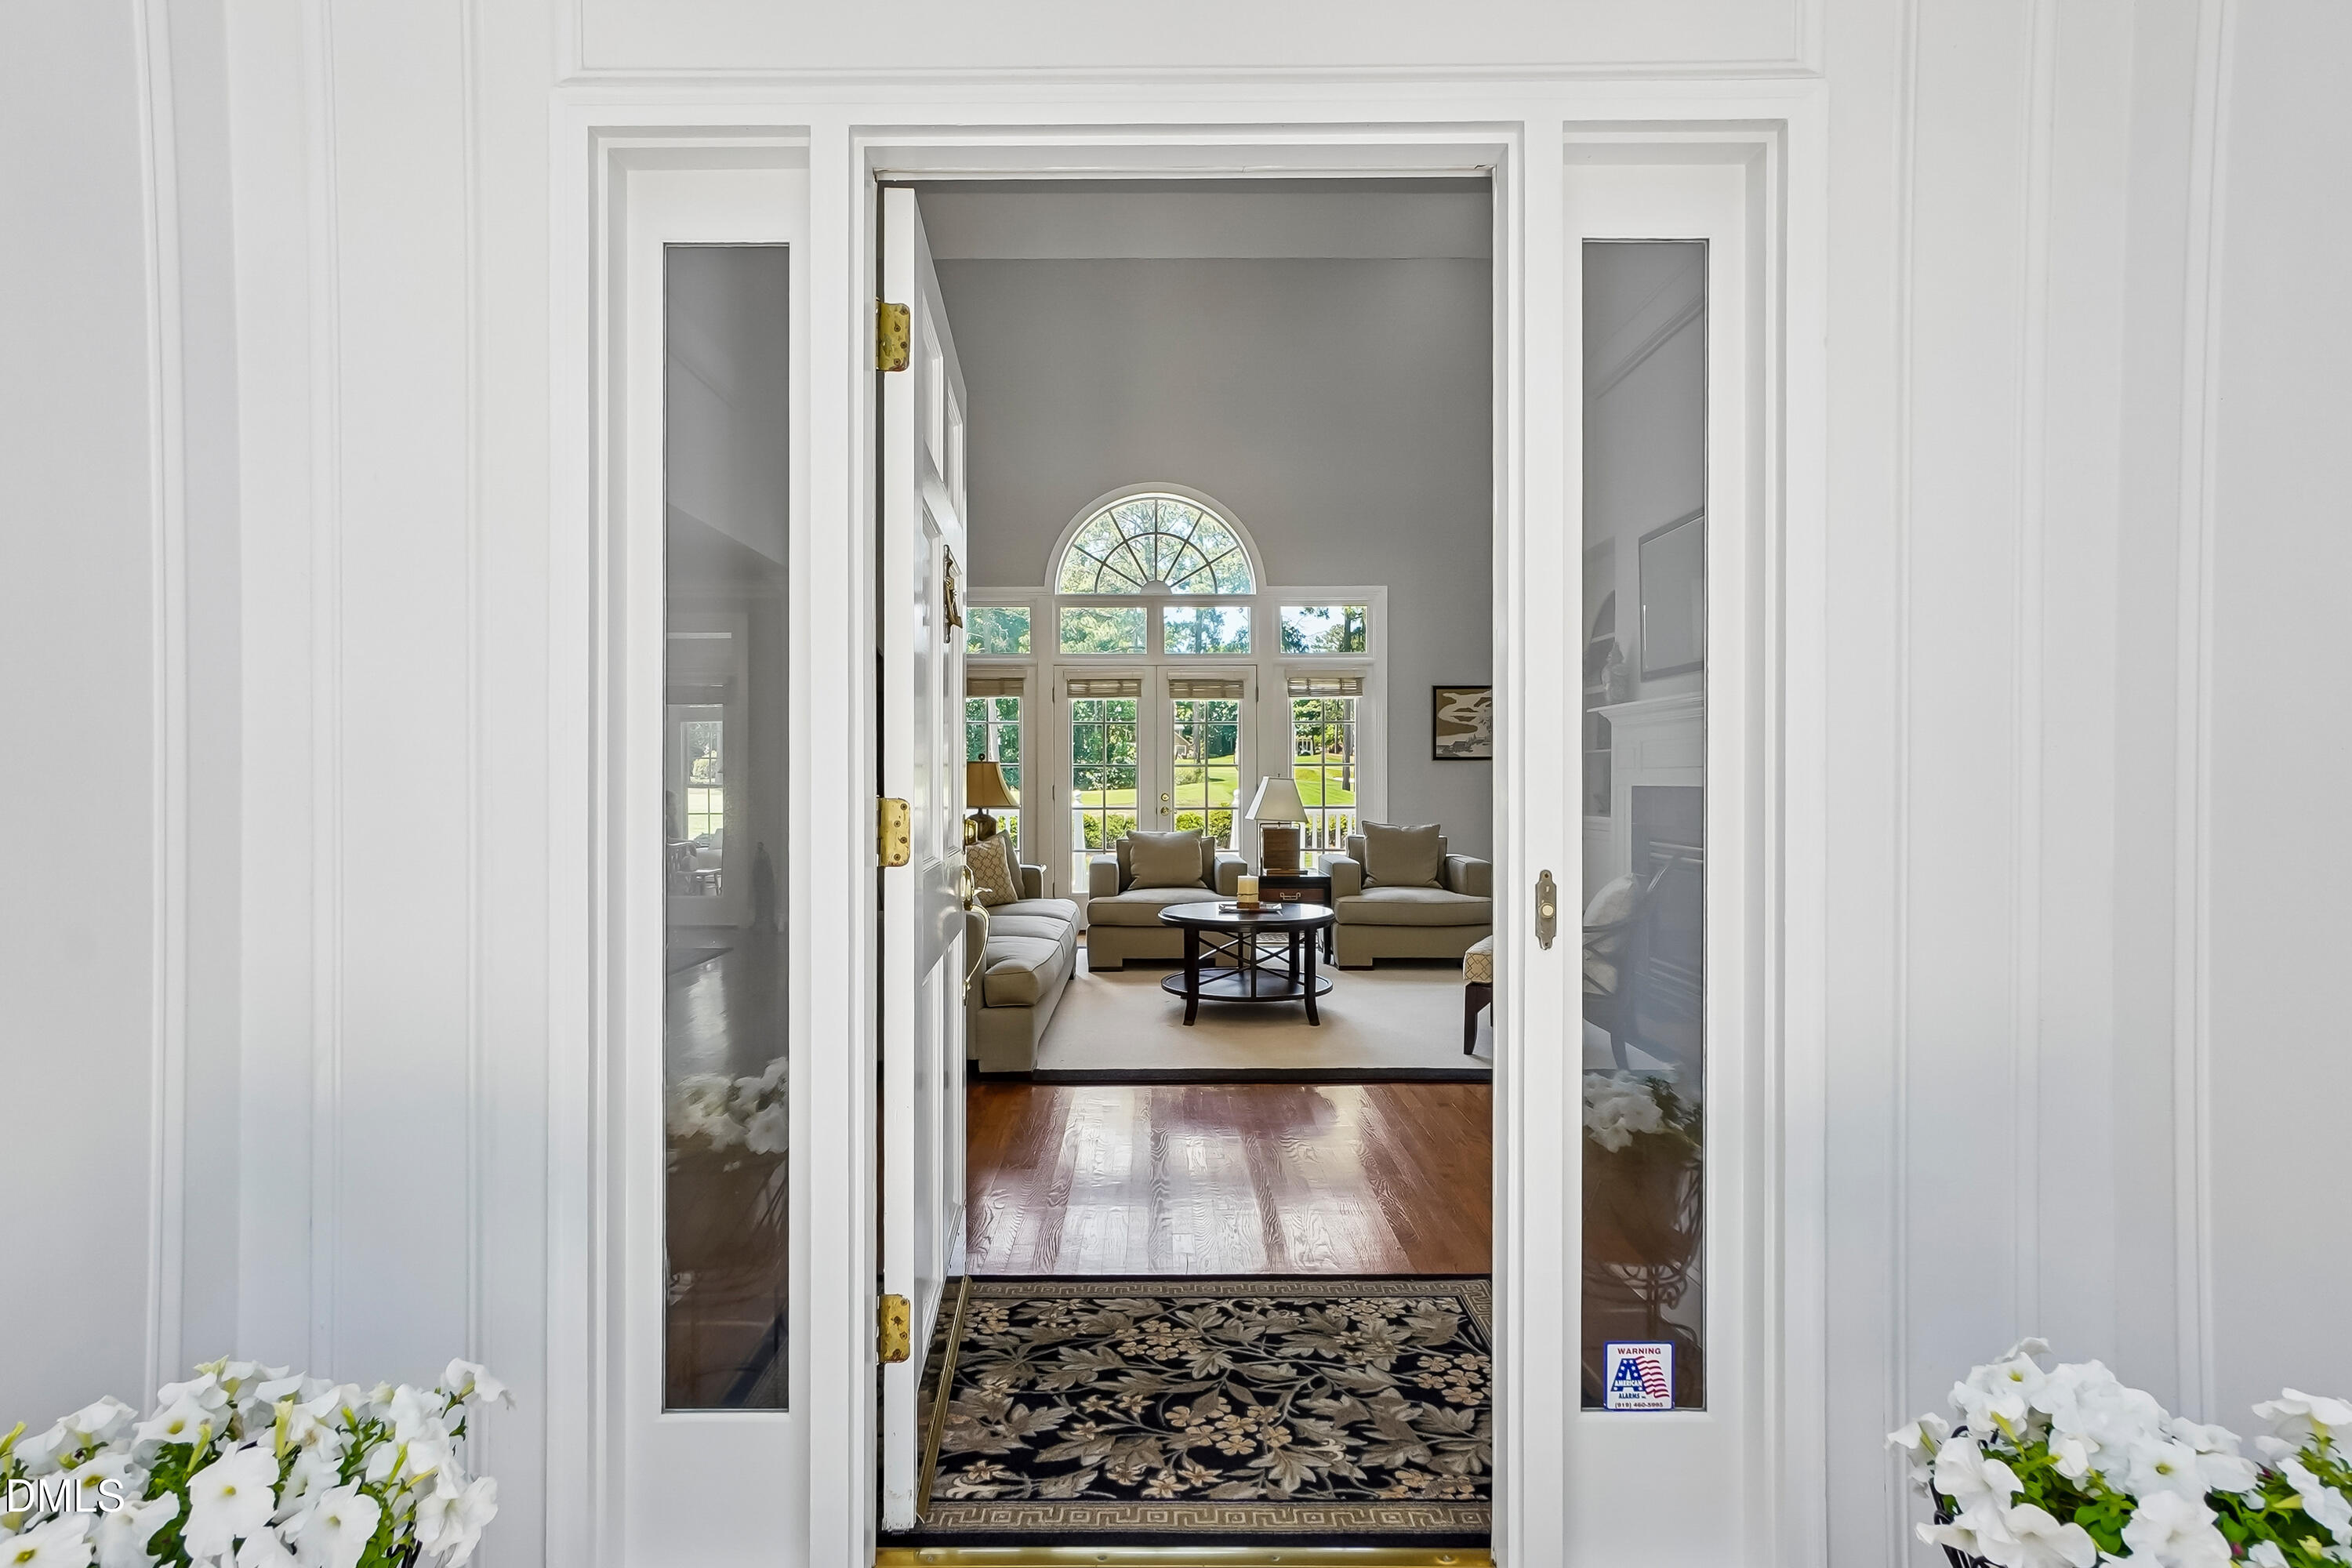
Furnished living room seen through the entry, with an arched window and neutral seating.
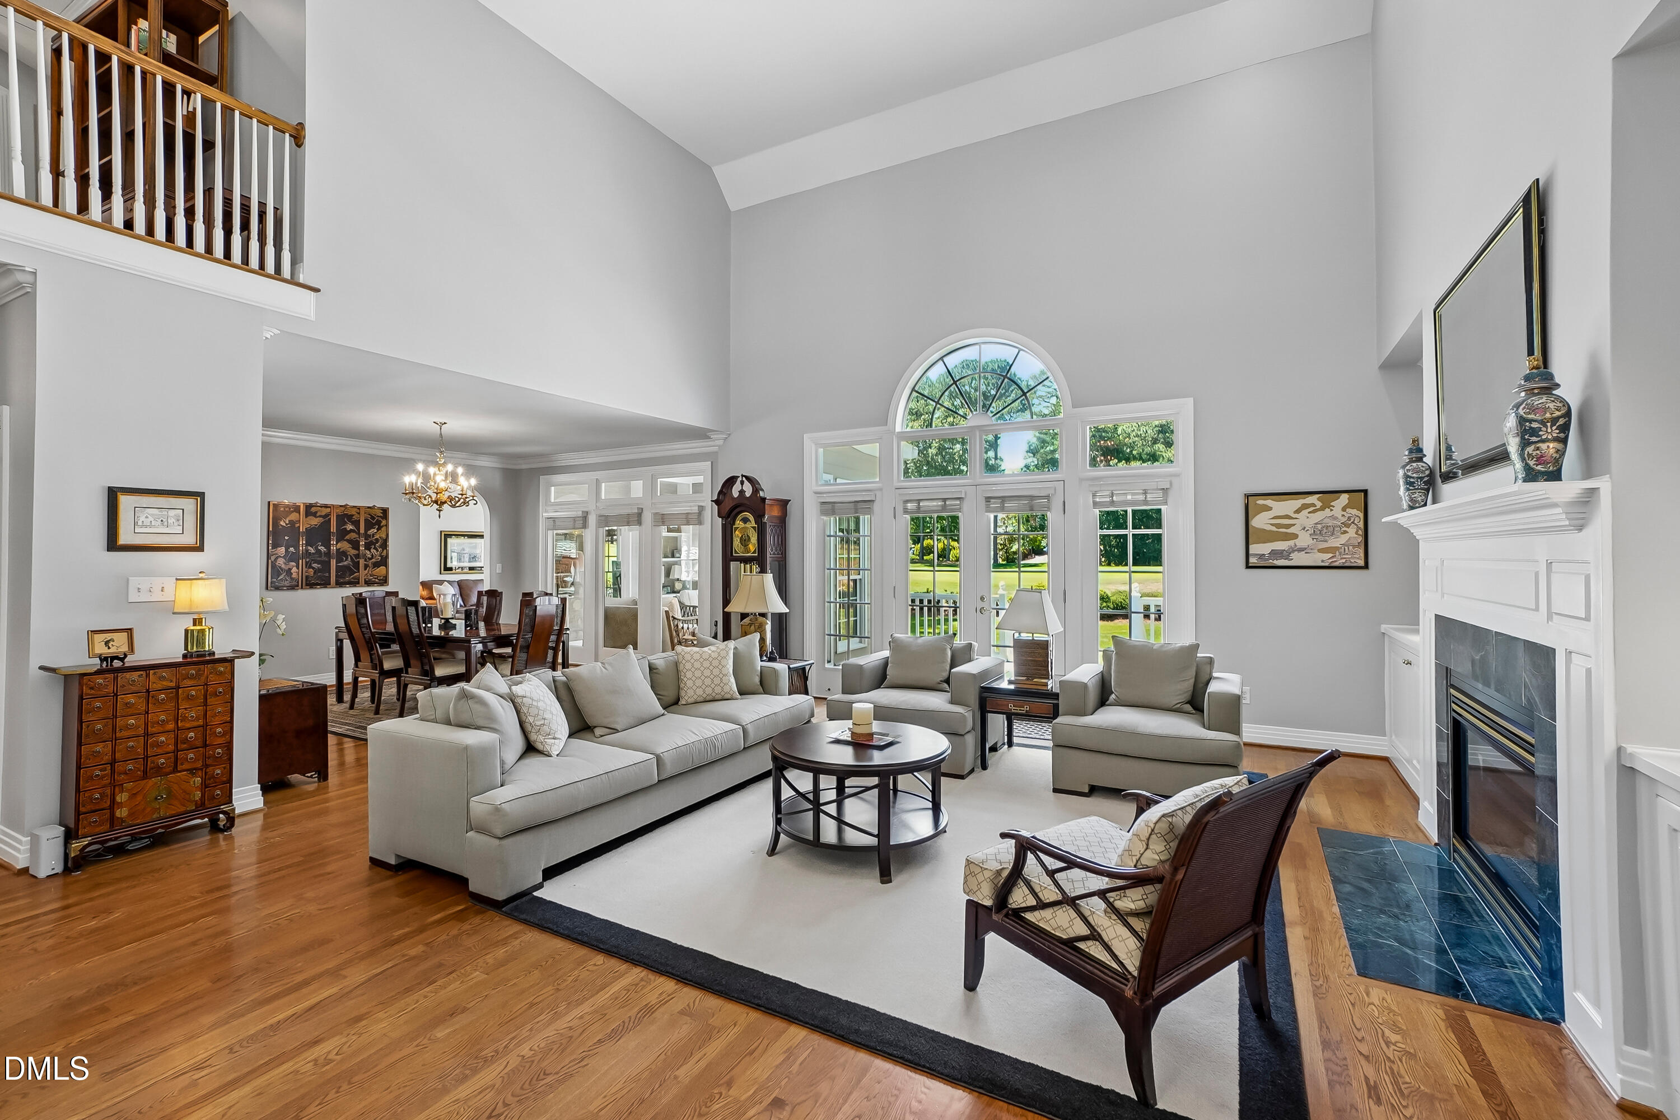
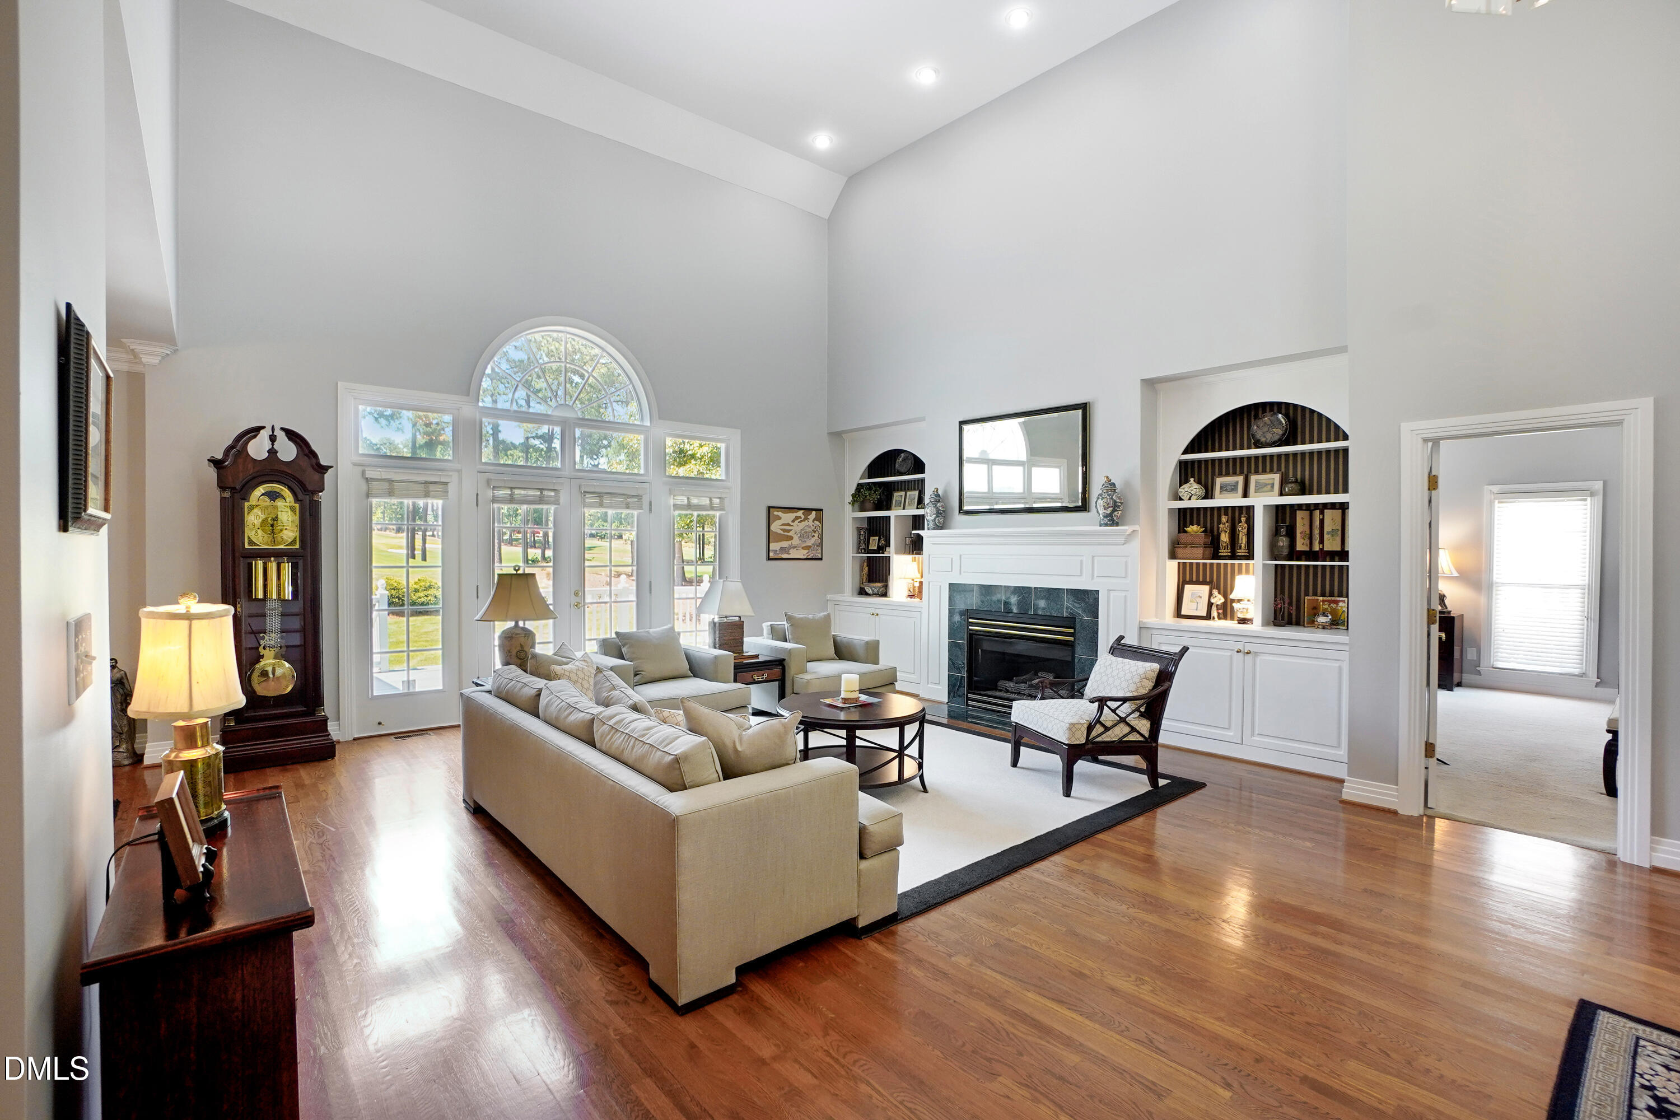
Living room with vaulted ceiling, arched windows, hardwood floors, and a white fireplace.
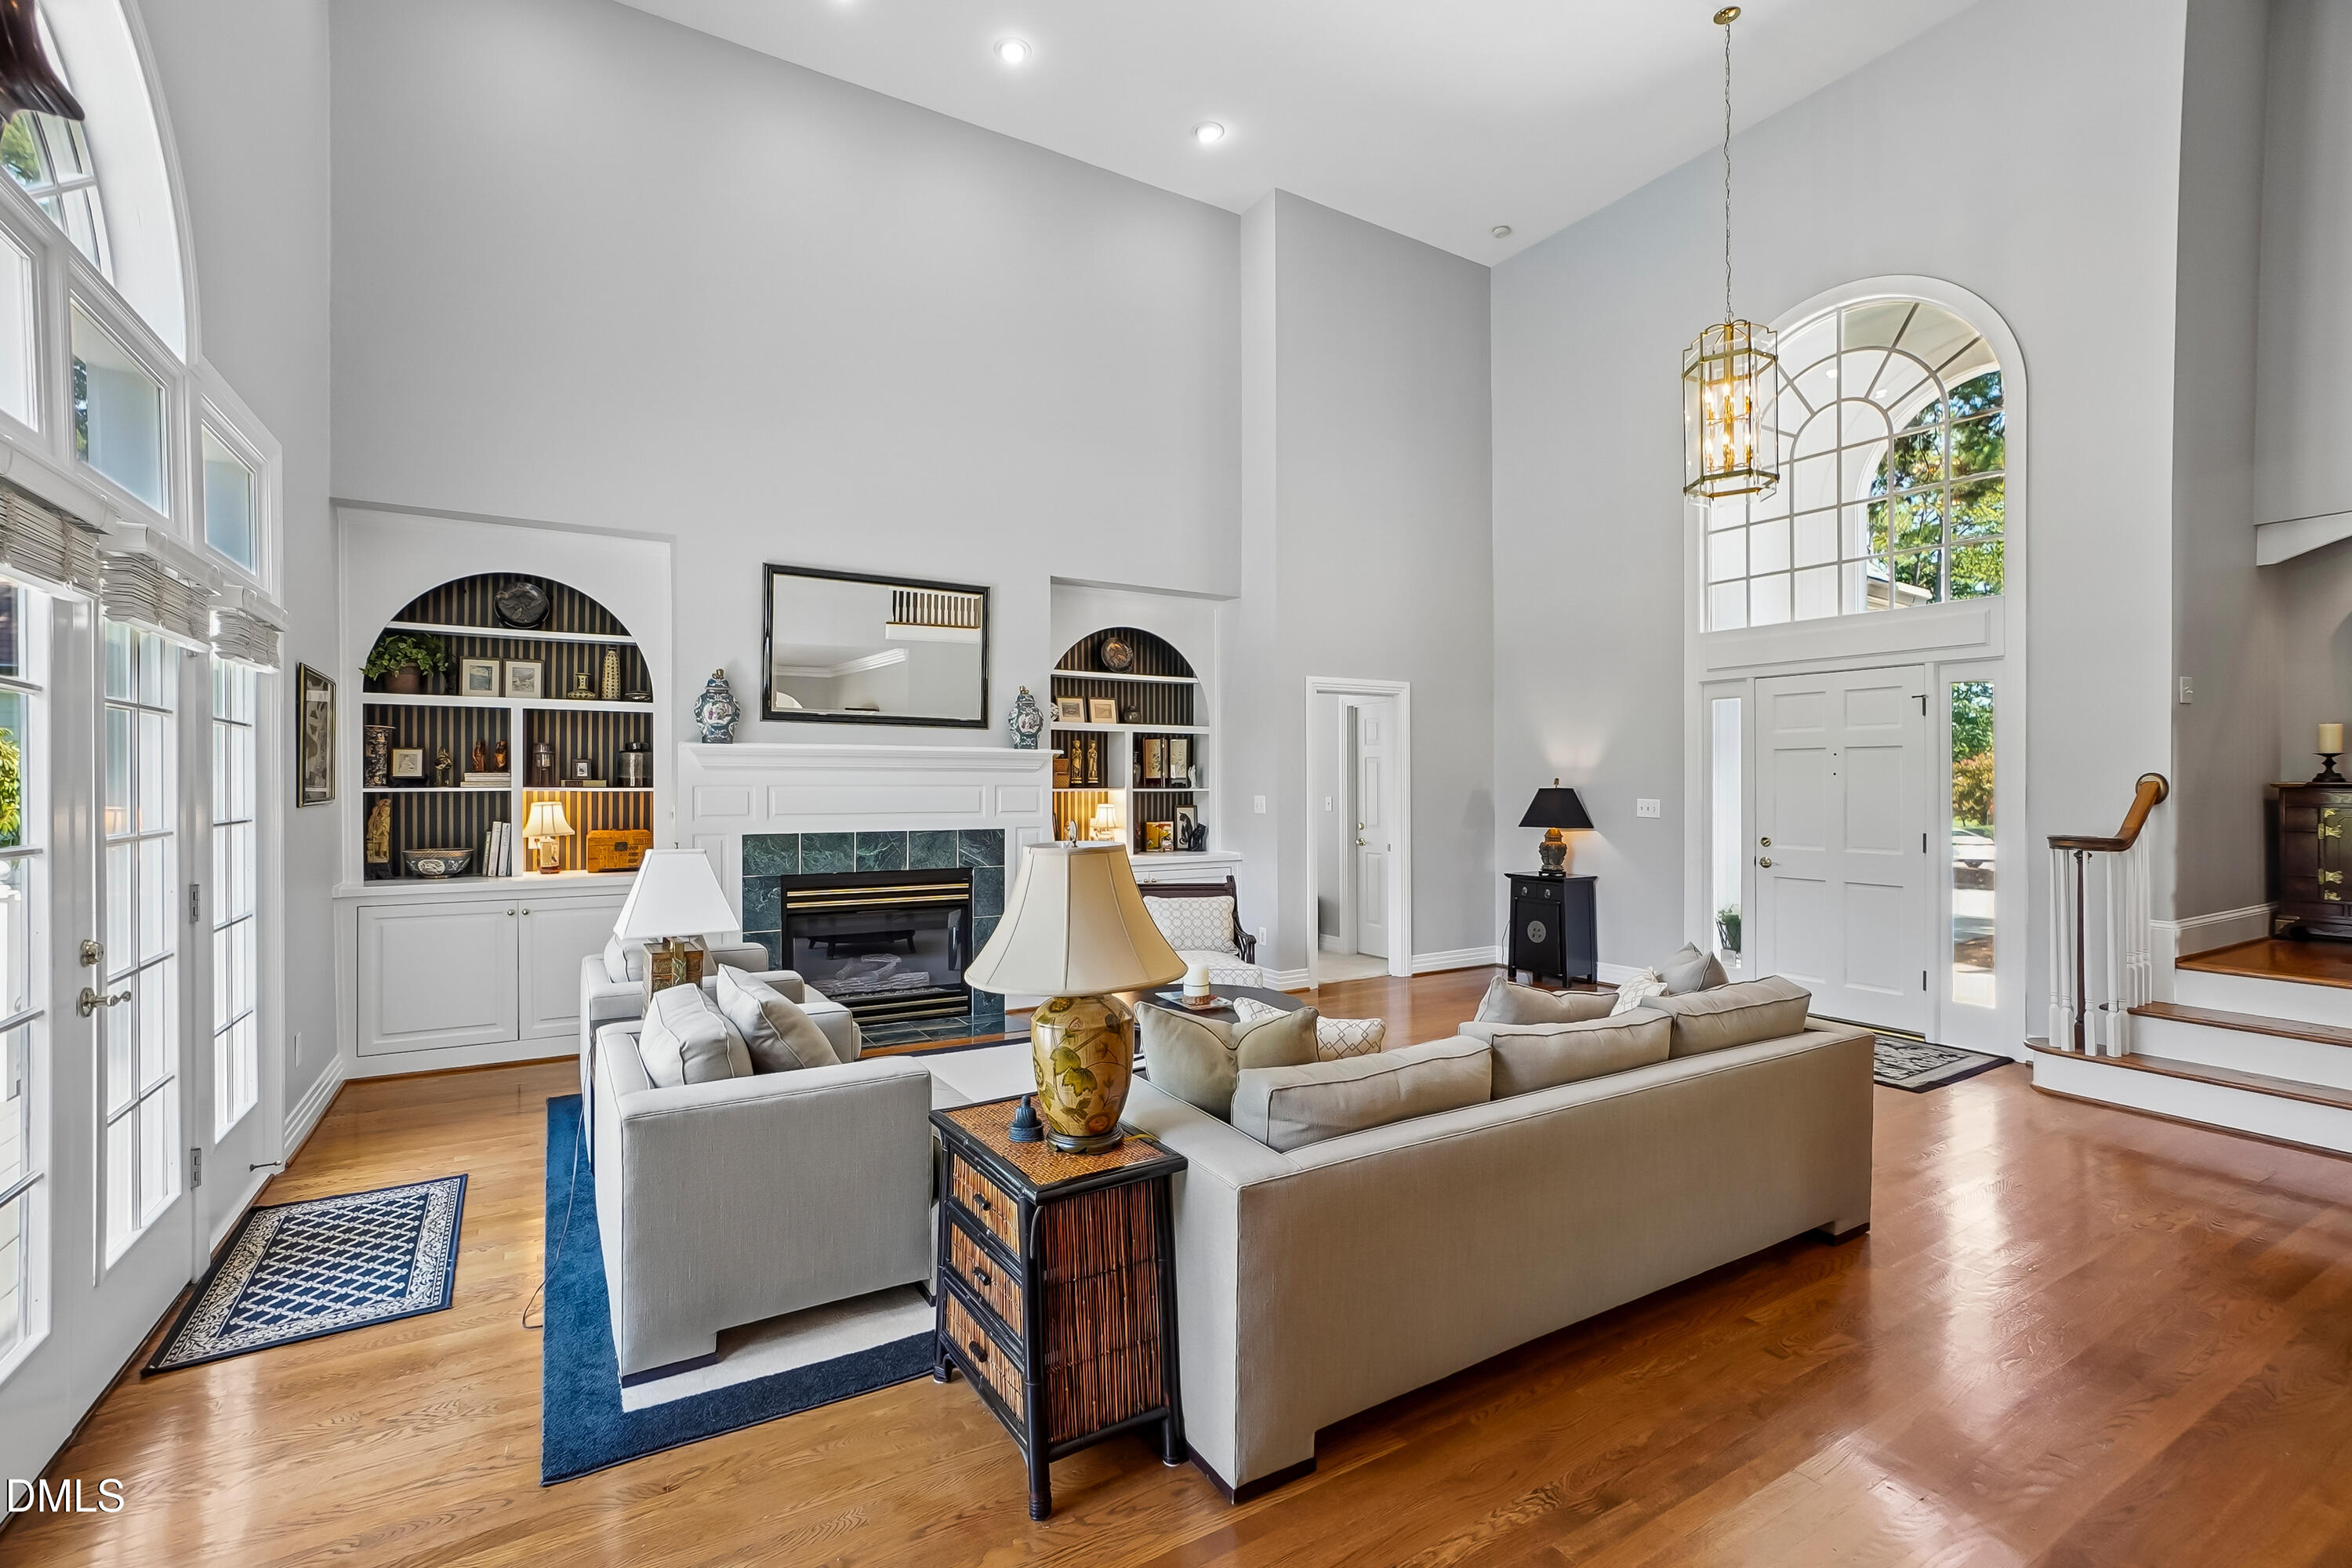
Living room with a vaulted ceiling, fireplace, built-in shelves, and an arched window above the front door.
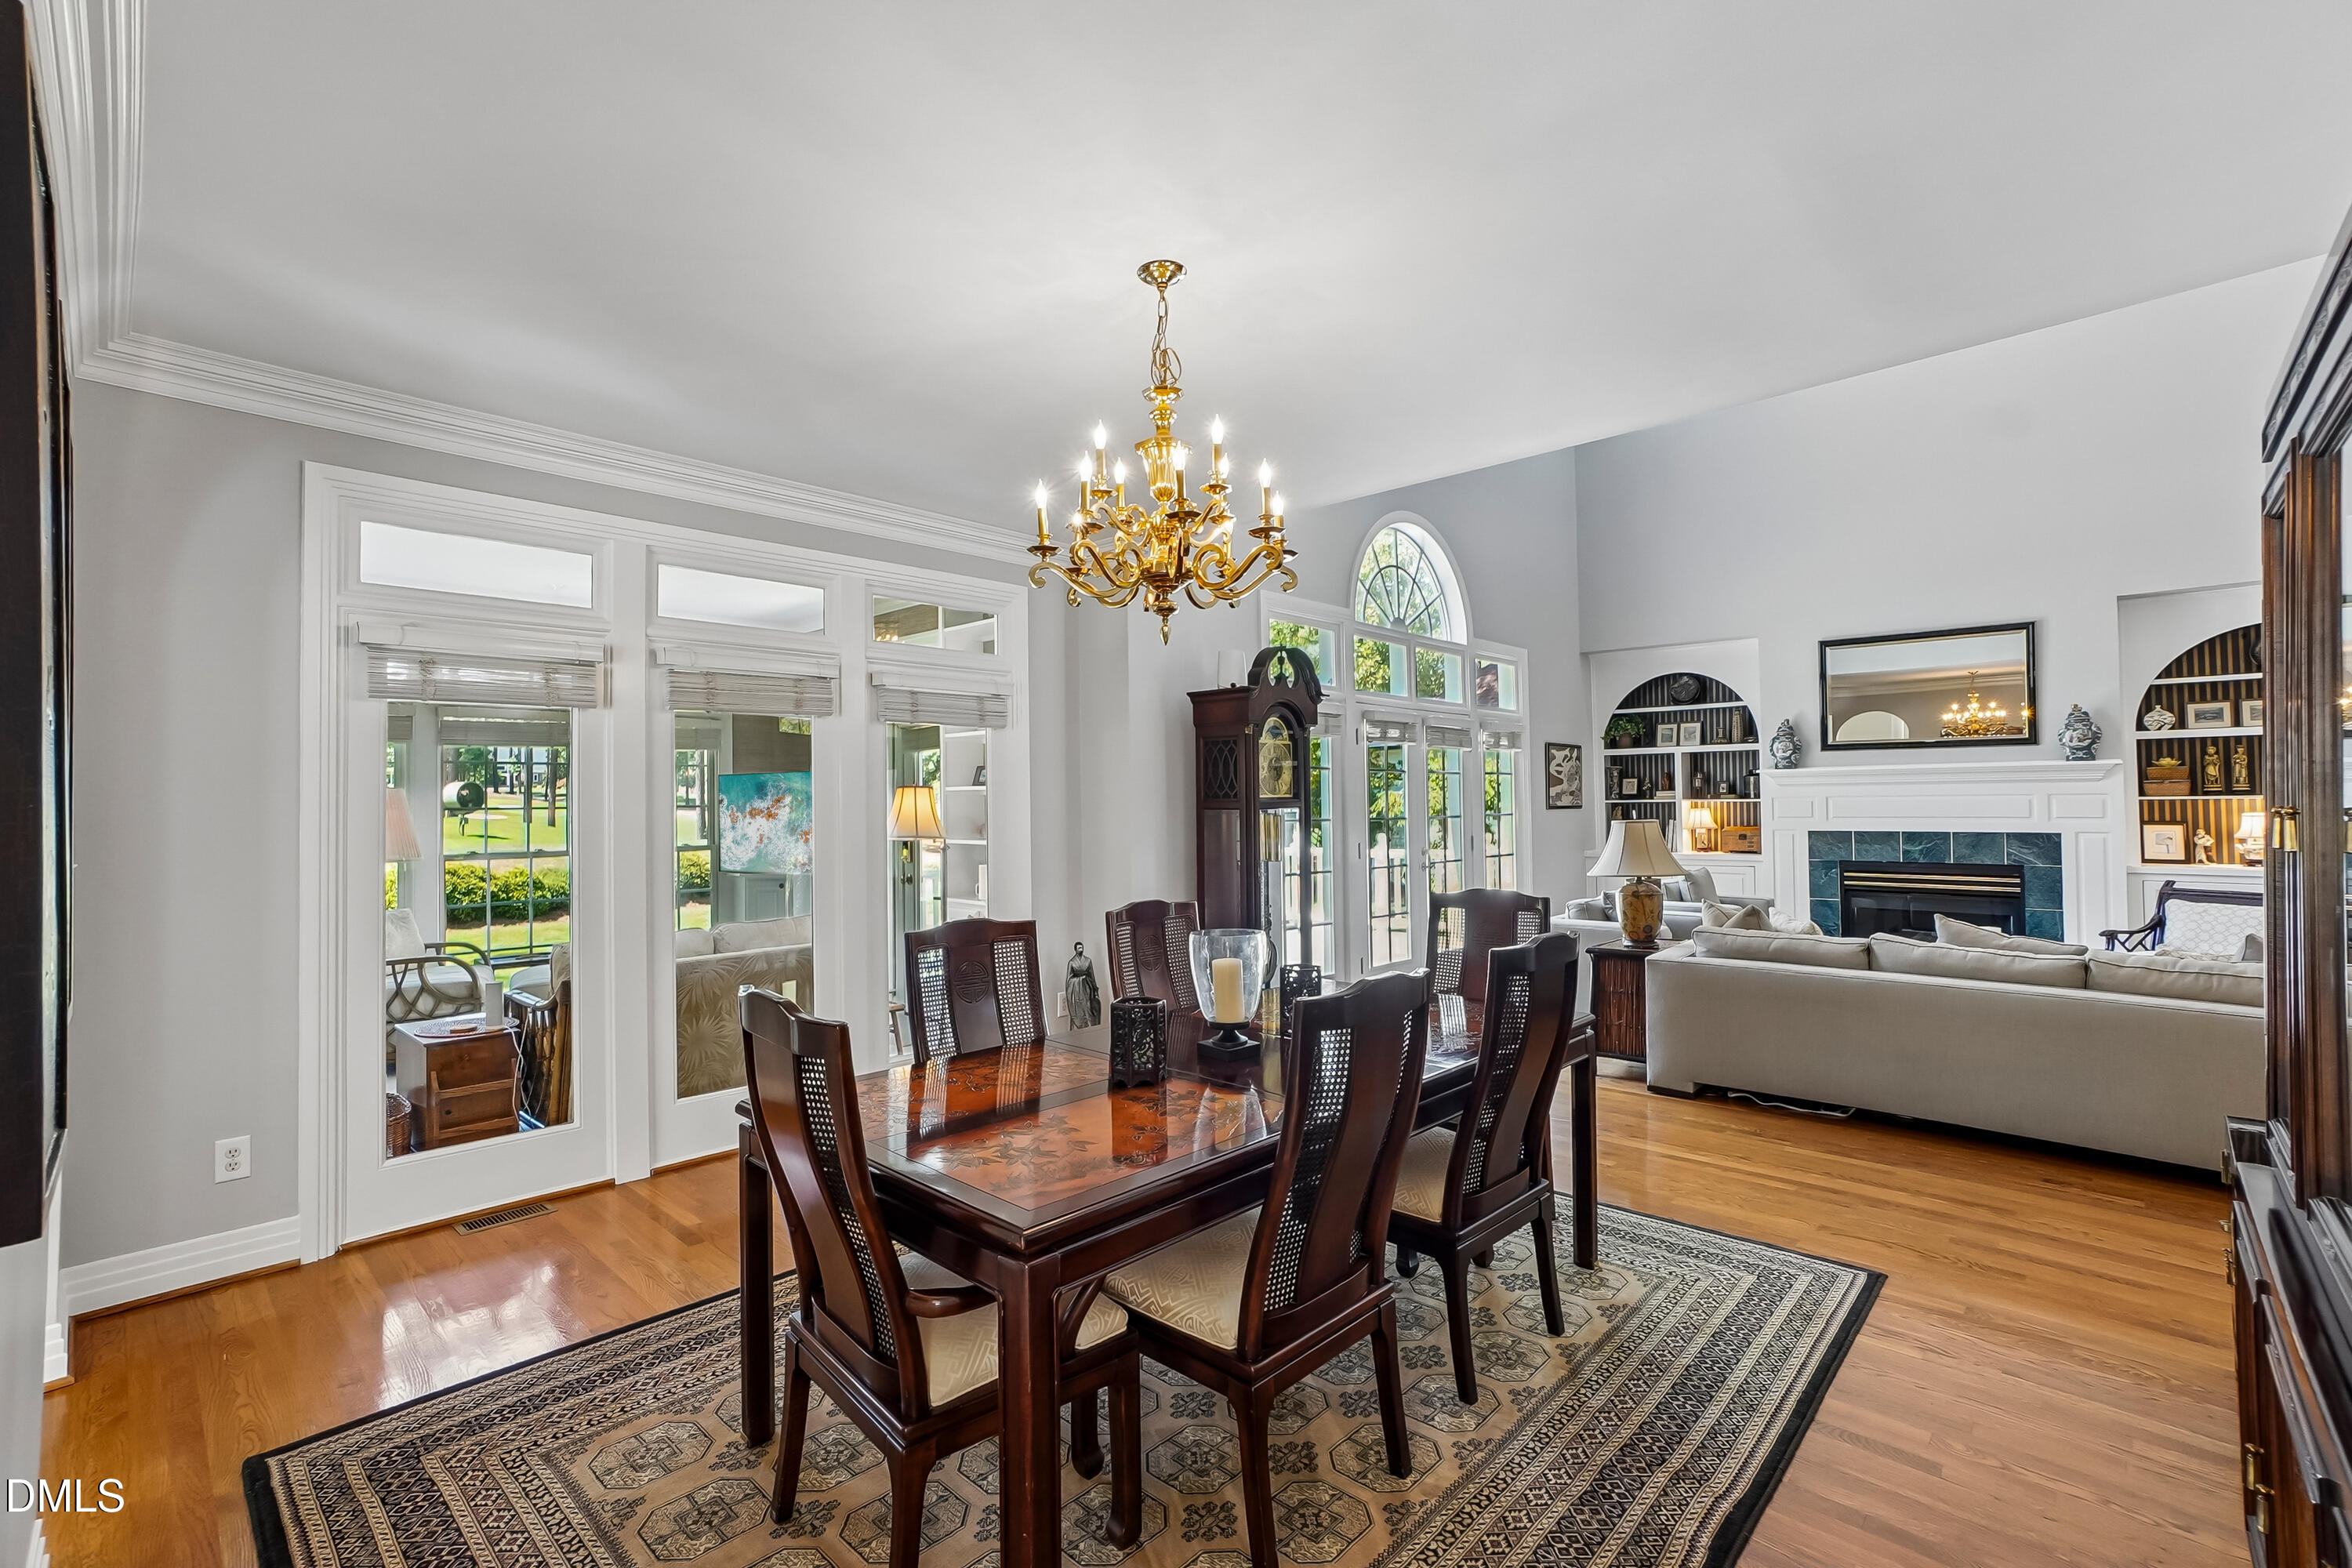
Dining room with a dark wood table and chandelier, opening onto a living room with a fireplace.
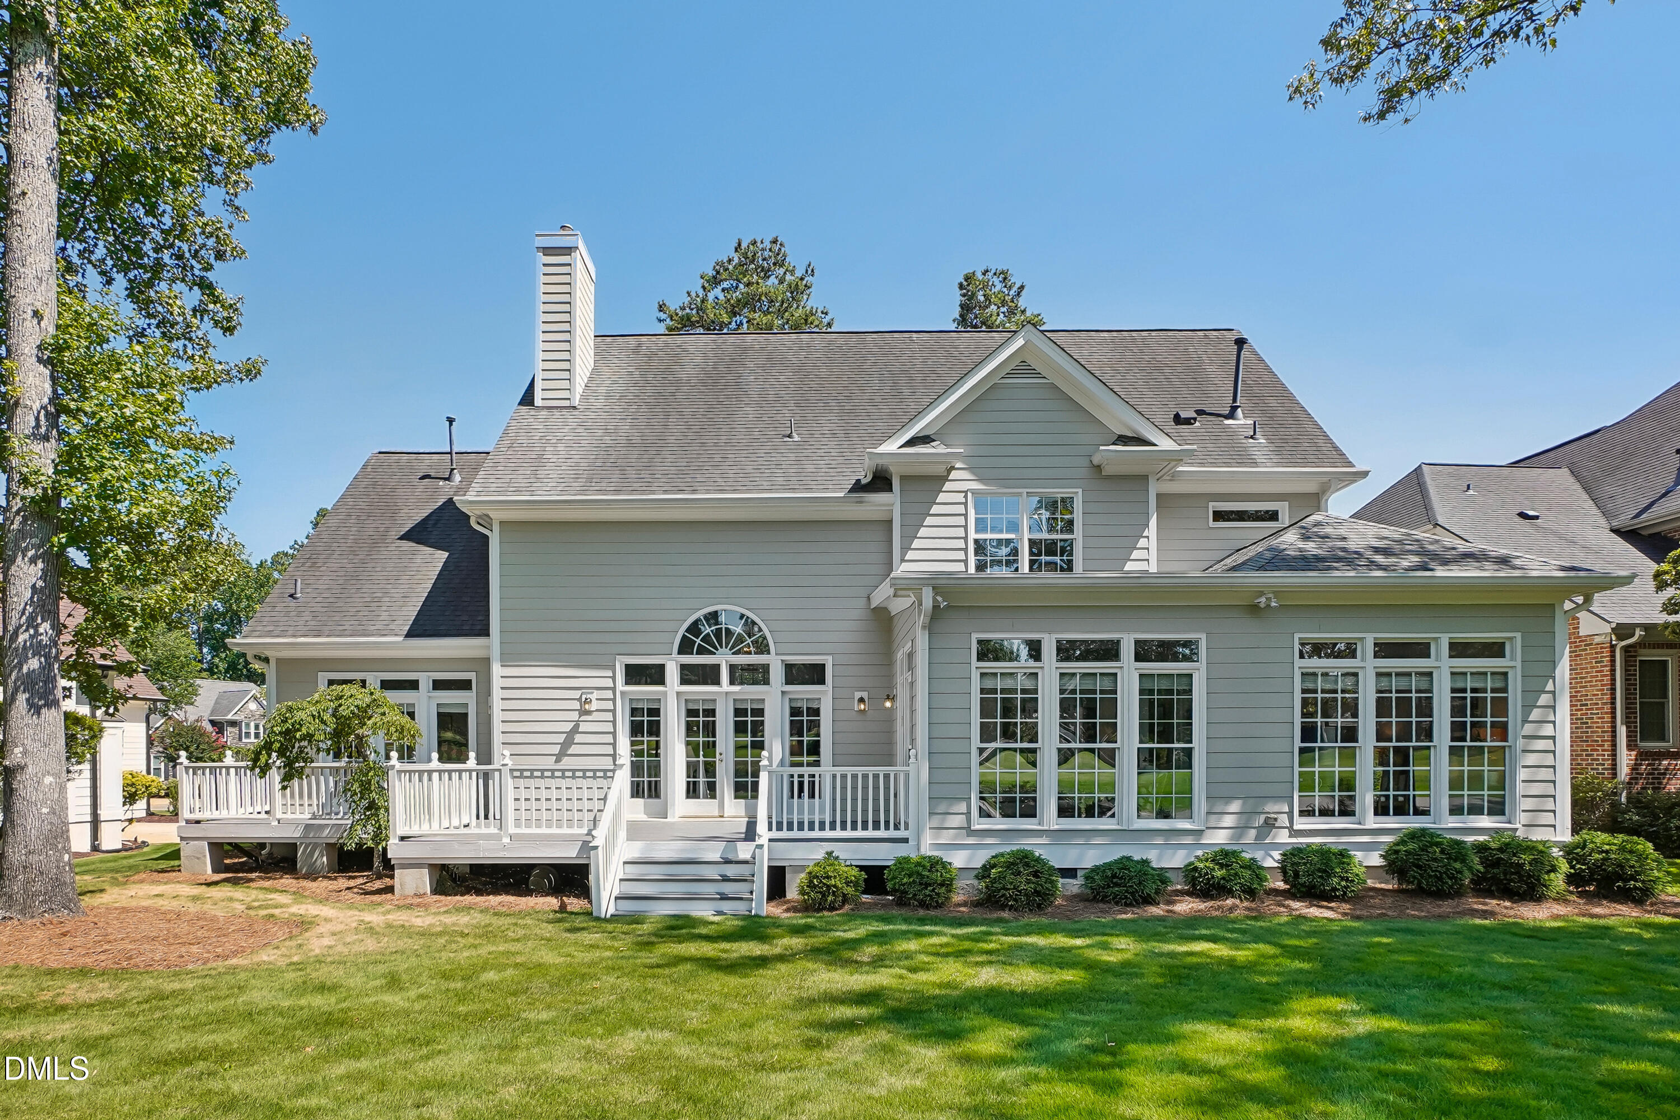
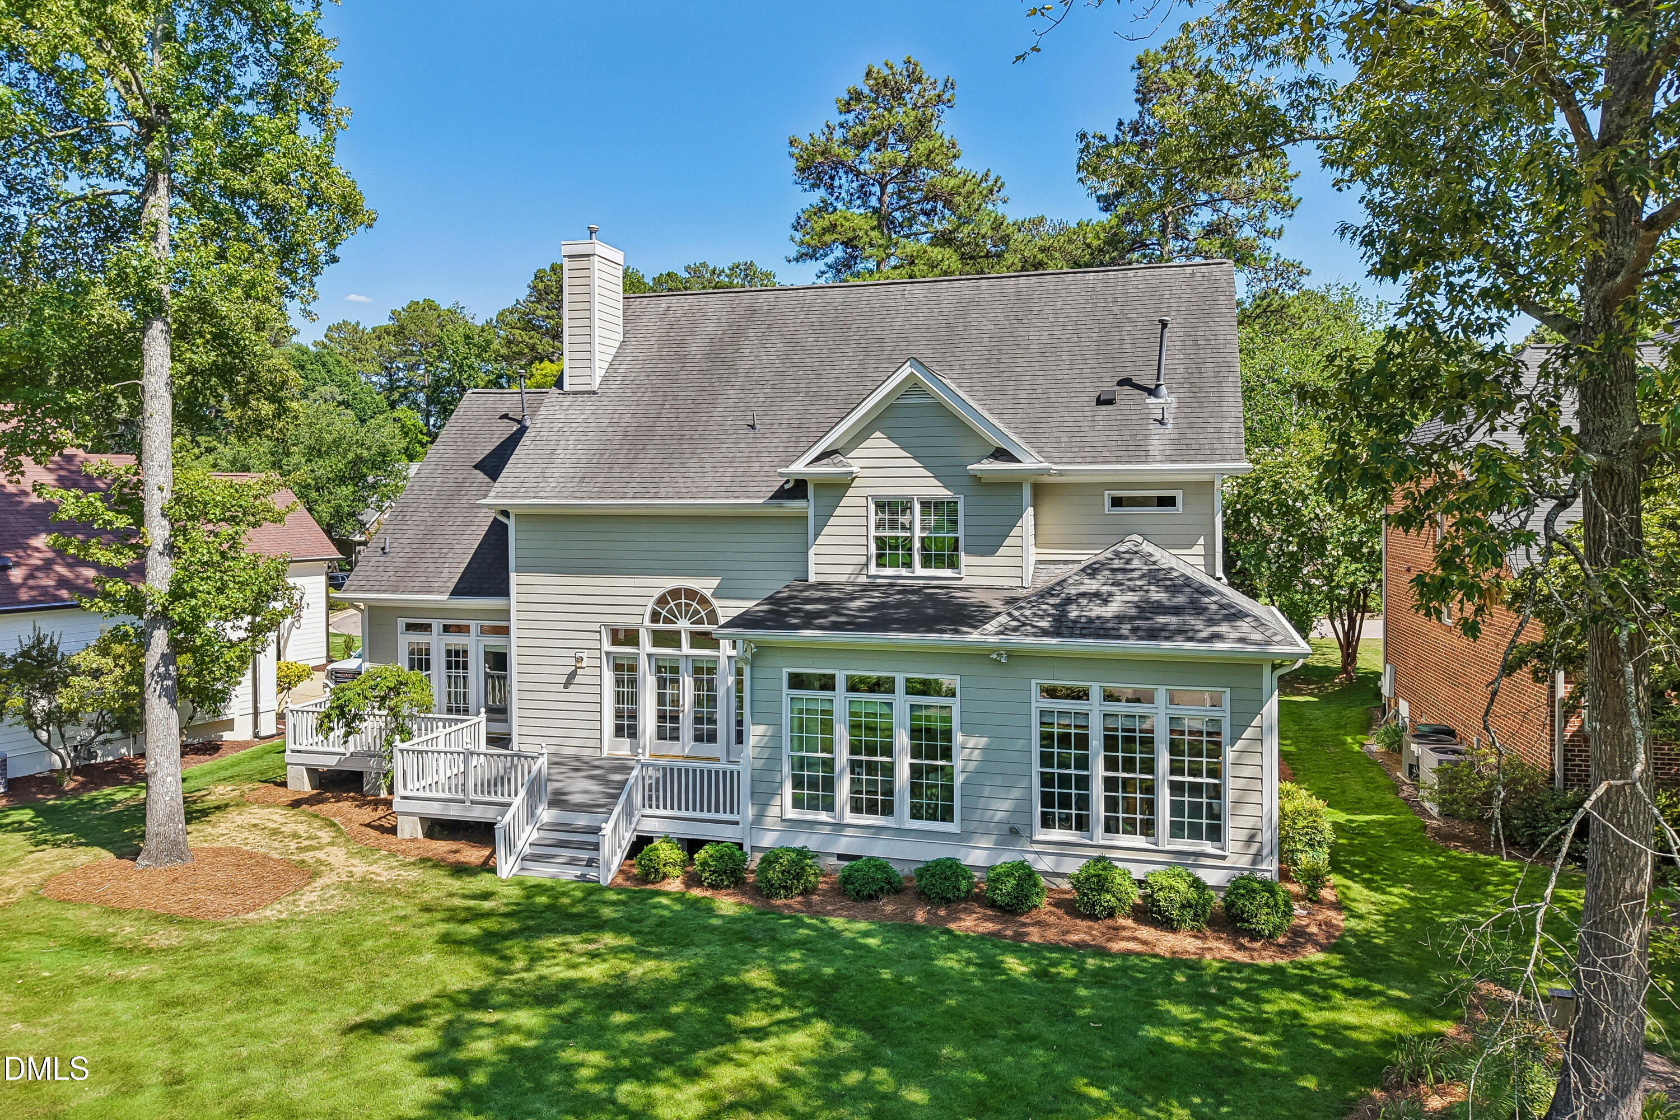
Gray-sided house rear with white deck, large windows, and a green lawn.
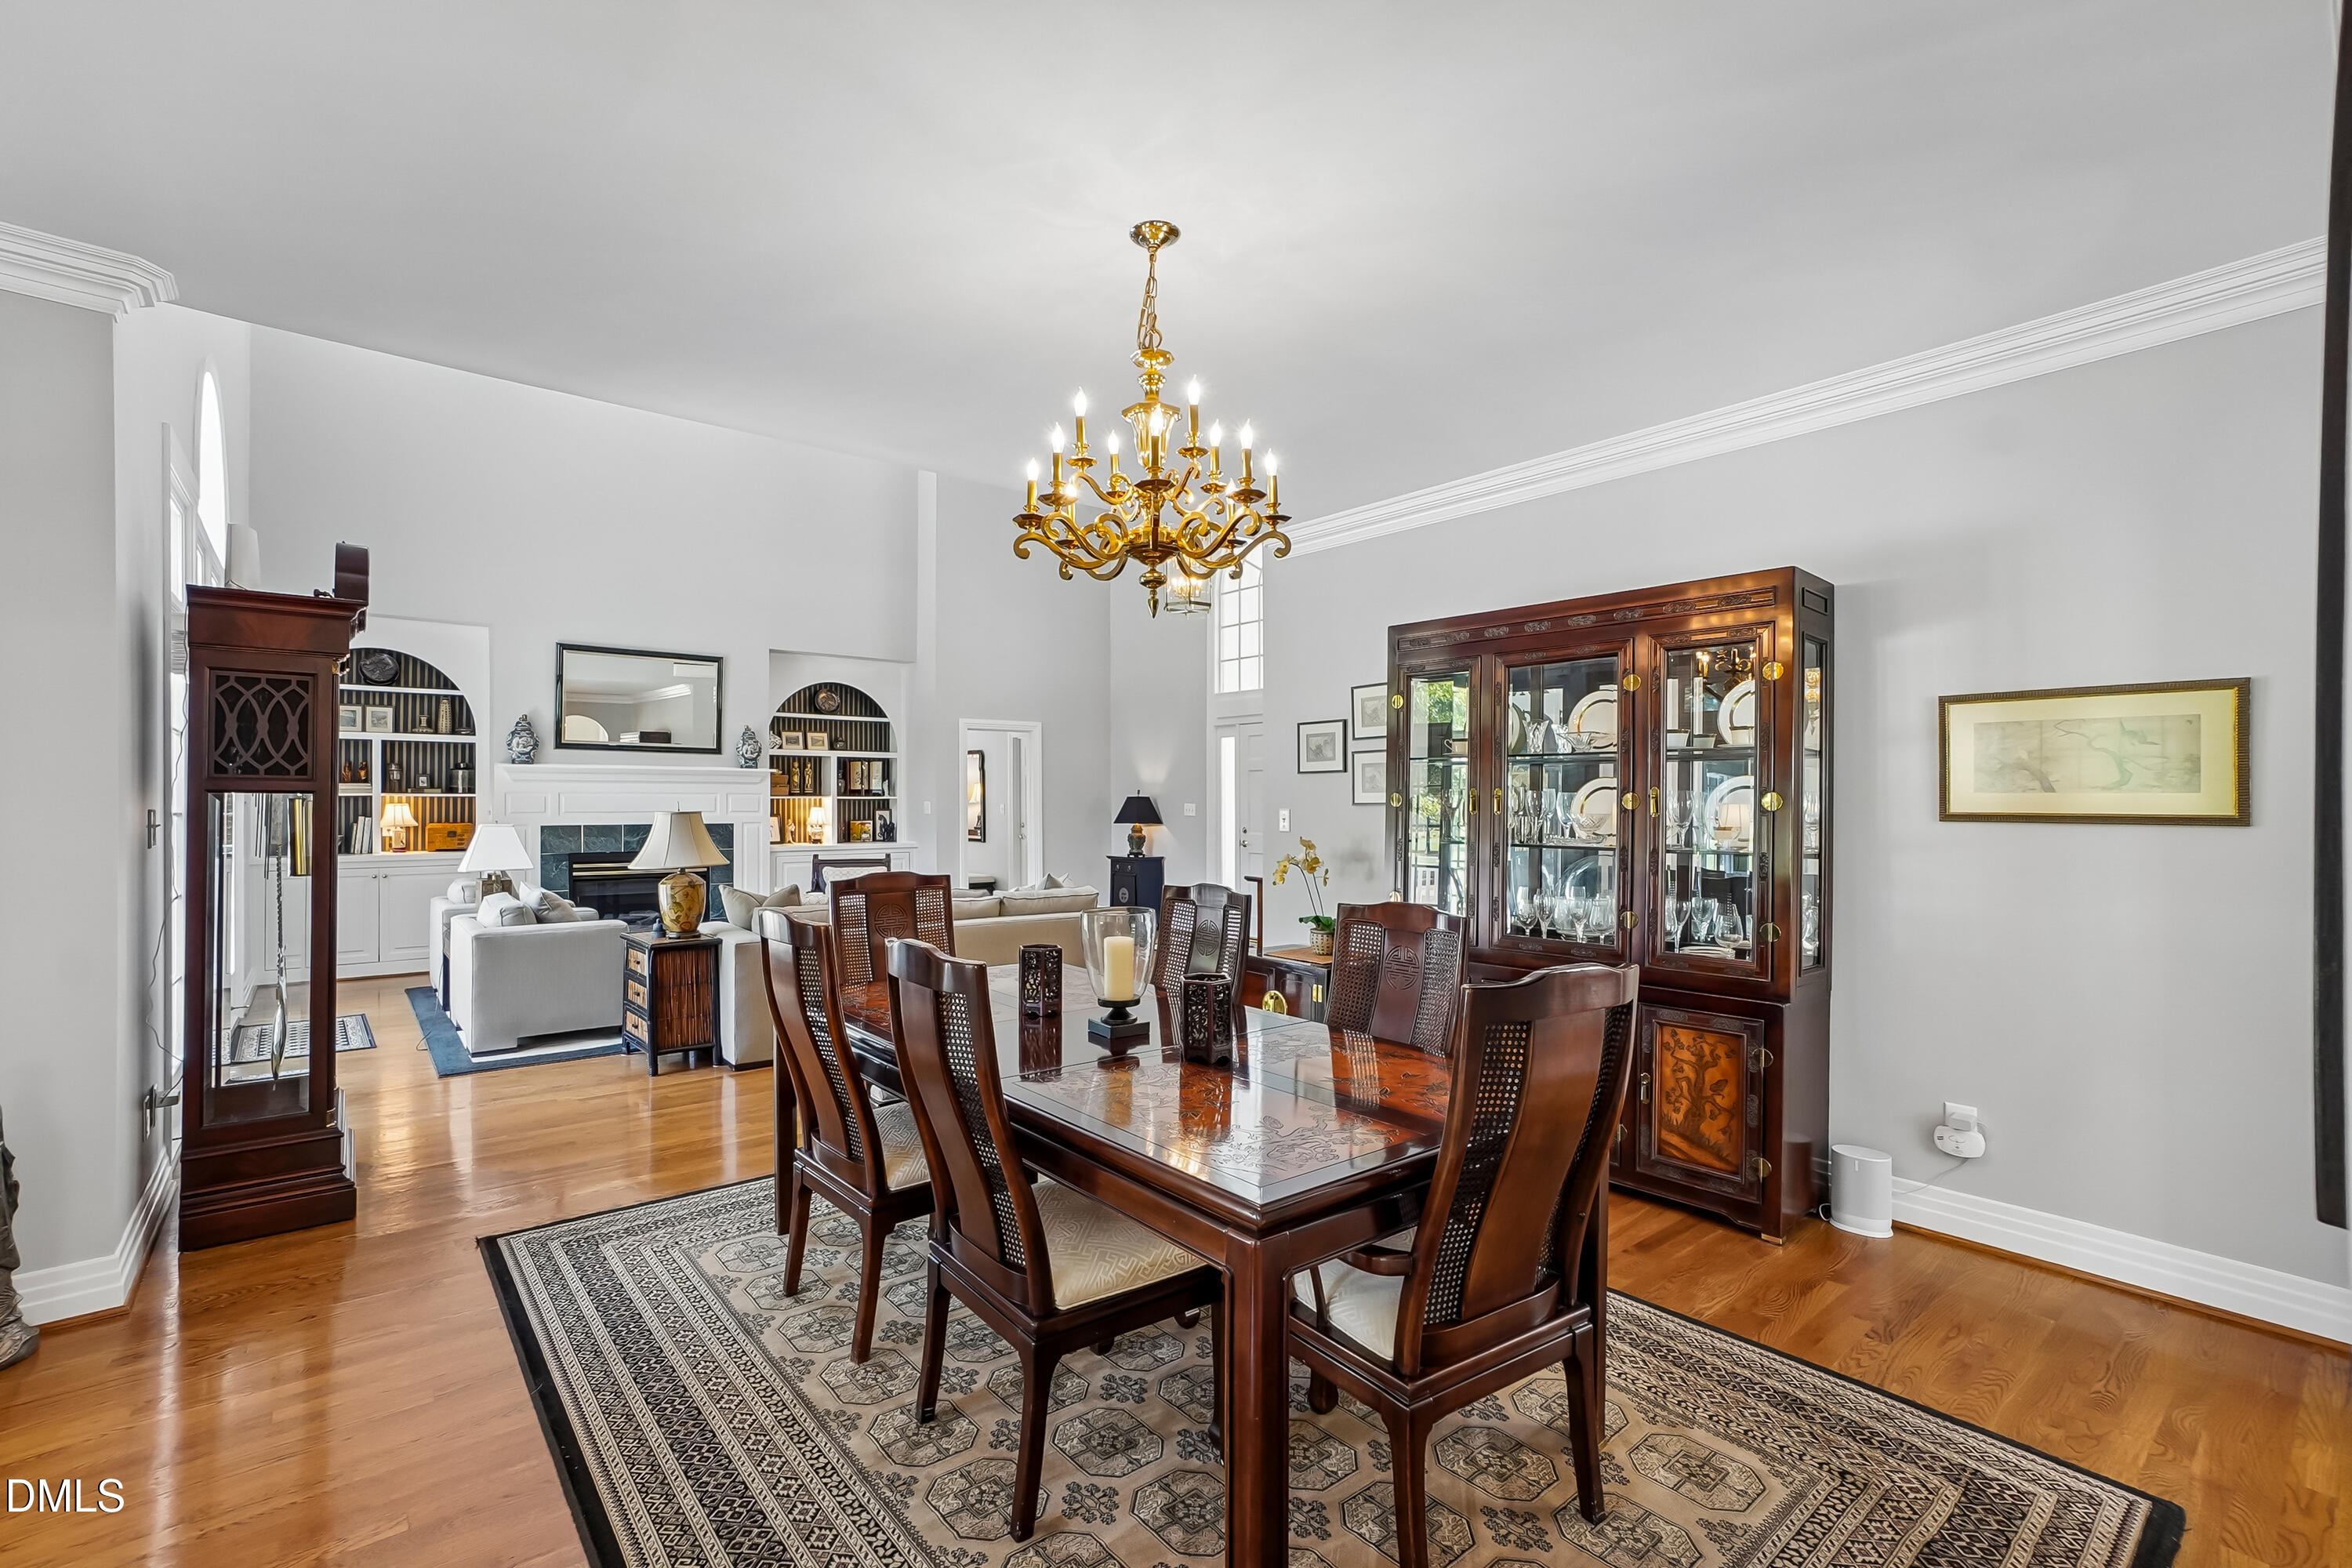
Dining room with a dark wood table, gold chandelier, and open view into a living room.
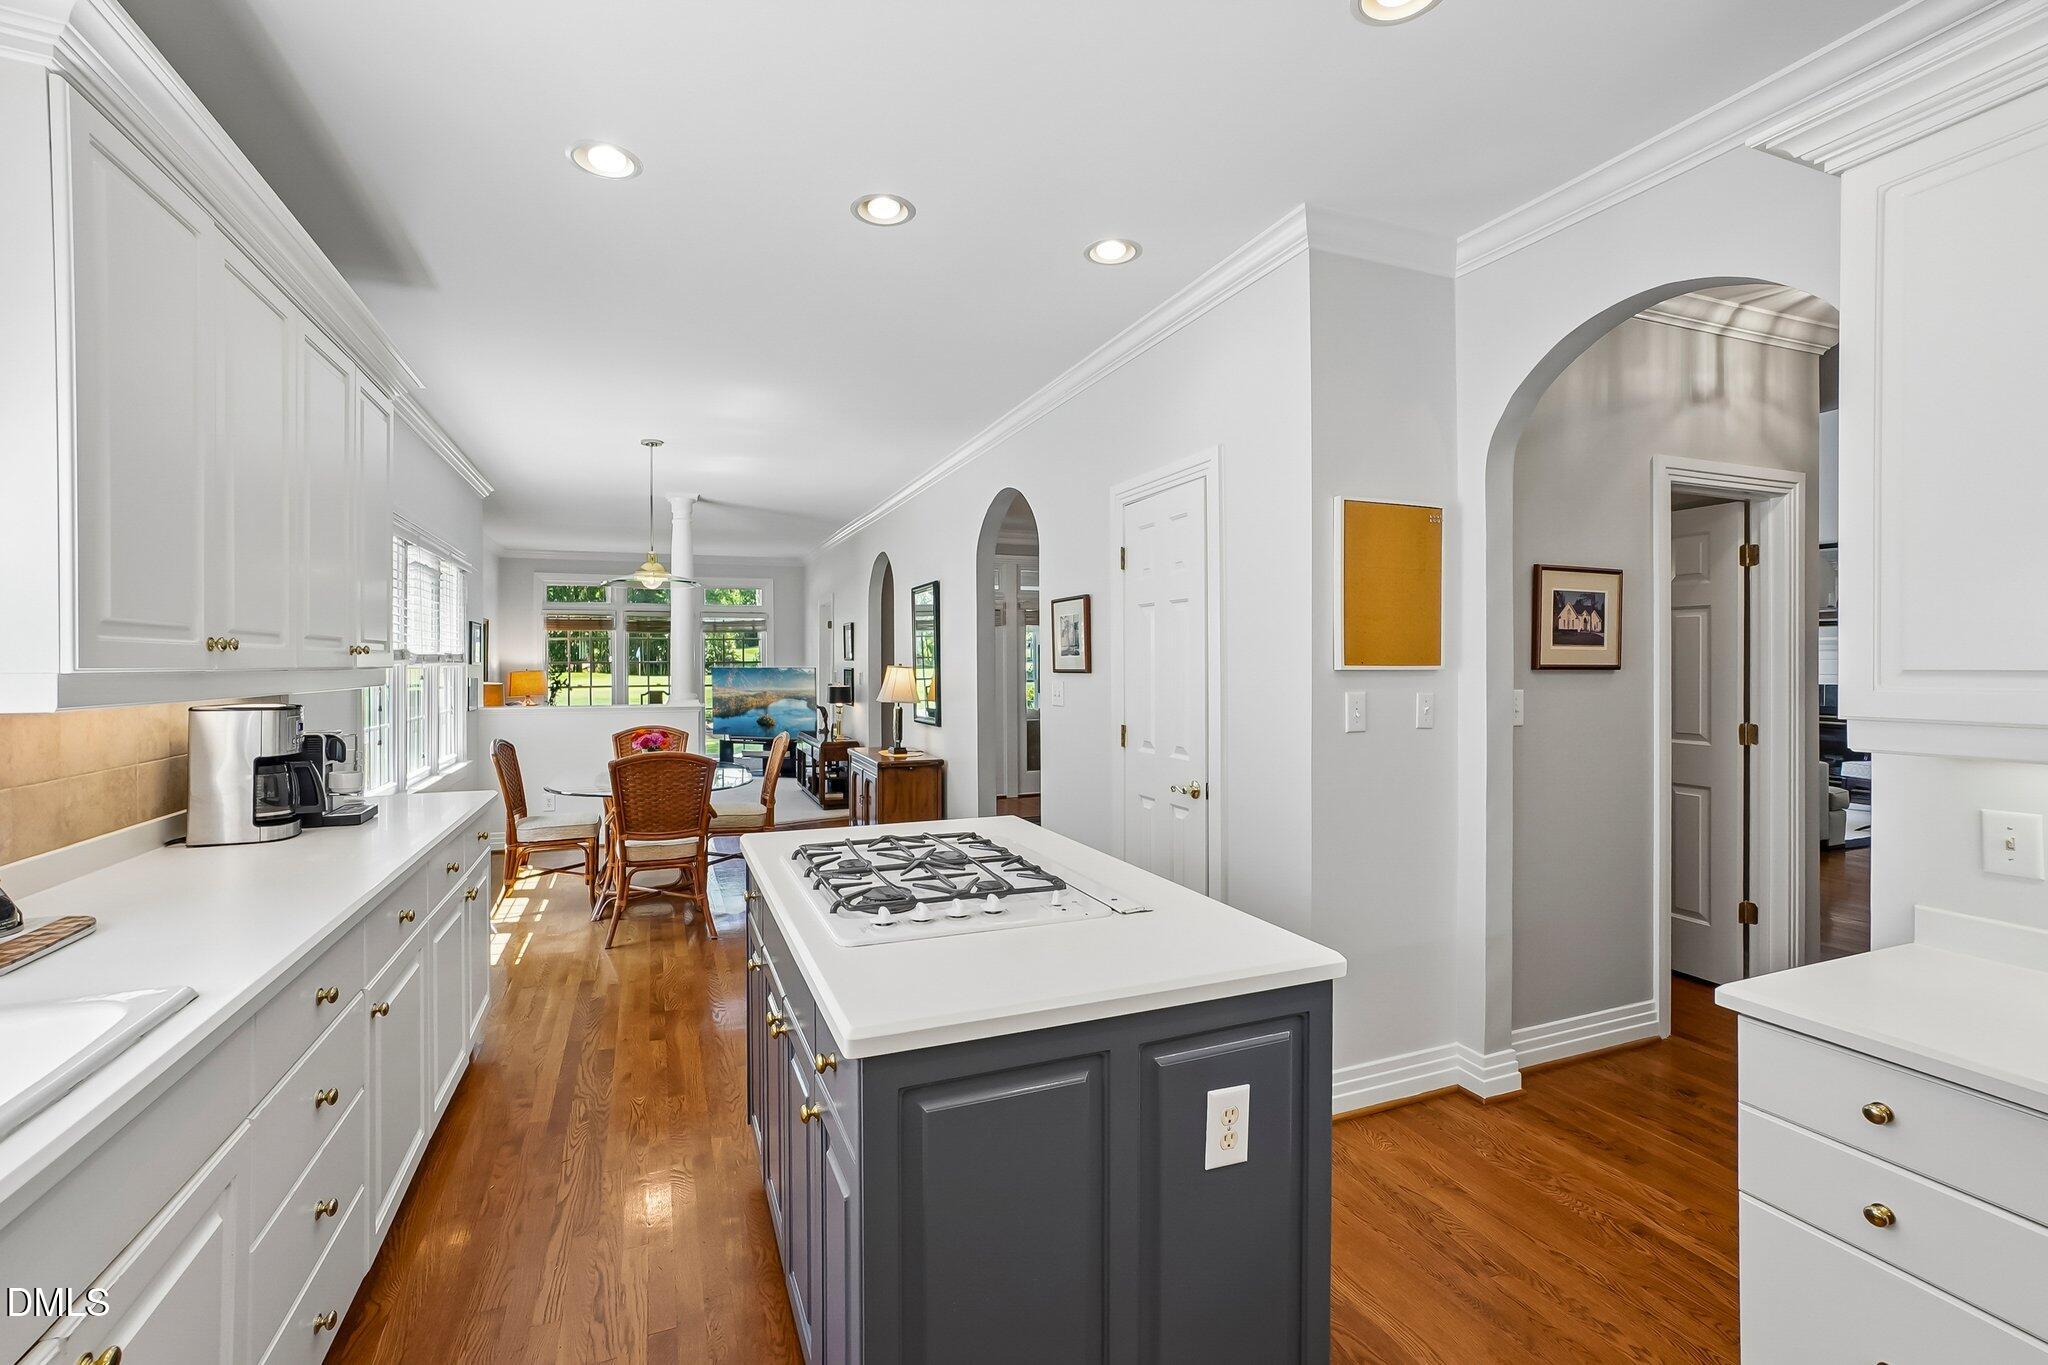
Kitchen with a gray cooktop island, white cabinetry, hardwood floors, and a dining area beyond.
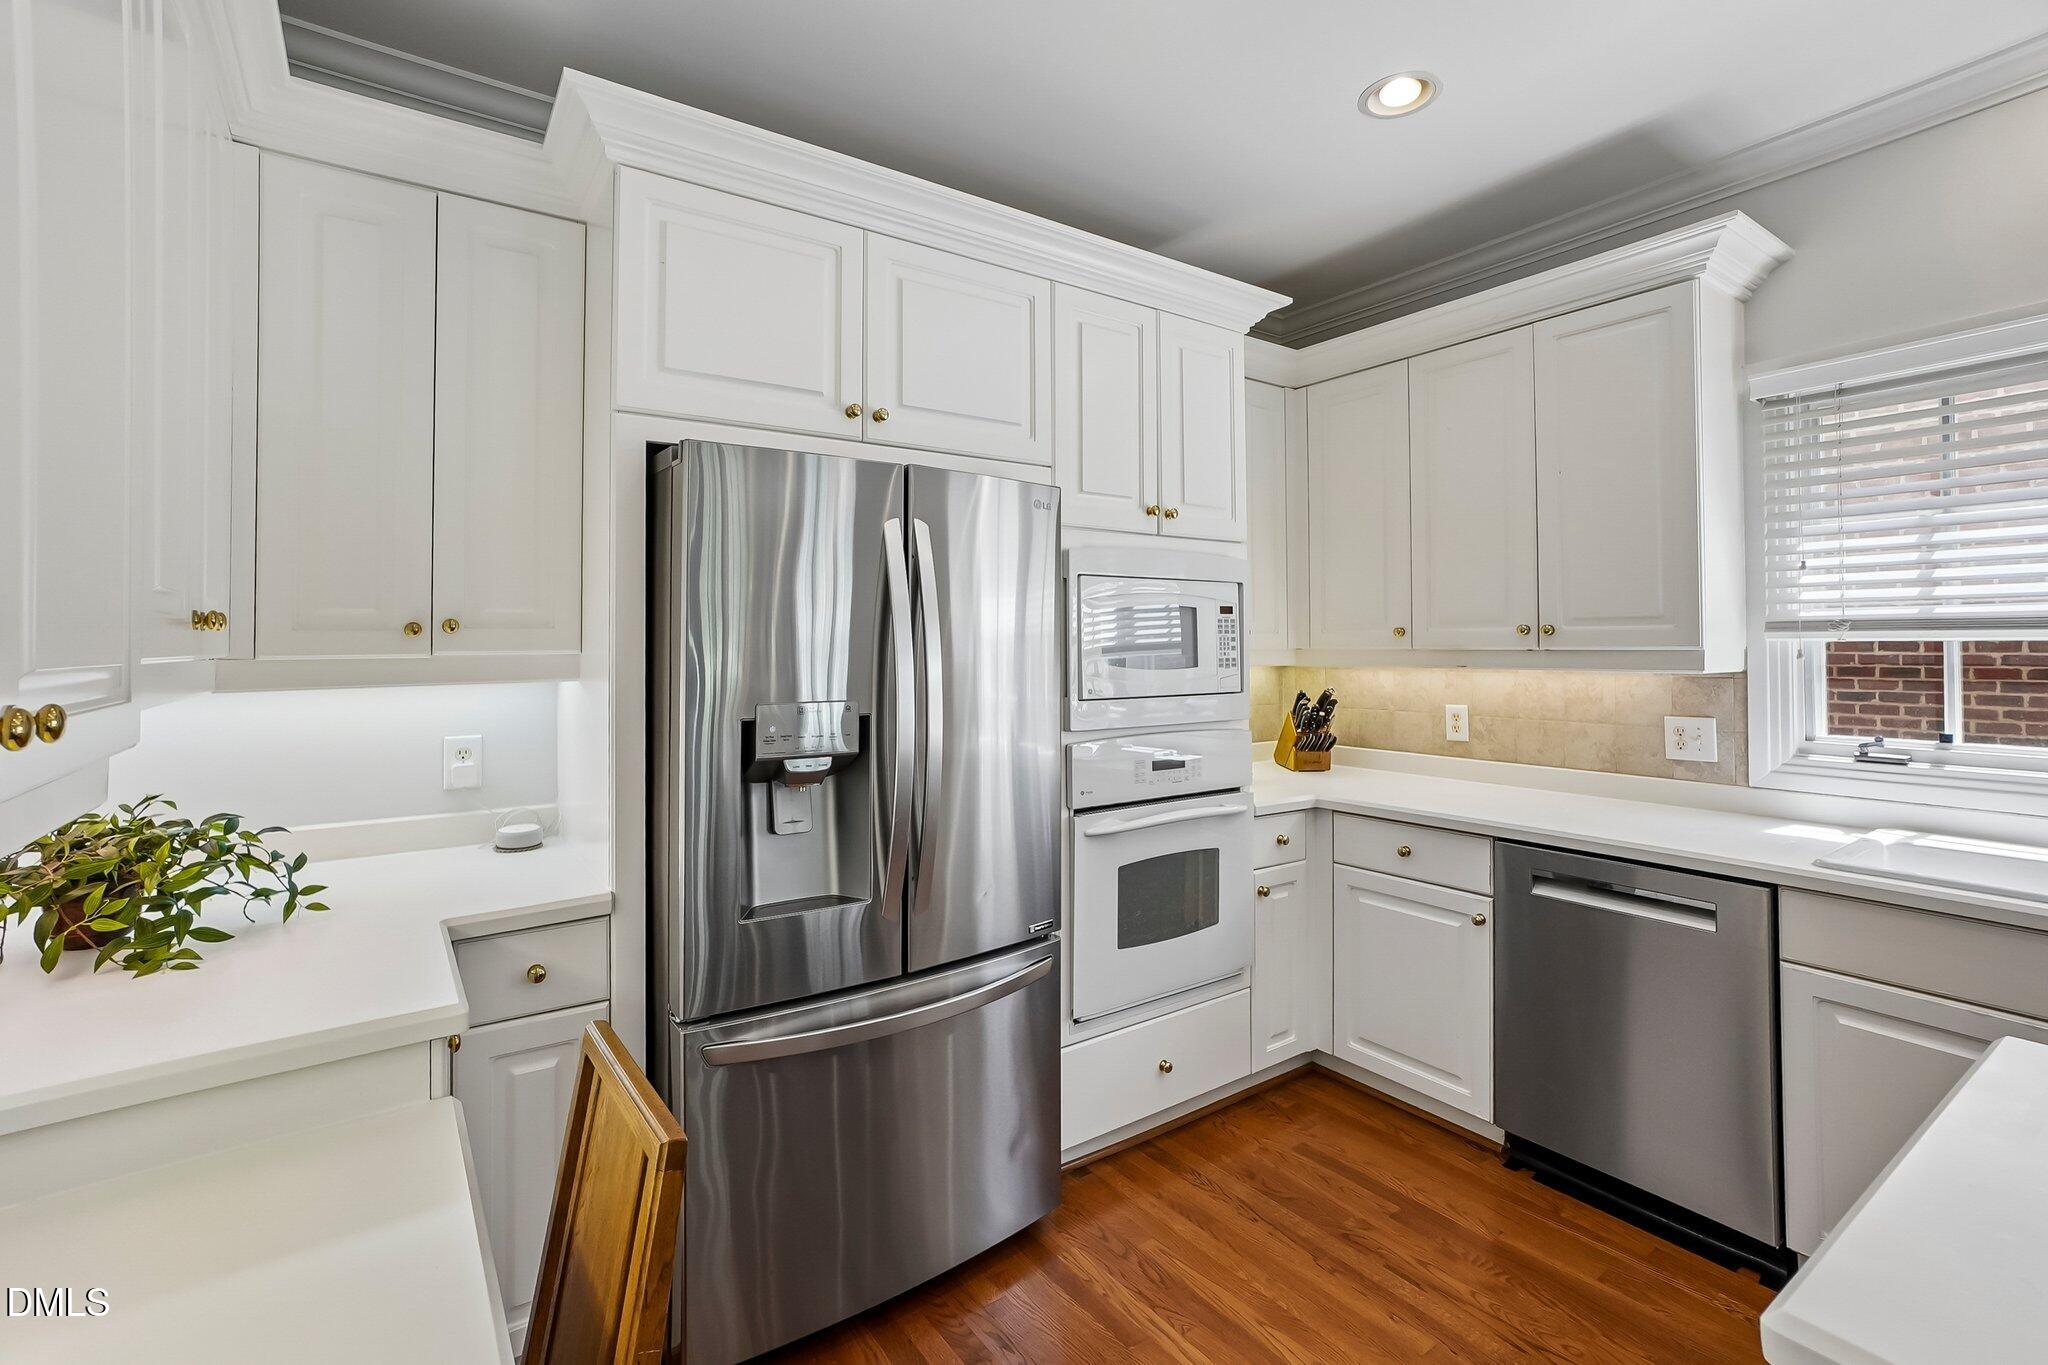
Kitchen with white cabinetry, stainless steel appliances, and warm hardwood floors.
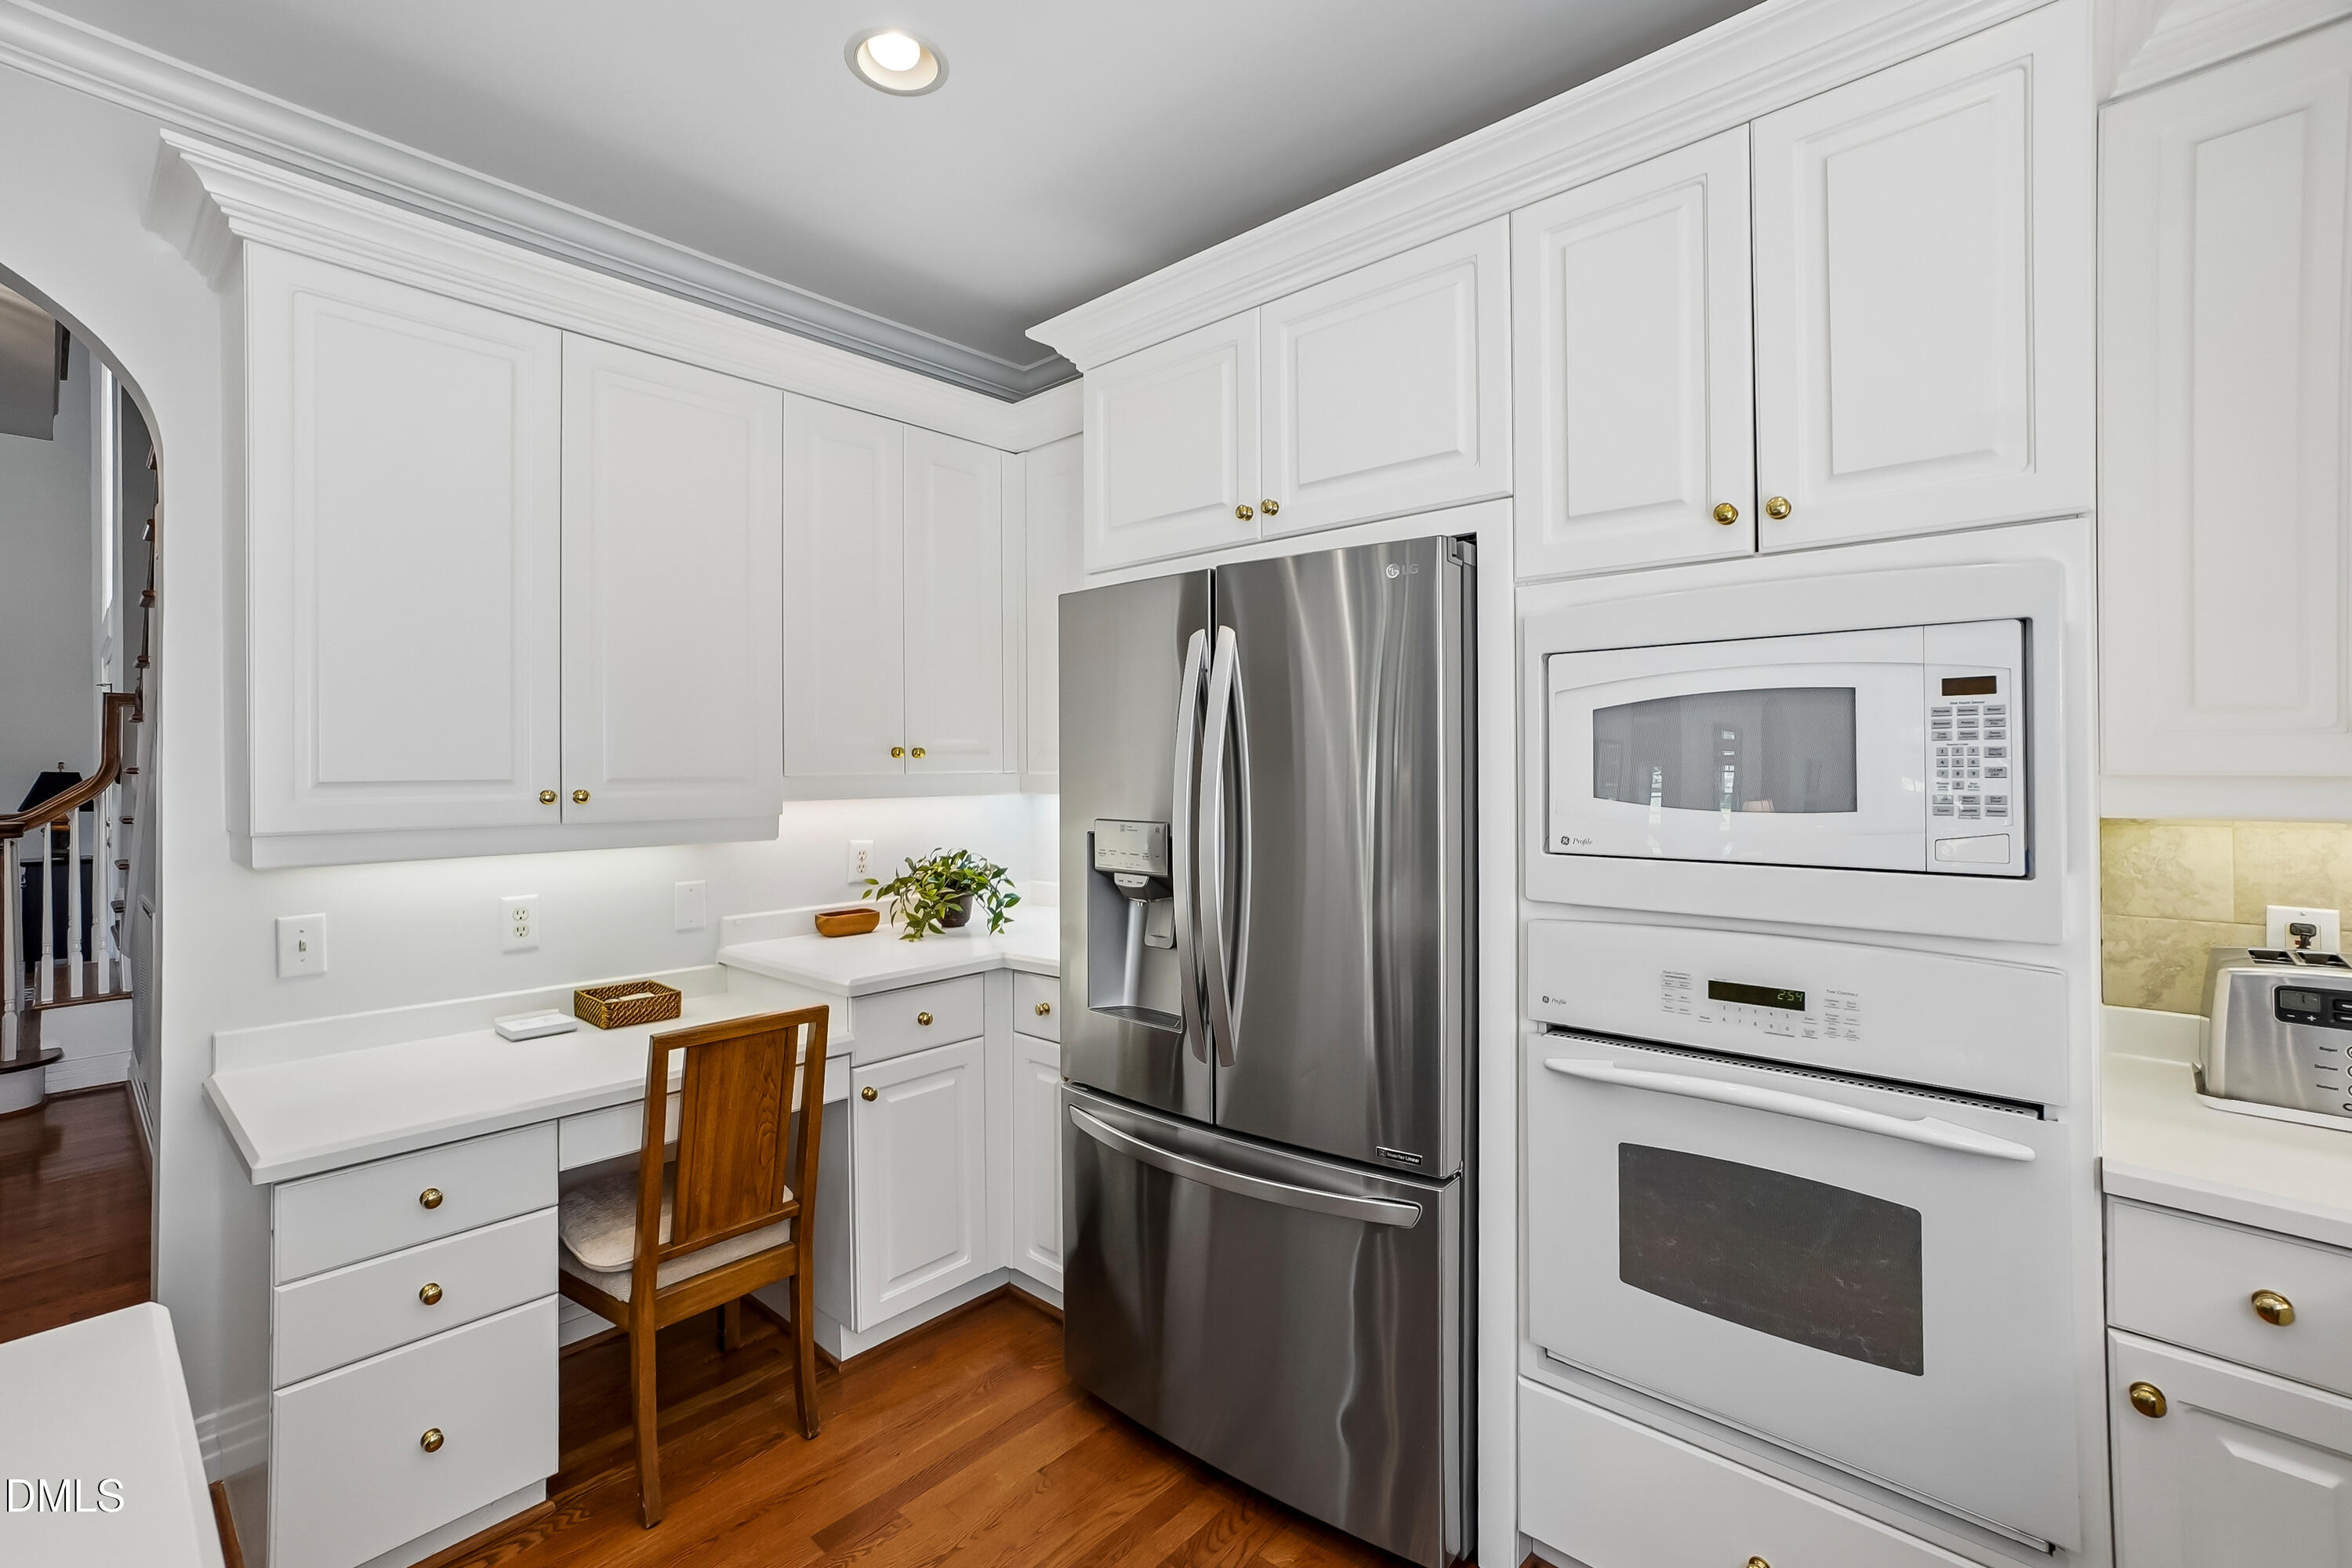
Kitchen with white cabinetry, stainless steel refrigerator, built-in double oven, and hardwood floors.
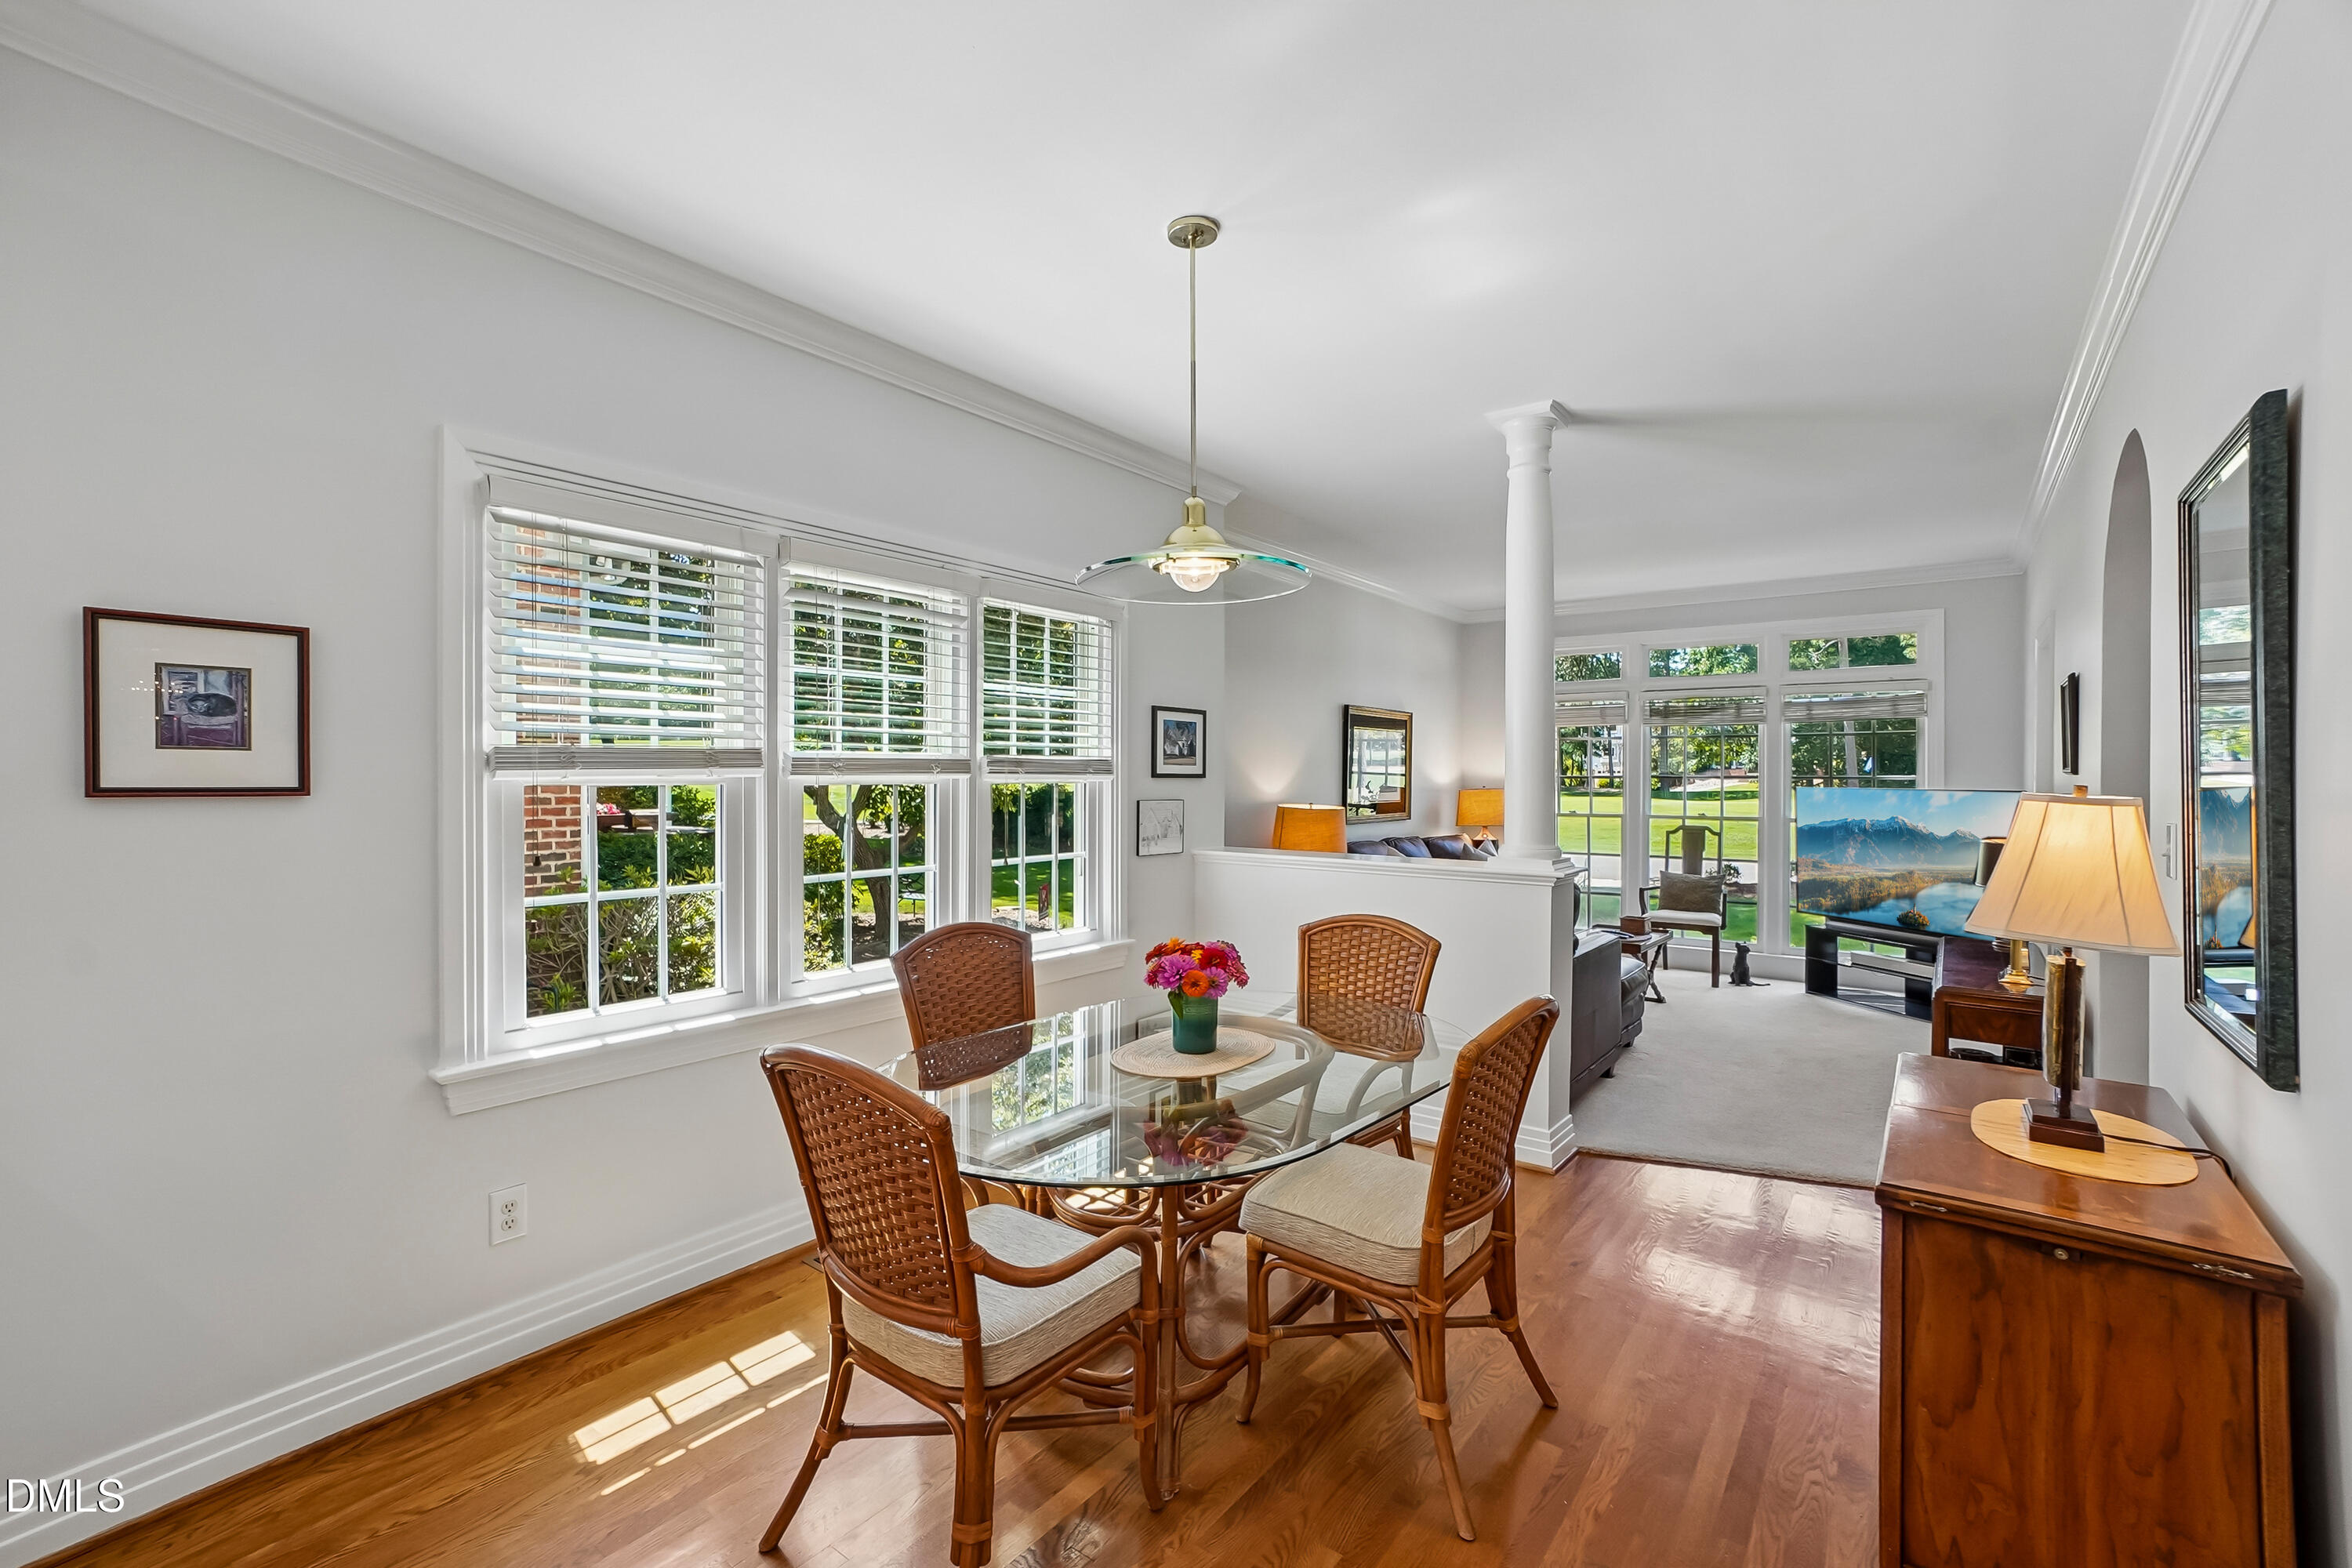
Dining area with a glass-top table and wicker chairs beside large windows, opening into a bright living room.
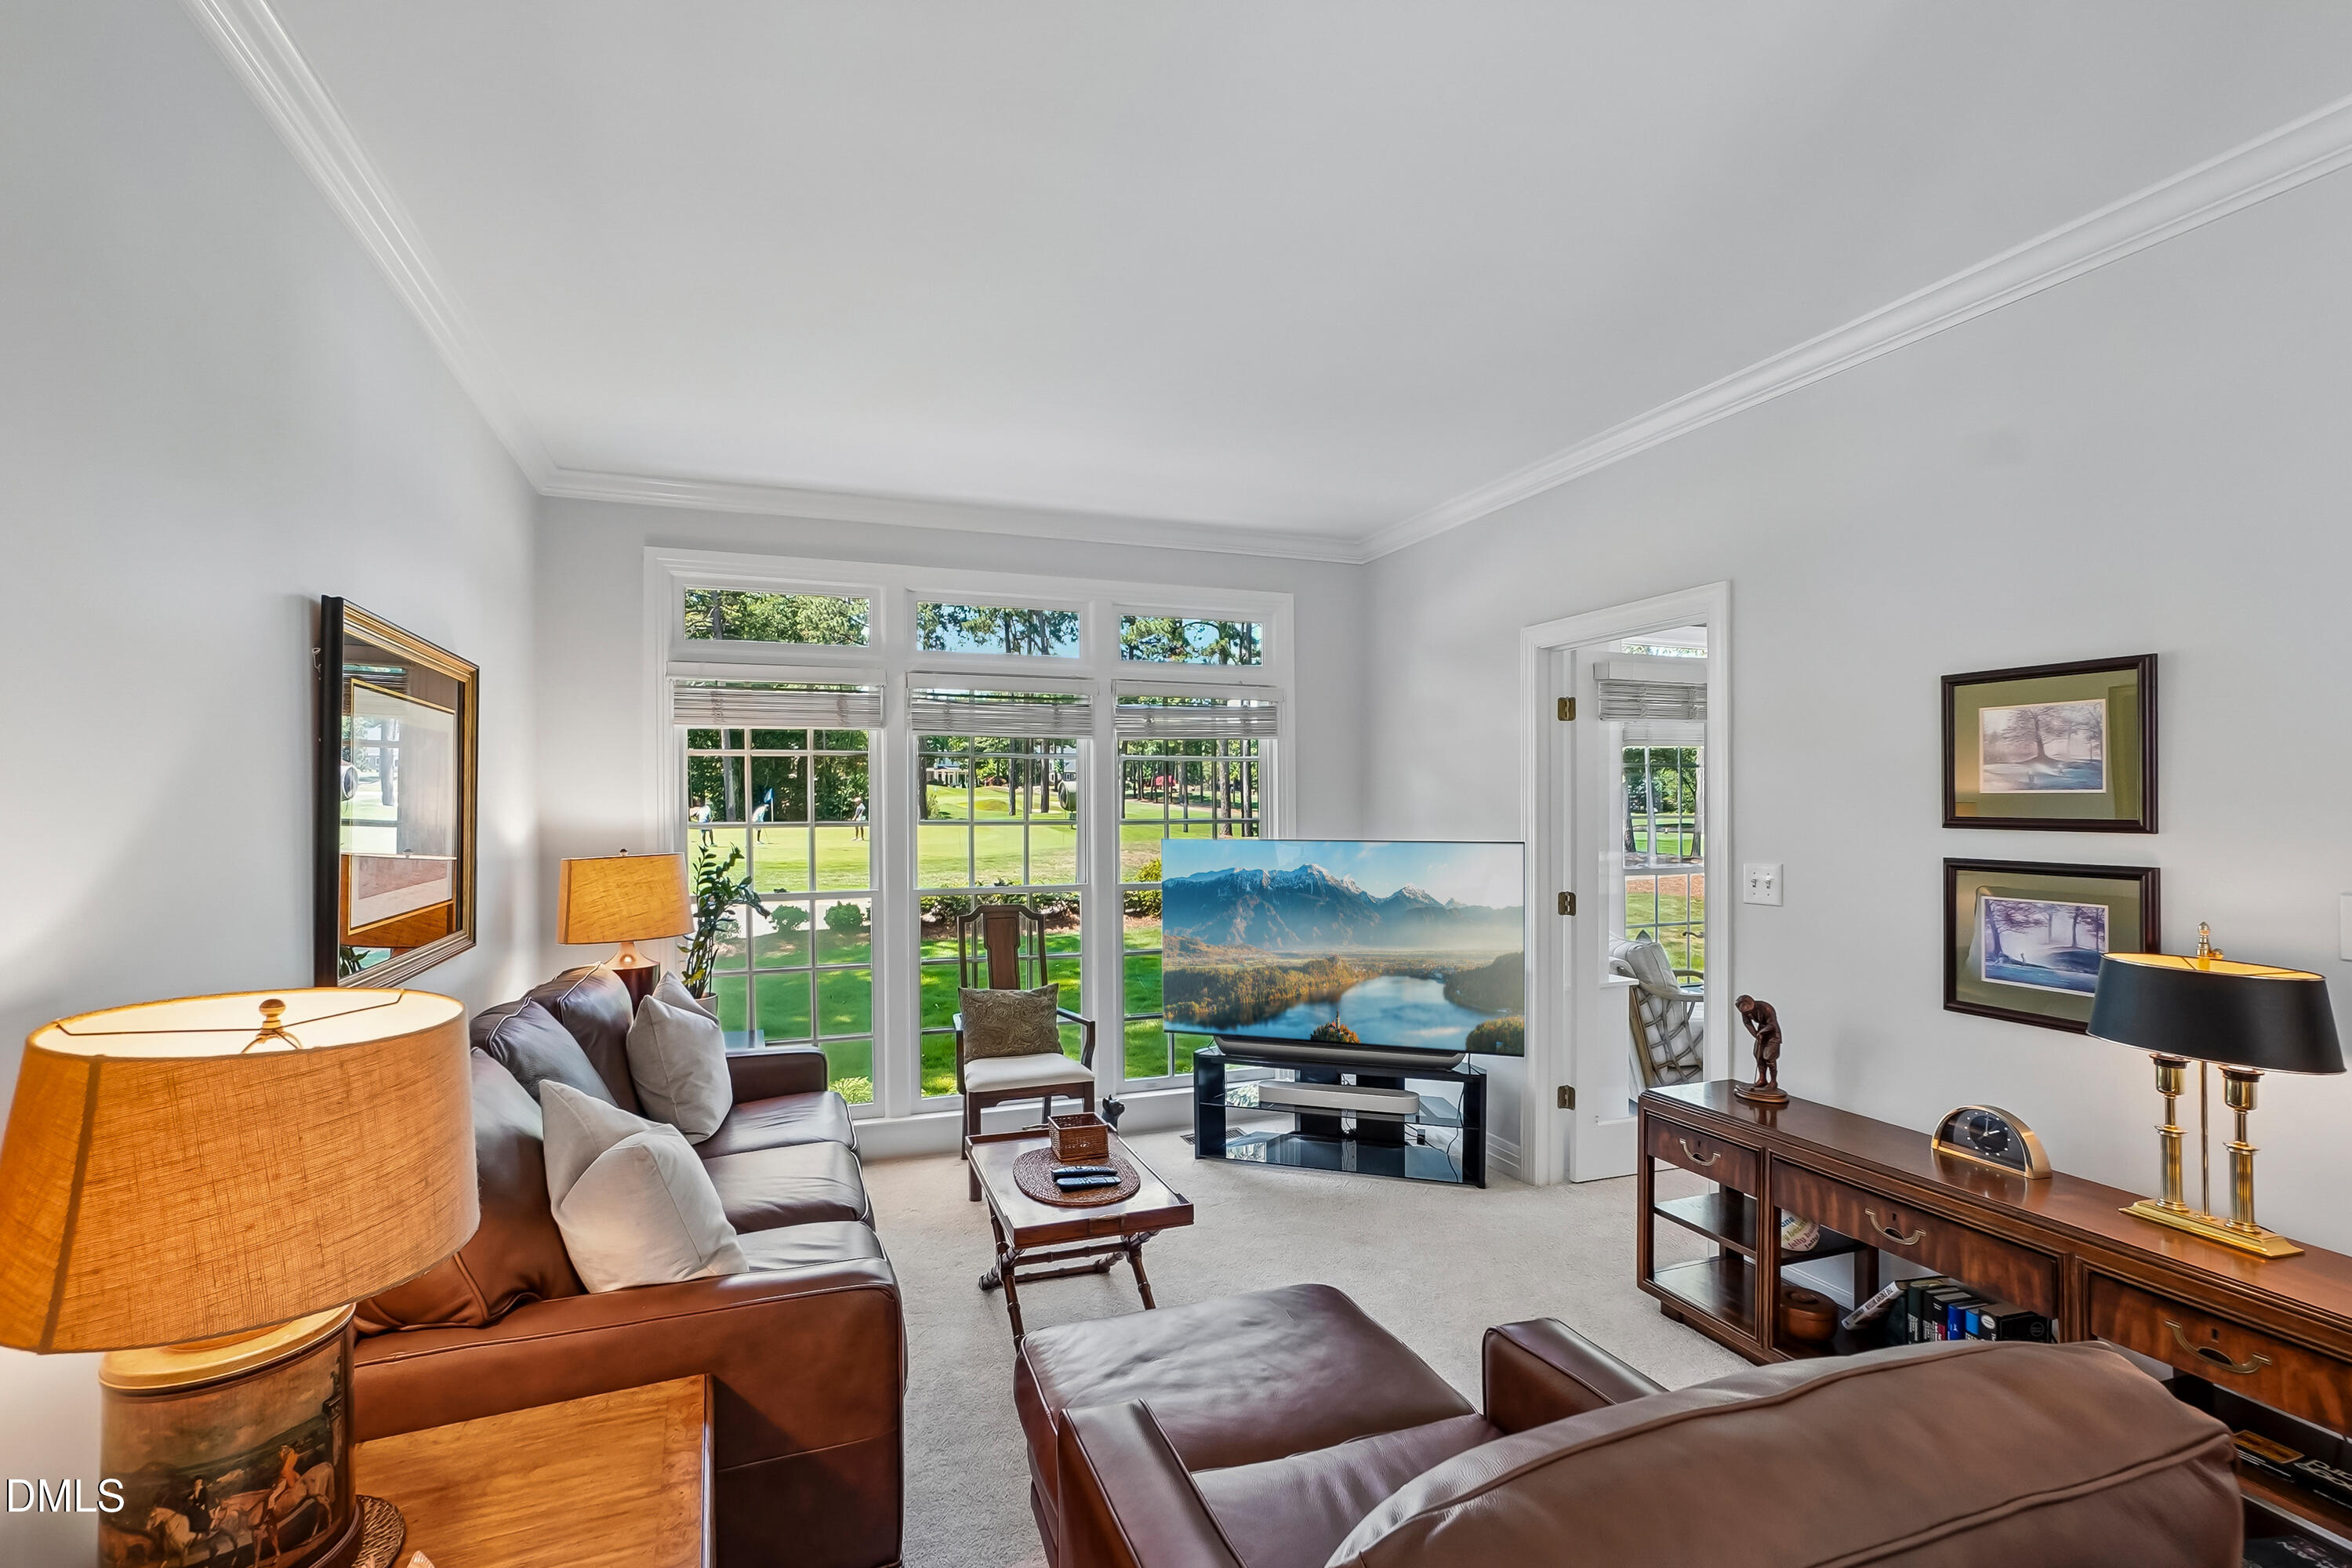
Living room with brown leather seating and large windows overlooking a golf course.
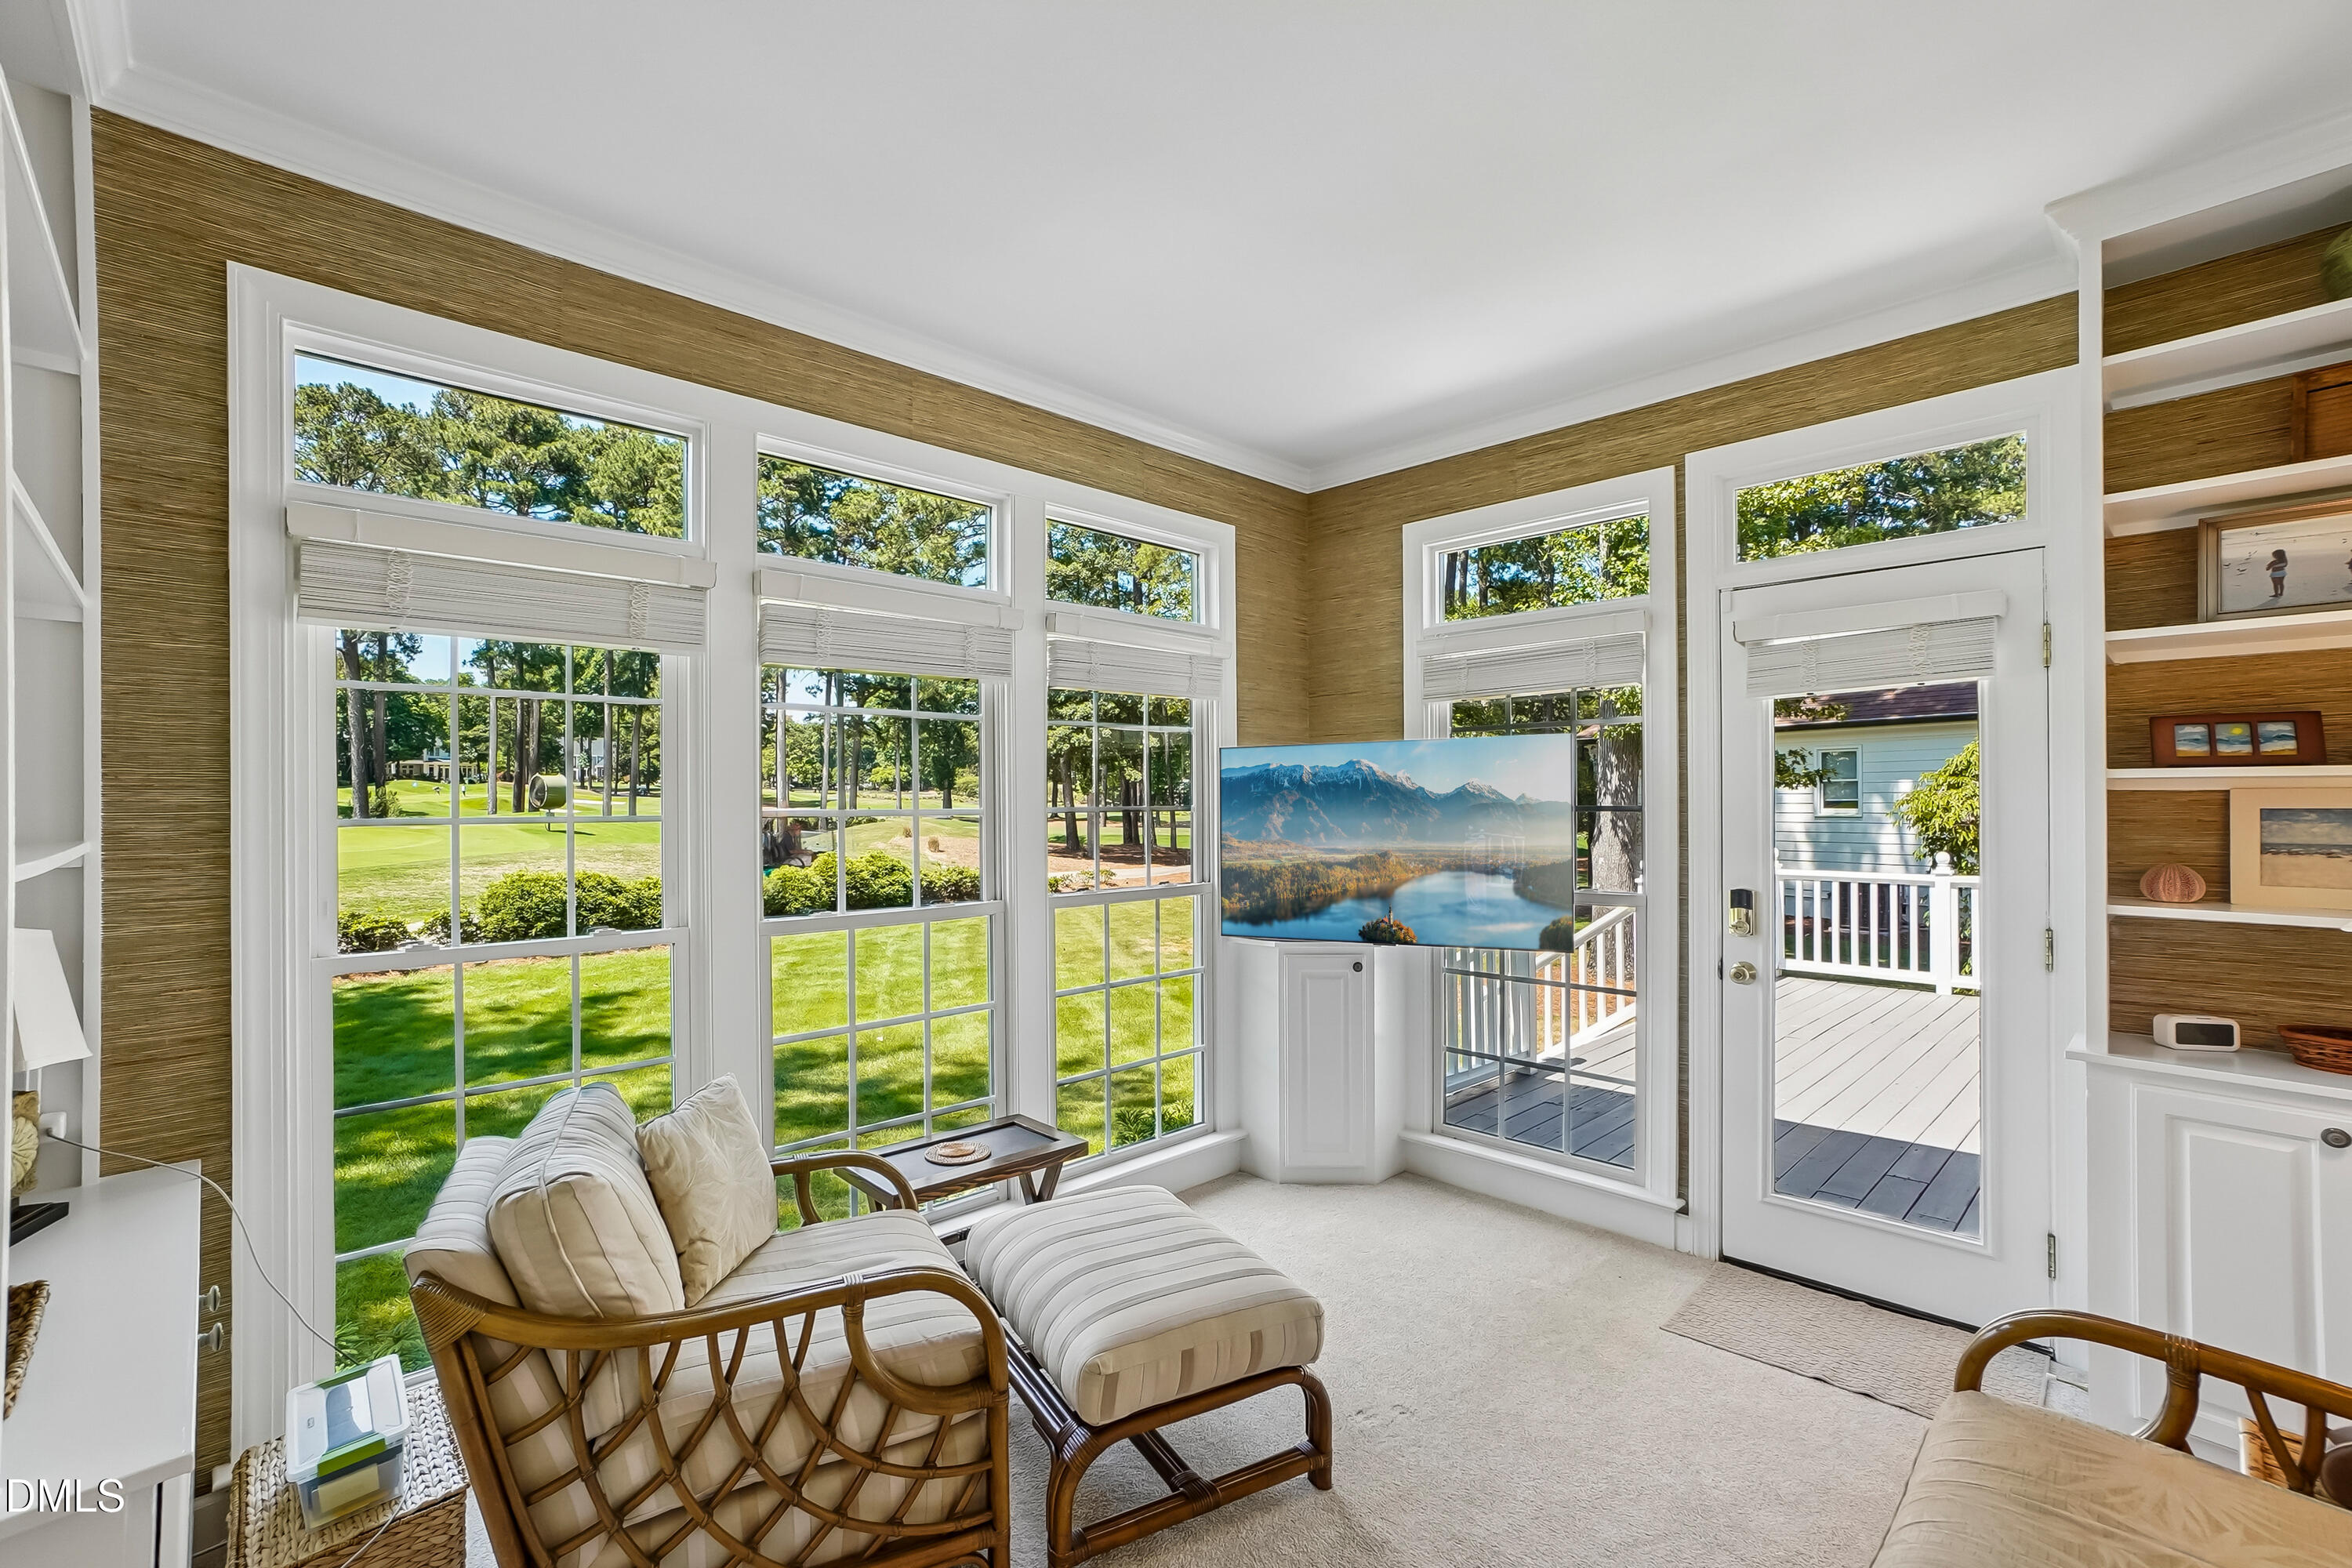
Sunroom with tall windows, wicker seating, and views of a green lawn and trees.
Living room with vaulted ceiling, arched windows, fireplace, built-in bookshelves, and hardwood floors.
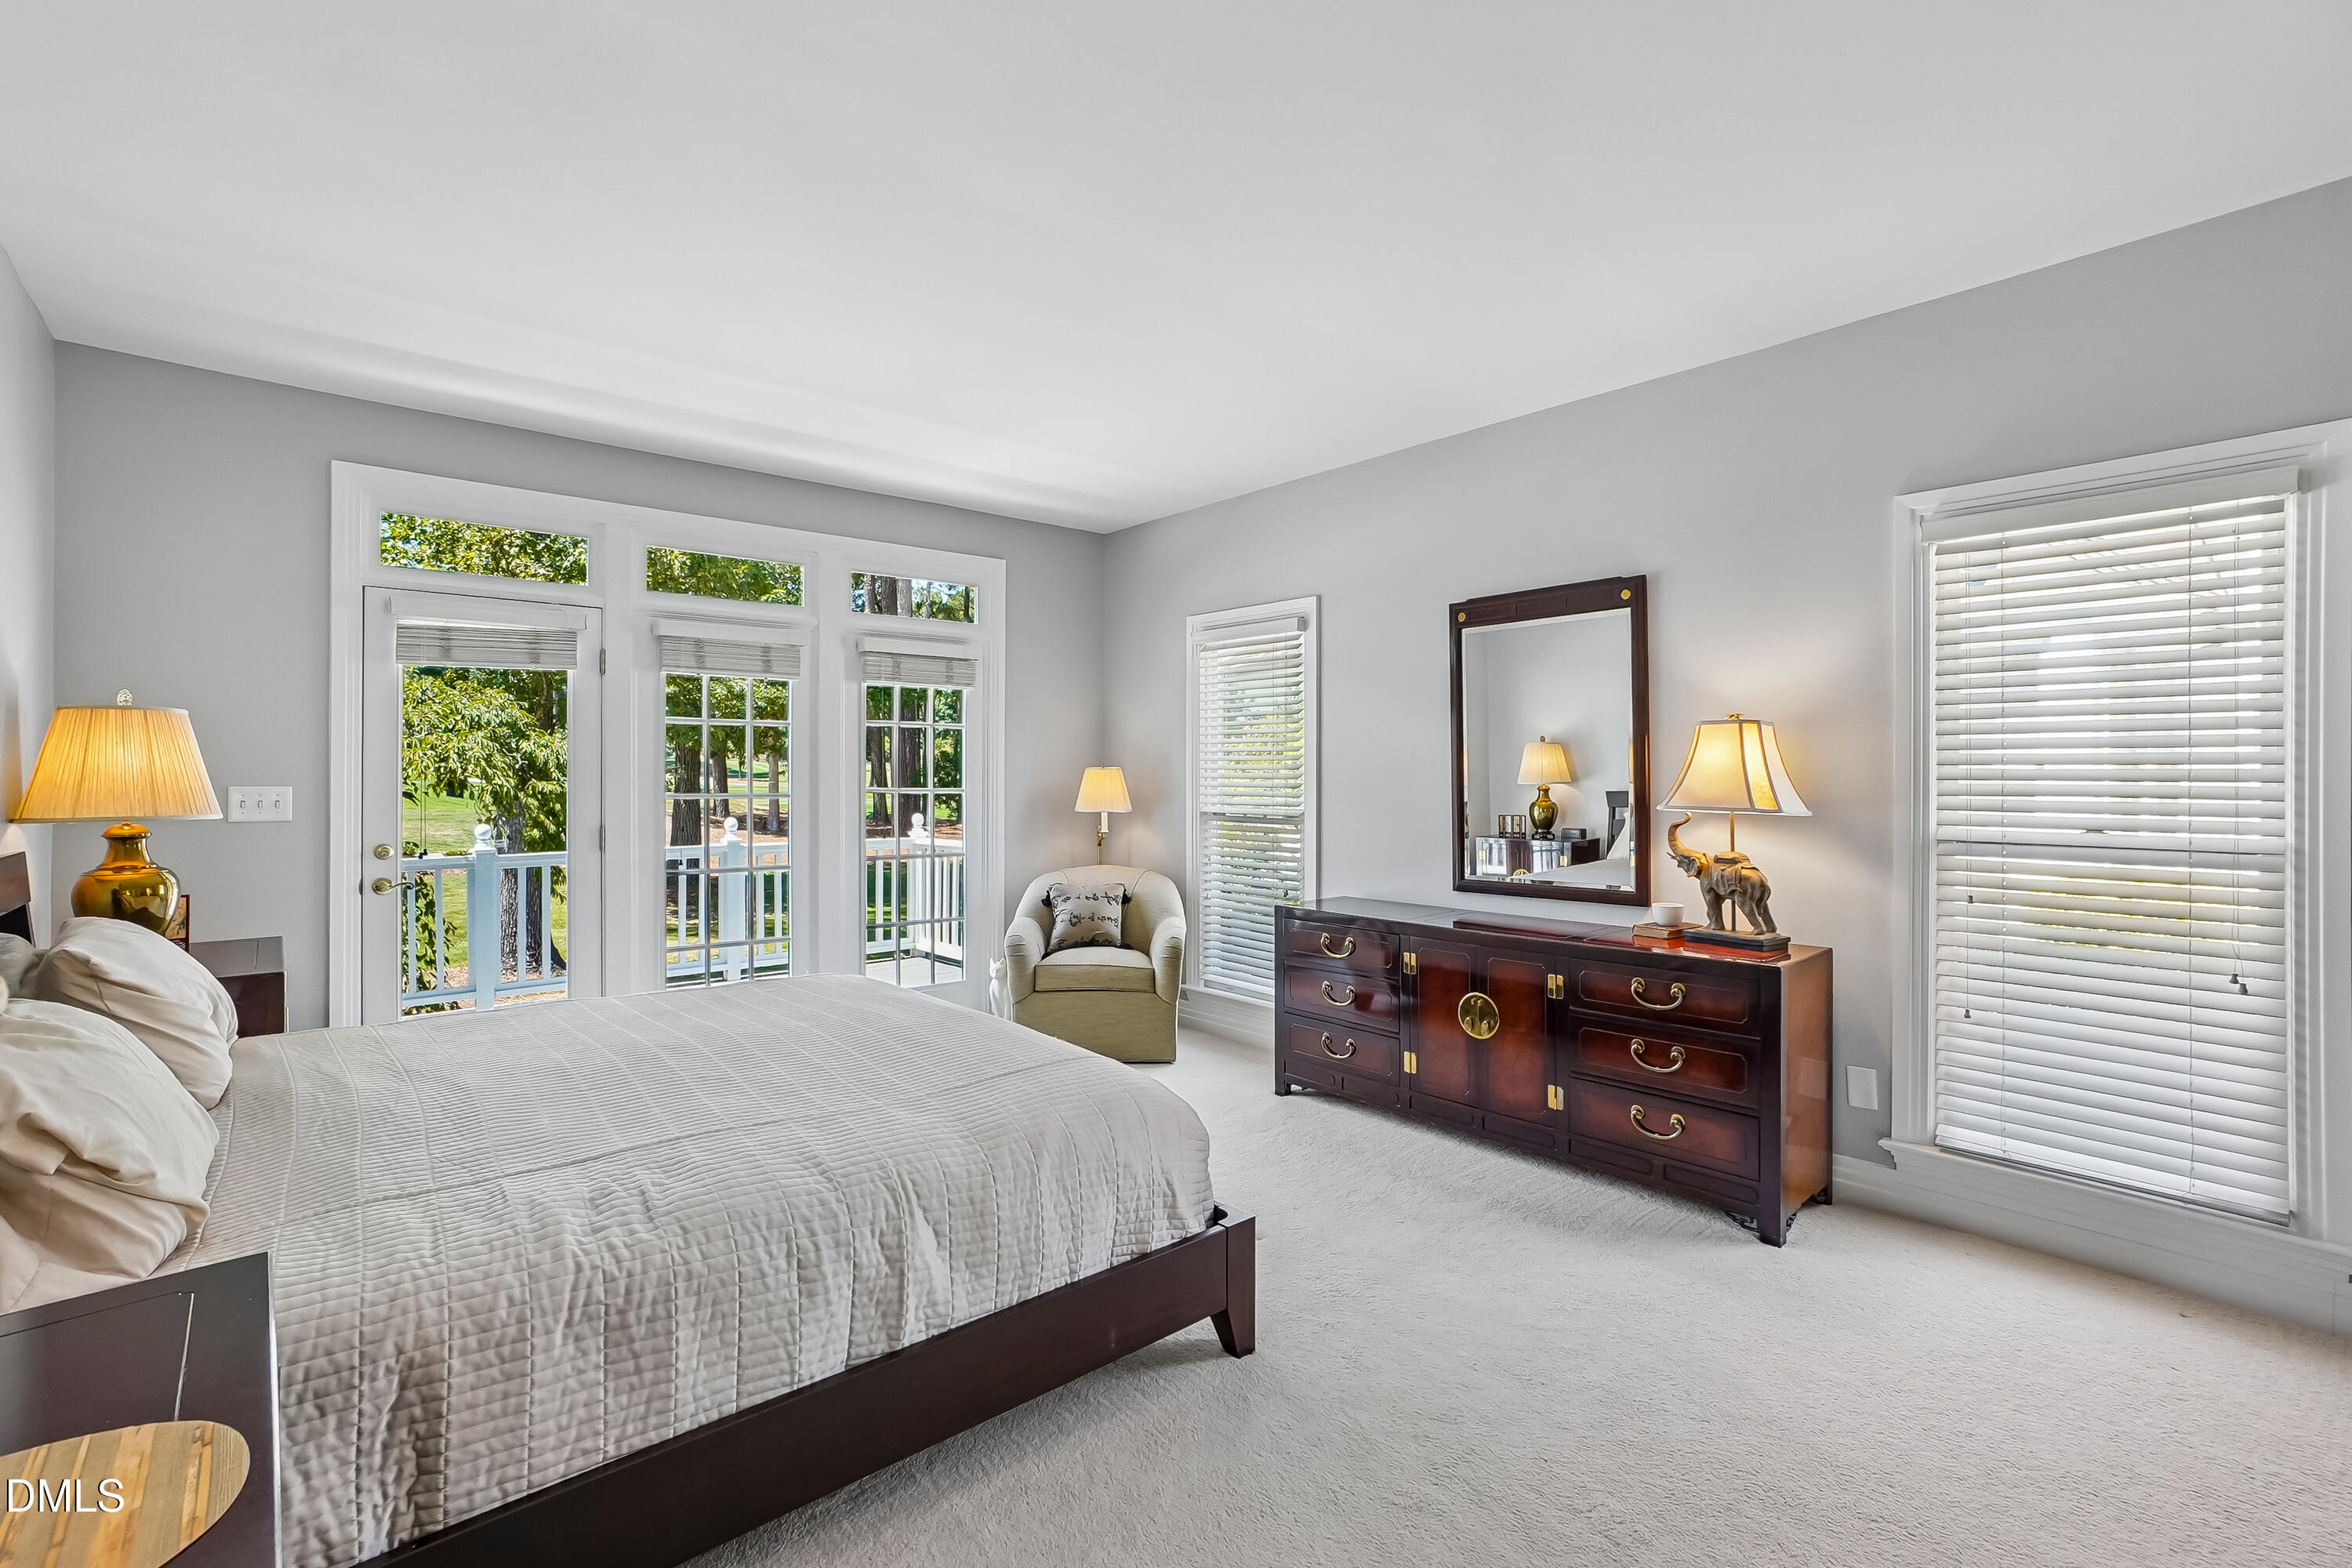
Furnished bedroom with French doors opening to a tree-lined view and a dark wood dresser with mirror.
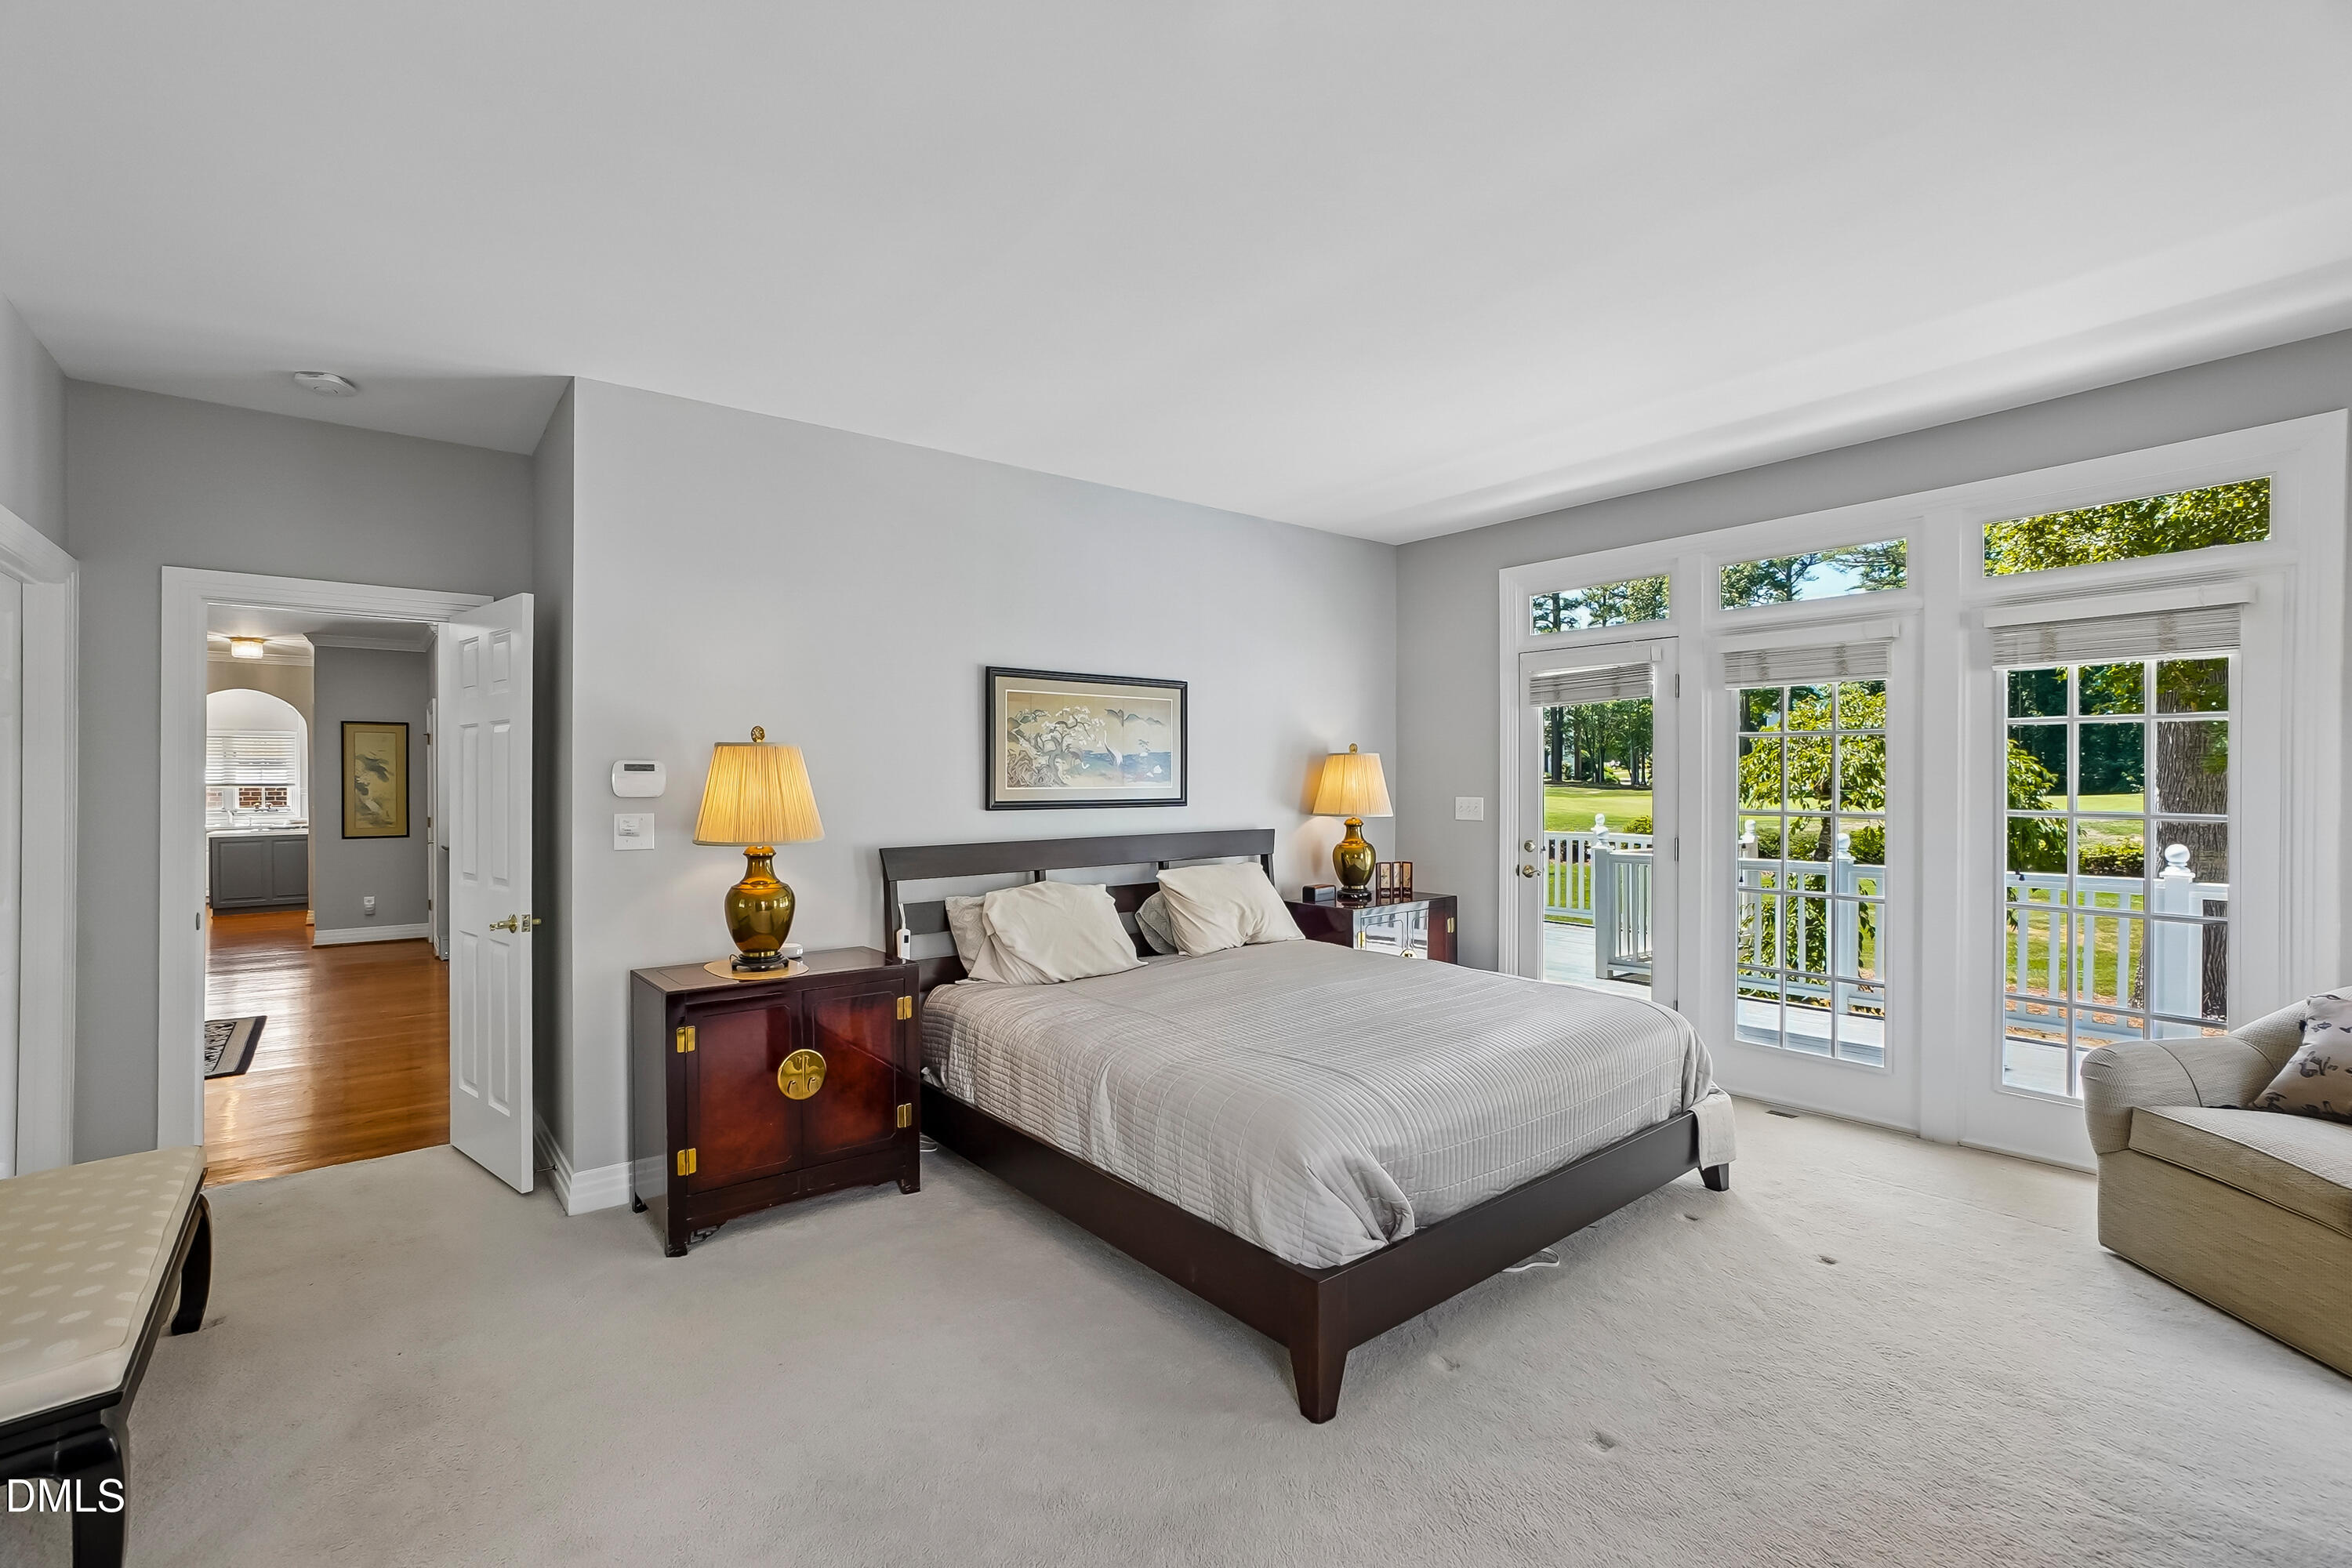
Bedroom with a large bed and tall French doors overlooking a deck and green lawn.
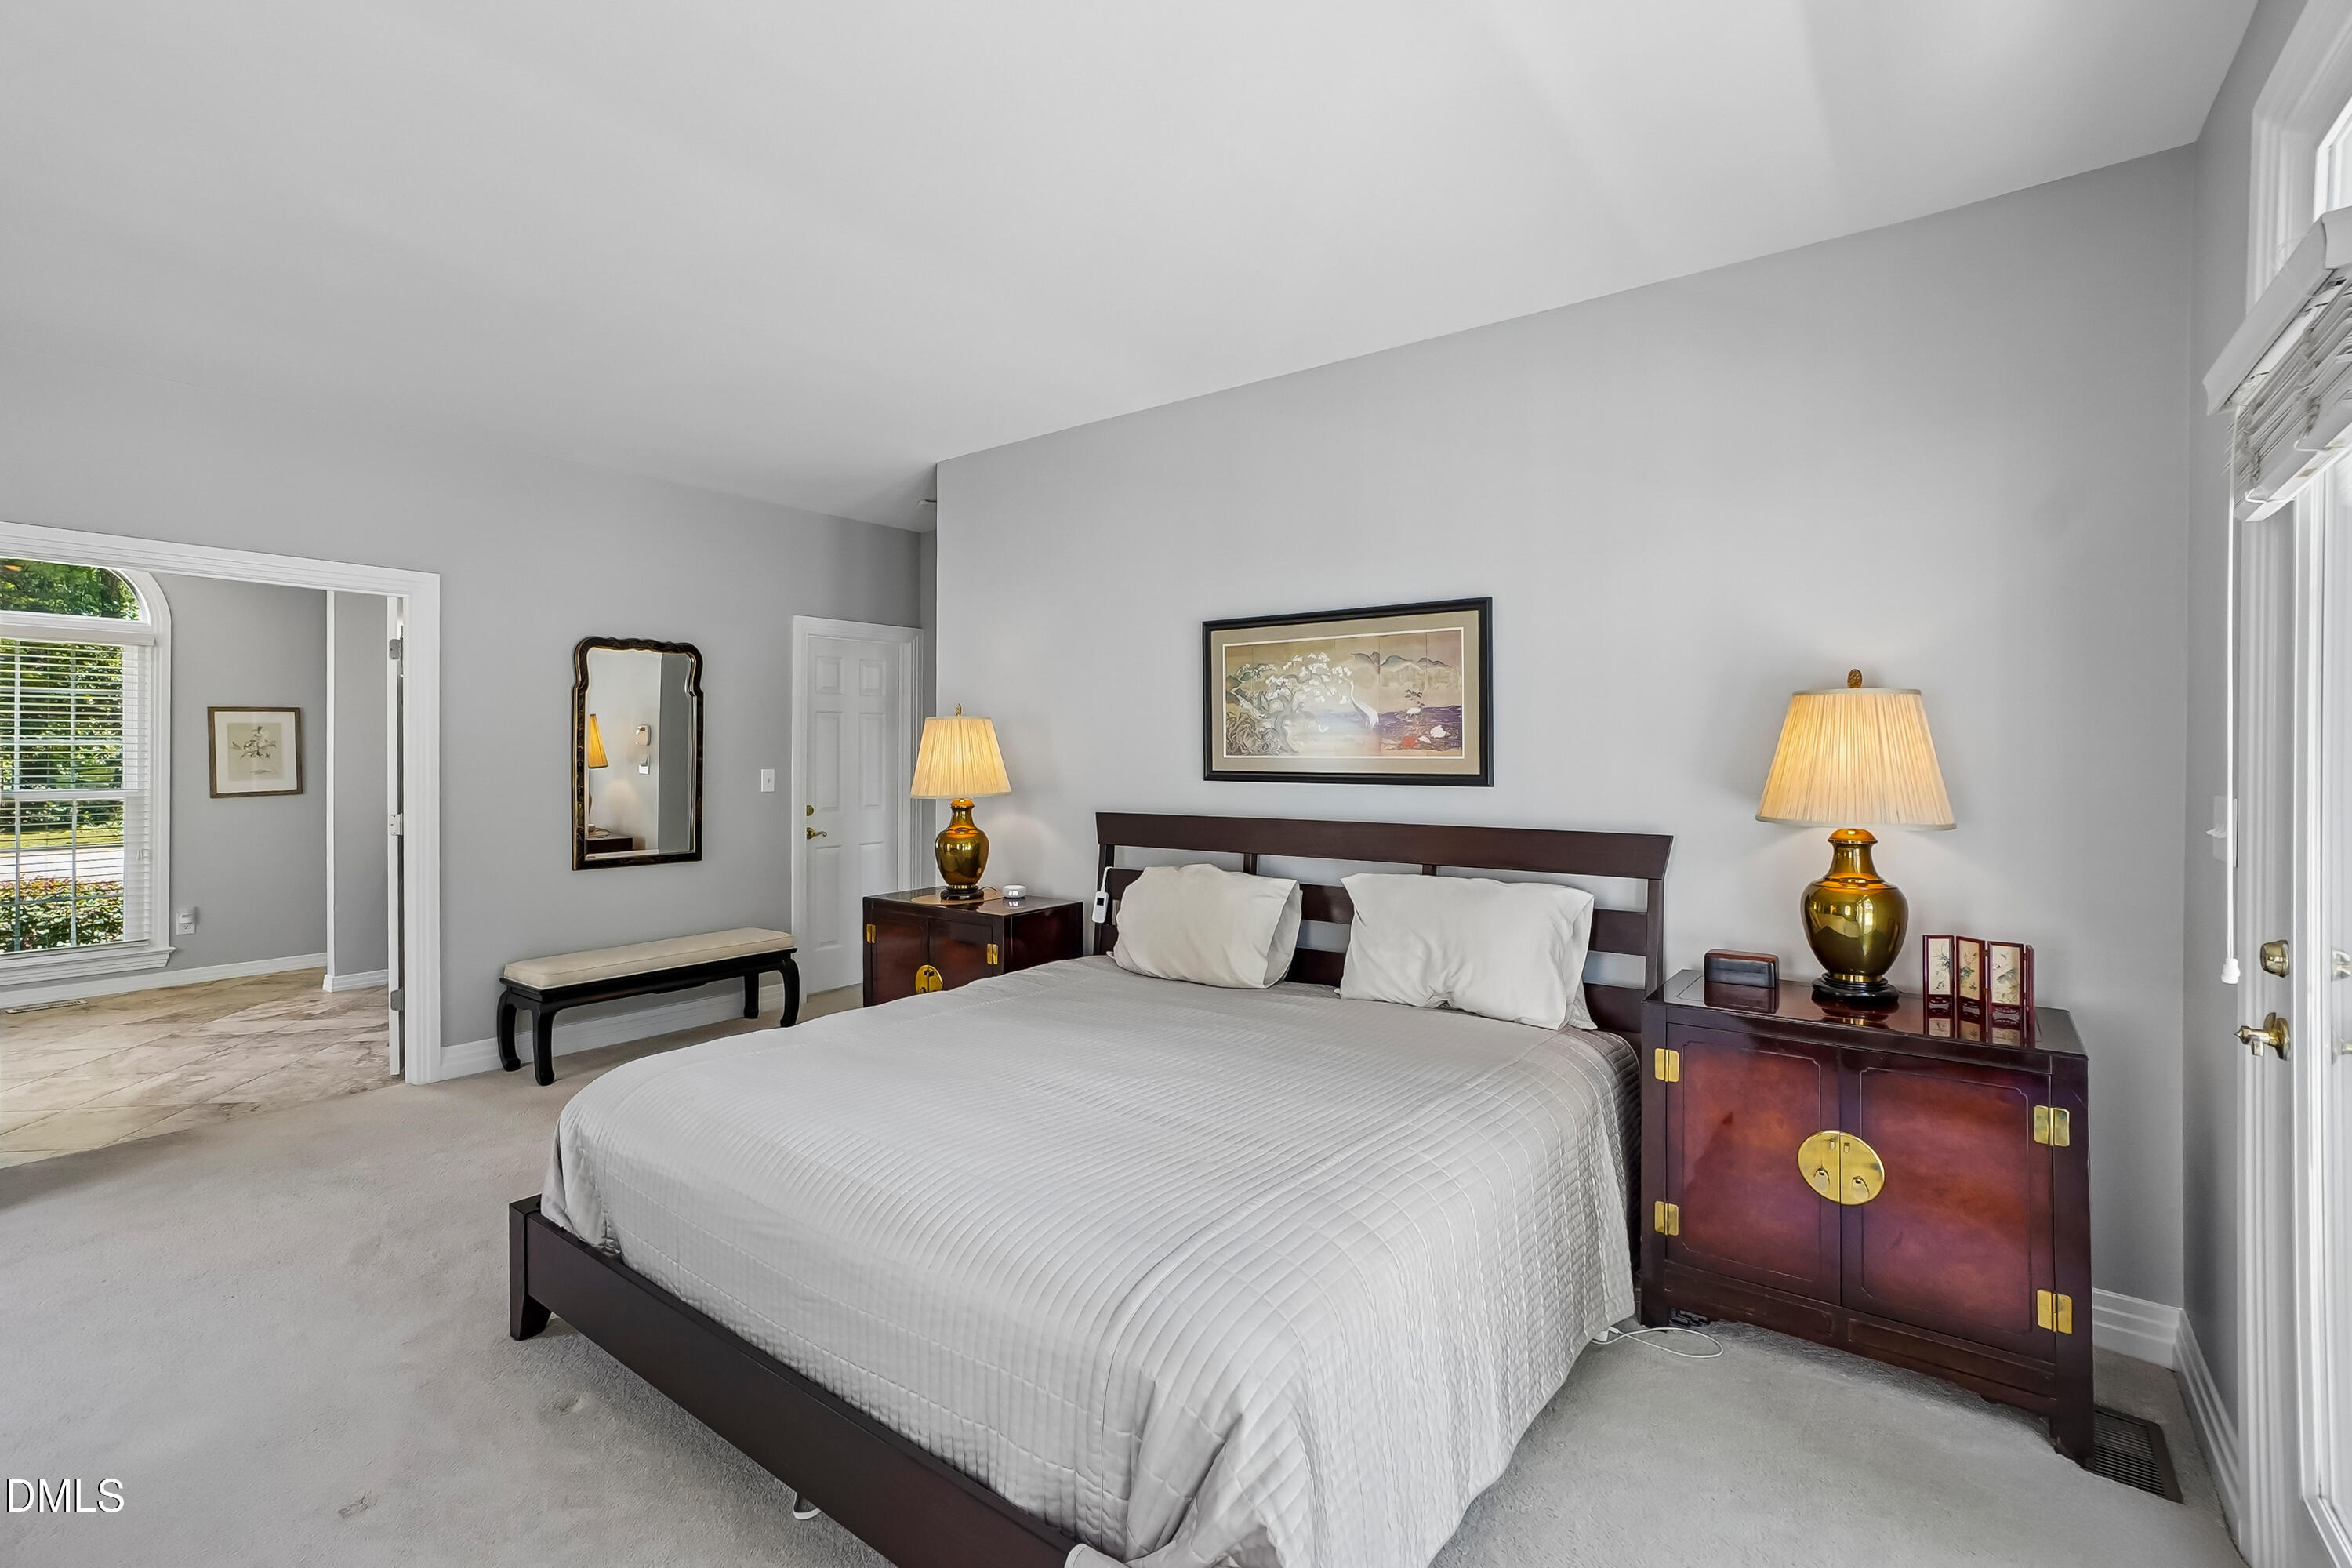
Bedroom with a dark wood bed, white bedding, matching furniture, and gold-toned lamps.
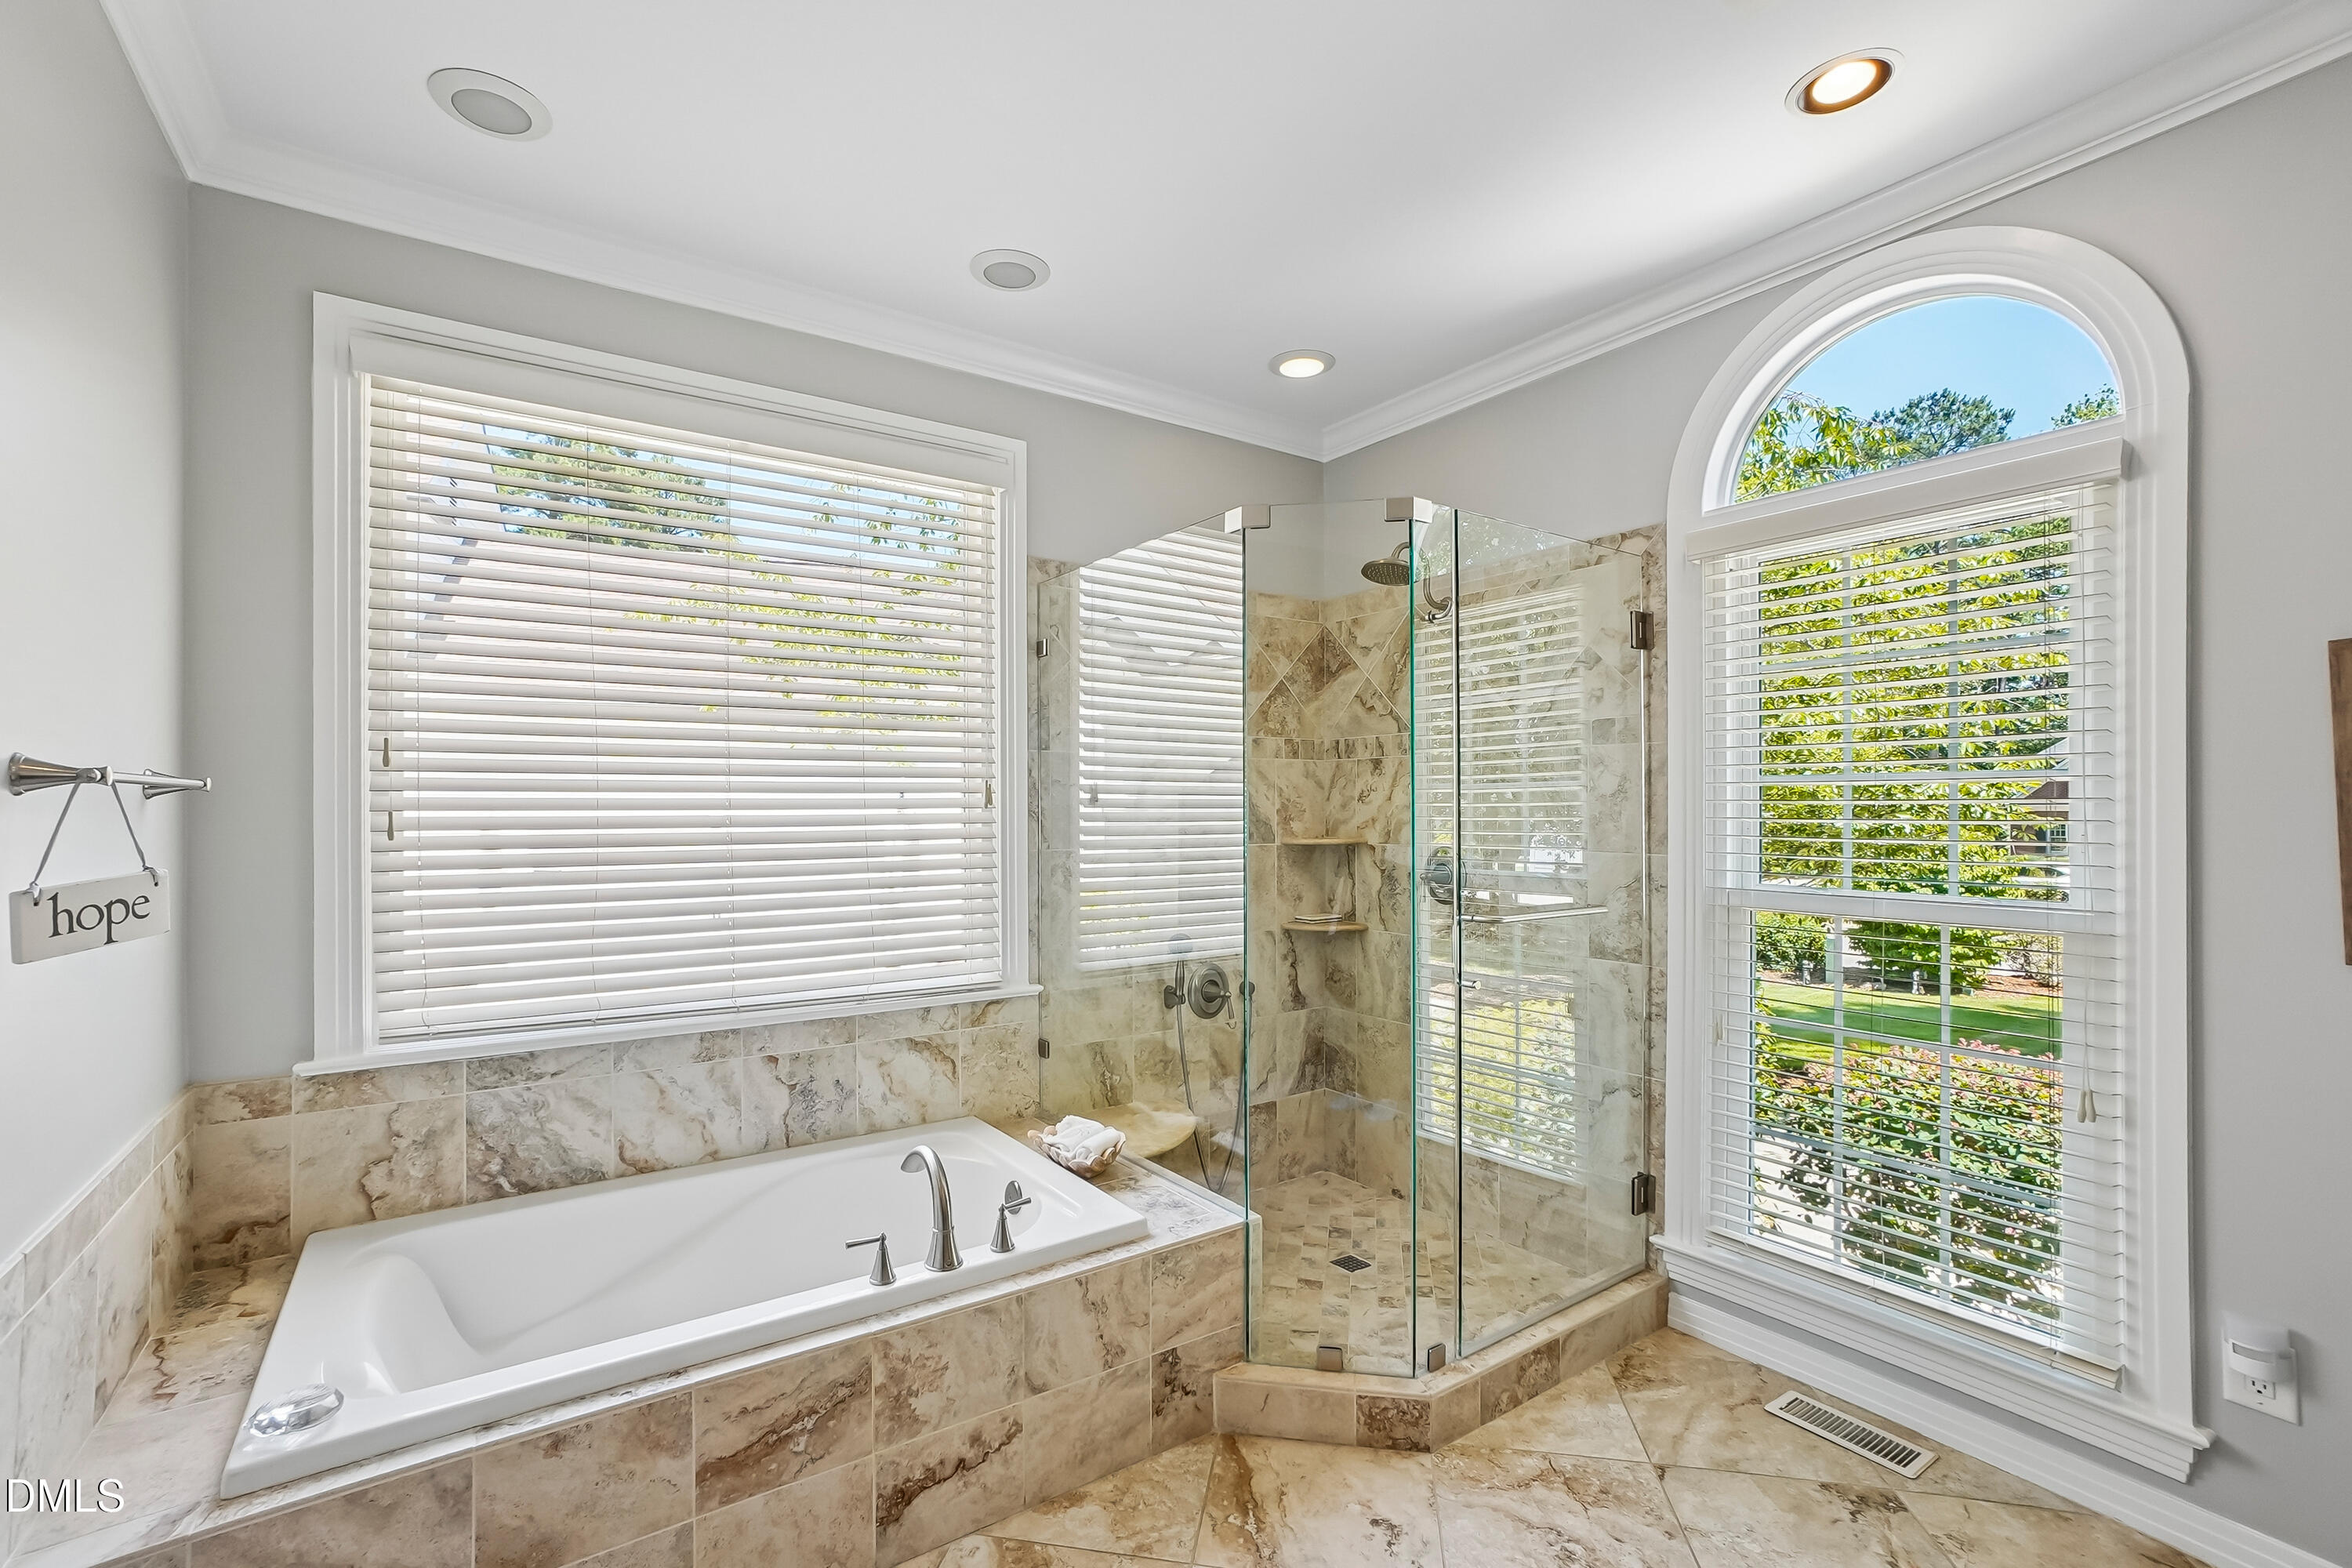
Tiled bathroom with a built-in soaking tub, glass shower, and arched garden-view window.
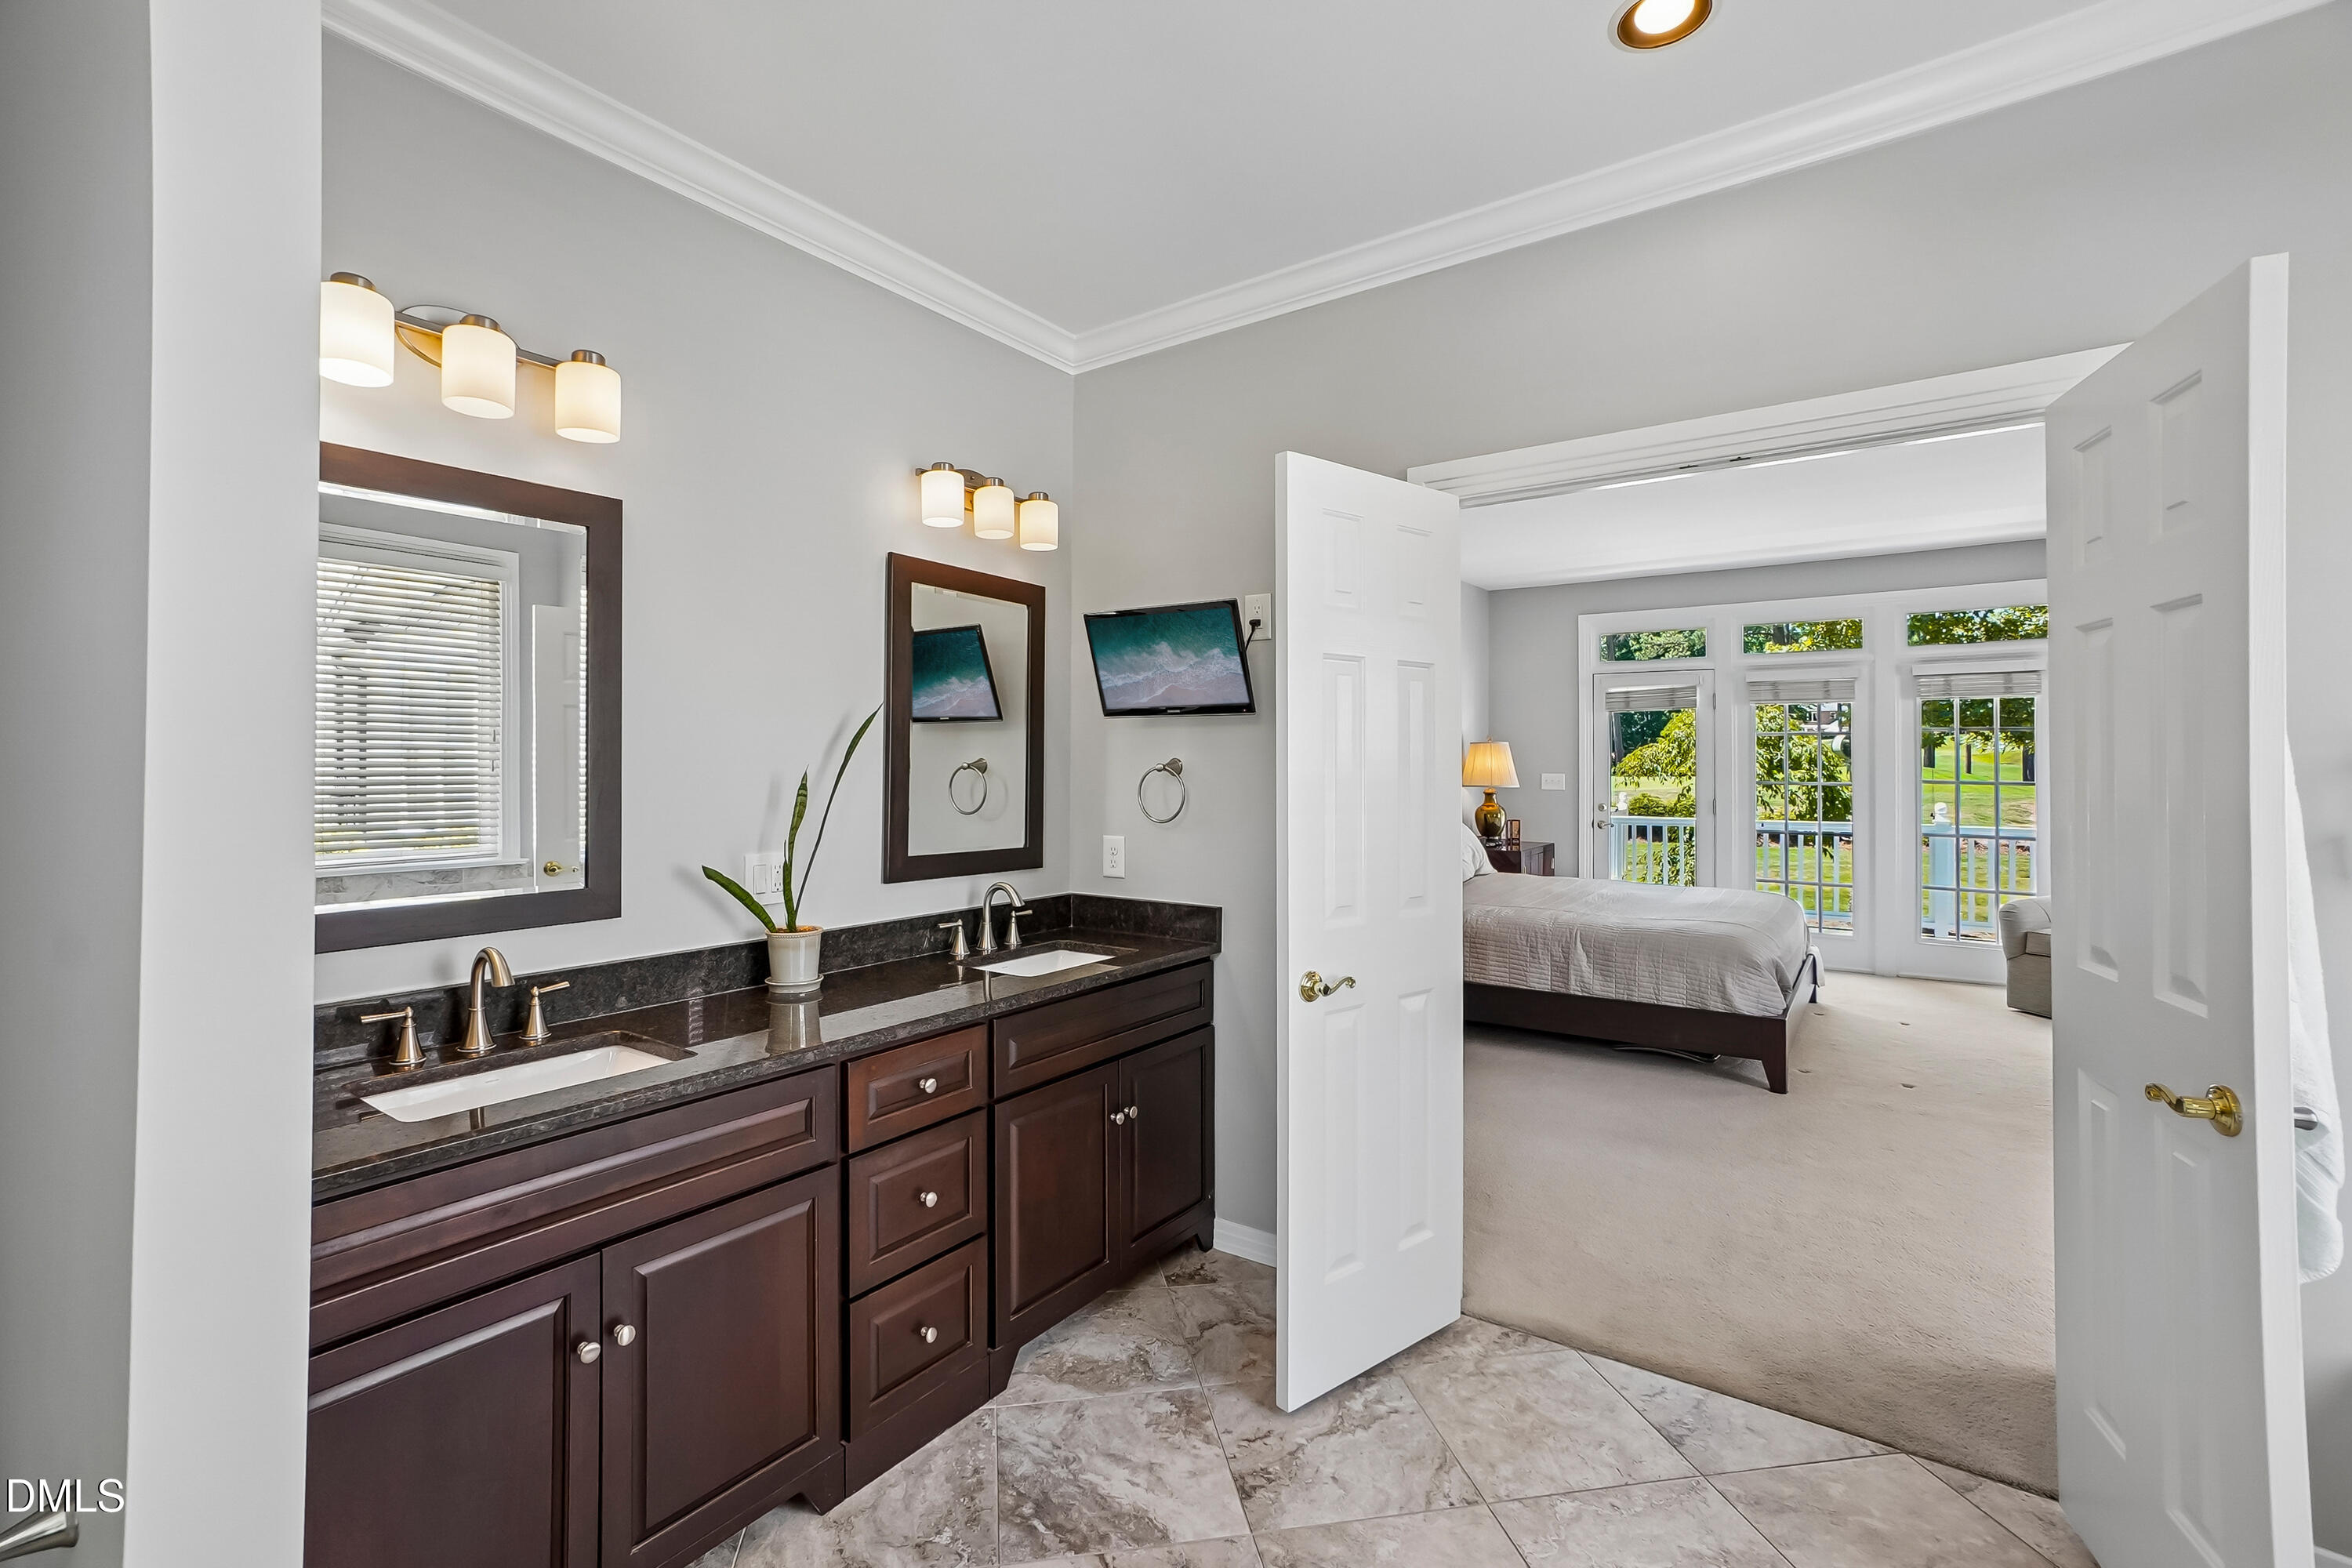
Double-sink bathroom with dark wood cabinetry opens into a bright bedroom with tall windows.
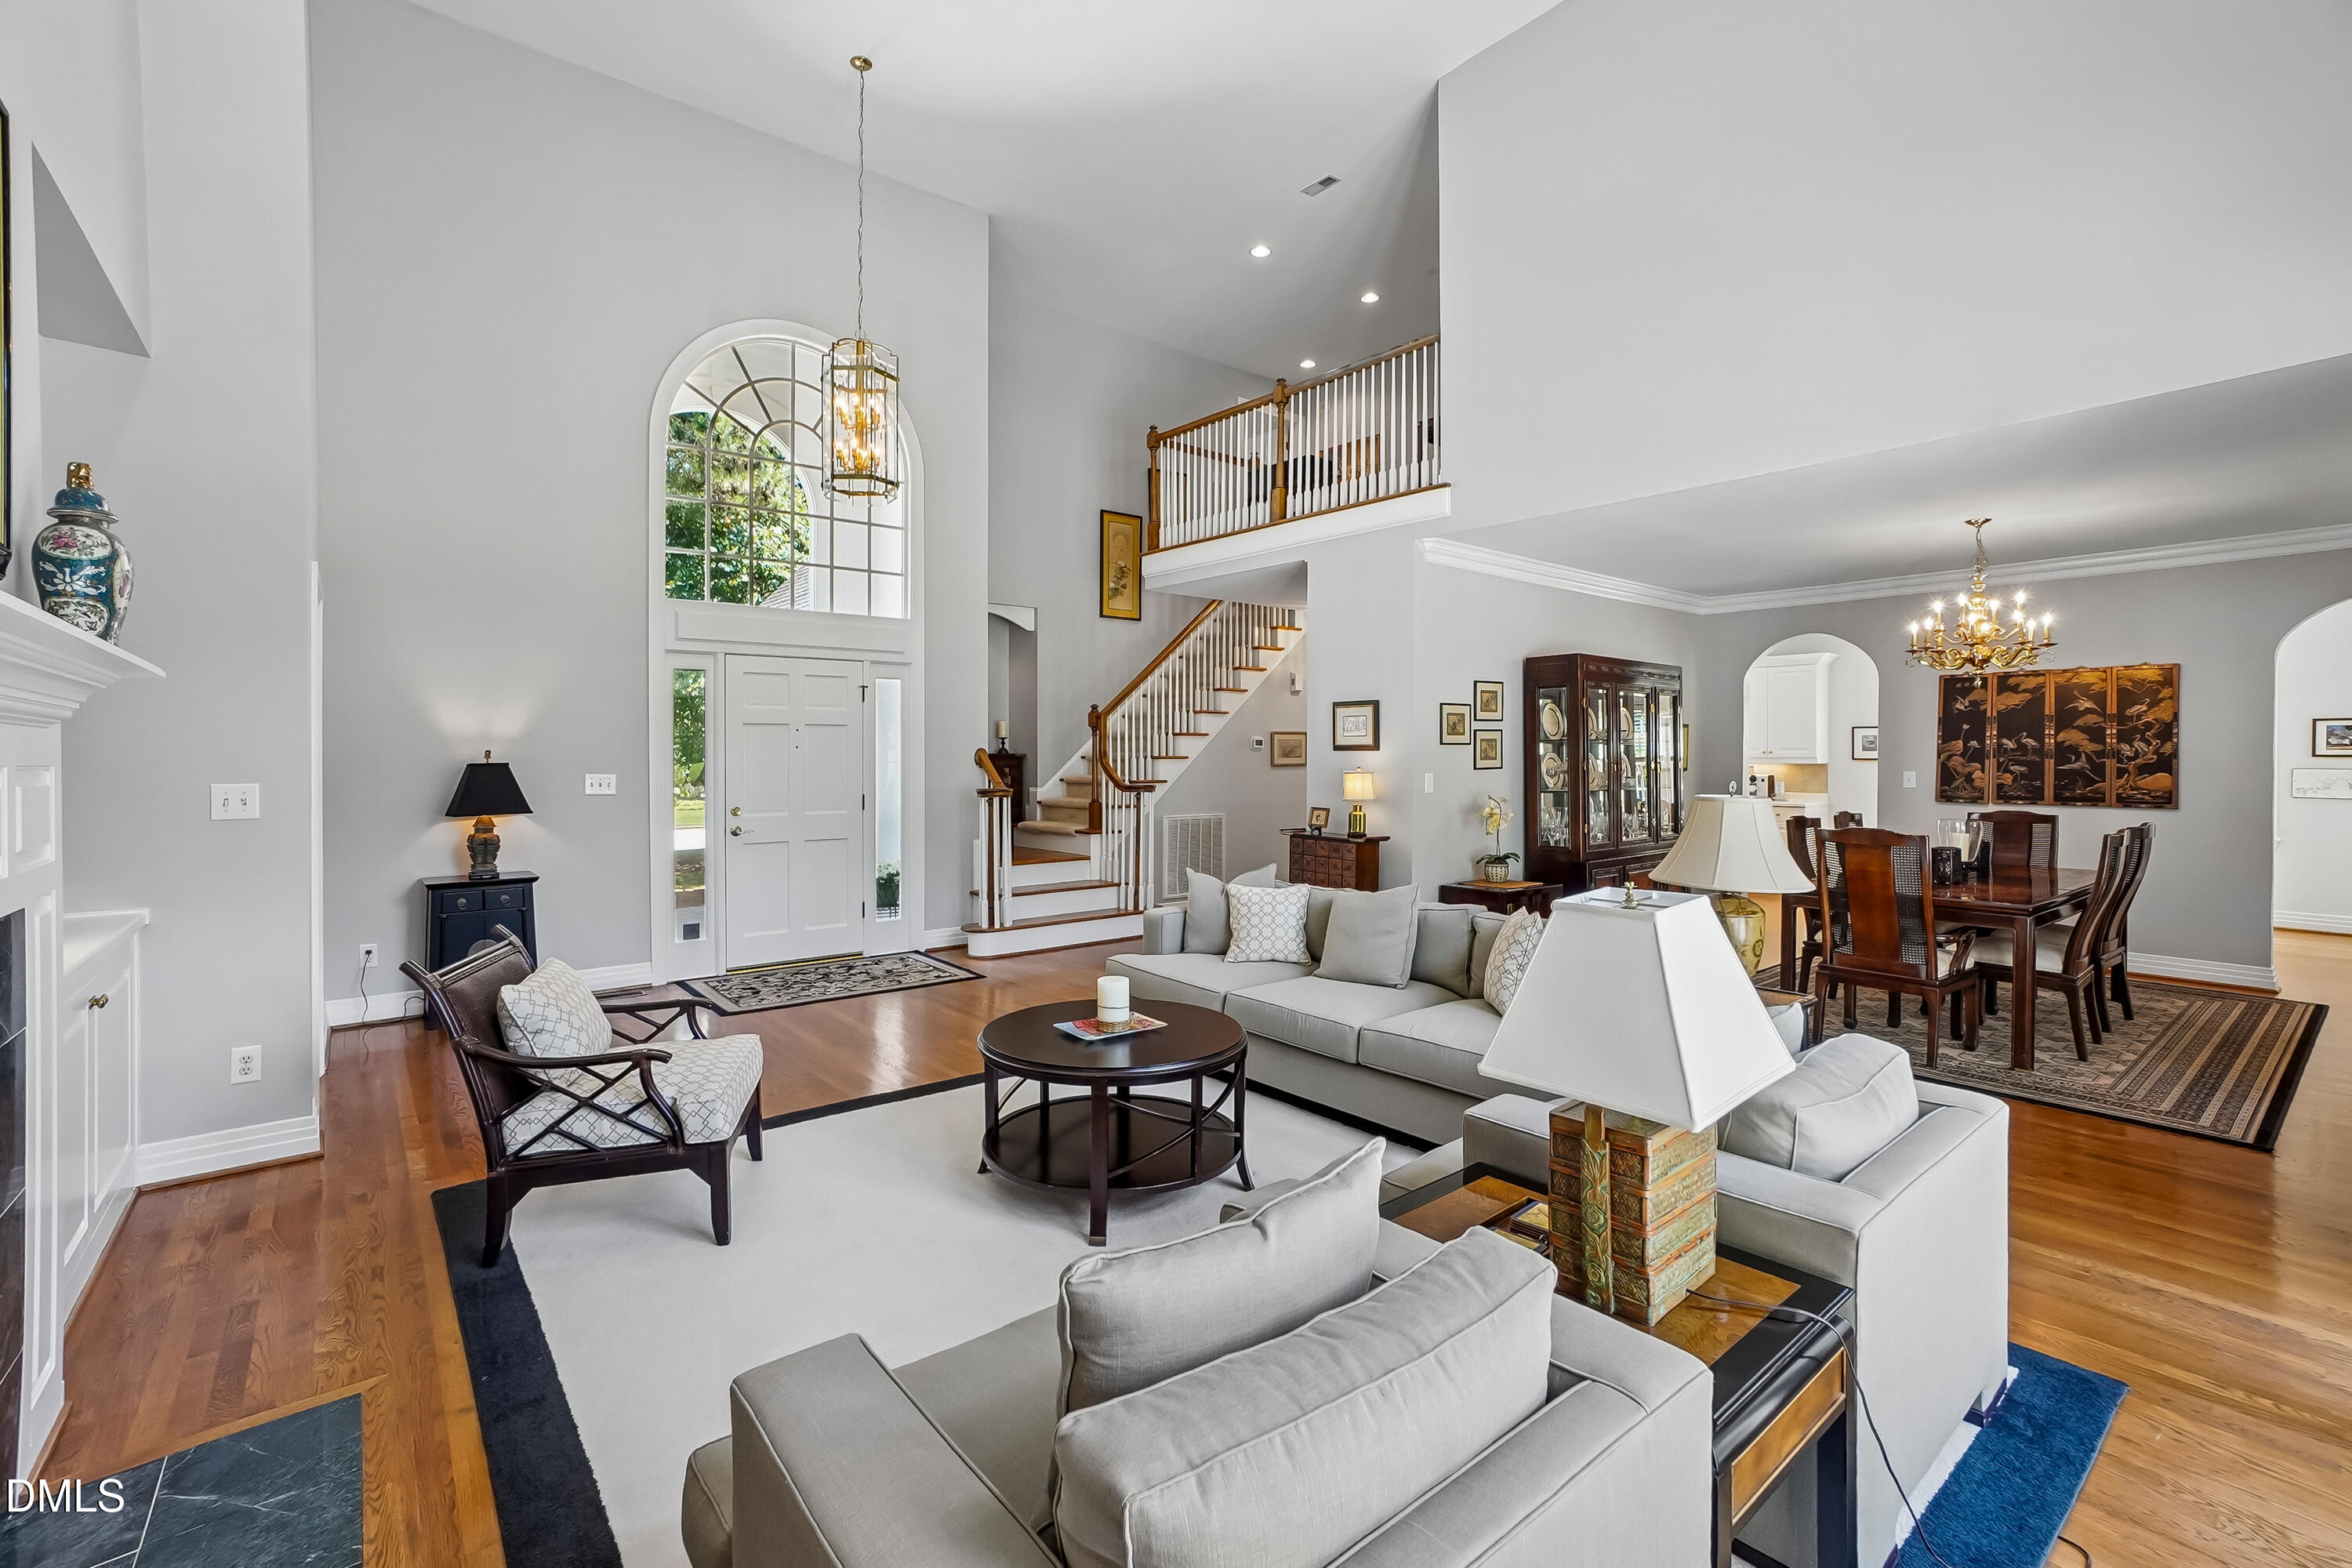
Open-plan living and dining room with gray sofas, hardwood floors, and a tall arched entry window.
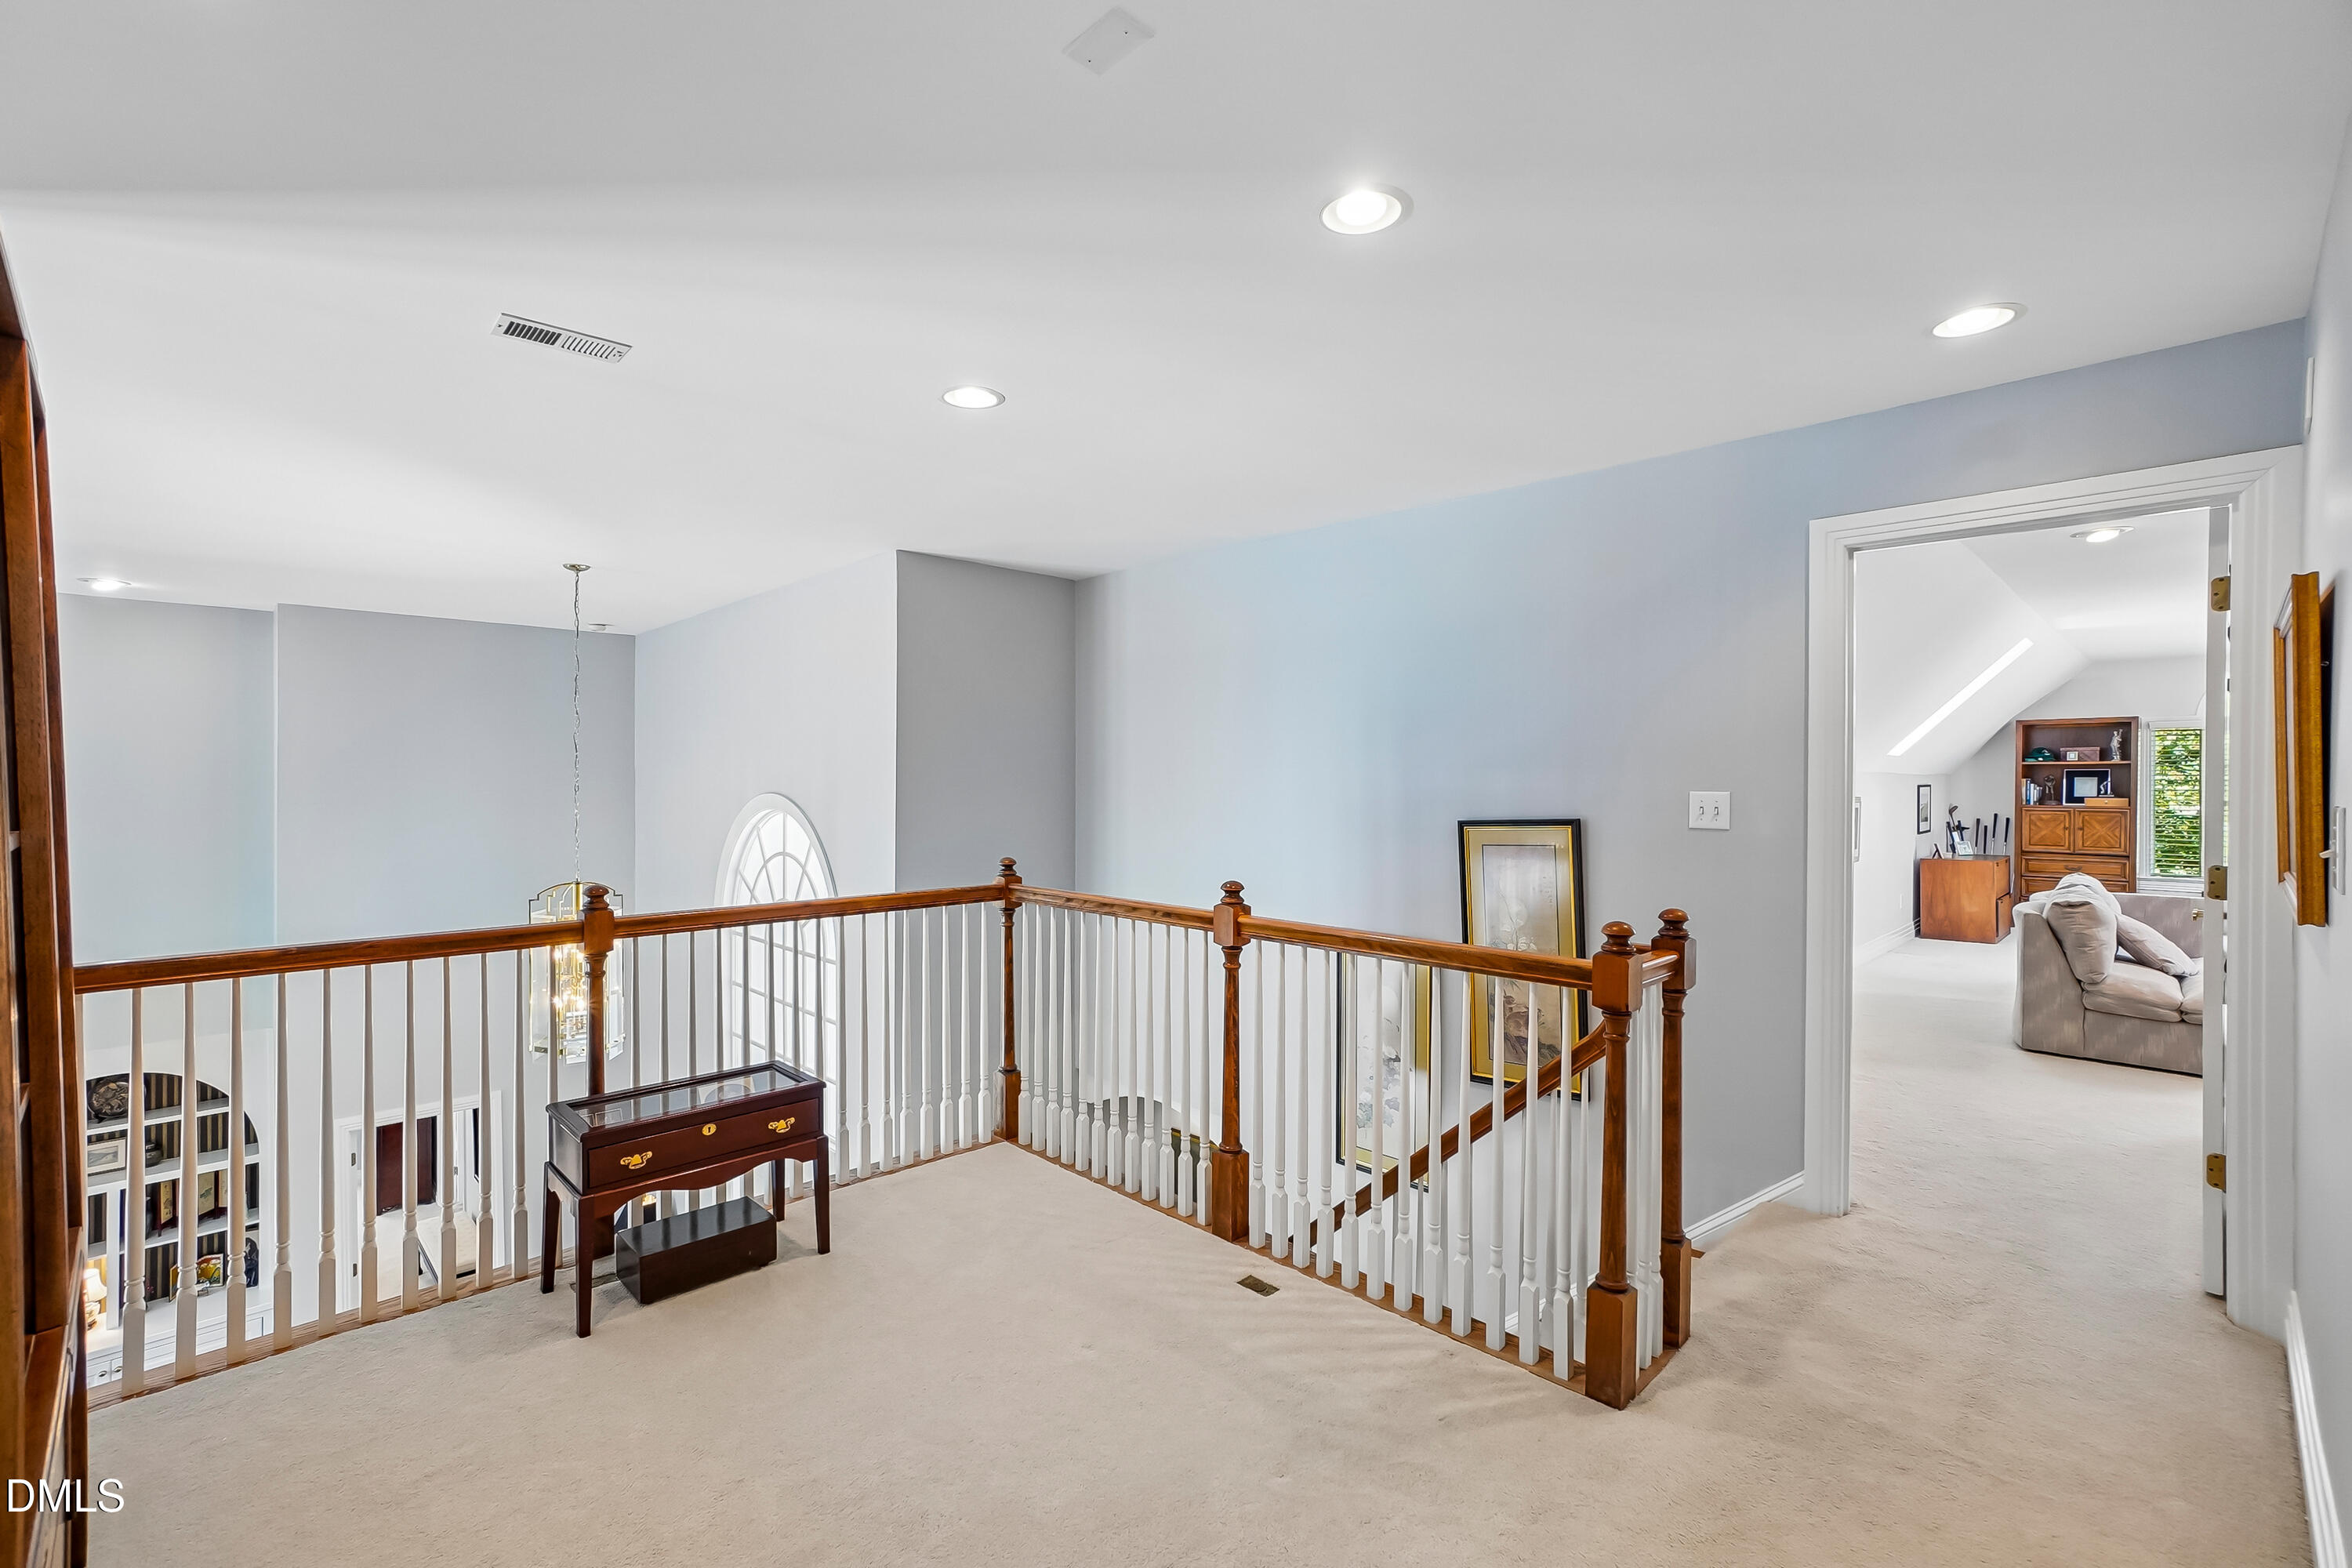
Upstairs landing with a wood-and-white railing and an open doorway to a furnished sitting room.
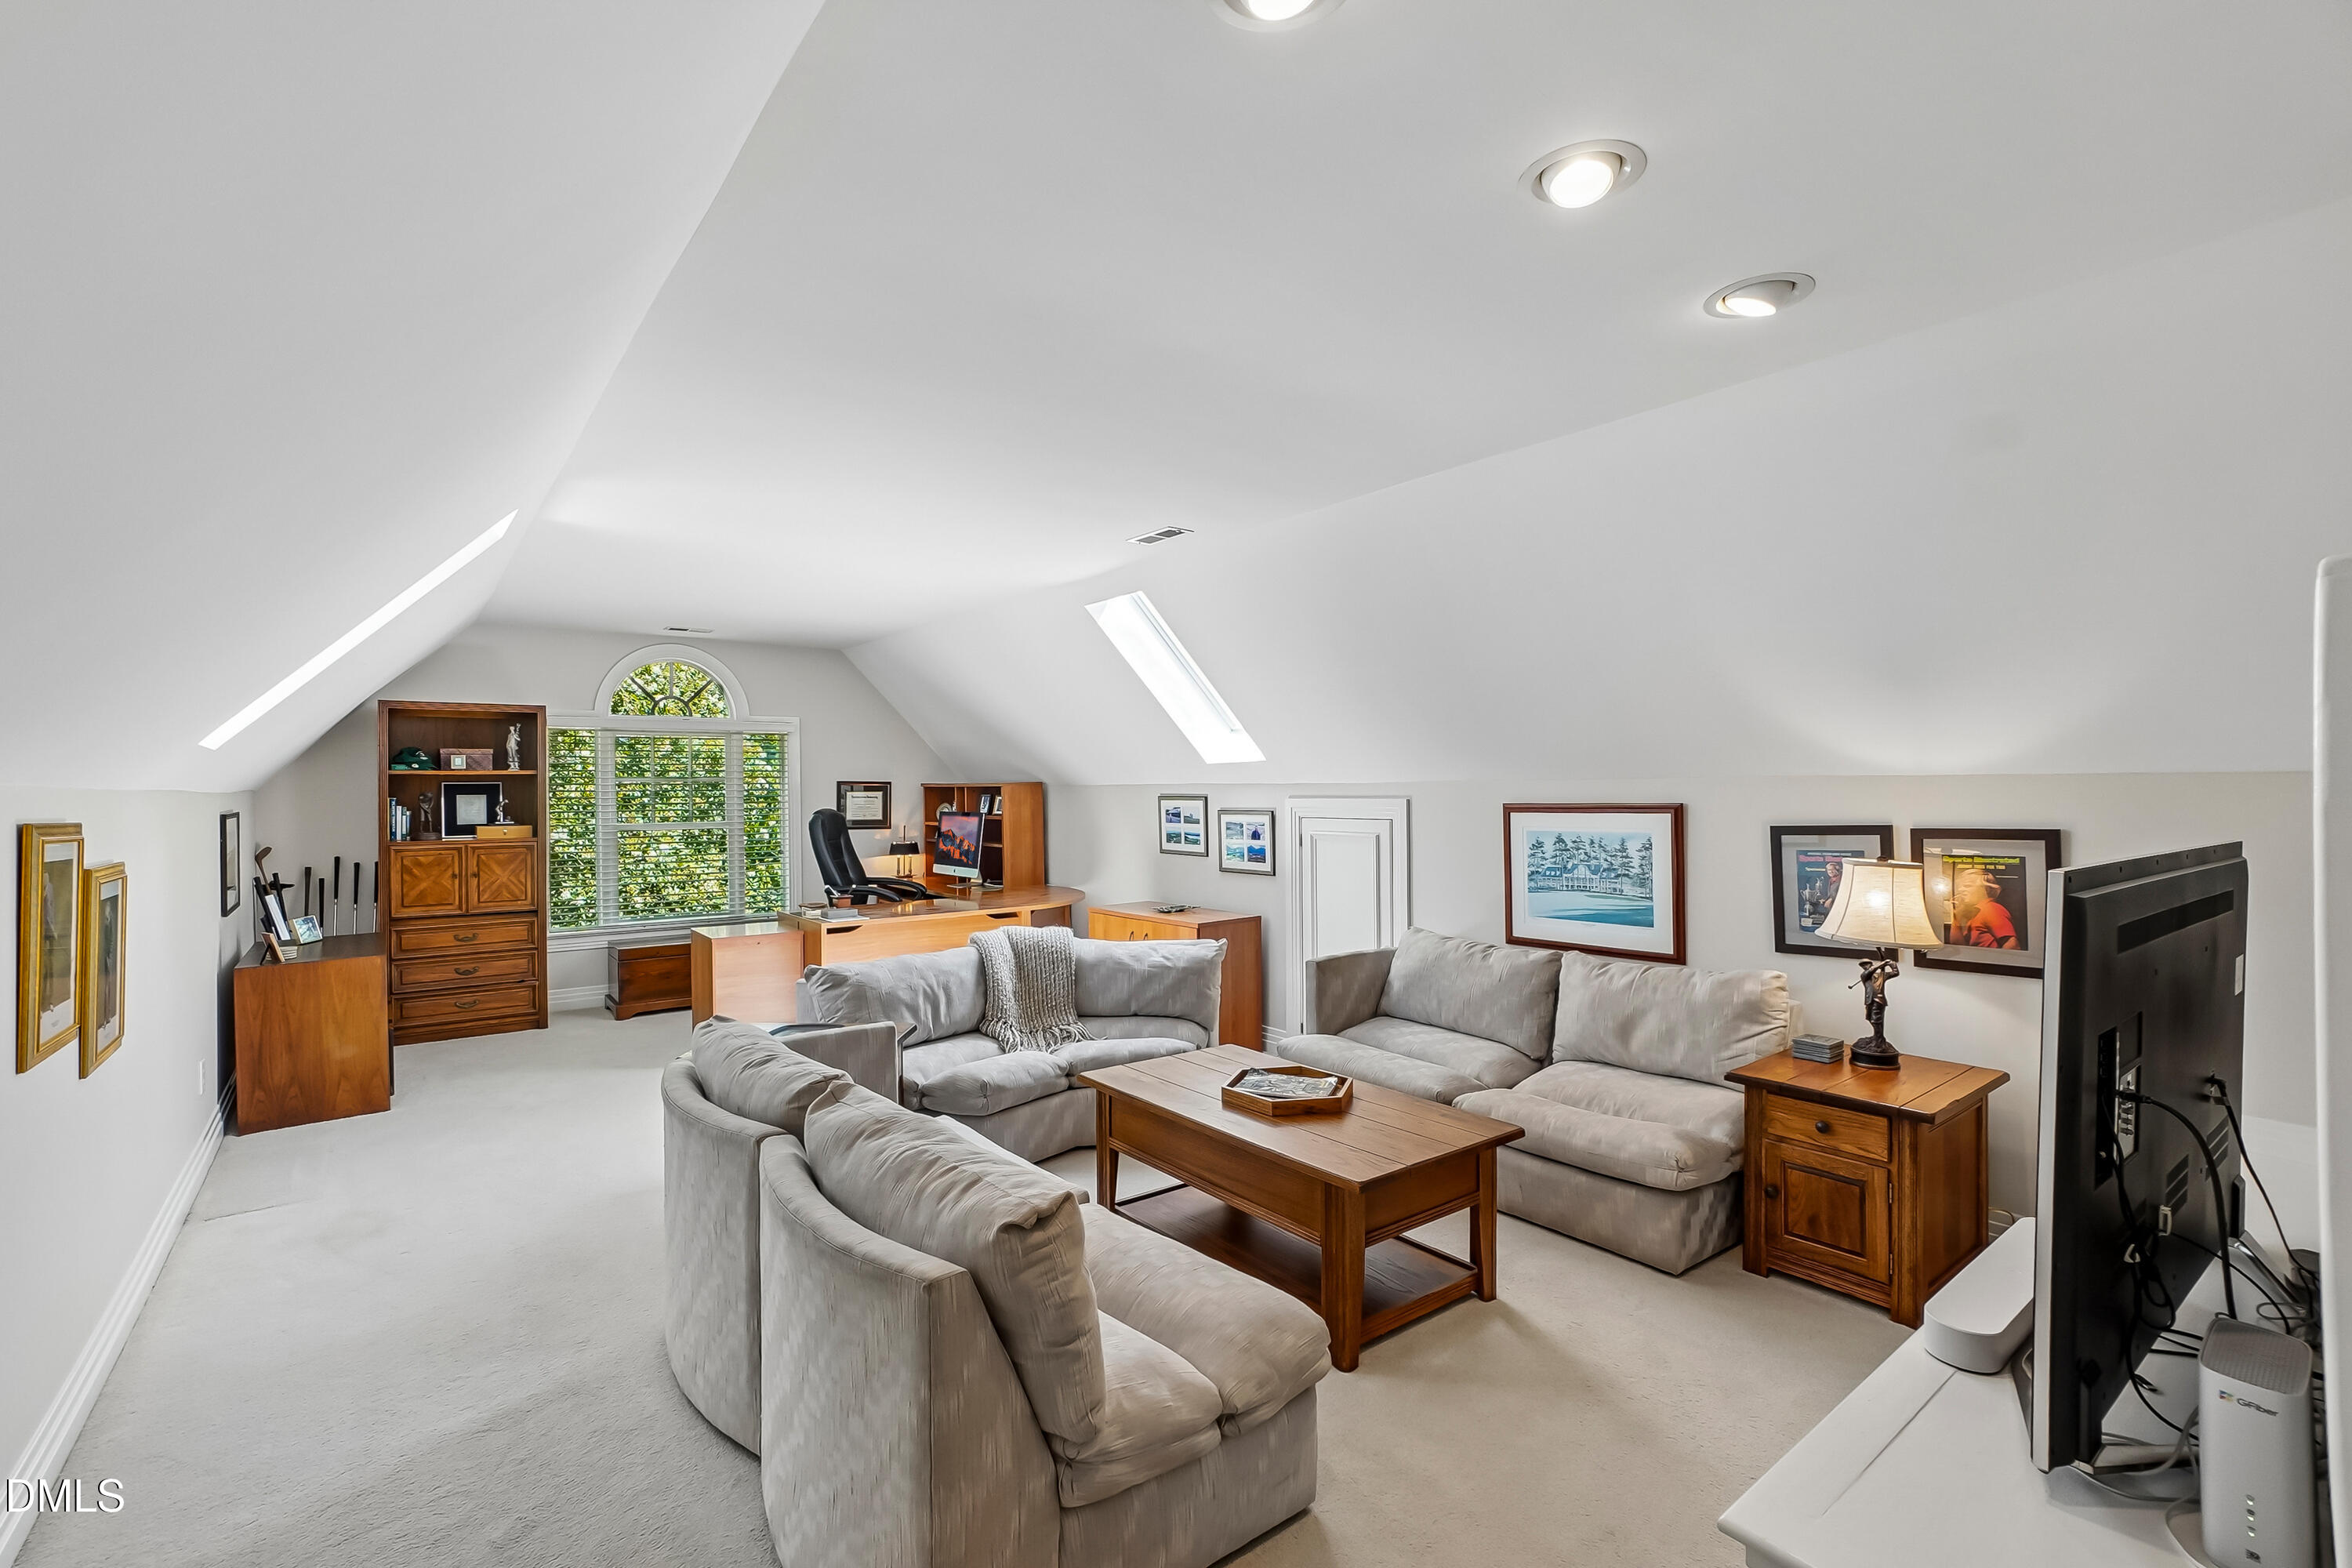
Upstairs living room with a sloped ceiling, skylights, gray sofas, and a desk by an arched window.
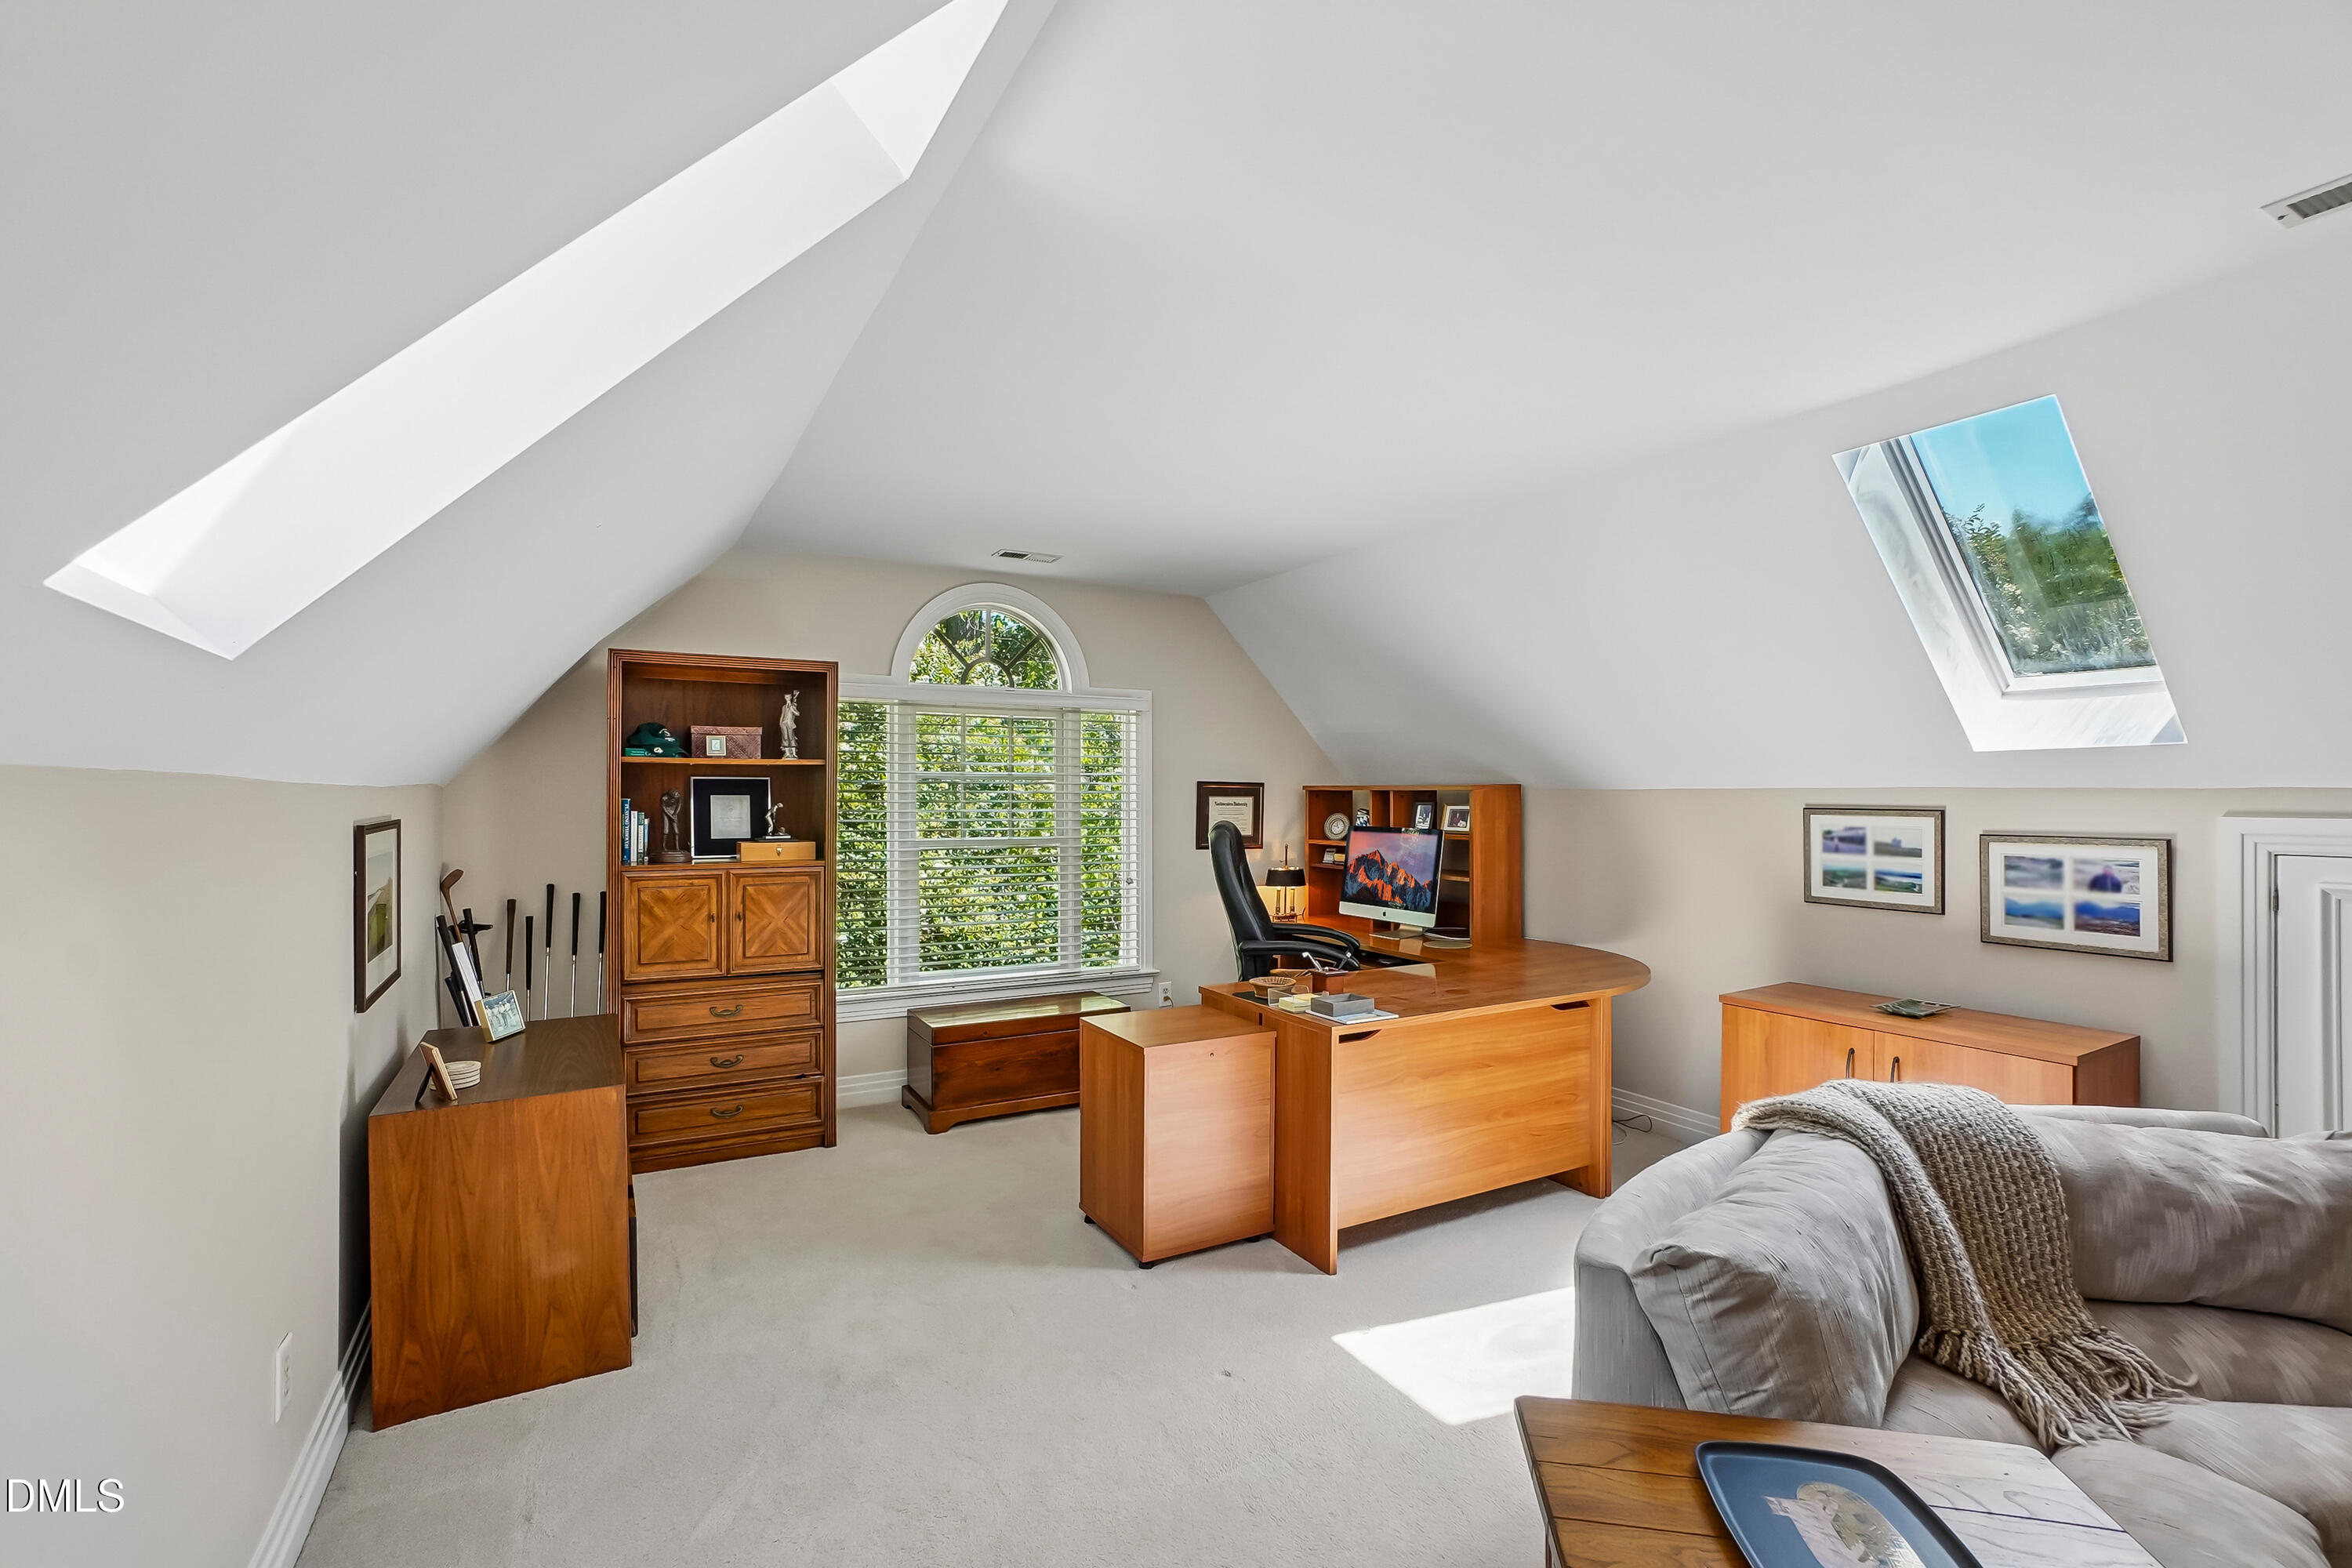
Attic home office with a large desk, skylights, arched window, and gray sofa.
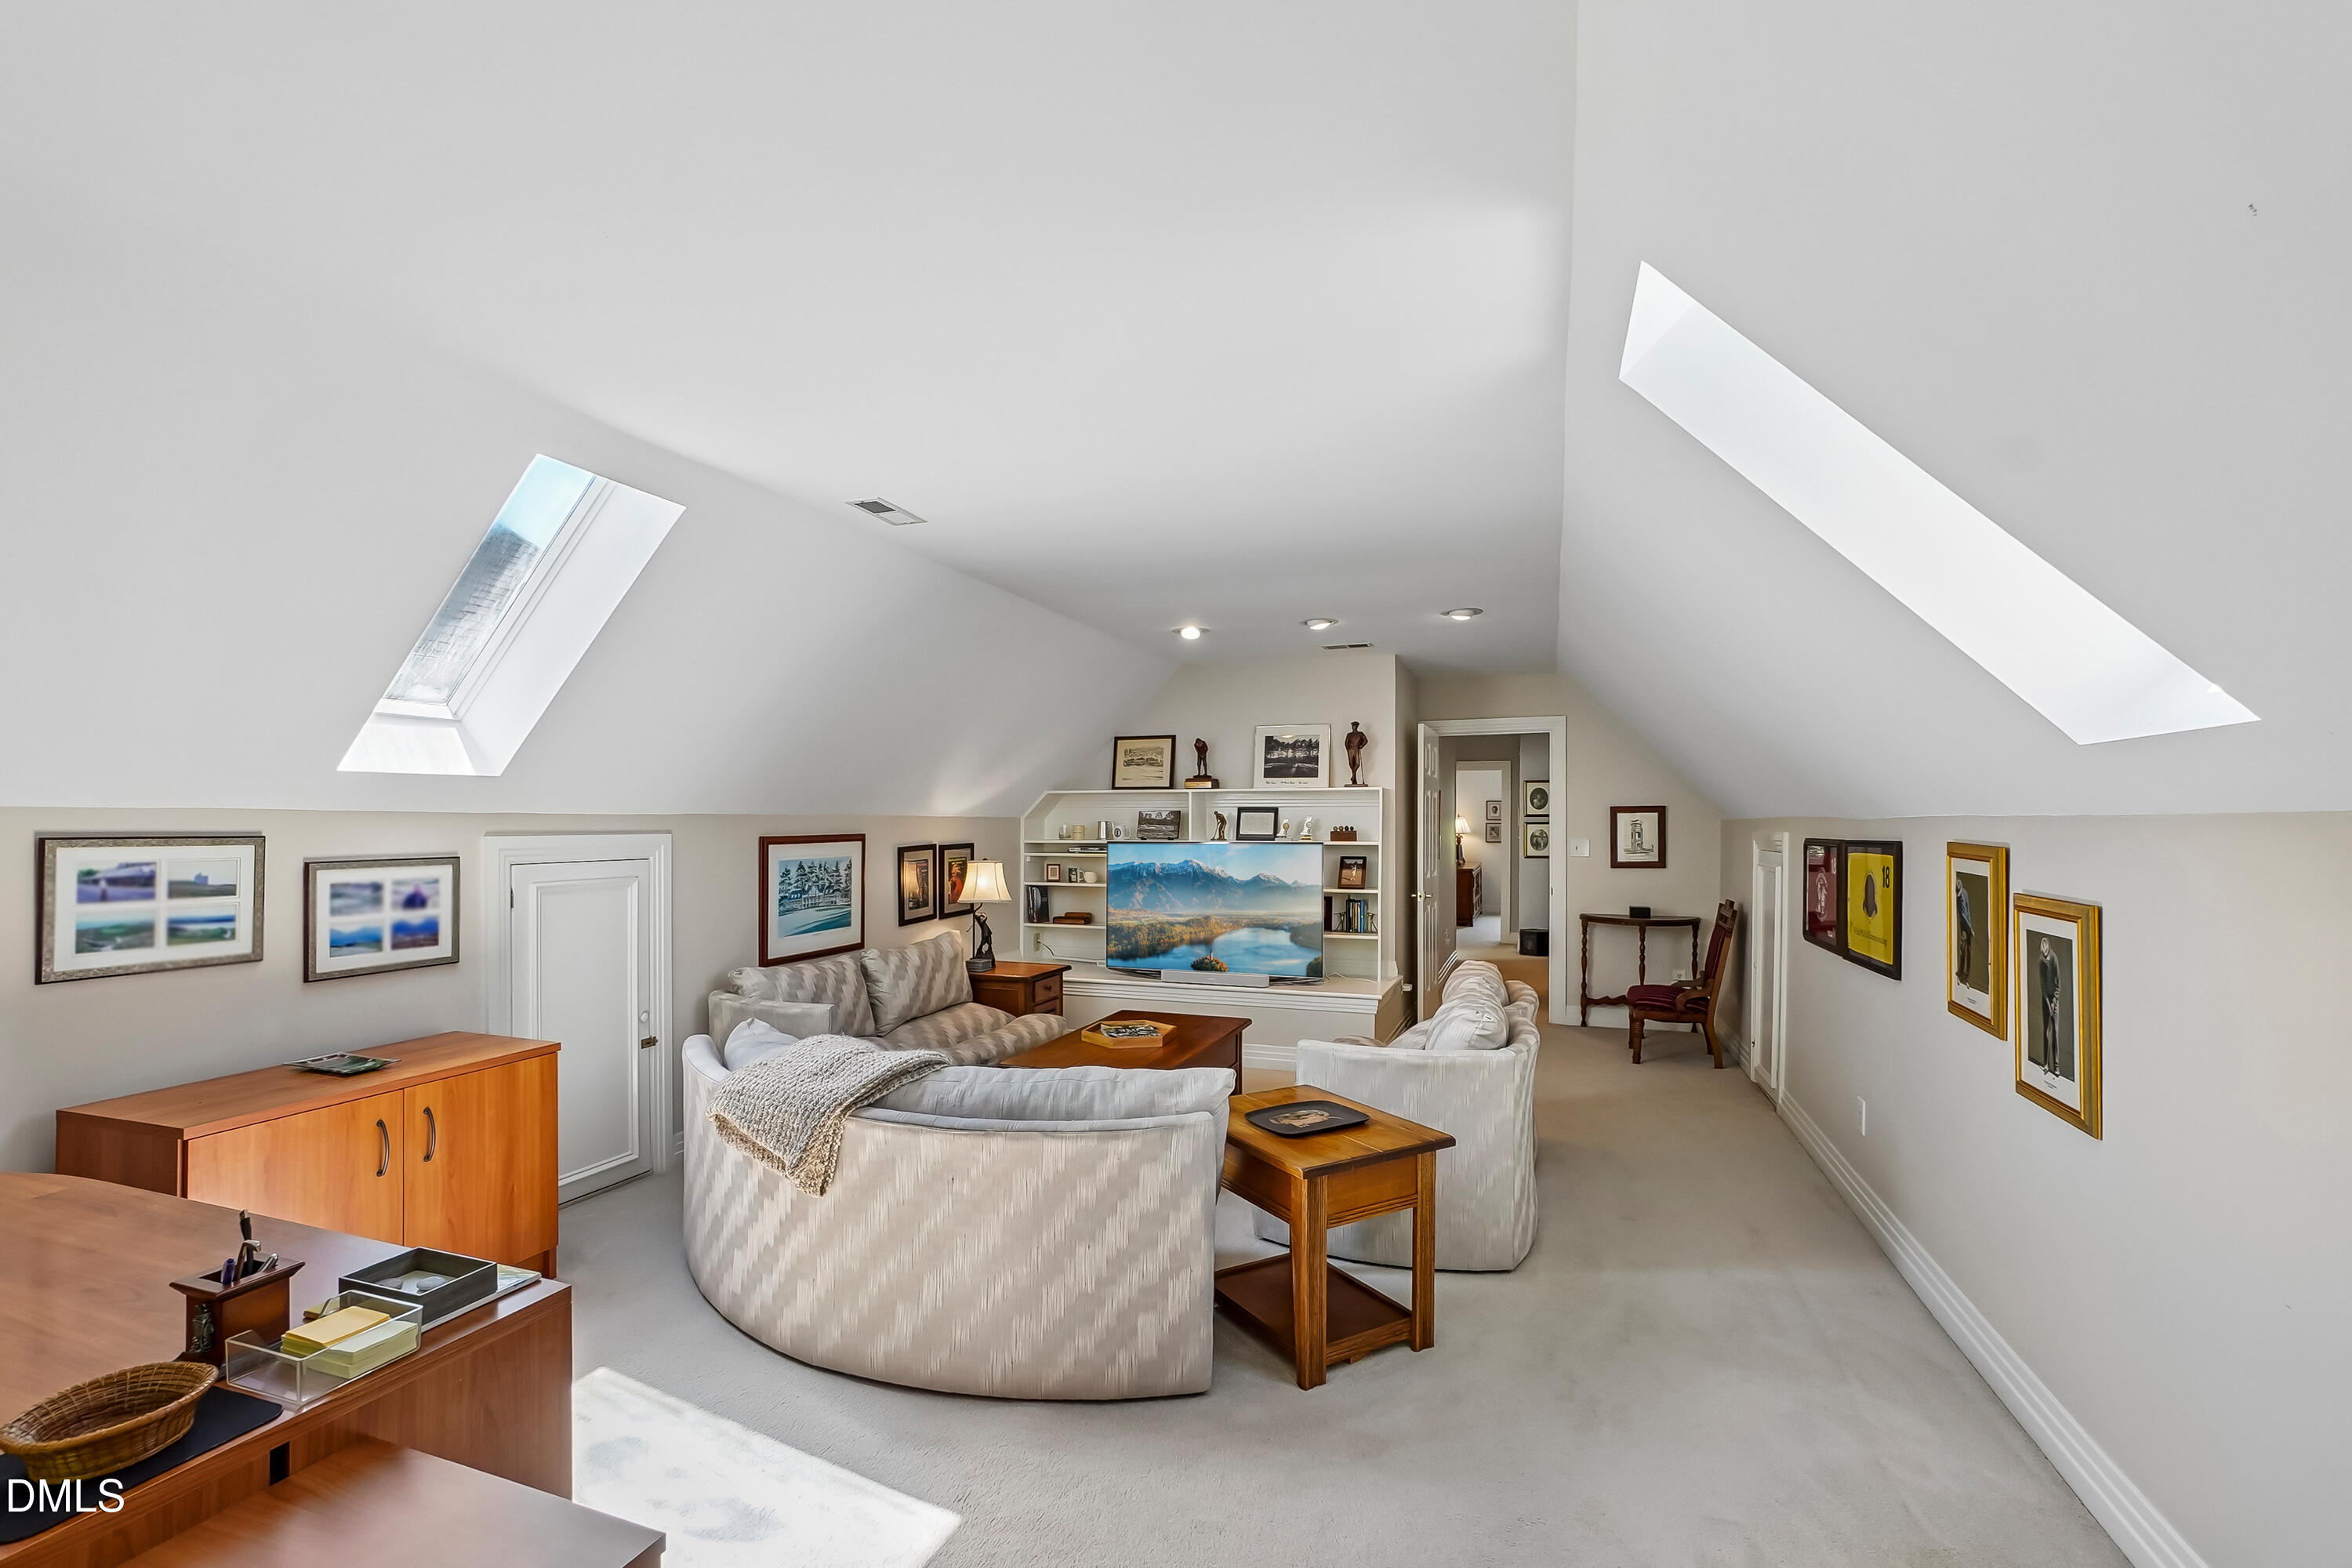
Upstairs living room with sloped ceilings, skylights, curved sofas, and built-in television shelving.
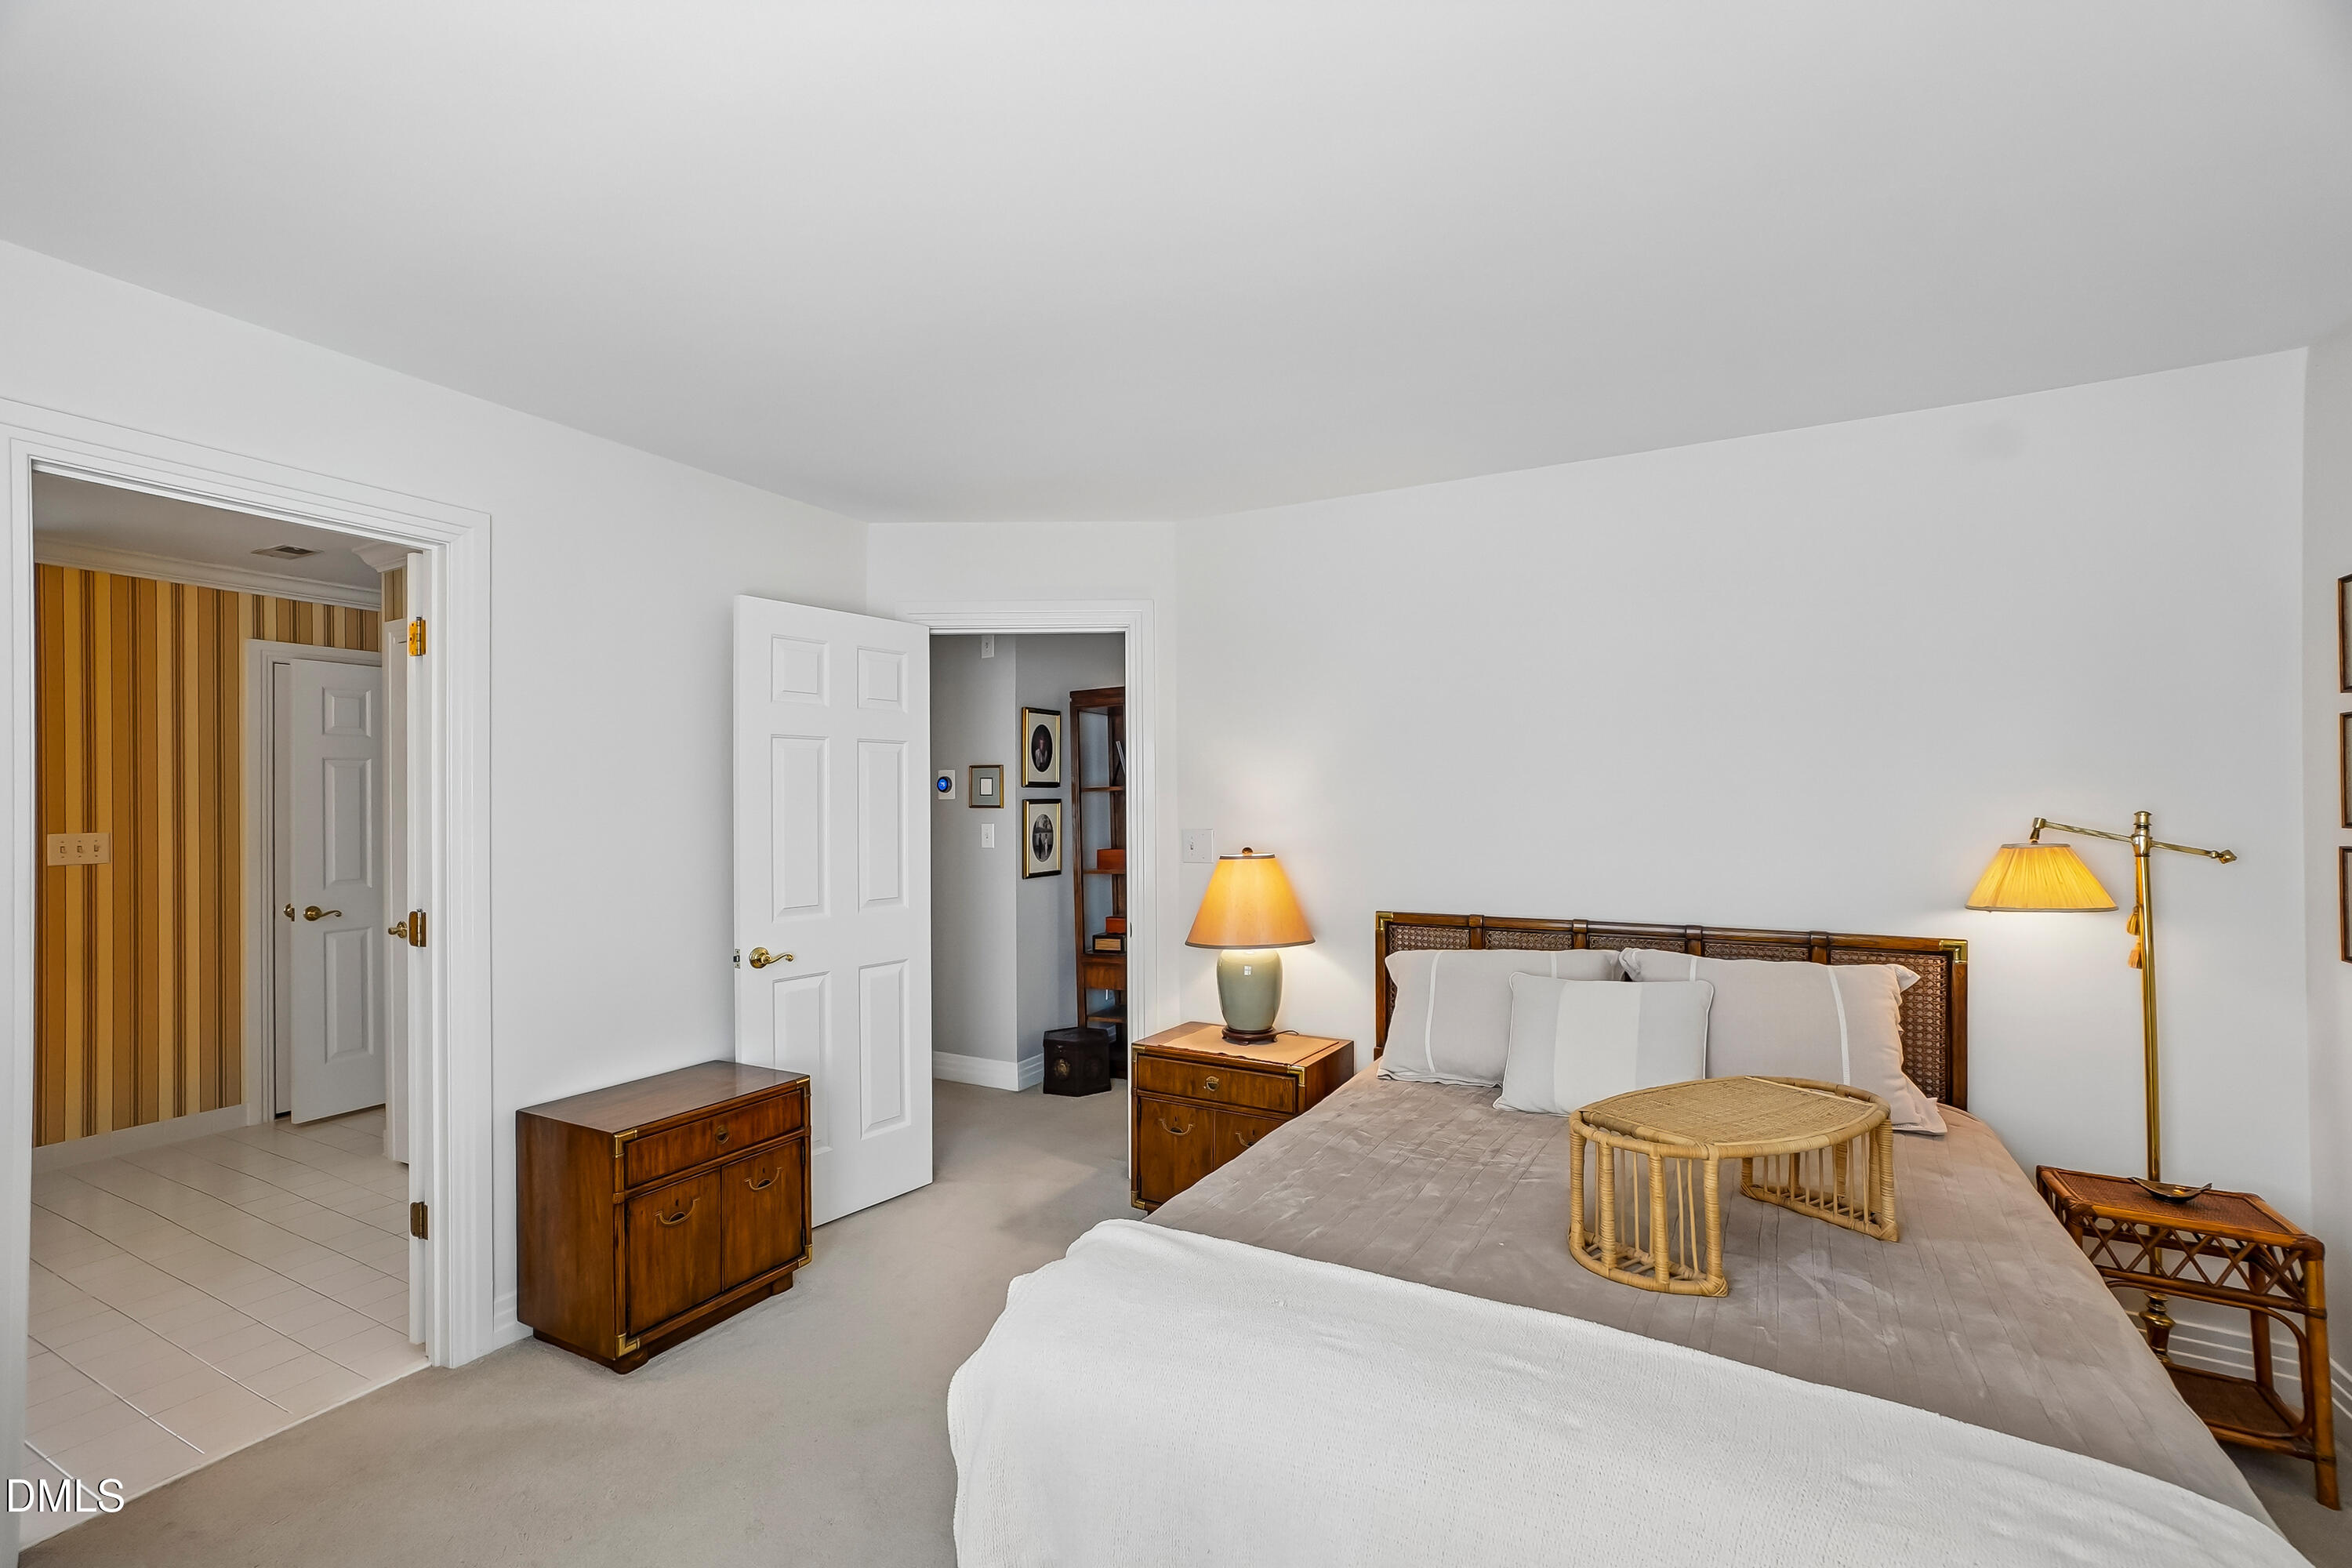
Bedroom with a woven wood headboard, neutral bedding, and wooden nightstands.
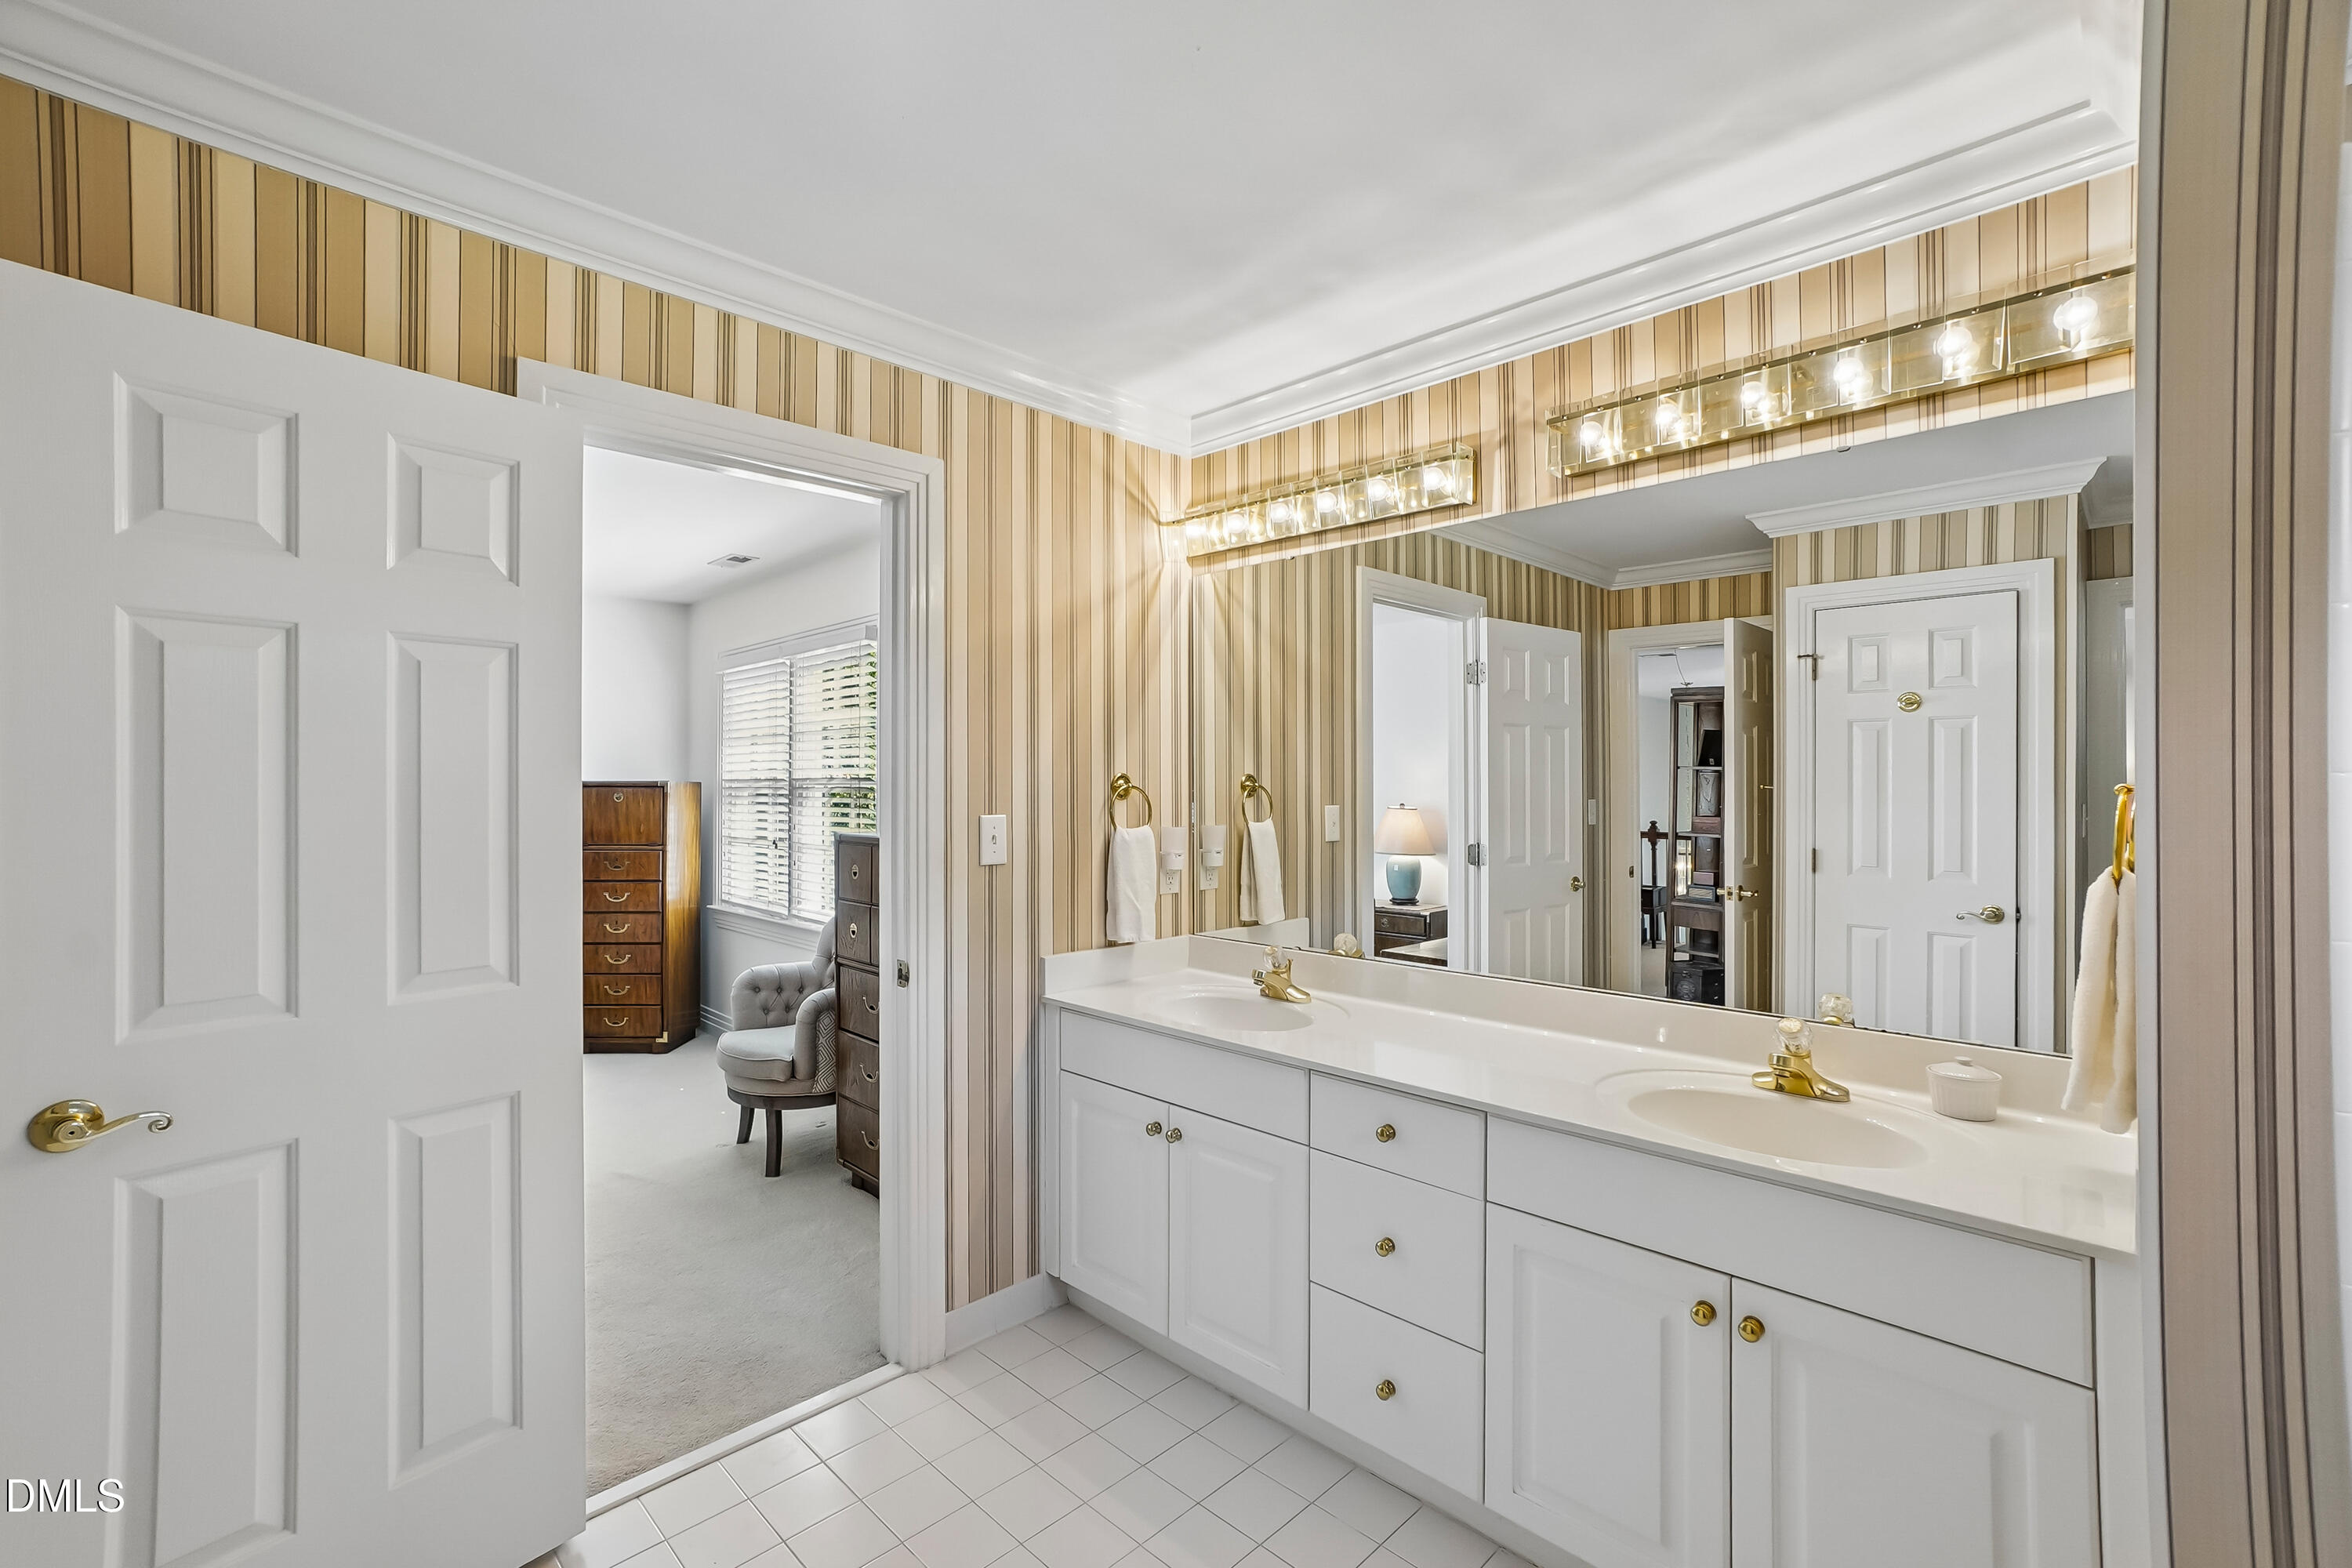
Bathroom with a white double-sink vanity, large mirror, and striped wallpaper.
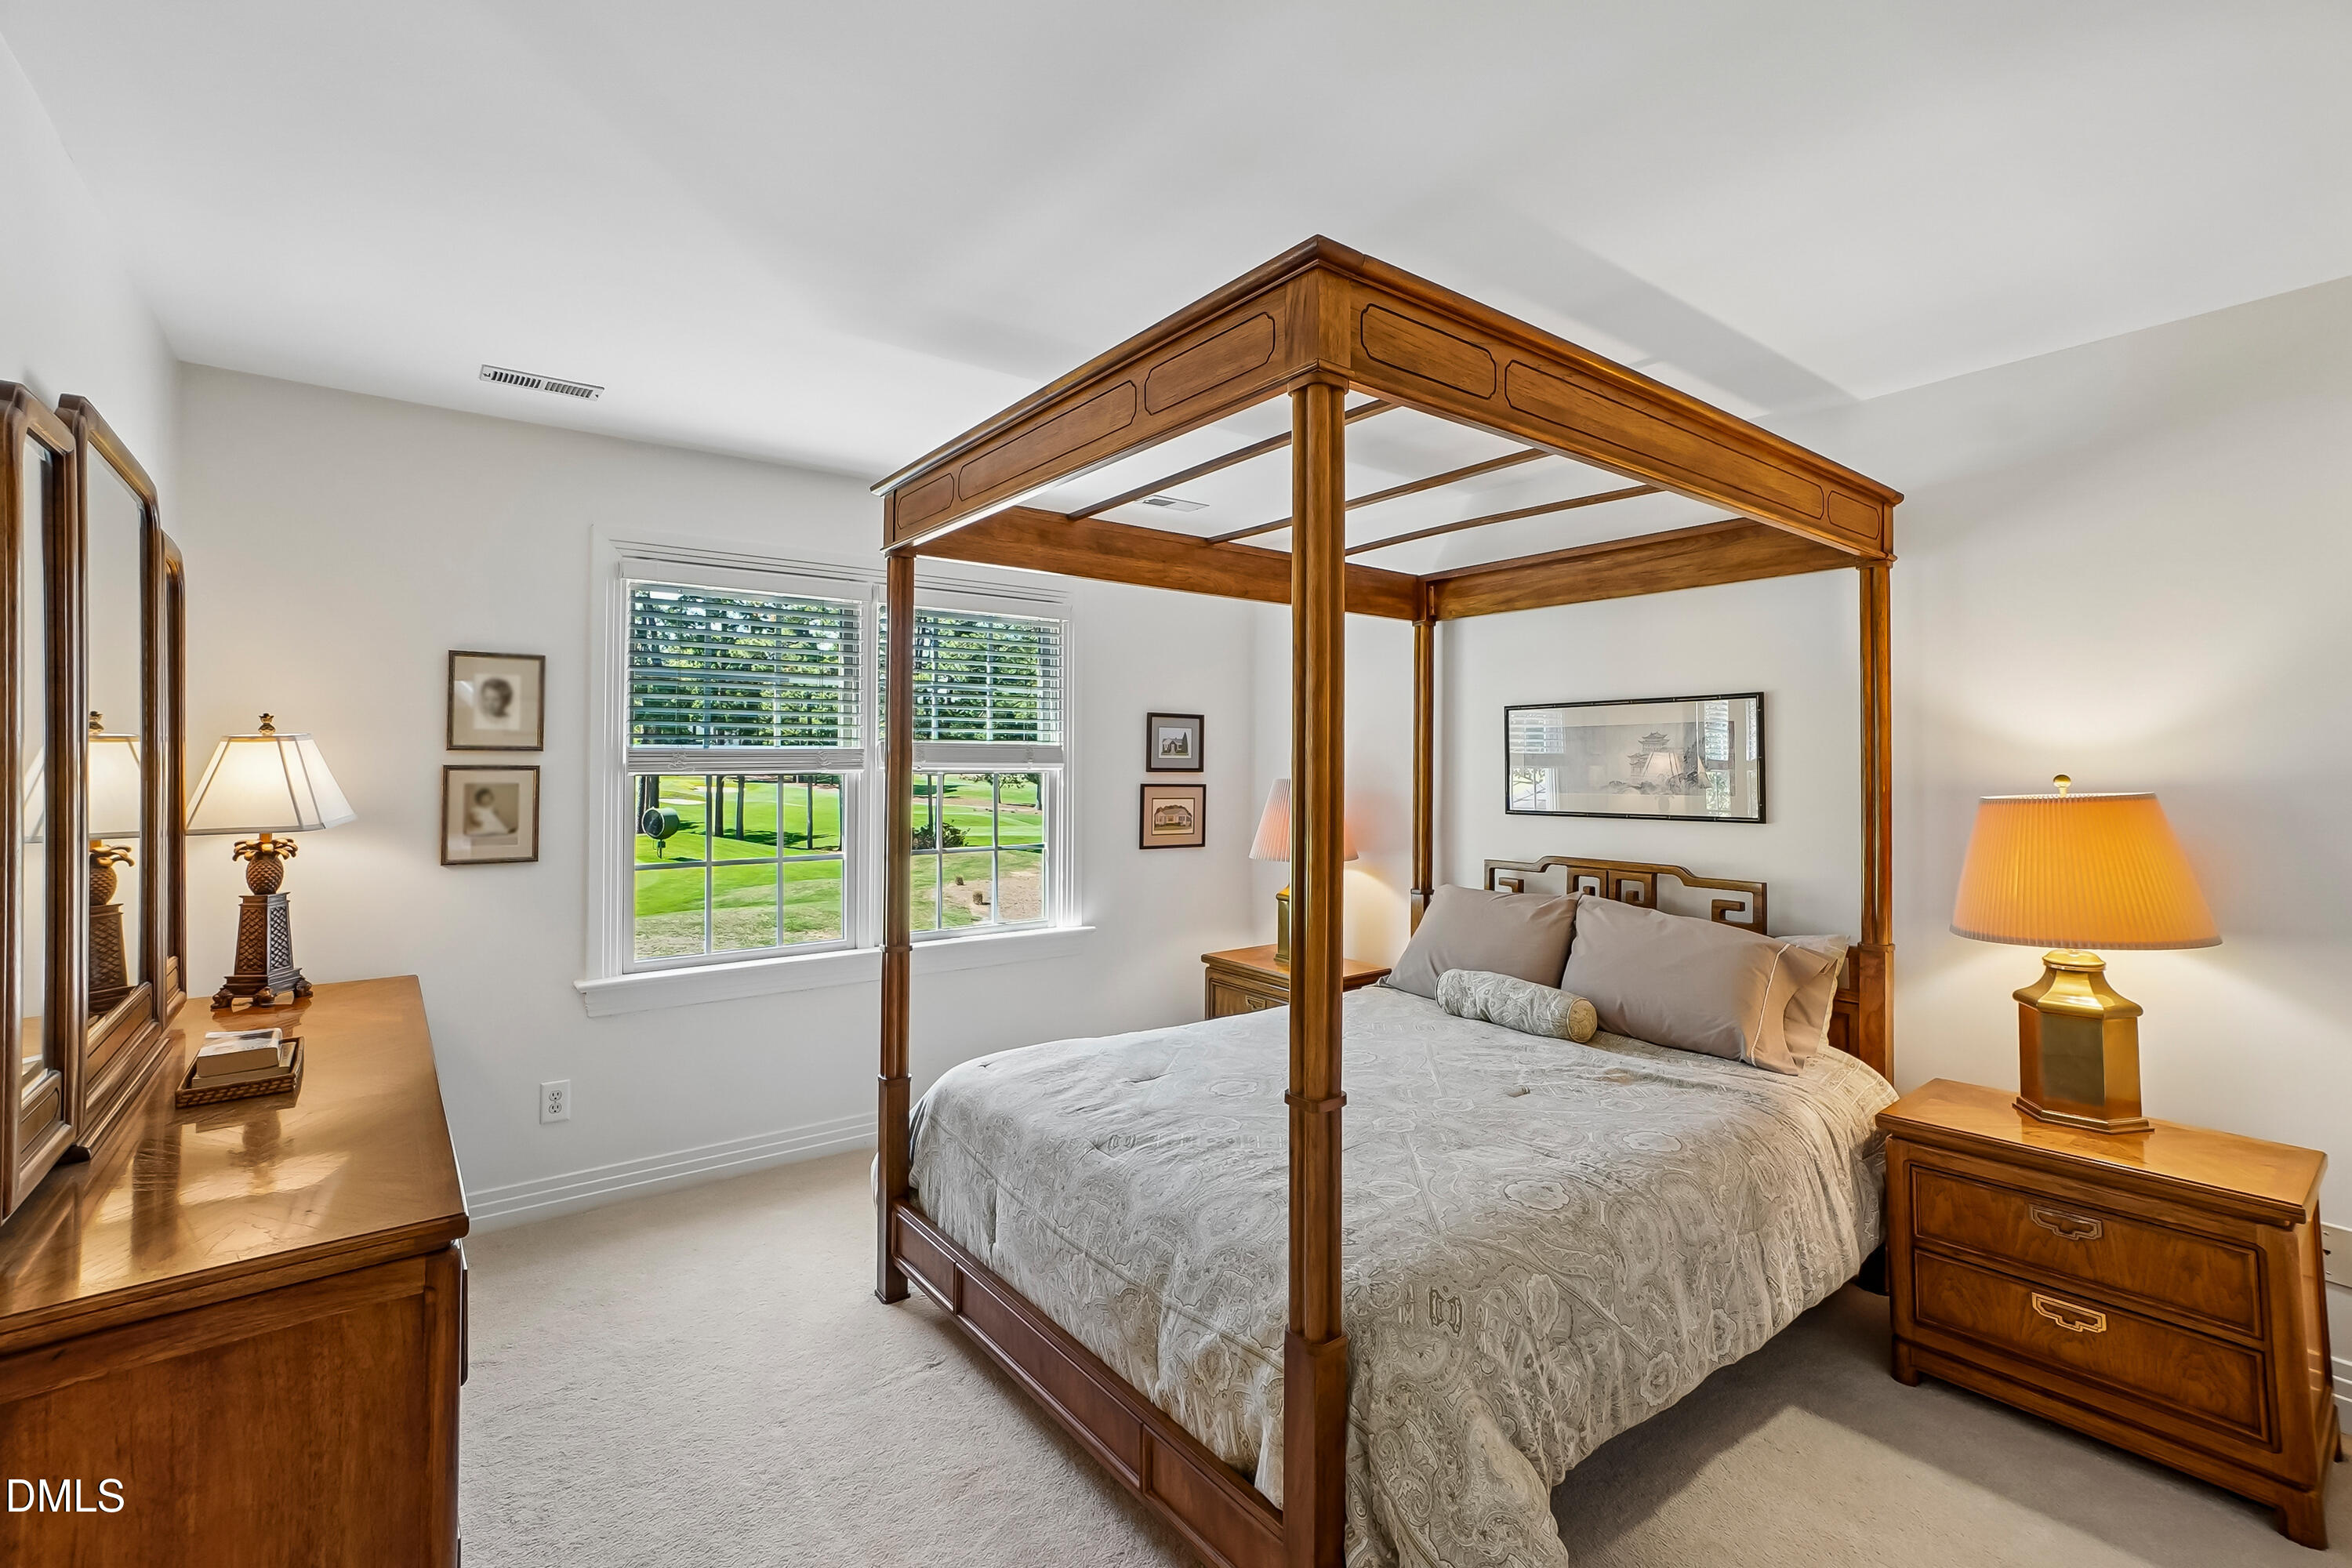
Furnished bedroom with a wooden four-poster bed and windows overlooking a green lawn.
Aerial view of homes beside a golf course, with tree-lined streets and bright green fairways.
Aerial view of a house and landscaped backyard with mature trees, lawn, and decks.
Aerial view of homes among trees beside golf course fairways, bunkers, and a pond.
Rear of a gray two-story house with white-trimmed windows, decks, and a tree-shaded lawn.
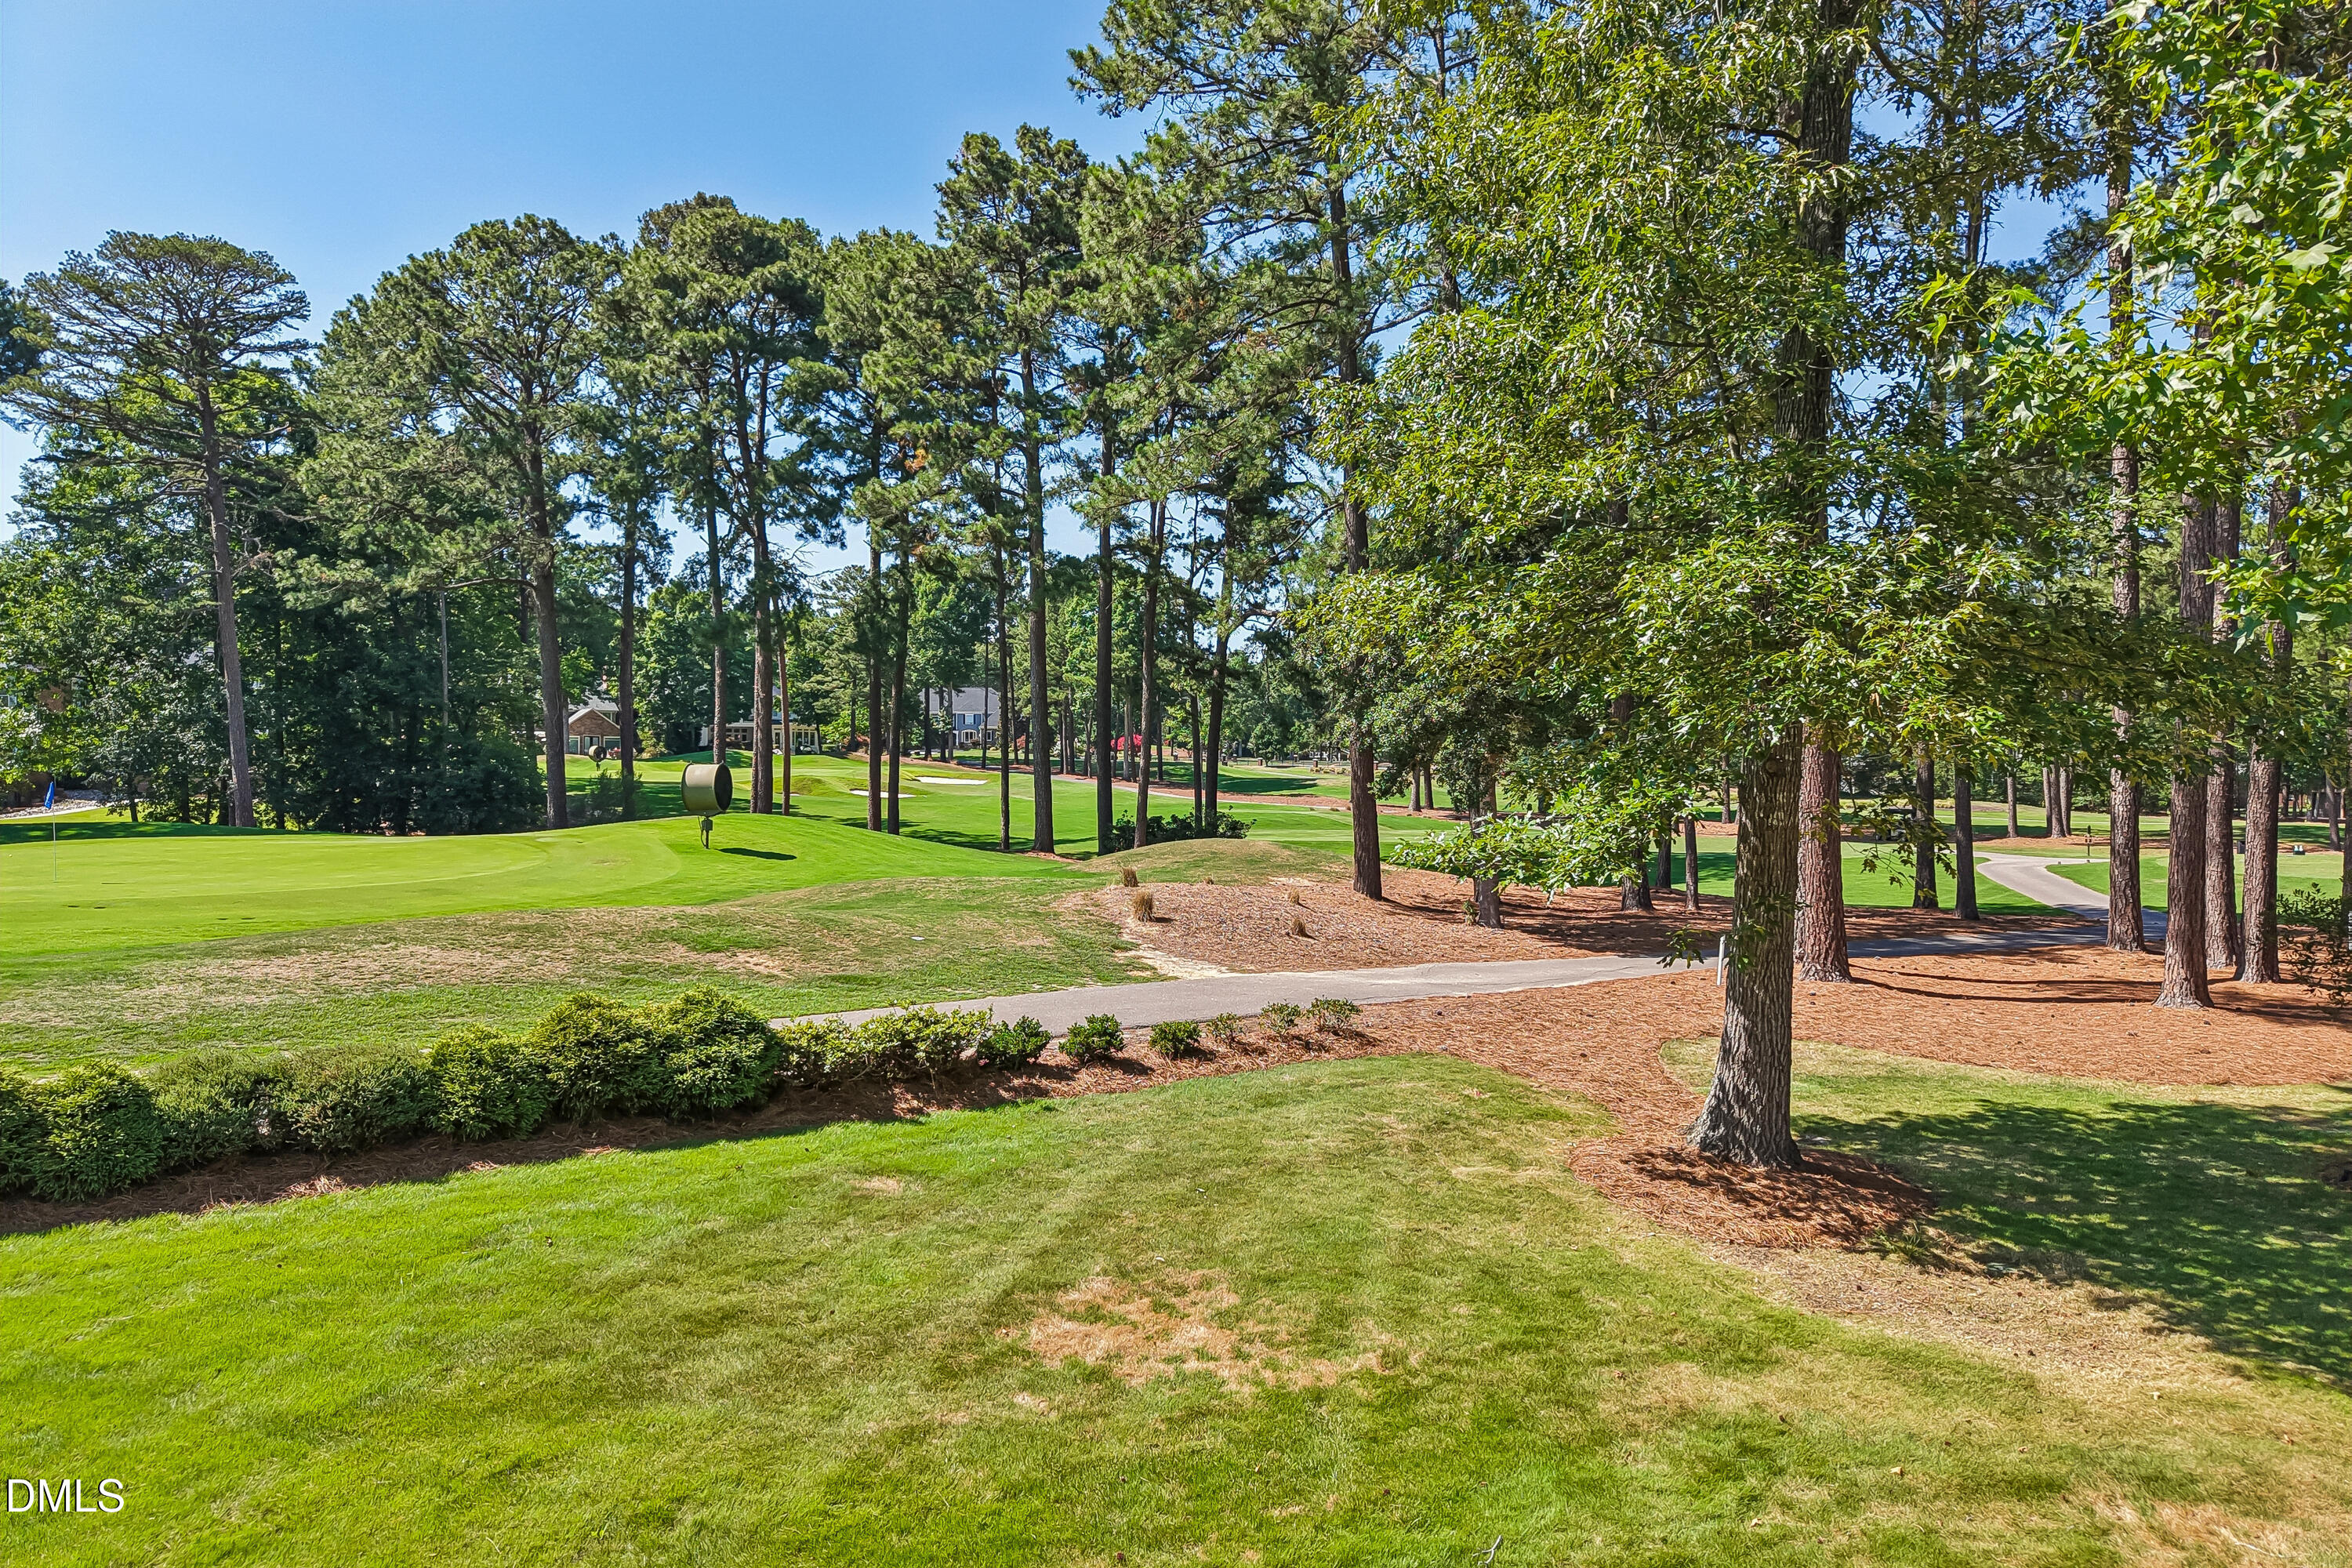
Golf course with rolling greens, tall pine trees, and a paved cart path.
House exterior with stone arched entry, attached garage, and mature trees framing the driveway.
VIEW PHOTOS
Listing courtesy of RE/MAX United
$1,225,000

215 Old Pros Way

3 Beds 3 Baths 3,220 Sq.Ft. 10,454 Sq.Ft.

Description

Opportunity knocks on Custom-built ,Preston home w/ exceptional golf course views. Beautifully designed 1.5-story offering First Floor Primary Suite. A dramatic Two-Story Foyer welcomes you with breathtaking views of the #14 Fairways Green and opens to the Family Room w/ a soaring wall of windows that takes your breath away. Fam Rm. features a gas fireplace flanked by custom built-ins, and opens seamlessly to the Dining Room area. French doors lead to the full length deck w/ grilling area. The kitchen offers white cabinetry, solid surface countertops, a cozy breakfast nook, and an adjacent keeping room perfect as a TV room, playroom, or flexible living space. There's also a cozy sunroom perfect for bird watching or morning coffee w/ scenic views of the course and nature. The First Floor Primary Suite provides a private retreat with a beautifully remodeled bath (2015) featuring a soaking tub, tiled shower with frameless glass enclosure, updated vanity w/dual sinks, and designer finishes. Upstairs, you'll find two generously sized secondary bedrooms connected by a Jack-and-Jill bath, a loft overlooking the main living area, and an oversized bonus room offering endless possibilities. Enjoy year-round relaxation in the sunroom addition with custom built-ins and direct access to the deck overlooking the golf course. Additional updates include fiber cement siding, an encapsulated crawl space, tankless hot water heater and a two-car garage with dedicated space for a golf cart. This custom home combines timeless craftsmanship, quality updates, and an outstanding golf course setting.

Share Property

Location

215 Old Pros Way, Cary, NC 27513

Status

Pending
Shanda Heller

Shanda Heller

TITLE

Real Estate Professional

Property Amenities

Interior
Laundry room Laundry Room, Main Level
Fireplace Glass Doors, Gas Log, Great Room
Flooring Carpet, Hardwood, Tile
Total Bedrooms: 3
Half Bathrooms: 1
Full Bathrooms: 2
Other Interior Features Ceiling Fan(s), Chandelier, Entrance Foyer, Eat-in Kitchen, Kitchen Island, Open Floorplan, Pantry, Primary Downstairs, Recessed Lighting, Soaking Tub, Storage, Walk-in Closet(s), Walk-in Shower, Room Over Garage, Smooth Ceilings
Area & Lot
Total area 3,220 Sq.Ft.
Lot Area 10,454 Sq.Ft.
Living area 3,220 Sq.Ft.
MLS® ID 10178563
Year Built 1994
High School Wake - Green Hope High
Middle School Wake - Alston Ridge Middle
Elementary School Wake - Morrisville Elementary
View Description Golf Course
Architecture Styles Traditional, Transitional
Type Residential
Status Pending
Exterior
Stories 1
Air conditioning Central Air, Electric, Gas
Heat type Electric, Forced Air
Disability Features No
Water Source Public
Garage Space 2.0
Sewer Public Sewer
Other Exterior Features Lighting, Rain Gutters, Smart Irrigation
Parking Attached, Garage
Lot Features Close to Clubhouse, Landscaped, Level, On Golf Course
Roof Shingle
Utilities Electricity Connected, Natural Gas Connected, Sewer Connected, Water Connected
Finance
Sales Price $1,225,000
Aerial view of a home beside a golf course, surrounded by trees and neighboring houses.

Schedule a Showing

I would love to show you our beautiful property. Please select your preferred date and time below. I will be in touch shortly to confirm your appointment.

Schedule a Showing

I would love to show you our beautiful property. Please select your preferred date and time below. I will be in touch shortly to confirm your appointment.

Thank you for your interest in 215 Old Pros Way, Cary, NC 27513. We are reviewing your request and will be in touch shortly!

Mortgage Calculator

Estimate your monthly mortgage payment, including the principal and interest, property taxes, and HOA. Adjust the values to generate a more accurate rate.

All estimates are provided for informational purposes only. Actual amounts may vary.
$0,000 Your Payment 20 15 65
$0,000 Your Payment

Experience the Difference

Working with Shanda L Heller means more than just buying or selling a home—it means experiencing a higher level of service.