200 Ridge Creek Drive
VIEW PHOTOS
Listing courtesy of RE/MAX United
$1,195,000

200 Ridge Creek Drive

4 Beds 3 Baths 3,432 Sq.Ft. 10,454 Sq.Ft.

Description

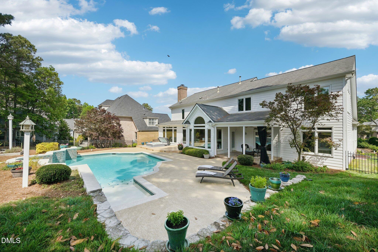
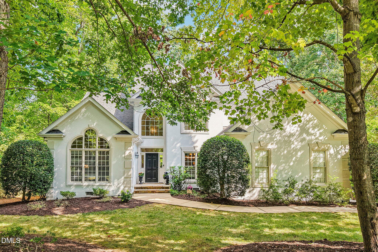
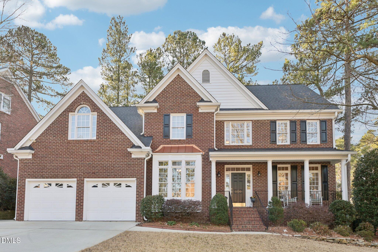
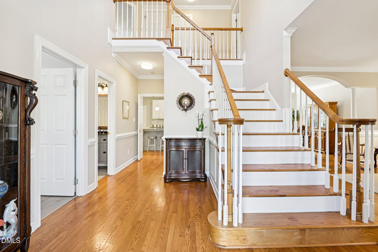
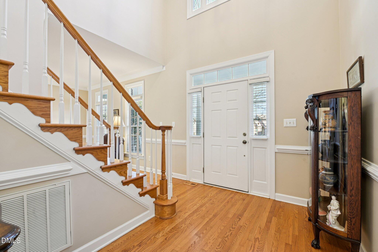
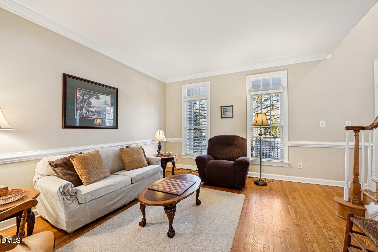
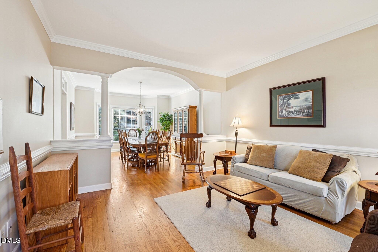
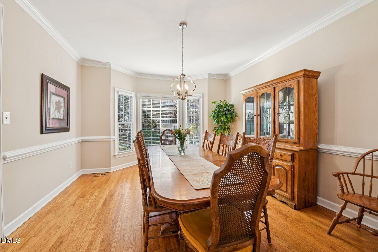
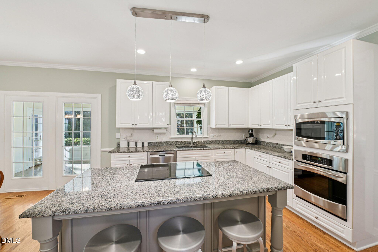
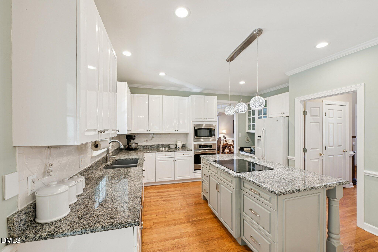
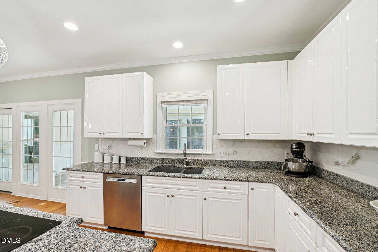
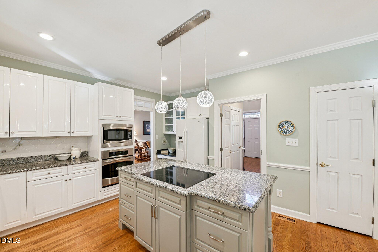
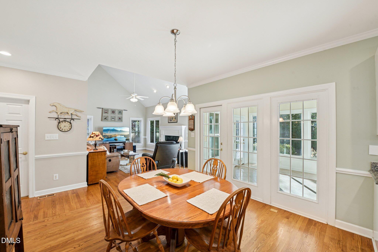
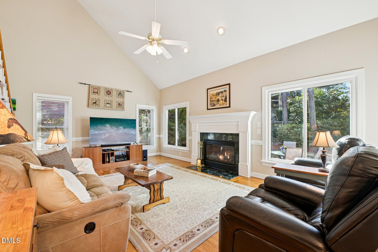
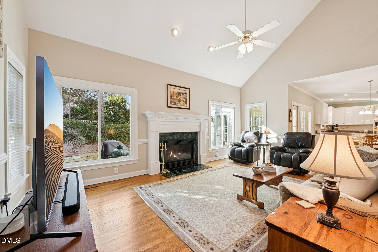
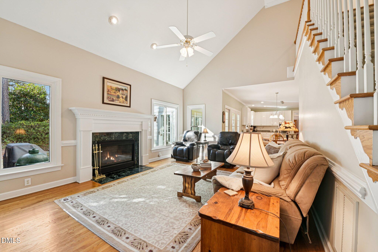
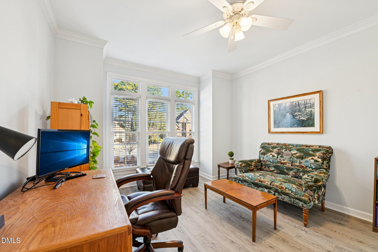
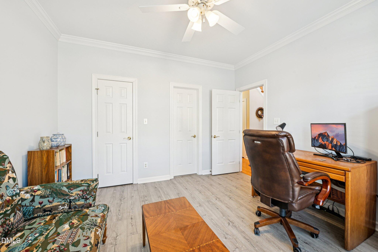
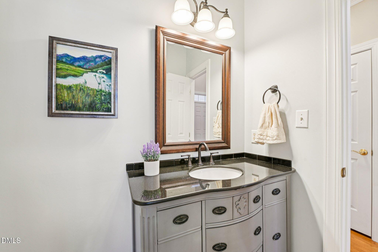
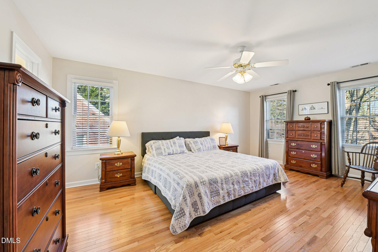
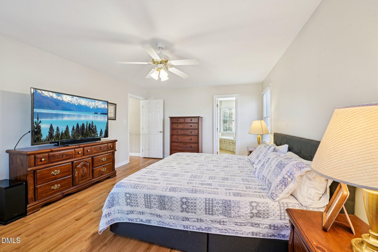
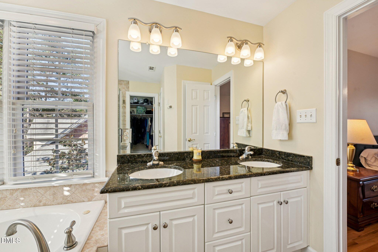
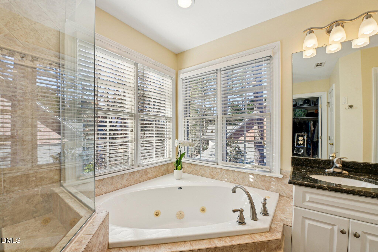
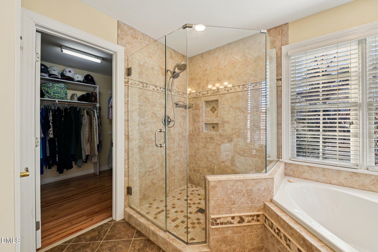
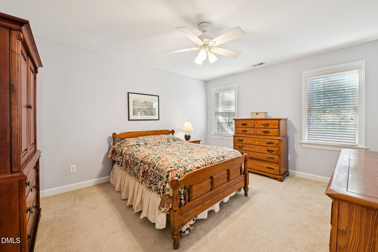
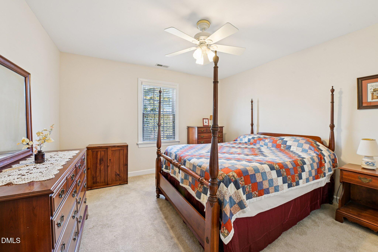
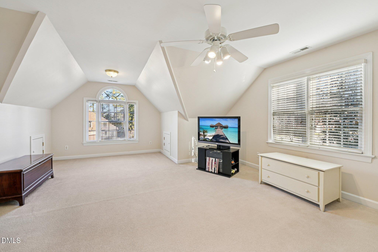
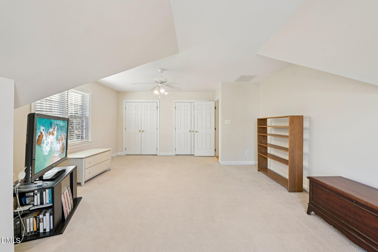
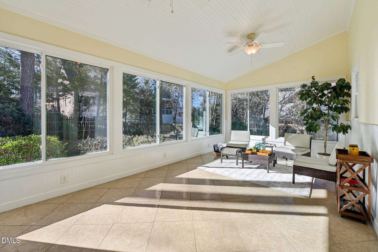
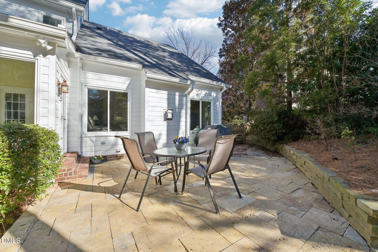
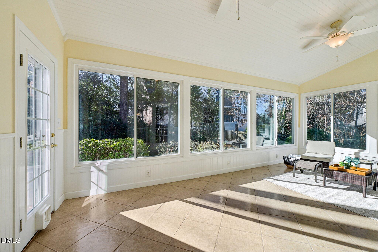
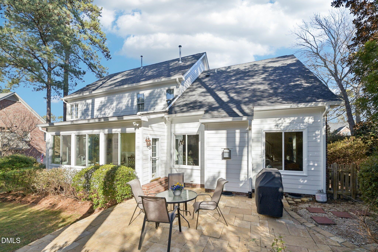
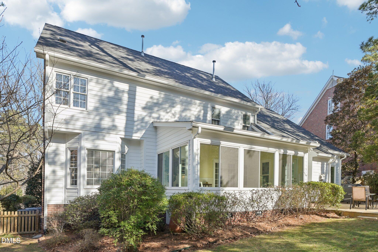
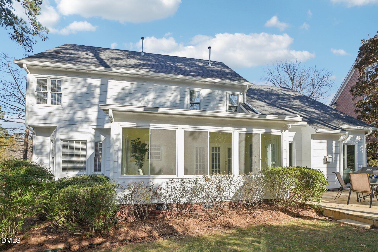
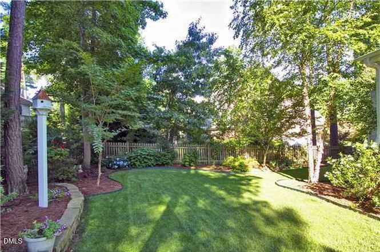
A lot to Love! Beautiful Wardson Built Home in Preston Grande! Guest Suite on the Main Level that can also serve as a Private Office. The Kitchen includes white cabinetry, an Island w/ Induction Cooktop,, Glass Front Cabinets, Pantry, and Stainless Steel Appliances. The Family Room offers cozy gas log fireplace and wonderful views to backyard. Convenient Back Stairs lead to the Second Floor w/ hardwood floor landing and hallway. Spacious Bedrooms throughout, including a Wonderful Primary Suite with hardwood floors, a Large Walk-In Closet and updated bathroom with tiled shower, frameless shower glass and soaking tub. Additional Highlights include a 16x22 Bonus Rm. w/ 2 Closets, Full Walk-Up Attic w/ plenty of space to finish or for additional storage. Beautiful Tiled Sunroom with Heated Floors that converts to a Screened Porch, Overlooking a Stone Paver Patio and a gorgeous Fenced Backyard. Something is always in Bloom!

Share Property

Location

200 Ridge Creek Drive, Morrisville, NC 27560

Status

Sold

Date Sold

April 8, 2026
Shanda Heller

Shanda Heller

TITLE

Real Estate Professional

Property Amenities

Interior
Laundry room Main Level
Appliances Dishwasher, Induction Cooktop, Microwave, Refrigerator, Stainless Steel Appliance(s), Tankless Water Heater, Washer/Dryer
Flooring Carpet, Hardwood, Tile
Total Bedrooms: 4
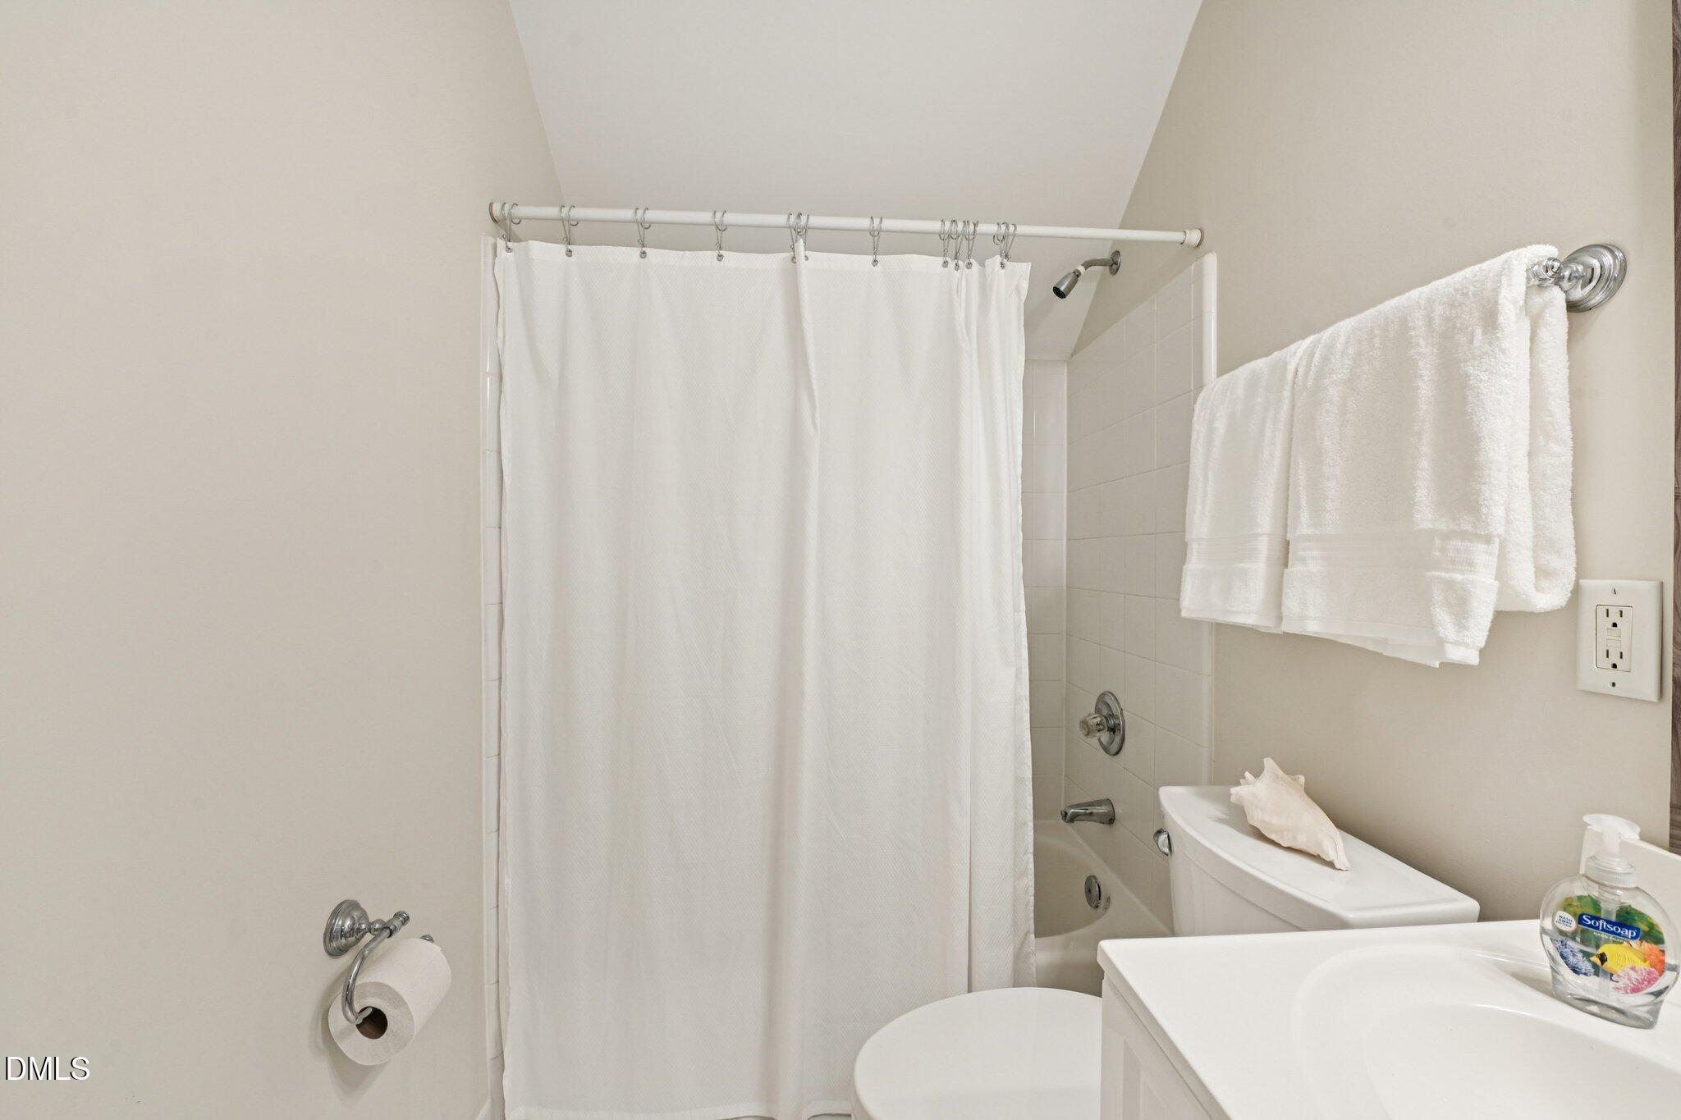
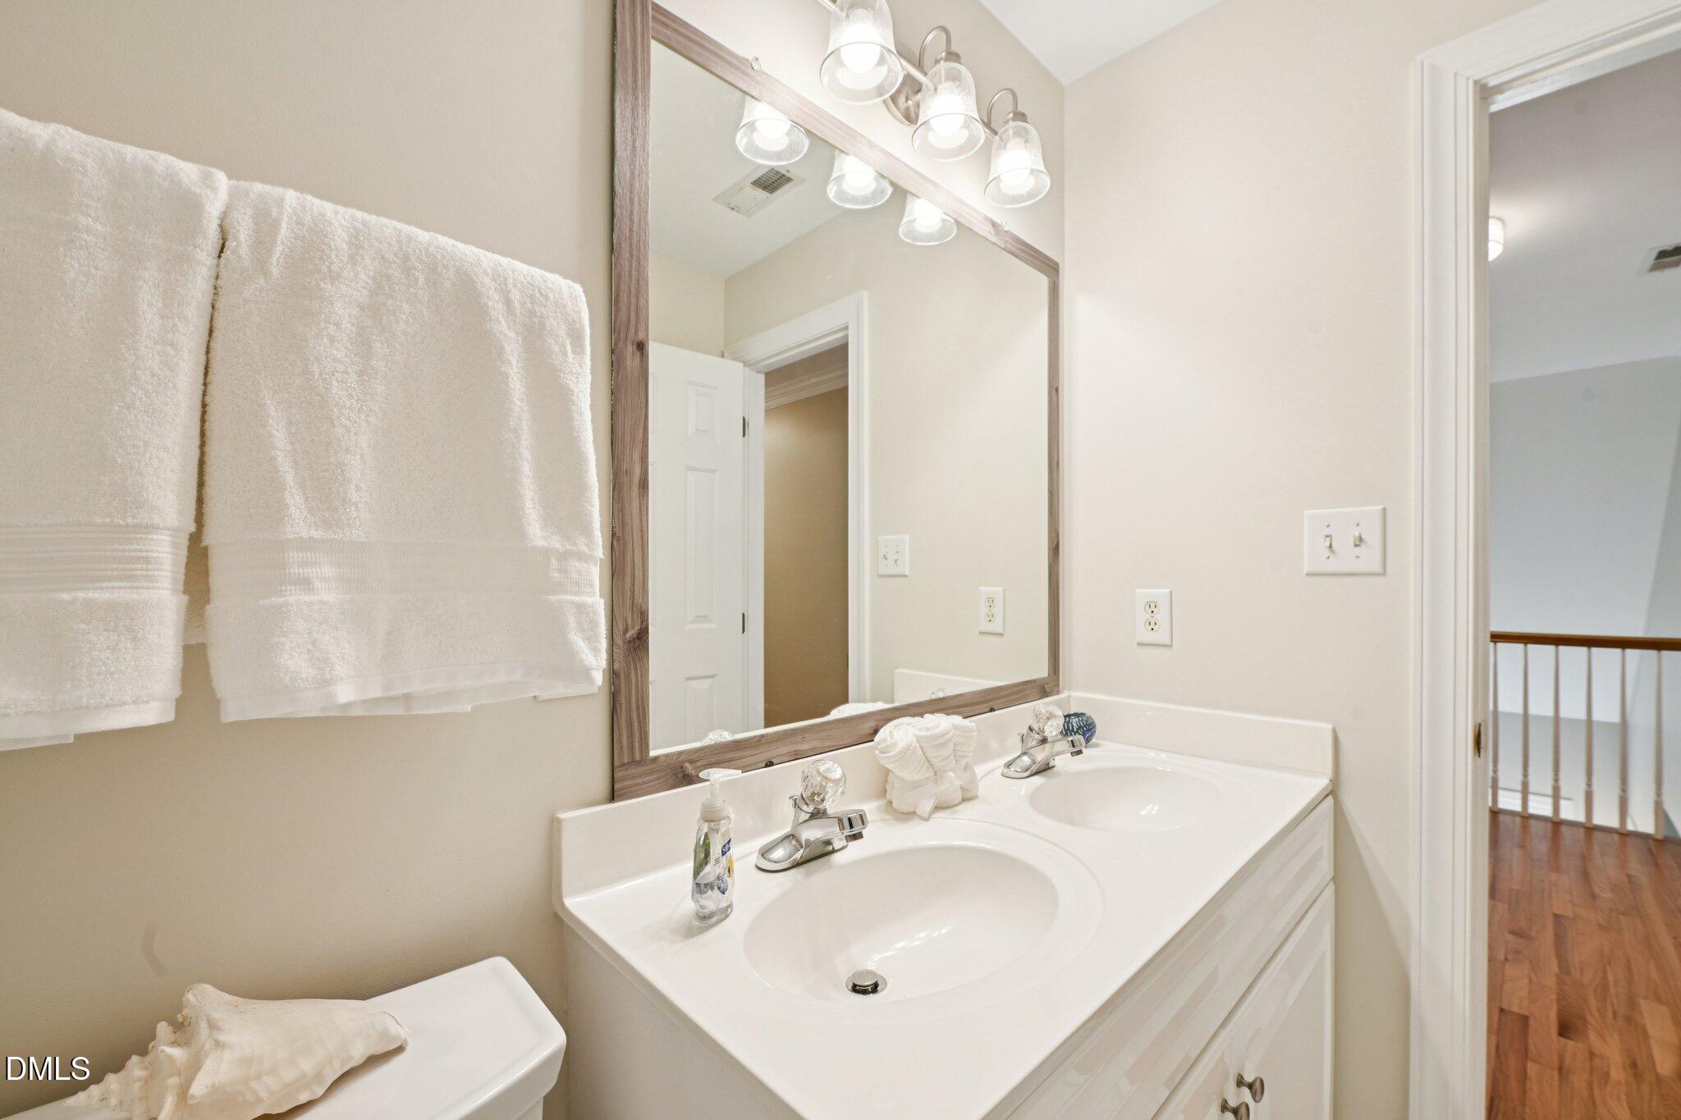
Full Bathrooms: 3
Other Interior Features Ceiling Fan(s), Chandelier, Eat-in Kitchen, Entrance Foyer, Kitchen Island, Pantry, Recessed Lighting, Walk-In Closet(s), Walk-In Shower, Water Closet
Area & Lot
Total area 3,432 Sq.Ft.
Lot Area 10,454 Sq.Ft.
Living area 3,432 Sq.Ft.
MLS® ID 10145705
Year Built 1998
High School Wake - Green Hope
Middle School Wake - West Cary
Elementary School Wake - Weatherstone
Architecture Styles Transitional
Type Residential
Status Sold
Exterior
Stories 2
Air conditioning Central Air, Zoned
Heat type Forced Air, Natural Gas
Water Source Public
Garage Space 2.0
Sewer Public Sewer
Other Exterior Features Fenced Yard, Rain Gutters
Parking Garage, Parking Pad
Lot Features Level
Roof Architectural Shingle, Shingle
Finance
Sales Price $1,195,000
HOA Fees $450 yearly

Experience the Difference

Working with Shanda L Heller means more than just buying or selling a home—it means experiencing a higher level of service.