2026 Arlo Cross Way
2026 Arlo Cross Way
2026 Arlo Cross Way
2026 Arlo Cross Way
2026 Arlo Cross Way
2026 Arlo Cross Way
2026 Arlo Cross Way
2026 Arlo Cross Way
2026 Arlo Cross Way
2026 Arlo Cross Way
2026 Arlo Cross Way
2026 Arlo Cross Way
2026 Arlo Cross Way
2026 Arlo Cross Way
2026 Arlo Cross Way
2026 Arlo Cross Way
2026 Arlo Cross Way
2026 Arlo Cross Way
2026 Arlo Cross Way
2026 Arlo Cross Way
2026 Arlo Cross Way
2026 Arlo Cross Way
2026 Arlo Cross Way
2026 Arlo Cross Way
2026 Arlo Cross Way
2026 Arlo Cross Way
2026 Arlo Cross Way
VIEW PHOTOS
Listing courtesy of RE/MAX United
$1,750/mo

2026 Arlo Cross Way

3 Beds 3 Baths 1,460 Sq.Ft. 3,049 Sq.Ft.

Description

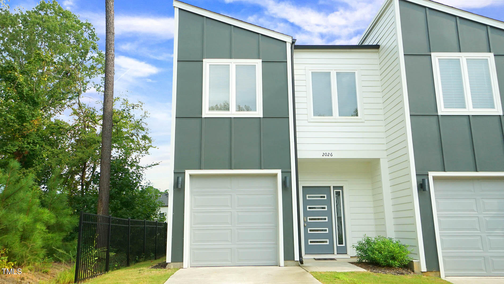
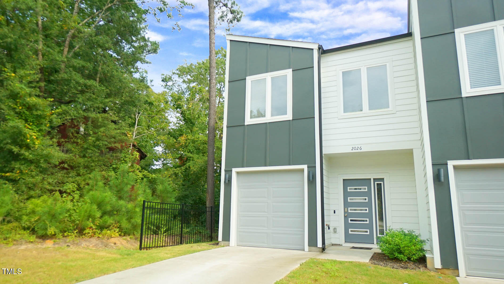
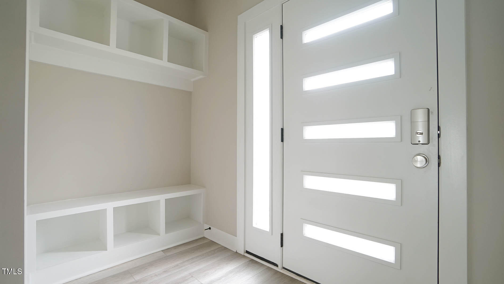
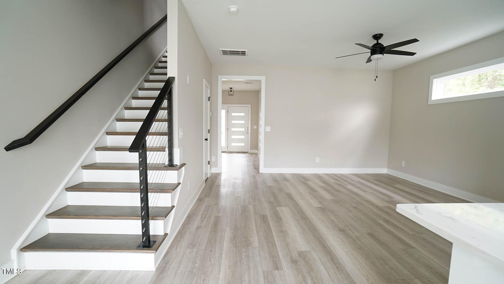
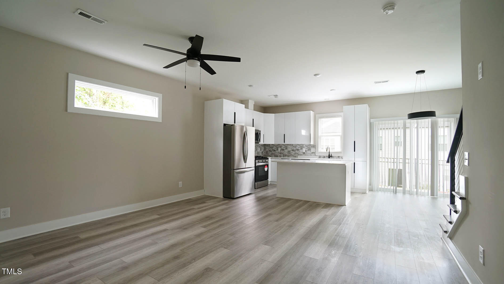
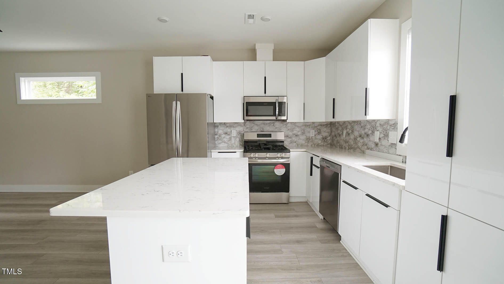
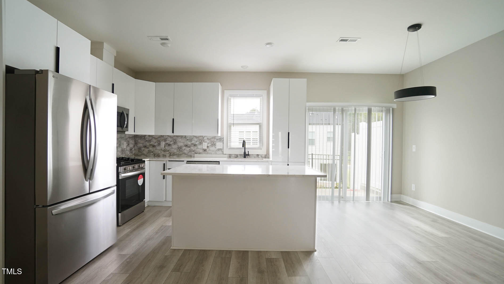
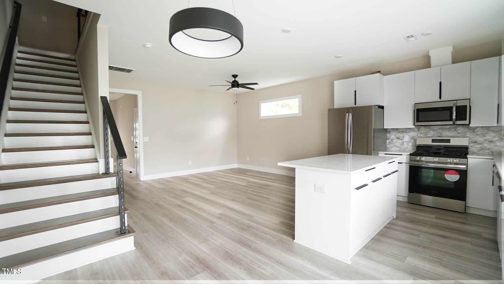
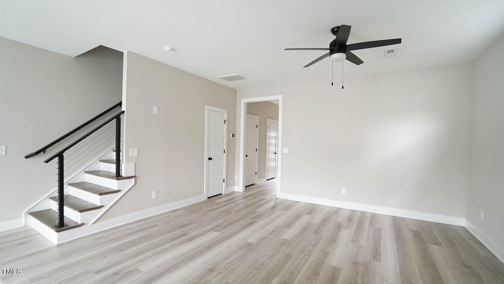
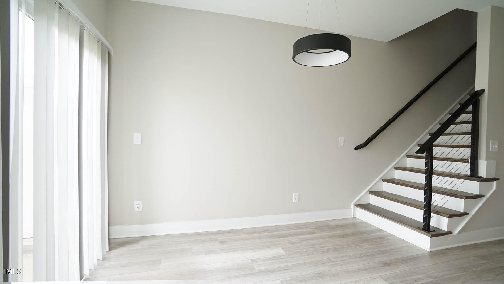
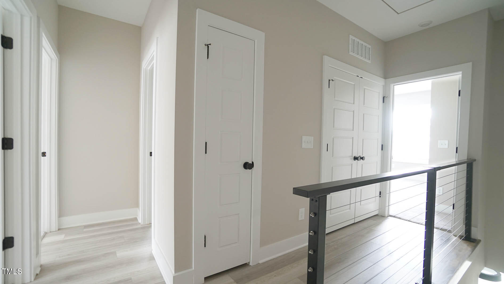
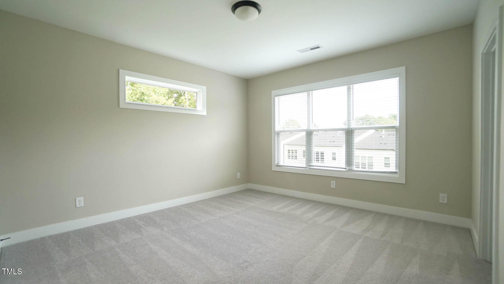
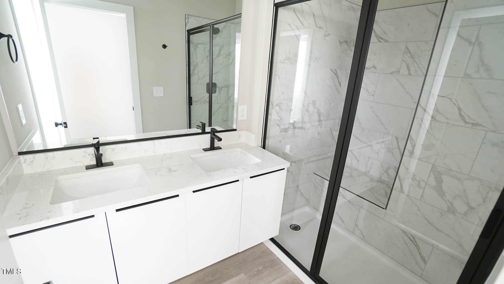
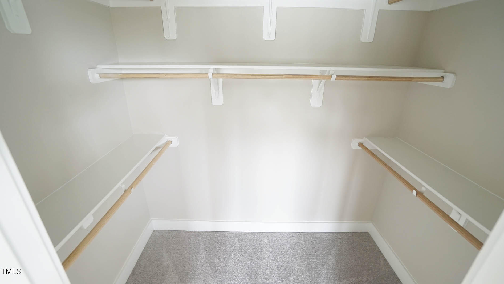
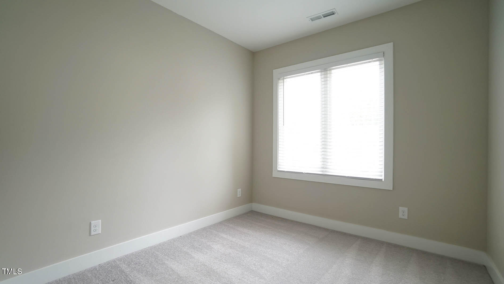
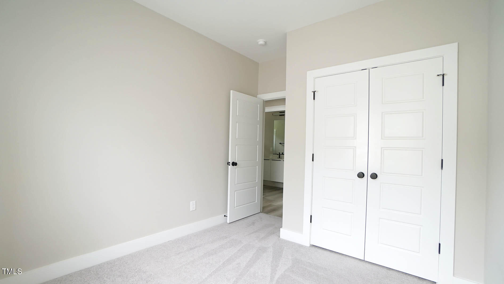
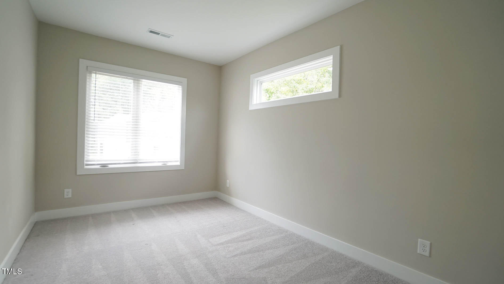
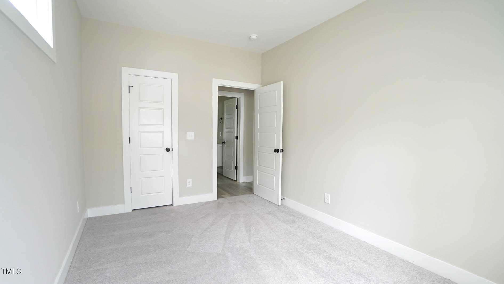
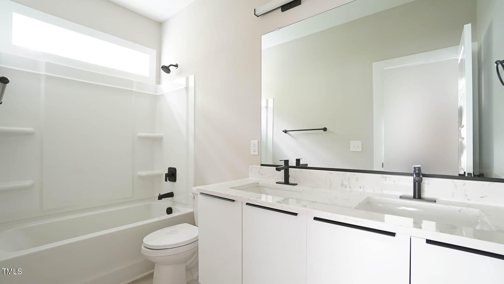
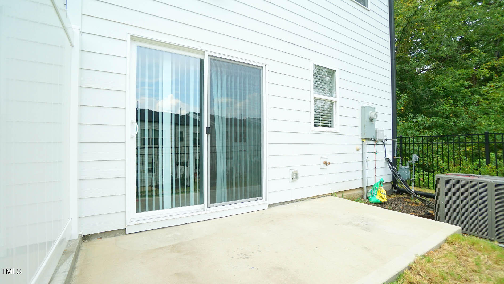
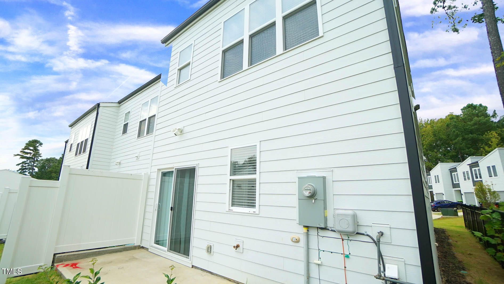
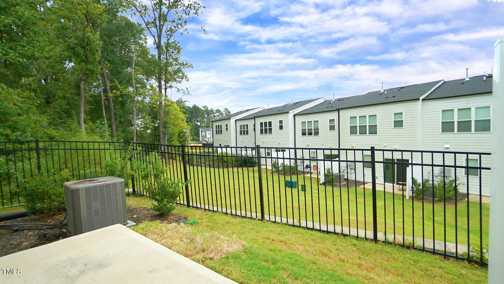
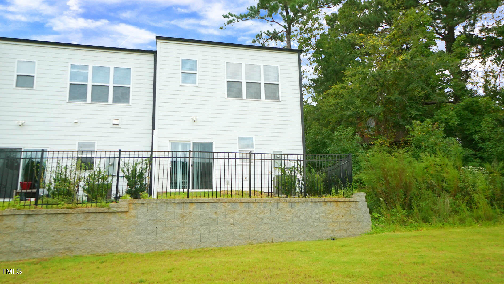
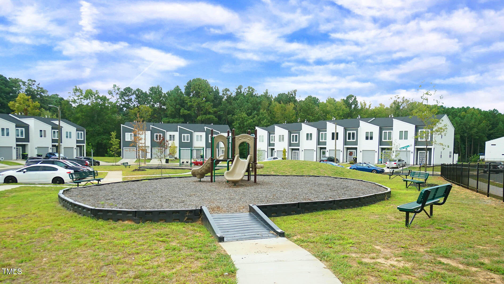
Like New End Unit Townhome with 3 Bedrooms in the heart of Durham! Minutes to Duke Hospital, Duke University, downtown Durham, RTP & shopping. Low maintenance LVP floors, tile, 42' contemporary cabinets, quartz countertops, brand new appliances, floating vanities. Tankless hot water heater, open contemporary design with 9' ceilings on both the 1st & 2nd floors; work from home or hybrid? No problem, enjoy High Speed Internet & peace-of-mind with a Security Package. 1 Car Garage with additional parking in driveway. Add in a Dog Park & Playground & you won't want to leave!

Tenants are responsible for utilities. Basic internet included, speed upgrade is paid by the renters. No pets allowed, no smoking allowed. Landlord has emergency access to the unit when needed.

Share Property

Location

2026 Arlo Cross Way, Durham, NC 27704

Status

Leased

Date Leased

January 24, 2026
Shanda Heller

Shanda Heller

TITLE

Real Estate Professional

Property Amenities

Interior
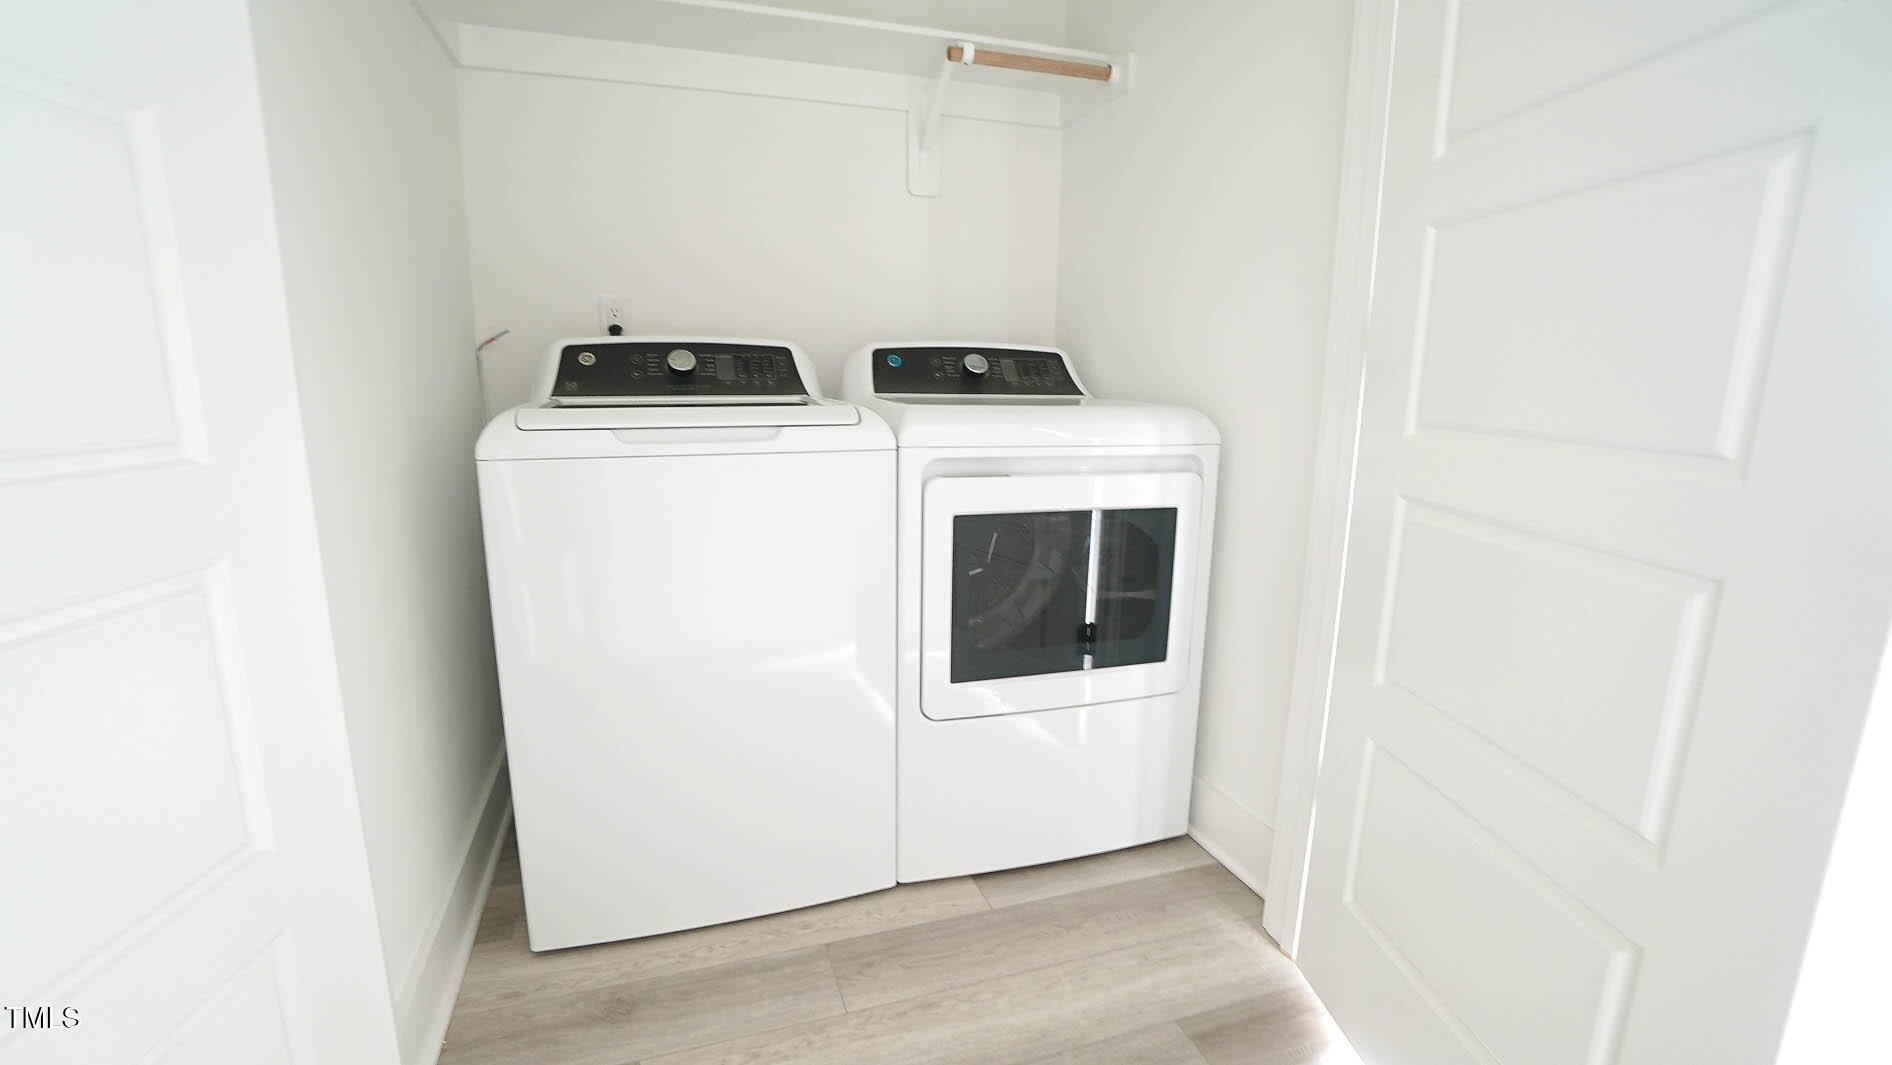
Laundry room Upper Level
Appliances Dishwasher, Disposal, Dryer, Gas Range, Microwave, Oven, Refrigerator, Stainless Steel Appliance(s), Tankless Water Heater, Washer
Flooring Carpet, Luxury Vinyl
Total Bedrooms: 3
Half Bathrooms: 1
Full Bathrooms: 2
Other Interior Features Bathtub/Shower Combination, Open Floorplan, Quartz Counters, Smooth Ceilings
Area & Lot
Total area 1,460 Sq.Ft.
Lot Area 3,049 Sq.Ft.
Living area 1,460 Sq.Ft.
MLS® ID 10142003
Year Built 2023
High School Durham - Riverside
Middle School Durham - Carrington
Elementary School Durham - Holt
Type Townhouse
Status Leased
Exterior
Stories 2
Air conditioning Central Air
Heat type Forced Air
Water Source Public
Garage Space 1.0
Sewer Public Sewer
Parking Garage, Garage Faces Front
Finance
Lease Price $1,750/mo
Lease Term 12 Months

Experience the Difference

Working with Shanda L Heller means more than just buying or selling a home—it means experiencing a higher level of service.