204 Lewiston Court
204 Lewiston Court
204 Lewiston Court
204 Lewiston Court
204 Lewiston Court
204 Lewiston Court
204 Lewiston Court
204 Lewiston Court
204 Lewiston Court
204 Lewiston Court
204 Lewiston Court
204 Lewiston Court
204 Lewiston Court
204 Lewiston Court
204 Lewiston Court
204 Lewiston Court
204 Lewiston Court
204 Lewiston Court
204 Lewiston Court
204 Lewiston Court
204 Lewiston Court
204 Lewiston Court
204 Lewiston Court
204 Lewiston Court
204 Lewiston Court
204 Lewiston Court
204 Lewiston Court
204 Lewiston Court
204 Lewiston Court
204 Lewiston Court
204 Lewiston Court
204 Lewiston Court
204 Lewiston Court
204 Lewiston Court
204 Lewiston Court
204 Lewiston Court
204 Lewiston Court
204 Lewiston Court
204 Lewiston Court
204 Lewiston Court
204 Lewiston Court
204 Lewiston Court
204 Lewiston Court
204 Lewiston Court
204 Lewiston Court
204 Lewiston Court
204 Lewiston Court
204 Lewiston Court
204 Lewiston Court
204 Lewiston Court
204 Lewiston Court
204 Lewiston Court
204 Lewiston Court
204 Lewiston Court
204 Lewiston Court
VIEW PHOTOS
Listing courtesy of RE/MAX United
$1,020,000

204 Lewiston Court

4 Beds 3 Baths 2,915 Sq.Ft. 10,018.8 Sq.Ft.

Description

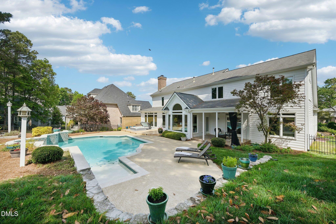
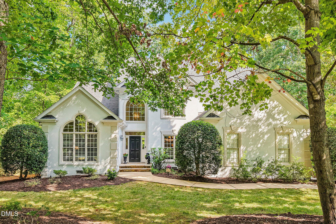
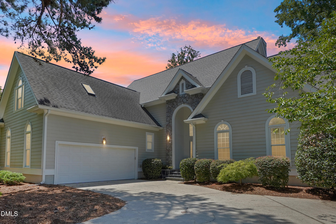
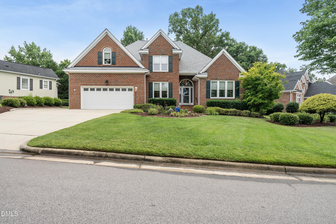
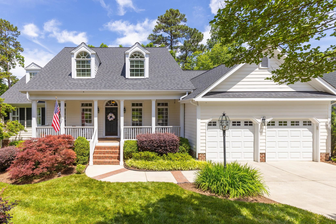
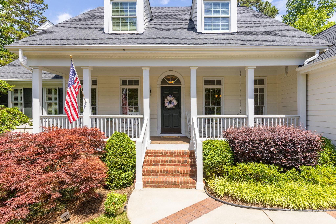
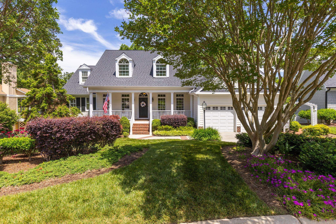
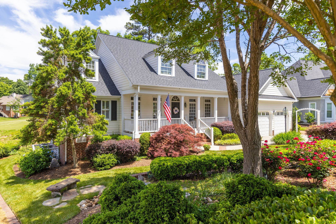
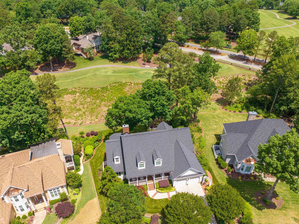
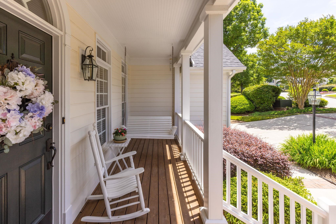
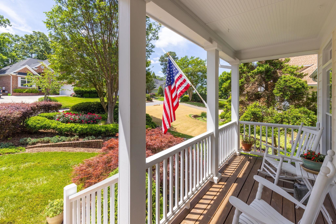
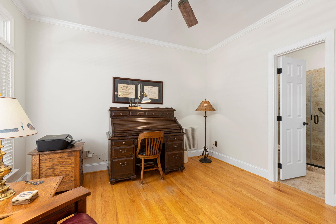
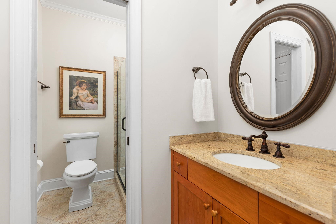
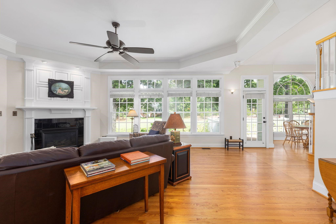
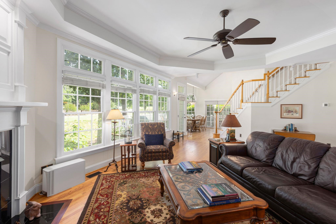
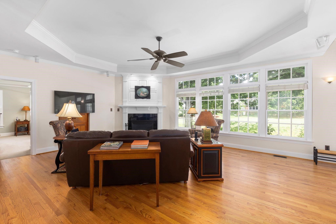
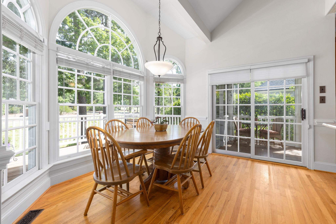
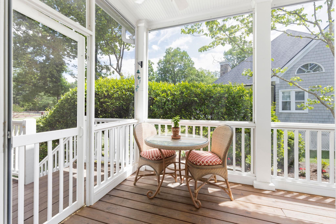
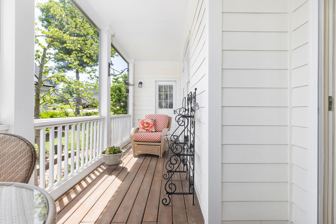
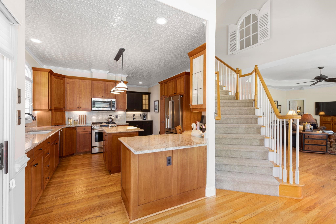
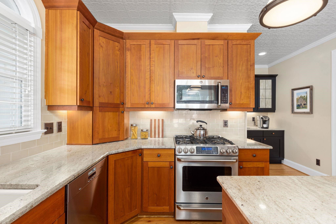
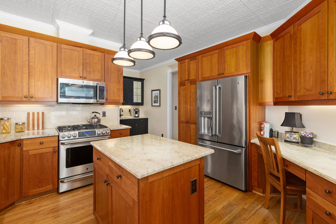
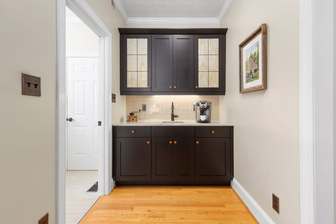
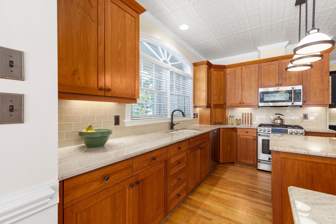
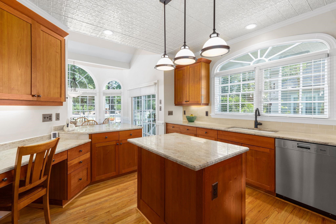
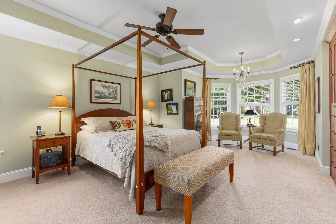
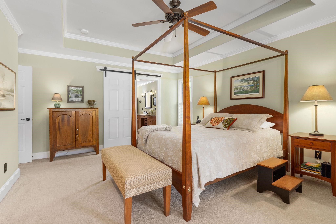
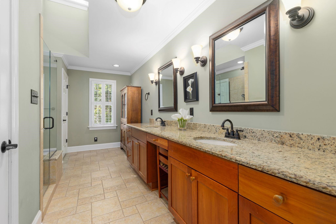
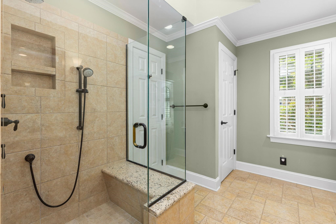
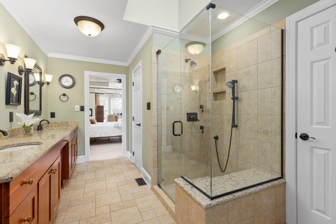
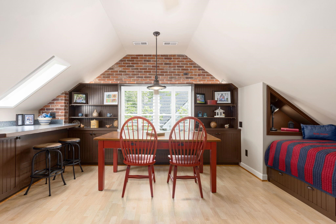
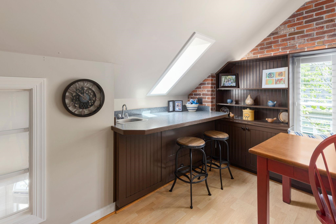
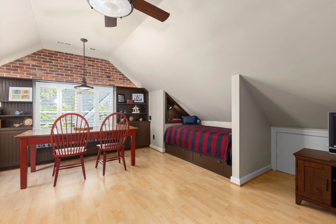
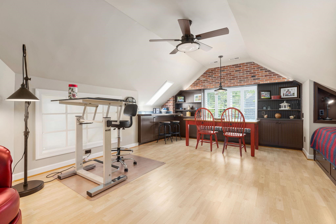
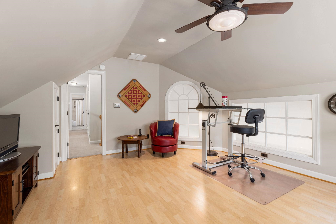
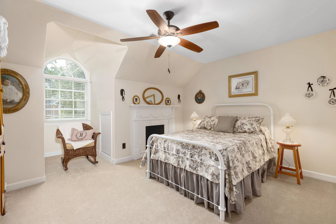
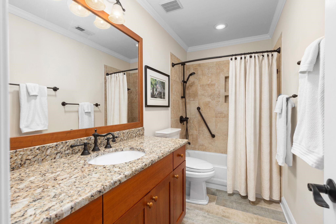
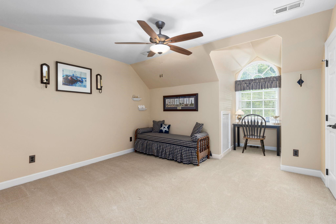
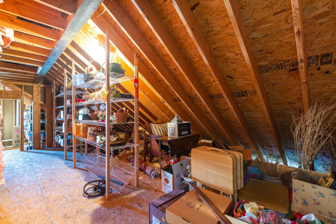
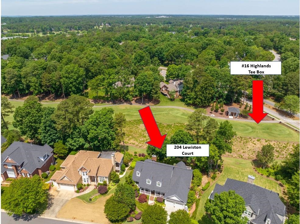
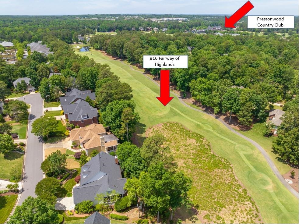
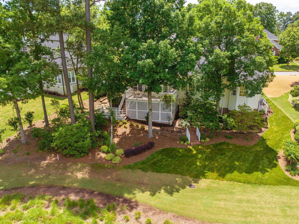
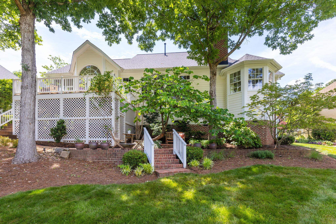
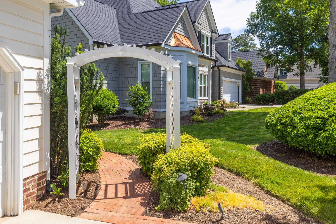
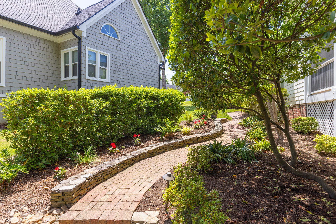
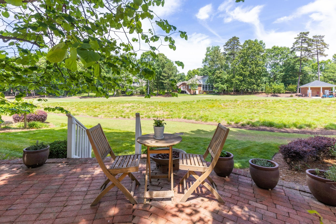
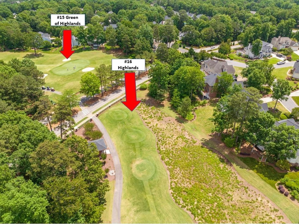
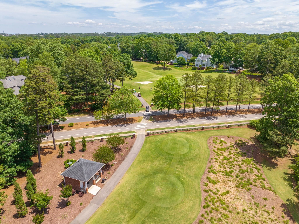
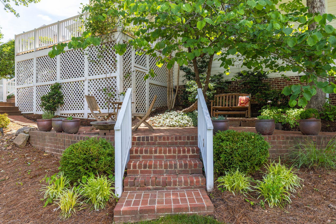
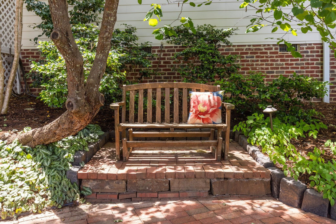
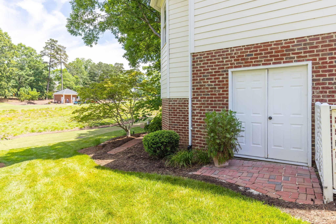
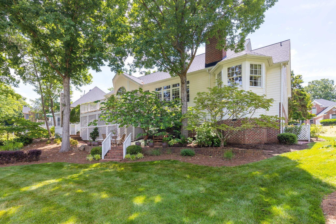
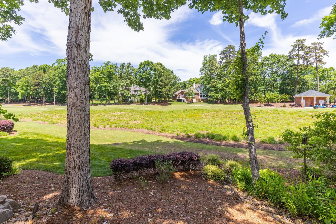
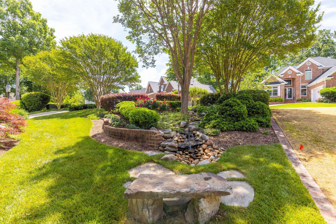
The Belle of Preston Nestled on #16 Highlands Course! Custom Built Home by Rudy Upton w/ First Floor Primary Suite & 1st Floor Office with access to Full Bath. Updated Kitchen w/ Butlers Pantry, Work Station, Shaker Style Cabinetry, GE Cafe SS Appliances, Granite Countertops and Tile Backsplash. Beautiful Views of the Golf Course from Family Room, Primary BR & Breakfast Nook! Master Suite w/ Trey Ceiling, Sitting Area & Custom Built-In Wardrobe. En suite w/ Heated Floors, Frameless Shower Glass, Built in Bench and Dual Showerheads. Upstairs w/ 2 Secondary Bedrooms and Full Remodeled Bath. Industrial Style Loft/ Bonus Rm w/ Wet Bar, Built In Bunkbed and Bench, Bookcases. Plenty room for Media Area or Pool Table. Walk in Attic Storage. Sliding Glass Doors to 8x14 Screened Porch & 14x20 Deck! Southern Living at Its Finest w/ Charming Front Porch! Landscaped Beds, Waterfall Feature, Brick Retaining Walls, Stone Bench, Trellis w/ Brick Pathways to Lower Level Patio & Gas Firepit. Tall Crawl Space w/ Double Door perfect for golf cart storage. One Owner Home Lovingly Maintained! See Agent Remarks! Special Feature Sheet!

Share Property

Location

204 Lewiston Court, Cary, NC 27513

Status

Sold

Date Sold

December 29, 2023
Shanda Heller

Shanda Heller

TITLE

Real Estate Professional

Property Amenities

Interior
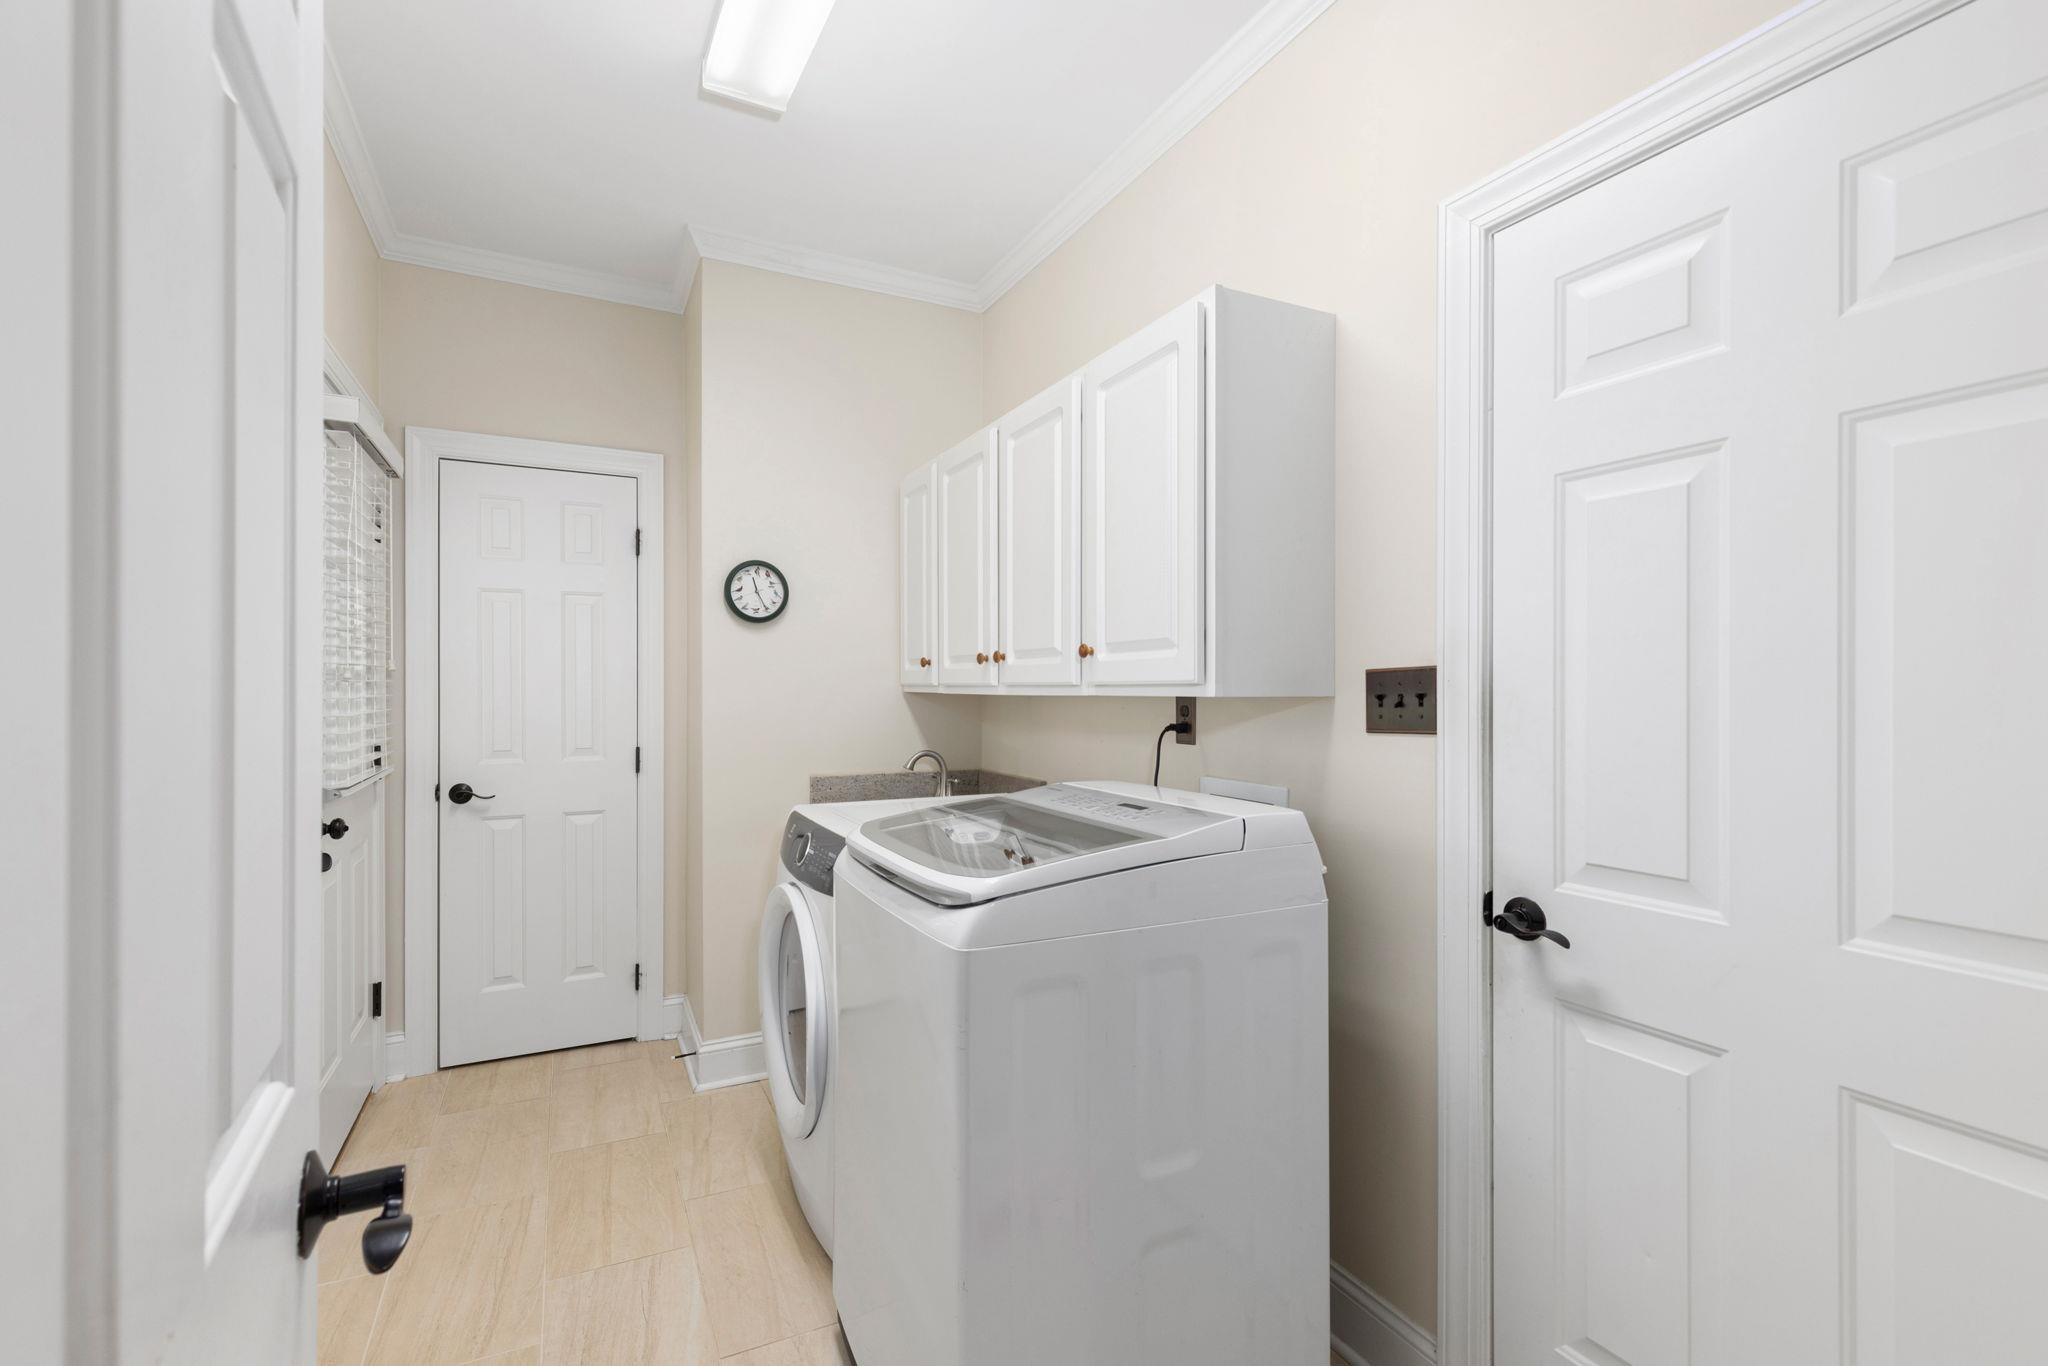
Laundry room Laundry Room, Main Level
Fireplace Family Room
Appliances Dishwasher, Gas Range, Gas Water Heater, Microwave, Plumbed For Ice Maker, Refrigerator, Self Cleaning Oven
Flooring Carpet, Hardwood
Total Bedrooms: 4
Full Bathrooms: 3
Other Interior Features Bathtub Only, Bookcases, Pantry, Ceiling Fan(s), Dining L, Double Vanity, Eat-in Kitchen, Entrance Foyer, Granite Counters, High Ceilings, Master Downstairs, Shower Only, Smart Light(s), Smooth Ceilings, Storage, Tray Ceiling(s), Walk-In Closet(s), Walk-In Shower, Water Closet, Wet Bar
Area & Lot
Total area 2,915 Sq.Ft.
Lot Area 10,018.8 Sq.Ft.
Living area 2,915 Sq.Ft.
MLS® ID 2512896
Year Built 1996
High School Wake - Green Hope
Middle School Wake - West Cary
Elementary School Wake - Weatherstone
Architecture Styles Transitional
Type Residential
Status Sold
Exterior
Stories 2
Air conditioning Central Air, Zoned
Heat type Electric, Natural Gas, Zoned
Water Source Public
Garage Space 2.0
Sewer Public Sewer
Parking Attached, Concrete, Driveway, Garage, Garage Door Opener, Garage Faces Front
Lot Features On Golf Course
Finance
Sales Price $1,020,000
HOA Fees $430 yearly
Real Estate Tax $5,644 yearly

Experience the Difference

Working with Shanda L Heller means more than just buying or selling a home—it means experiencing a higher level of service.