Leave a Message

Thank you for your message. We will be in touch with you shortly.

Home Search
238 Beaconwood Lane
238 Beaconwood Lane
238 Beaconwood Lane
238 Beaconwood Lane
238 Beaconwood Lane
238 Beaconwood Lane
238 Beaconwood Lane
238 Beaconwood Lane
238 Beaconwood Lane
238 Beaconwood Lane
238 Beaconwood Lane
238 Beaconwood Lane
238 Beaconwood Lane
238 Beaconwood Lane
238 Beaconwood Lane
238 Beaconwood Lane
238 Beaconwood Lane
238 Beaconwood Lane
238 Beaconwood Lane
238 Beaconwood Lane
238 Beaconwood Lane
238 Beaconwood Lane
238 Beaconwood Lane
238 Beaconwood Lane
238 Beaconwood Lane
238 Beaconwood Lane
238 Beaconwood Lane
238 Beaconwood Lane
238 Beaconwood Lane
238 Beaconwood Lane
238 Beaconwood Lane
238 Beaconwood Lane
238 Beaconwood Lane
238 Beaconwood Lane
238 Beaconwood Lane
238 Beaconwood Lane
238 Beaconwood Lane
238 Beaconwood Lane
238 Beaconwood Lane
238 Beaconwood Lane
238 Beaconwood Lane
238 Beaconwood Lane
238 Beaconwood Lane
VIEW PHOTOS
Listing courtesy of RE/MAX United
$400,000

238 Beaconwood Lane

3 Beds 3 Baths 1,848 Sq.Ft. 2,613.6 Sq.Ft.

Description

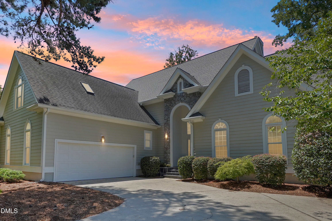
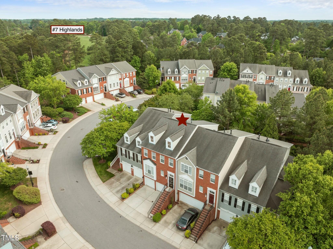
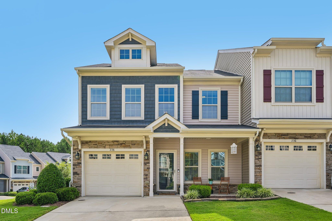
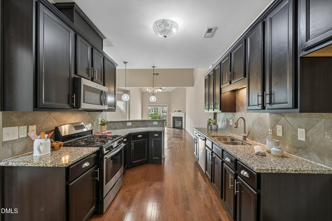
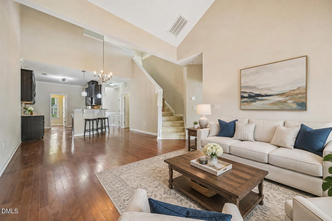
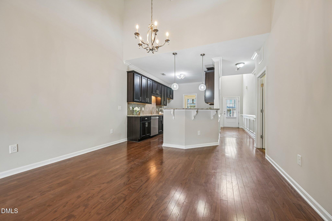
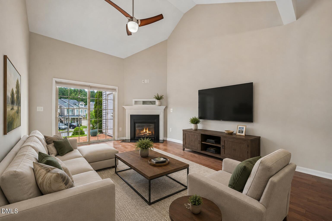
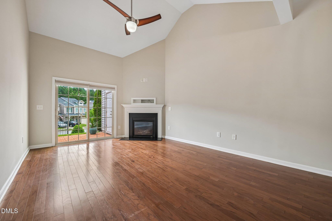
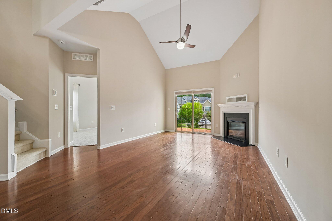
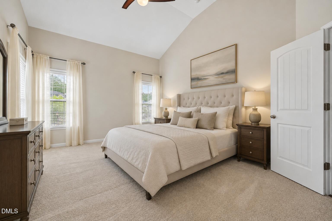
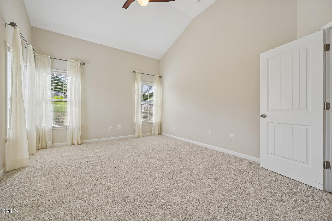
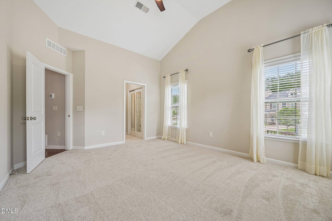
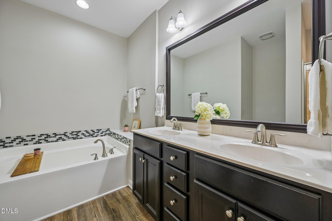
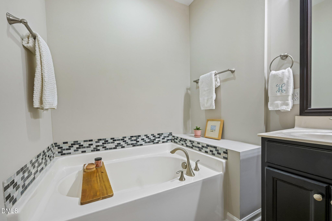
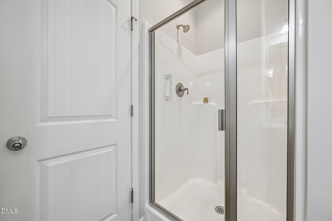
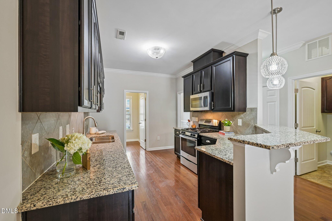
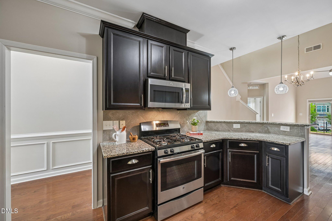
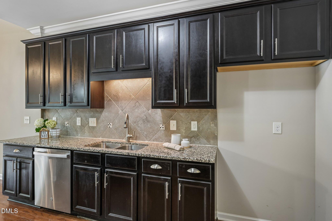
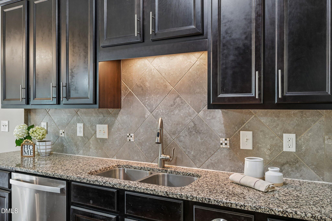
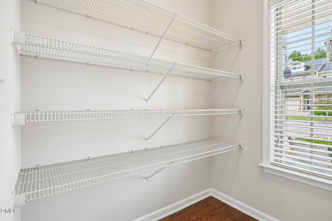
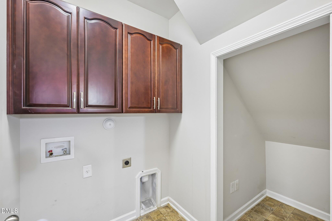
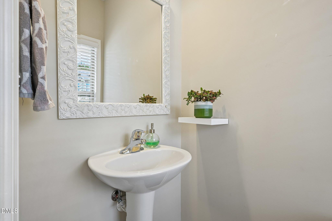
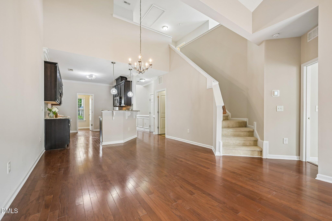
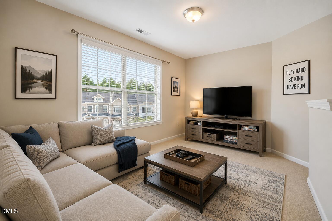
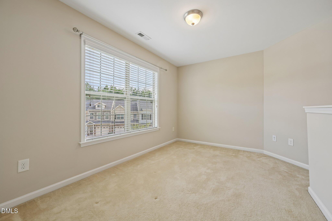
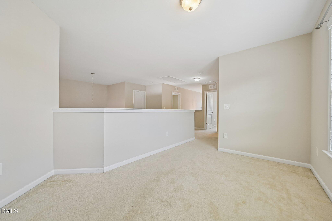
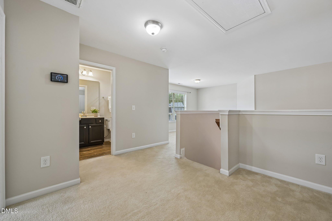
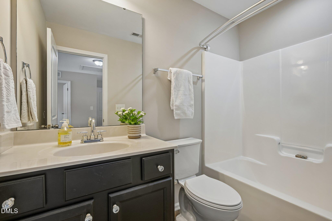
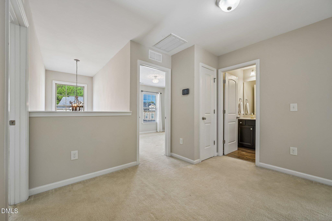
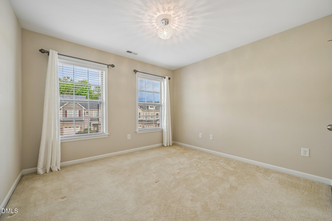
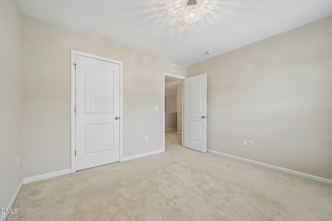
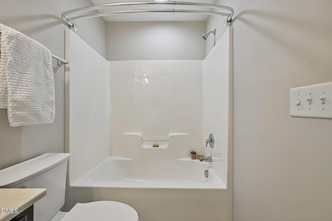
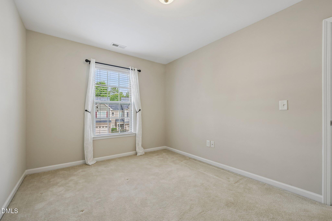
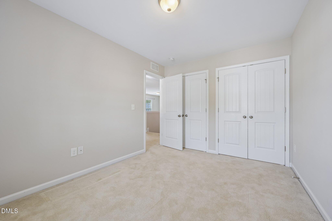
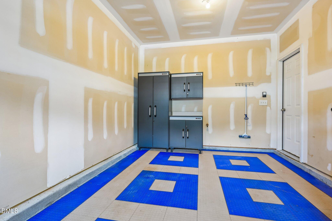
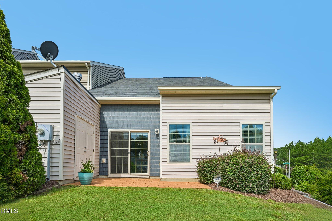
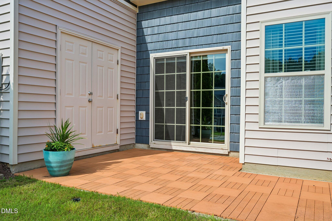
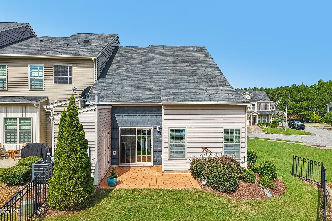
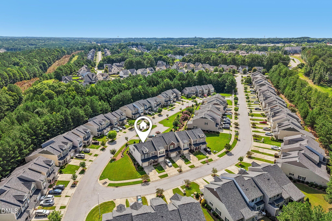
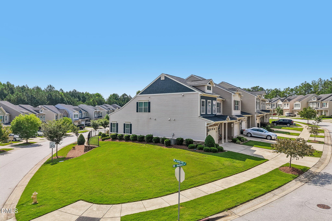
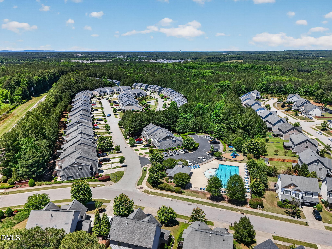
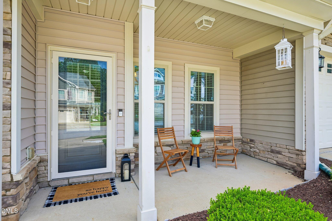
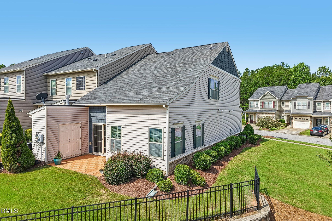
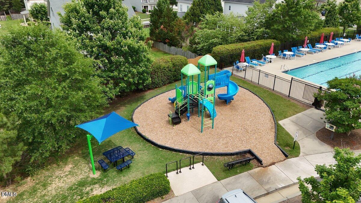
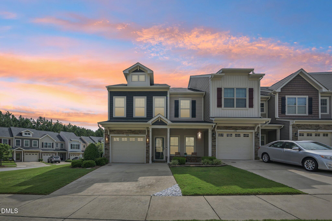
Clean and bright END UNIT townhome w/ highly sought after FIRST FLOOR PRIMARY SUITE in desirable Forest Springs POOL COMMUNITY. Laminate flooring throughout the main level. The spacious primary bedroom w/ new carpet and vaulted ceilings offers dual walk-in closet and a beautifully appointed en-suite bath with a soaking tub, walk-in shower, tile plank flooring, dual-sink vanity, and brushed nickel fixtures. The kitchen is well equipped and features granite countertops, a tile backsplash, stainless steel appliances, a gas range, a walk-in pantry, and breakfast bar seating. A convenient first-floor laundry room includes cabinetry and storage. The inviting family room offers a gas log fireplace and sliding glass doors leading to the rear patio, creating the perfect space for relaxing or entertaining. Upstairs, you'll find two additional bedrooms and a full bathroom, plus a LOFT area providing plenty of space for family, guests, or a home office. 1 CAR GAR w/ custom flooring and cabinetry is perfect for EXTRA STORAGE.

Share Property

Location

238 Beaconwood Lane, Holly Springs, NC 27540

Status

For Sale
Shanda Heller

Shanda Heller

TITLE

Real Estate Professional

Property Amenities

Interior
Laundry room Main Level
Fireplace Family Room, Gas Log
Appliances Dishwasher, Electric Water Heater, Gas Cooktop, Gas Range, Microwave, Plumbed For Ice Maker, Range, Stainless Steel Appliance(s)
Flooring Carpet, Laminate, Tile
Total Bedrooms: 3
Half Bathrooms: 1
Full Bathrooms: 2
Other Interior Features Bathtub Only, Bathtub/Shower Combination, Breakfast Bar, Cathedral Ceiling(s), Ceiling Fan(s), Crown Molding, Double Vanity, Dual Closets, Entrance Foyer, Granite Counters, High Ceilings, Living/Dining Room Combination, Pantry, Master Downstairs, Separate Shower, Smooth Ceilings, Soaking Tub, Storage, Vaulted Ceiling(s), Walk-In Closet(s), Walk-In Shower
Area & Lot
Total area 1,848 Sq.Ft.
Lot Area 2,613.6 Sq.Ft.
Living area 1,848 Sq.Ft.
MLS® ID 10181850
Year Built 2014
High School Wake - Felton Grove High
Middle School Wake - Lufkin Road Middle
Elementary School Wake - Woods Creek Elementary
Architecture Styles Transitional
Type Residential
Status For Sale
Exterior
Stories 2
Air conditioning Central Air, Heat Pump, Zoned
Heat type Electric, Heat Pump, Zoned, None
Water Source Public
Garage Space 1.0
Sewer Public Sewer
Other Exterior Features Rain Gutters
Parking Driveway
Lot Features Corner Lot, Landscaped
Roof Shingle
Utilities Electricity Connected, Sewer Connected, Water Connected
Finance
Sales Price $400,000
HOA Fees $154 monthly
Real Estate Tax $2,746 yearly
image

Schedule a Showing

I would love to show you our beautiful property. Please select your preferred date and time below. I will be in touch shortly to confirm your appointment.

Schedule a Showing

I would love to show you our beautiful property. Please select your preferred date and time below. I will be in touch shortly to confirm your appointment.

Thank you for your interest in 238 Beaconwood Lane, Holly Springs, NC 27540. We are reviewing your request and will be in touch shortly!

Mortgage Calculator

Estimate your monthly mortgage payment, including the principal and interest, property taxes, and HOA. Adjust the values to generate a more accurate rate.

All estimates are provided for informational purposes only. Actual amounts may vary.
$0,000 Your Payment 20 15 65
$0,000 Your Payment

Experience the Difference

Working with Shanda L Heller means more than just buying or selling a home—it means experiencing a higher level of service.