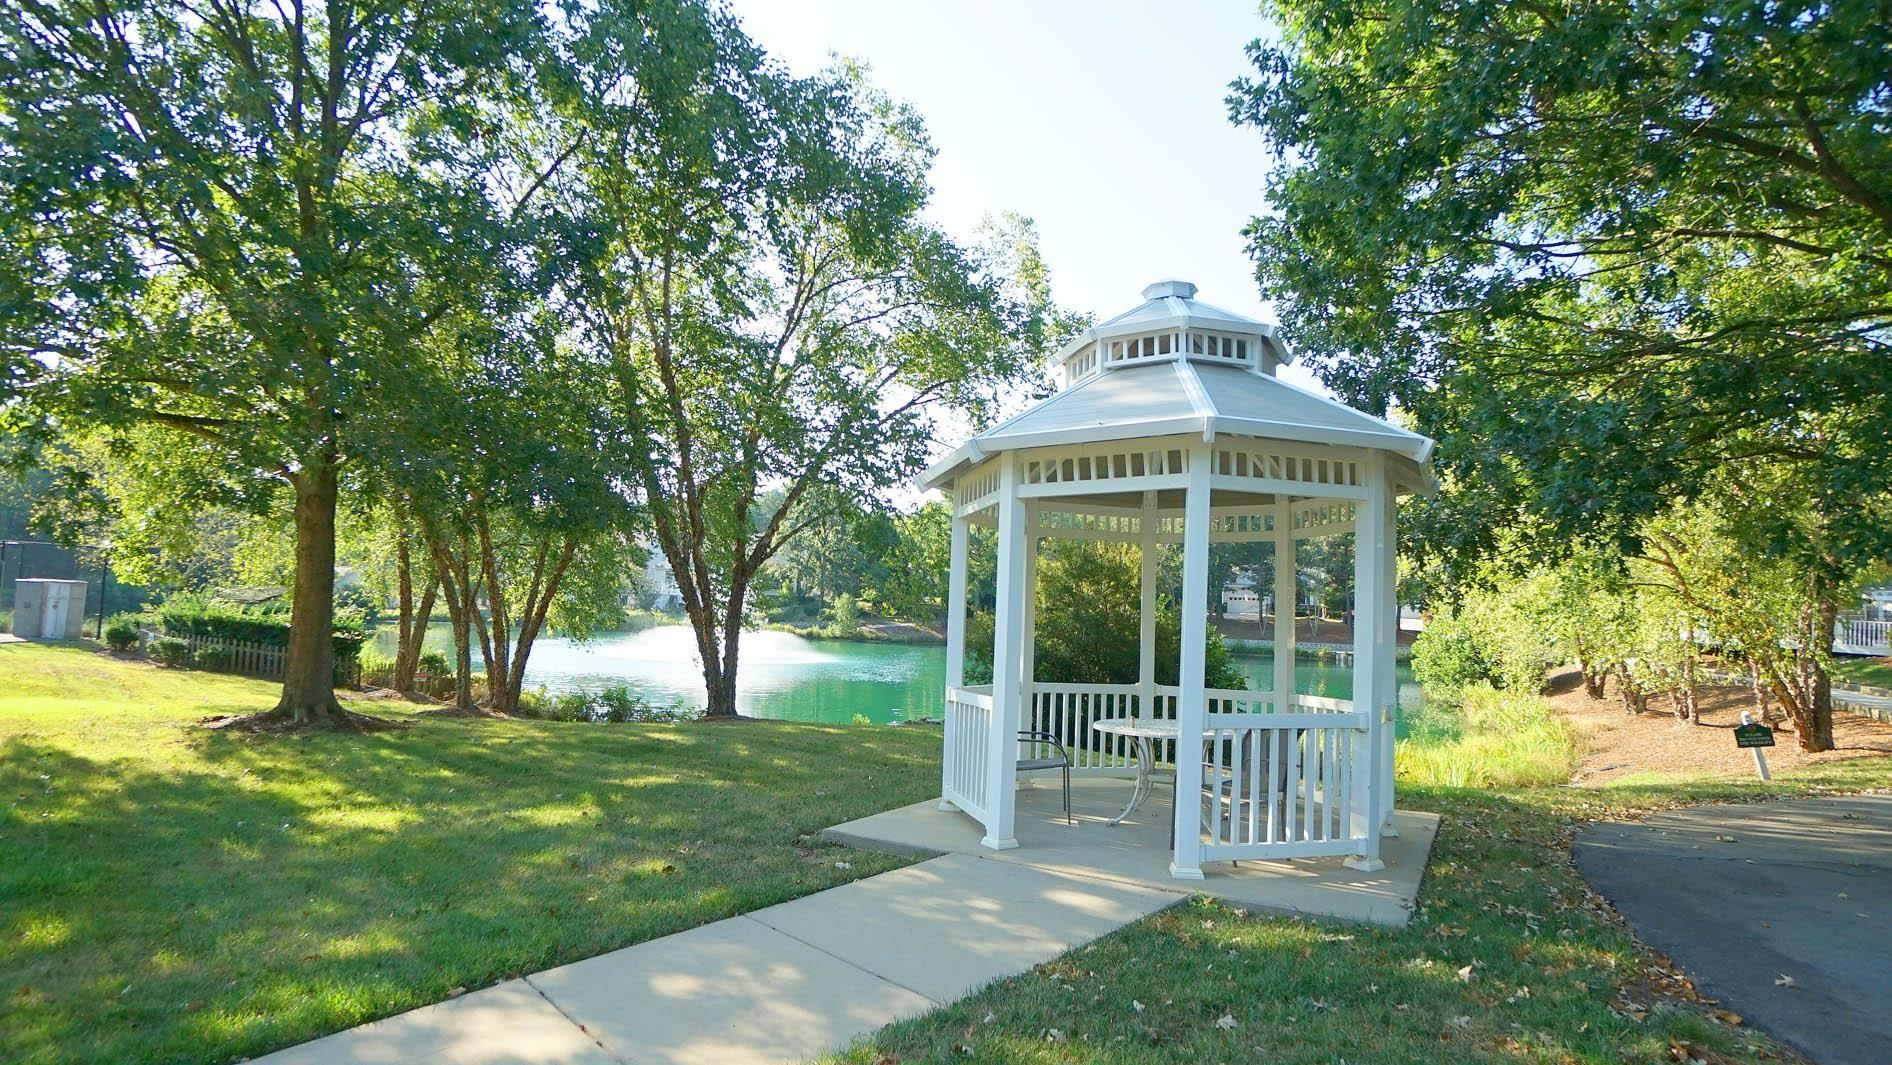
3010 Heritage Pines Drive
VIEW PHOTOS
Listing courtesy of RE/MAX United
$502,500

3010 Heritage Pines Drive

2 Beds 2 Baths 1,854 Sq.Ft. 8,276.4 Sq.Ft.

Description

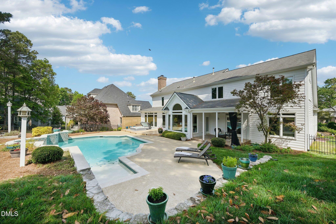
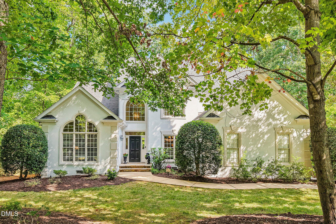
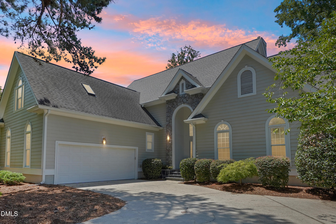
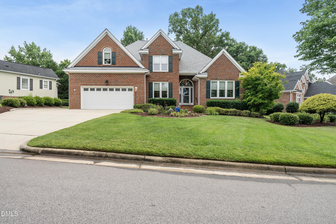
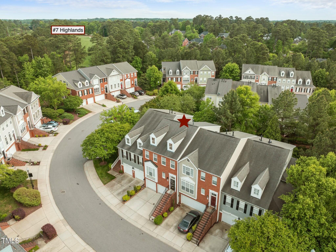
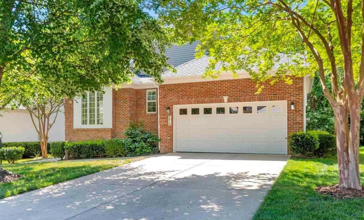
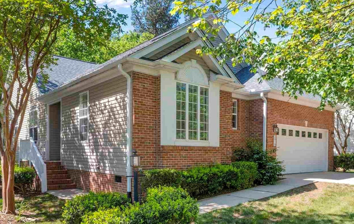
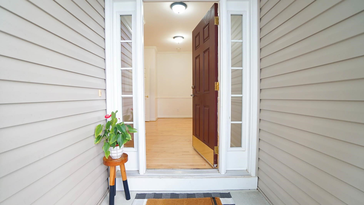
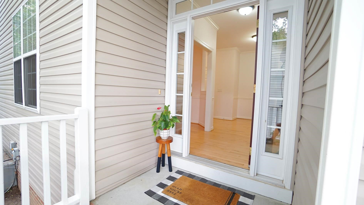
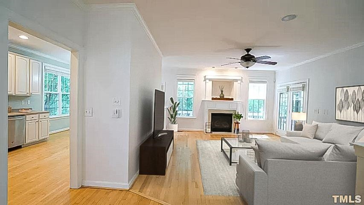
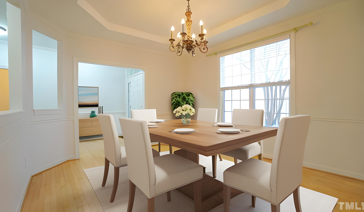
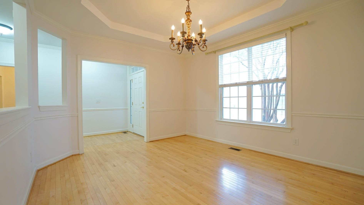
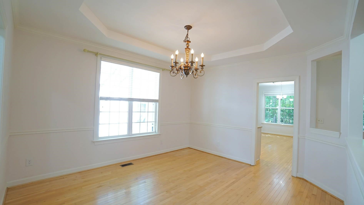
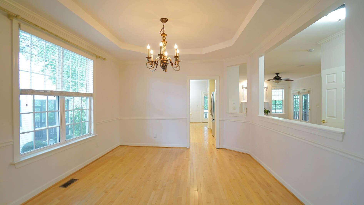
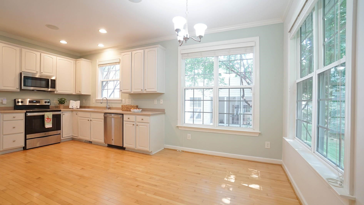
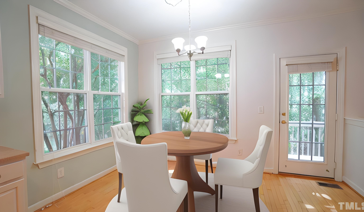
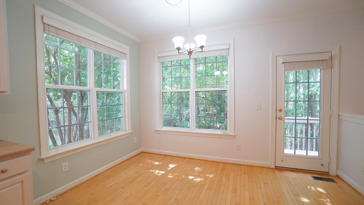
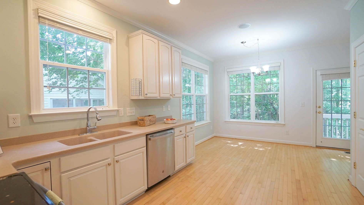
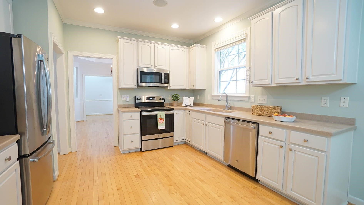
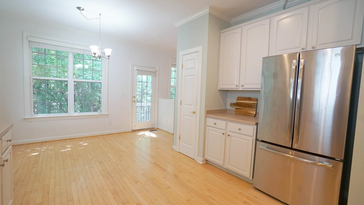
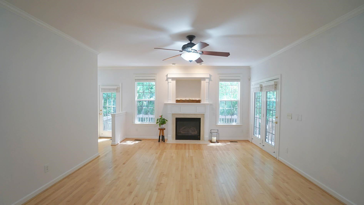
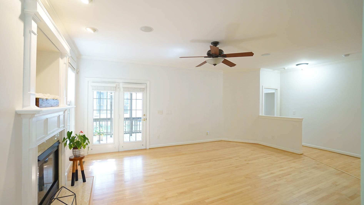
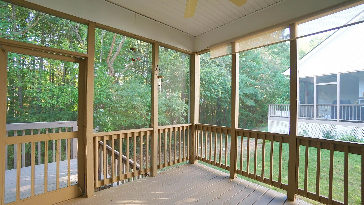
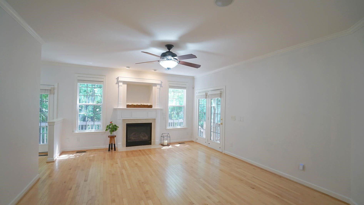
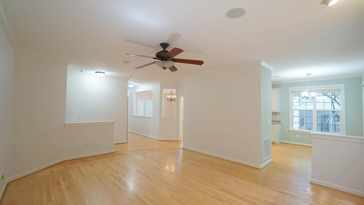
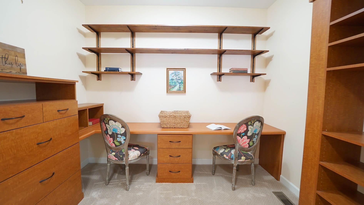
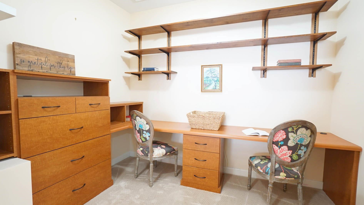
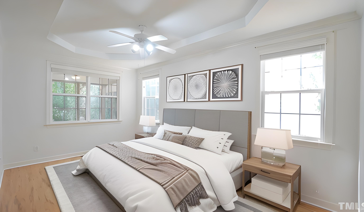
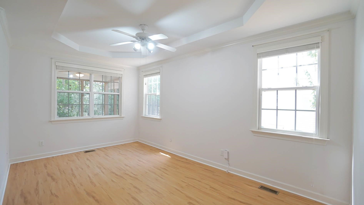
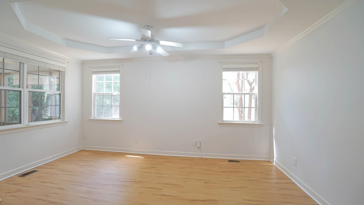
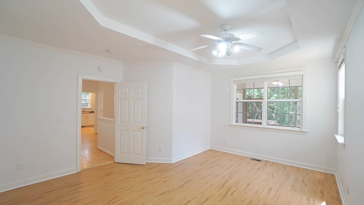
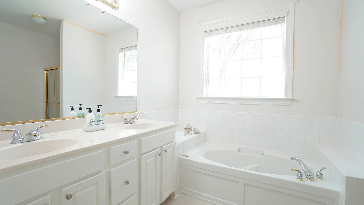
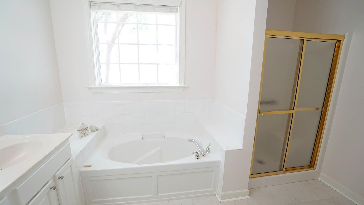
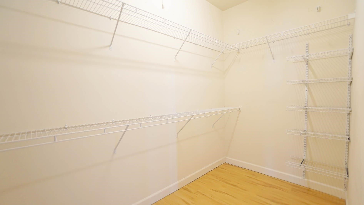
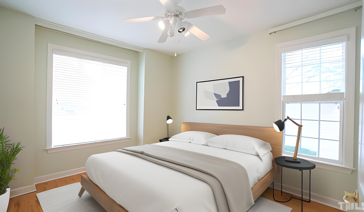
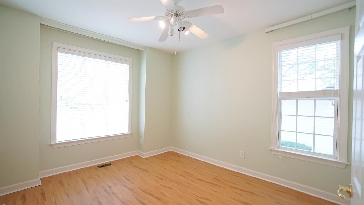
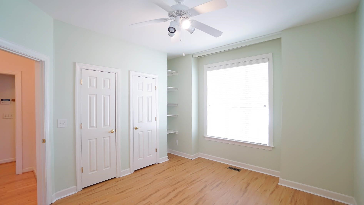
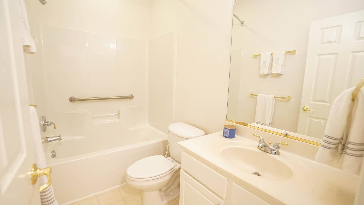
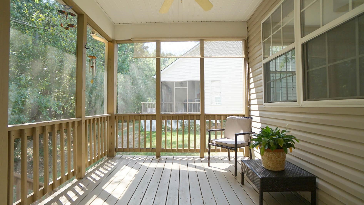
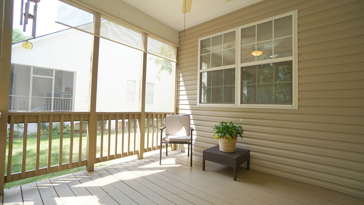
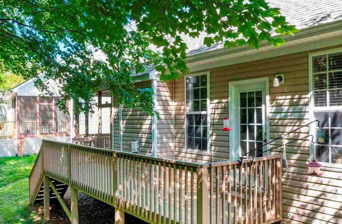
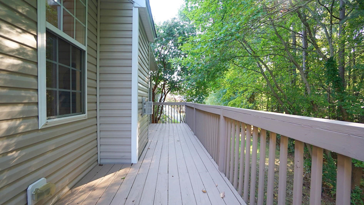
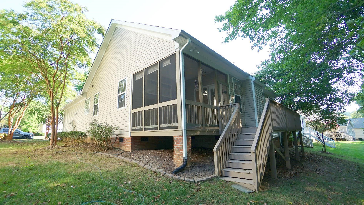
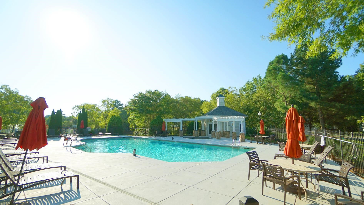
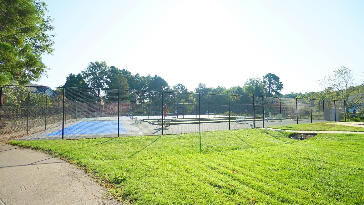
BEST VALUE IN SOUGHT AFTER 55+ COMMUNITY OF HERITAGE PINES. WALK TO THE POOL, TENNIS, CLUBHOUSE, FITNESS AND YEAR ROUND ACTIVITIES. CHARMING 2 BR RANCH PLUS HOME OFFICE W/ BUILT INS. REFINISHED WOOD FLOORS and NEWER FLOORING in BR's, NEWER ROOF and HVAC, STAINLESS APPLIANCES AND TILE IN BATHROOMS. LOVELY SCREENED PORCH + DECK & PRIVATE BACKYARD. GREAT FLOORPLAN W/ FOYER ENTRY, SEPARATE DINING ROOM W/ TREY CEILING, SPACIOUS KITCHEN & SUNNY BREAKFAST NOOK OVERLOOKING DECK AND TREE BUFFER. LARGE FAMILY ROOM W/GAS FIREPLACE. SPACIOUS BR'S INCLUDING MASTER SUITE W/TREY CEILING AND WALK IN CLOSET. MINUTES FROM SHOPPING, MEDICAL, RESTARAUNTS, DOWNTOWN CARY AND I540. MOVE IN READY!

Share Property

Location

3010 Heritage Pines Drive, Cary, NC 27519

Status

Sold

Date Sold

December 28, 2023
Shanda Heller

Shanda Heller

TITLE

Real Estate Professional

Property Amenities

Interior
Appliances Gas Water Heater
Flooring Hardwood
Total Bedrooms: 2
Full Bathrooms: 2
Other Interior Features Entrance Foyer
Area & Lot
Total area 1,854 Sq.Ft.
Lot Area 8,276.4 Sq.Ft.
Living area 1,854 Sq.Ft.
MLS® ID 2530568
Year Built 2002
High School Wake - Green Hope
Middle School Wake - Alston Ridge
Elementary School Wake - Carpenter
Architecture Styles Ranch
Type Residential
Status Sold
Exterior
Stories 1
Air conditioning Central Air
Heat type Forced Air, Natural Gas
Garage Space 2.0
Parking Garage
Finance
Sales Price $502,500
HOA Fees $226 monthly
Real Estate Tax $3,321 yearly

Experience the Difference

Working with Shanda L Heller means more than just buying or selling a home—it means experiencing a higher level of service.