311 Inkster Cove
311 Inkster Cove
311 Inkster Cove
311 Inkster Cove
311 Inkster Cove
311 Inkster Cove
311 Inkster Cove
311 Inkster Cove
311 Inkster Cove
311 Inkster Cove
311 Inkster Cove
311 Inkster Cove
311 Inkster Cove
311 Inkster Cove
311 Inkster Cove
311 Inkster Cove
311 Inkster Cove
311 Inkster Cove
311 Inkster Cove
311 Inkster Cove
311 Inkster Cove
311 Inkster Cove
311 Inkster Cove
311 Inkster Cove
311 Inkster Cove
311 Inkster Cove
311 Inkster Cove
311 Inkster Cove
311 Inkster Cove
311 Inkster Cove
311 Inkster Cove
311 Inkster Cove
311 Inkster Cove
311 Inkster Cove
311 Inkster Cove
311 Inkster Cove
311 Inkster Cove
311 Inkster Cove
311 Inkster Cove
VIEW PHOTOS
Listing courtesy of RE/MAX United
$383,000

311 Inkster Cove

3 Beds 3 Baths 1,850 Sq.Ft. 4,792 Sq.Ft.

Description

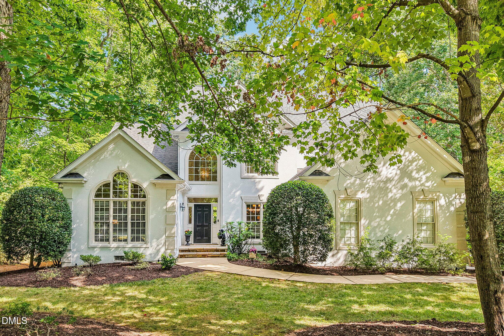
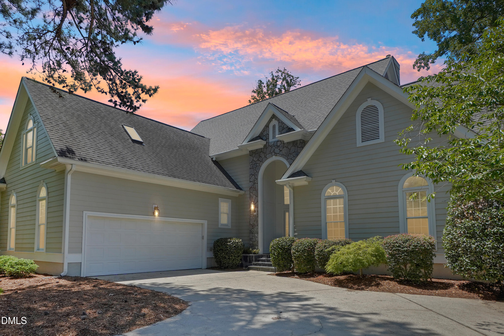
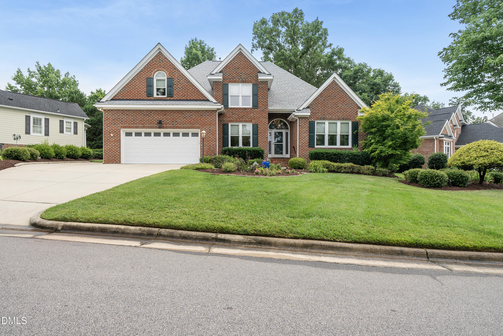
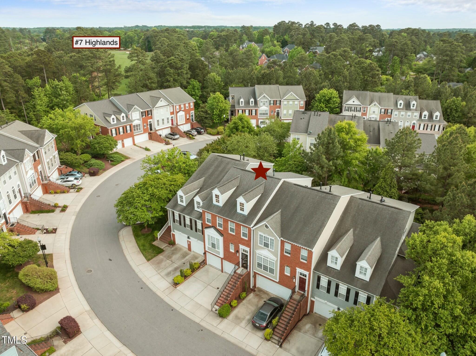
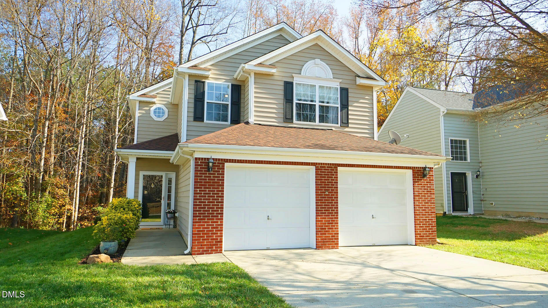
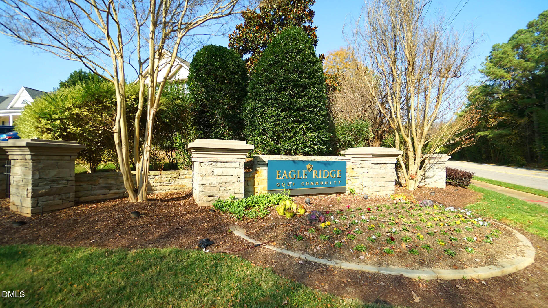
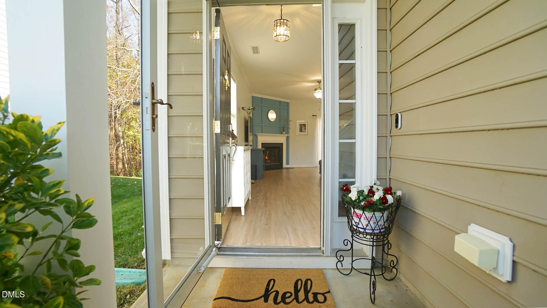
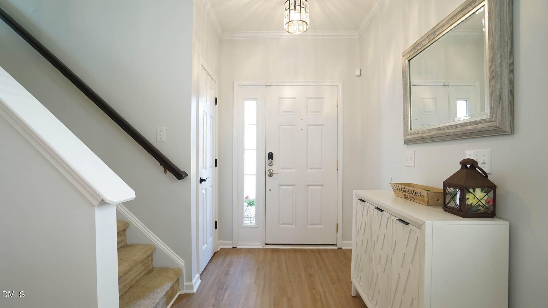
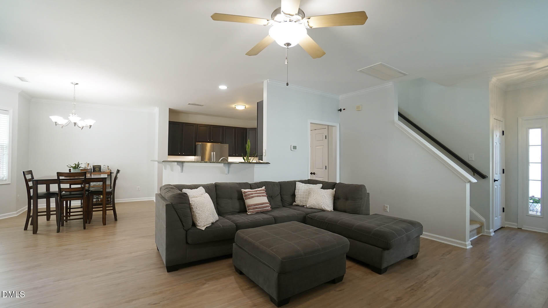
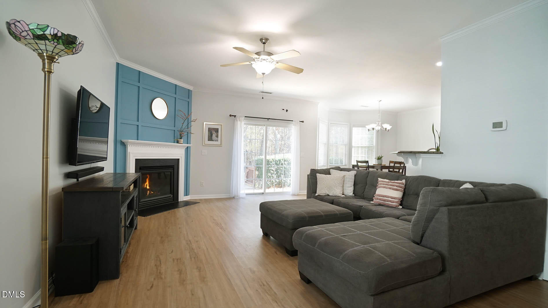
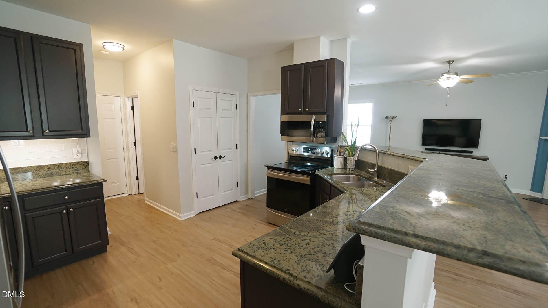
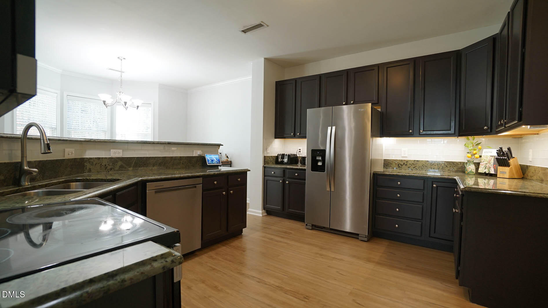
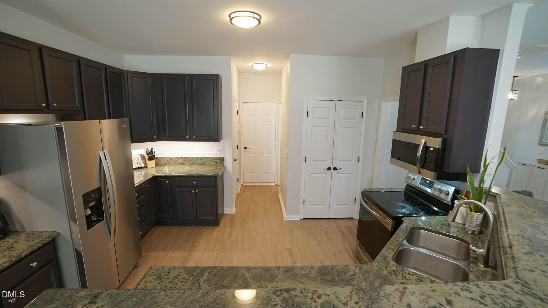
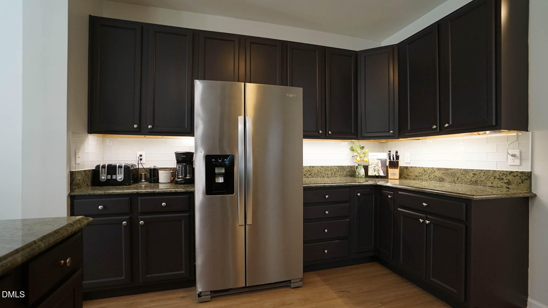
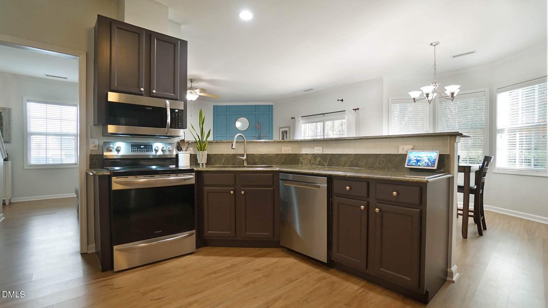
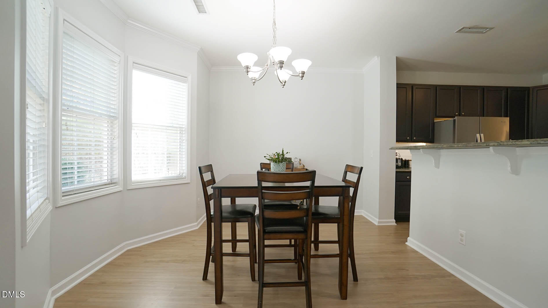
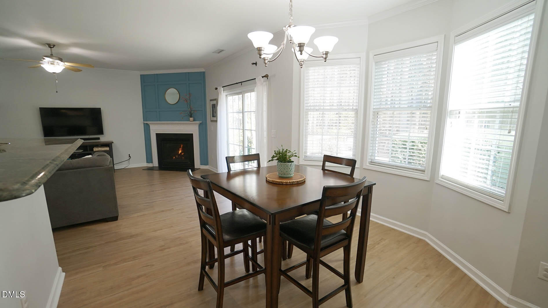
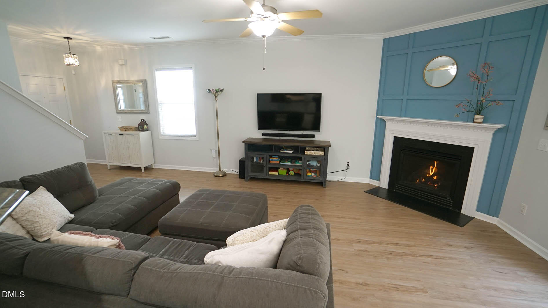
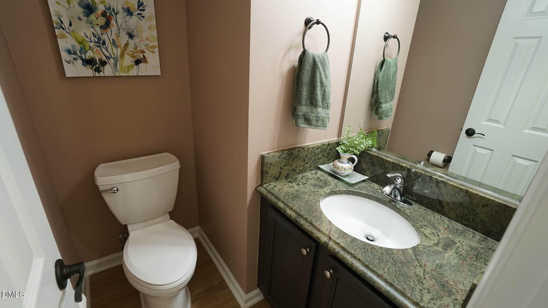
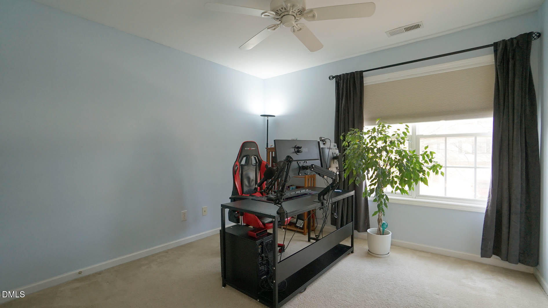
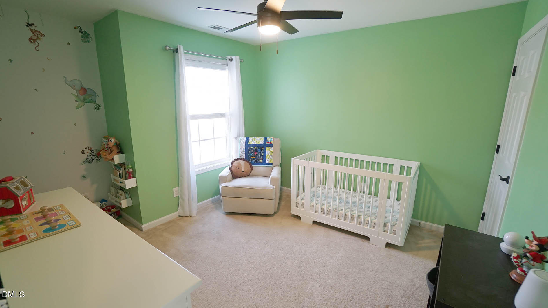
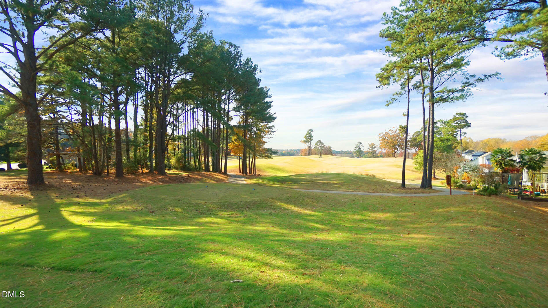
Located in the sought-after Eagle Ridge Golf Course community, this a spacious 3-bedroom layout with 2.5 baths, a loft, and a 2-car garage. The main floor features an updated kitchen with painted cabinetry, granite countertops, and stainless-steel appliances. It opens to sunny breakfast area and the family room, which includes a fireplace and plenty of room for gathering or everyday living.

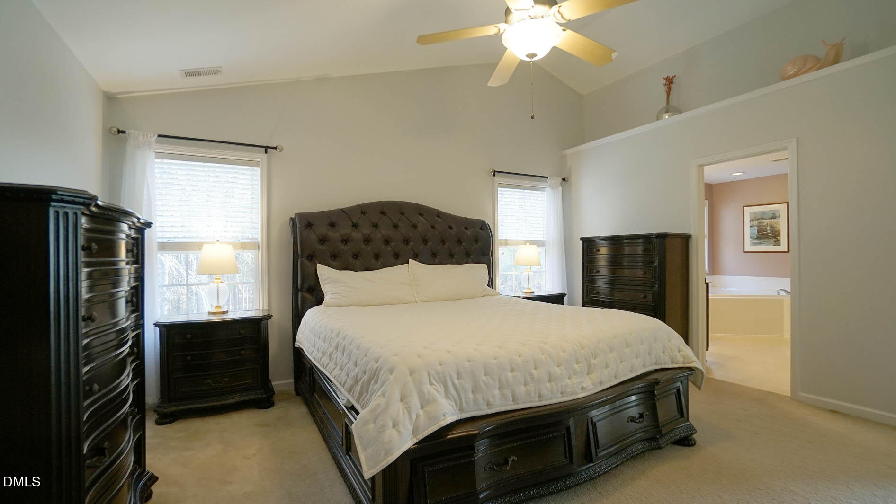
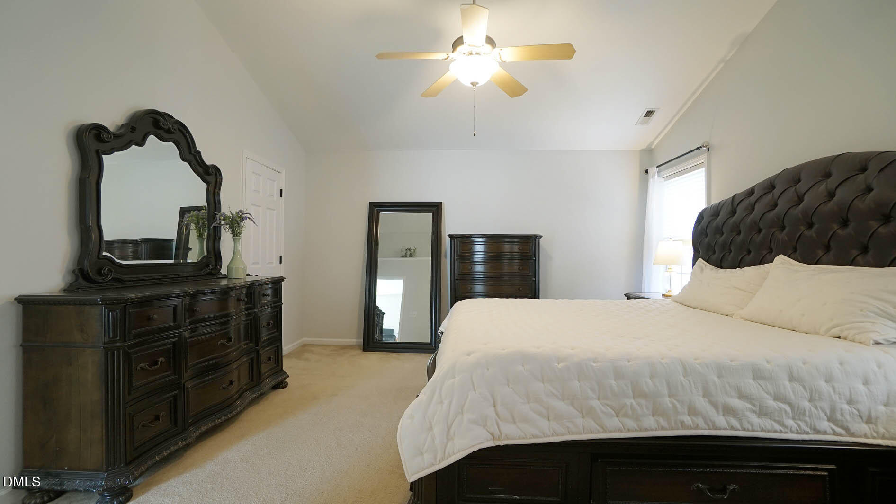
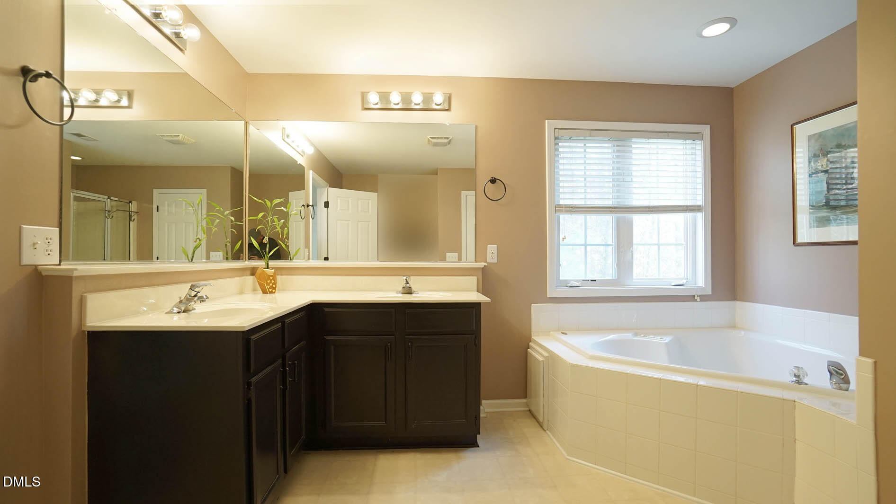
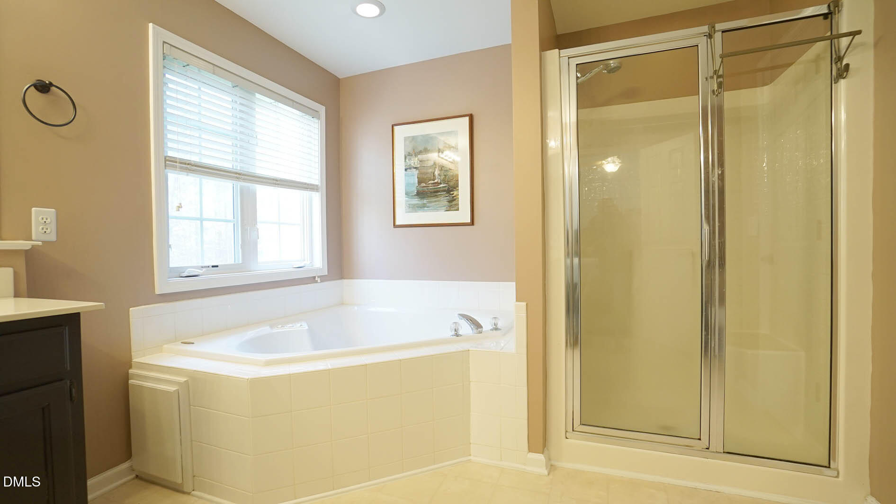
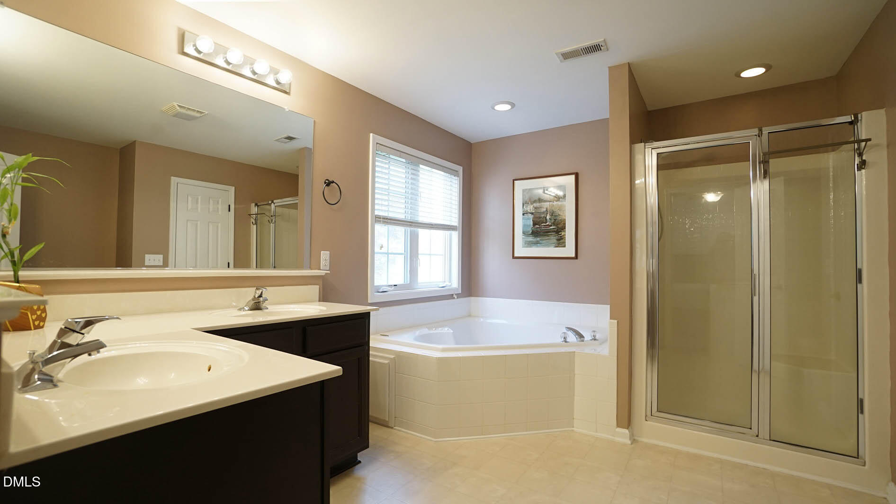
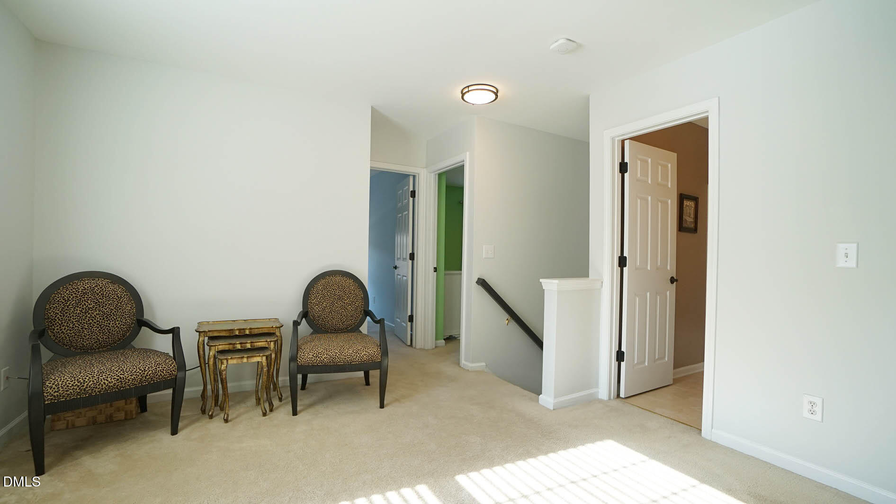
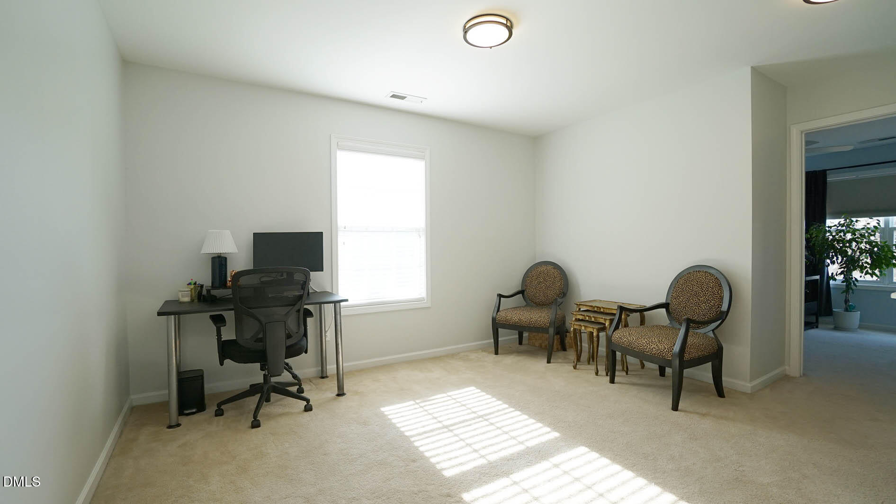
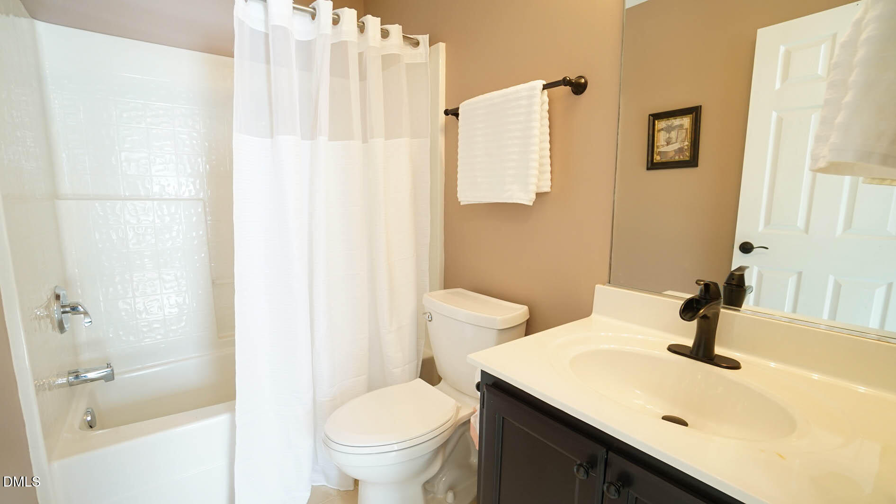
Upstairs, the primary bedroom stands out with its cathedral ceiling and a generously sized walk-in closet. The primary bath includes a whirlpool tub, separate shower, and comfortable layout. The loft adds valuable flex space--bright, open, and ideal for a media room, office, or play area.

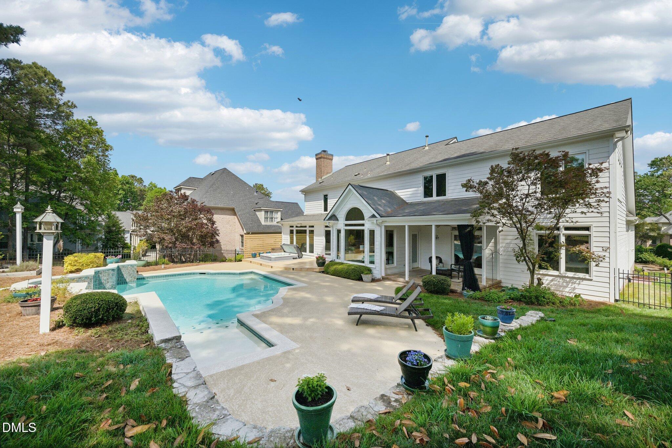
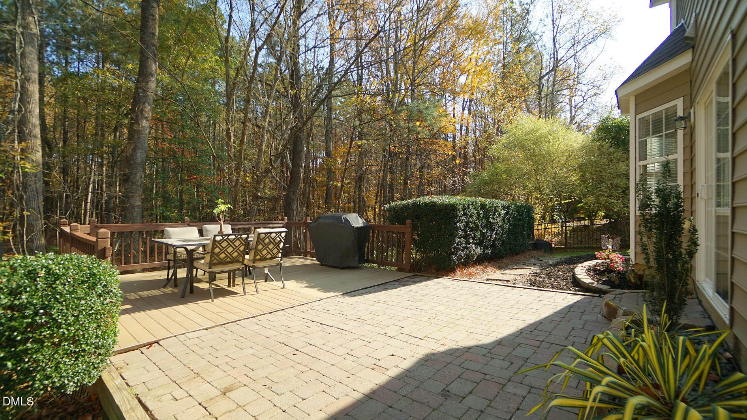
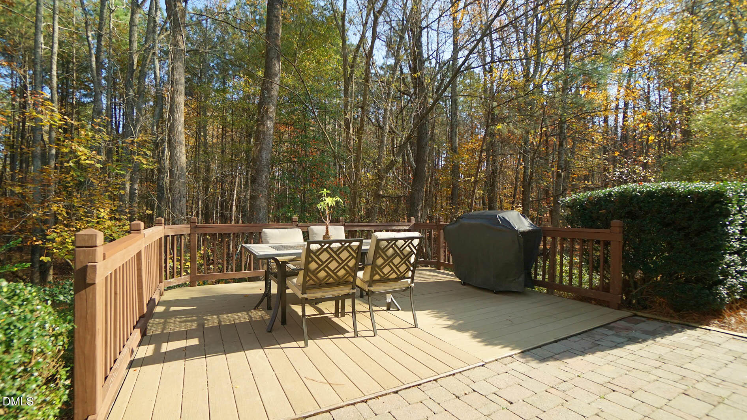
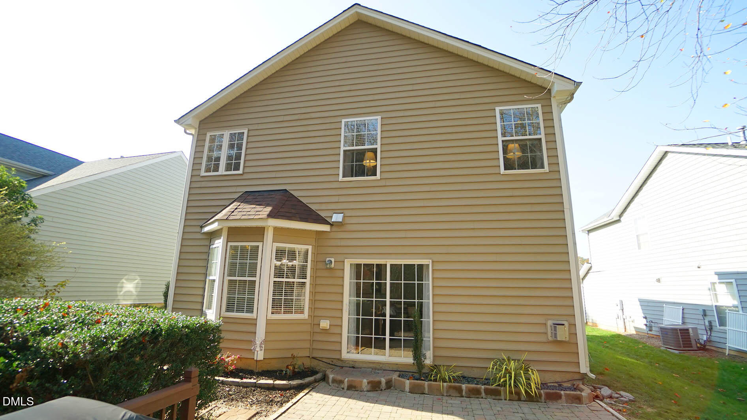
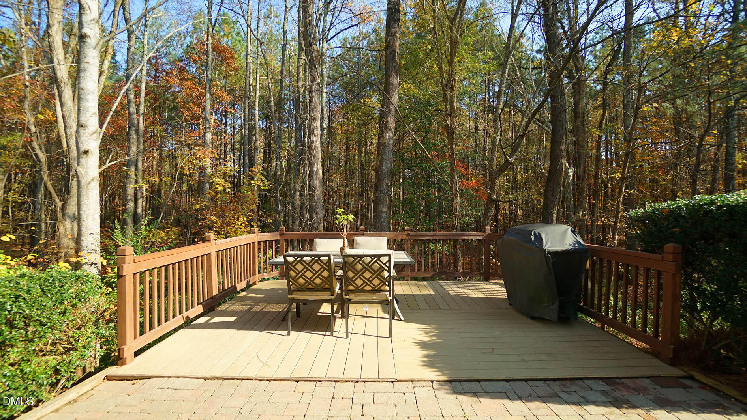
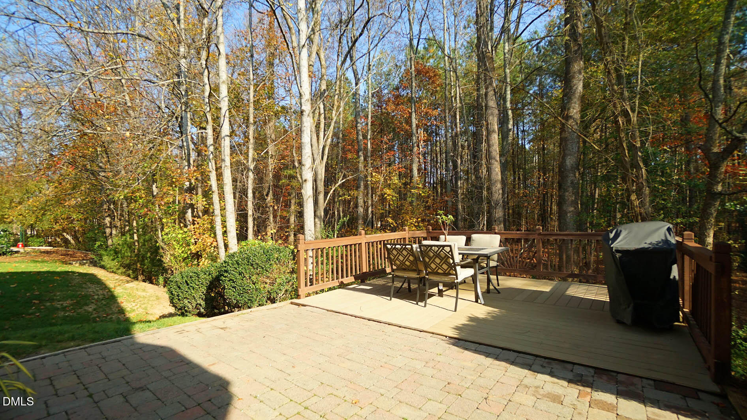
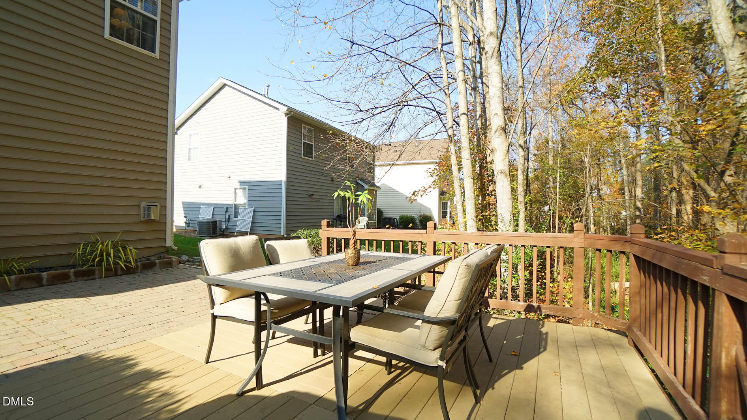
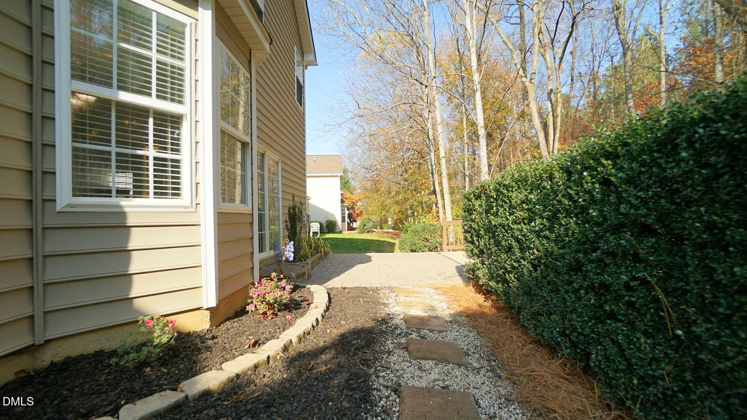
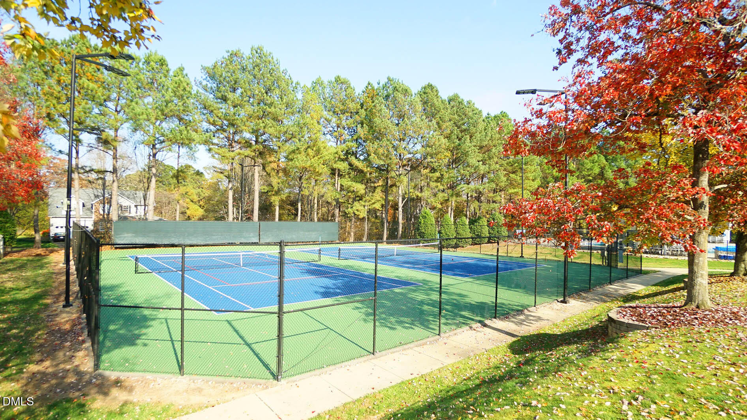
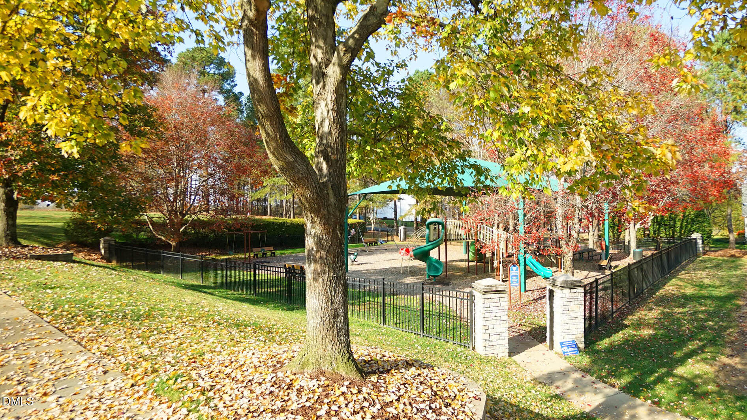
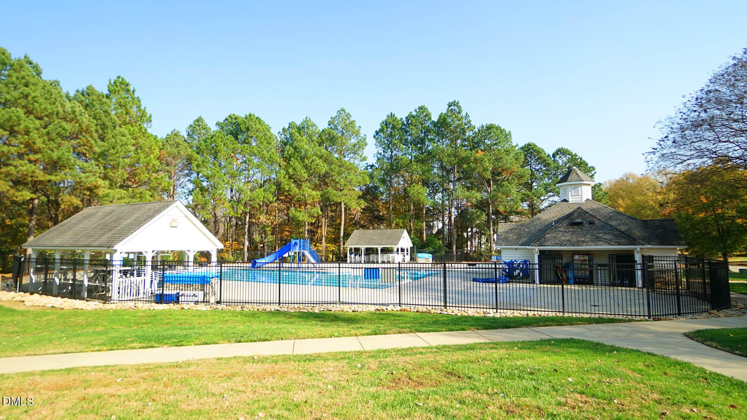
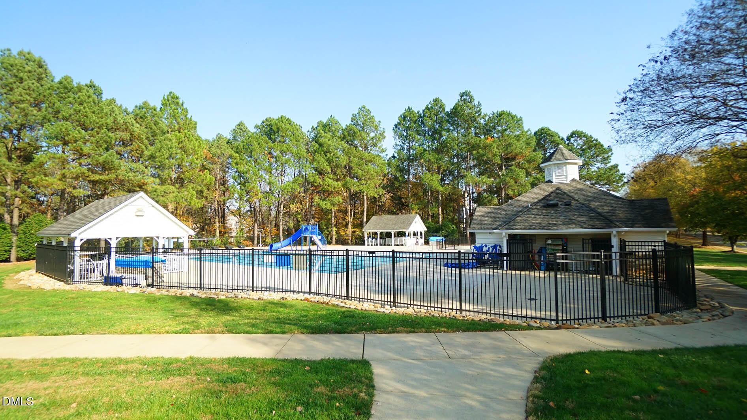
Outdoor living is another highlight. A stone paver patio and elevated deck overlook a wooded buffer, offering privacy and a great setting for entertaining, weekend barbeques or relaxing. Eagle Ridge residents enjoy access to excellent community amenities and convenient proximity to local shopping, dining, and major routes. Golf membership optional!

Share Property

Location

311 Inkster Cove, Raleigh, NC 27603

Status

Sold

Date Sold

January 21, 2026
Shanda Heller

Shanda Heller

TITLE

Real Estate Professional

Property Amenities

Interior
Fireplace Family Room
Flooring Carpet, Combination, Luxury Vinyl, Wood
Total Bedrooms: 3
Half Bathrooms: 1
Full Bathrooms: 2
Area & Lot
Total area 1,850 Sq.Ft.
Lot Area 4,792 Sq.Ft.
Living area 1,850 Sq.Ft.
MLS® ID 10134196
Year Built 2002
High School Wake - Garner
Middle School Wake - North Garner
Elementary School Wake - Vance
Architecture Styles Transitional
Type Residential
Status Sold
Exterior
Stories 2
Air conditioning Central Air
Heat type Electric, Forced Air, Natural Gas
Water Source Public
Garage Space 2.0
Sewer Public Sewer
Roof Shingle
Finance
Sales Price $383,000
HOA Fees $250

360 Virtual Tour

Take a tour of this property

Experience the Difference

Working with Shanda L Heller means more than just buying or selling a home—it means experiencing a higher level of service.