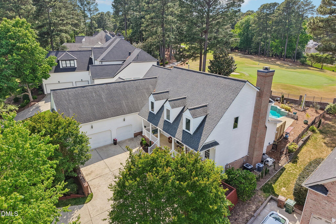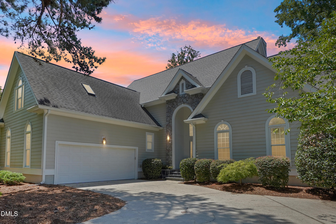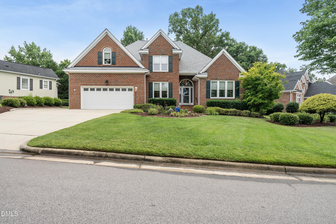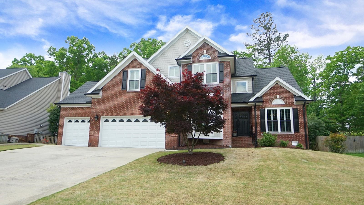
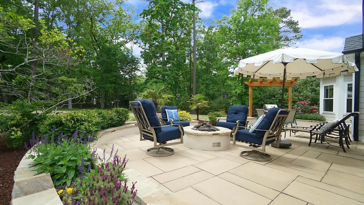
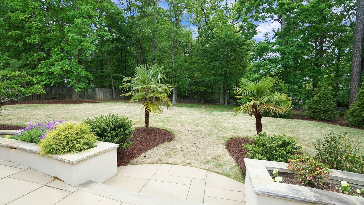
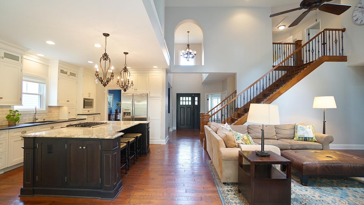
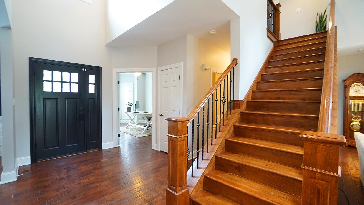
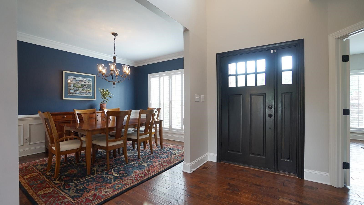
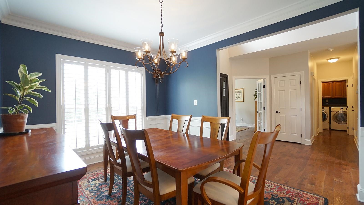
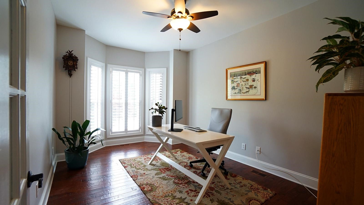
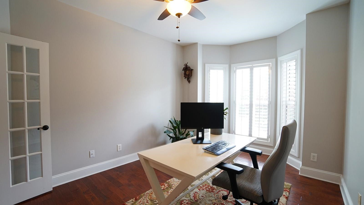
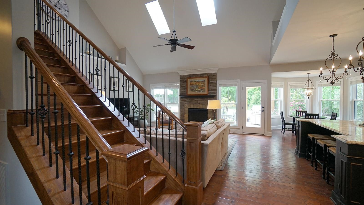
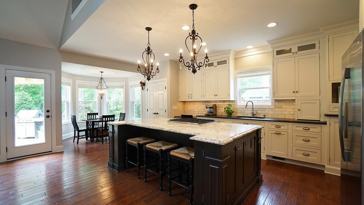
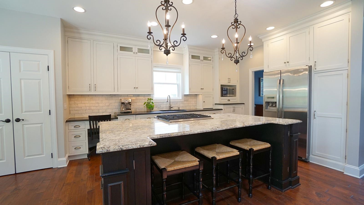
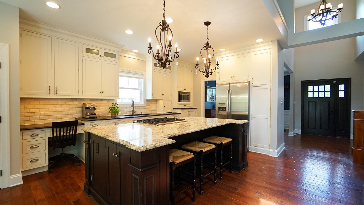
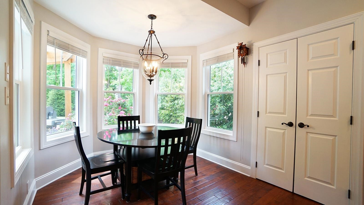
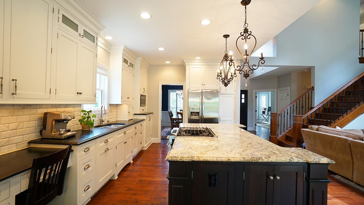
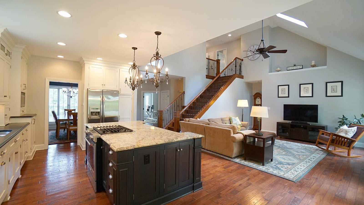
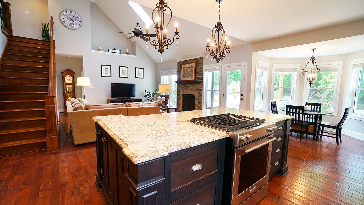
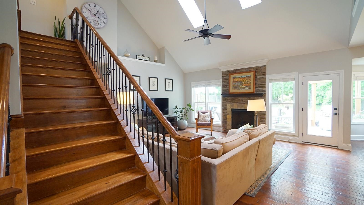
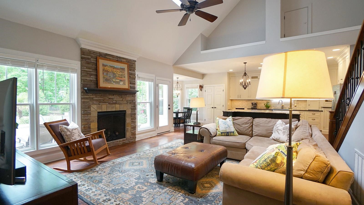
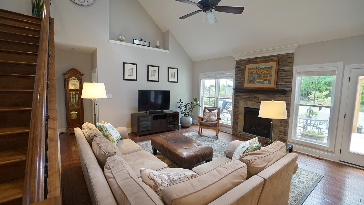
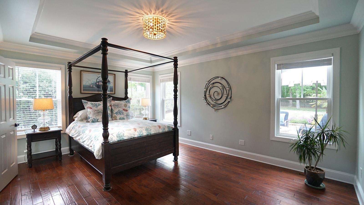
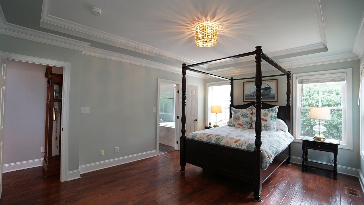
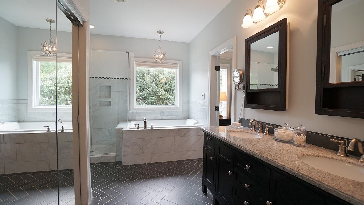
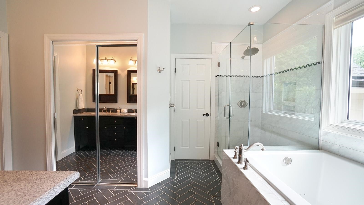
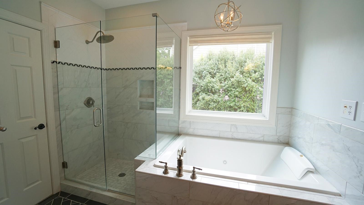
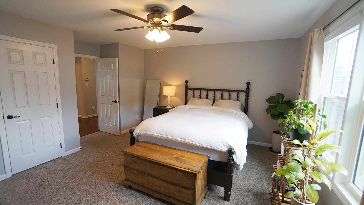
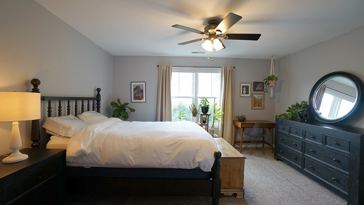
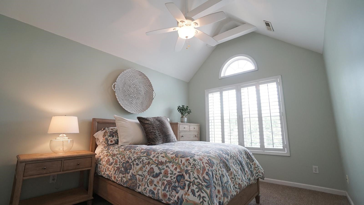
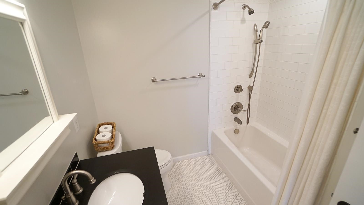
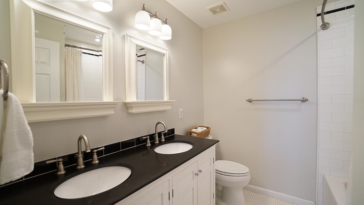
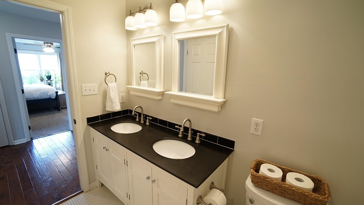
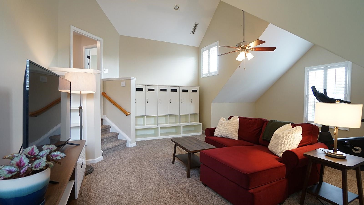
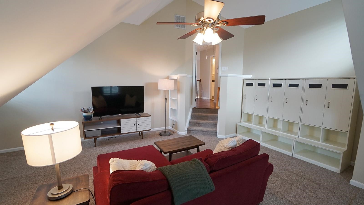
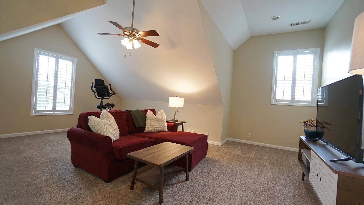
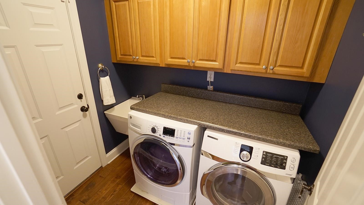
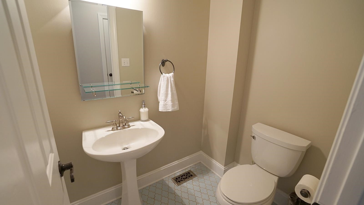
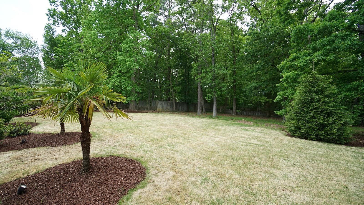
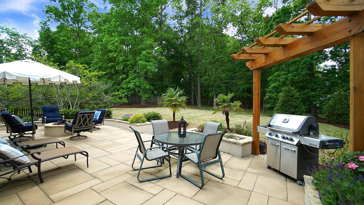
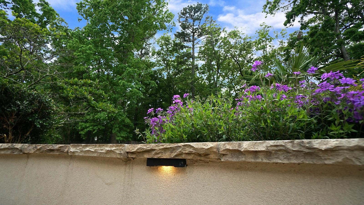
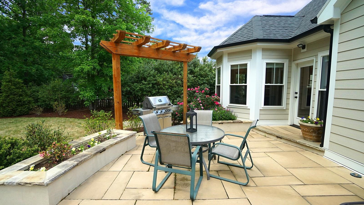
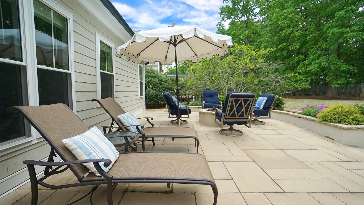
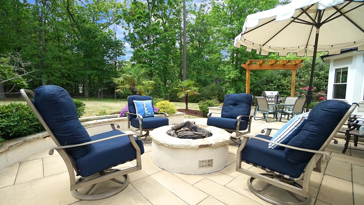
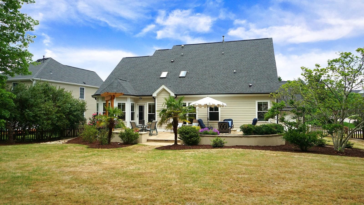
Home Sold Sight Unseen w/ Multiple Offers! Amazing remodel w/ 3-CAR GARAGE just a hop, skip & jump to PRESTON. Over 250K in Improvements... Stunning kitchen with custom cabinets to the ceiling, granite & soap-stone countertops, tile backsplash & grand island w/ bar seating, 2 chandelier pendants, Kitchen Aid Gas Range, Bosch D/W. Solid Handscraped Hardwood Floors Throughout Main Level, Custom Wood Staircase and Iron Balusters. Open floor plan w/ Stone Fireplace in the Family Rm, vaulted ceilings and 2 skylites. FIRST FLOOR PRIMARY BEDROOM w/ HWF's & SPA-LIKE BATH. Frameless Glass Shower w/ tile surround, BI Bench + Sep Tub w/ air bubble-jets and lights. Remodeled hall bath & powder room. Outdoor Oasis SECOND TO NONE! Entertain on 18 x 34 paver patio w/ custom gas fire pit, grilling area w/ trellis, built-in planters & patio lighting. Private, fenced rear yard w/ zoysia sod and irrigation system. New Hardie Plank Siding, New Windows, New Black Gutters/ Downspouts (2020) New Hot Water Heater (2022) Roof (2014)Highly sought-after School District! Walk to Prestonwood Country Club, Shopping & Dining. MEET MOVE-IN READY!
Other Interior FeaturesCeiling Fan(s), Eat-in Kitchen, Entrance Foyer, Granite Counters, High Ceilings, Pantry, Master Downstairs, Room Over Garage, Separate Shower, Shower Only
Area & Lot
Lot Area0.45 Acres
Living area2,690 Sq.Ft.
MLS® ID2508436
Year Built1997
High SchoolWake - Green Hope
Middle SchoolWake - Davis Drive
Elementary SchoolWake - Weatherstone
Architecture StylesTraditional, Transitional
TypeResidential
StatusSold
Exterior
Stories2
Air conditioningCentral Air
Heat typeForced Air, Natural Gas
Water SourcePublic
Garage Space3.0
SewerPublic Sewer
Other Exterior FeaturesFenced Yard
ParkingAttached, Concrete, Driveway, Garage, Garage Door Opener