504 Kirkeenan Circle
VIEW PHOTOS
Listing courtesy of RE/MAX United
$650,000

504 Kirkeenan Circle

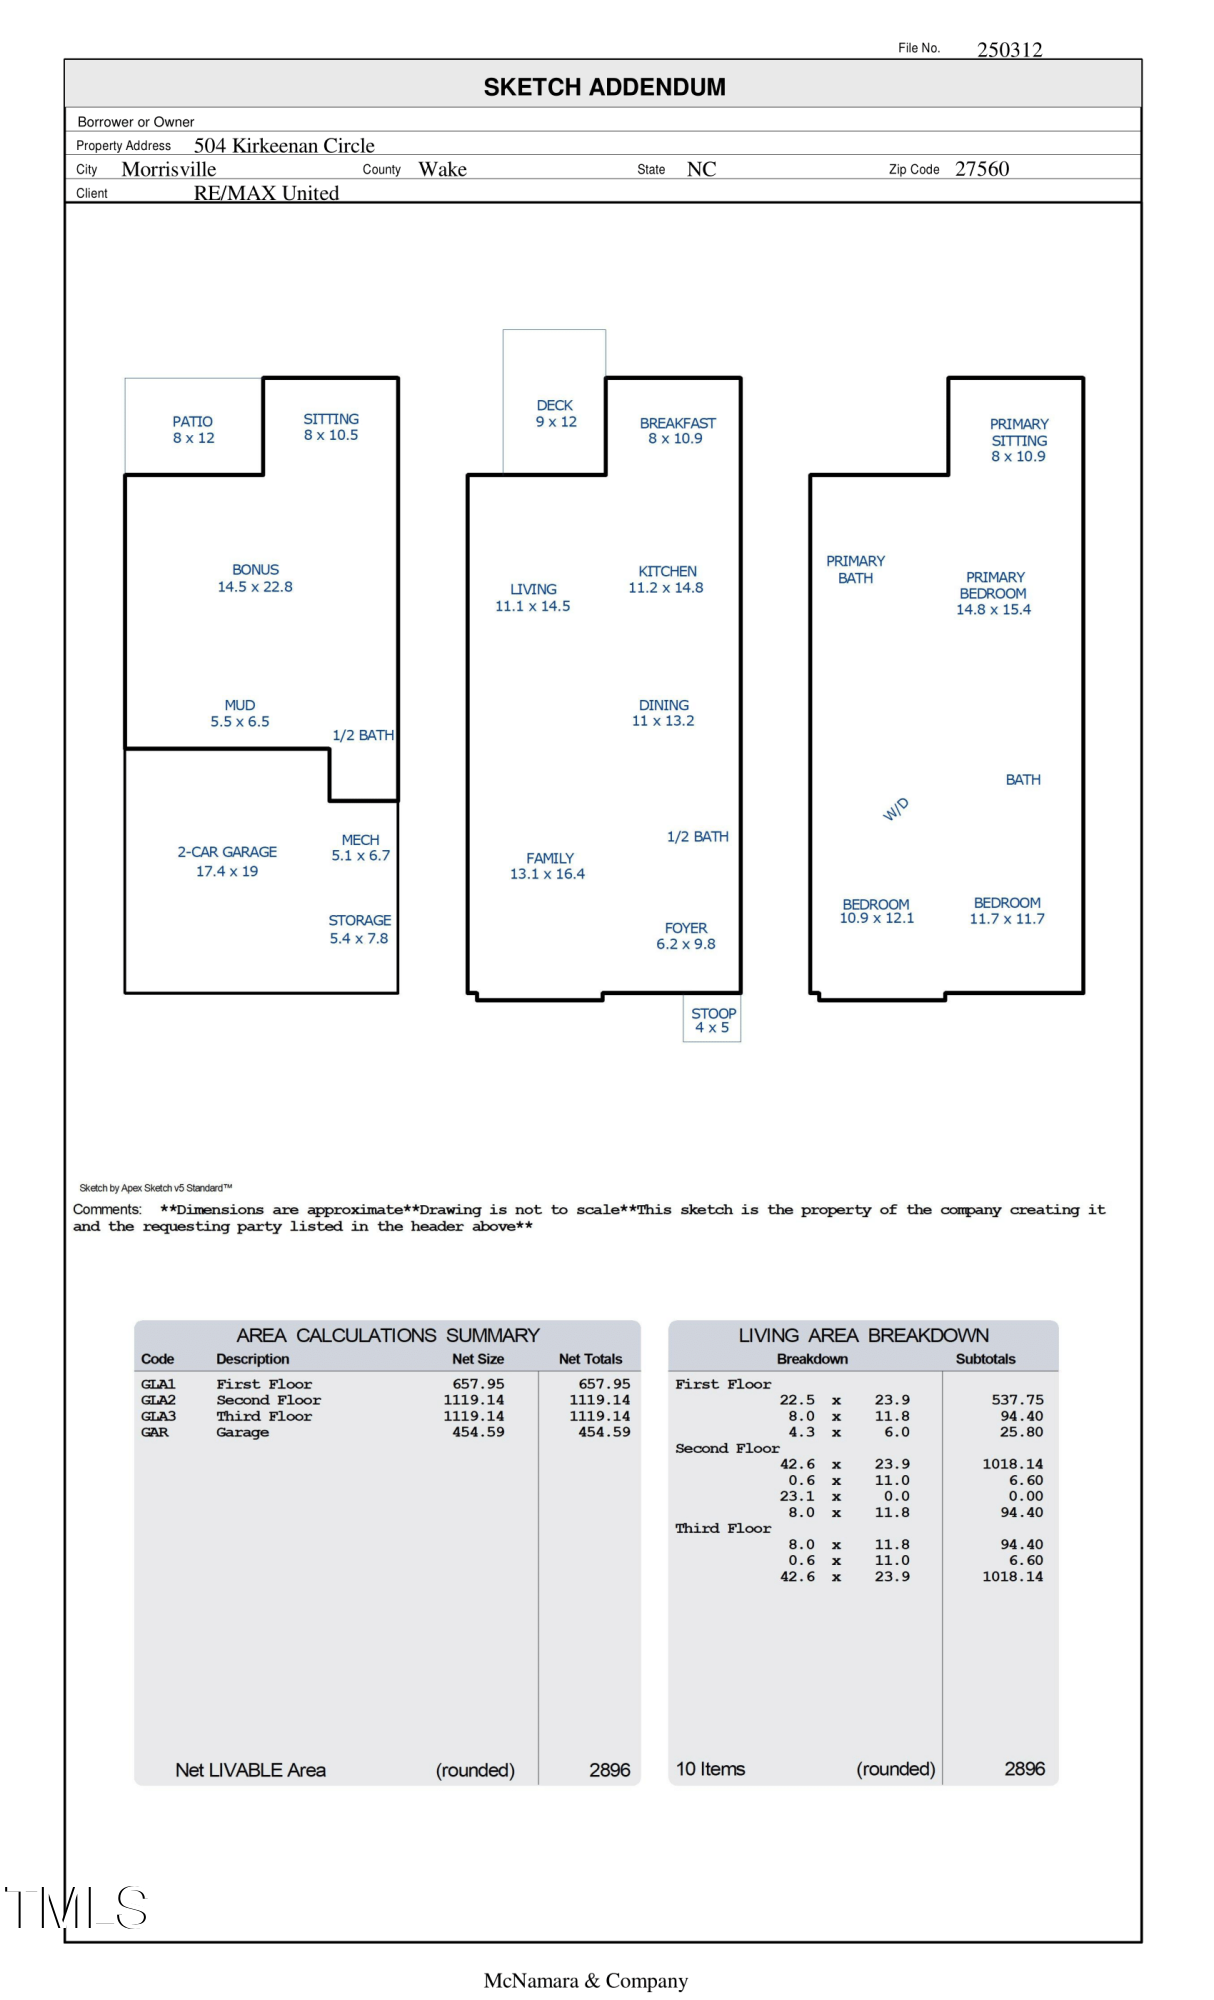
3 Beds 4 Baths 2,896 Sq.Ft. 2,178 Sq.Ft.

Description

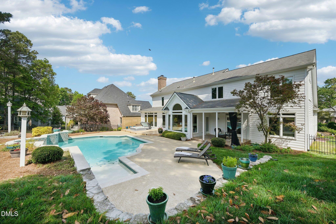
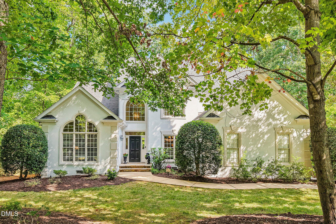
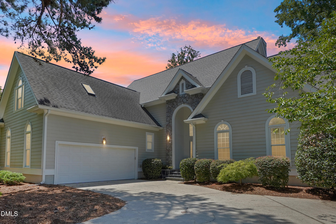
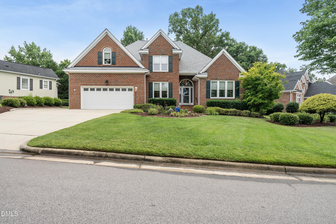
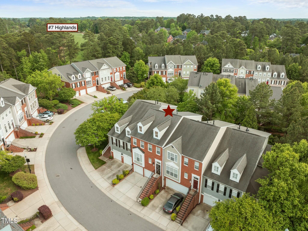
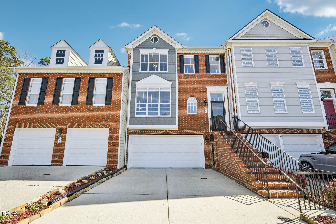
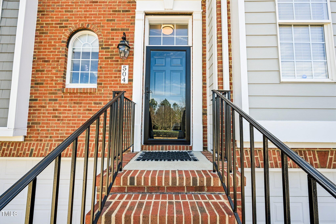
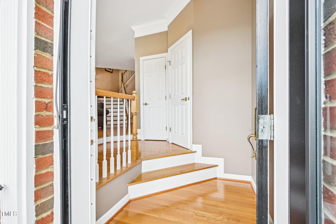
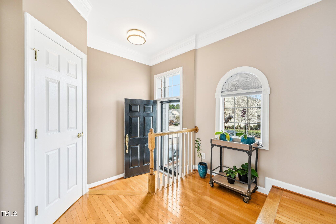
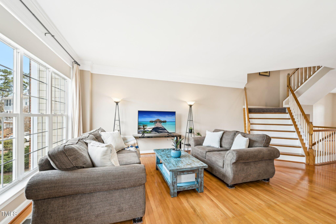
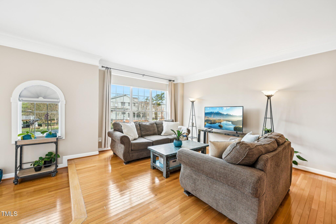
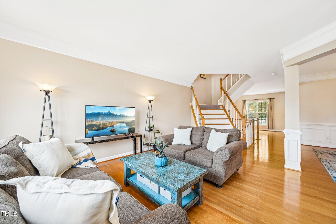
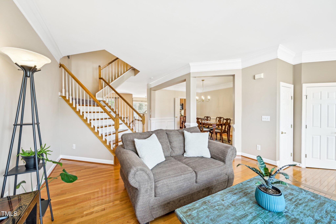
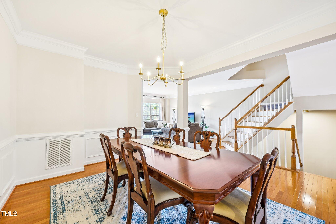
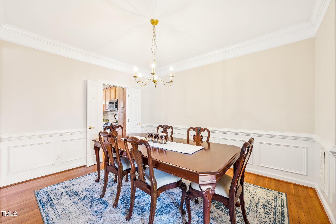
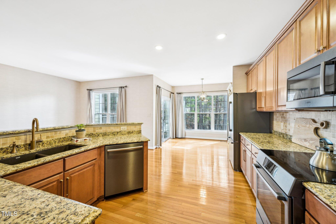
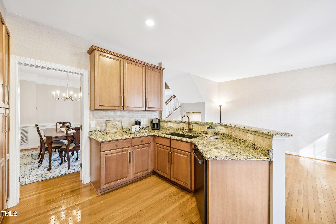
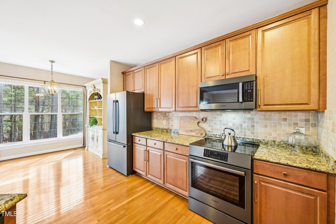
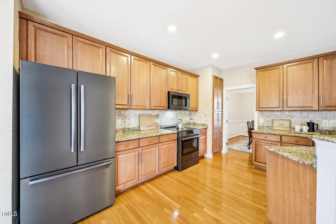
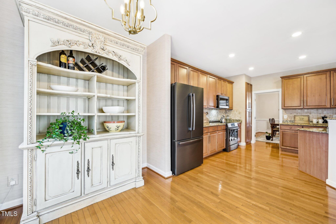
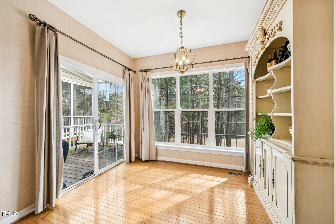
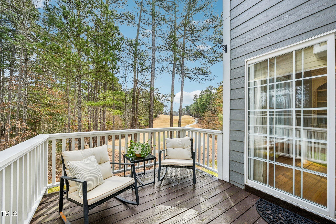
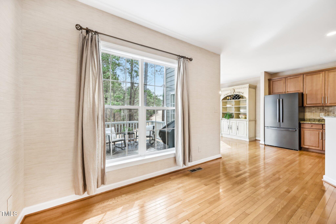
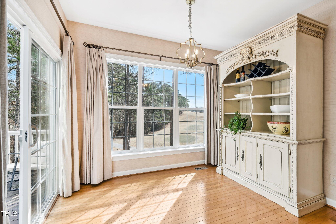
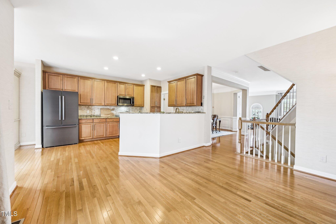
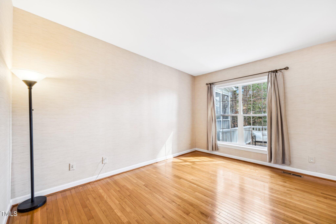
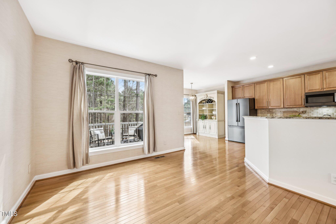
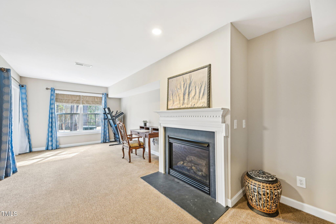
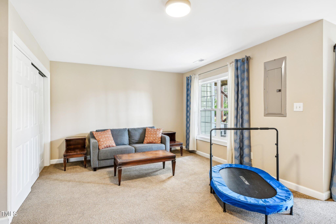
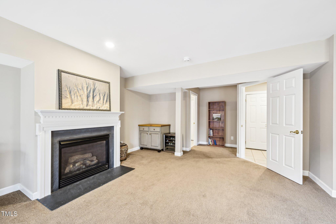
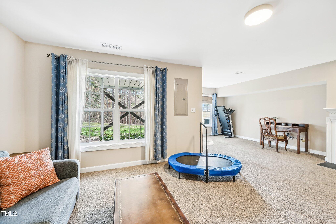
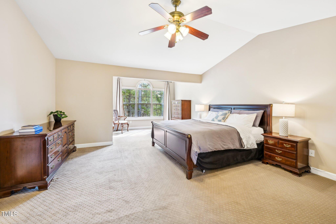
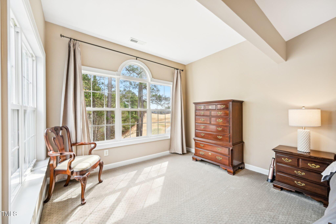
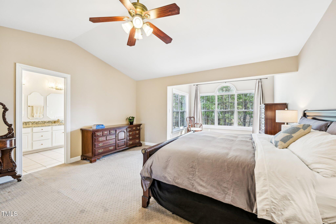
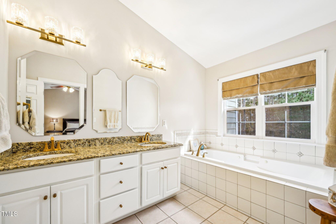
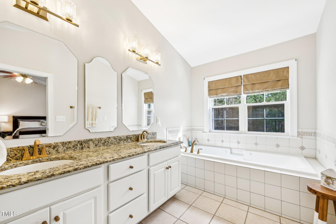
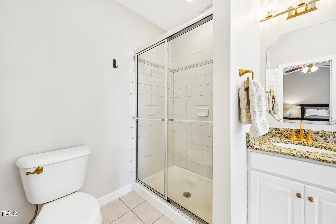
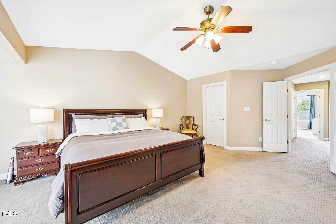
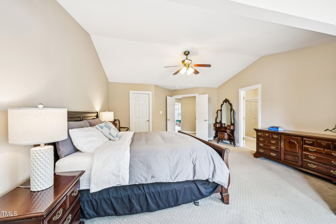
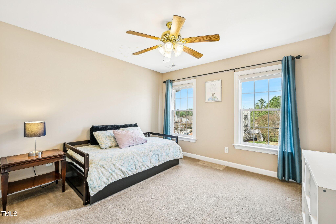
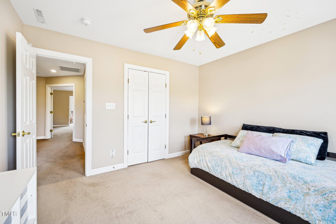
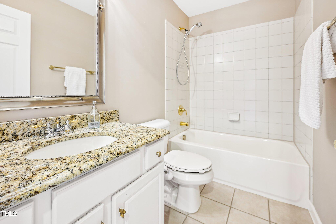
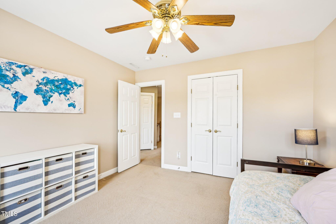
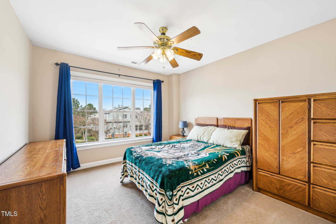
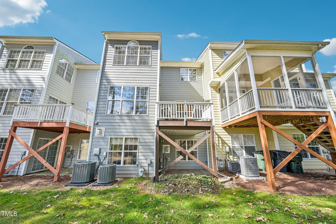
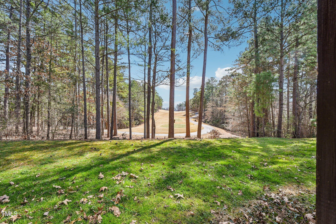
One of a kind! Luxury Brick Townhome in Preston overlooking #7 Highlands. Spectacular golf course views from sunny kitchen and family room/keeping room. Custom remodeled kitchen with Bosch appliances, cabinetry with pullout trays and granite countertops. Gleaming hardwoods meet you upon entry and continue throughout main level. Light, bright and airy with triple windows. Spacious master retreat with sitting area perfect for reading or watching nature, updated ensuite bath and walk in closet. Large secondary bedrooms. Fully finished basement with fireplace perfect for home office and media room w/ walk out to covered deck and slate patio. Car enthusiasts will love vinyl Tiled garage floor for easy clean up + tons of extra storage. Easy access to cart path and walking trail. Ideal location to Prestonwood County Club, fitness center, driving range or pool (Private membership required and current wait list).
Convenient to RTP, the airport and shopping.

Share Property

Location

504 Kirkeenan Circle, Morrisville, NC 27560

Status

Sold

Date Sold

April 9, 2025
Shanda Heller

Shanda Heller

TITLE

Real Estate Professional

Property Amenities

Interior
Flooring Carpet, Hardwood, Tile
Total Bedrooms: 3
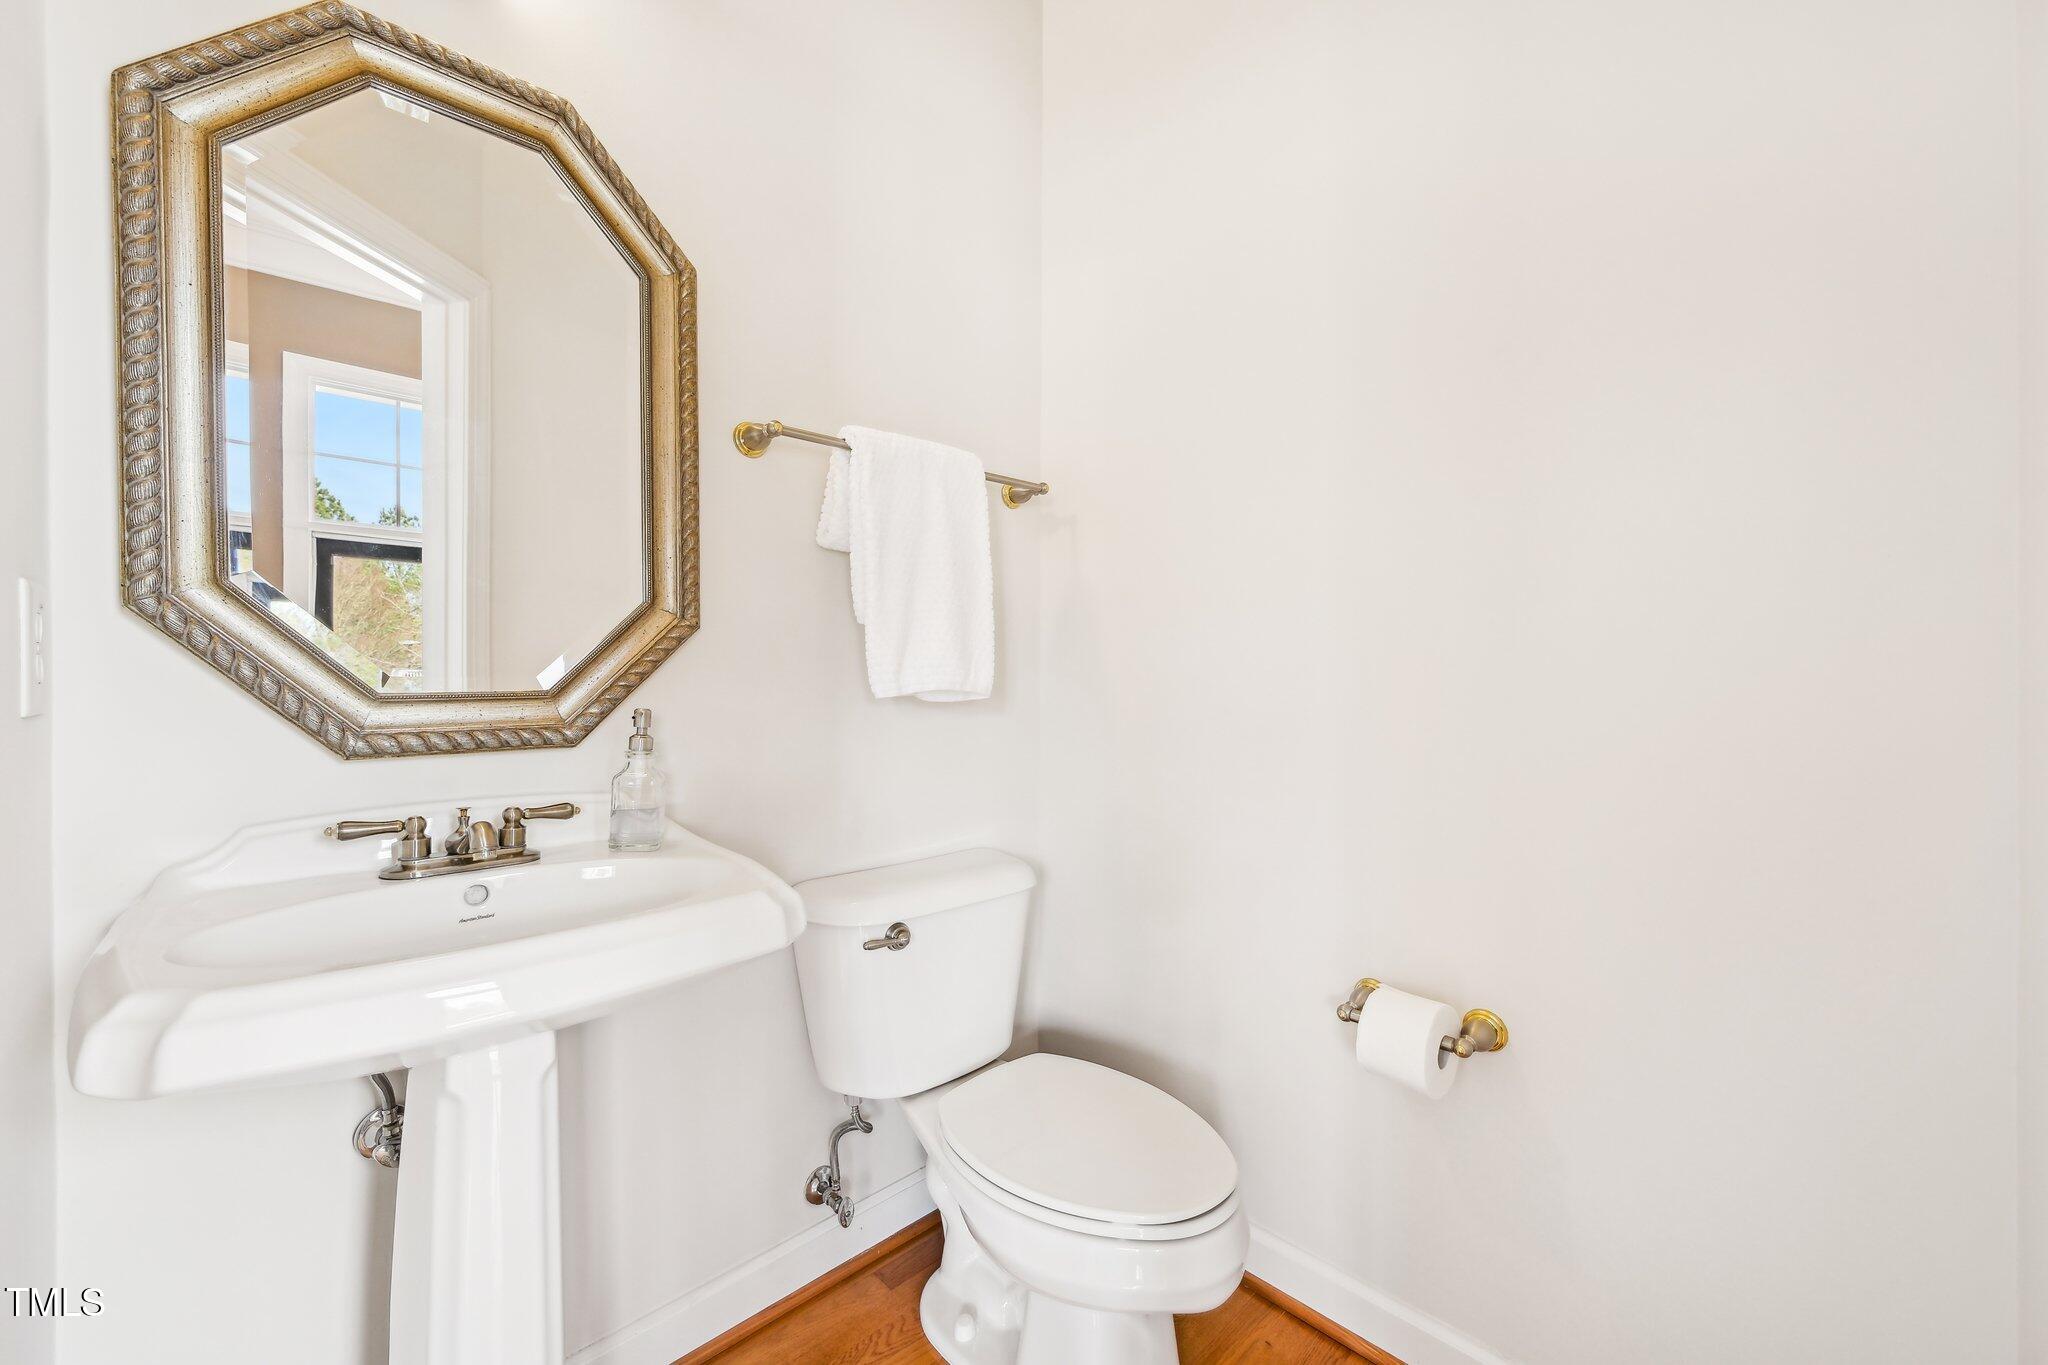
Half Bathrooms: 2
Full Bathrooms: 2
Area & Lot
Total area 2,896 Sq.Ft.
Lot Area 2,178 Sq.Ft.
Living area 2,896 Sq.Ft.
MLS® ID 10078835
Year Built 2005
High School Wake - Green Hope
Middle School Wake - West Cary
Elementary School Wake - Weatherstone
Architecture Styles Transitional
Type Townhouse
Status Sold
Exterior
Stories 3
Air conditioning Central Air
Heat type Forced Air, Gas Pack
Water Source Public
Garage Space 2.0
Sewer Public Sewer
Roof Architectural Shingle
Finance
Sales Price $650,000
HOA Fees $104 monthly

Experience the Difference

Working with Shanda L Heller means more than just buying or selling a home—it means experiencing a higher level of service.