

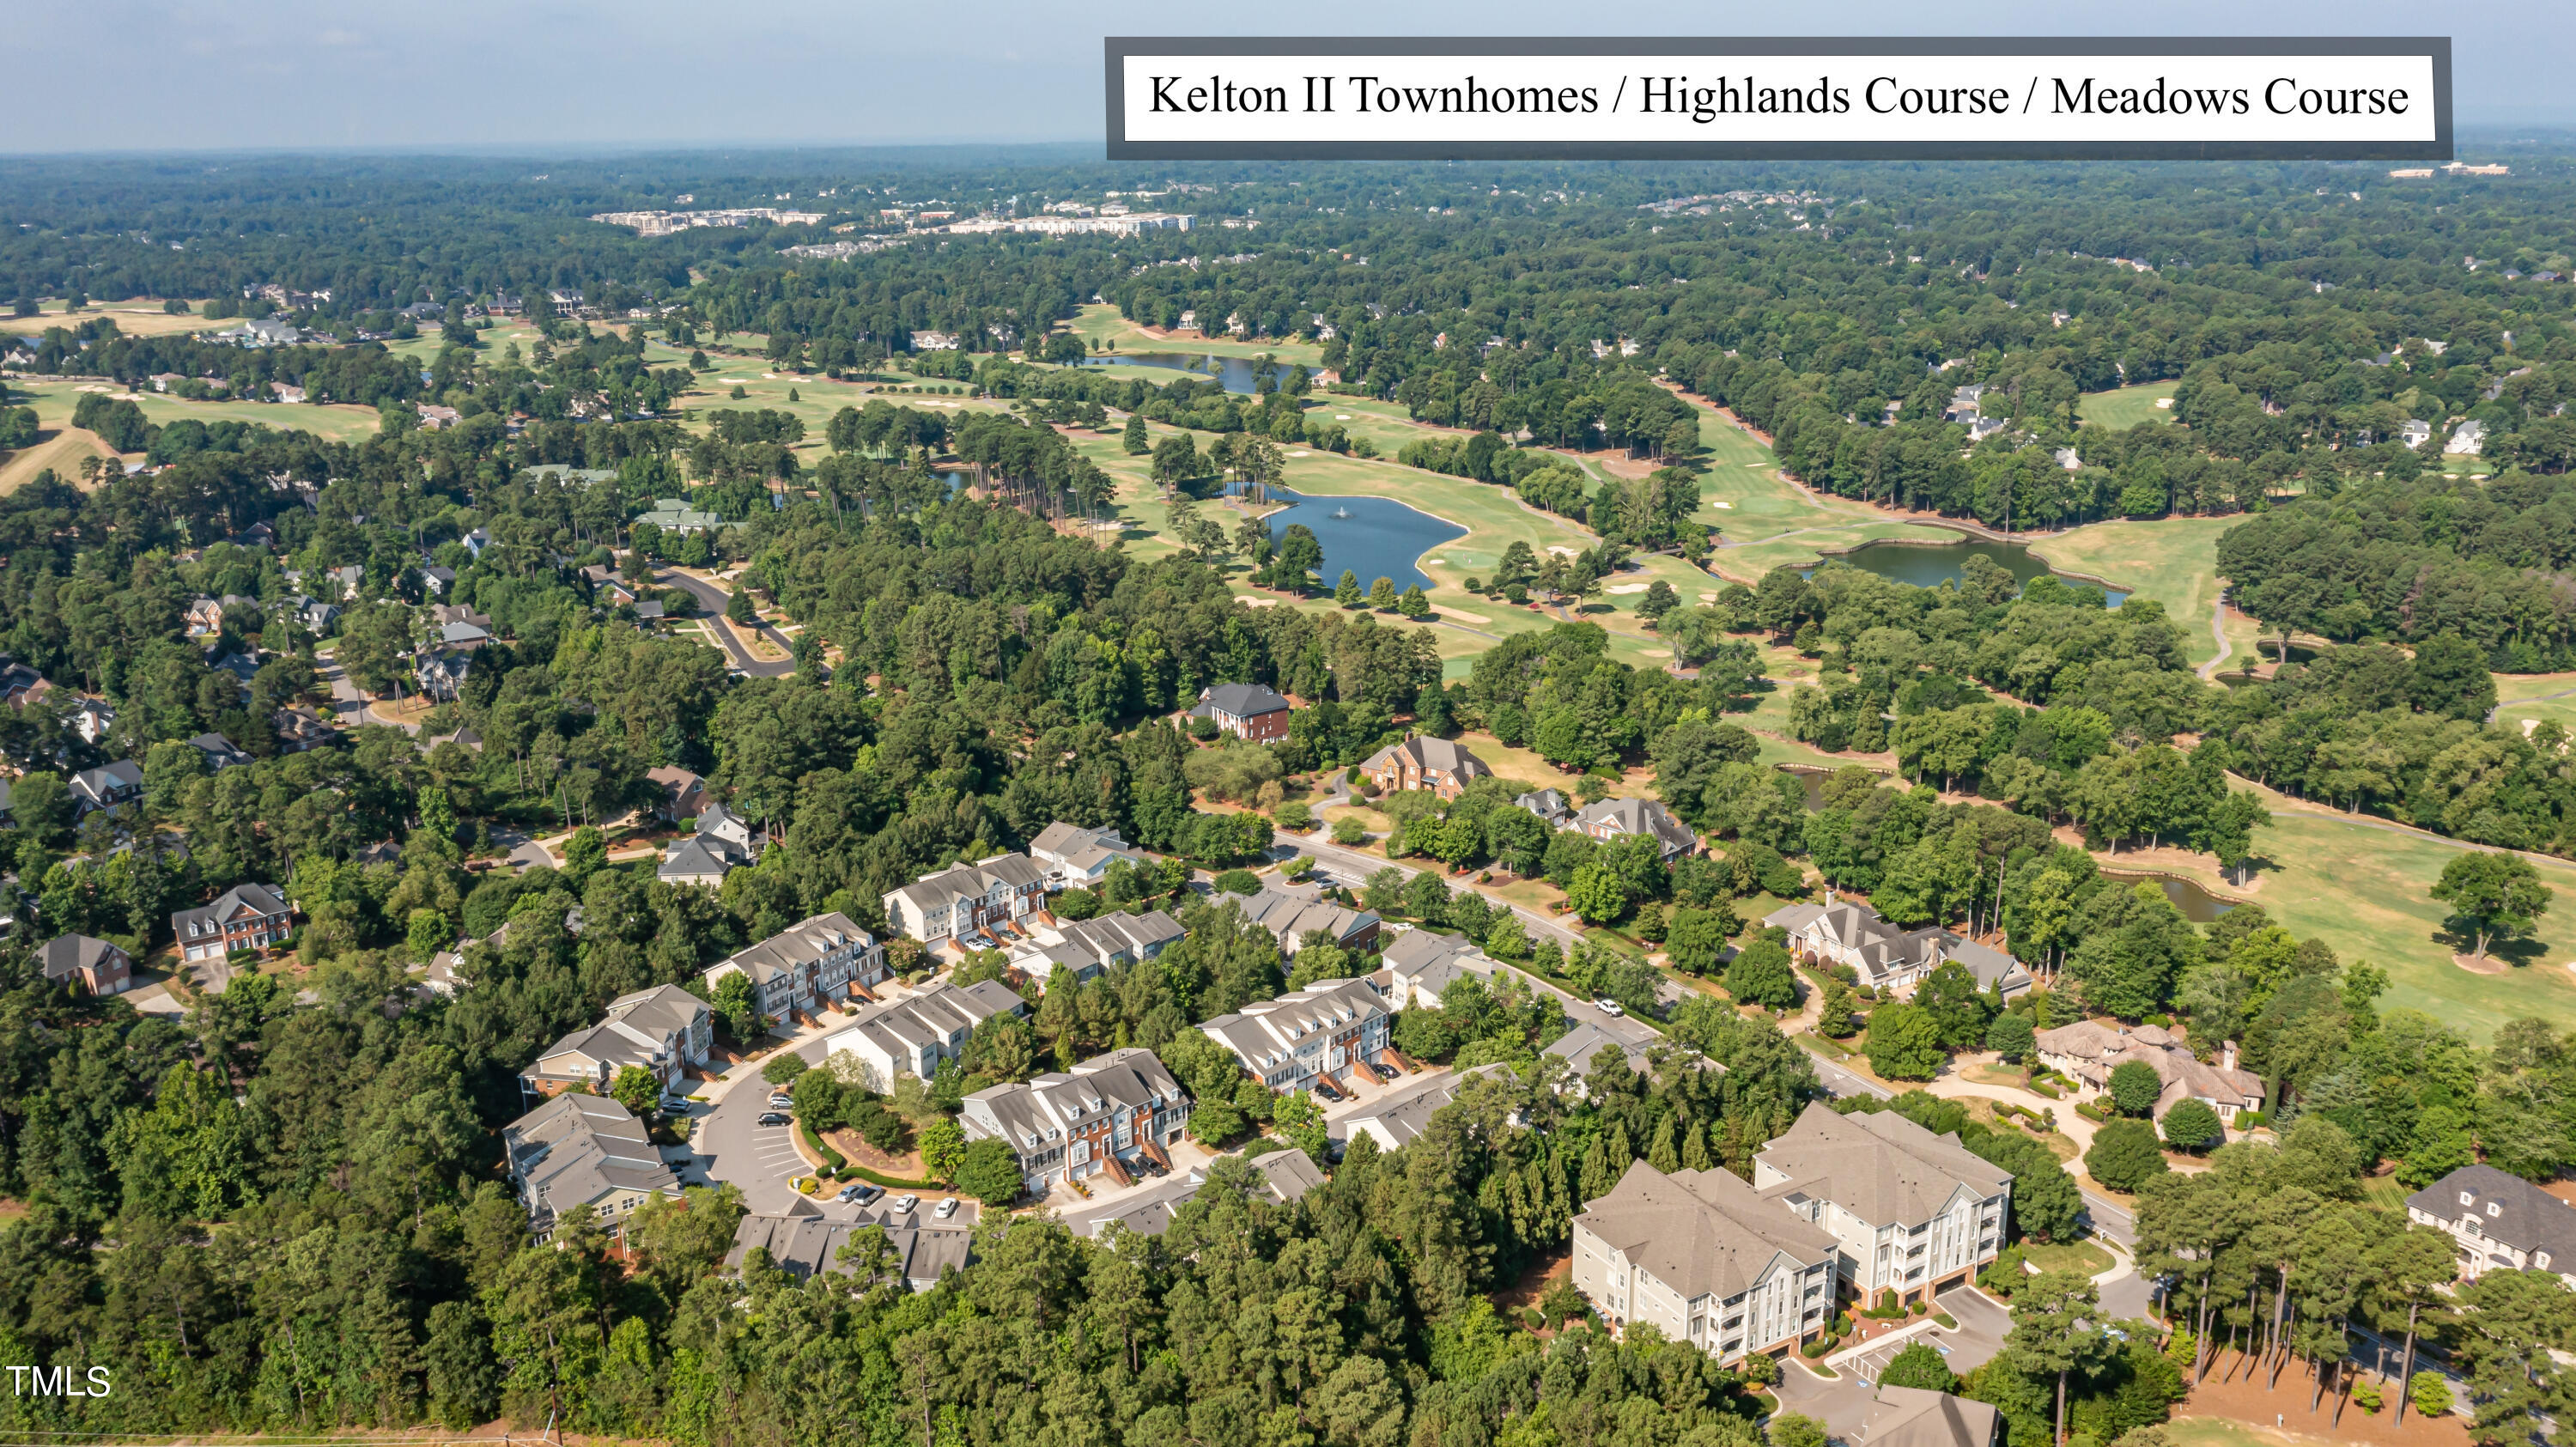
506 Kirkeenan Circle
VIEW PHOTOS
Listing courtesy of RE/MAX United
$650,000

506 Kirkeenan Circle

4 Beds 4 Baths 2,740 Sq.Ft. 3,484.8 Sq.Ft.

Description

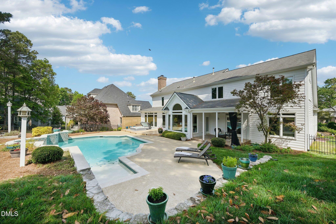
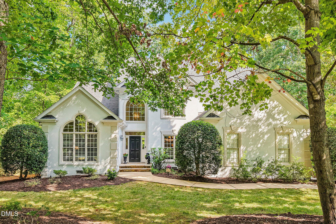
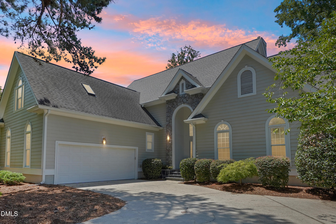
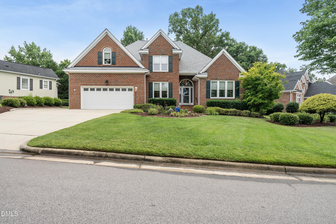
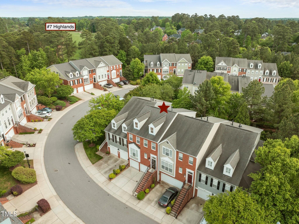
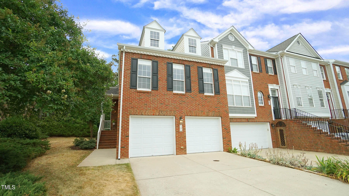
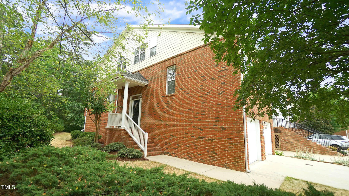
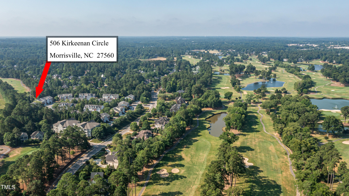
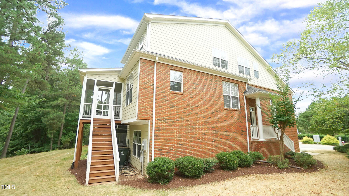
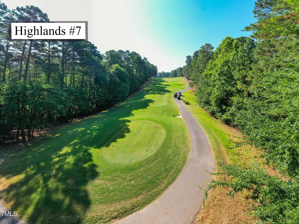
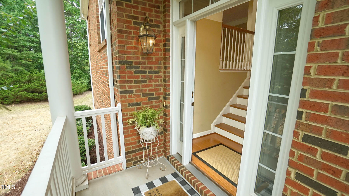
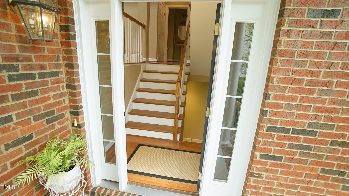
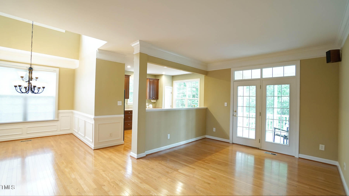
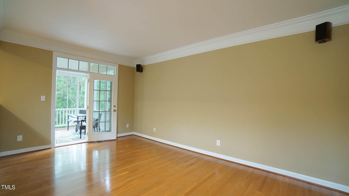
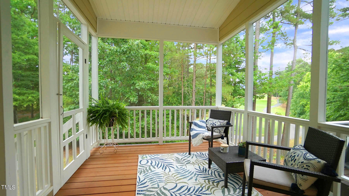
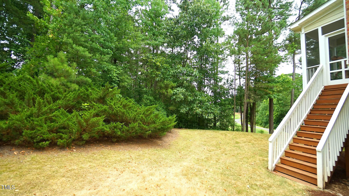
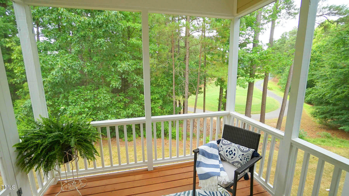
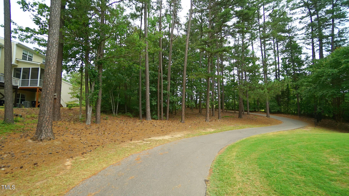
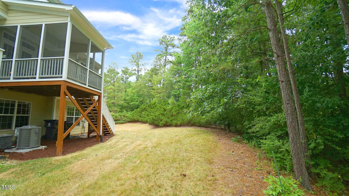
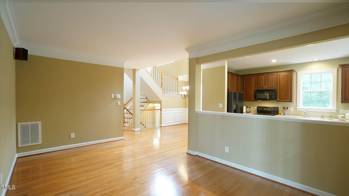
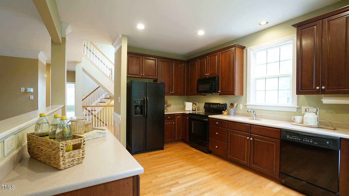
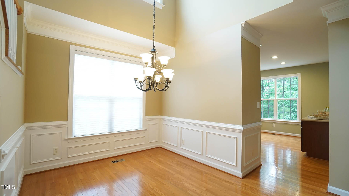
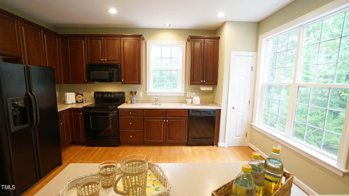
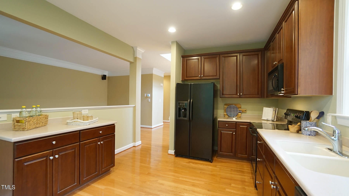
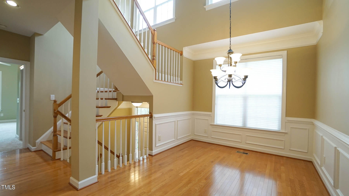
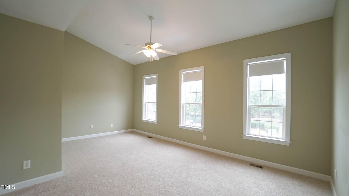
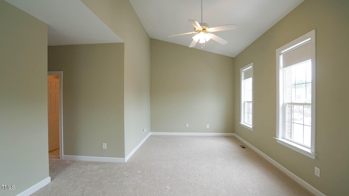
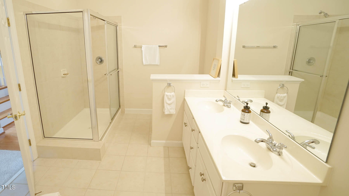
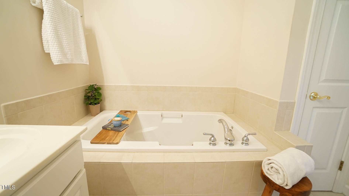
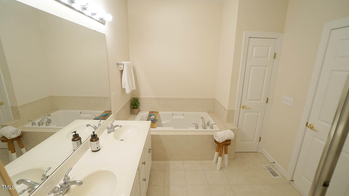
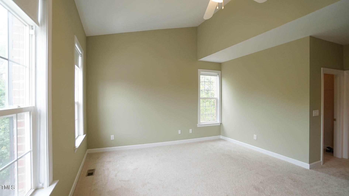
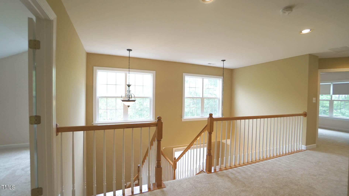
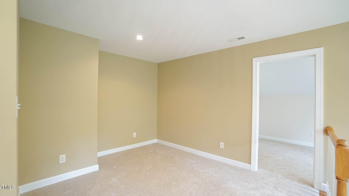
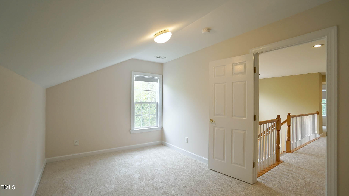
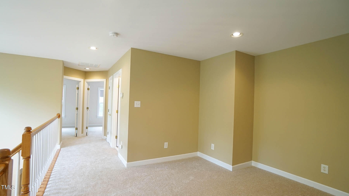
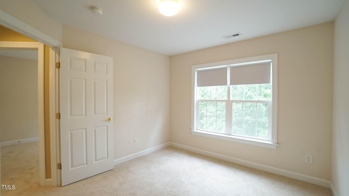
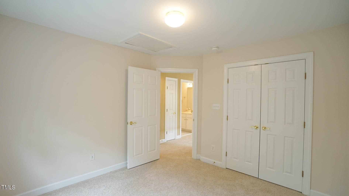
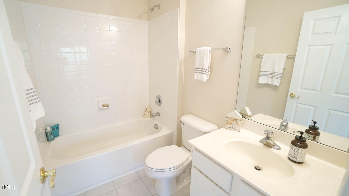
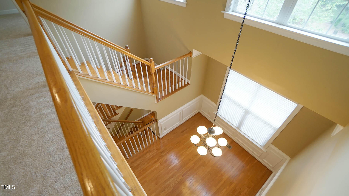
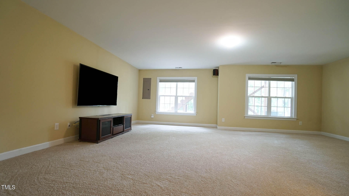
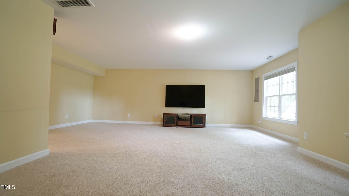
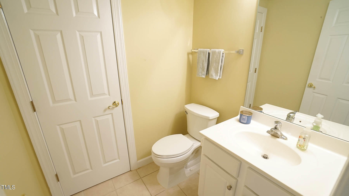
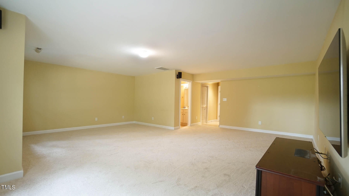
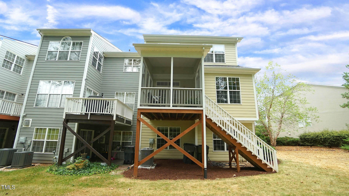
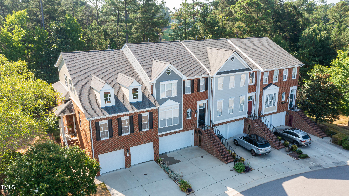
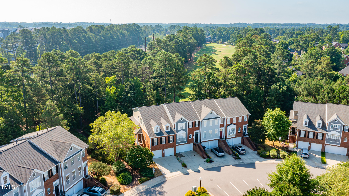
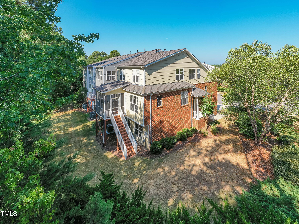
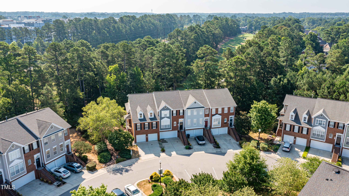
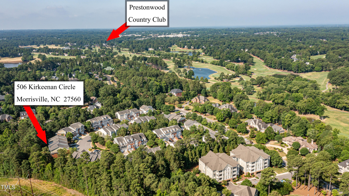
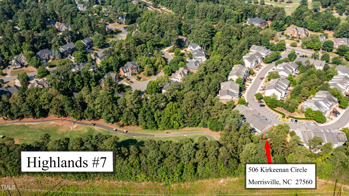
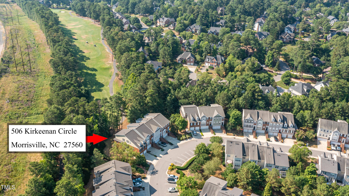
YOUR WAIT IS OVER! Luxury End Unit Brick Townhome in Preston backing to #7 Highlands. Hard to find location w/ Golf Views from the sunny Kitchen and Screened Porch. Gleaming Hardwood Floors, Real Wood Stair Treads and New Carpet Throughout! 4 Bedrooms w/ First Floor Primary Suite. Loft Area on Second Floor + Huge Finished Basement perfect for media room with Home Theatre and Surround Sound. Perfect for Home Office w/ Bathroom and 2 car garage (space for golf cart). New HVAC and HWH. Roof 2017. Easy access to cart path and walking trail. Ready for proud new owner! Walk to Country Club, Pool, Tennis and Fitness Center. Conveniently located to RTP. RDU Airport, Dining and Shopping! Open House Sat. 6/29 (12-3PM).

Share Property

Location

506 Kirkeenan Circle, Morrisville, NC 27560

Status

Sold

Date Sold

August 14, 2024
Shanda Heller

Shanda Heller

TITLE

Real Estate Professional

Property Amenities

Interior
Flooring Carpet, Ceramic Tile, Hardwood
Total Bedrooms: 4
Half Bathrooms: 2
Full Bathrooms: 2
Area & Lot
Total area 2,740 Sq.Ft.
Lot Area 3,484.8 Sq.Ft.
Living area 2,740 Sq.Ft.
MLS® ID 10038033
Year Built 2005
High School Wake - Green Hope
Middle School Wake - West Cary
Elementary School Wake - Weatherstone
Architecture Styles Transitional
Type Townhouse
Status Sold
Exterior
Stories 3
Air conditioning Central Air
Heat type Central, Forced Air, Natural Gas
Water Source Public
Garage Space 2.0
Sewer Public Sewer
Roof Shingle
Finance
Sales Price $650,000
HOA Fees $104 monthly
Real Estate Tax $4,220 yearly

360 Virtual Tour

Take a tour of this property

Experience the Difference

Working with Shanda L Heller means more than just buying or selling a home—it means experiencing a higher level of service.