5208 Roswellcrest Court
VIEW PHOTOS
Listing courtesy of RE/MAX United
$770,000

5208 Roswellcrest Court

4 Beds 3 Baths 2,867 Sq.Ft. 10,890 Sq.Ft.

Description

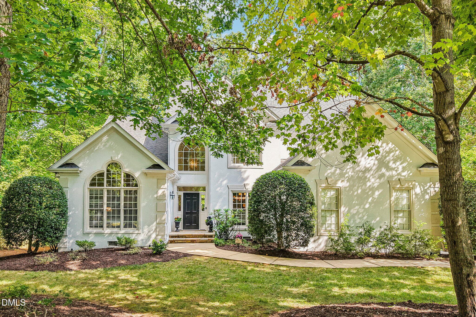
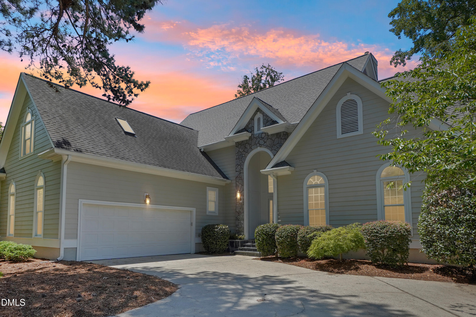
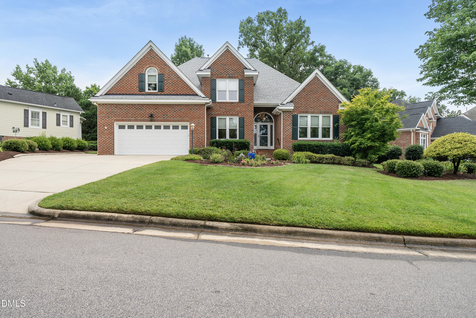
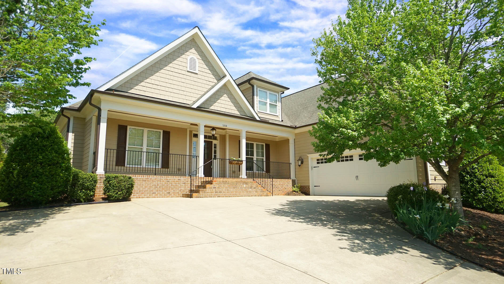
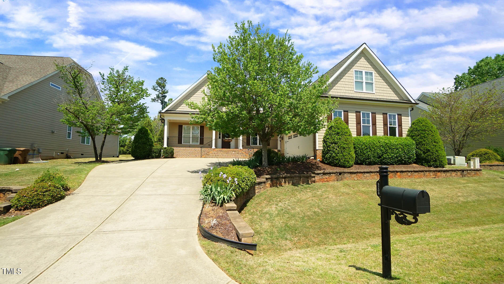
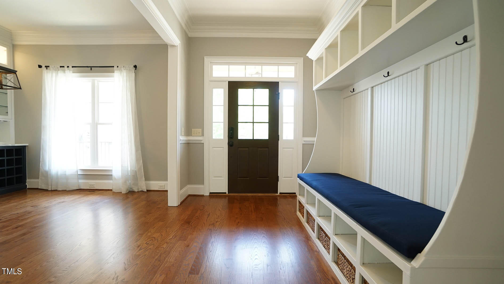
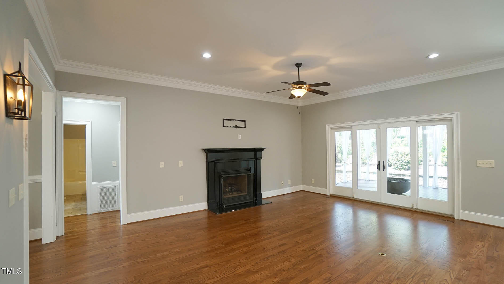
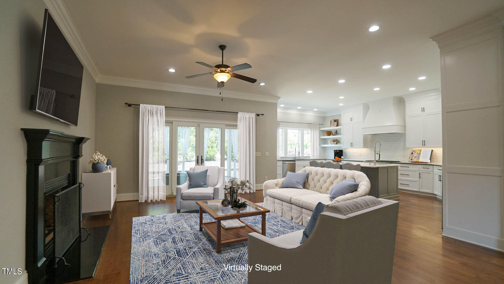
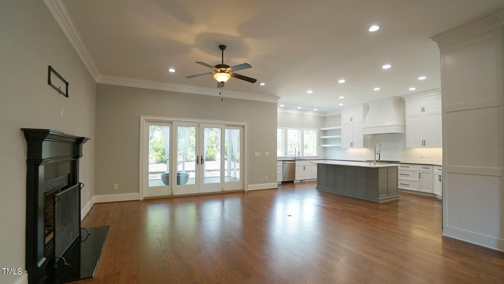
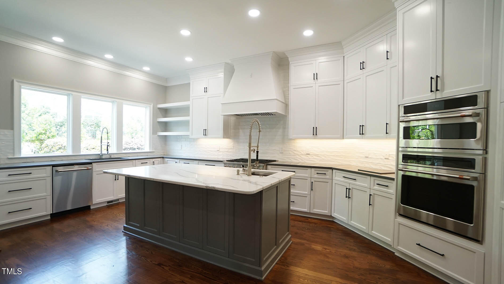
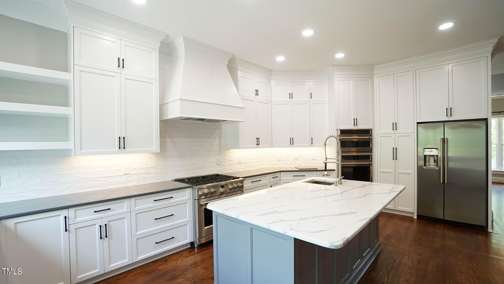
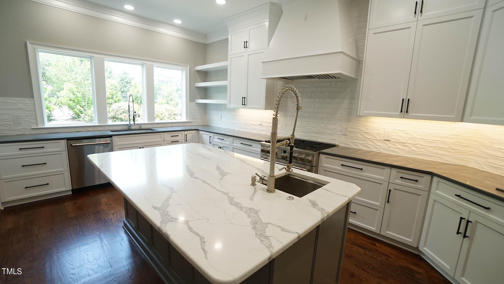
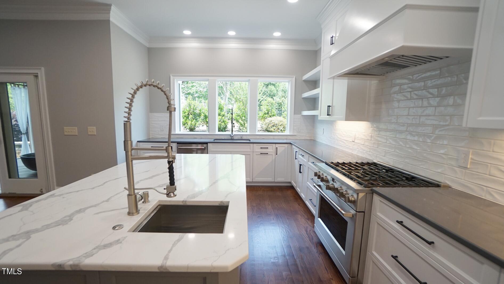
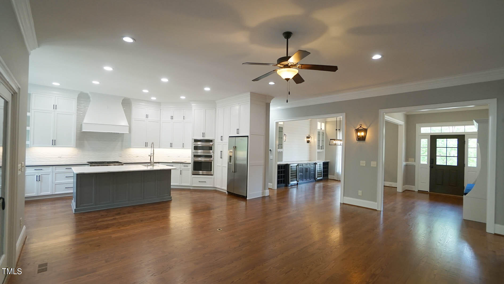
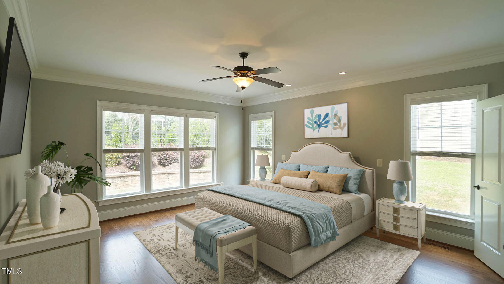
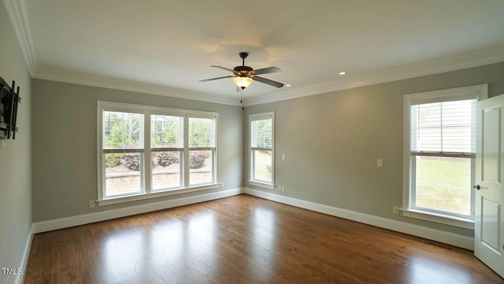
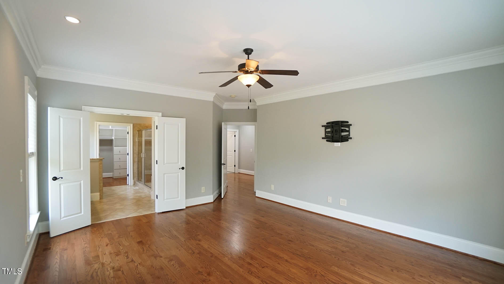
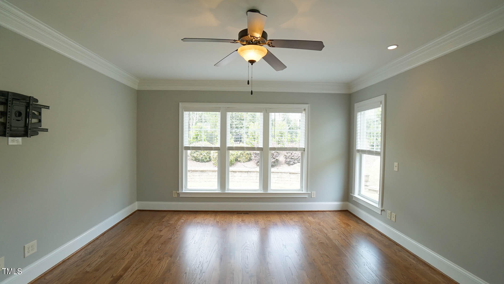
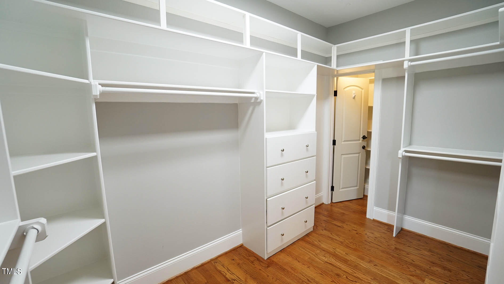
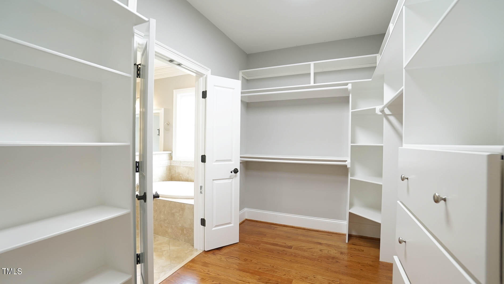
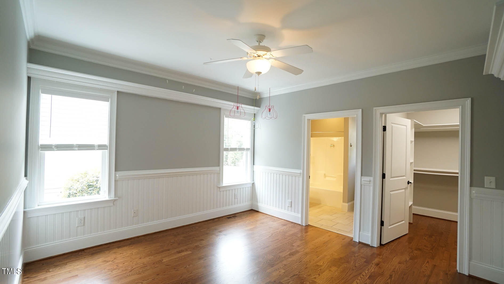
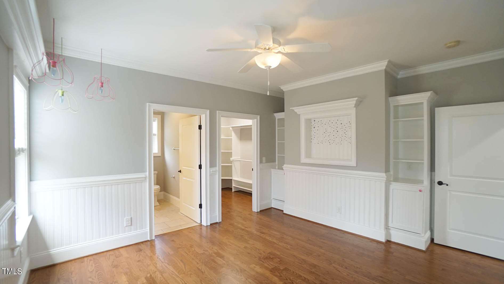
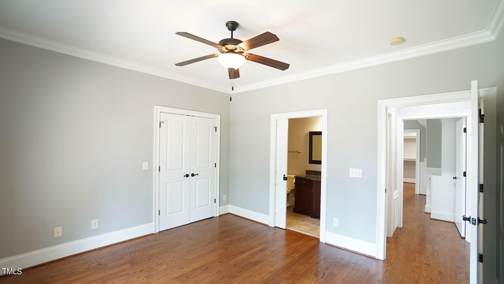
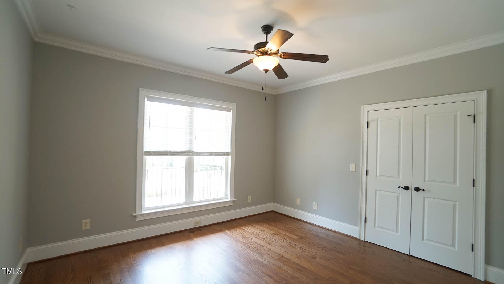
Hard to find Custom Built Ranch Style Home nestled on one of the prettiest streets in West Lake. 3 Bedrooms on Main floor, 3 Full Baths + 4th Bedroom/Bonus Upstairs! Stunning Remodeled Kitchen w/ Quartz countertops, GE Cafe SS Appliances, Subway Tile Backsplash, Custom Hood and Cabinetry. Large Island perfect for entertaining! Gorgeous hardwood floors.
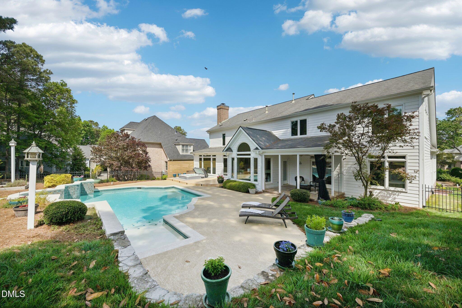
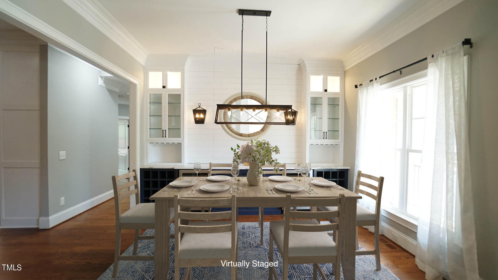
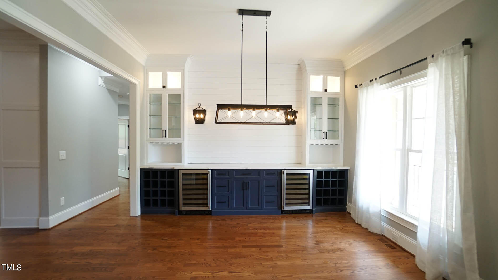
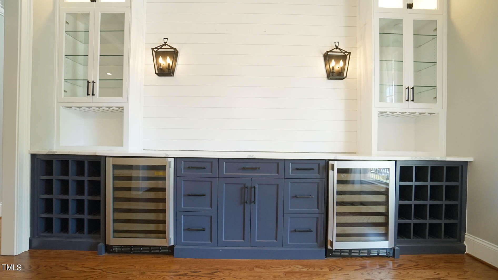
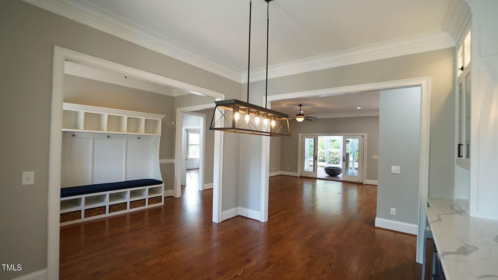
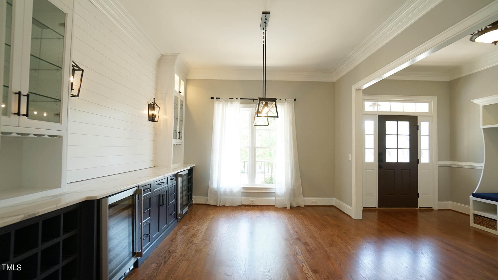
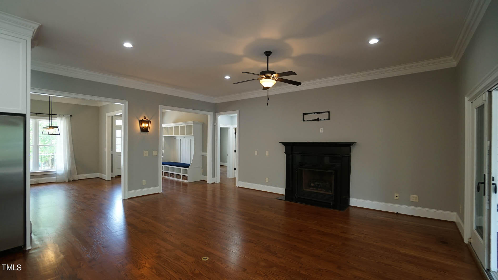
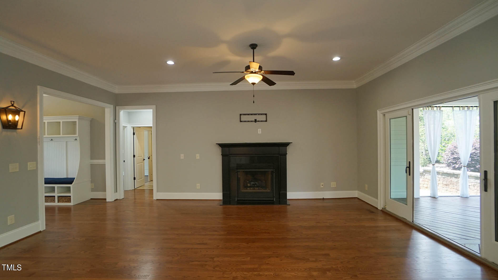
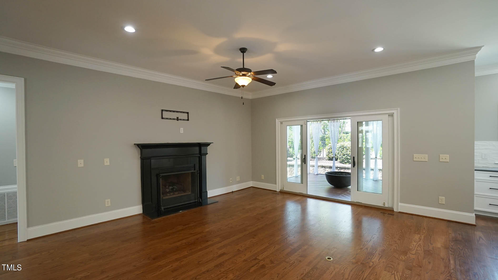
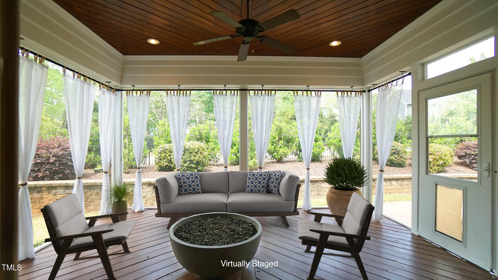
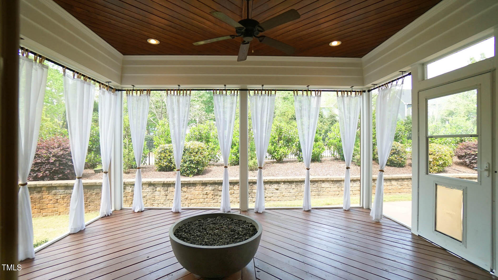
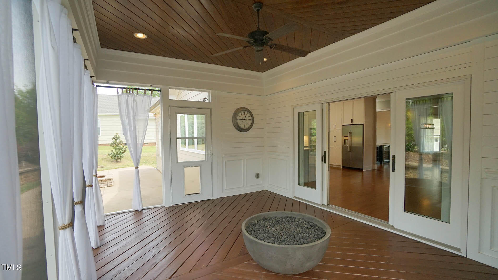
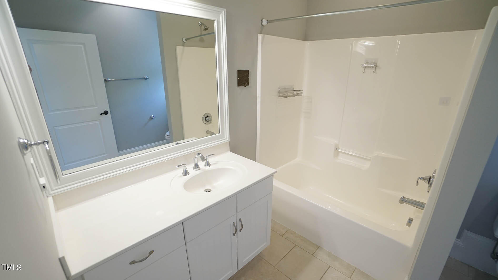
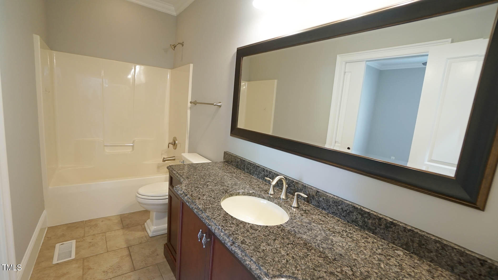
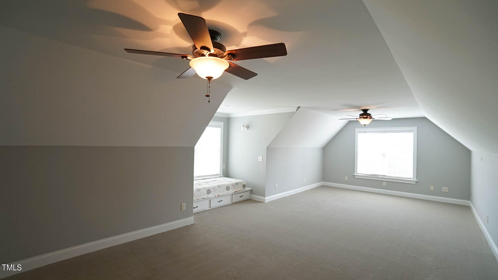
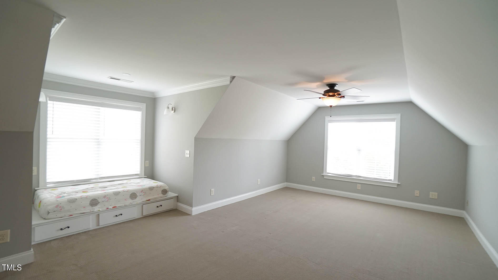
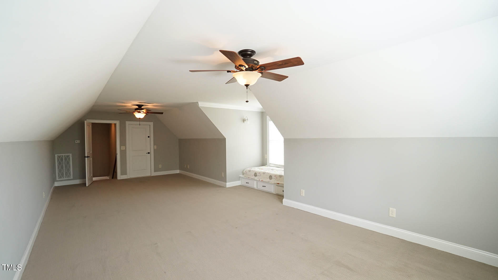
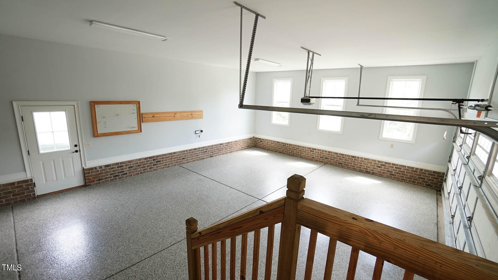
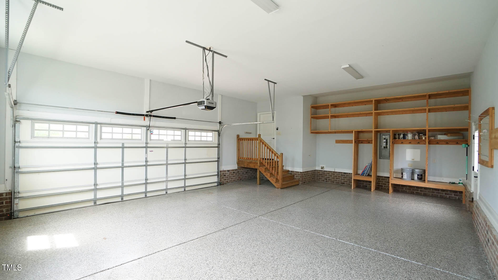
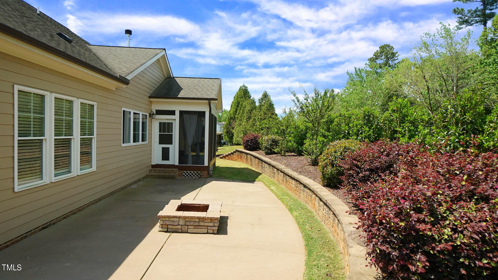
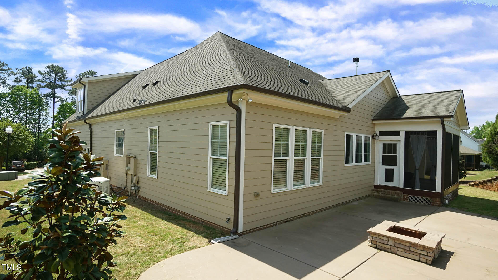
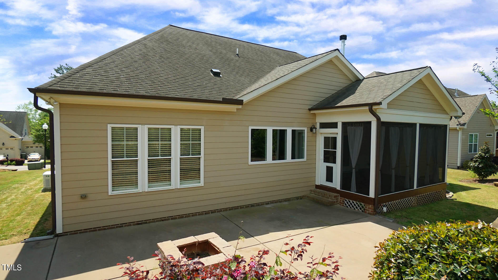
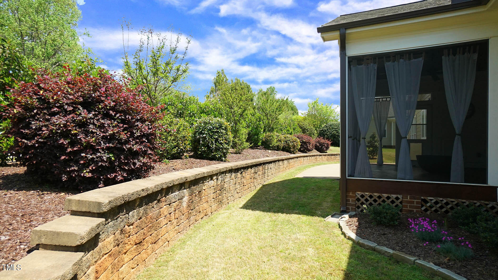
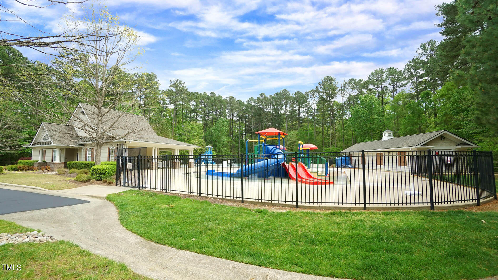
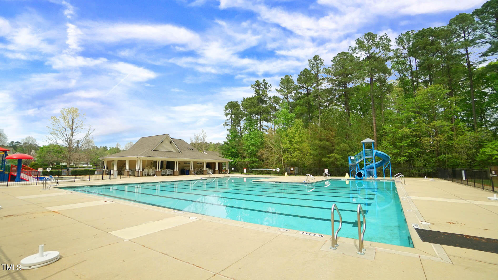
Separate Din Rm. w/ magnificent Built In Cabinets for Bar Area/Buffet, 2 Beverage Refrigerators, Lighted Cabinetry to ceiling. Family Rm. w/ Gas Fireplace opens to remarkable Screened Porch w/ gas firepit. Step out to full length patio great for gatherings! Each Bedroom has full bathroom, plus Bonus Rm. / Media Rm. on 2nd Level could be 4th Bedroom or Home Office. Large Walk In Attic Area great for storage. Oversized 2 Car Gar. w/ Epoxy Floor and Shelving for Storage. So much more in the wonderful community of West Lake. Walk to community pool playground area and social events. Close to schools, shopping, dining and new 540 hwy !

Share Property

Location

5208 Roswellcrest Court, Apex, NC 27539

Status

Sold

Date Sold

May 17, 2024
Shanda Heller

Shanda Heller

TITLE

Real Estate Professional

Property Amenities

Interior
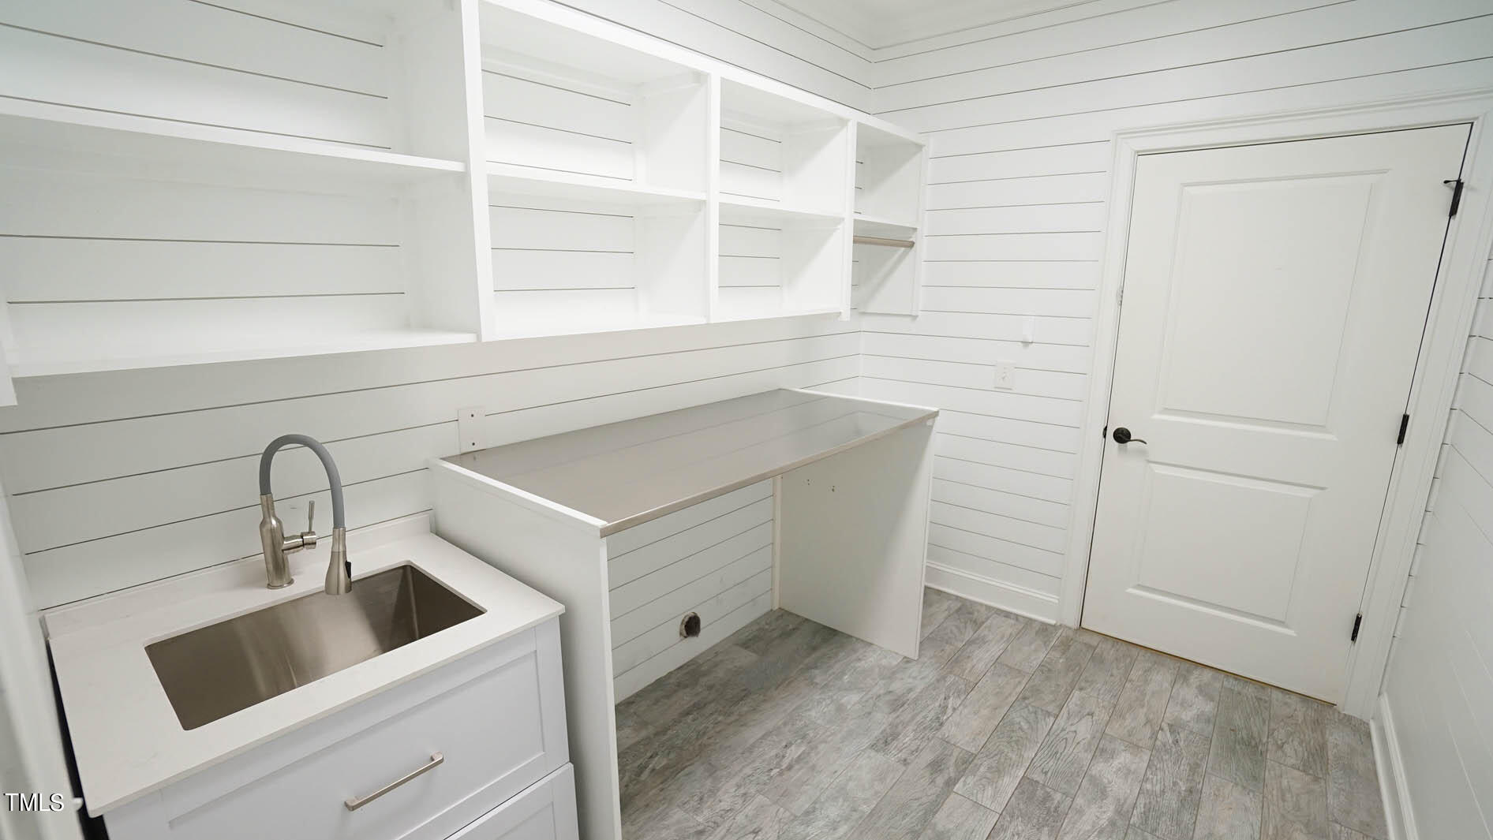
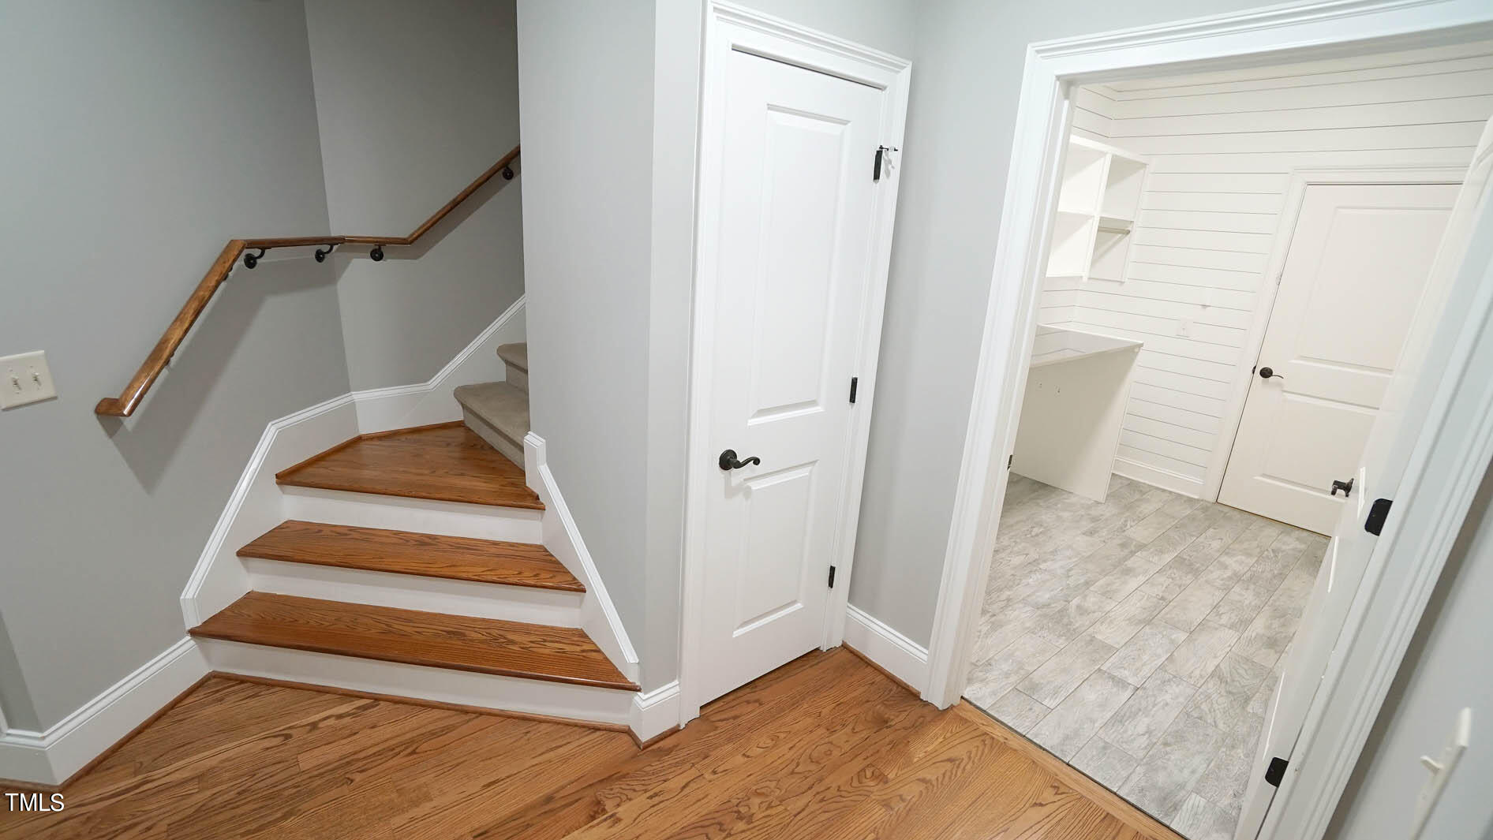
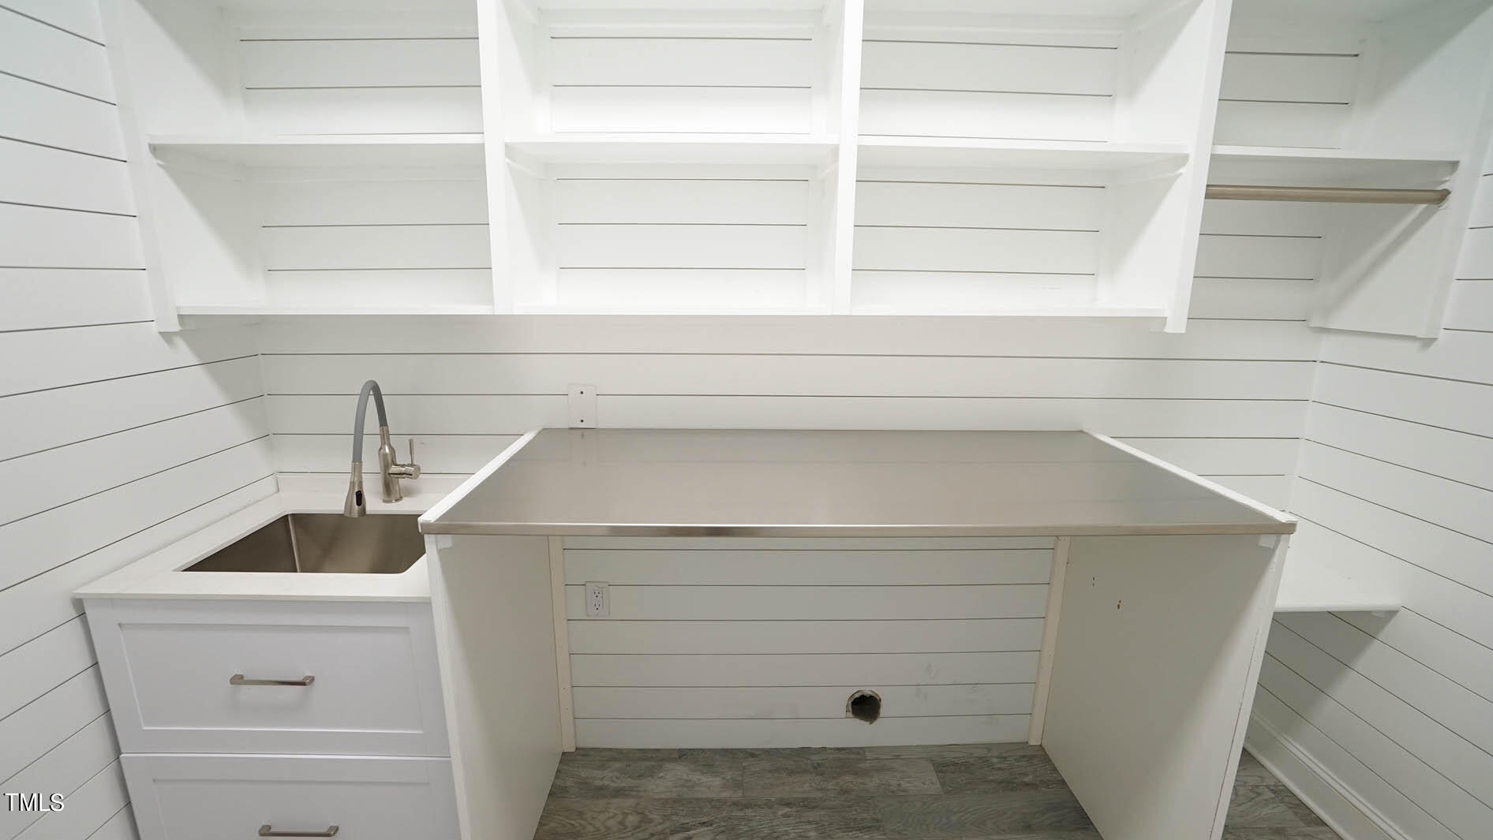
Laundry room Electric Dryer Hookup, Laundry Room, Main Level, Sink, Washer Hookup
Fireplace Family Room, Fire Pit, Gas, Gas Starter
Flooring Hardwood, Tile
Total Bedrooms: 4
Full Bathrooms: 3
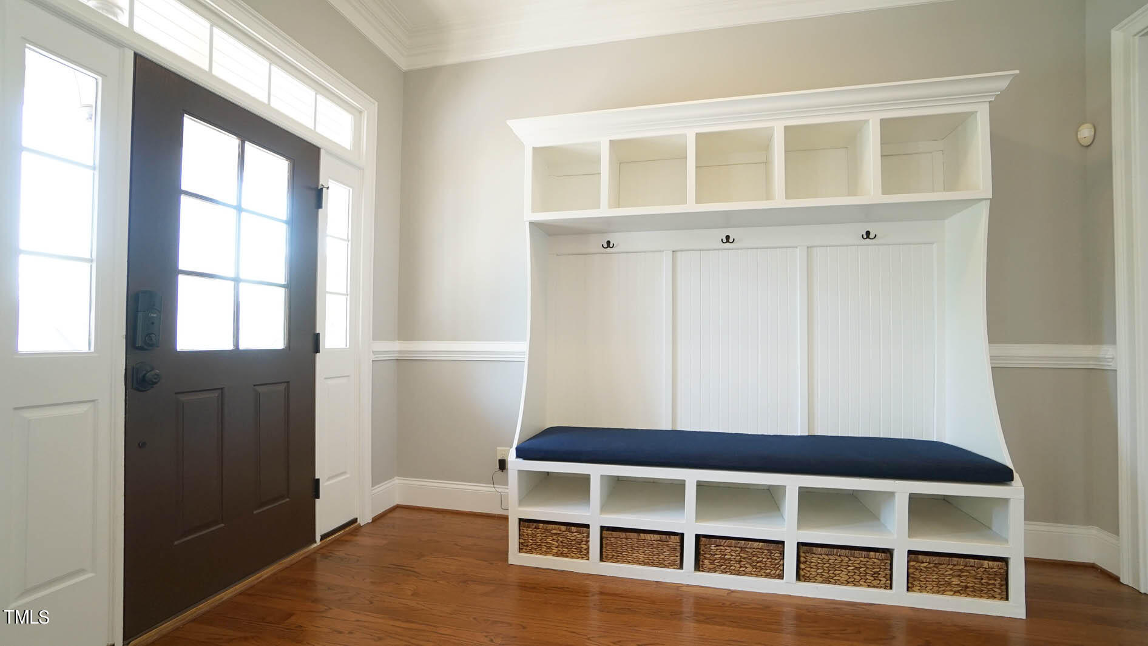
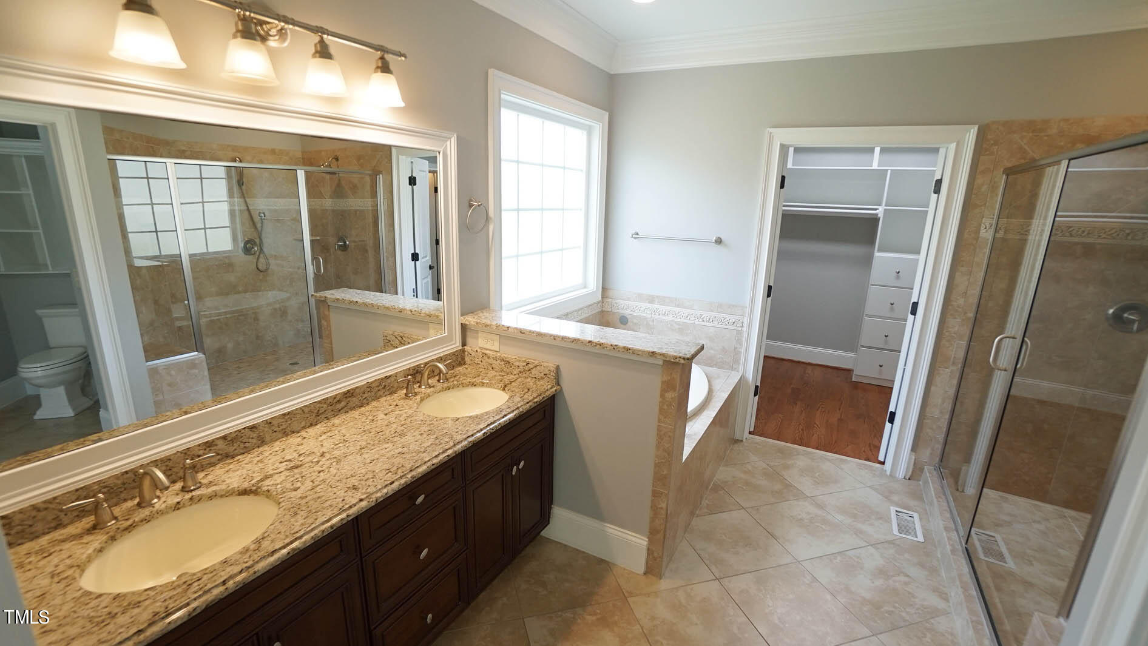
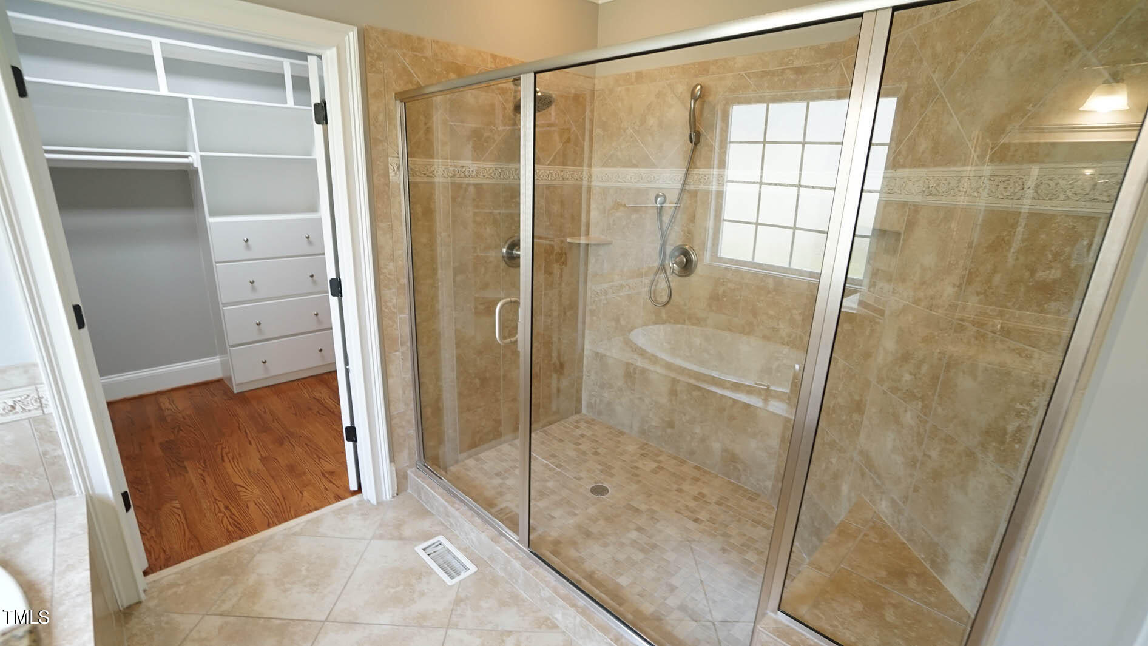
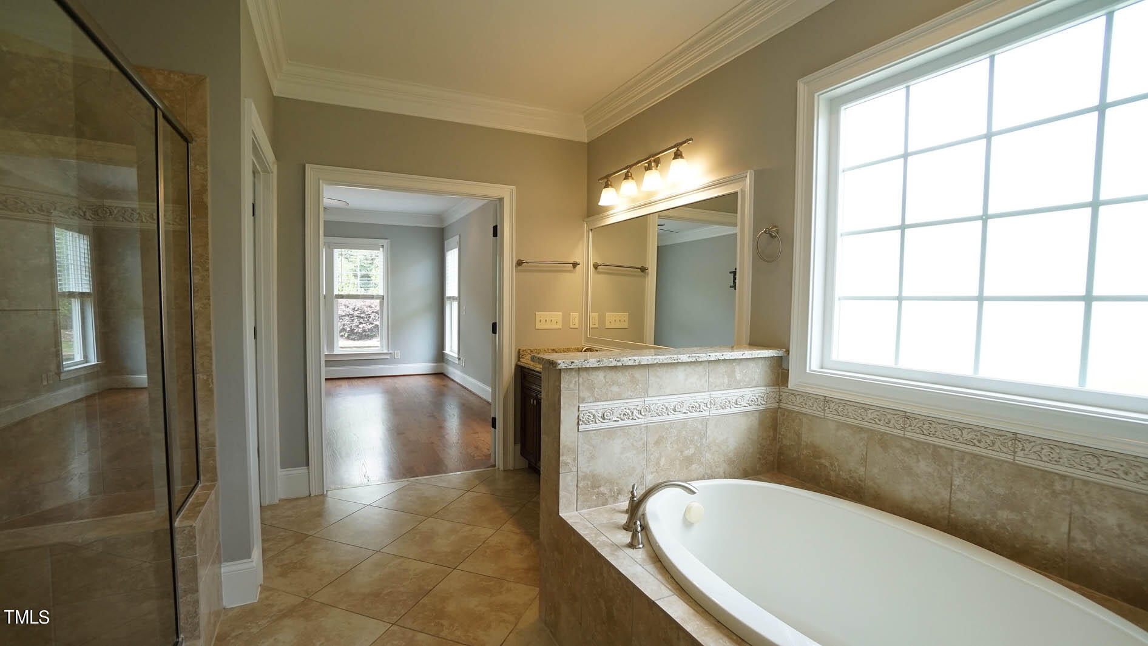
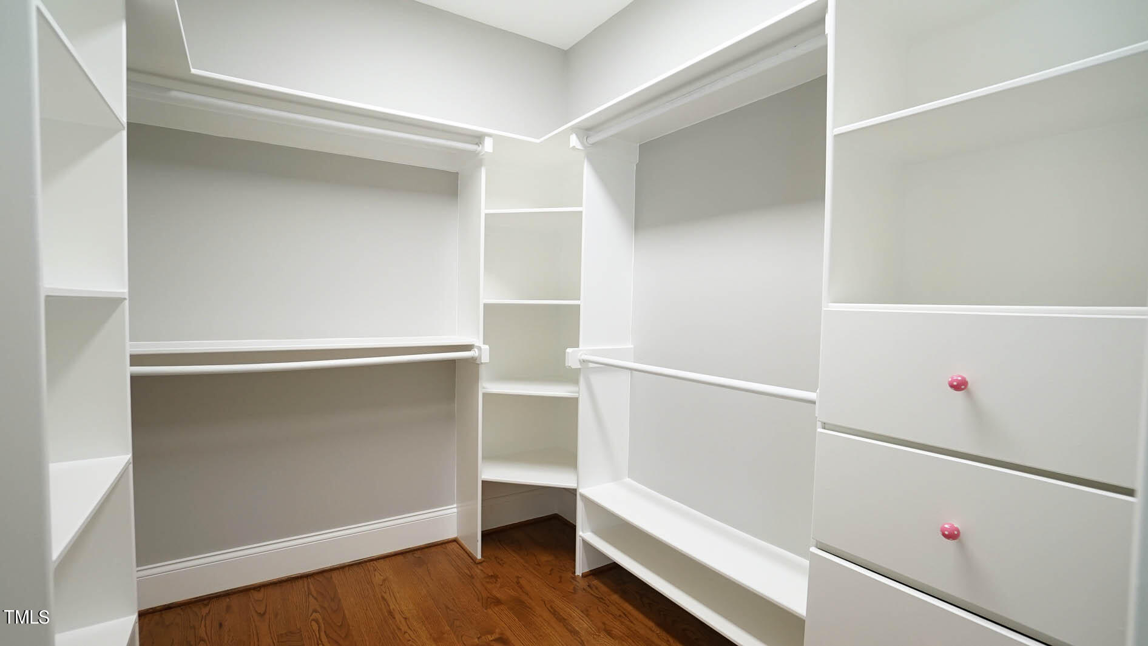
Other Interior Features Bathtub/Shower Combination, Pantry, Ceiling Fan(s), Chandelier, Crown Molding, Eat-in Kitchen, Entrance Foyer, In-Law Floorplan, Kitchen Island, Open Floorplan, Master Downstairs, Quartz Counters, Recessed Lighting, Room Over Garage, Second Primary Bedroom, Separate Shower, Smart Thermostat, Smooth Ceilings, Soaking Tub, Walk-In Closet(s), Walk-In Shower
Area & Lot
Total area 2,867 Sq.Ft.
Lot Area 10,890 Sq.Ft.
Living area 2,867 Sq.Ft.
MLS® ID 10023669
Year Built 2009
High School Wake - Middle Creek
Middle School Wake - West Lake
Elementary School Wake - West Lake
Architecture Styles Transitional
Type Residential
Status Sold
Exterior
Stories 2
Pool Swimming Pool Com/Fee
Air conditioning Central Air
Heat type Forced Air
Water Source Public
Garage Space 2.0
Sewer Public Sewer
Other Exterior Features Lighting, Rain Gutters
Parking Garage, Garage Door Opener
Roof Shingle
Finance
Sales Price $770,000
HOA Fees $381
Real Estate Tax $4,944 yearly

360 Virtual Tour

Take a tour of this property

Experience the Difference

Working with Shanda L Heller means more than just buying or selling a home—it means experiencing a higher level of service.