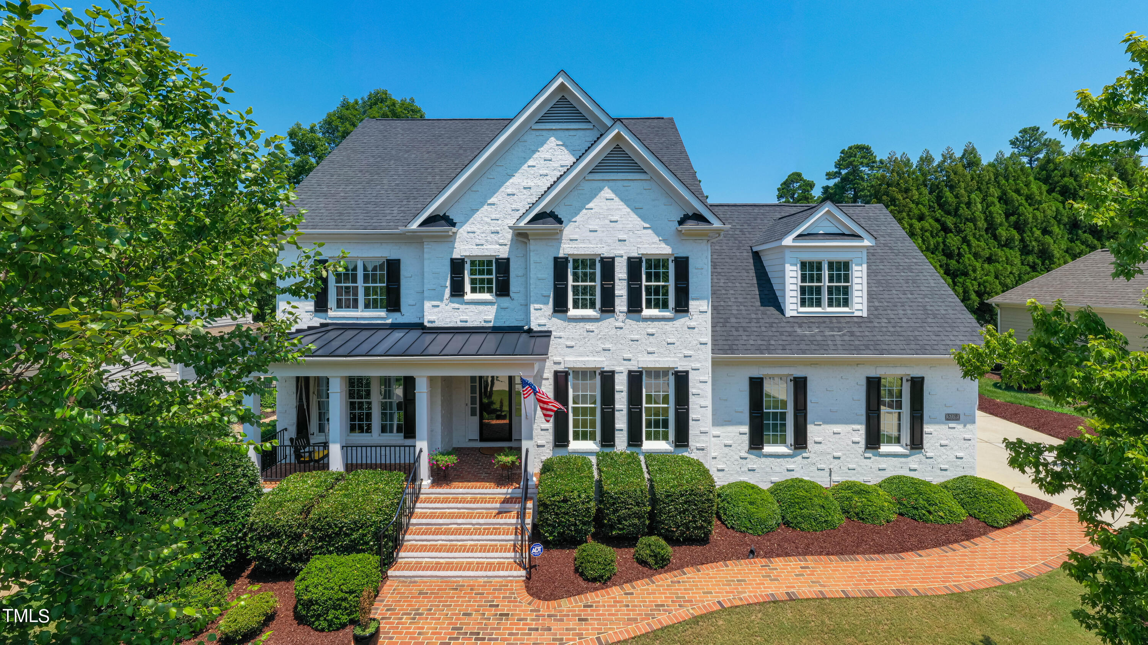
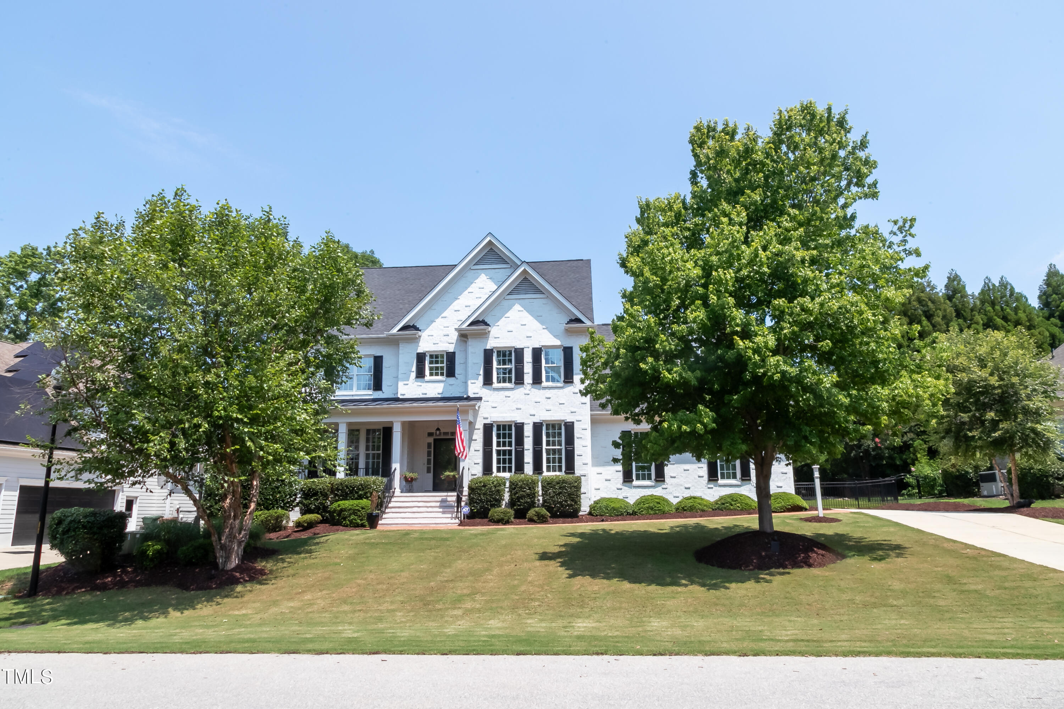
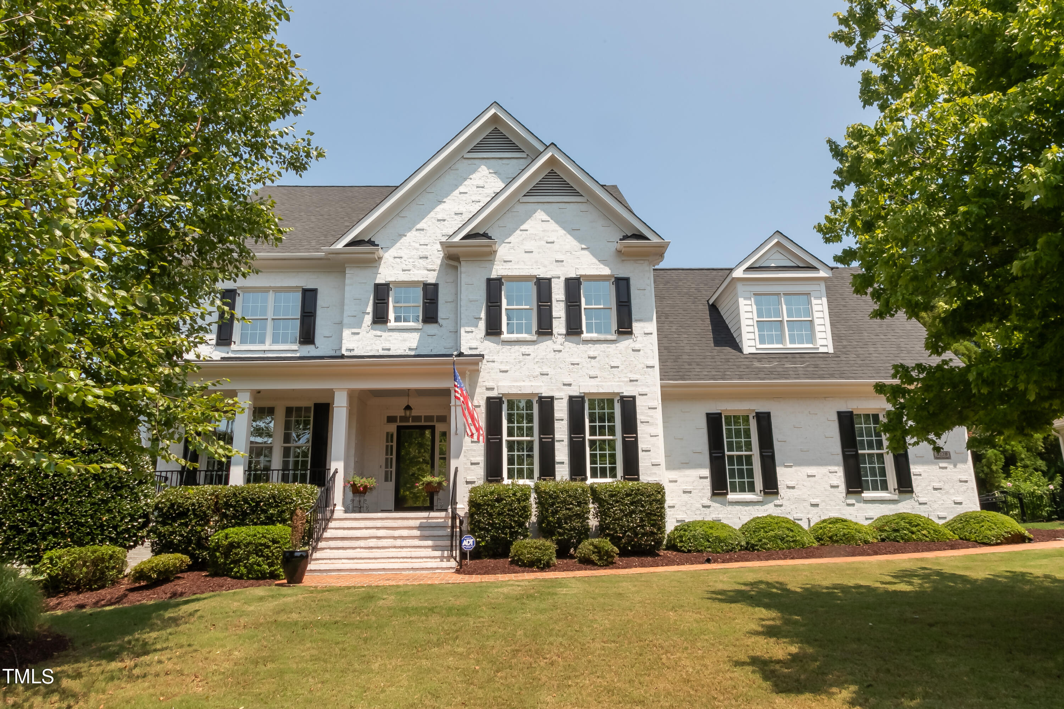
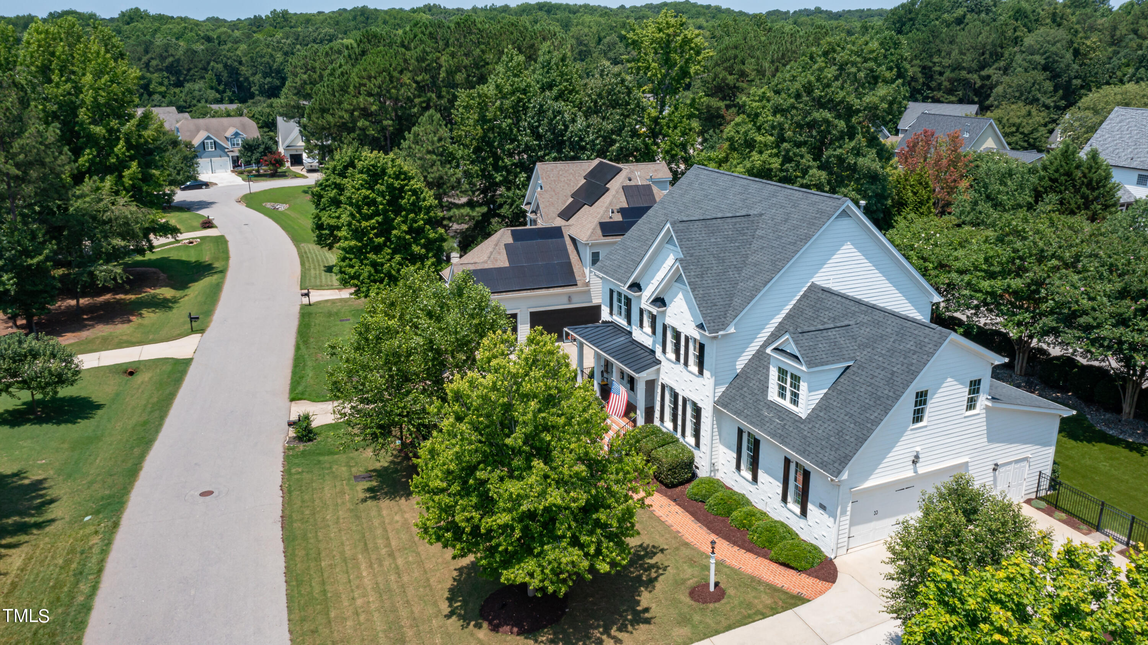
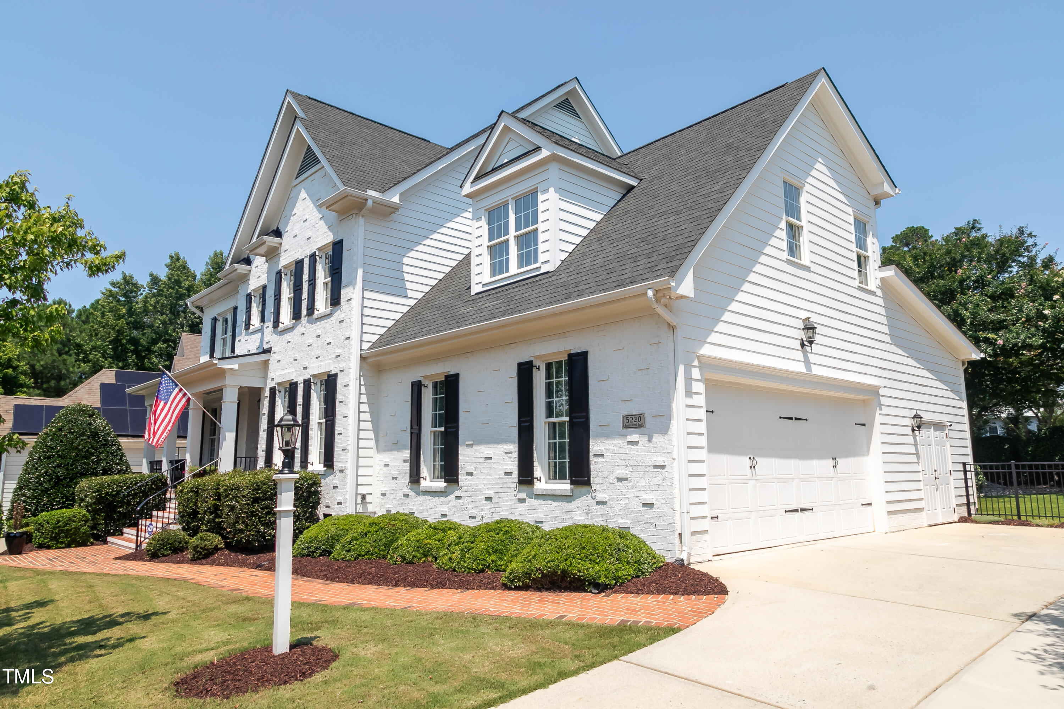

White brick house with black shutters, a covered porch, and curved brick walkway.
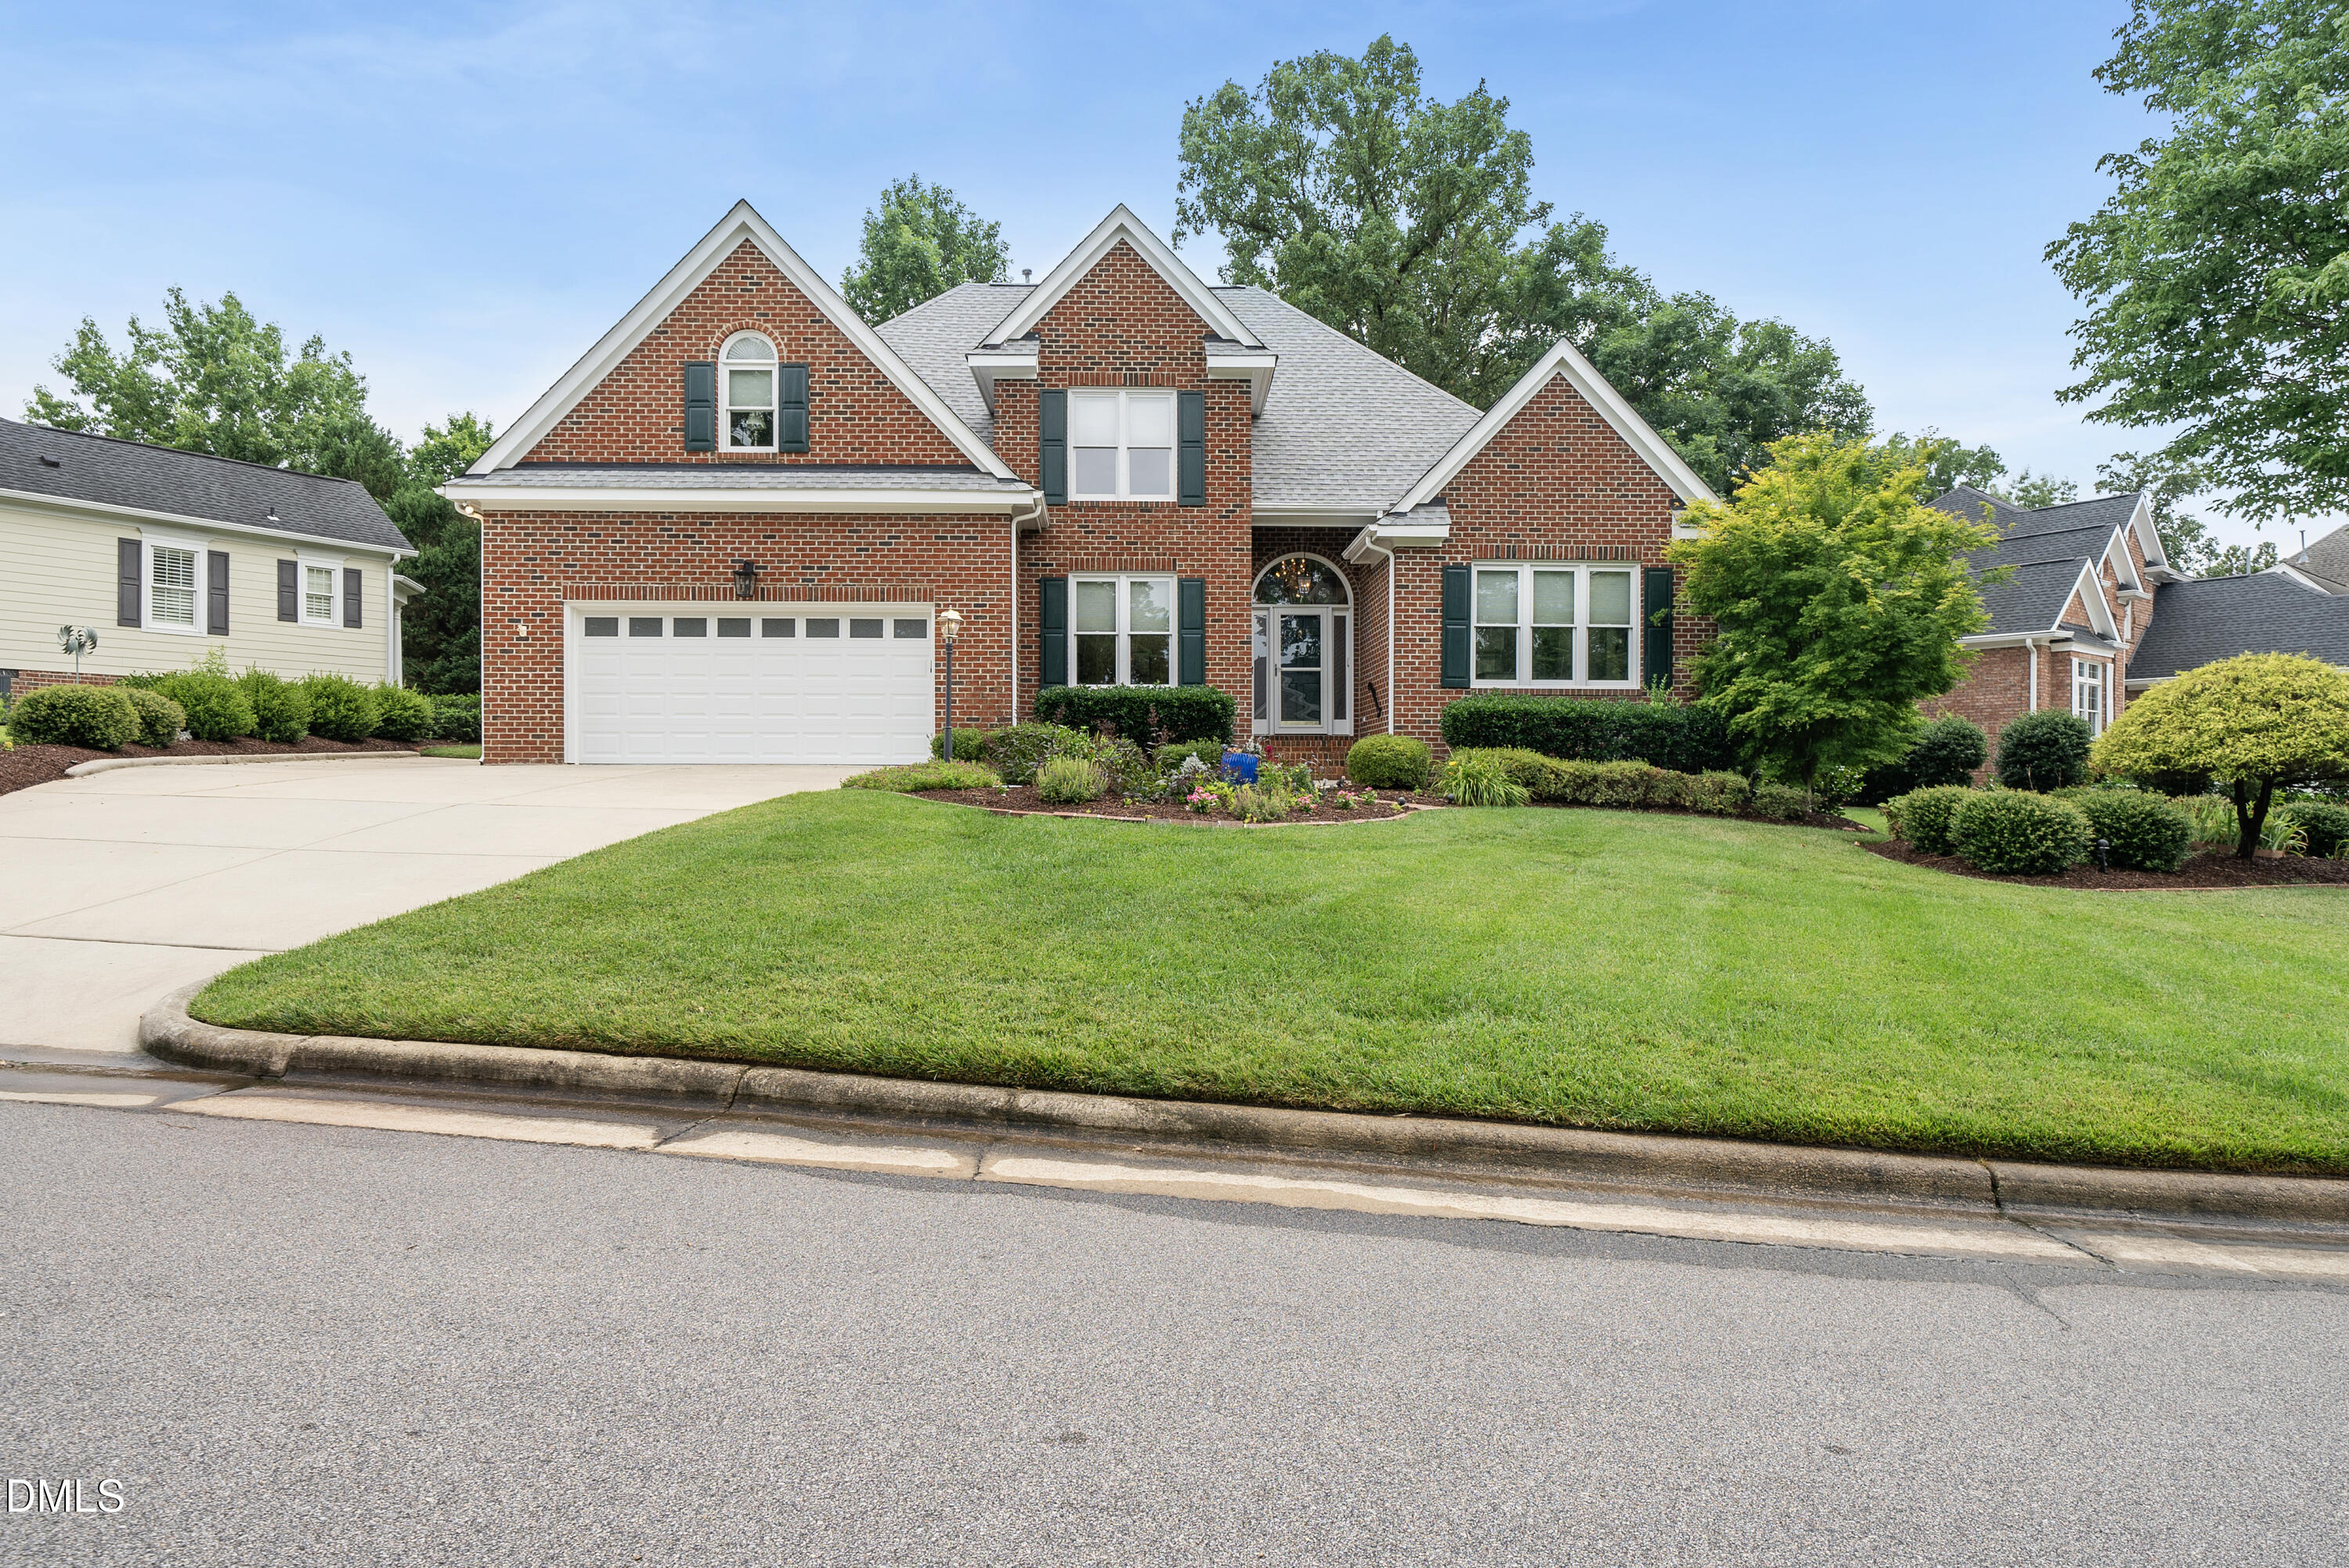
White two-story brick house with black shutters, a covered entry, and a broad front lawn.
White two-story stone-front home with black shutters, covered porch, and landscaped lawn.
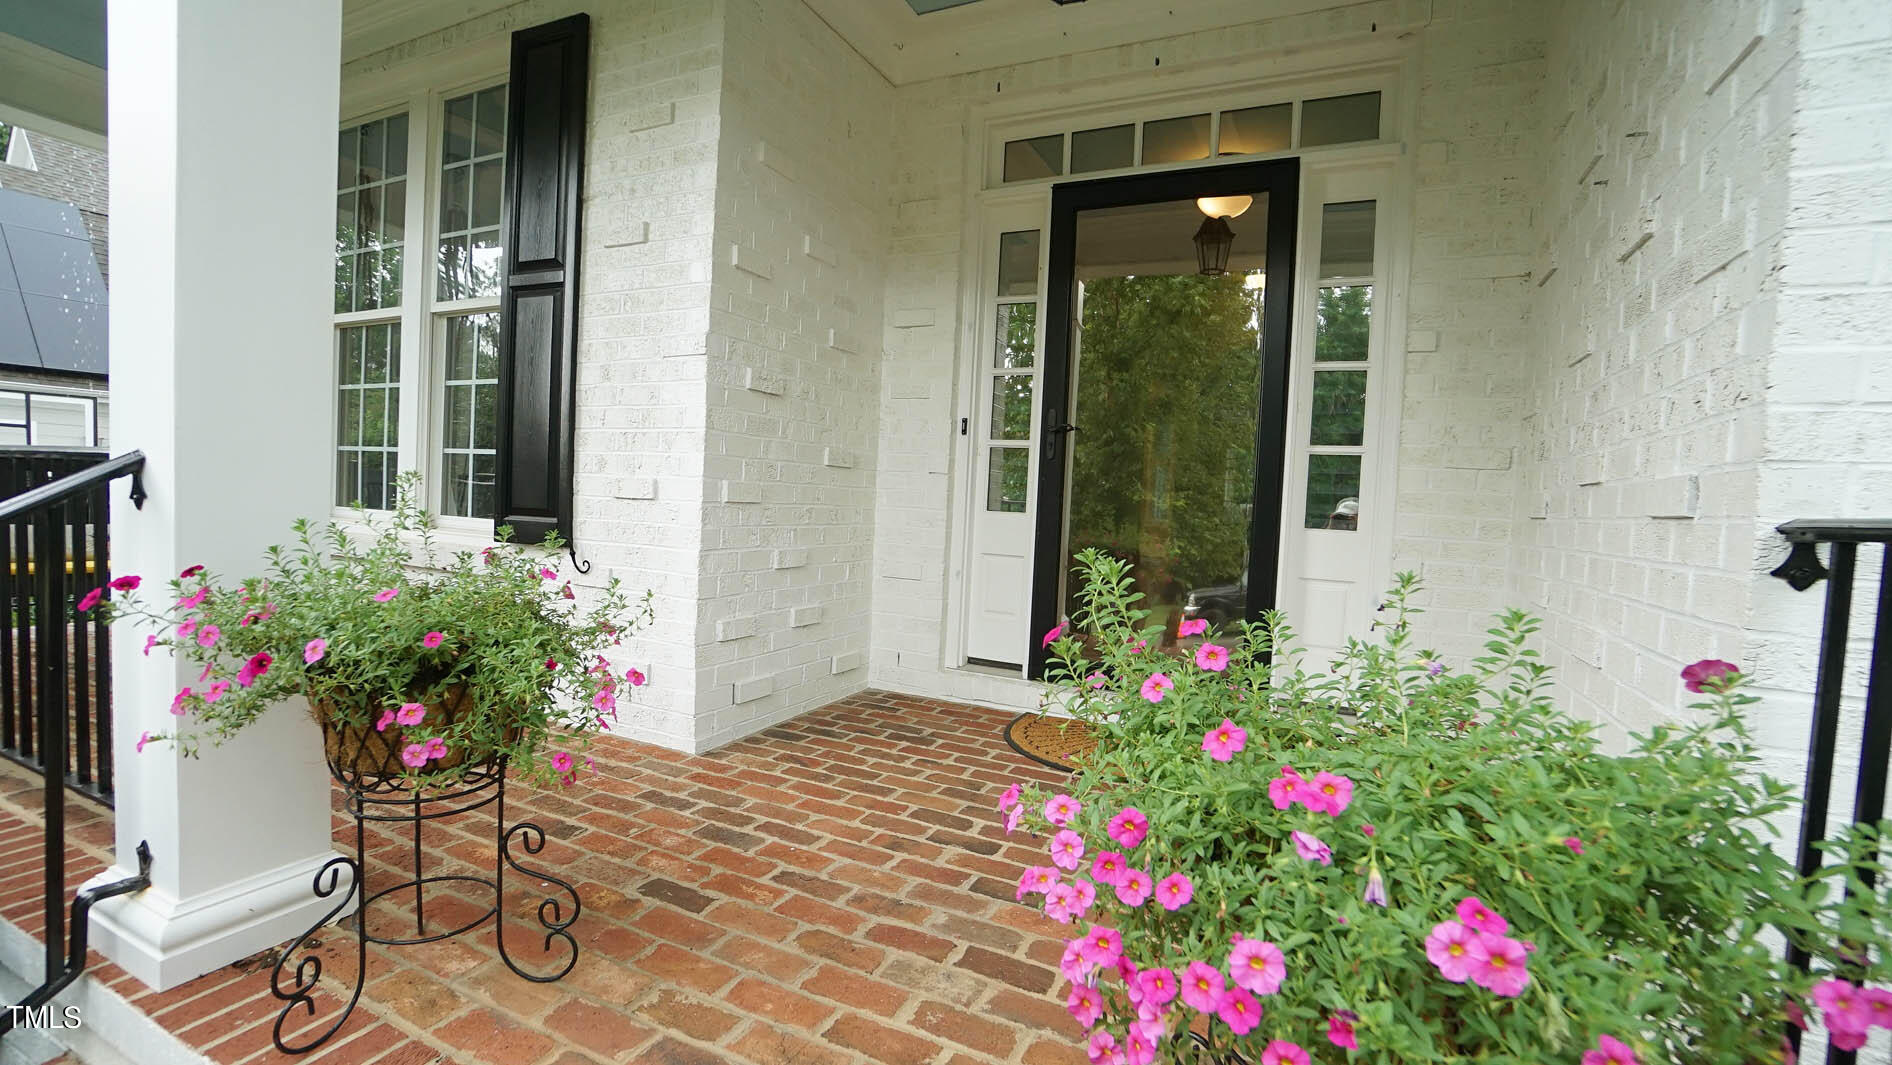
Covered brick front porch with a black-framed glass entry door and bright pink flowers.
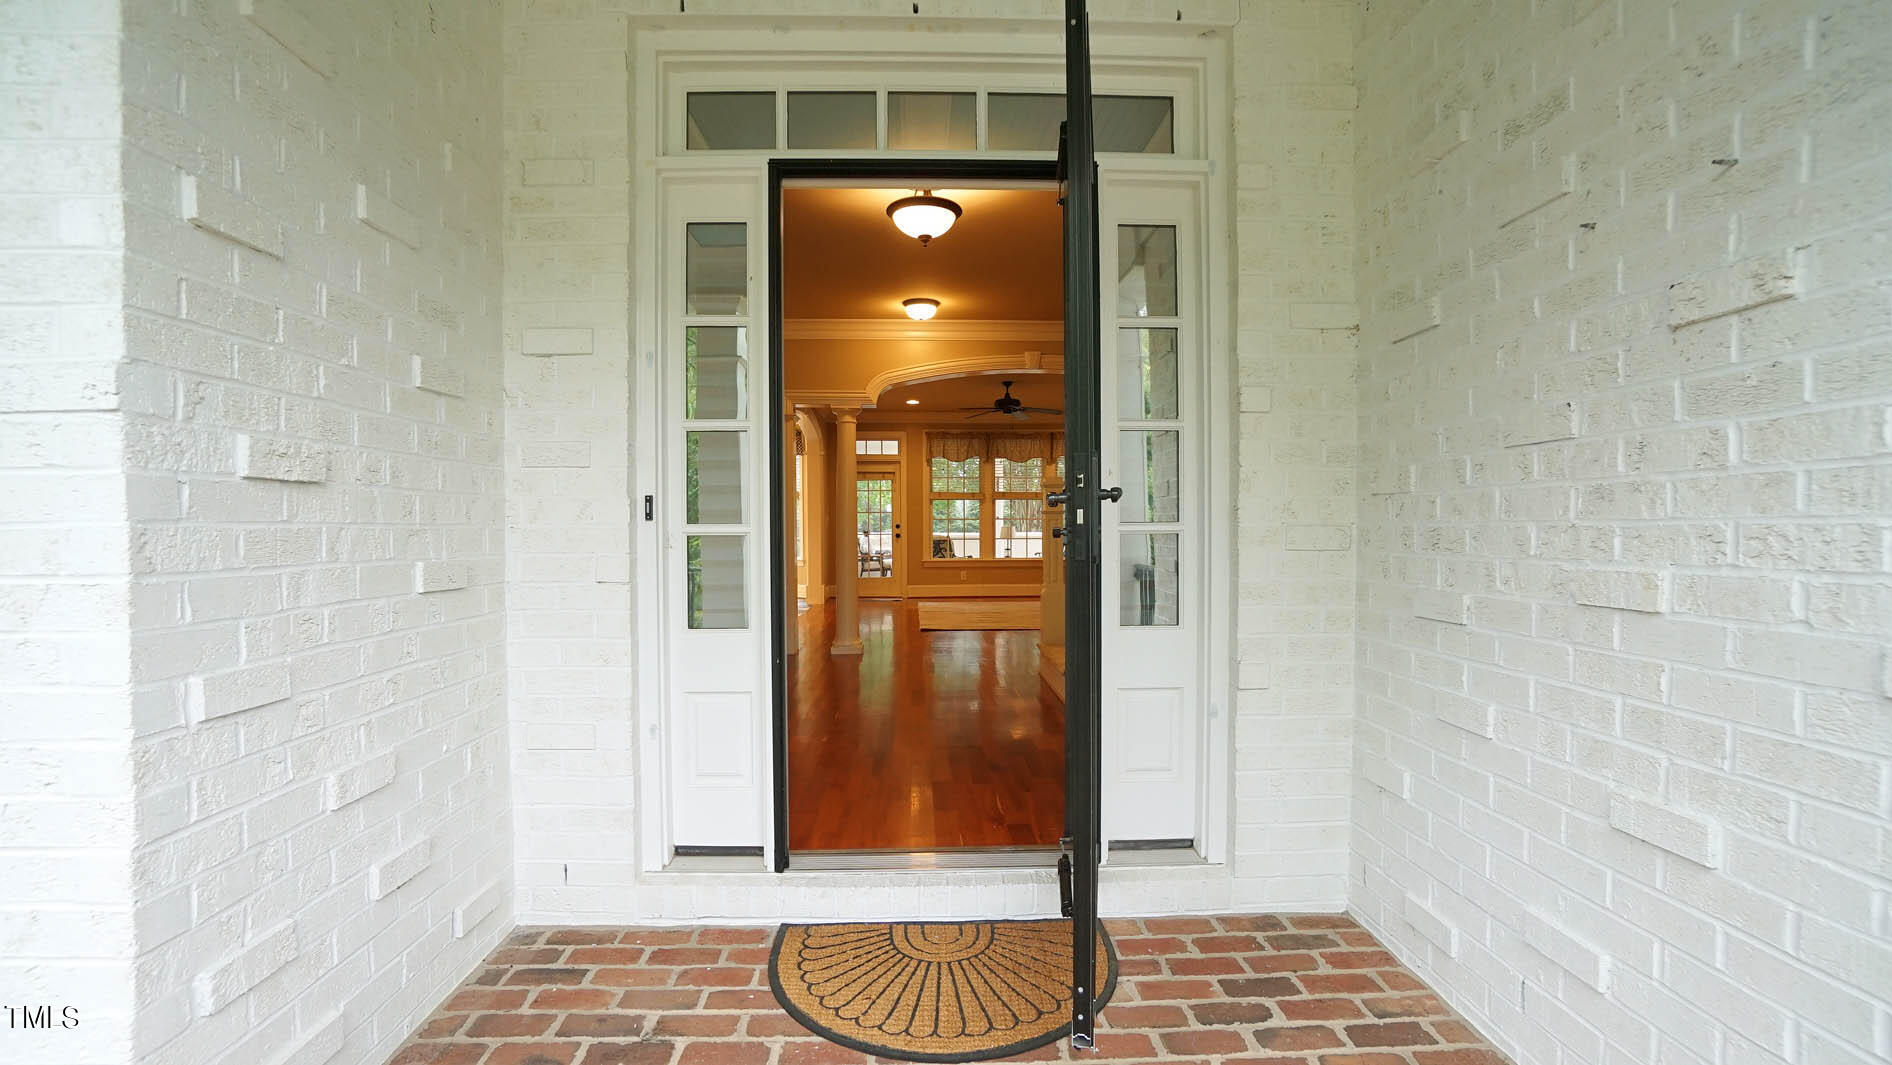
White brick entry porch with an open black-framed door revealing hardwood floors and a bright interior.
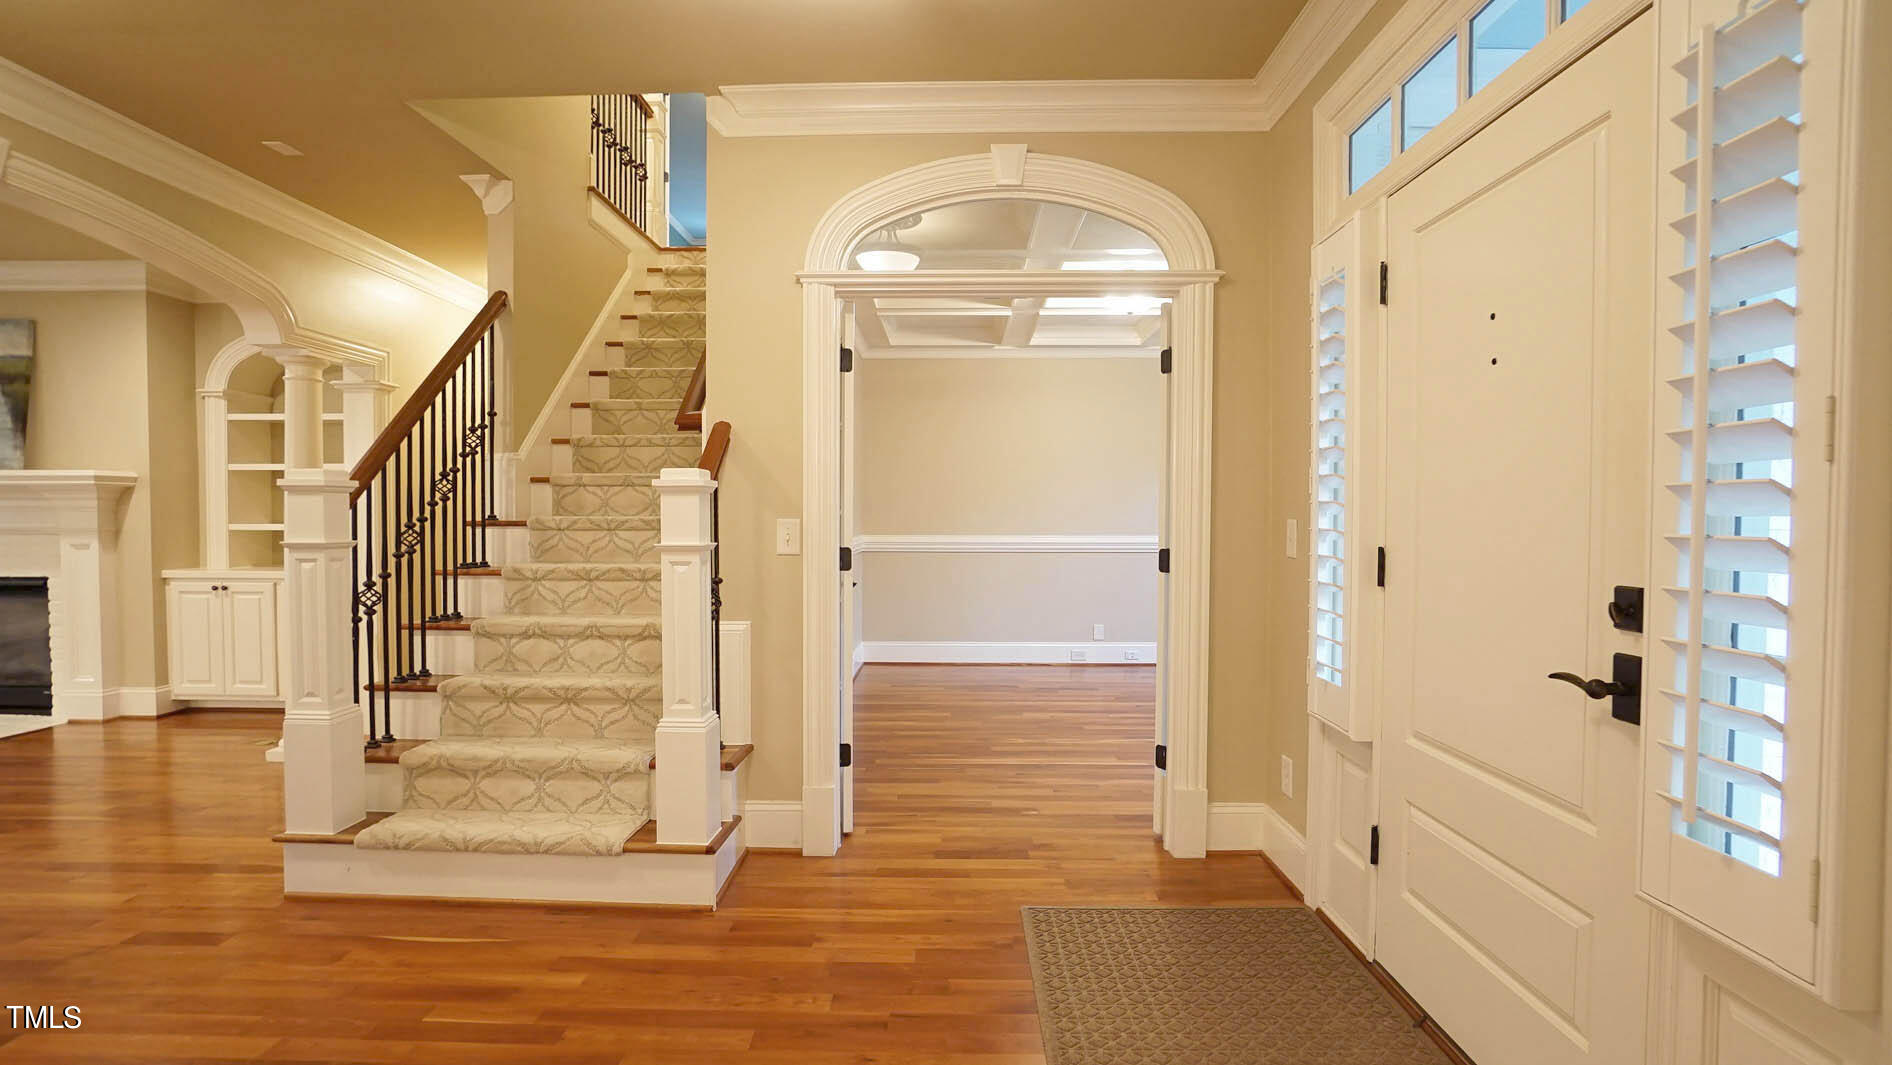
Entry foyer with a carpeted staircase, hardwood floors, and a white front door with plantation shutters.
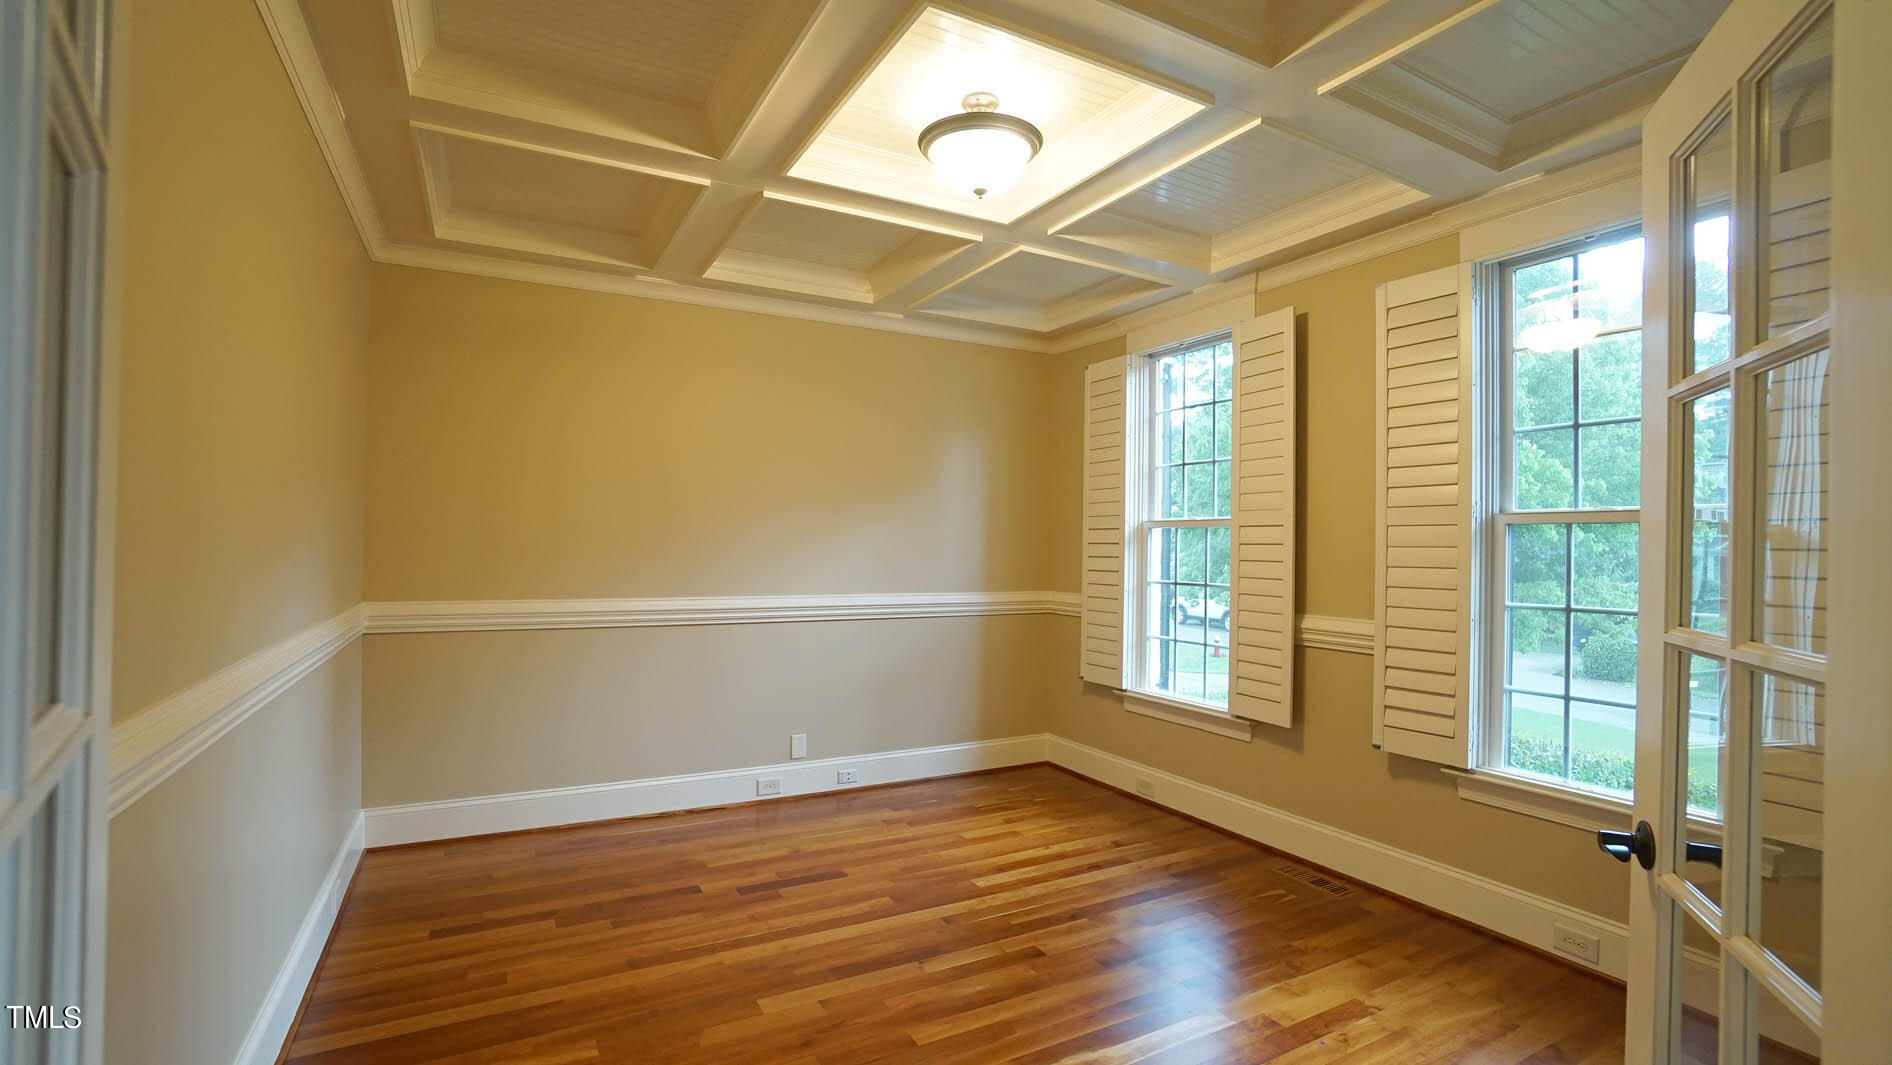
Empty room with a coffered ceiling, hardwood floors, and tall shuttered windows.
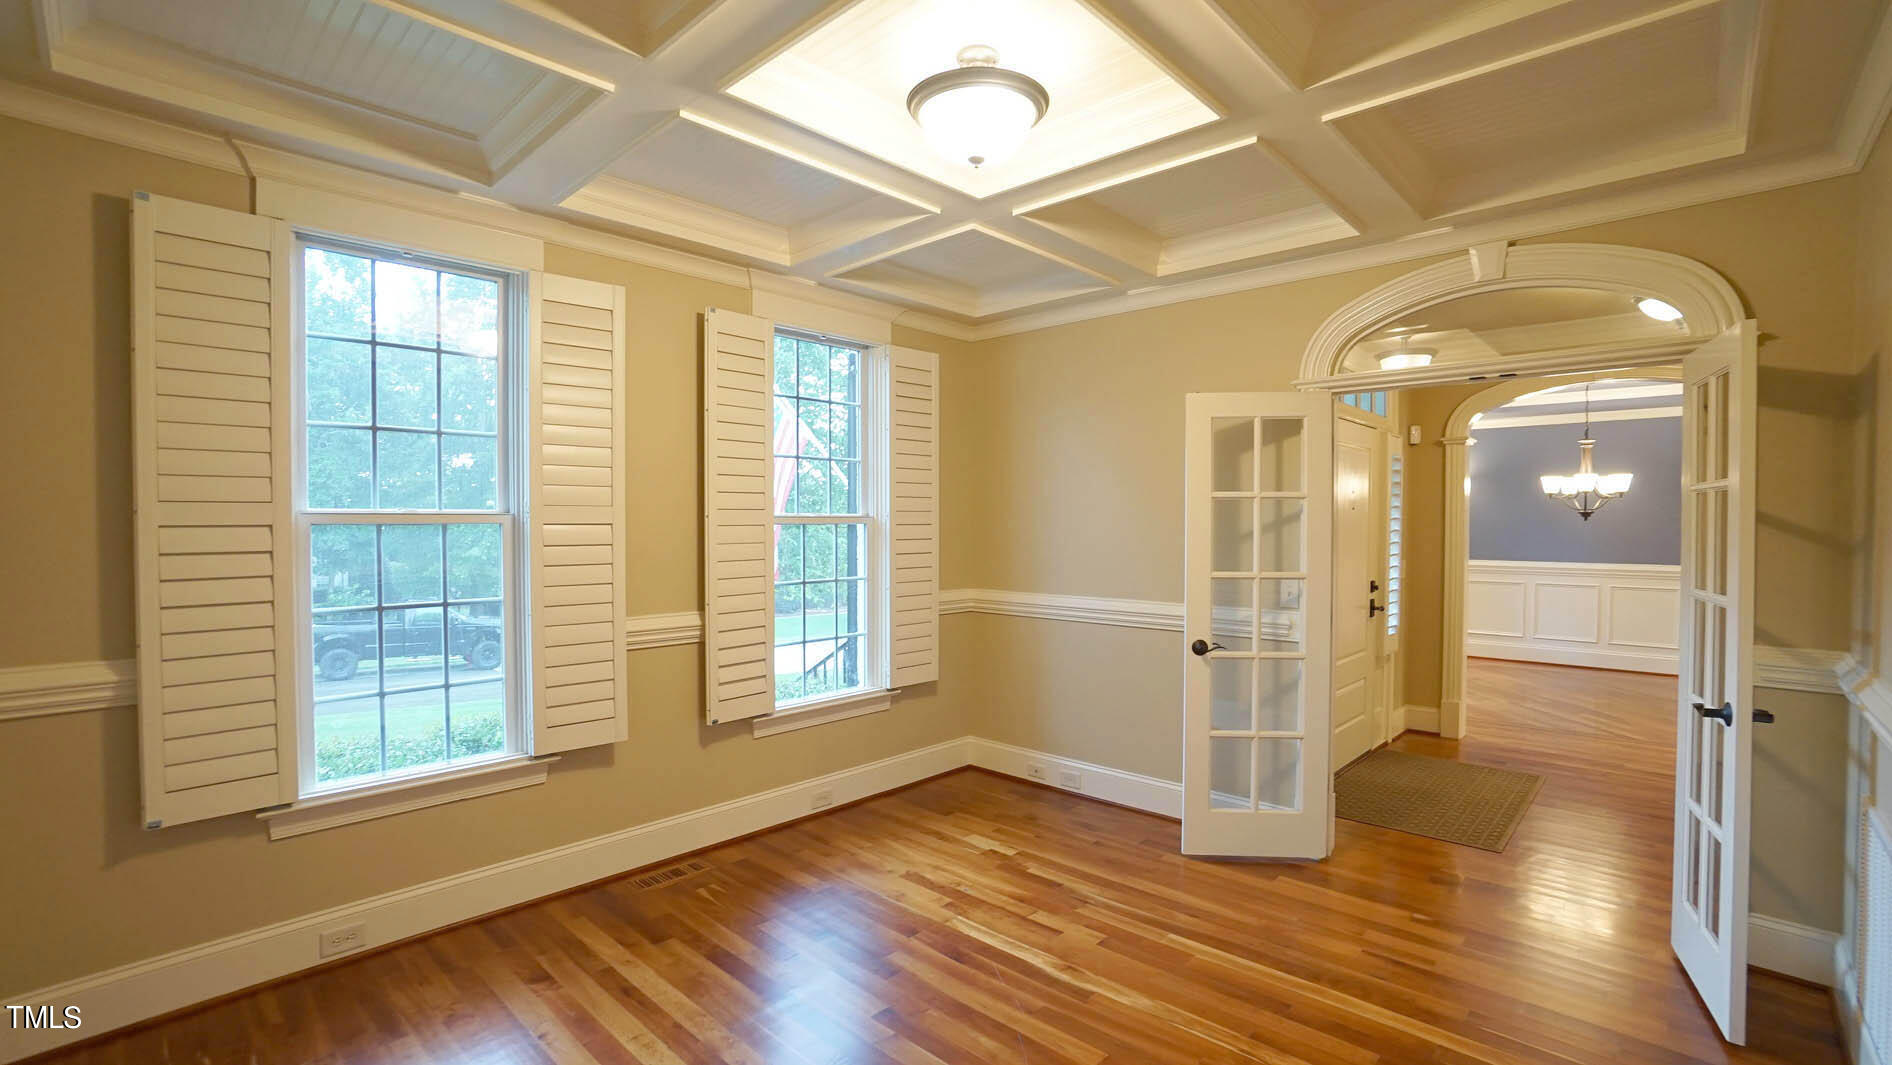
Empty room with hardwood floors, shuttered windows, a coffered ceiling, and arched French doors.
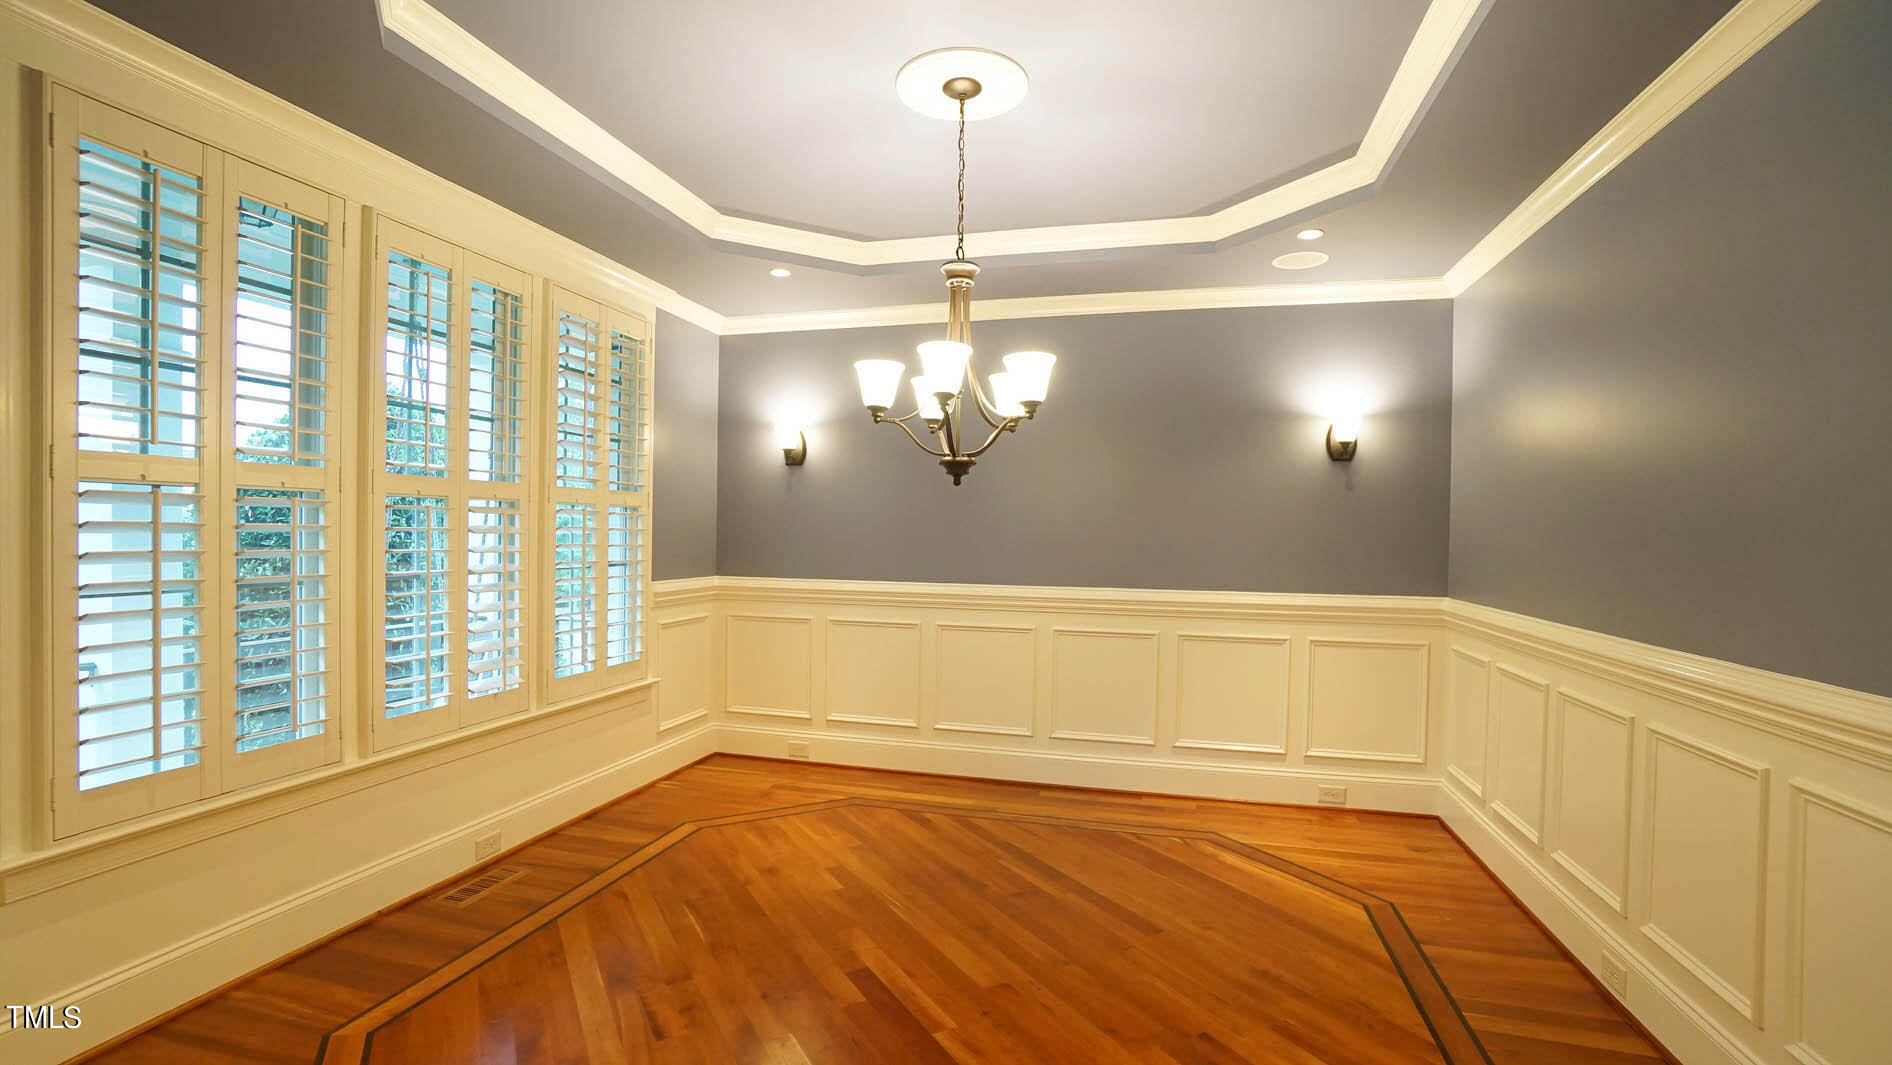
Dining room with plantation shutters, a tray ceiling, paneled walls, and a decorative wood floor.
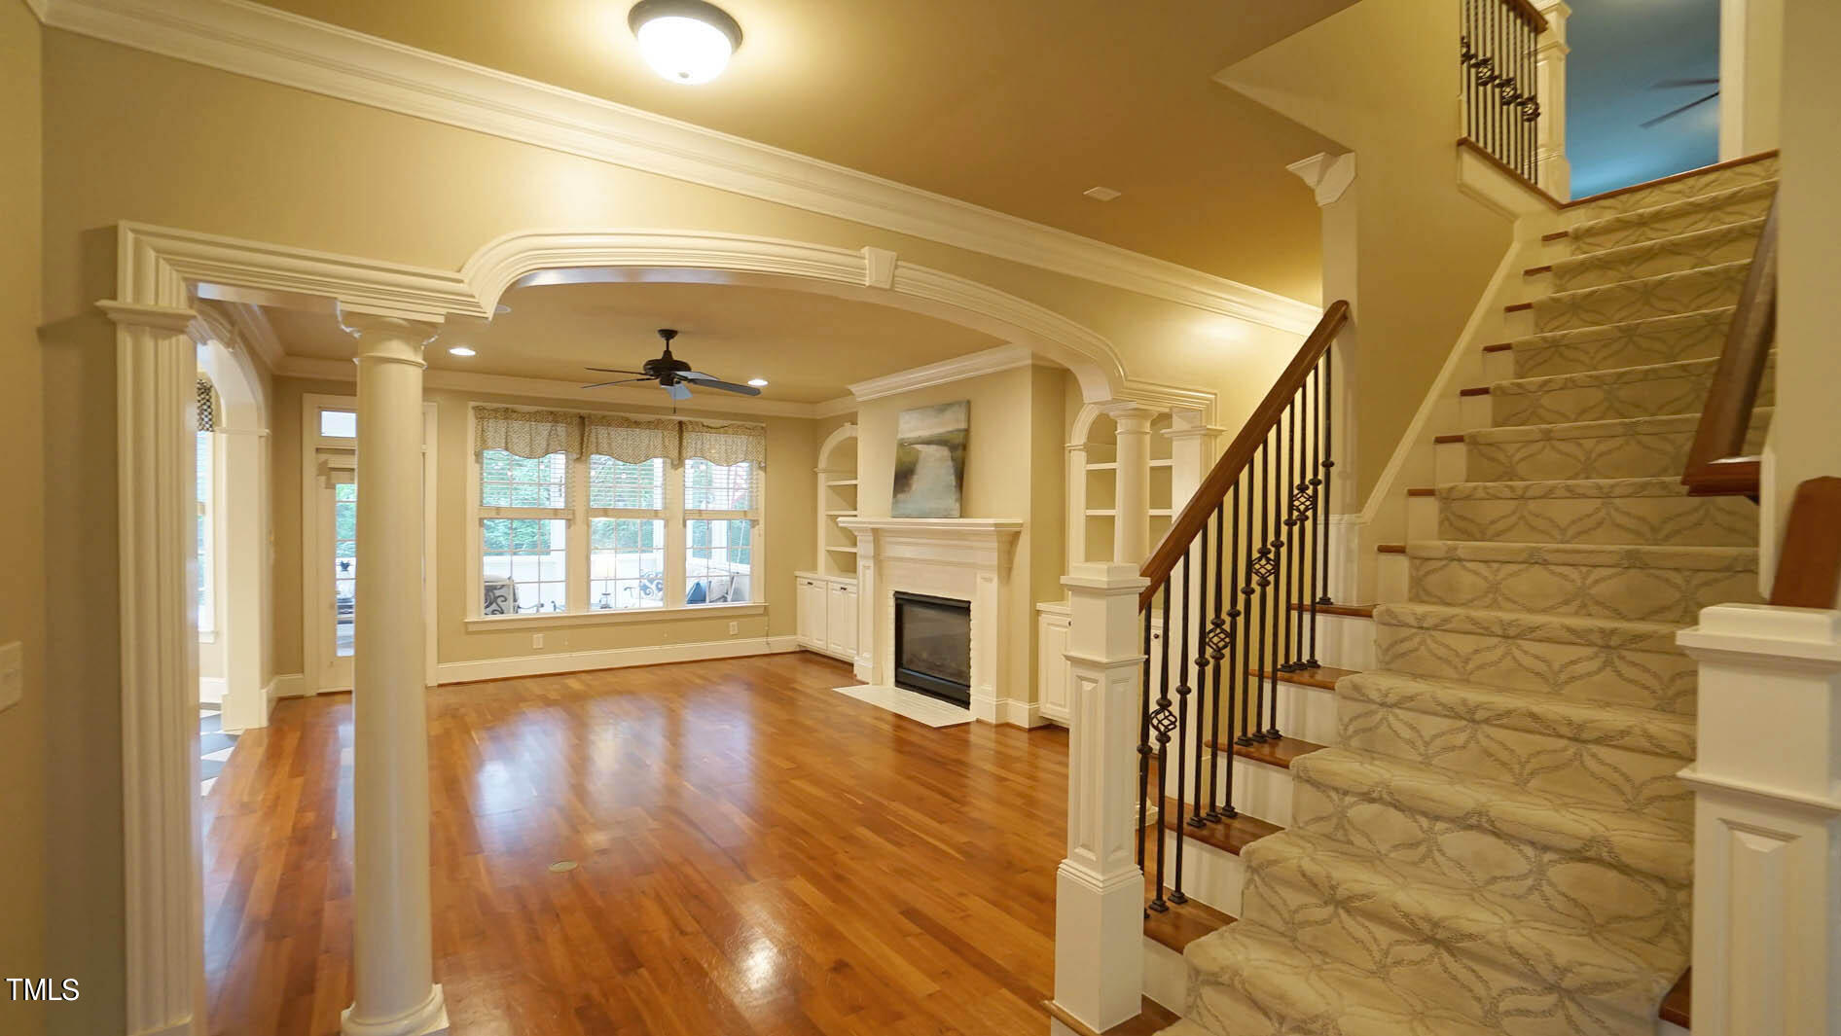
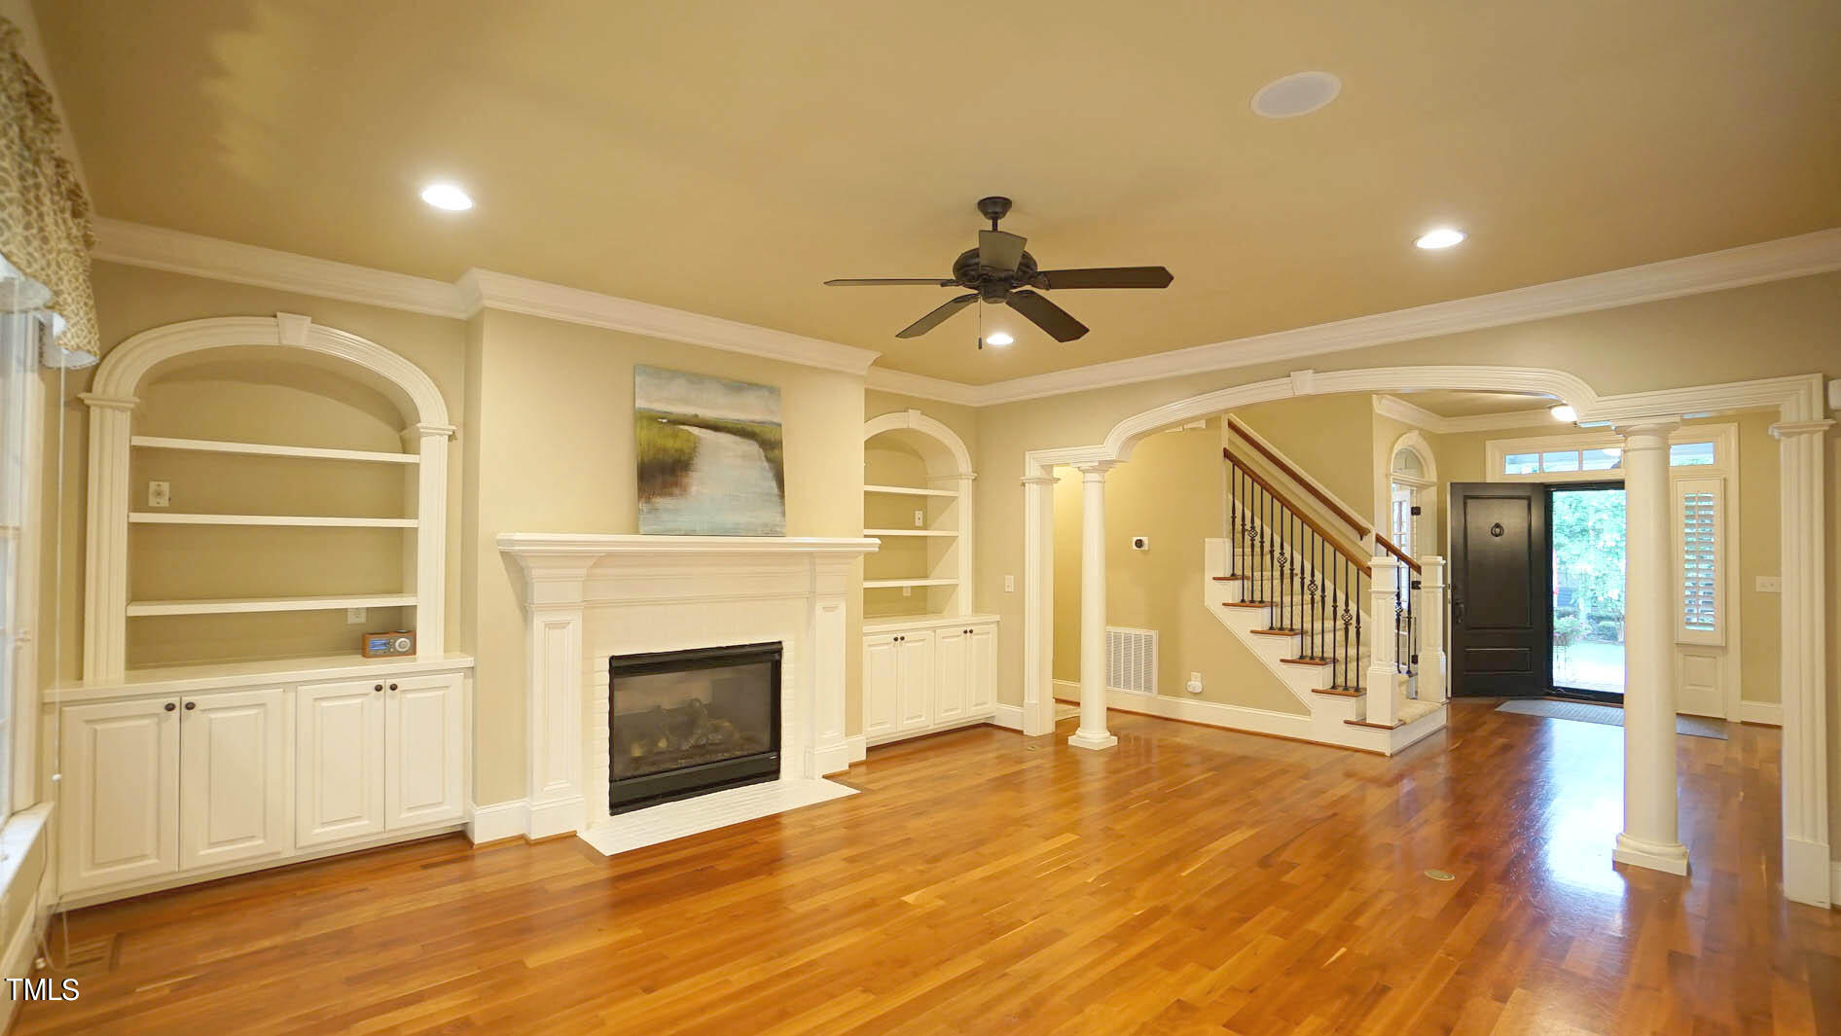
Living room with hardwood floors, a fireplace, arched trim, and a carpeted staircase.
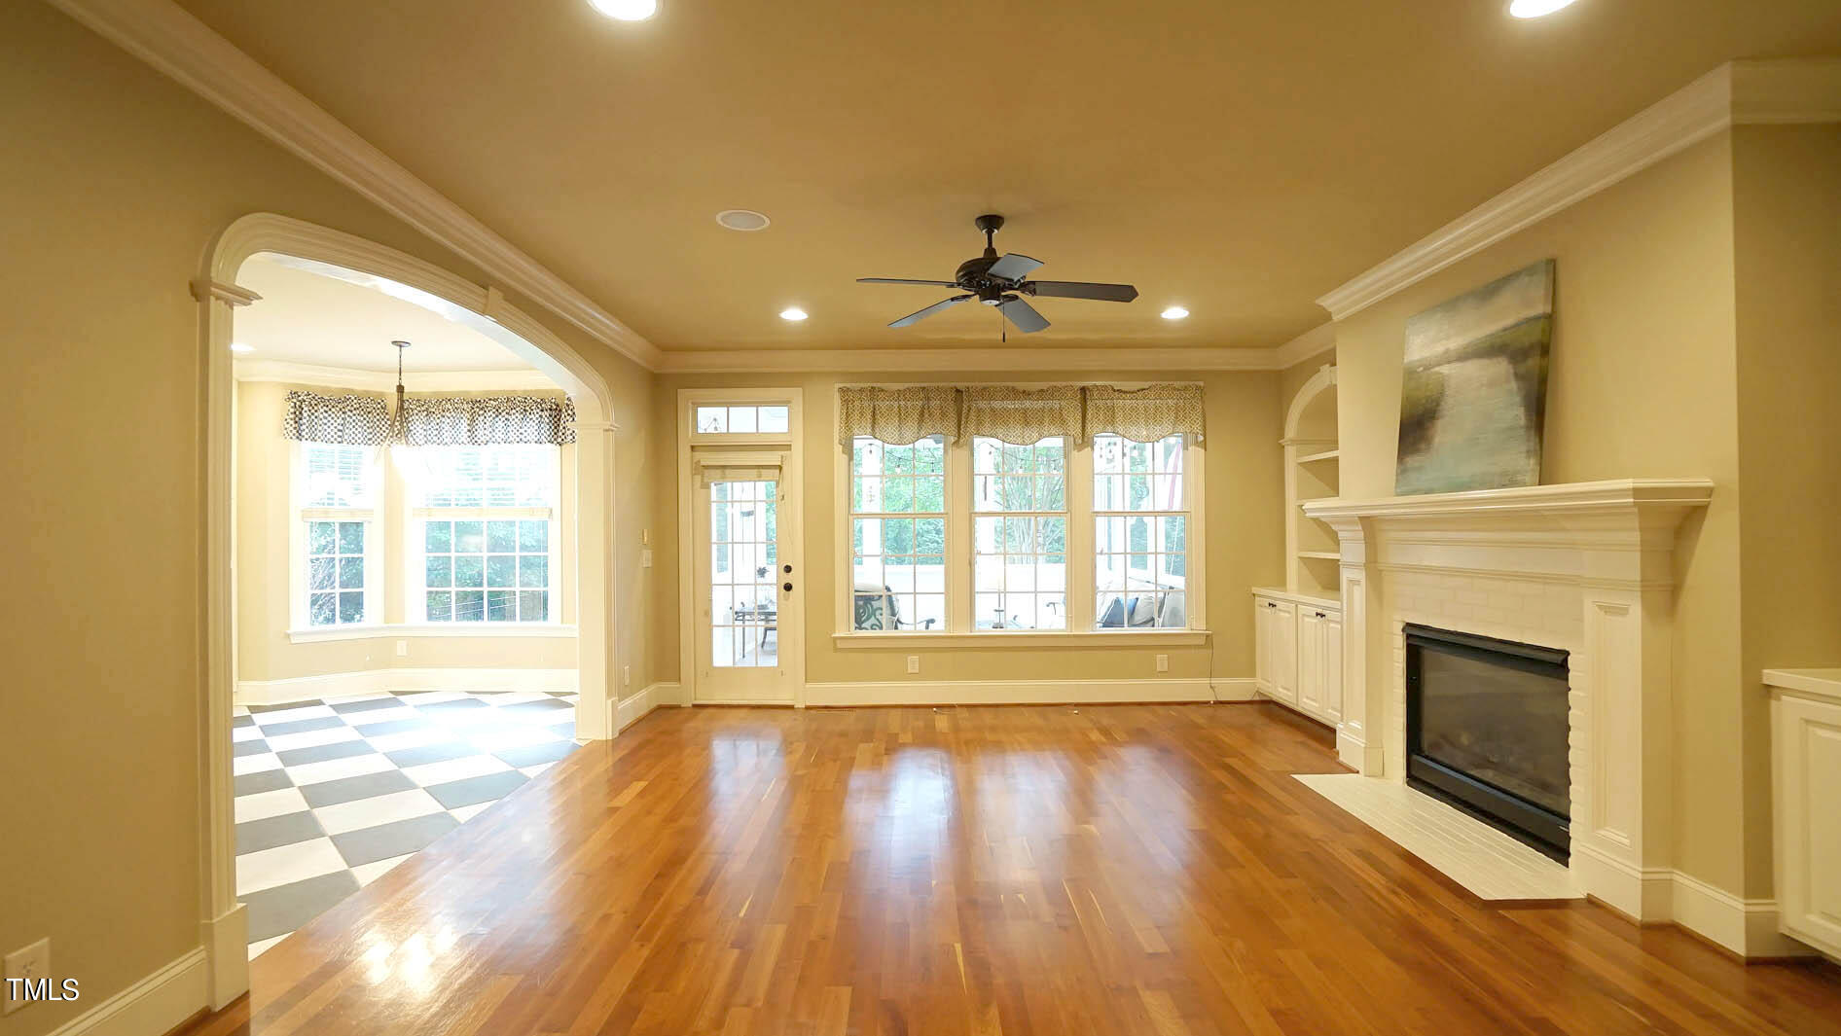
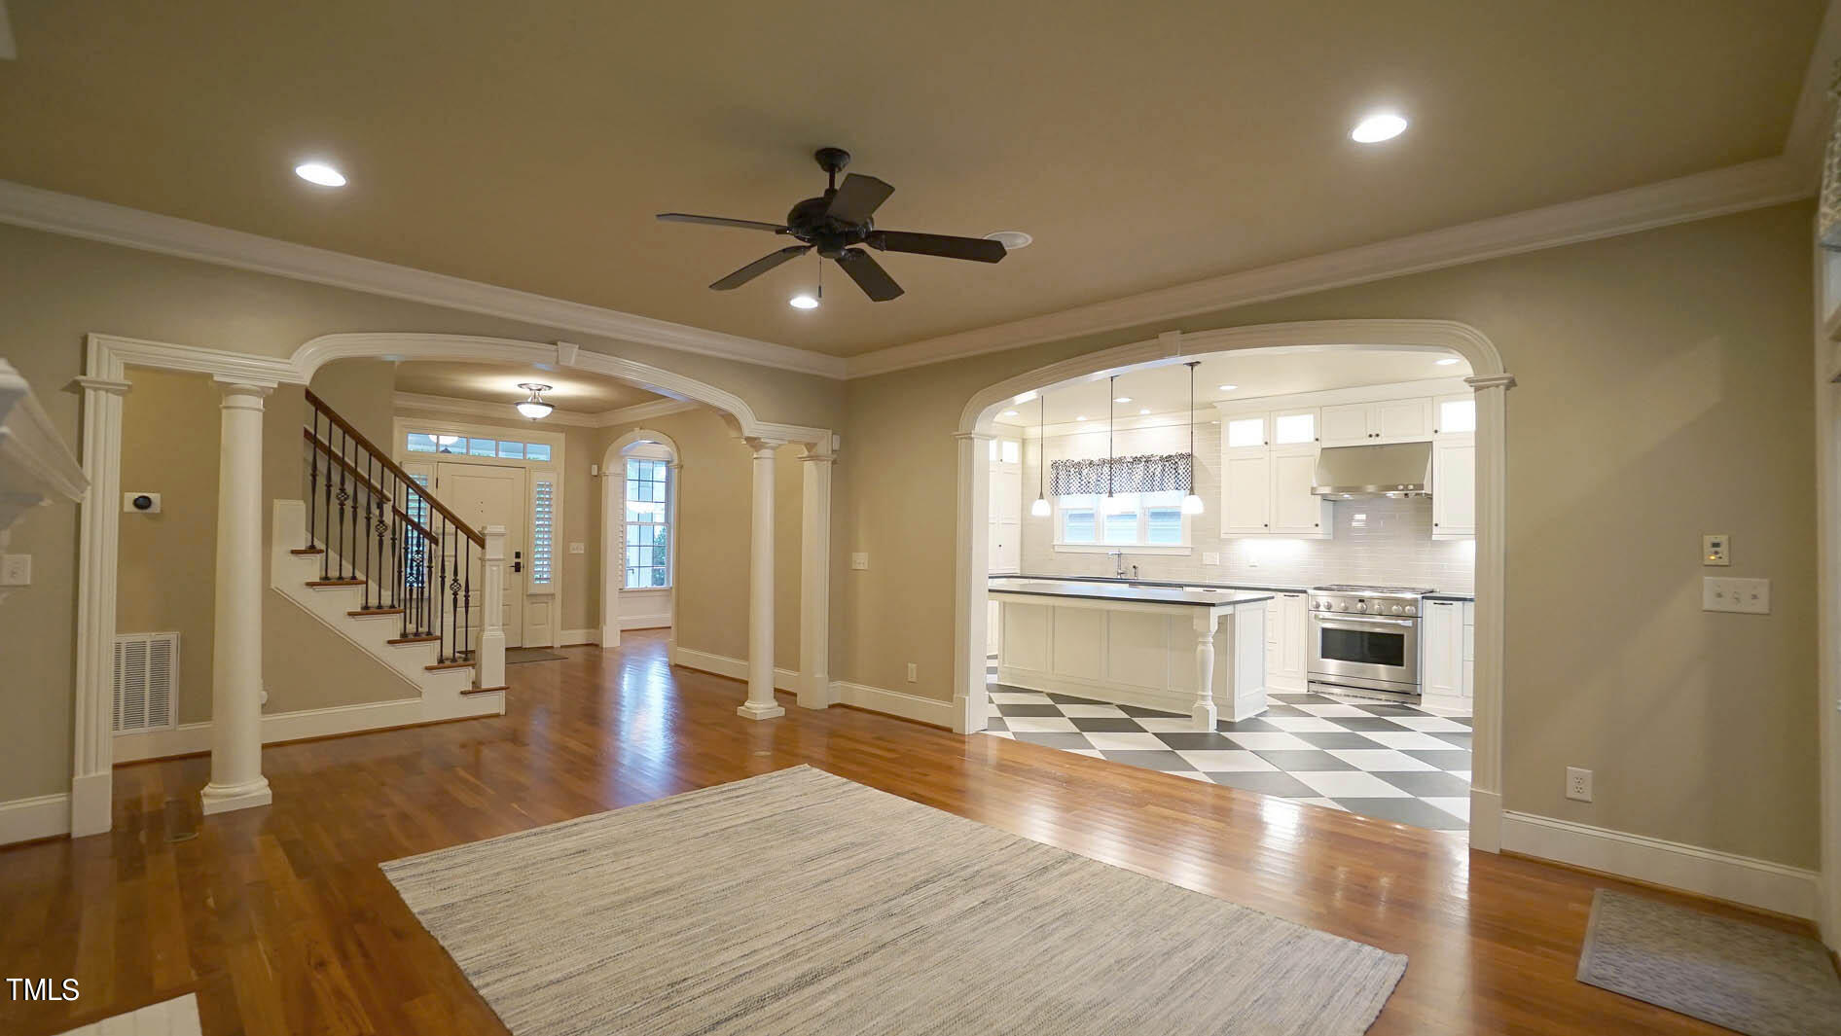
Living room with hardwood floors, a white fireplace, and an arched opening to a checkered-floor room.
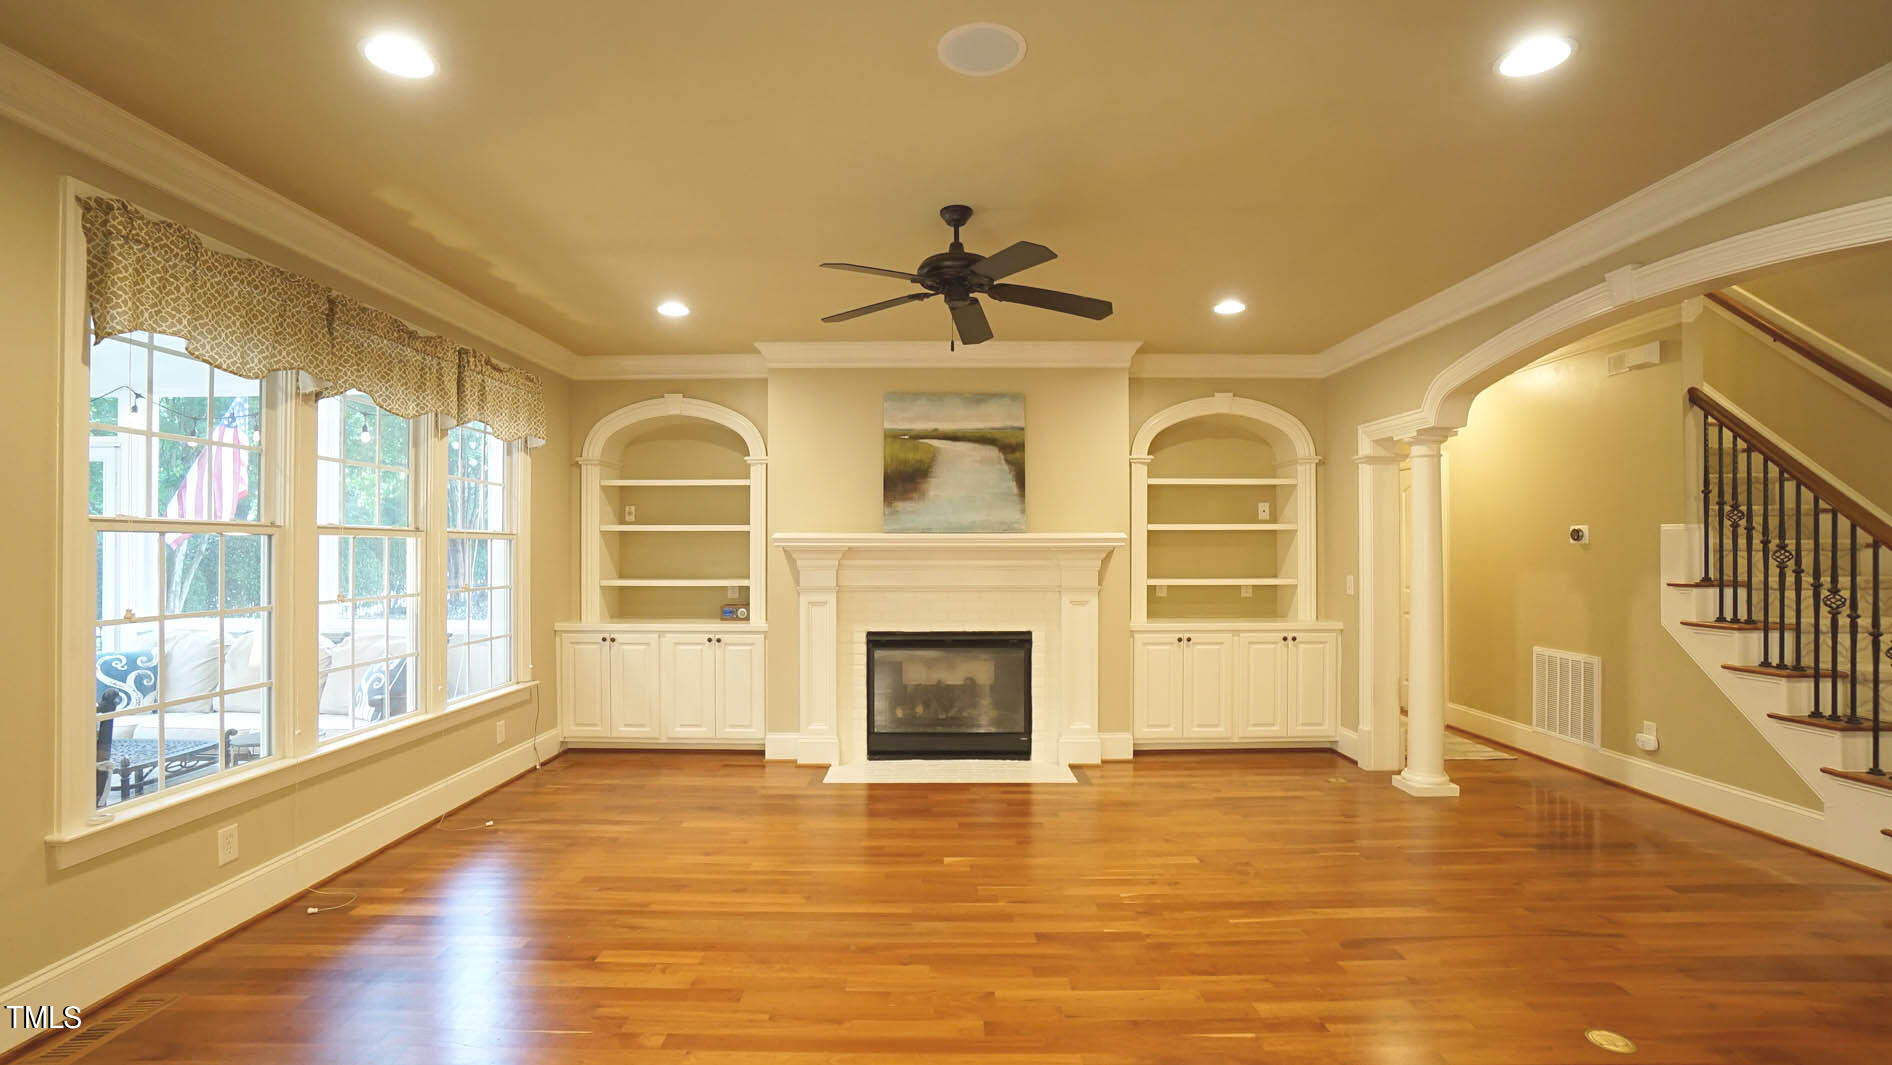
Living room with hardwood floors, a fireplace, built-in shelves, and large windows.
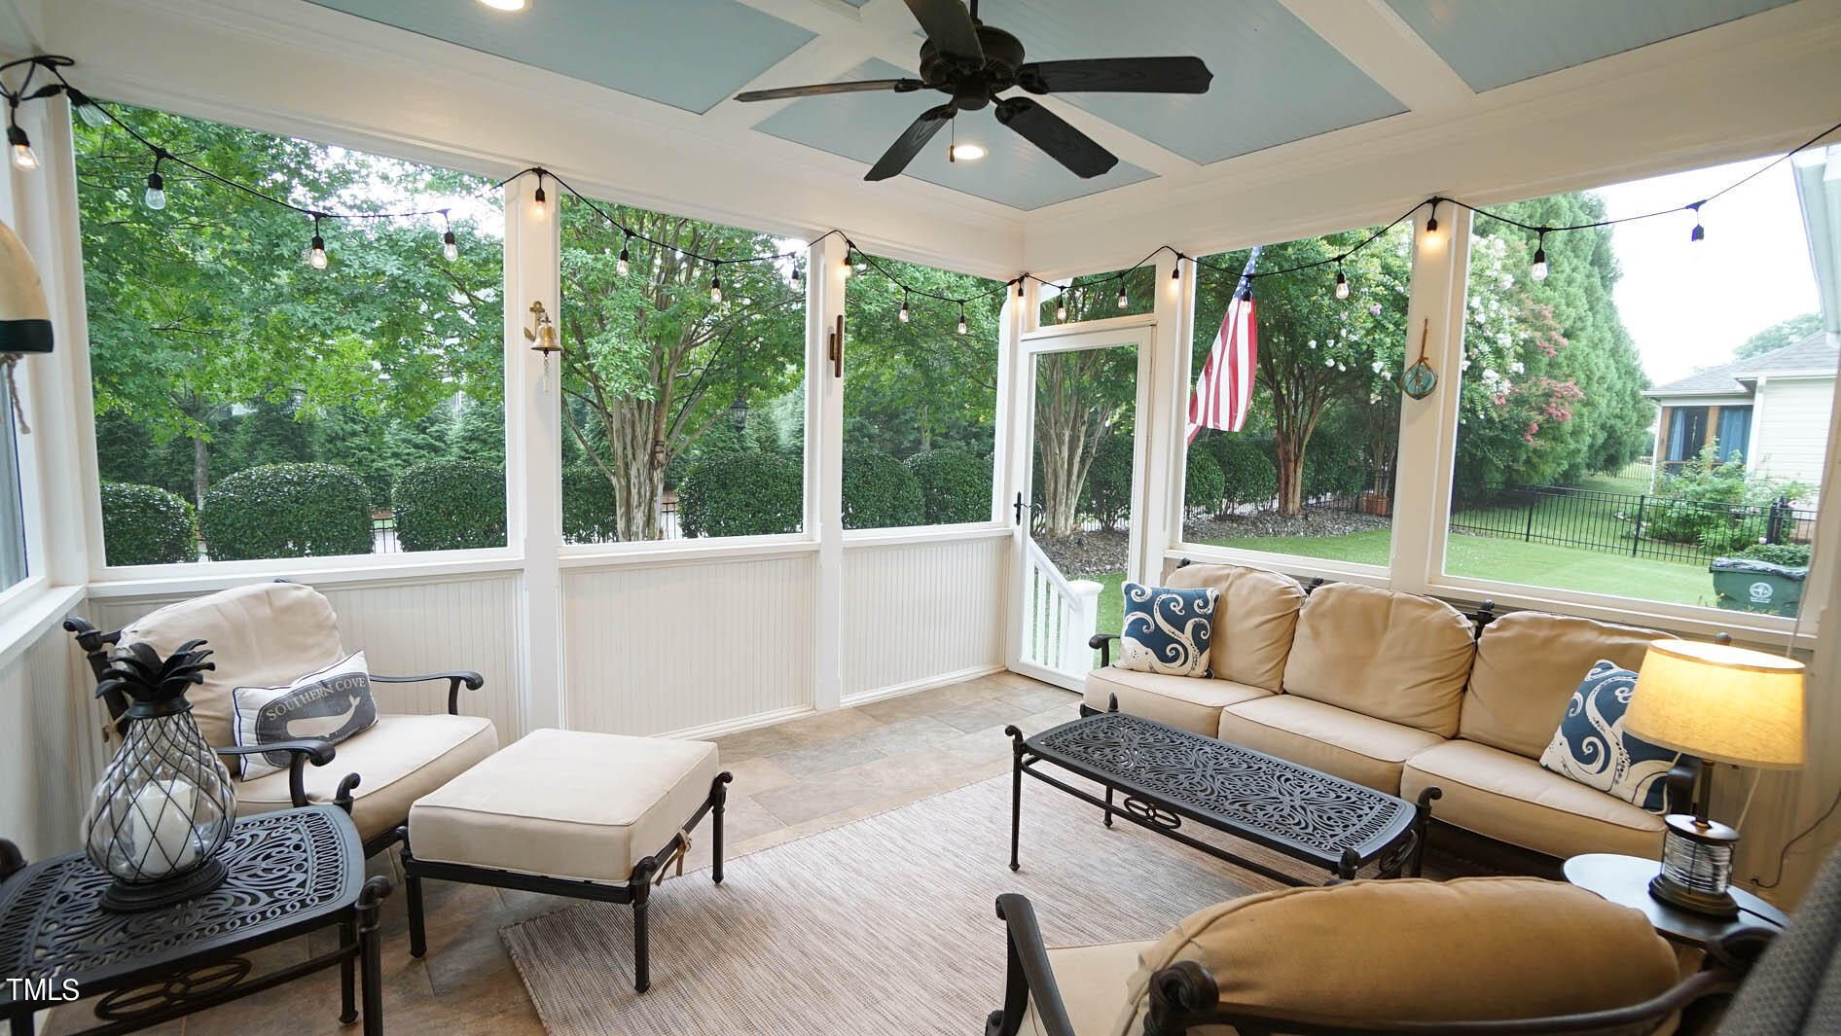
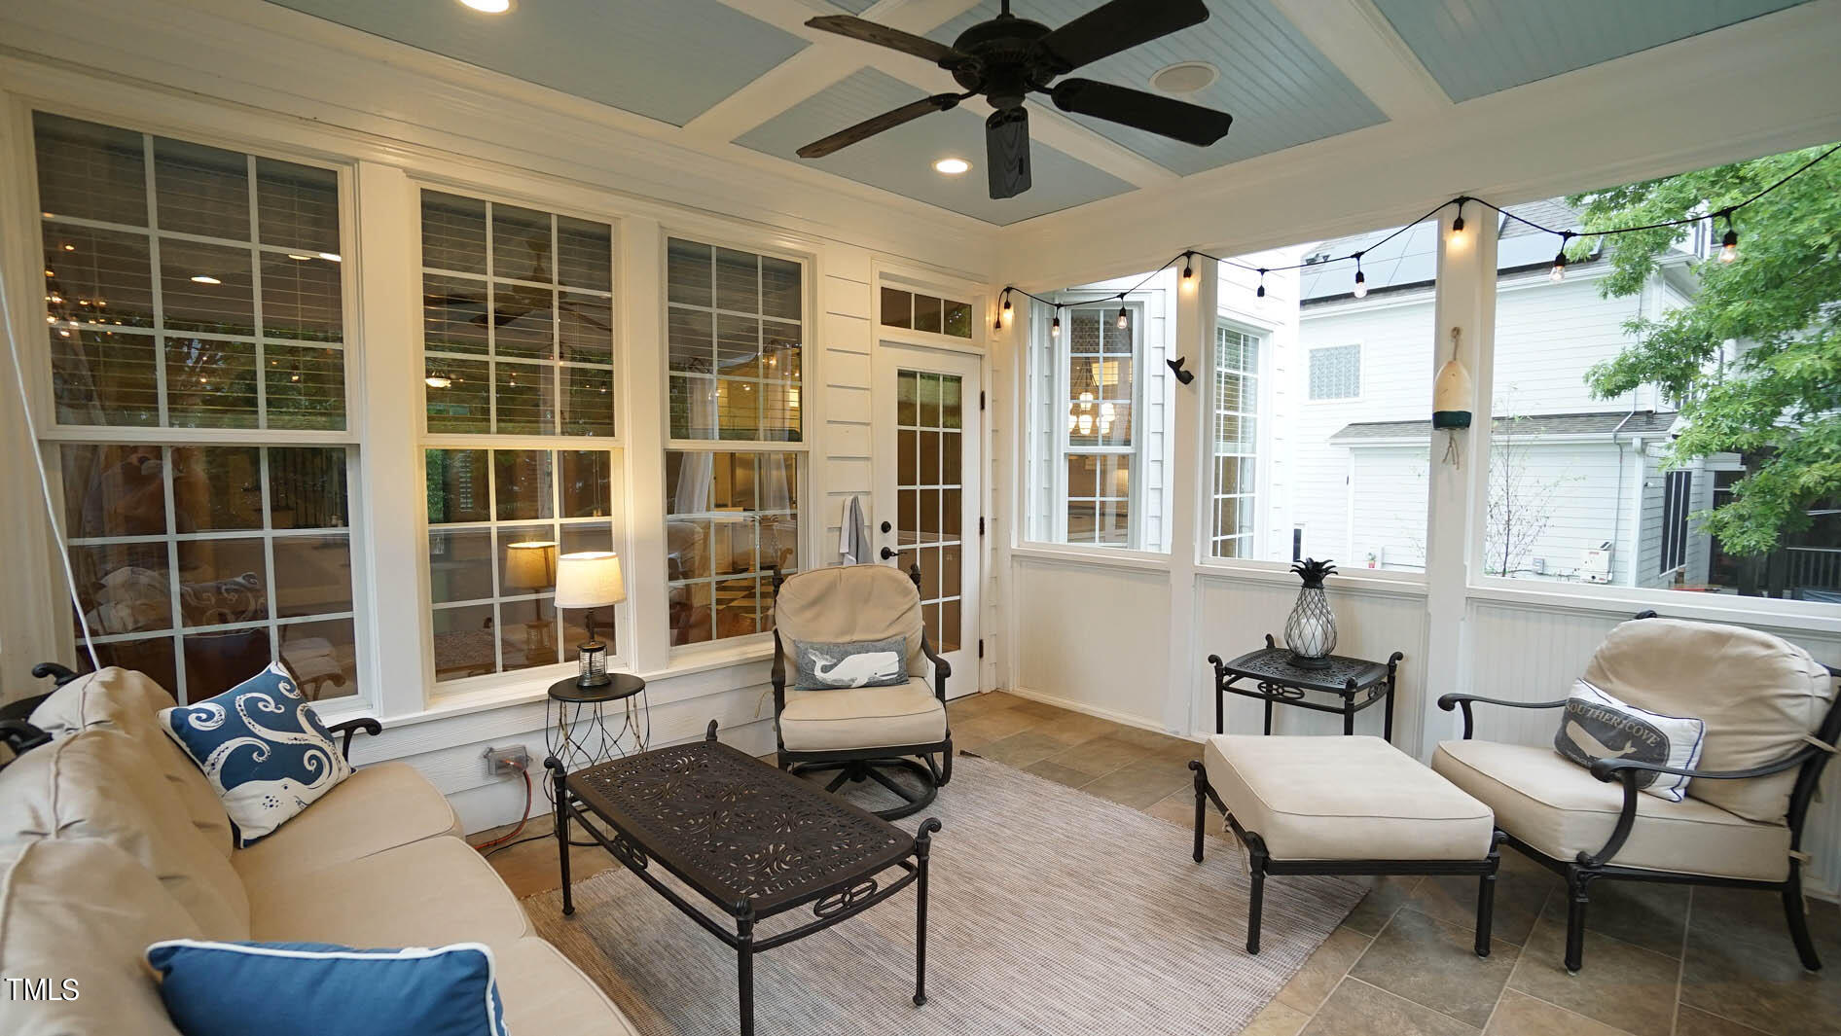
Furnished sunroom with a ceiling fan, cream seating, and wide windows overlooking a leafy garden.
Furnished sunroom with beige seating, large windows, and a ceiling fan.
Living room with a fireplace, built-in shelving, hardwood floors, and an open view toward the staircase and entry.
Open living room with hardwood floors, arched openings, staircase, and adjoining white kitchen.
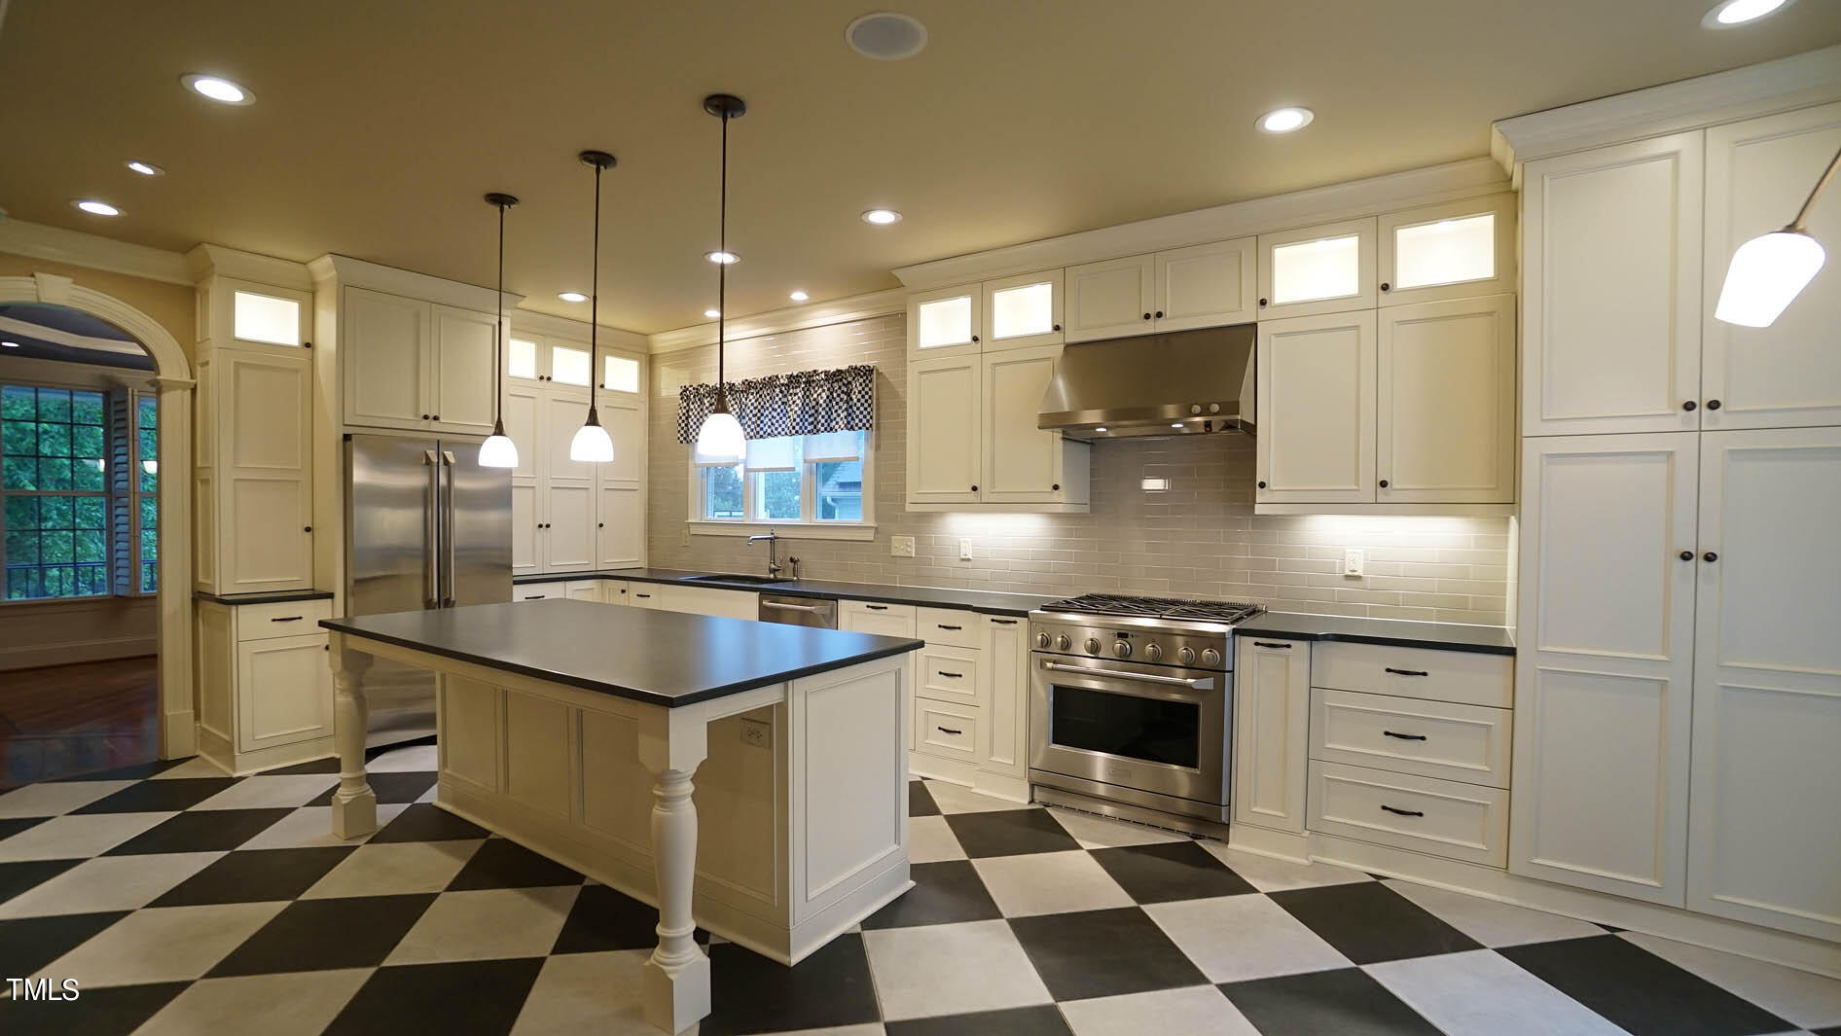
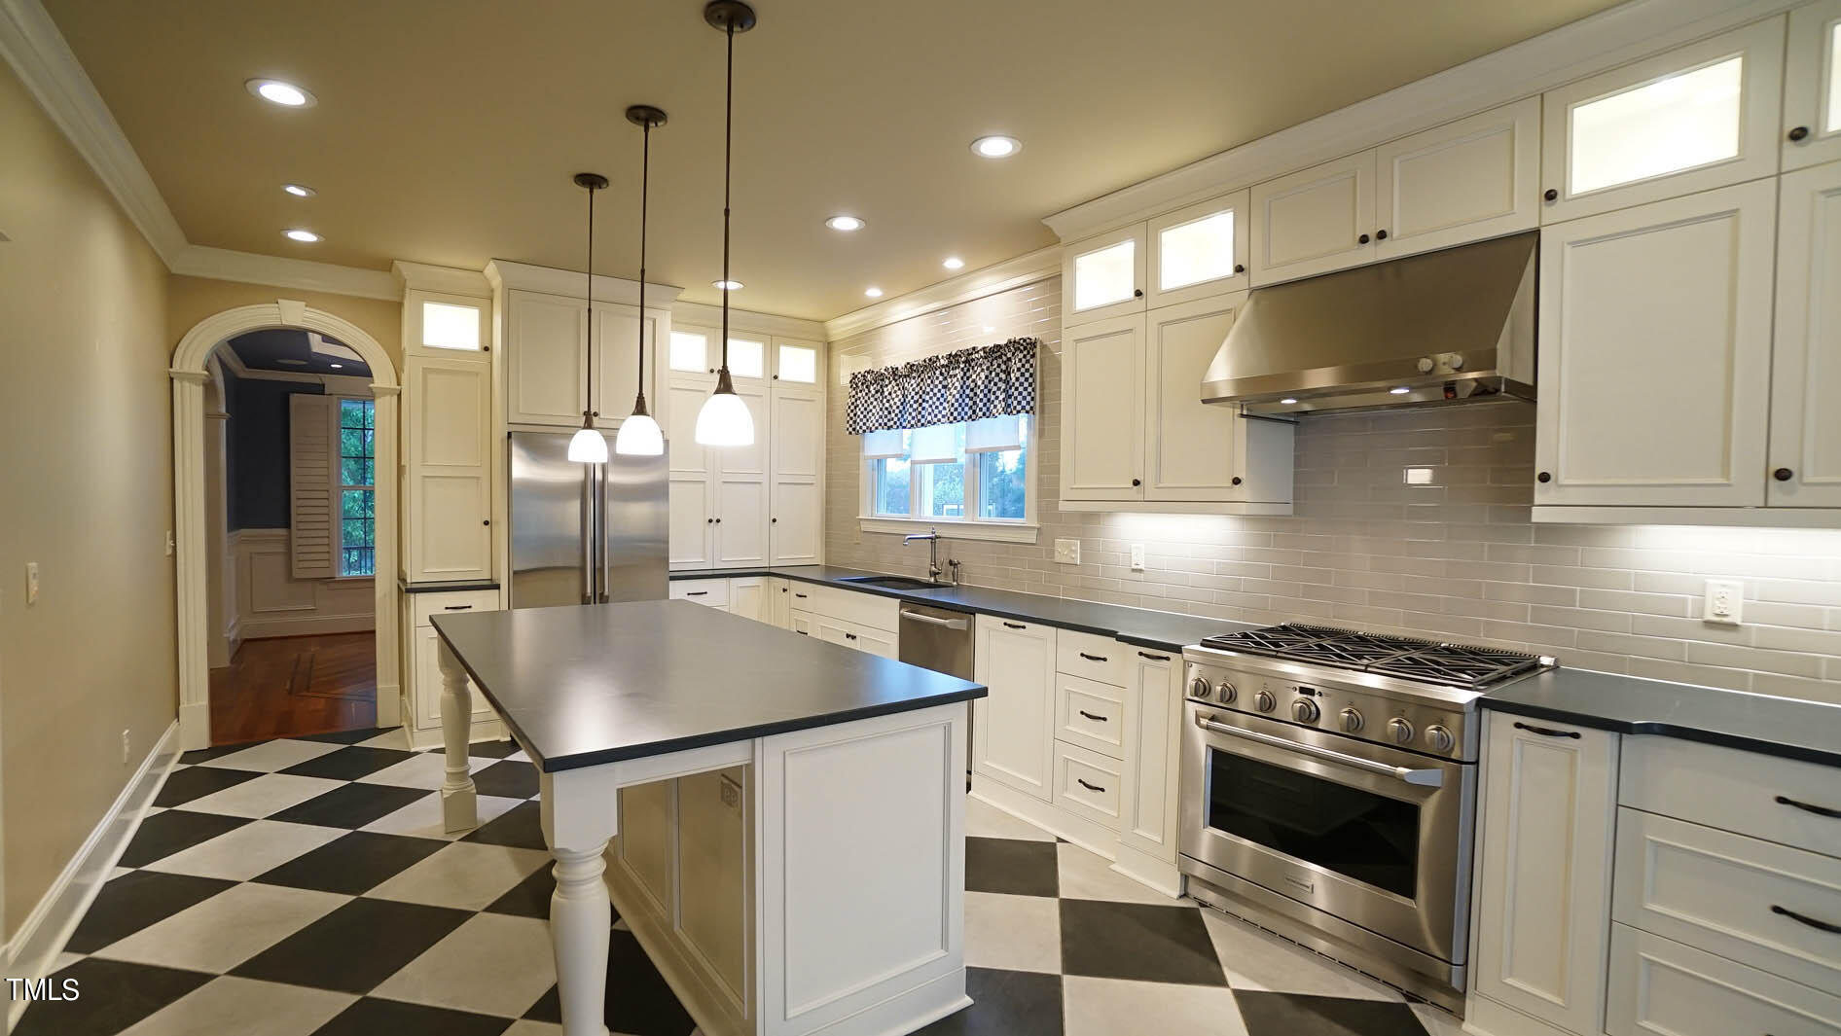
Kitchen with white cabinetry, a large island, stainless steel appliances, and black-and-white checkerboard flooring.
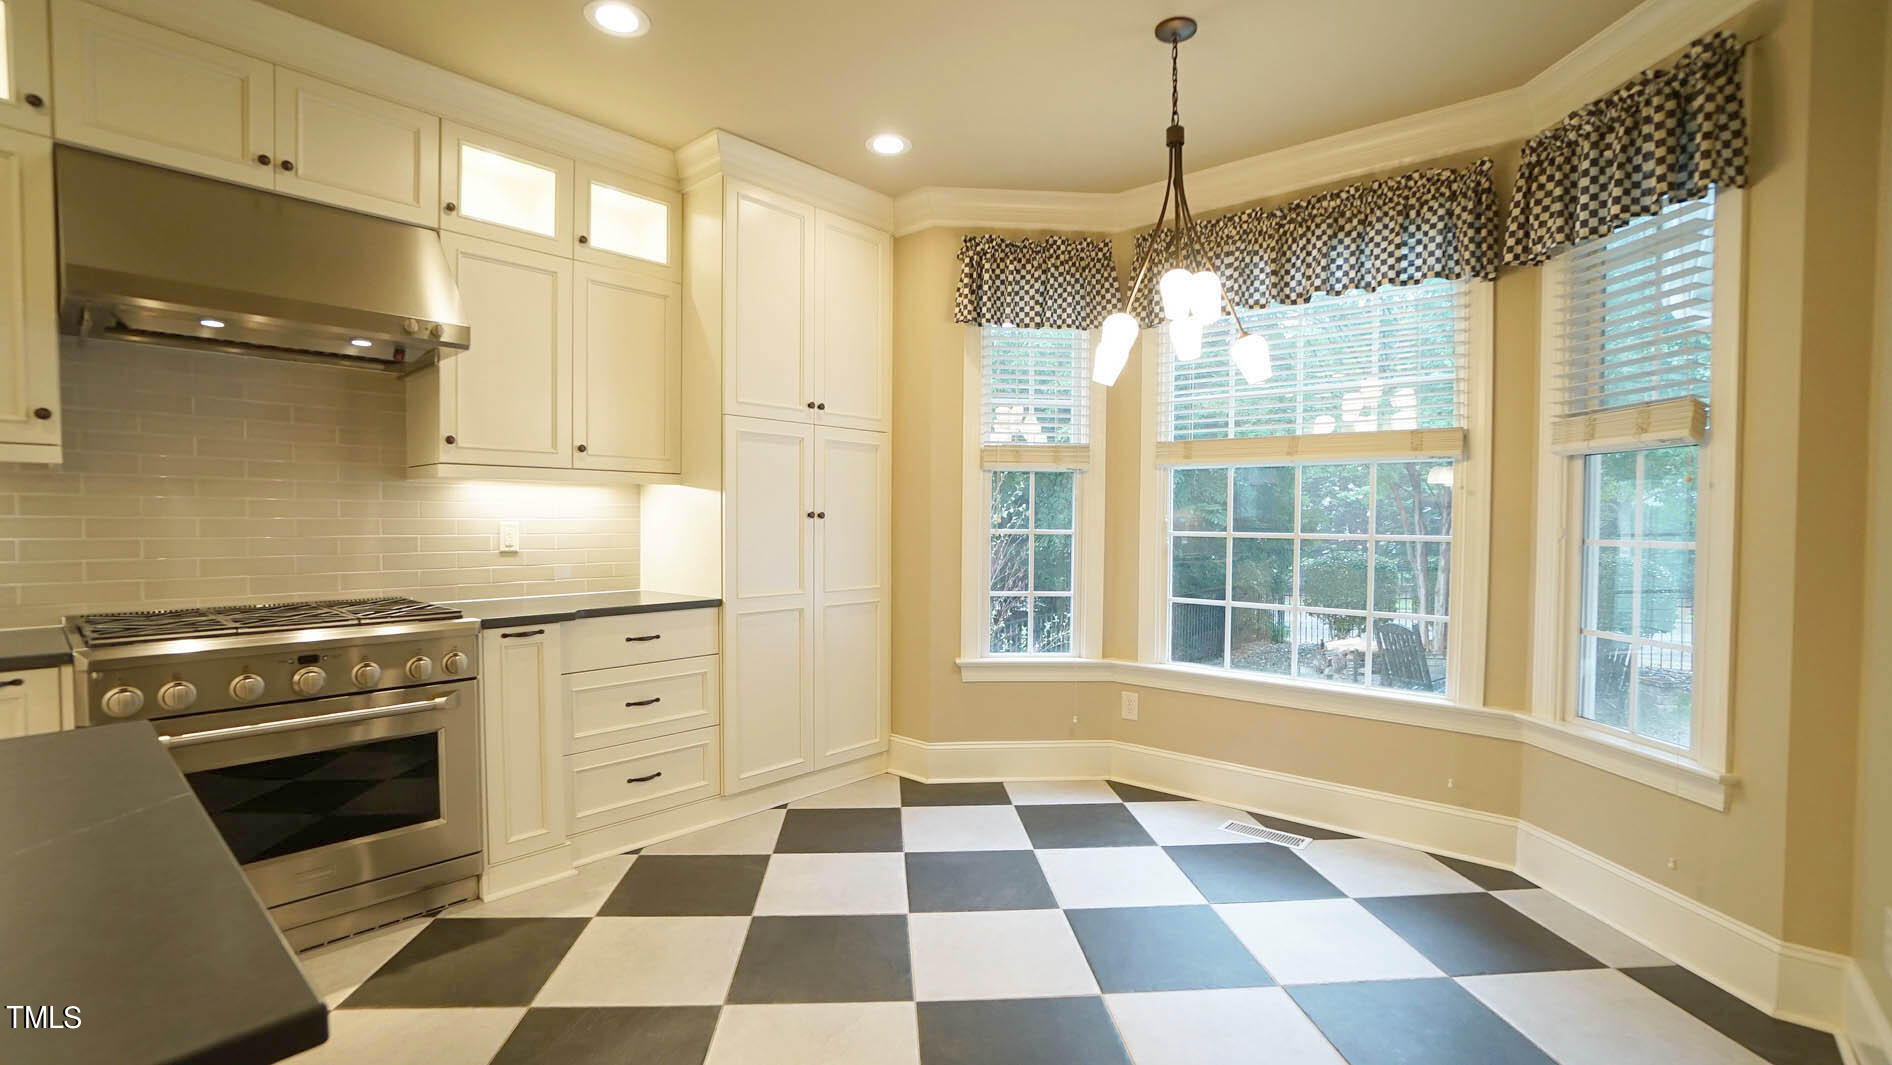
Kitchen with white cabinets, stainless steel range, and large bay windows overlooking trees.
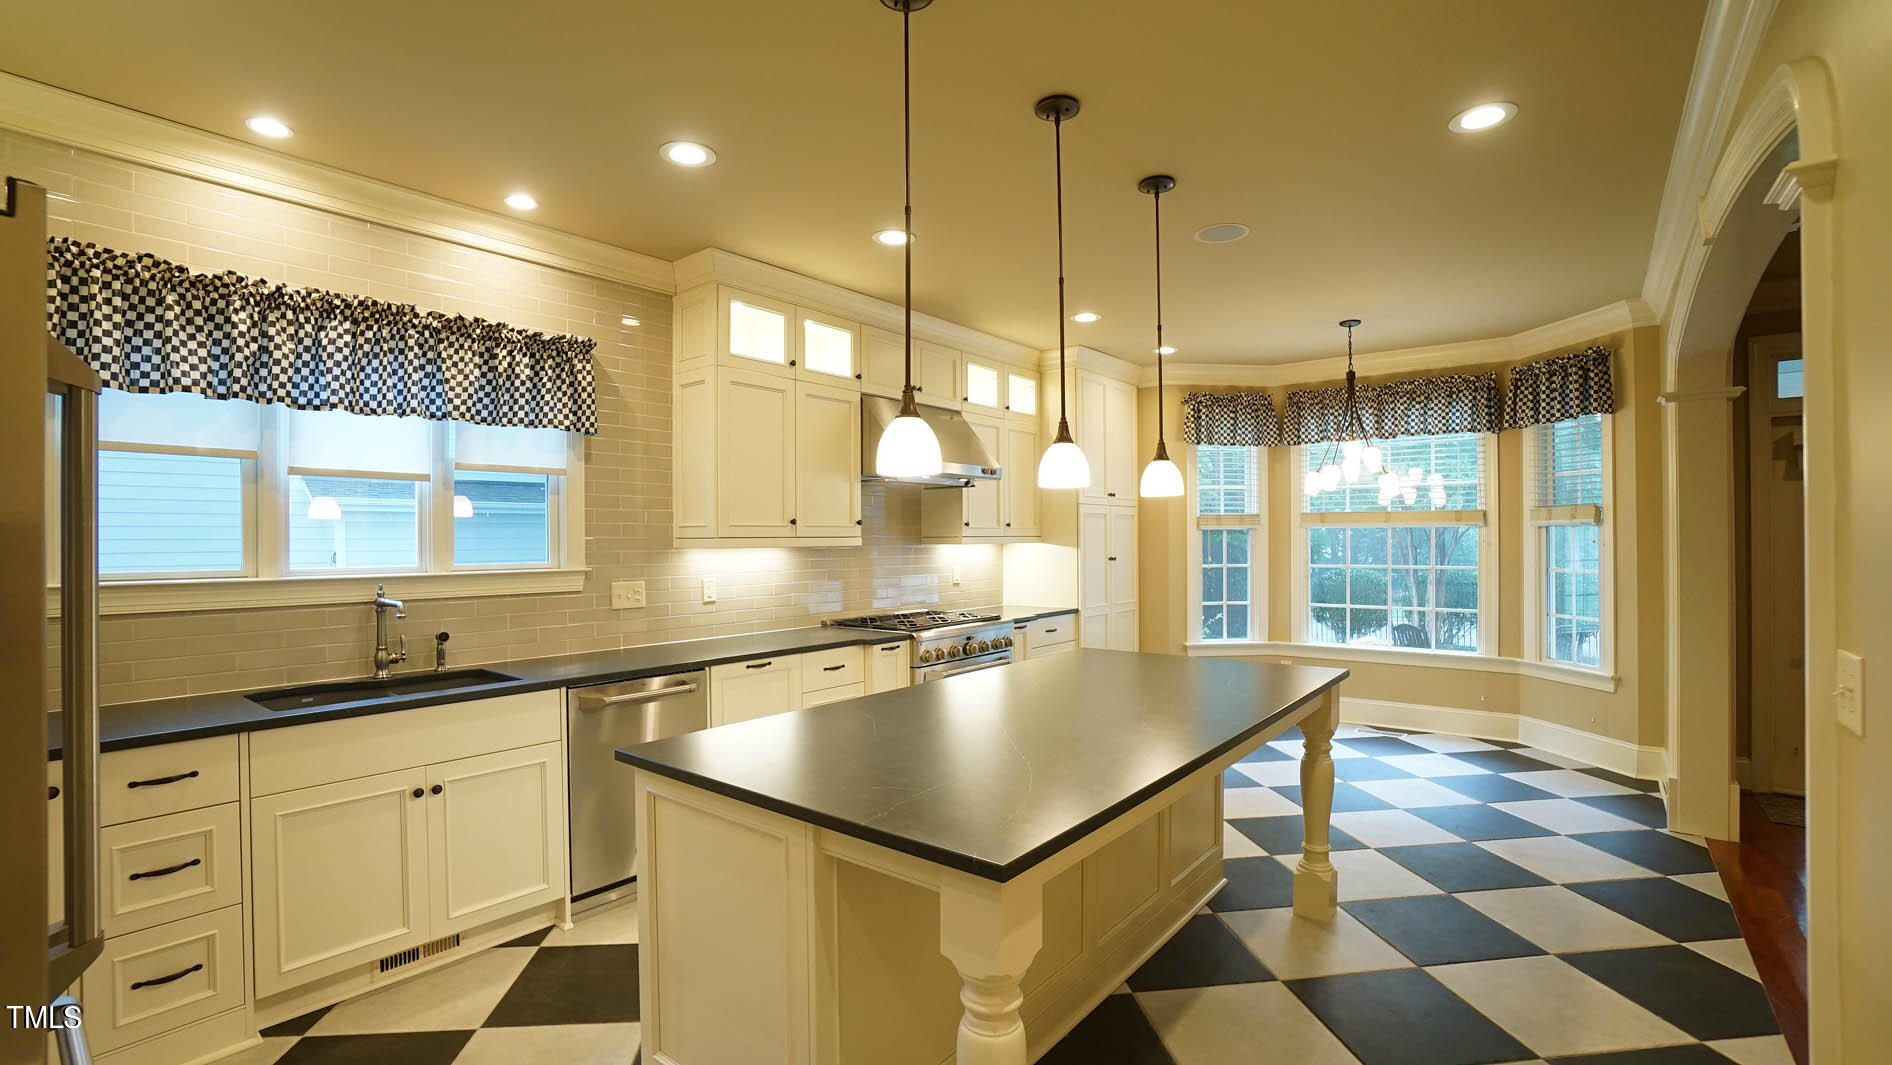
Bright kitchen with a large island, stainless steel range, white cabinets, and black-and-white checkerboard flooring.
Kitchen with a large island, white cabinetry, black countertops, and a black-and-white checkerboard floor.
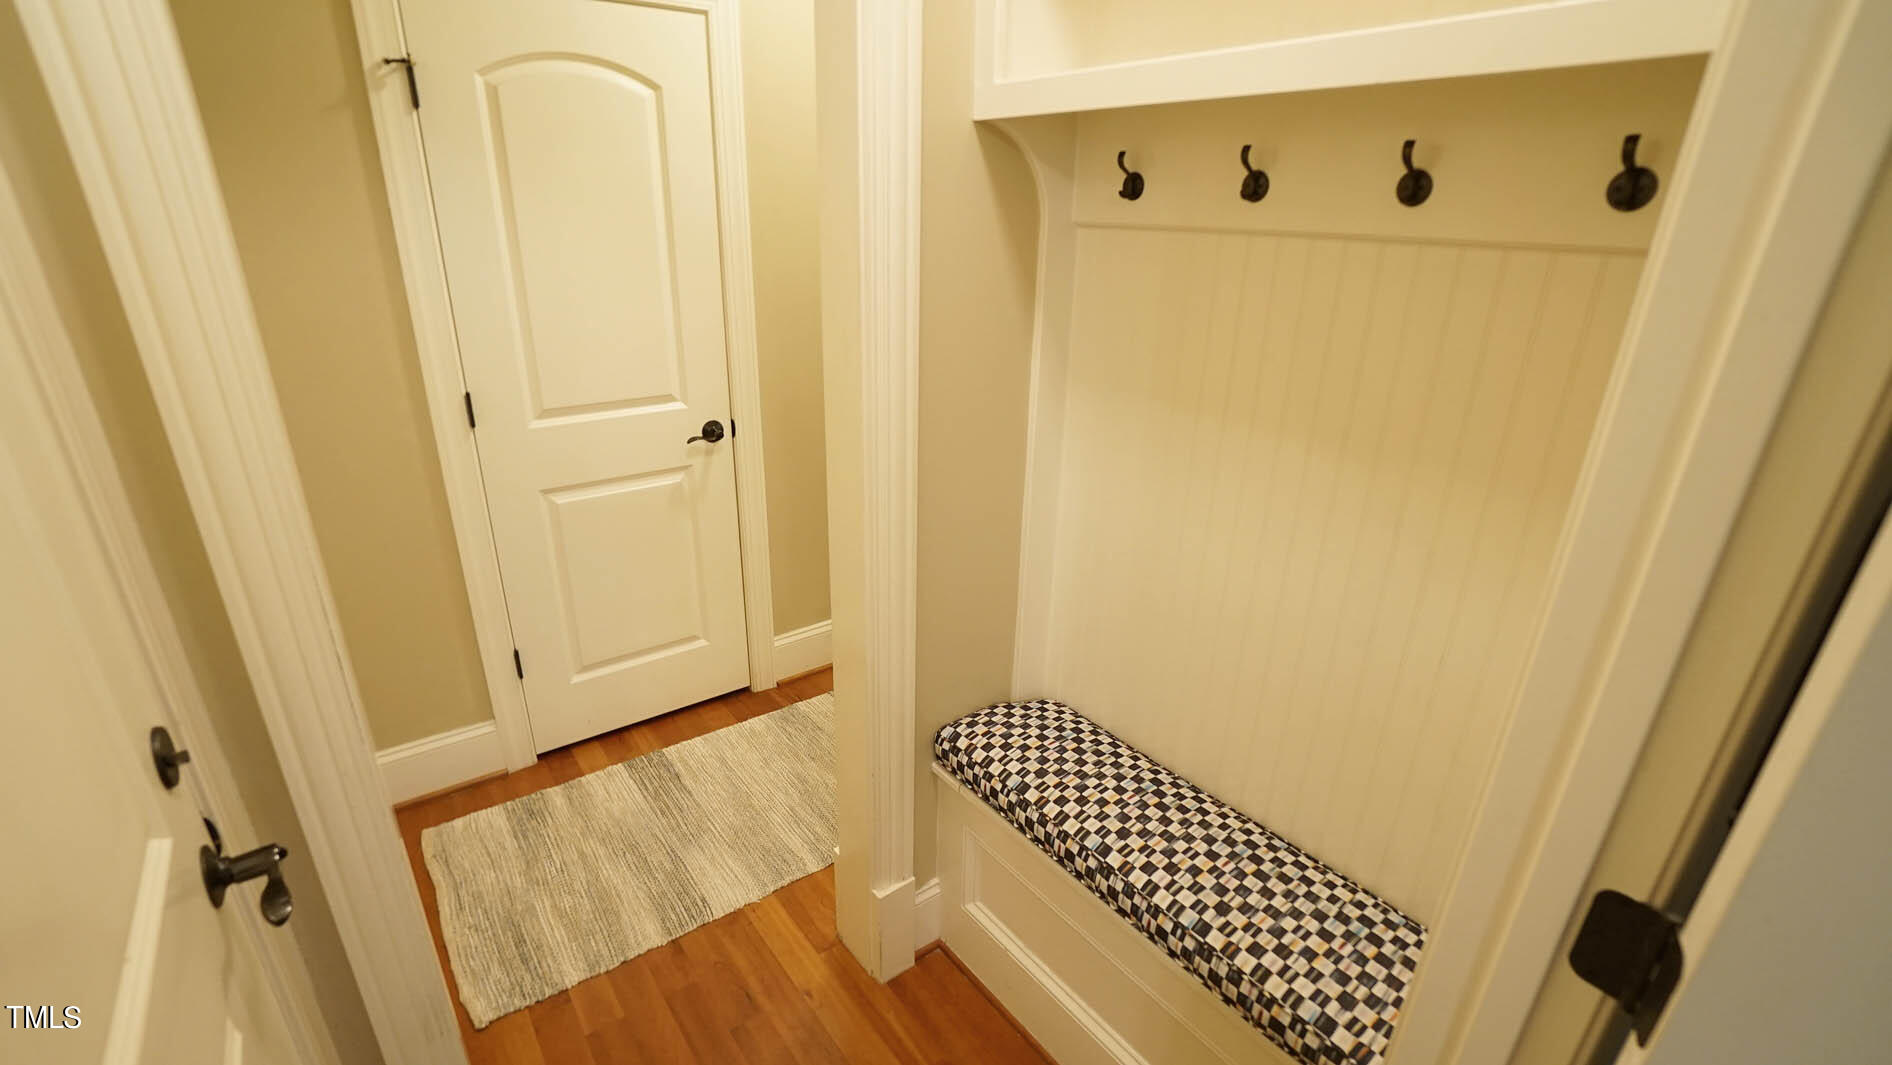
Entryway with a built-in bench, patterned cushion, and four wall hooks.
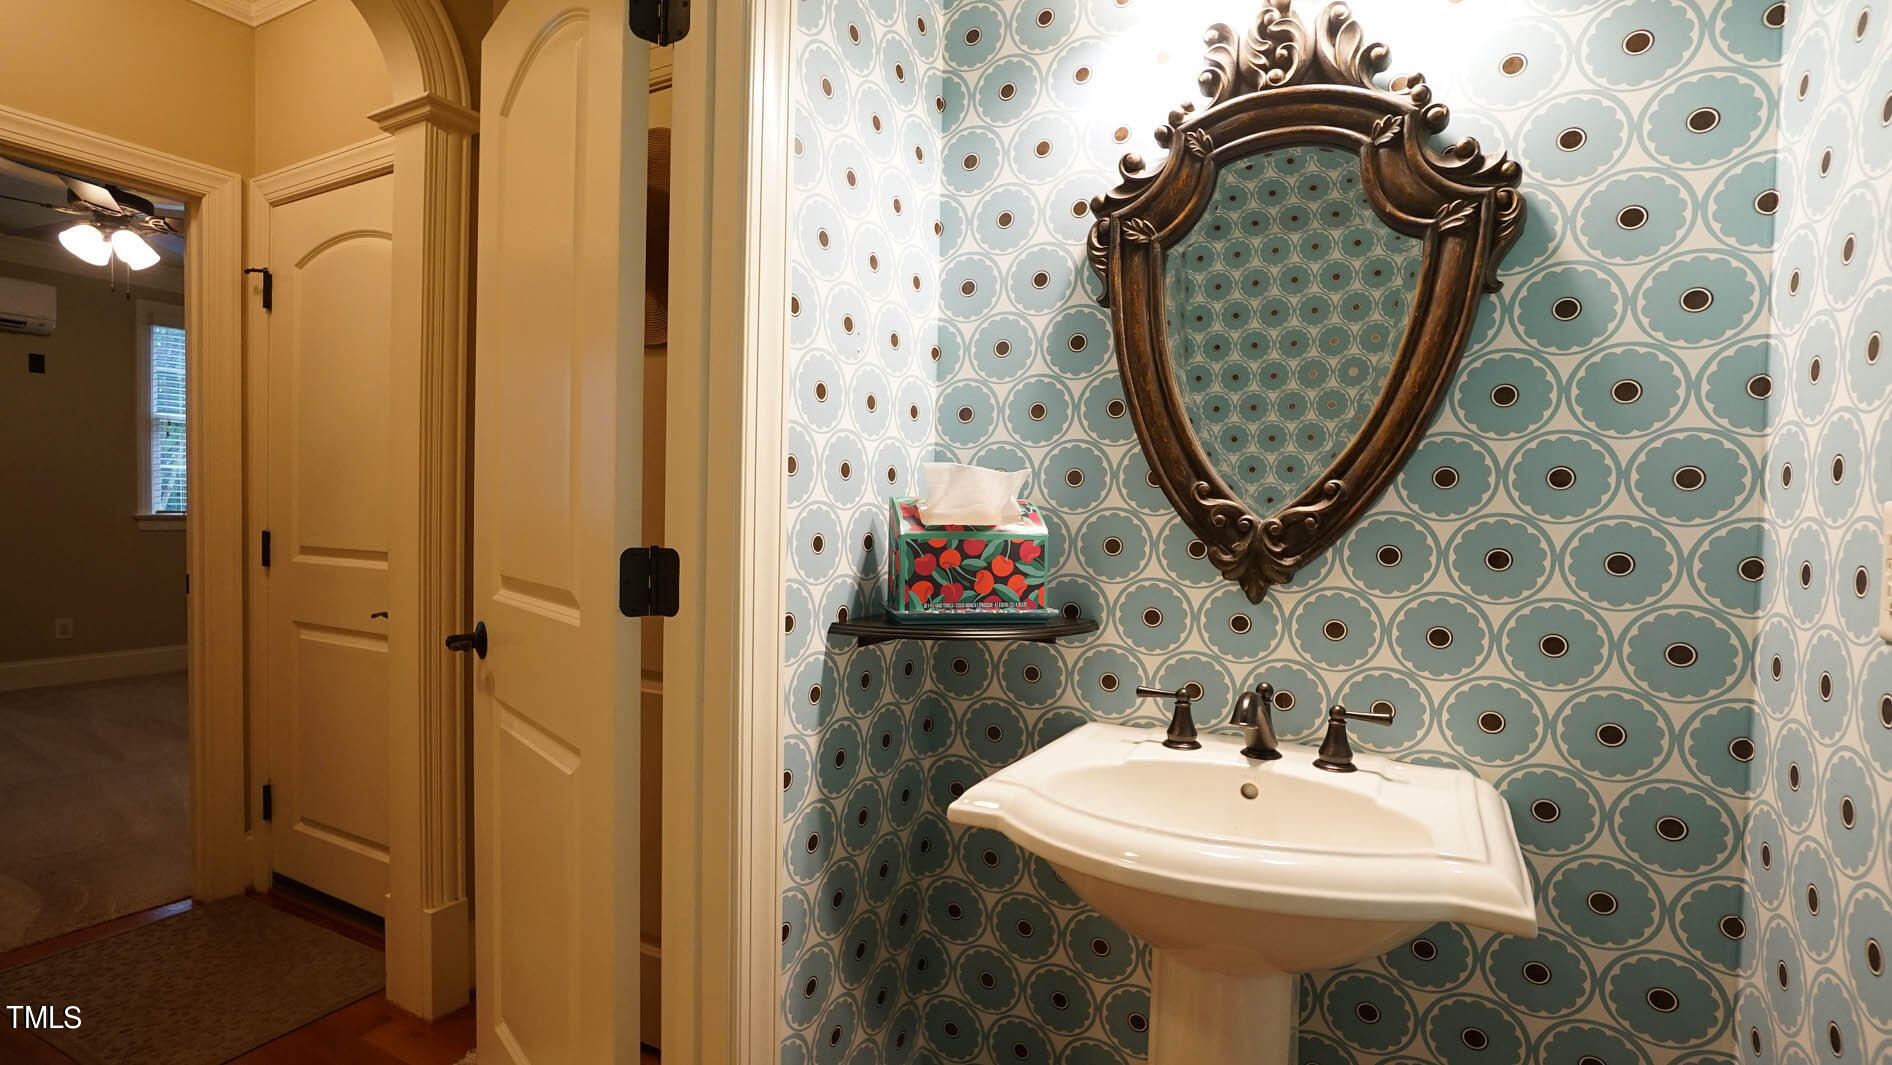
Bathroom with a pedestal sink, blue patterned wallpaper, and ornate mirror.
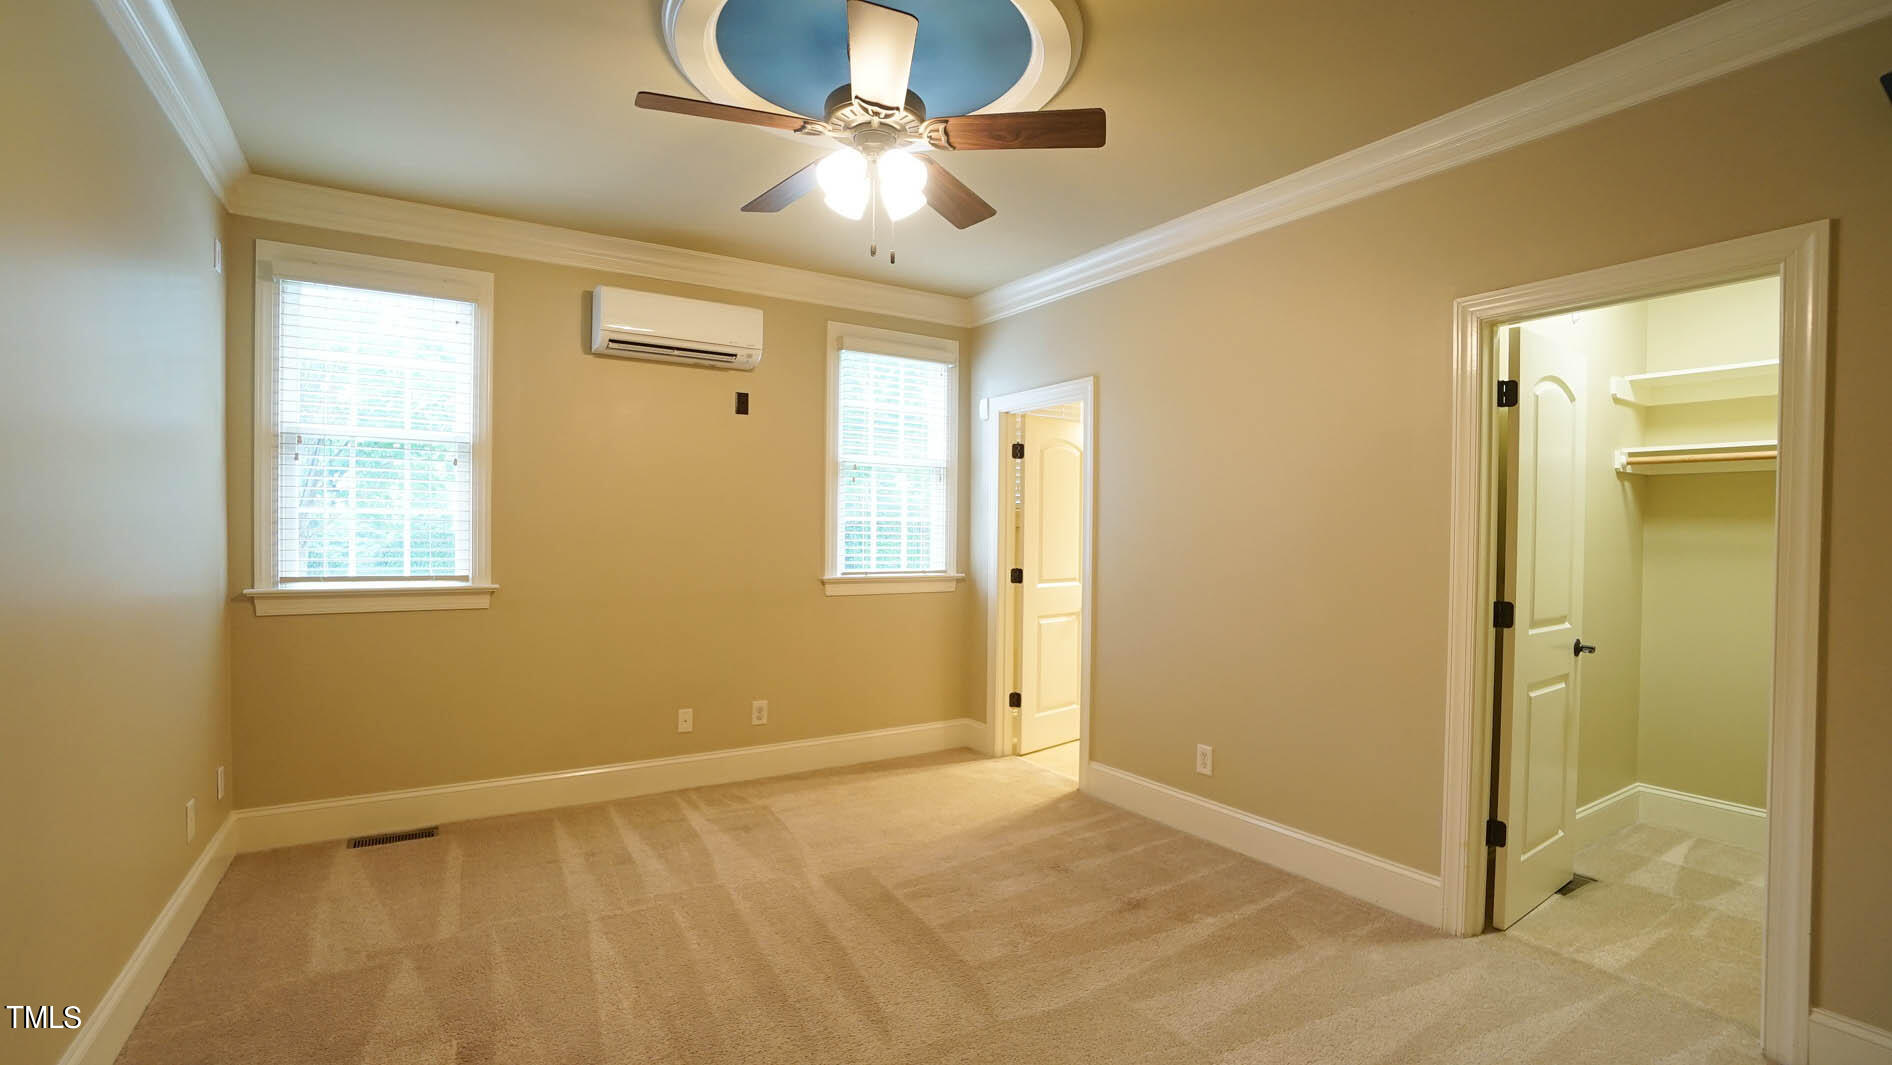
Empty beige bedroom with carpet, two windows, ceiling fan, and an open walk-in closet.
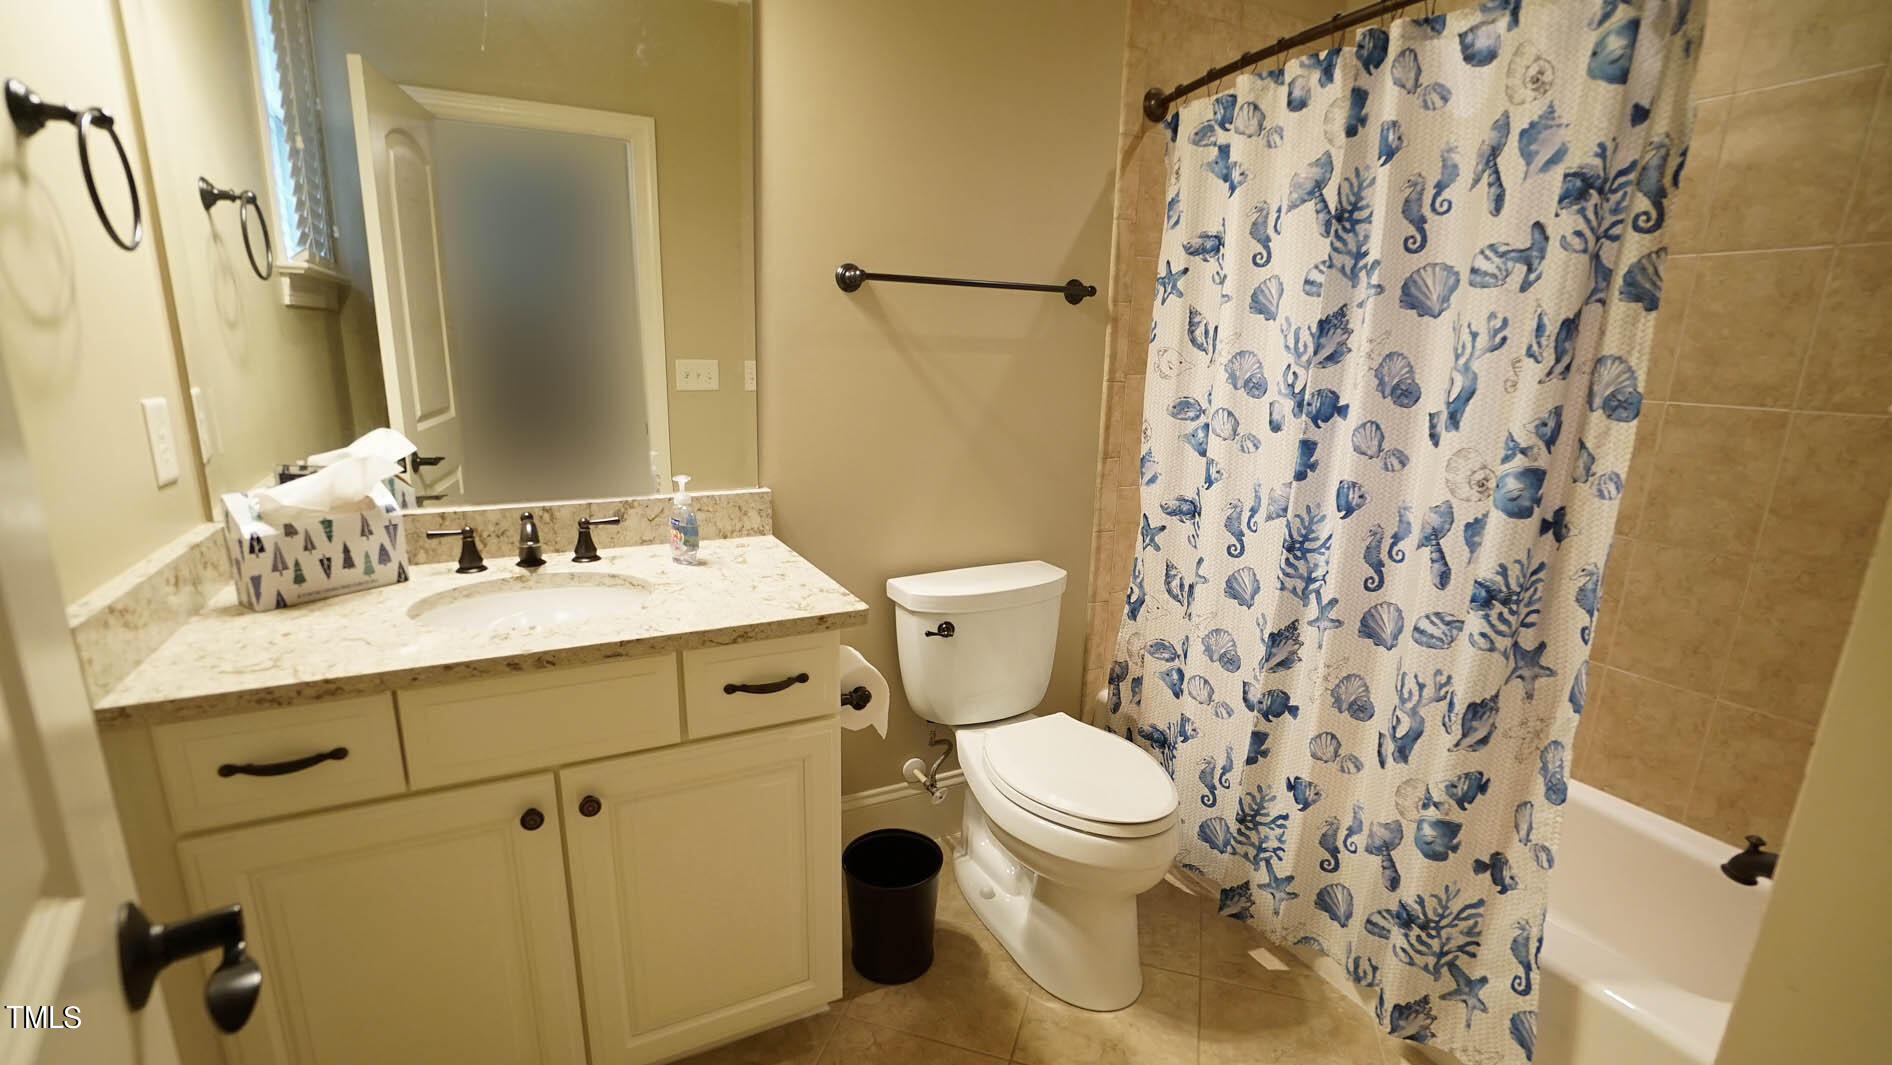
Bathroom with a cream vanity, white toilet, and blue sea-life shower curtain.
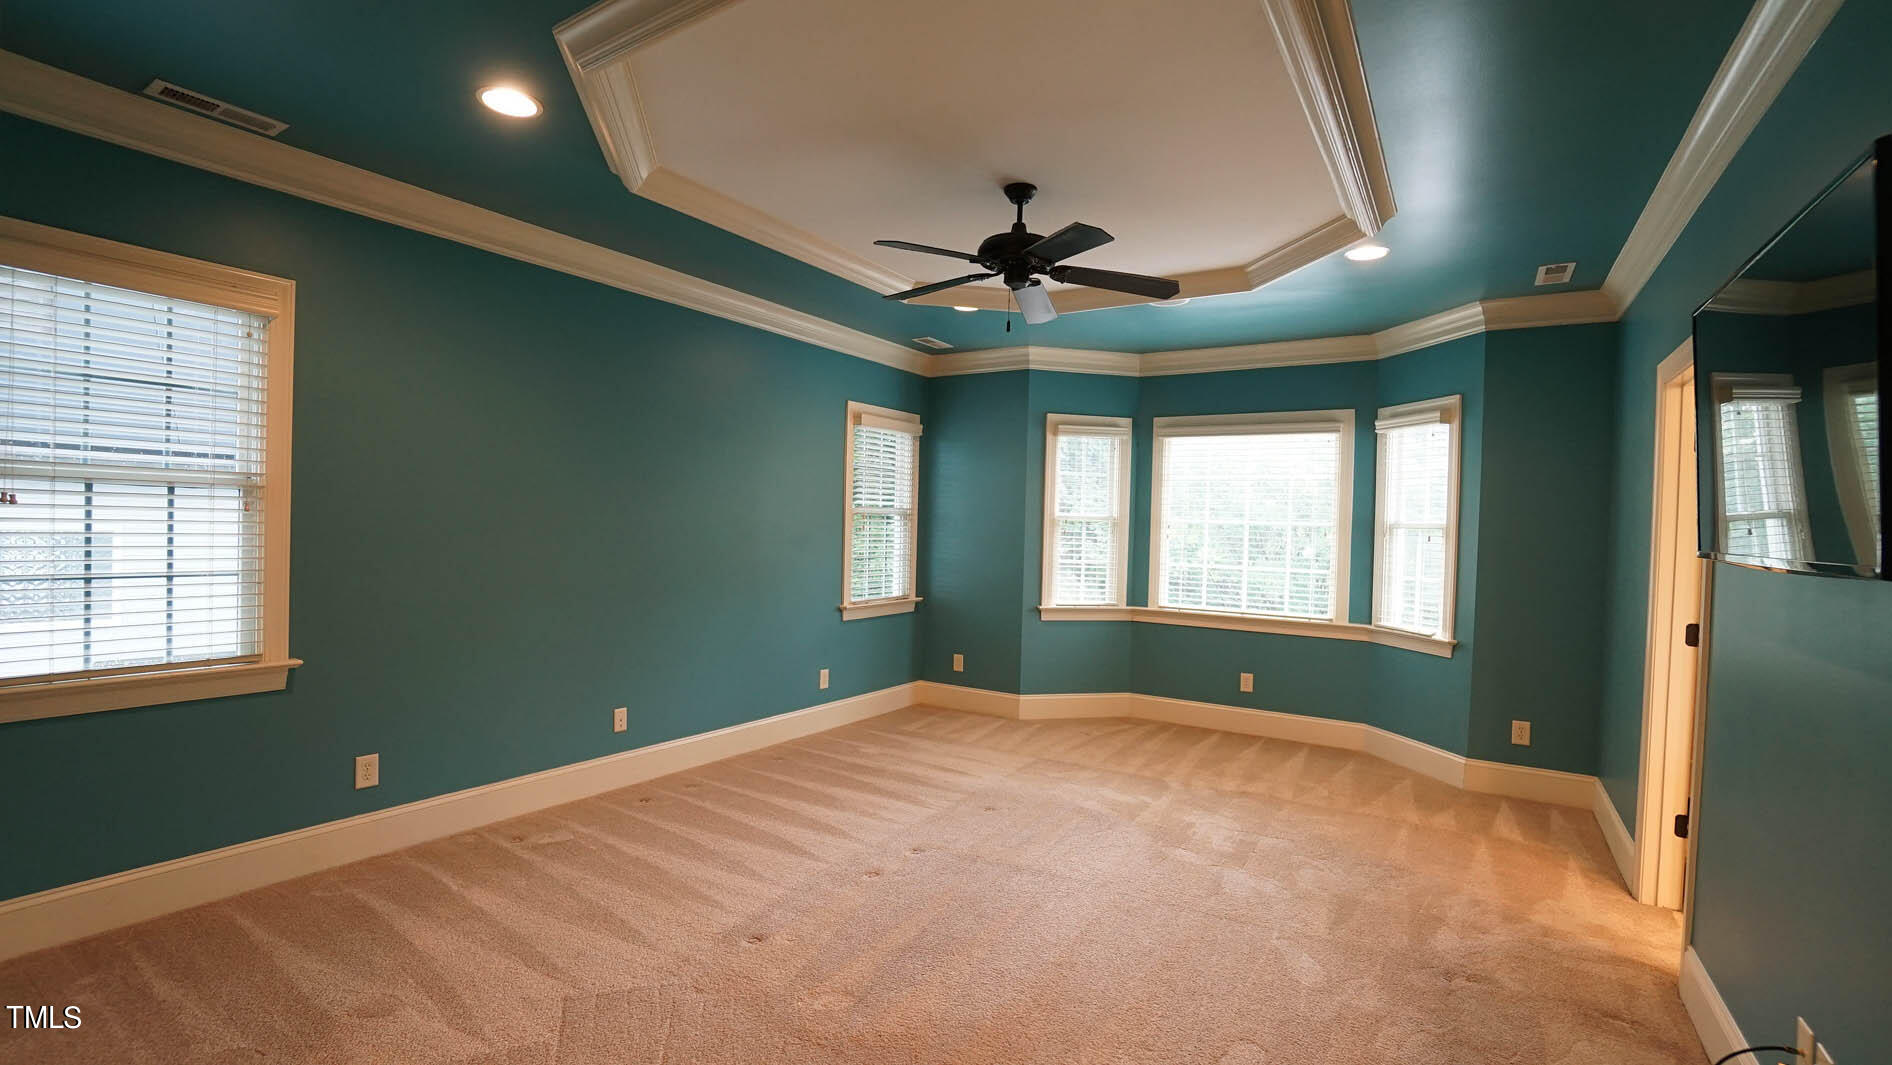
Carpeted room with teal walls, a tray ceiling, ceiling fan, and multiple windows.
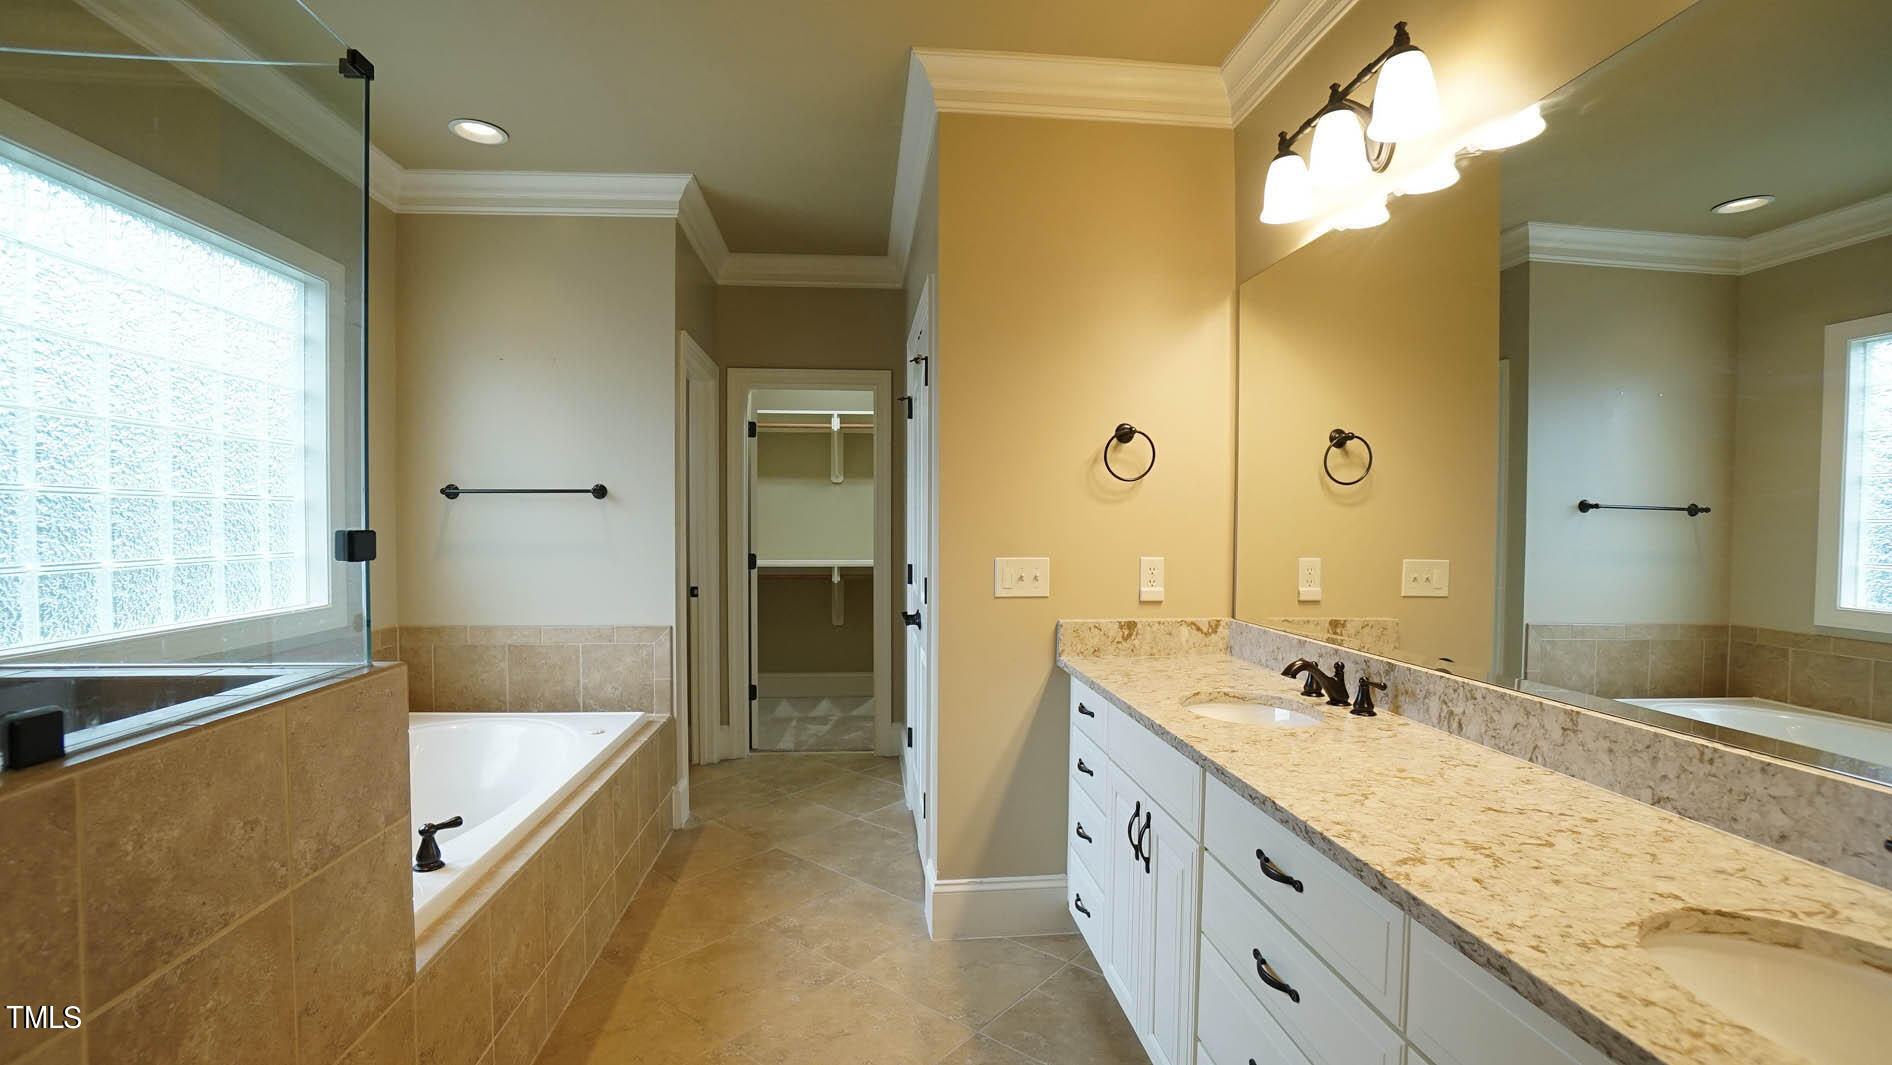
Bathroom with a double vanity, granite countertops, soaking tub, and glass-enclosed shower.
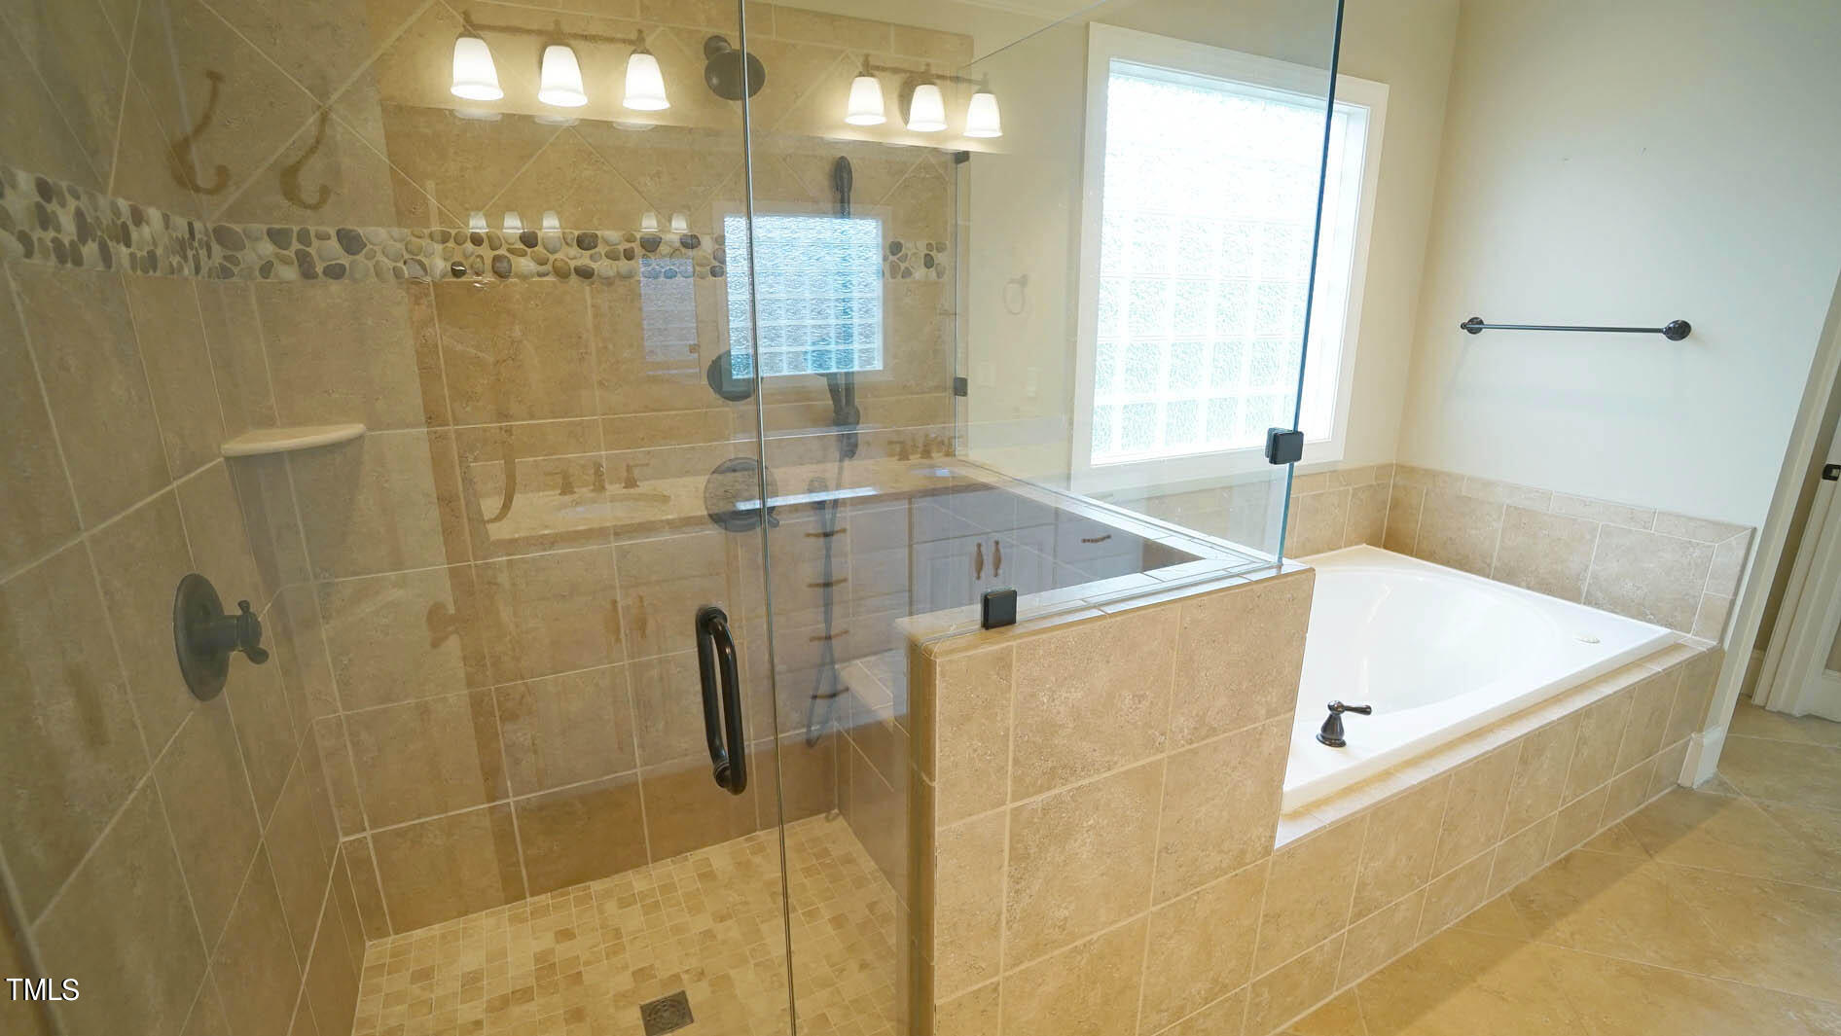
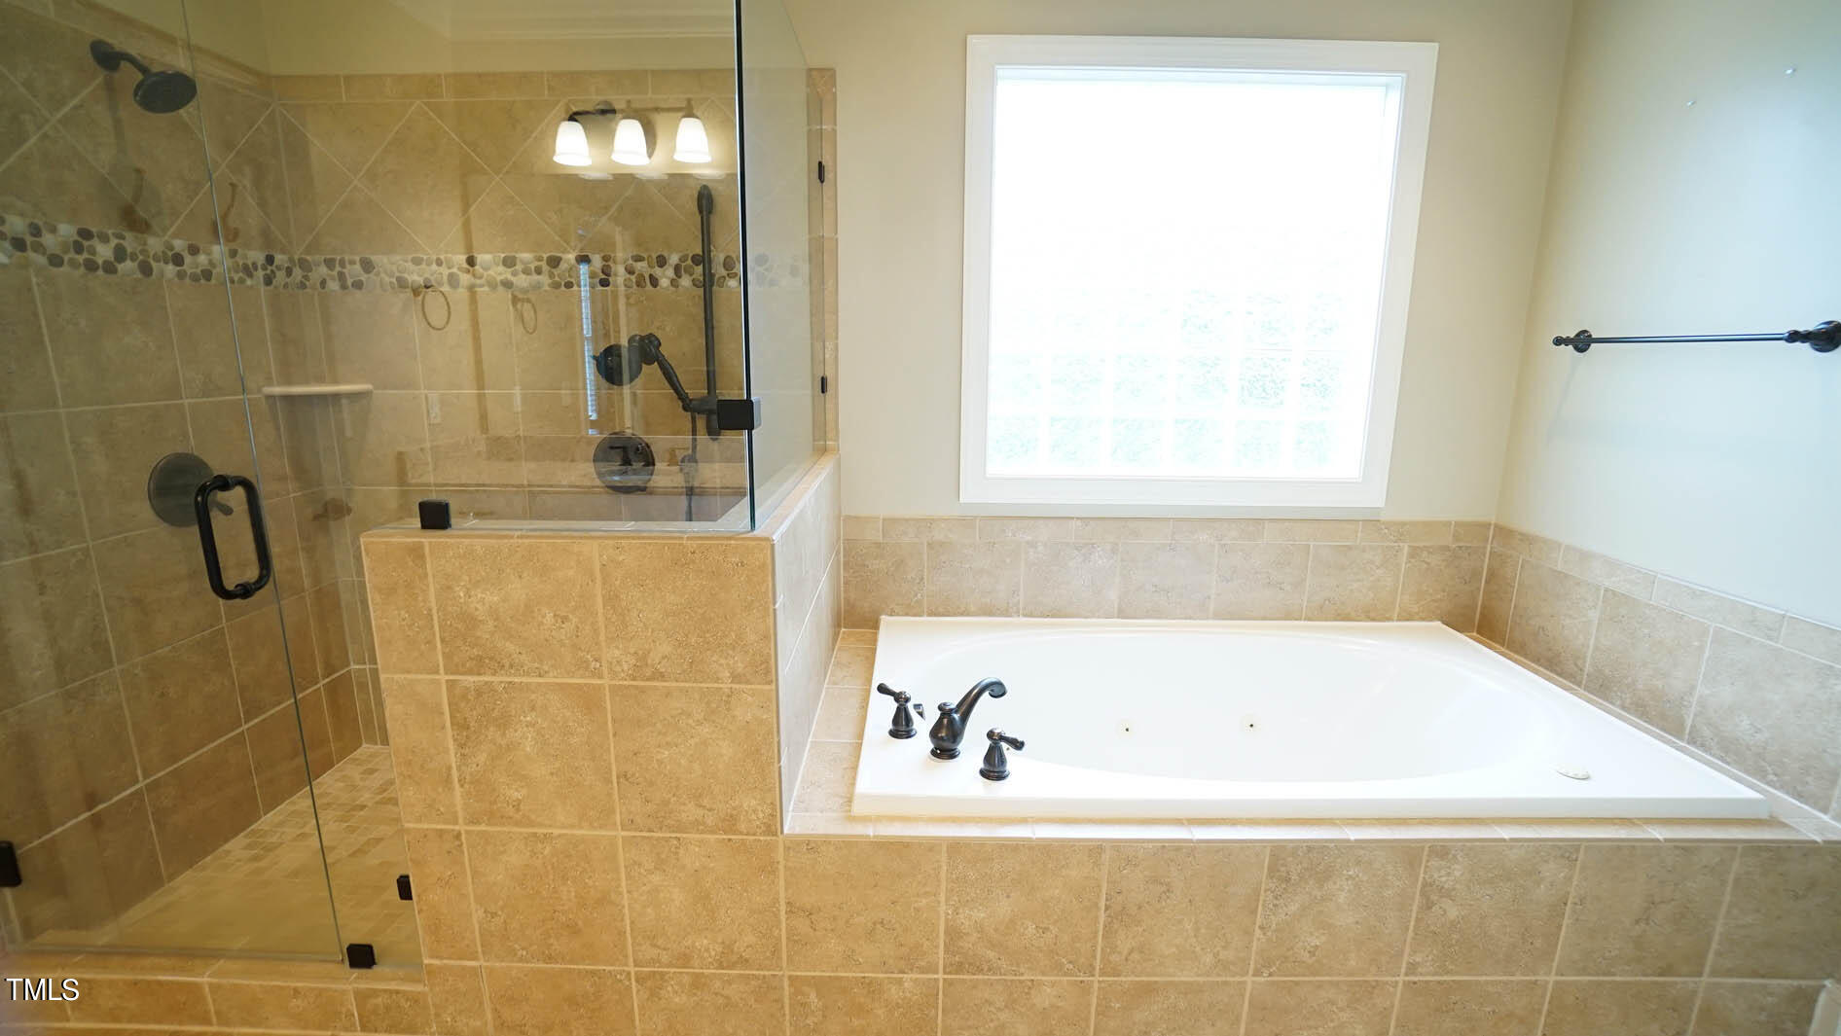
Bathroom with a glass-enclosed tiled shower and a built-in soaking tub beside a window.
Bathroom with a glass-enclosed tiled shower and a large built-in soaking tub.
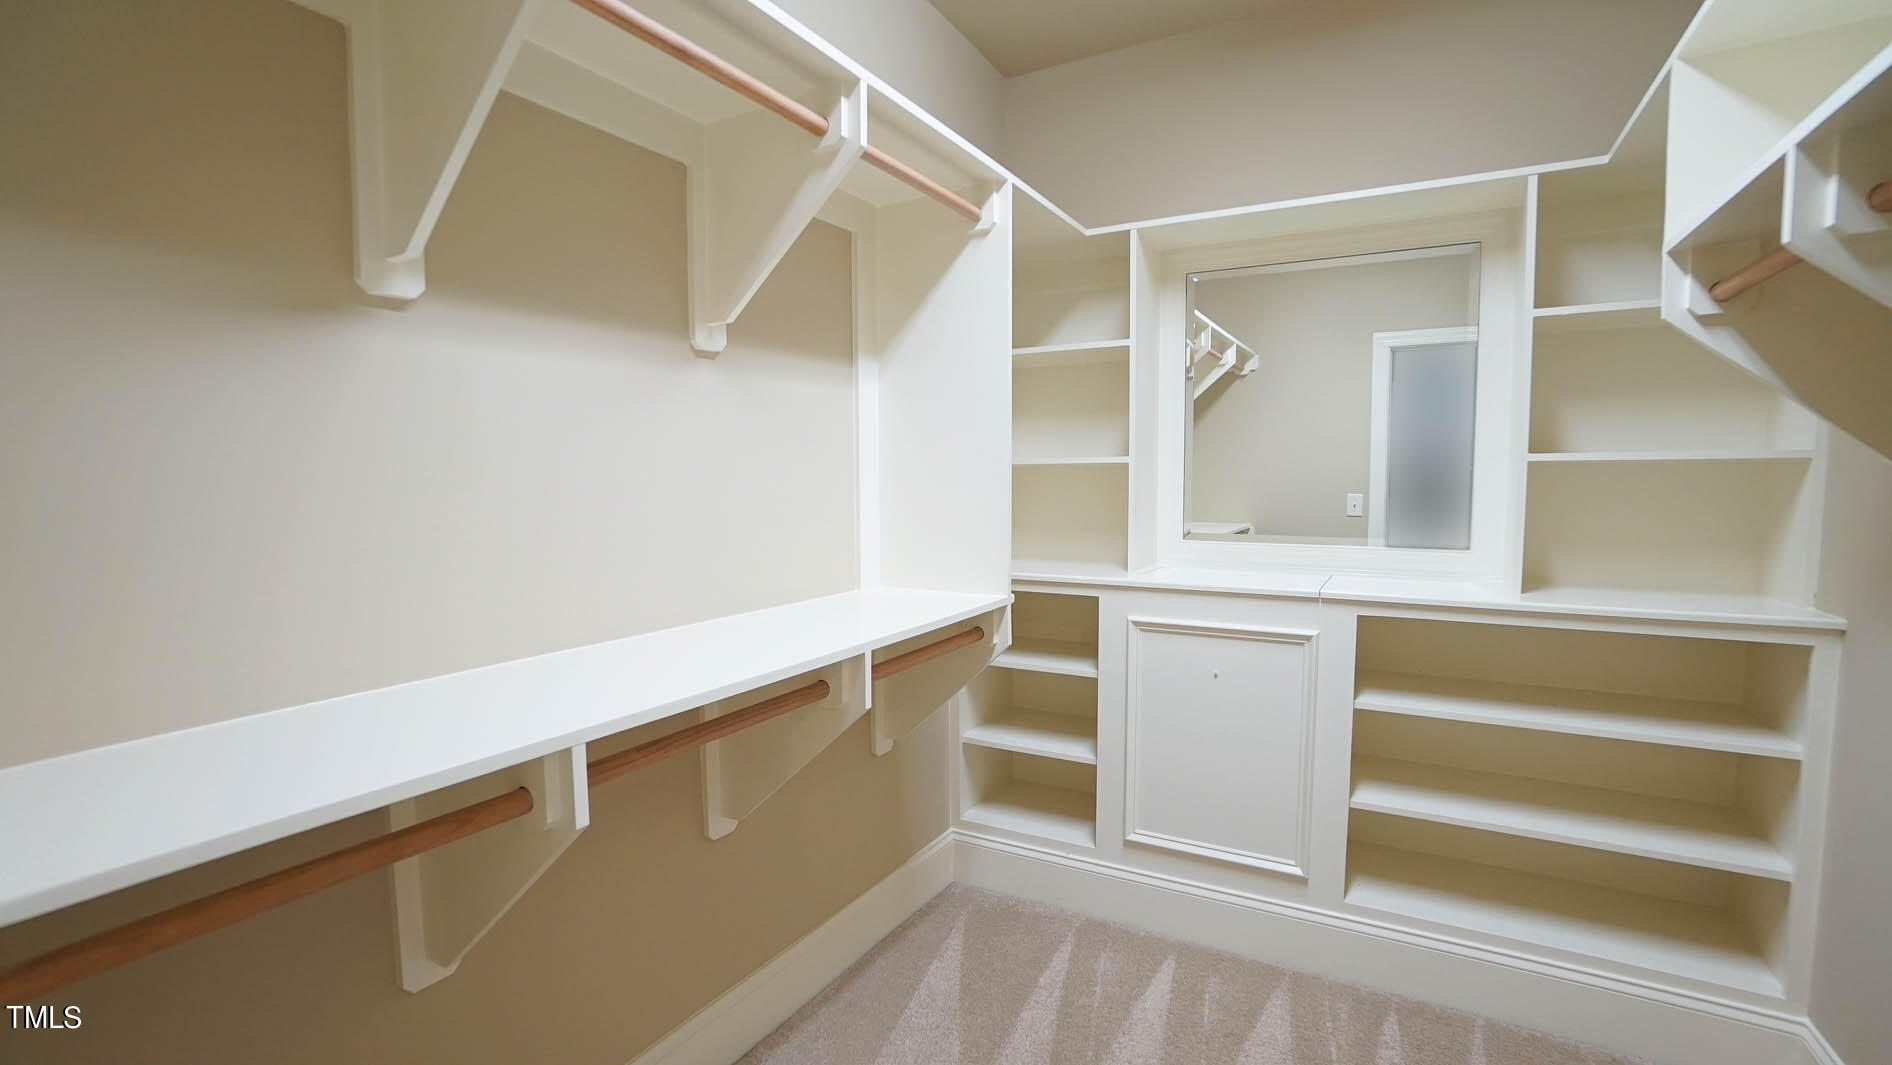
Walk-in closet with built-in white shelving, hanging rods, and a central vanity mirror.
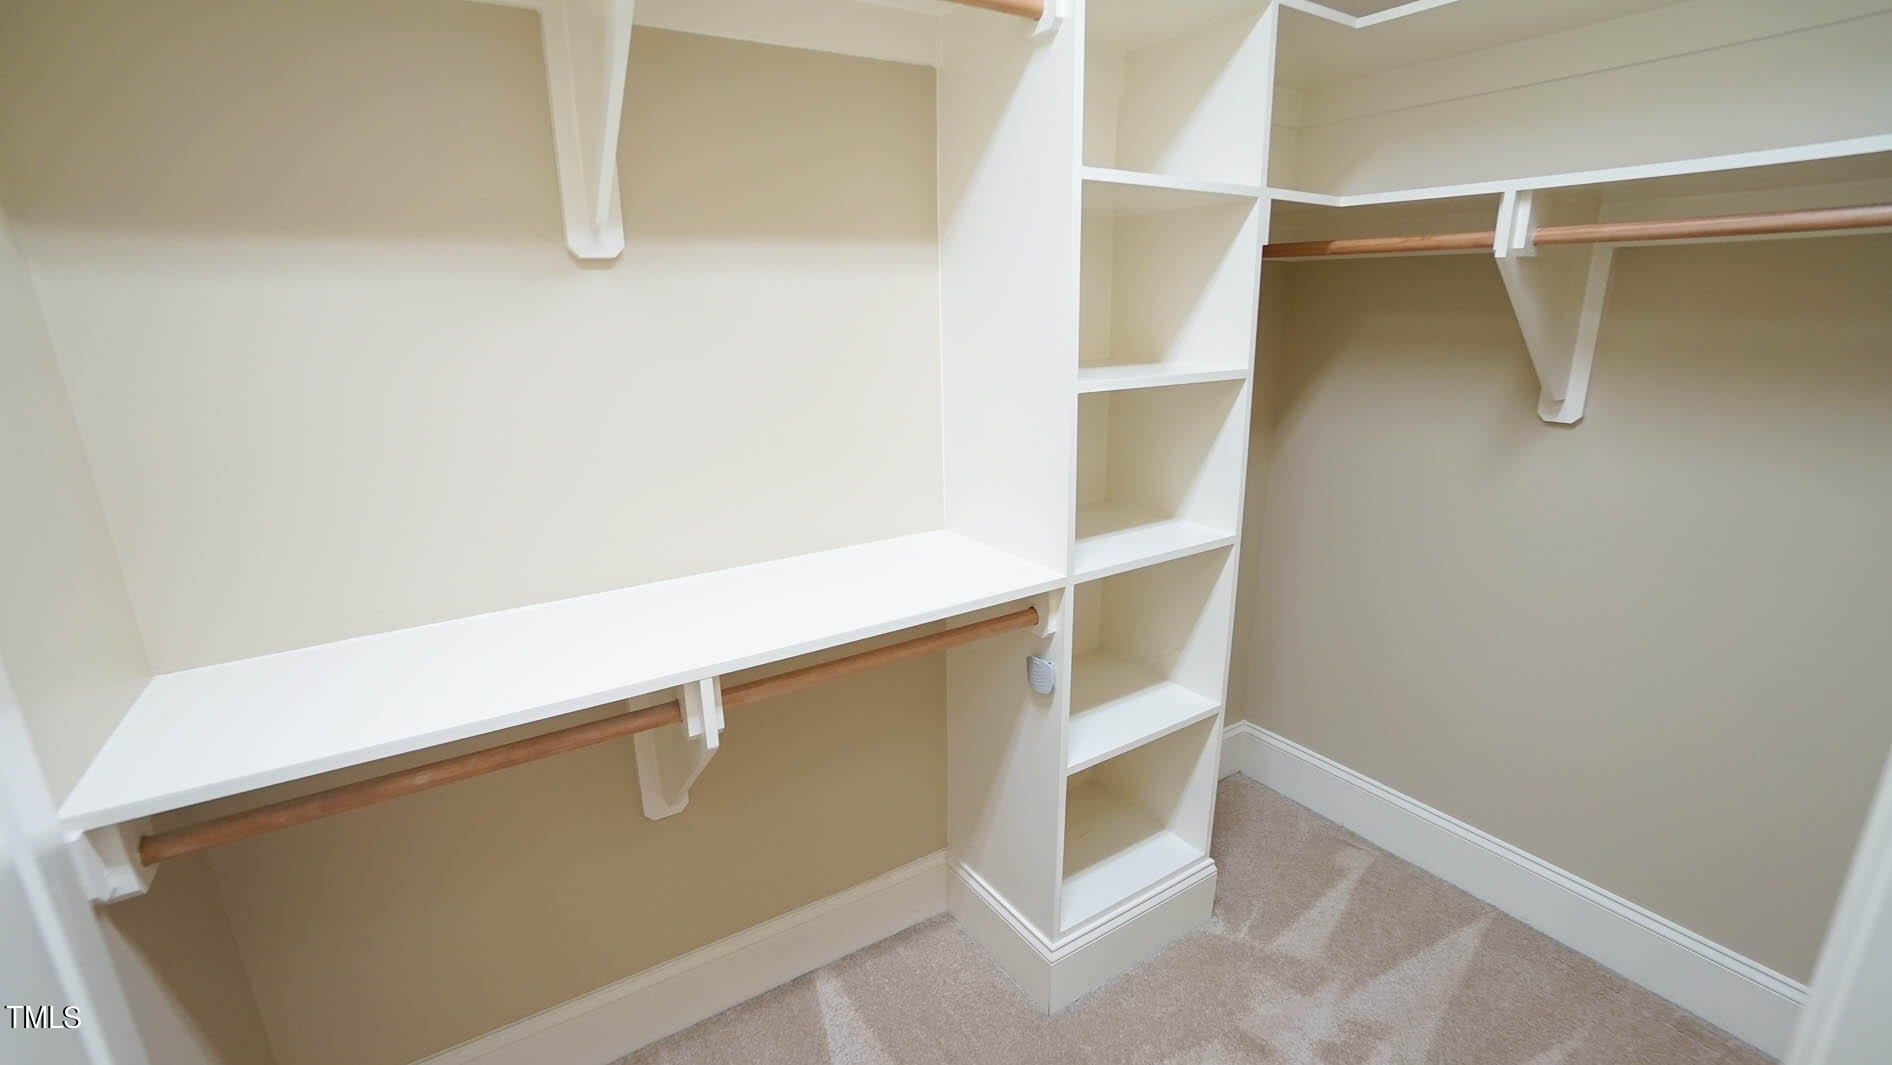
Walk-in closet with white shelving, built-in drawers, and wooden hanging rods.
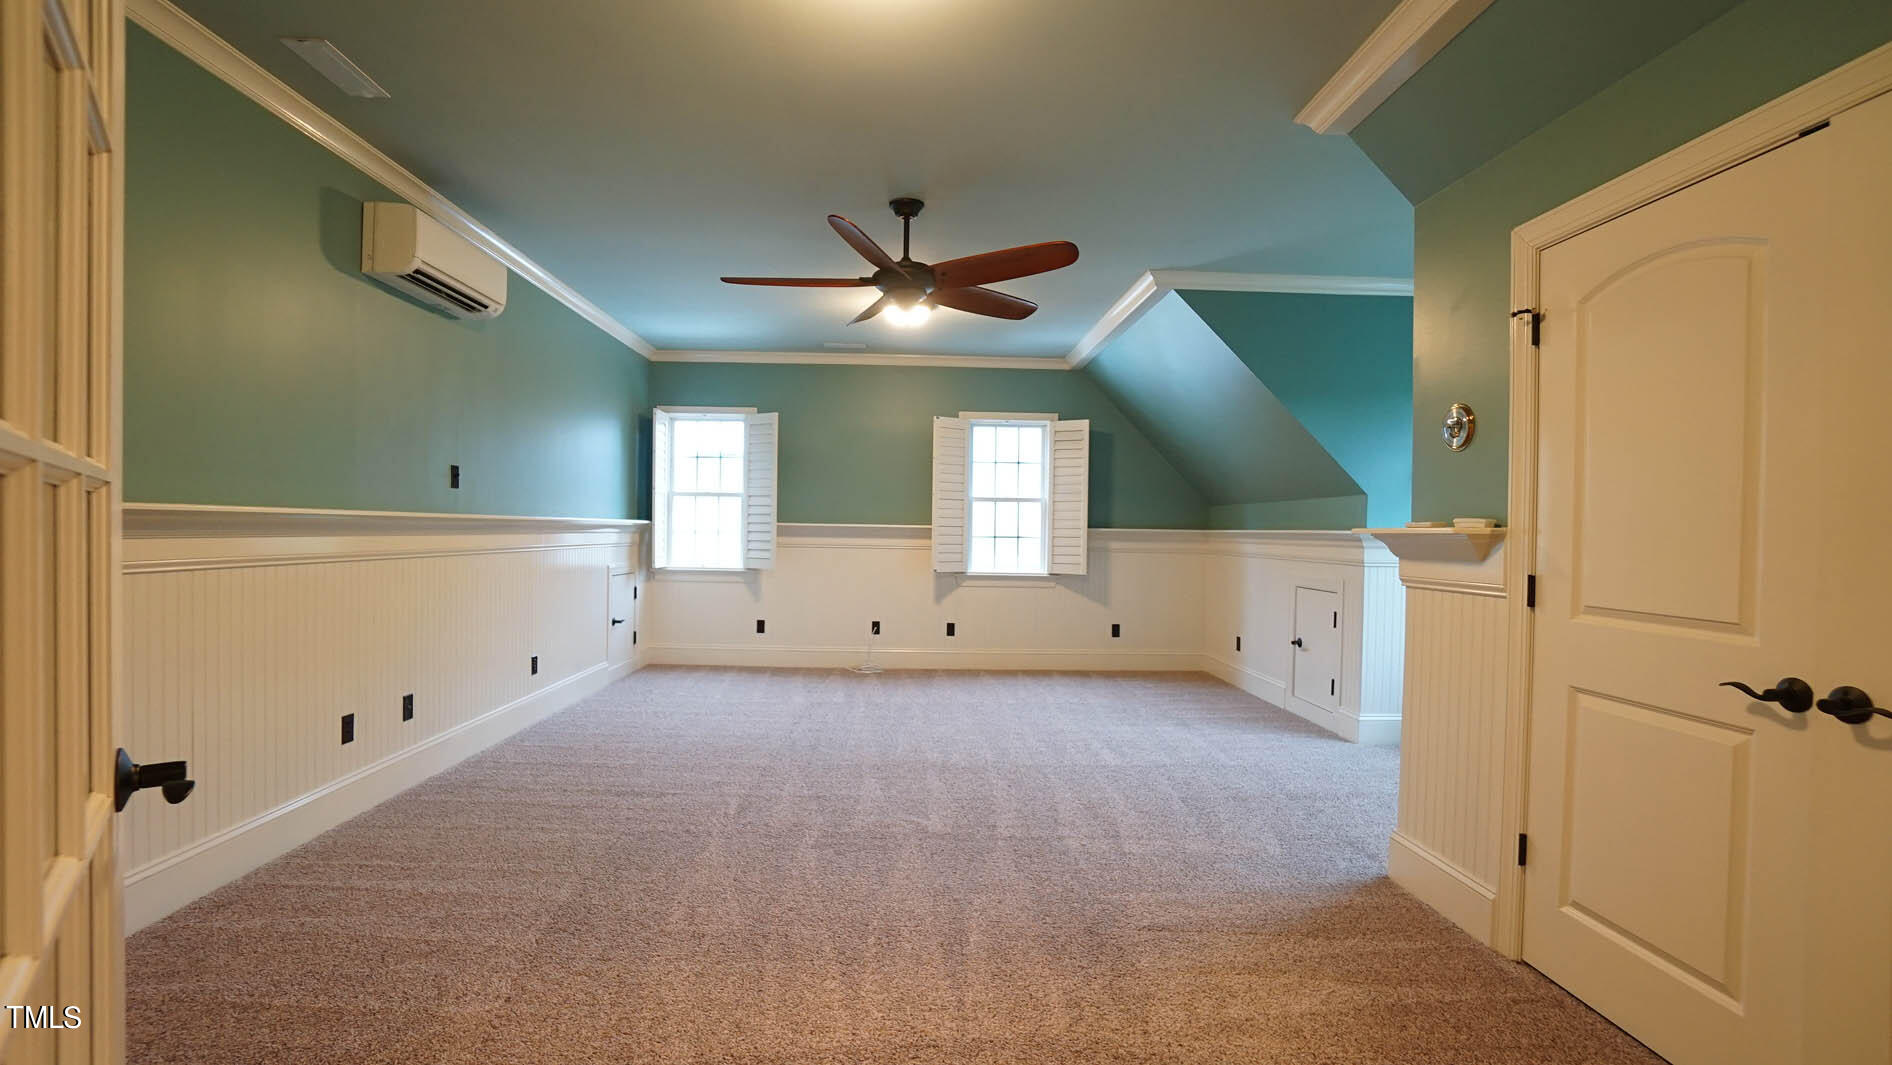
Carpeted bonus room with teal walls, white wainscoting, two shuttered windows, and a ceiling fan.
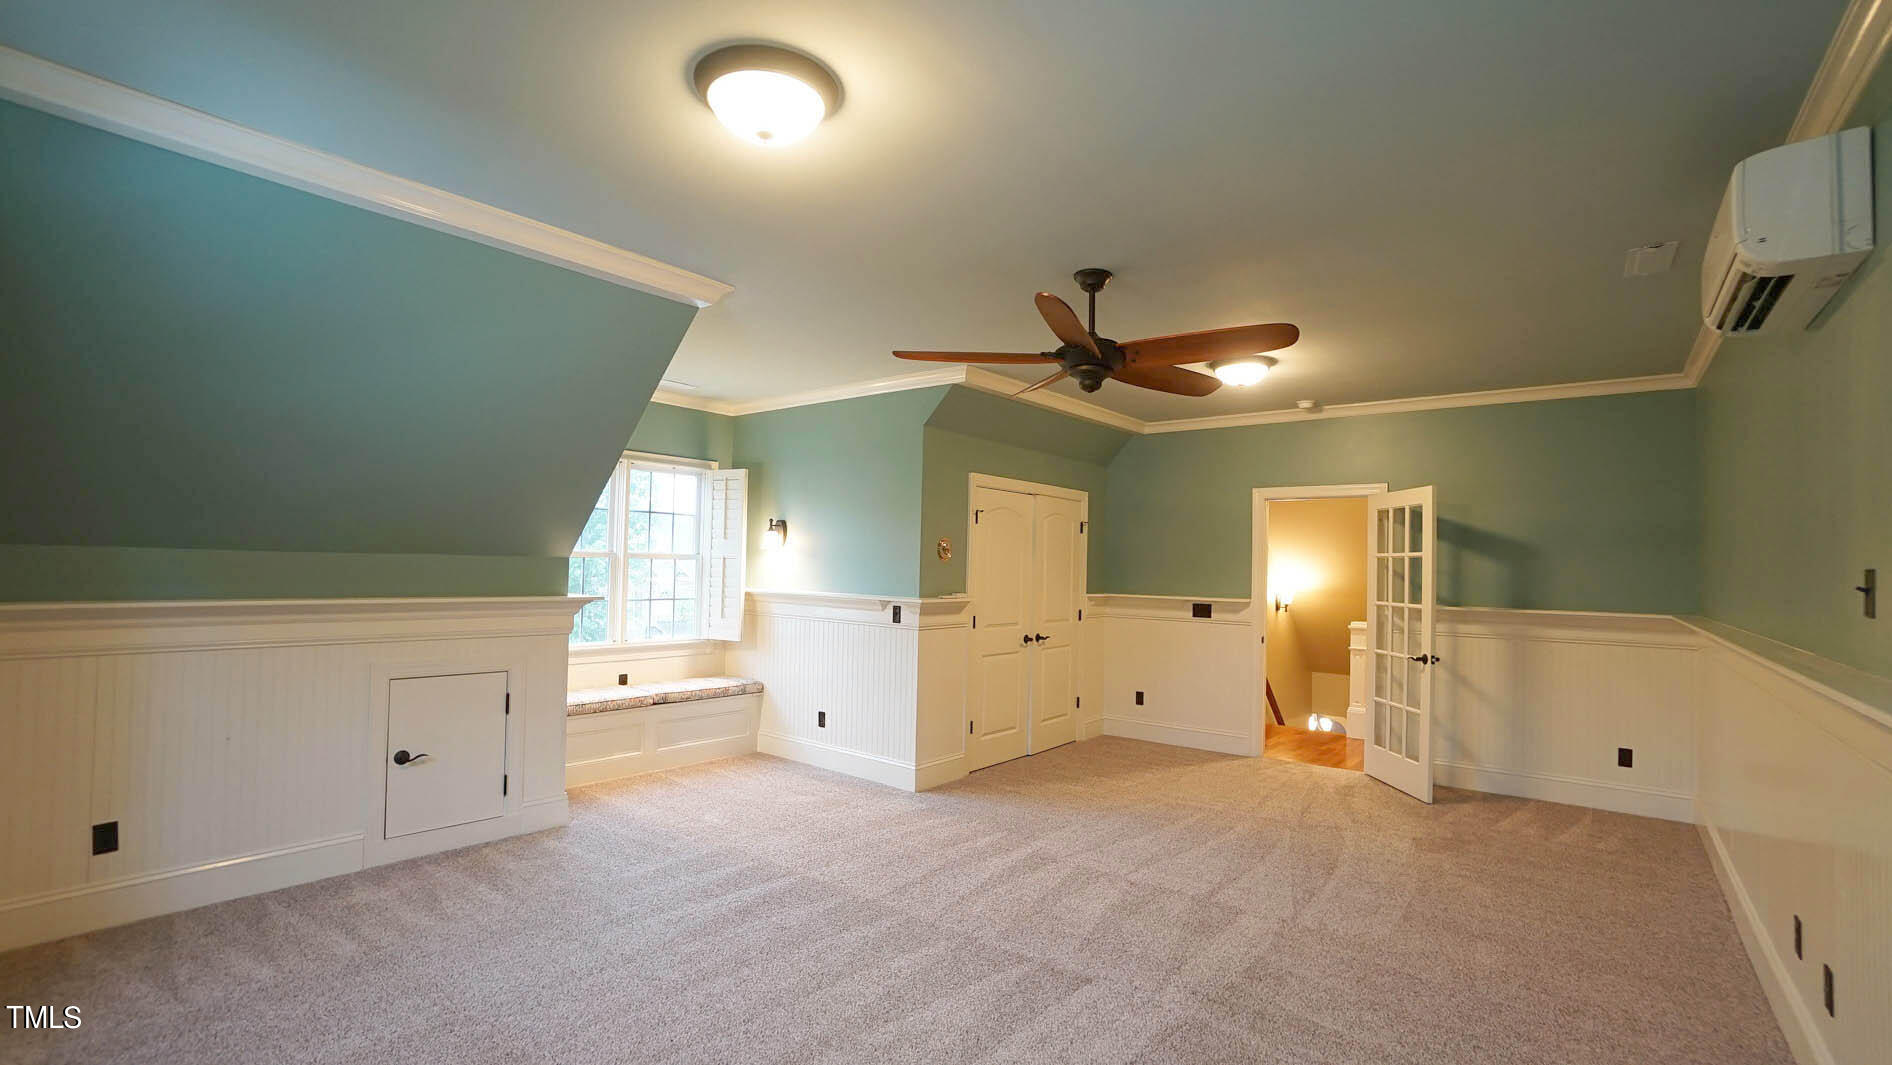
Carpeted room with teal walls, a ceiling fan, sloped ceiling, and window seat.
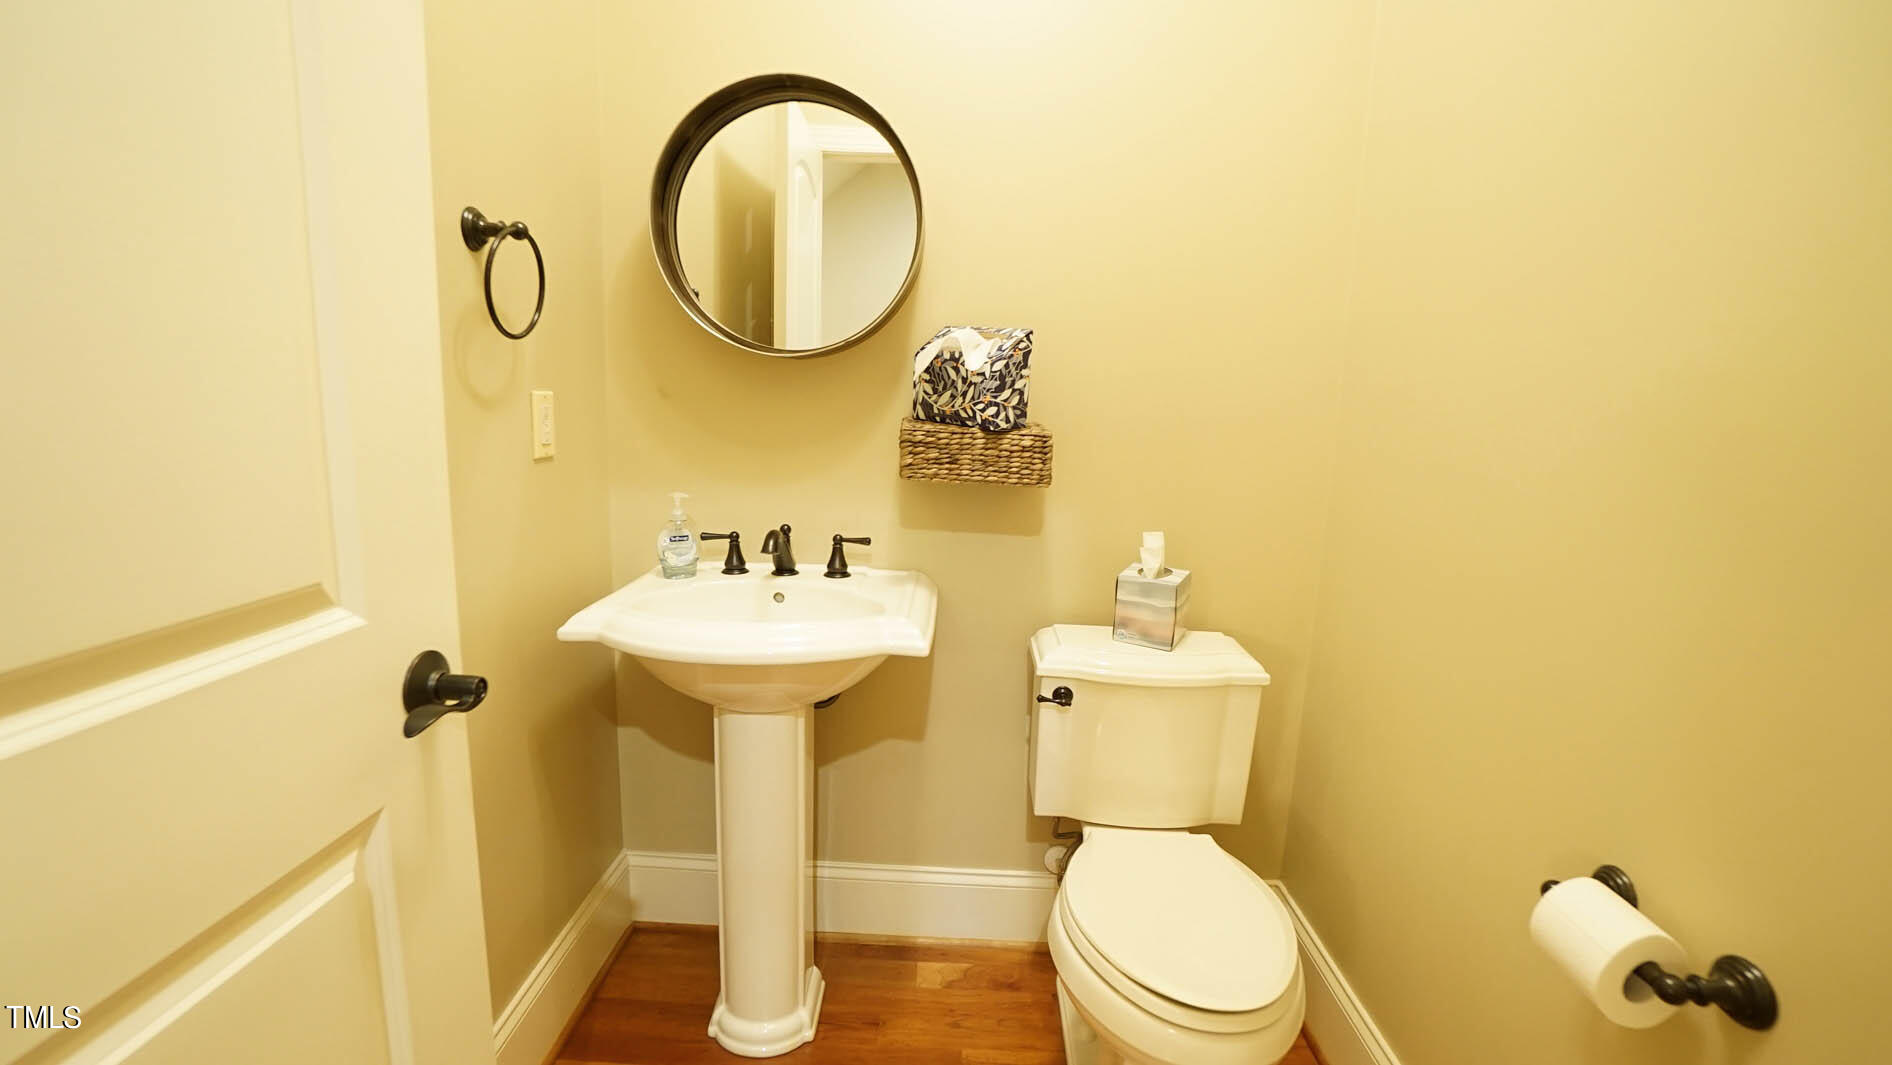
Half bathroom with a pedestal sink, round mirror, toilet, and warm wood flooring.
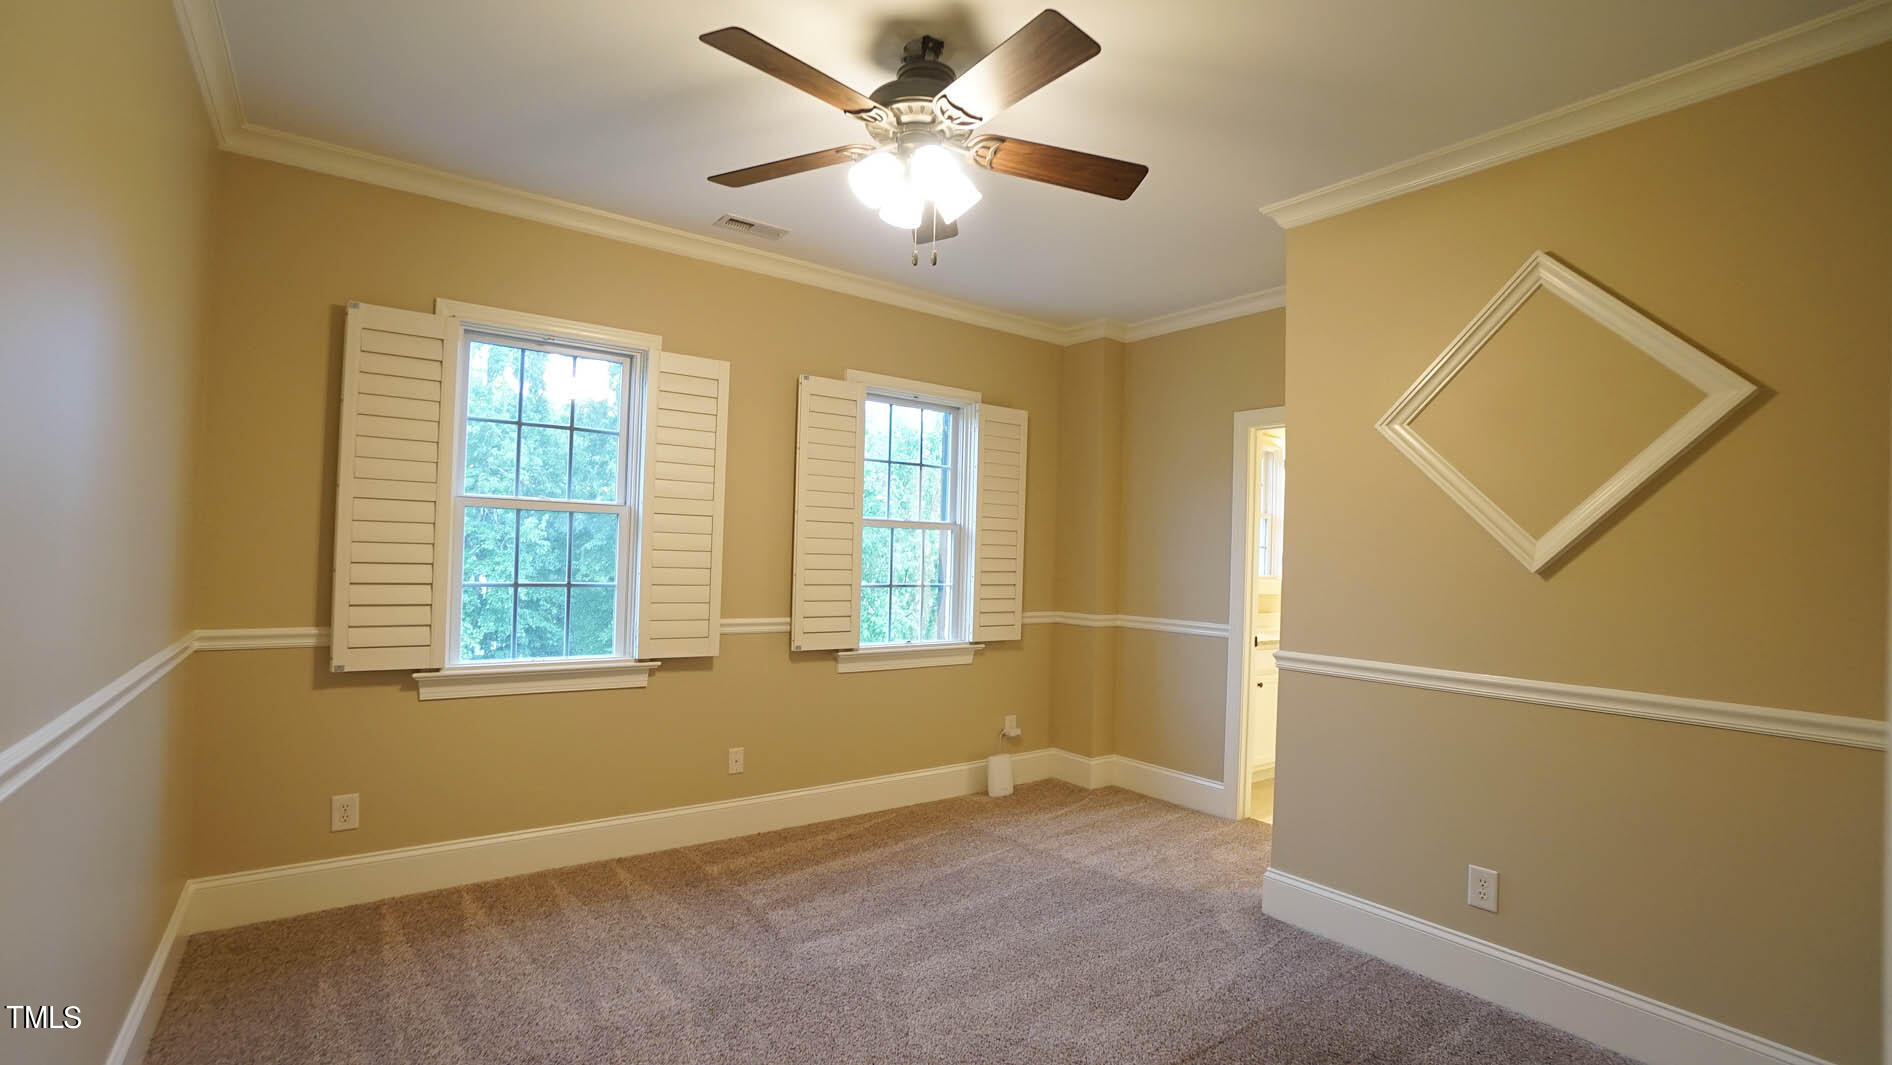
Empty bedroom with two shuttered windows, beige carpet, and a ceiling fan.
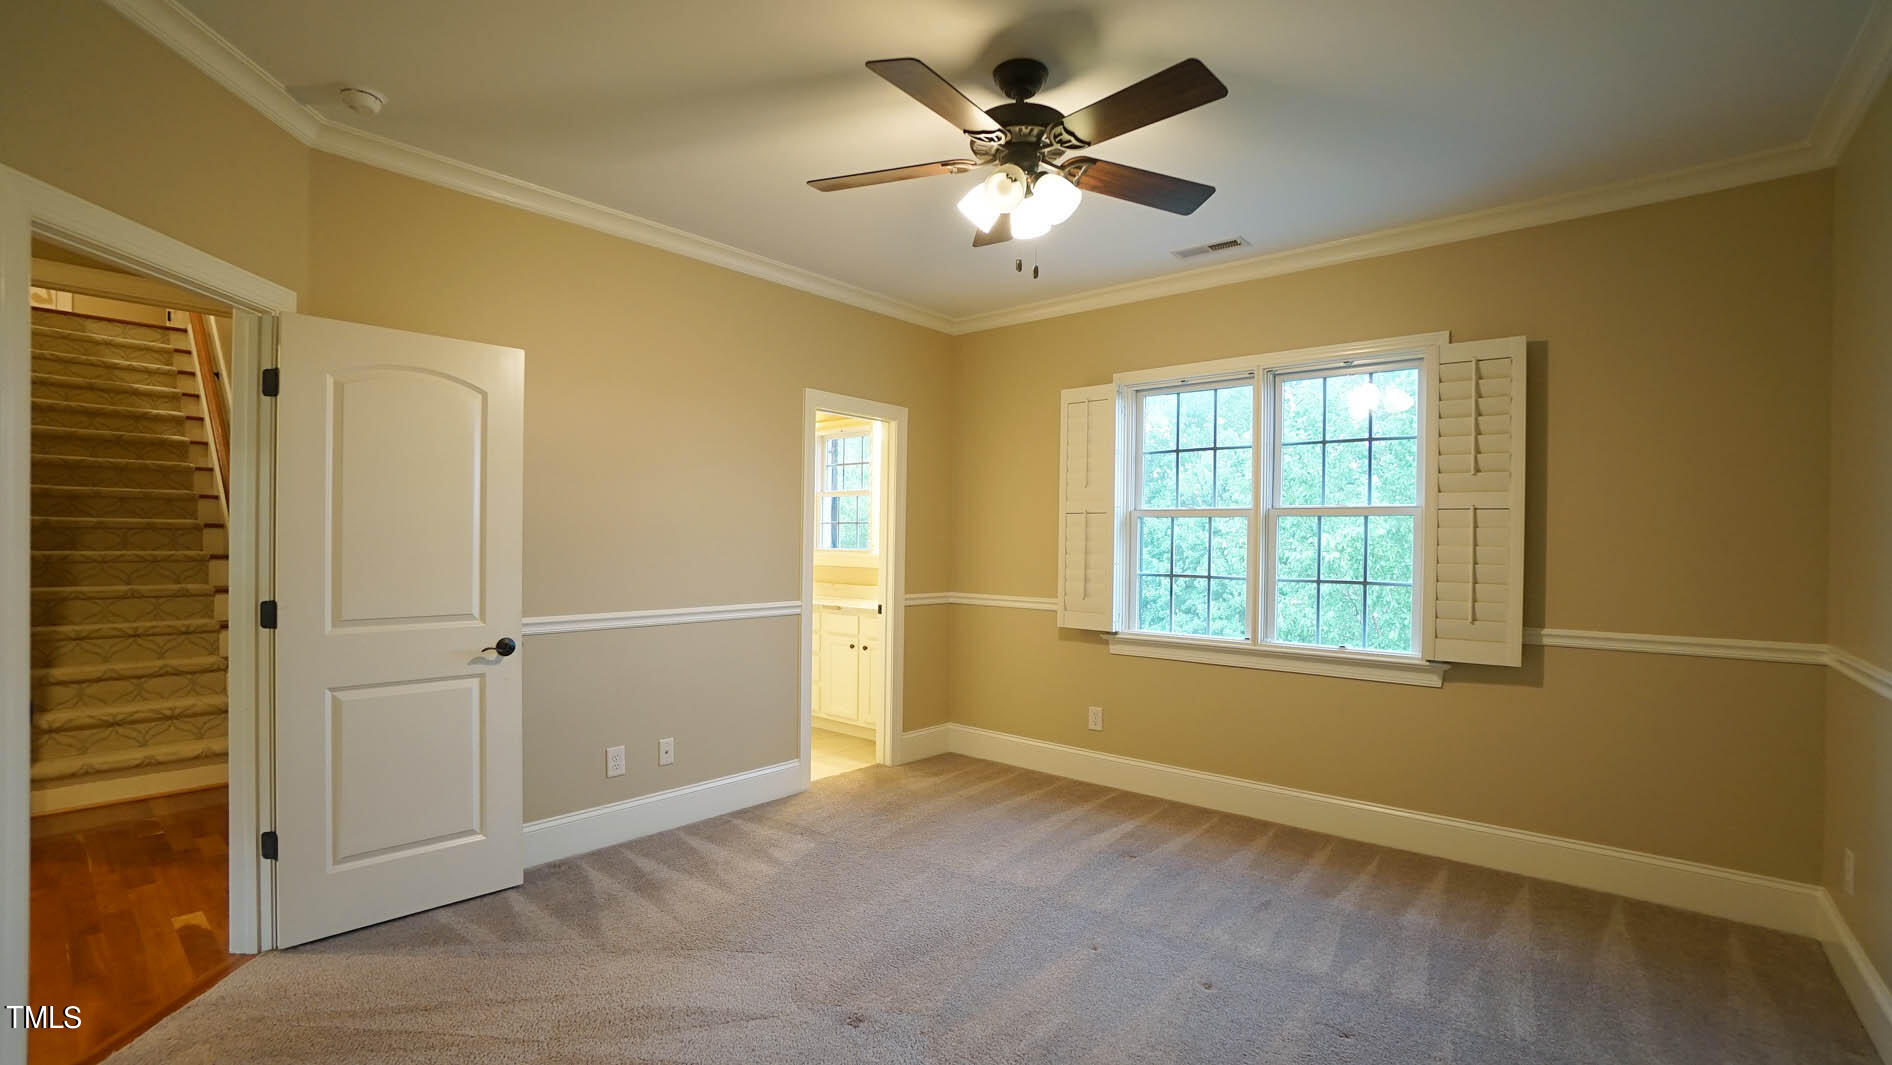
Empty carpeted room with a ceiling fan, shuttered window, and open door to the staircase.
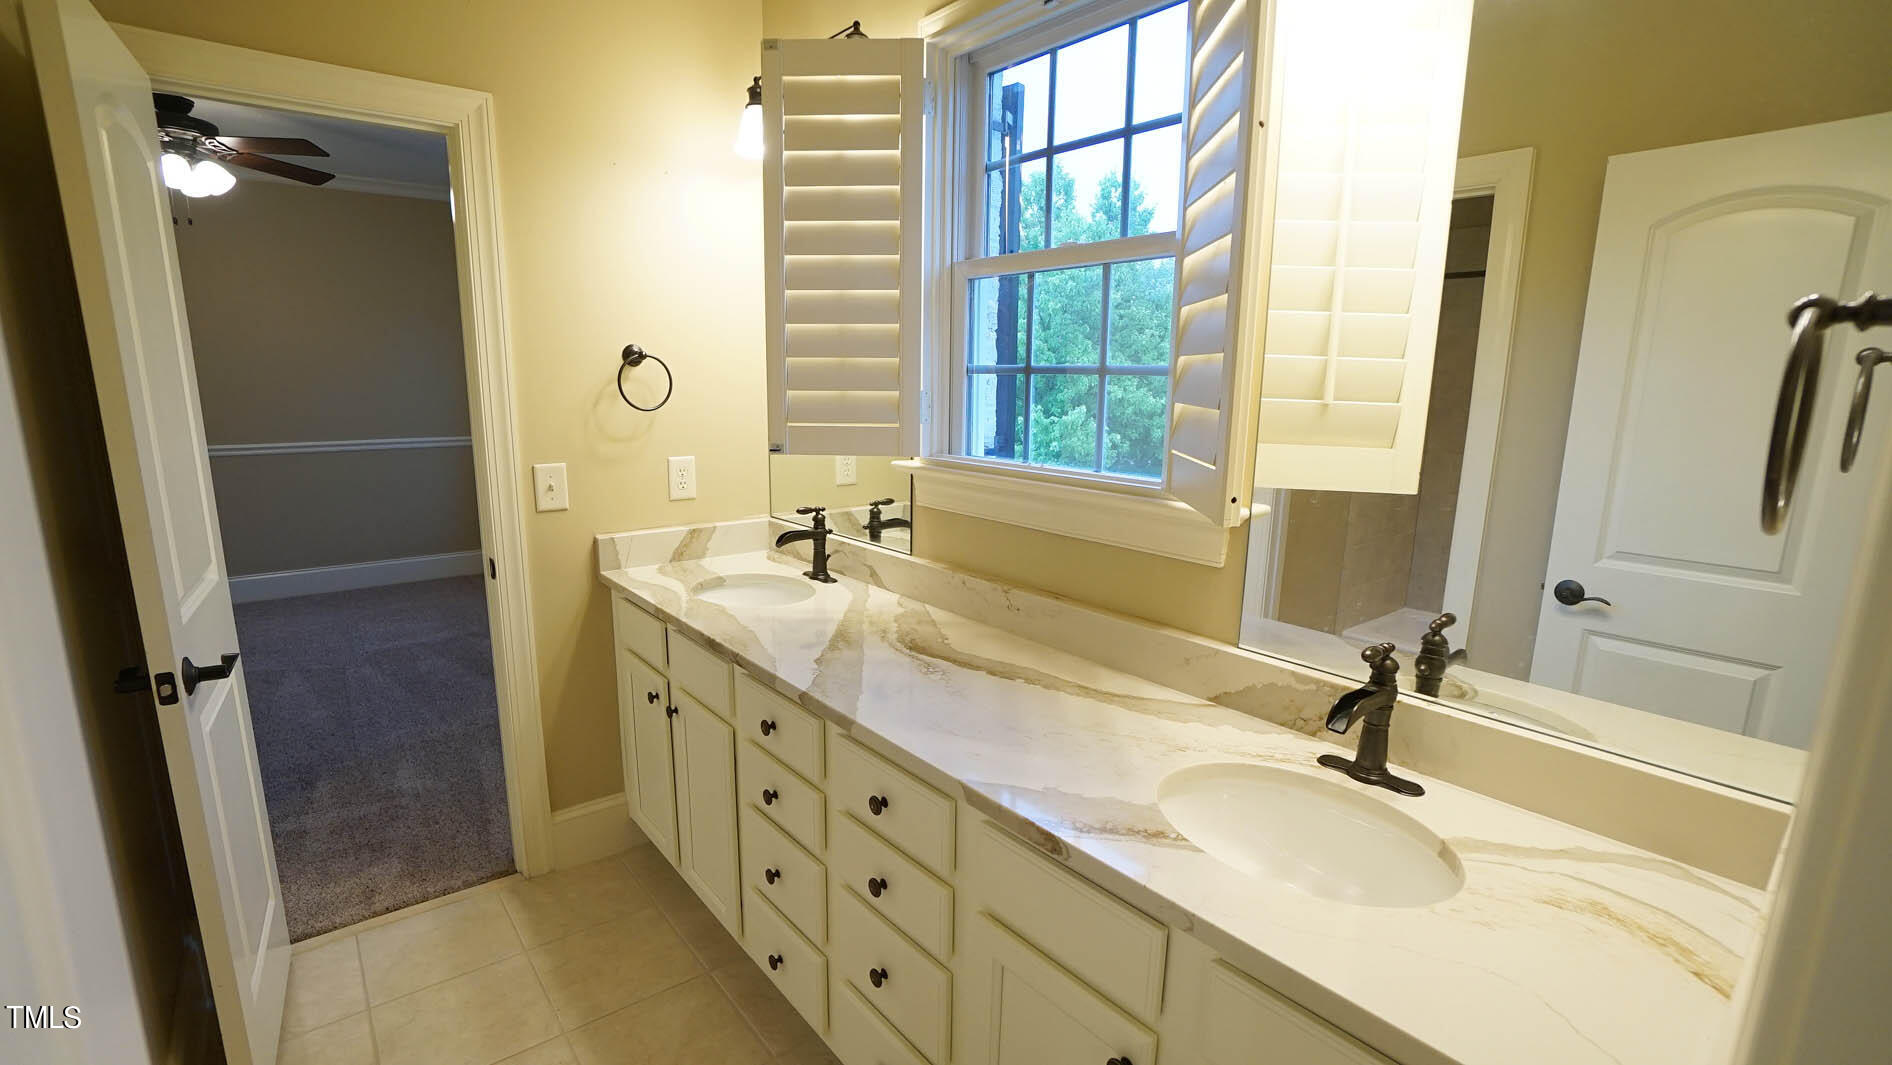
Bathroom vanity with marble countertop, twin sinks, white cabinetry, and a shuttered window.
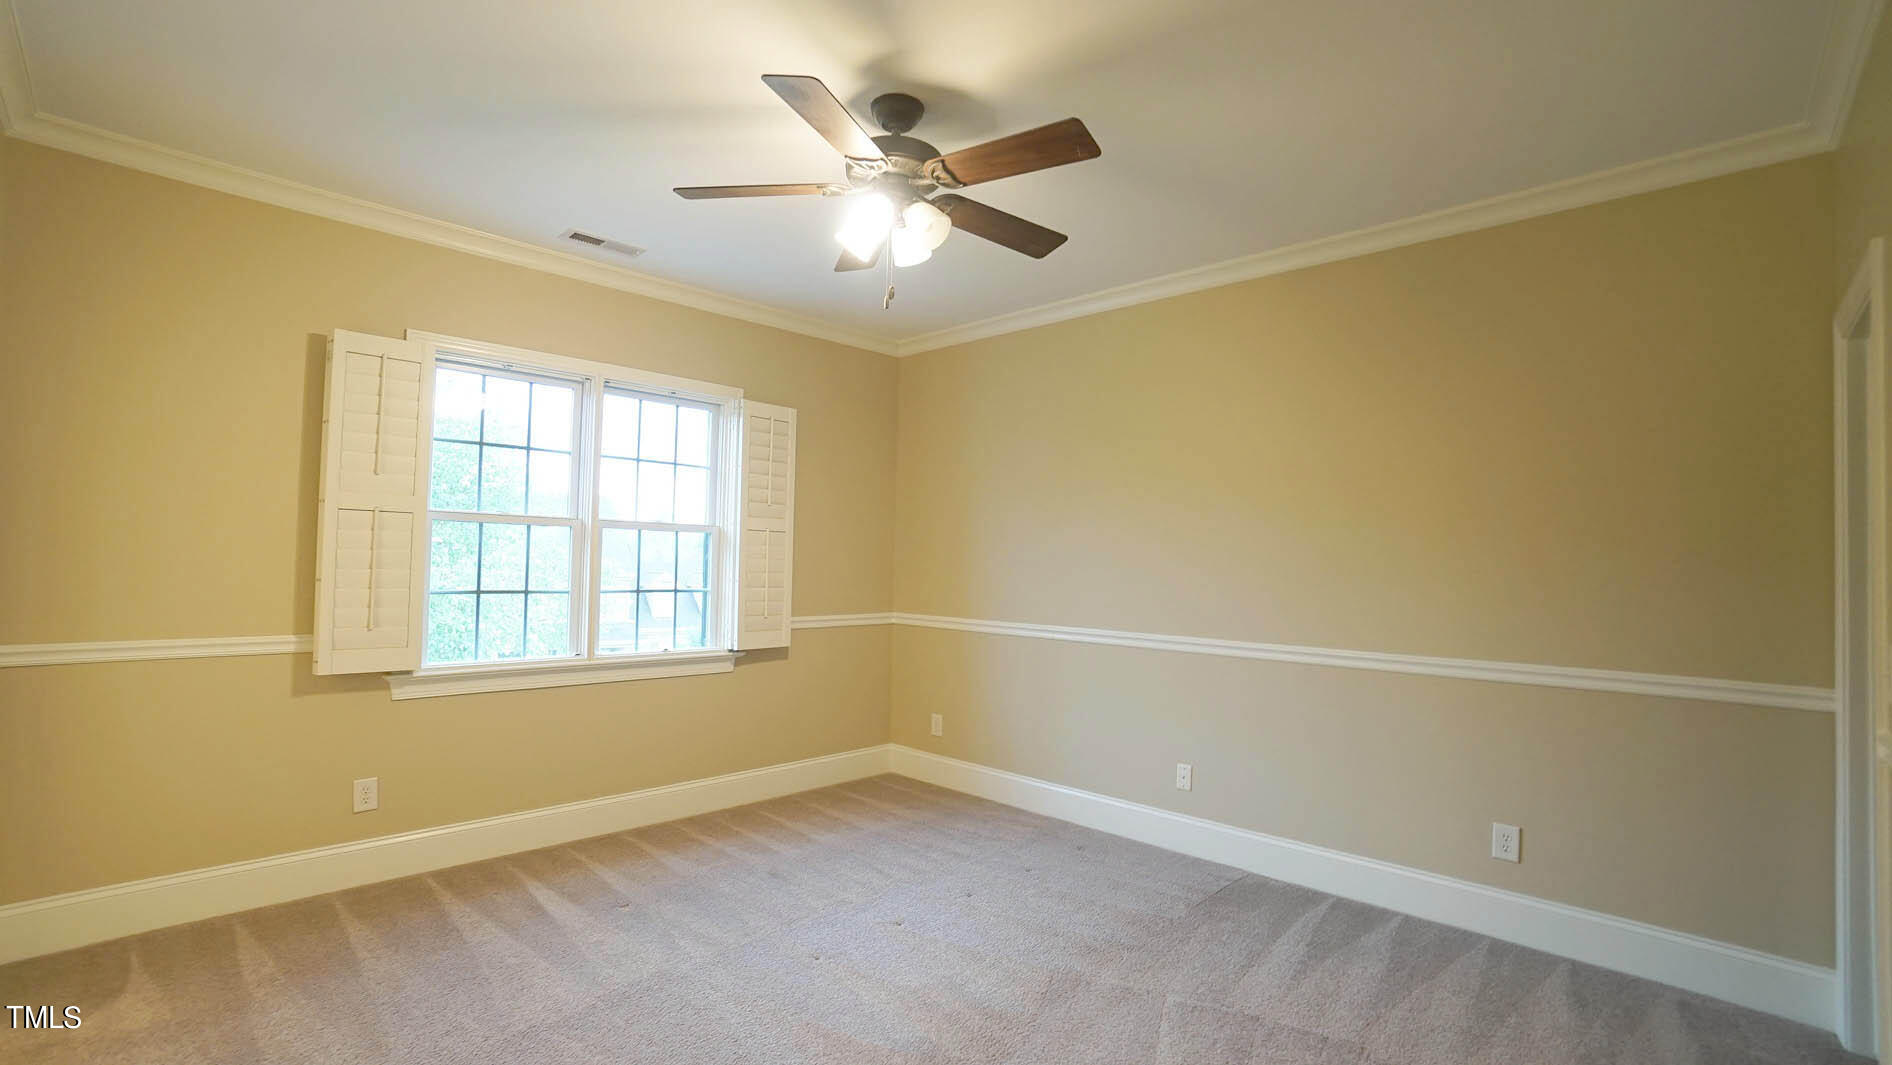
Empty carpeted bedroom with shuttered windows and a ceiling fan.
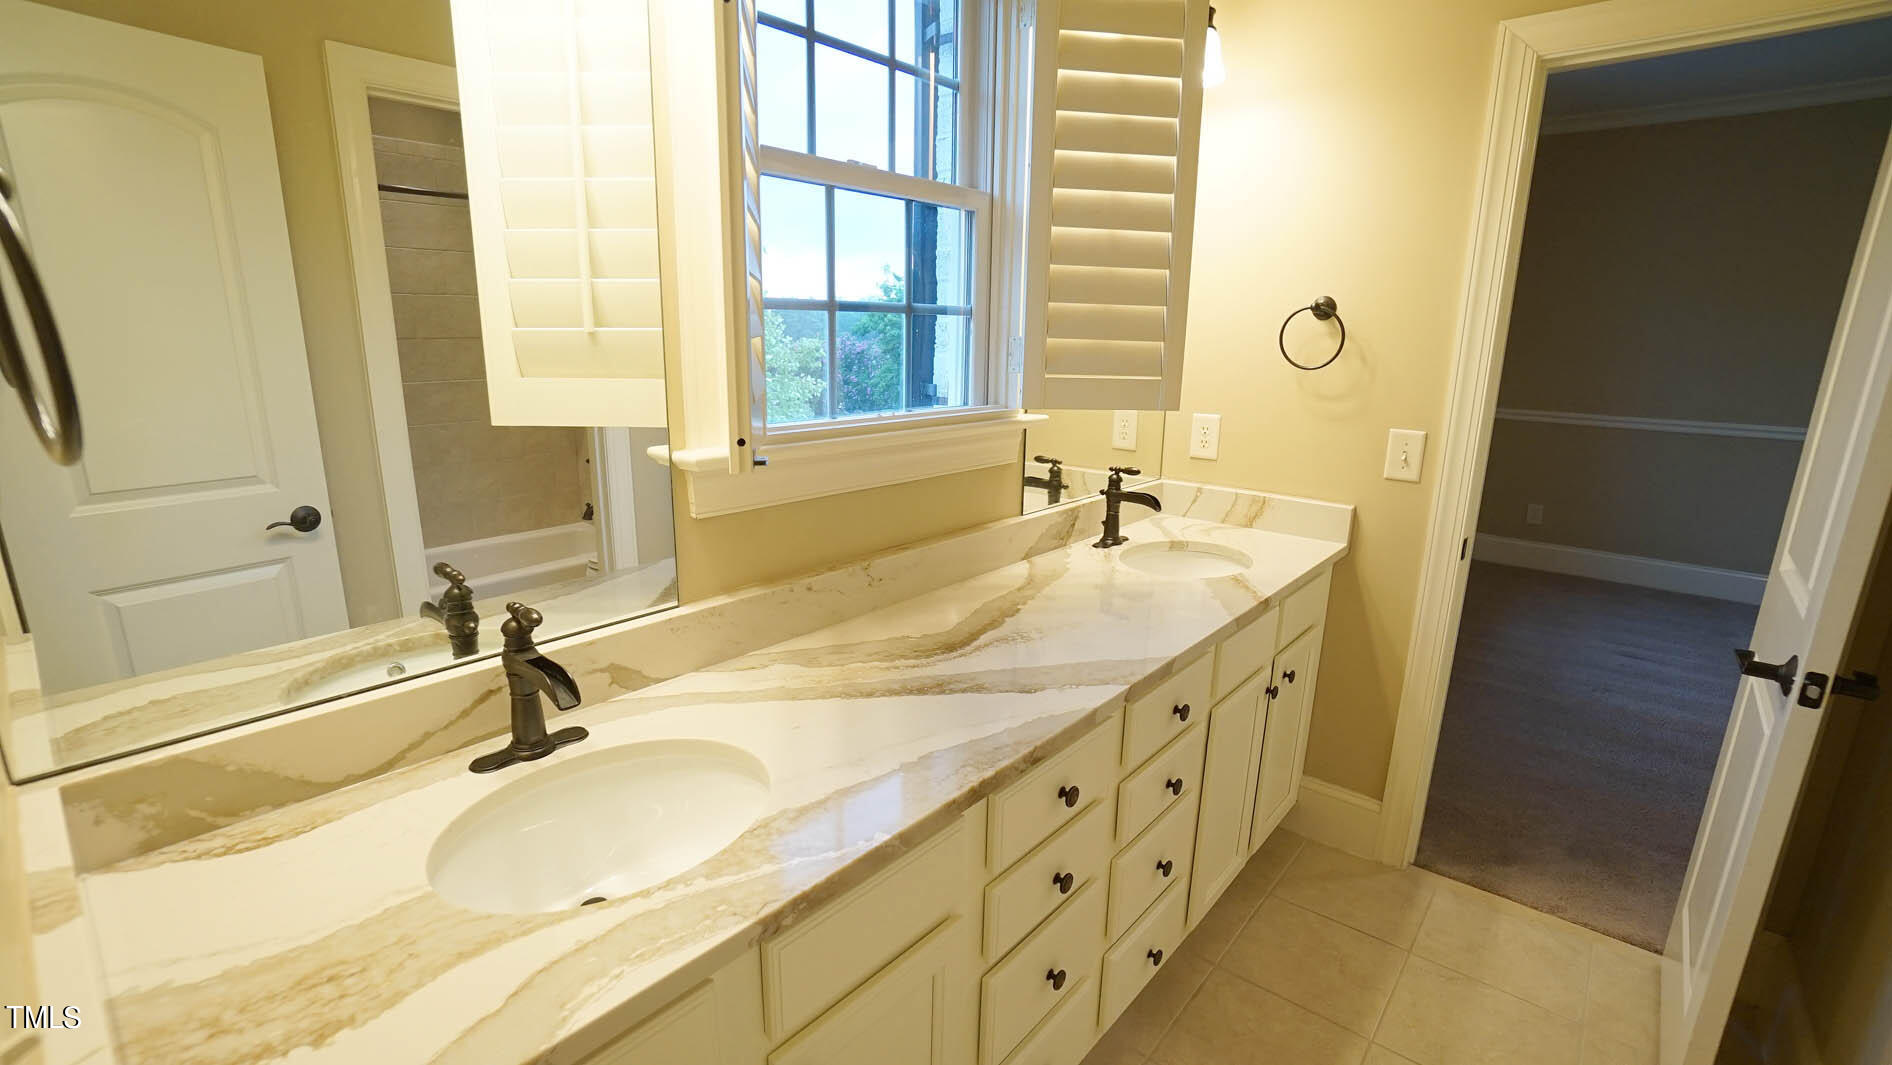
Bathroom with a long marble-look double vanity, dark faucets, and a shuttered window.
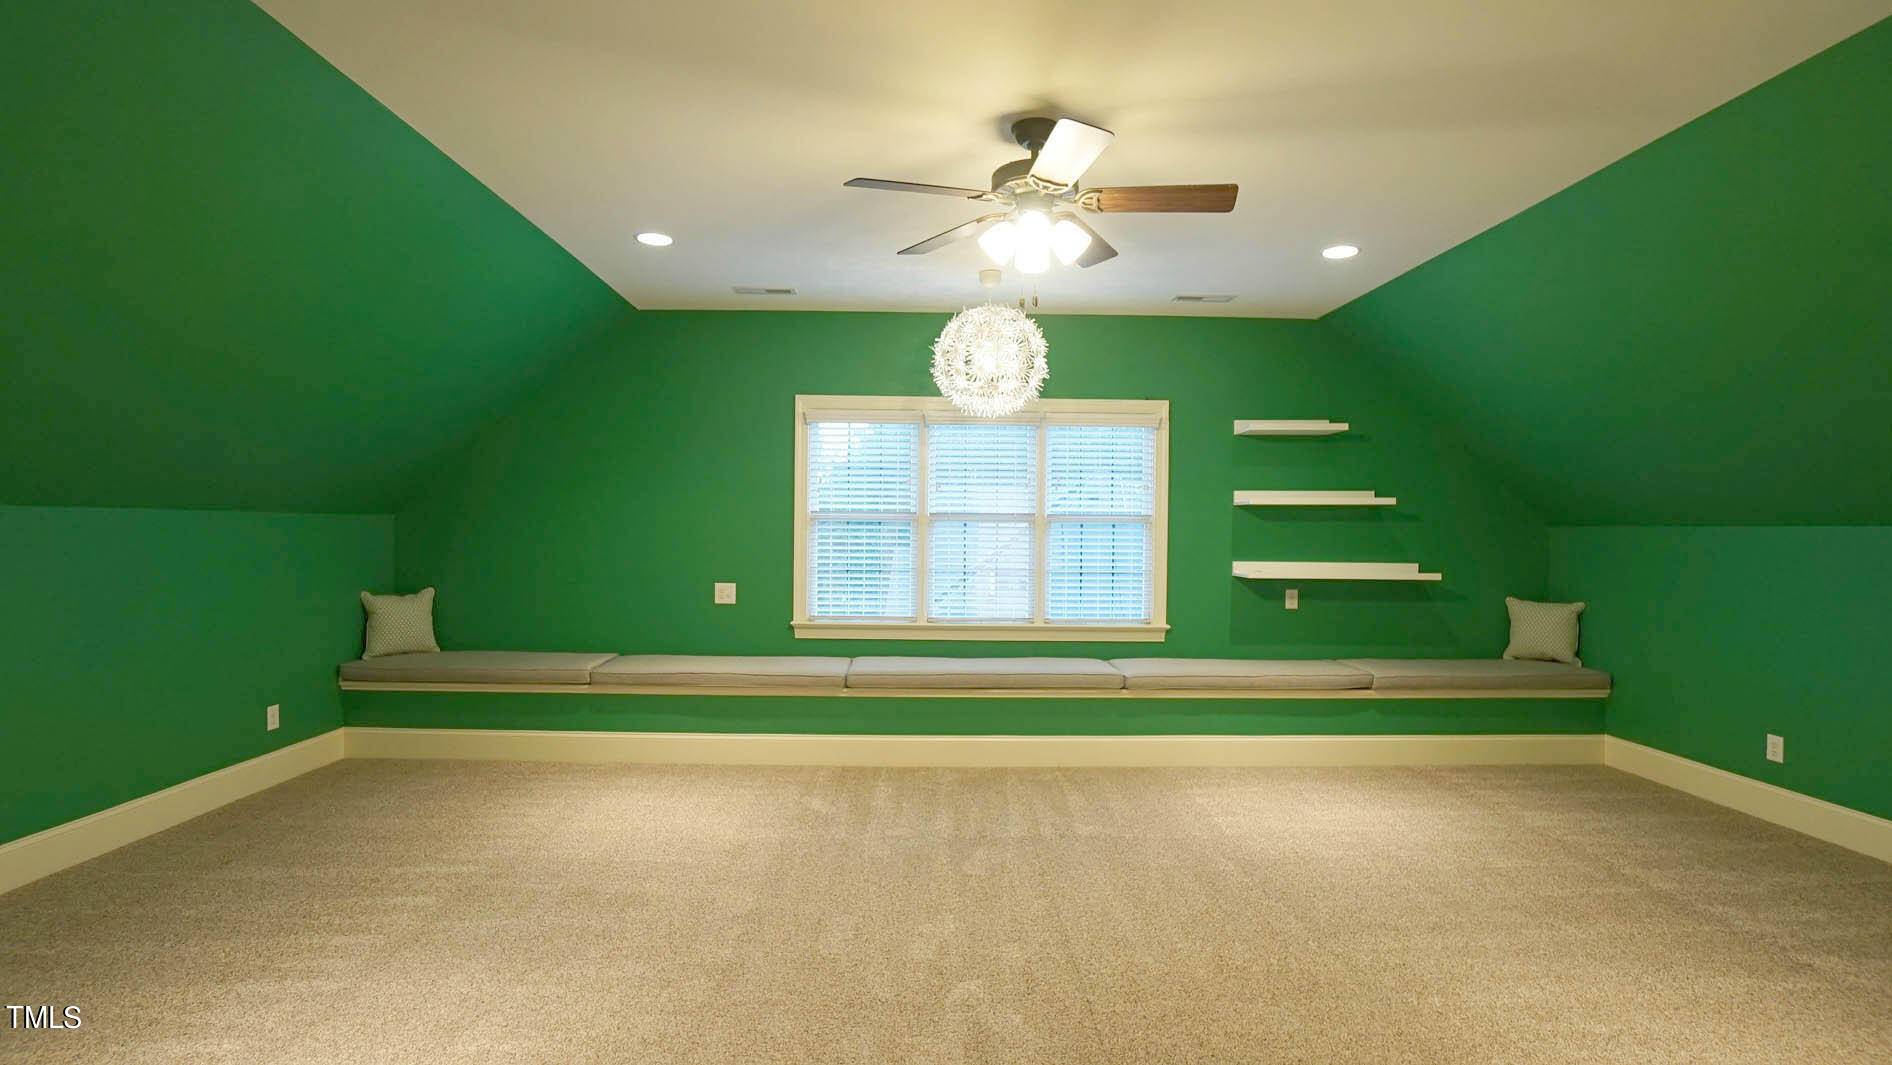
Bright green bonus room with a long built-in window seat, floating shelves, and beige carpet.
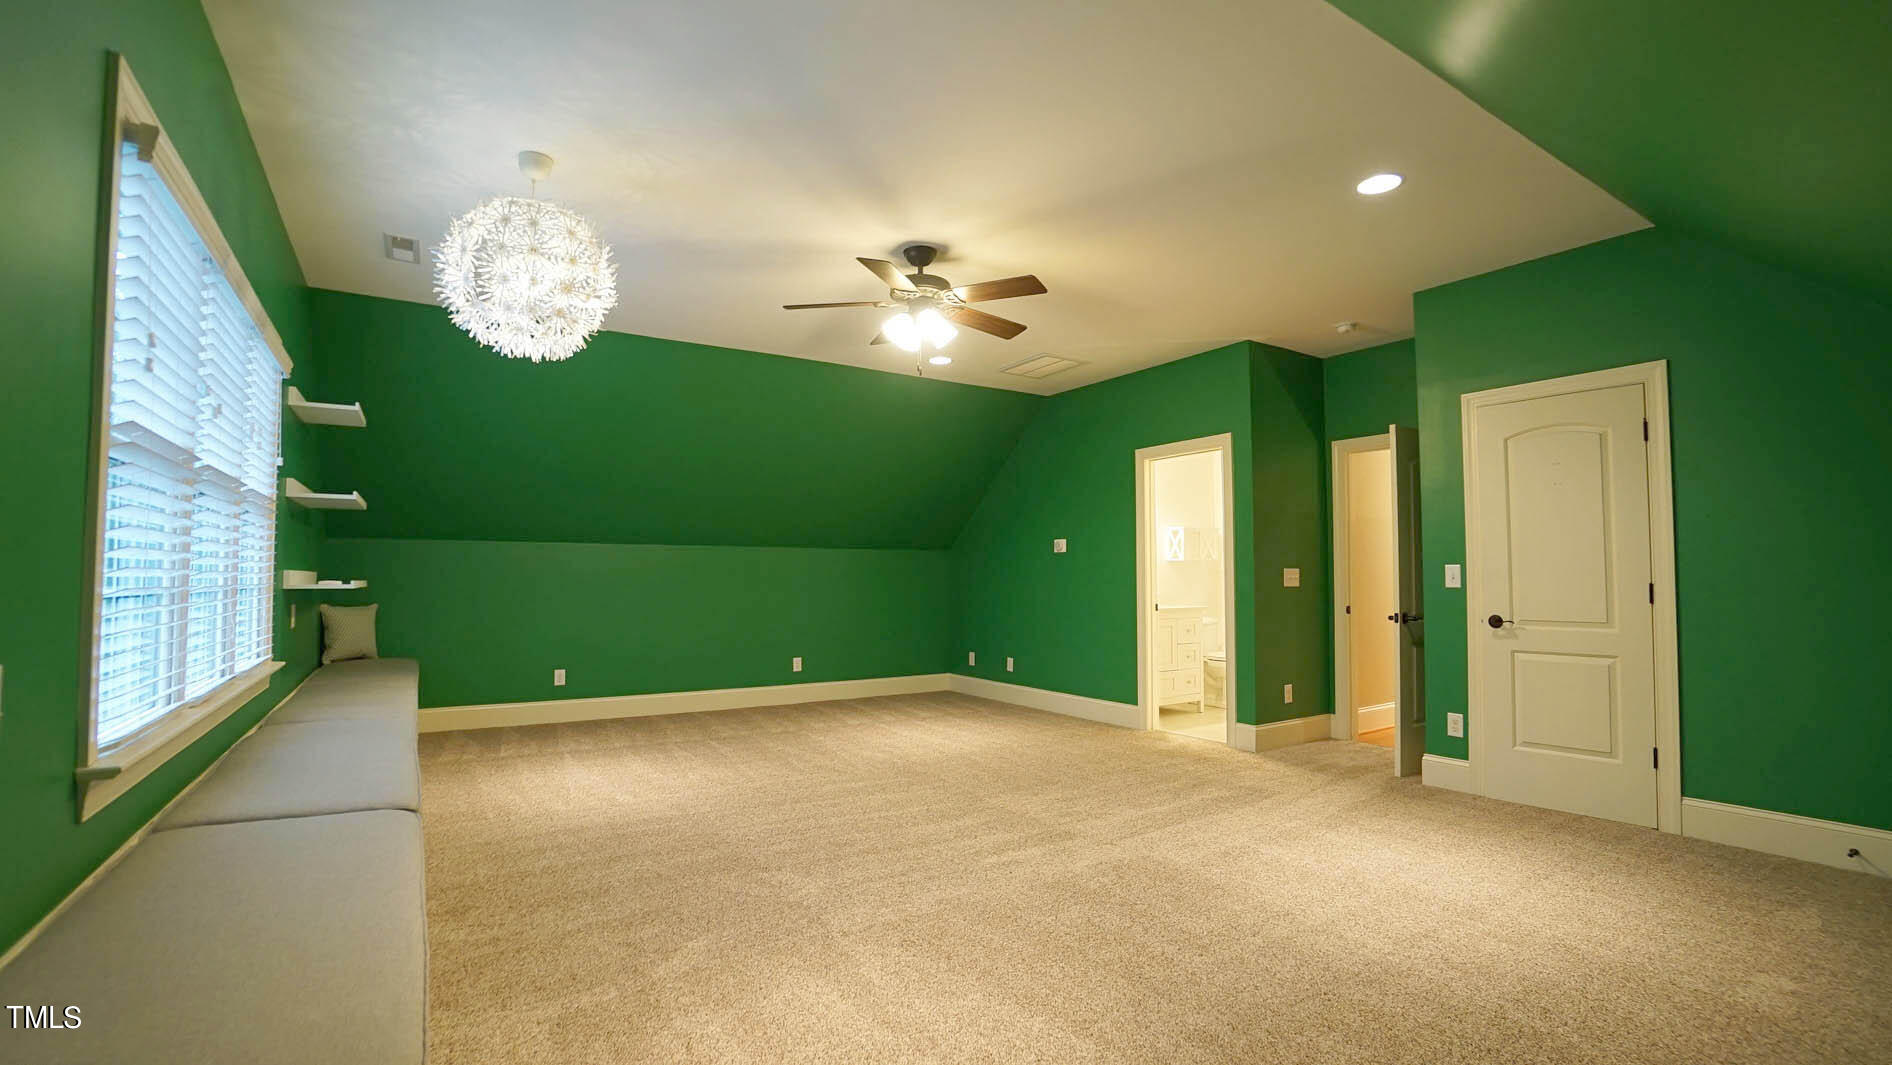
Bonus room with green walls, beige carpet, a window bench, and ceiling fan.
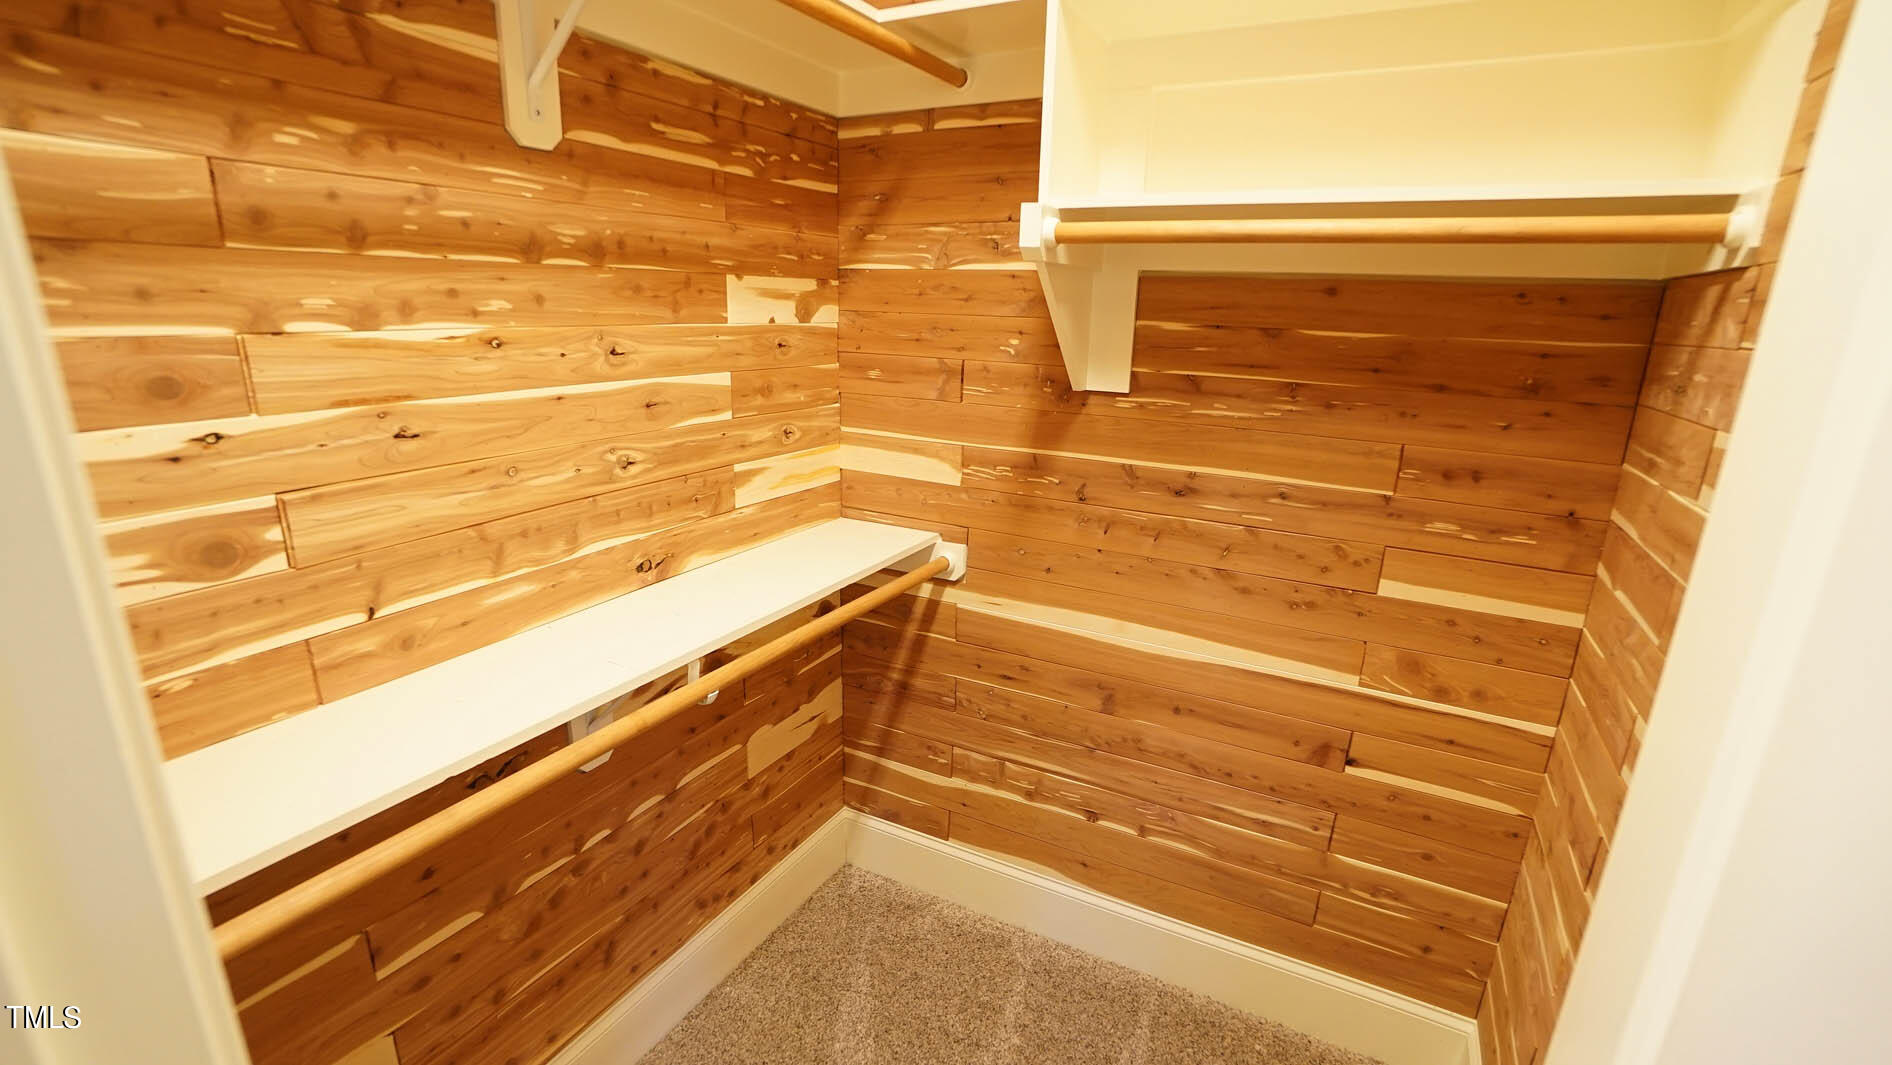
Cedar-lined walk-in closet with white shelves, wooden hanging rods, and carpeted floor
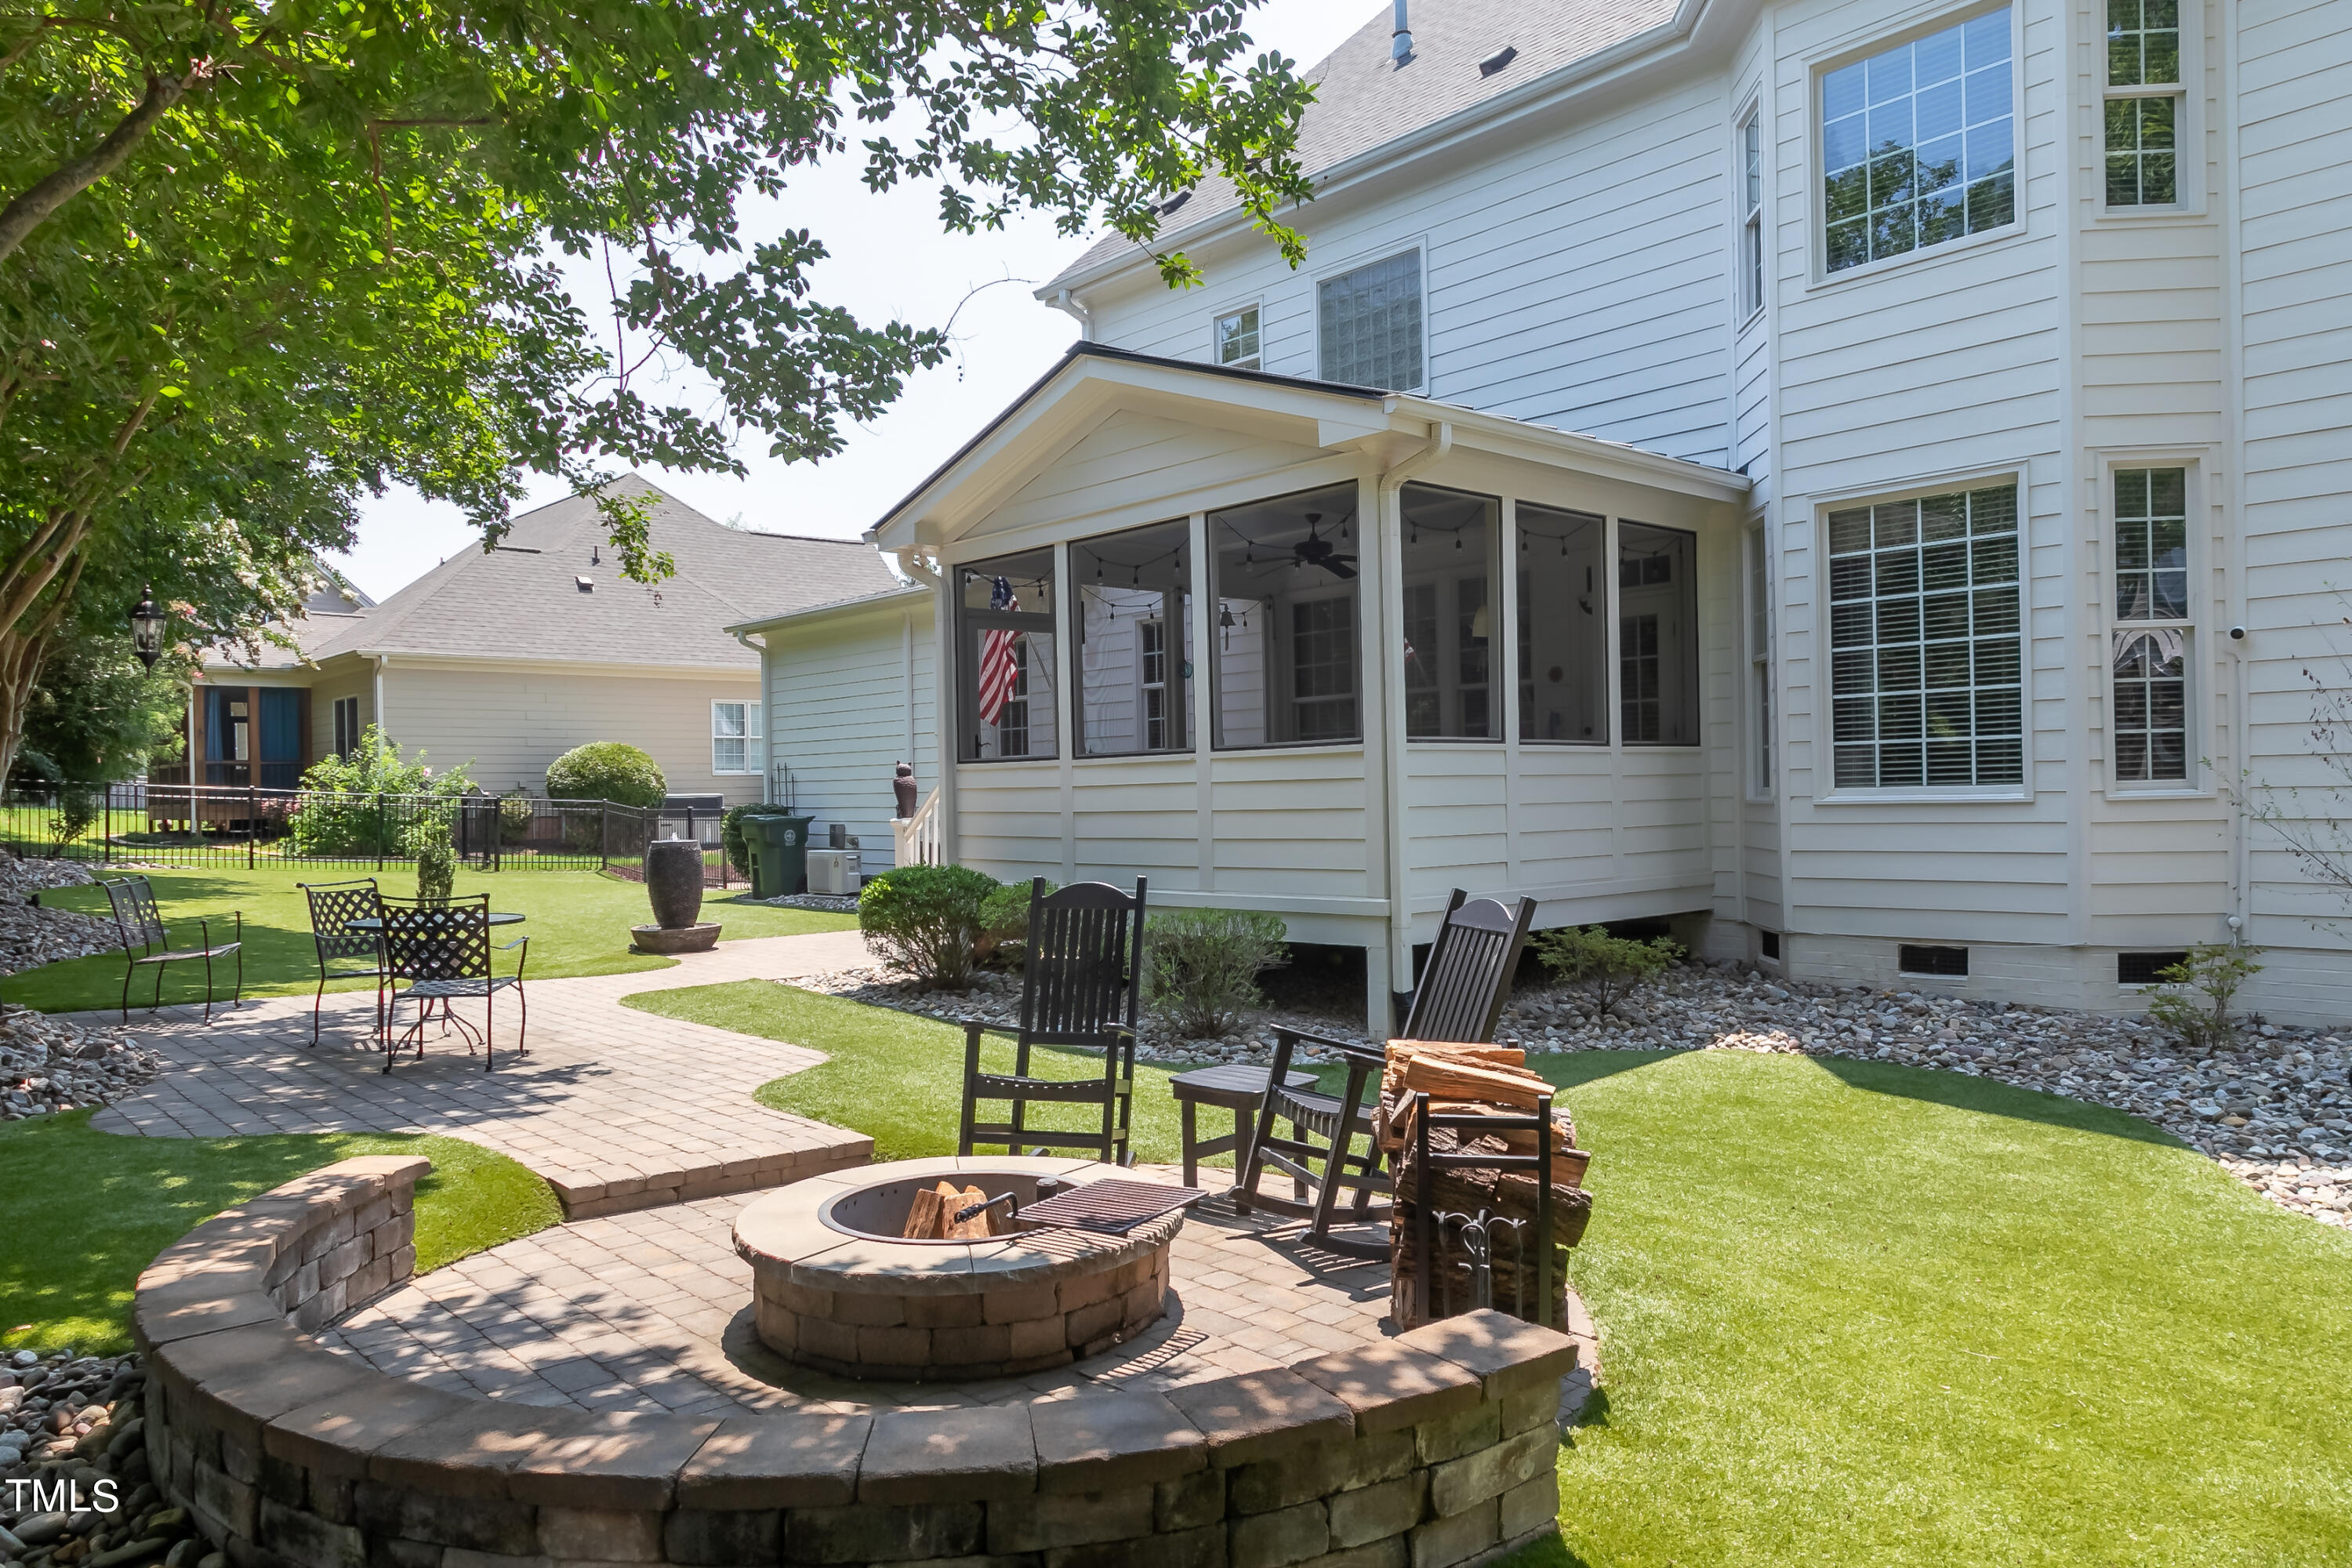
Backyard patio with a circular fire pit, outdoor seating, lawn, and screened porch.
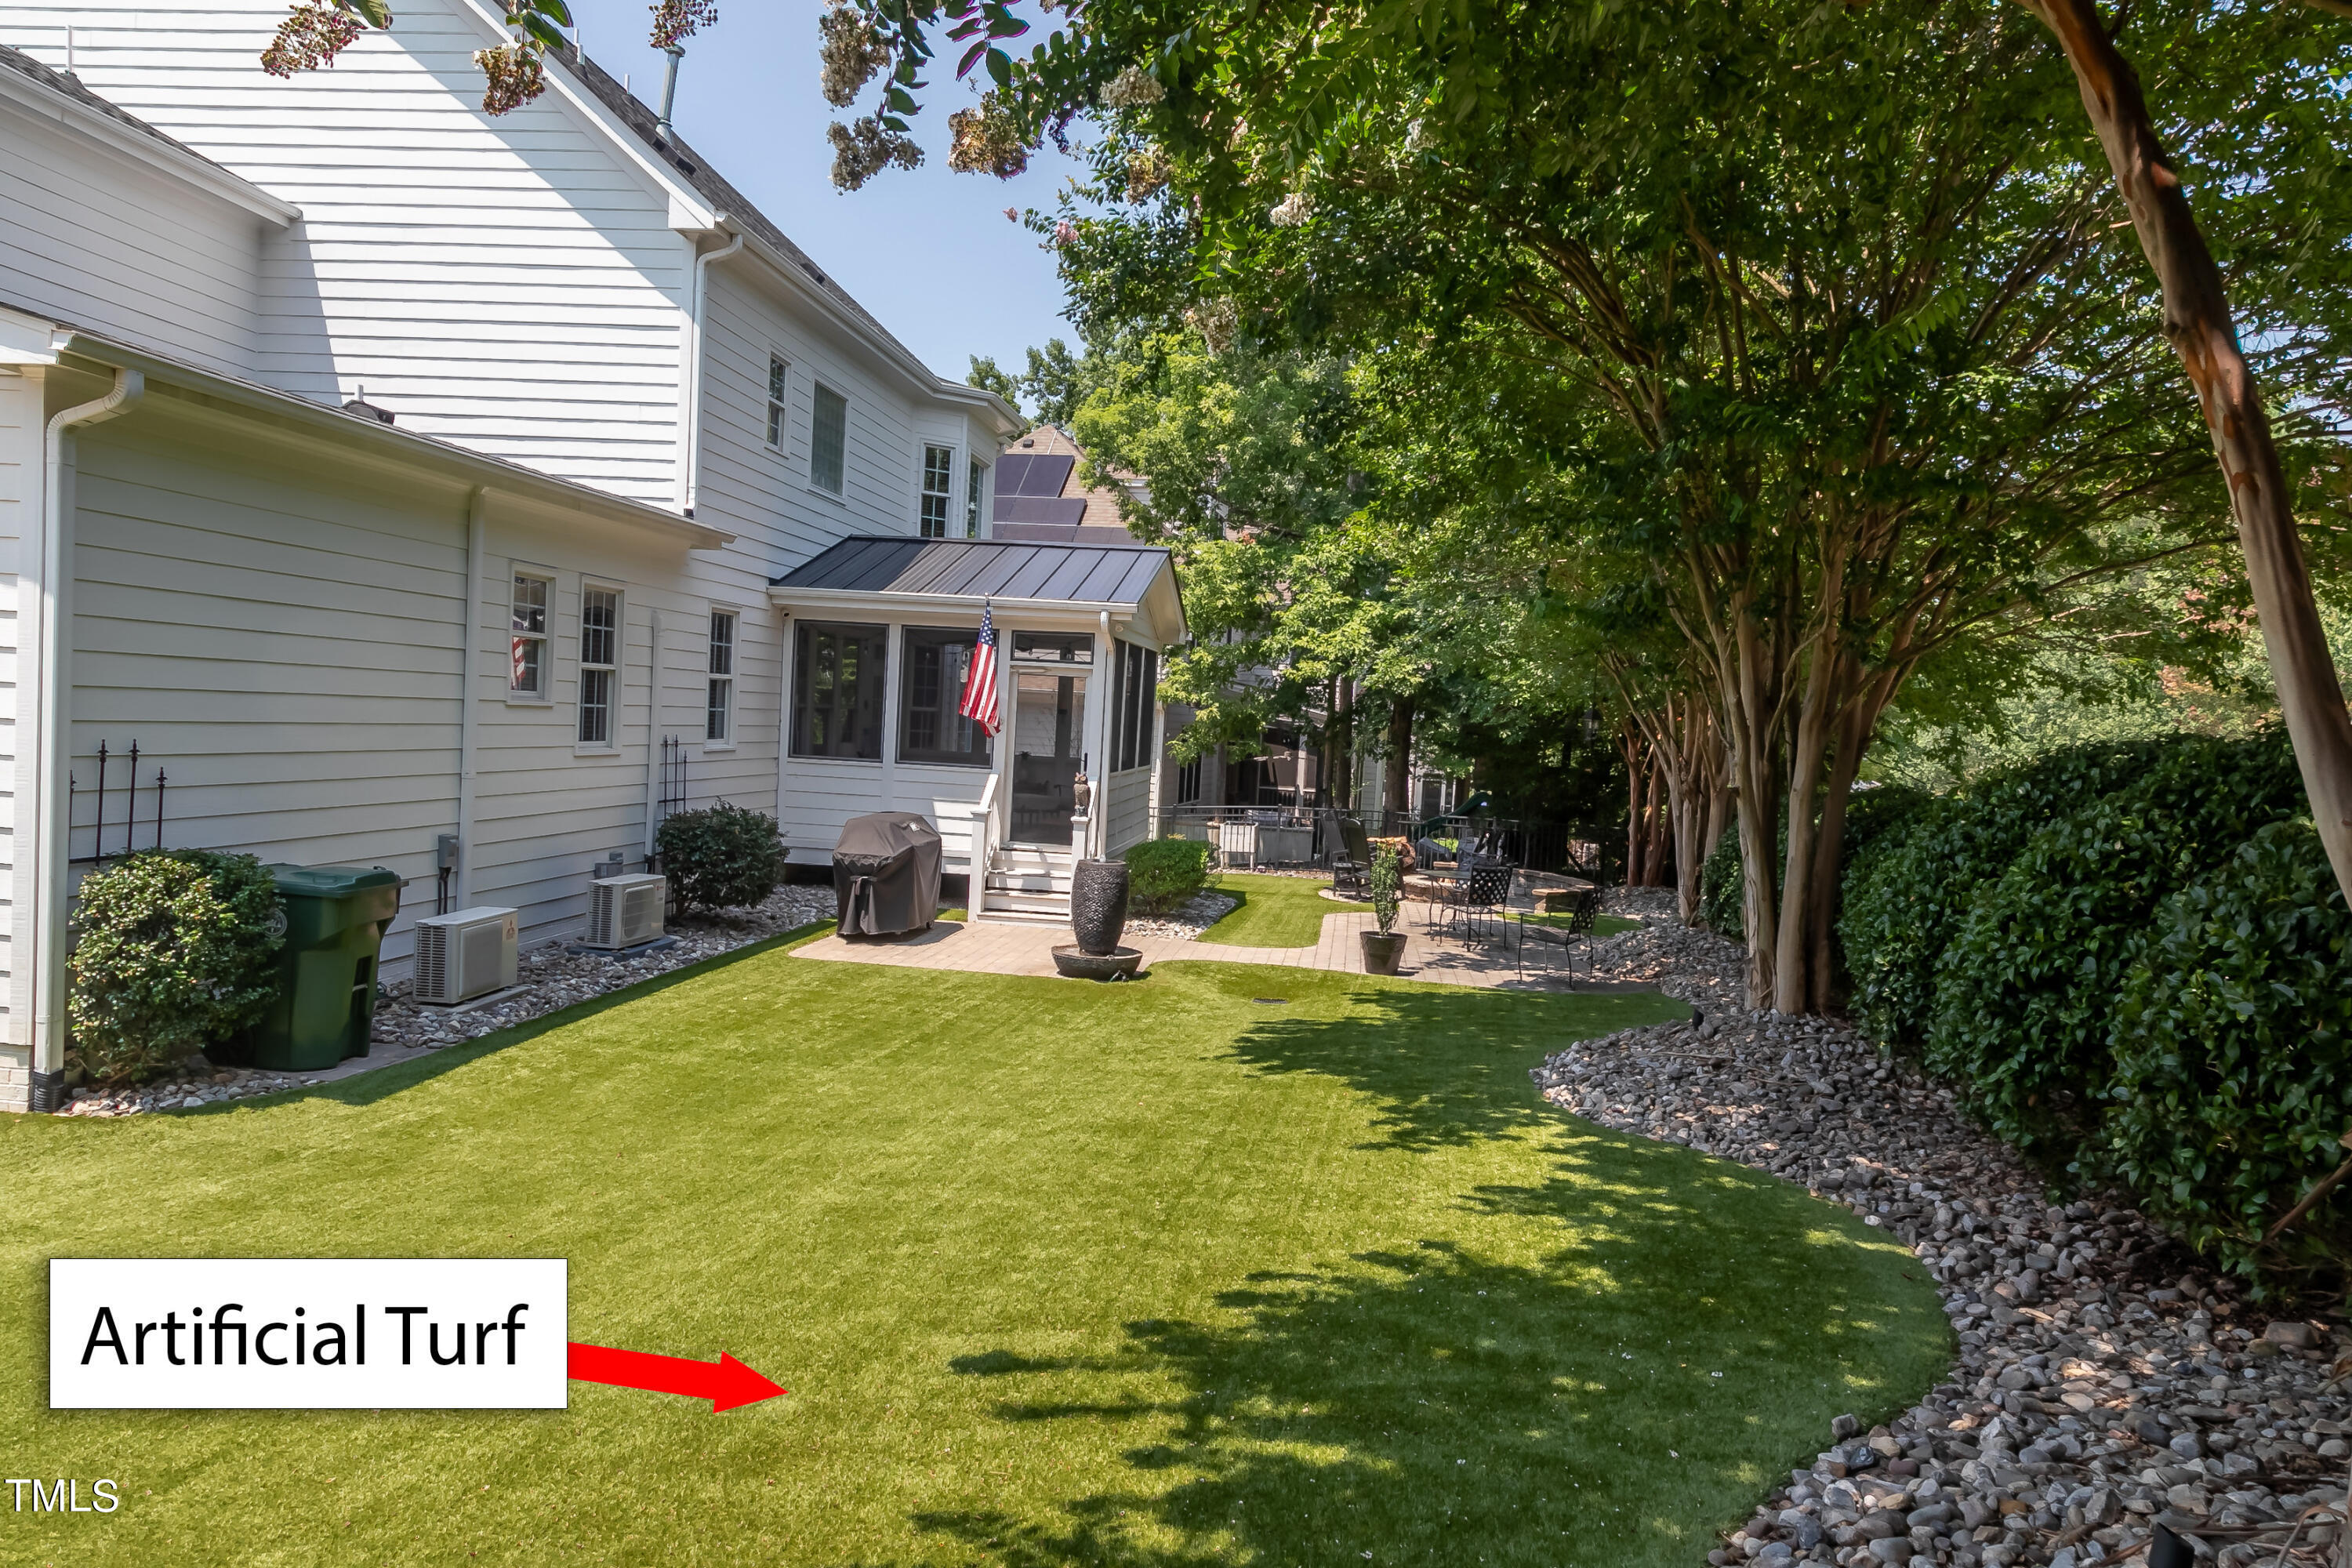
Backyard with artificial turf, shaded patio, and white-sided house.
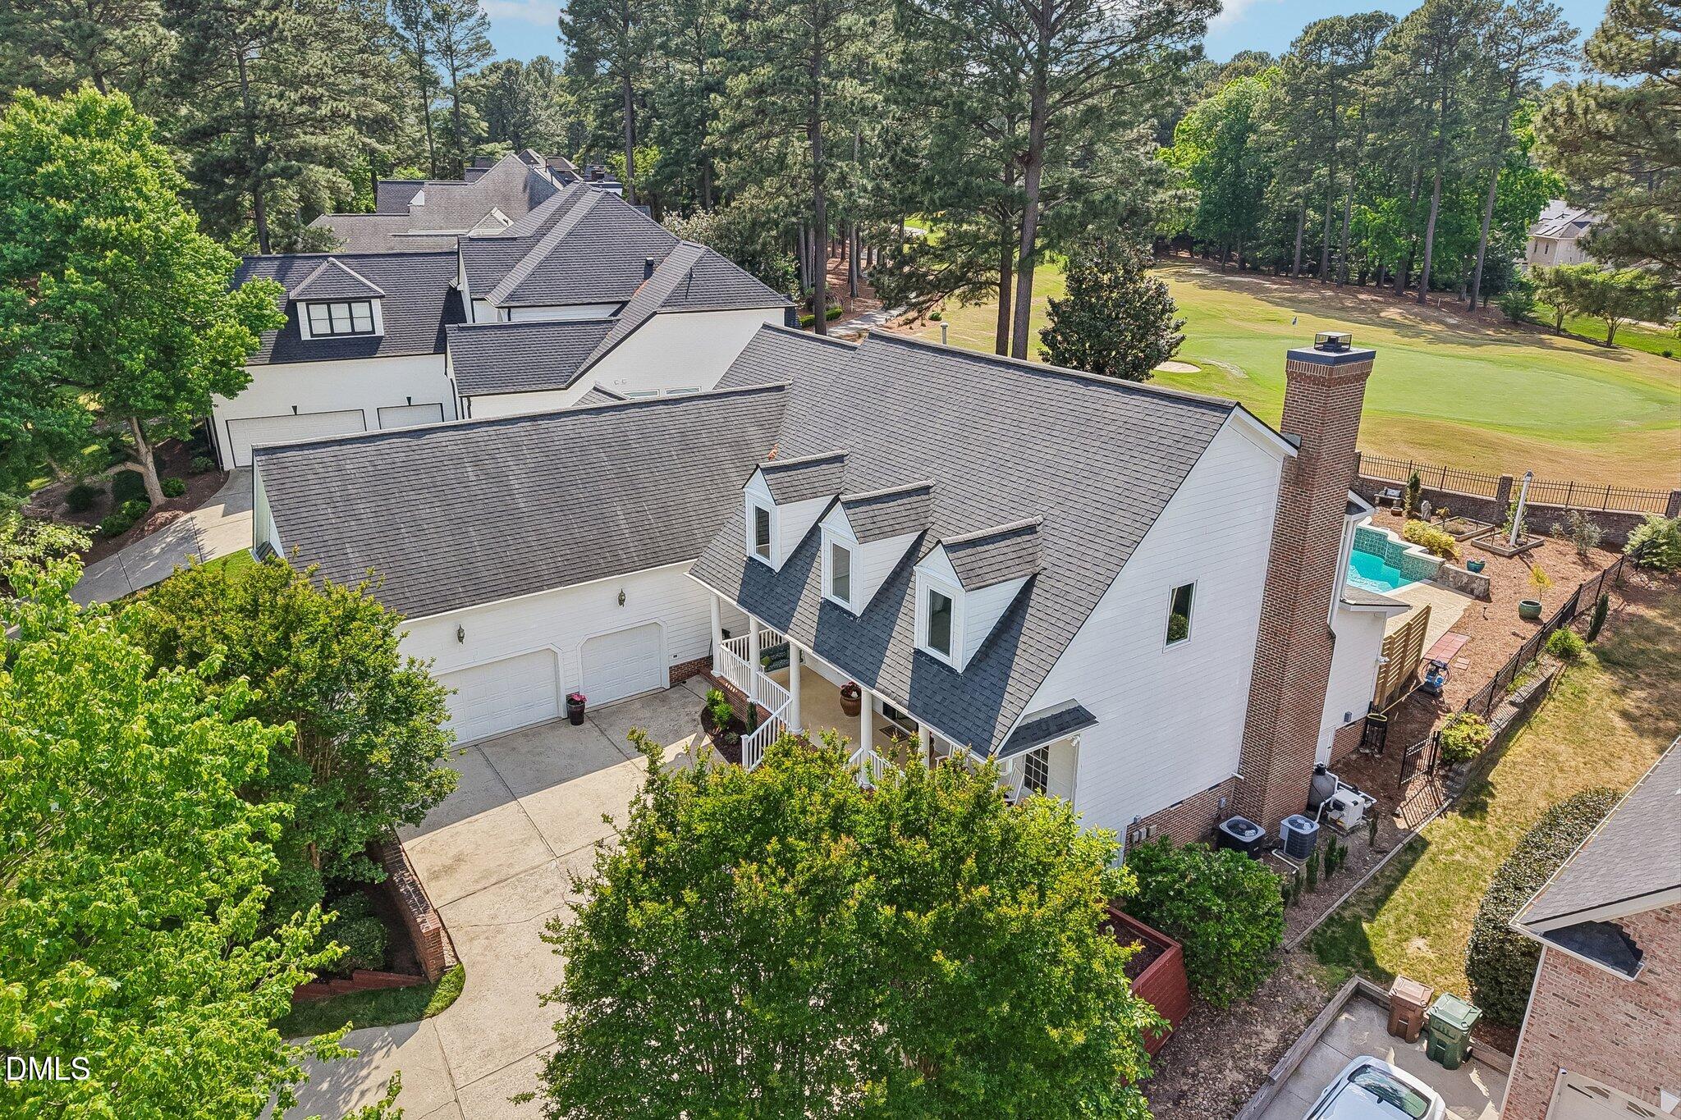
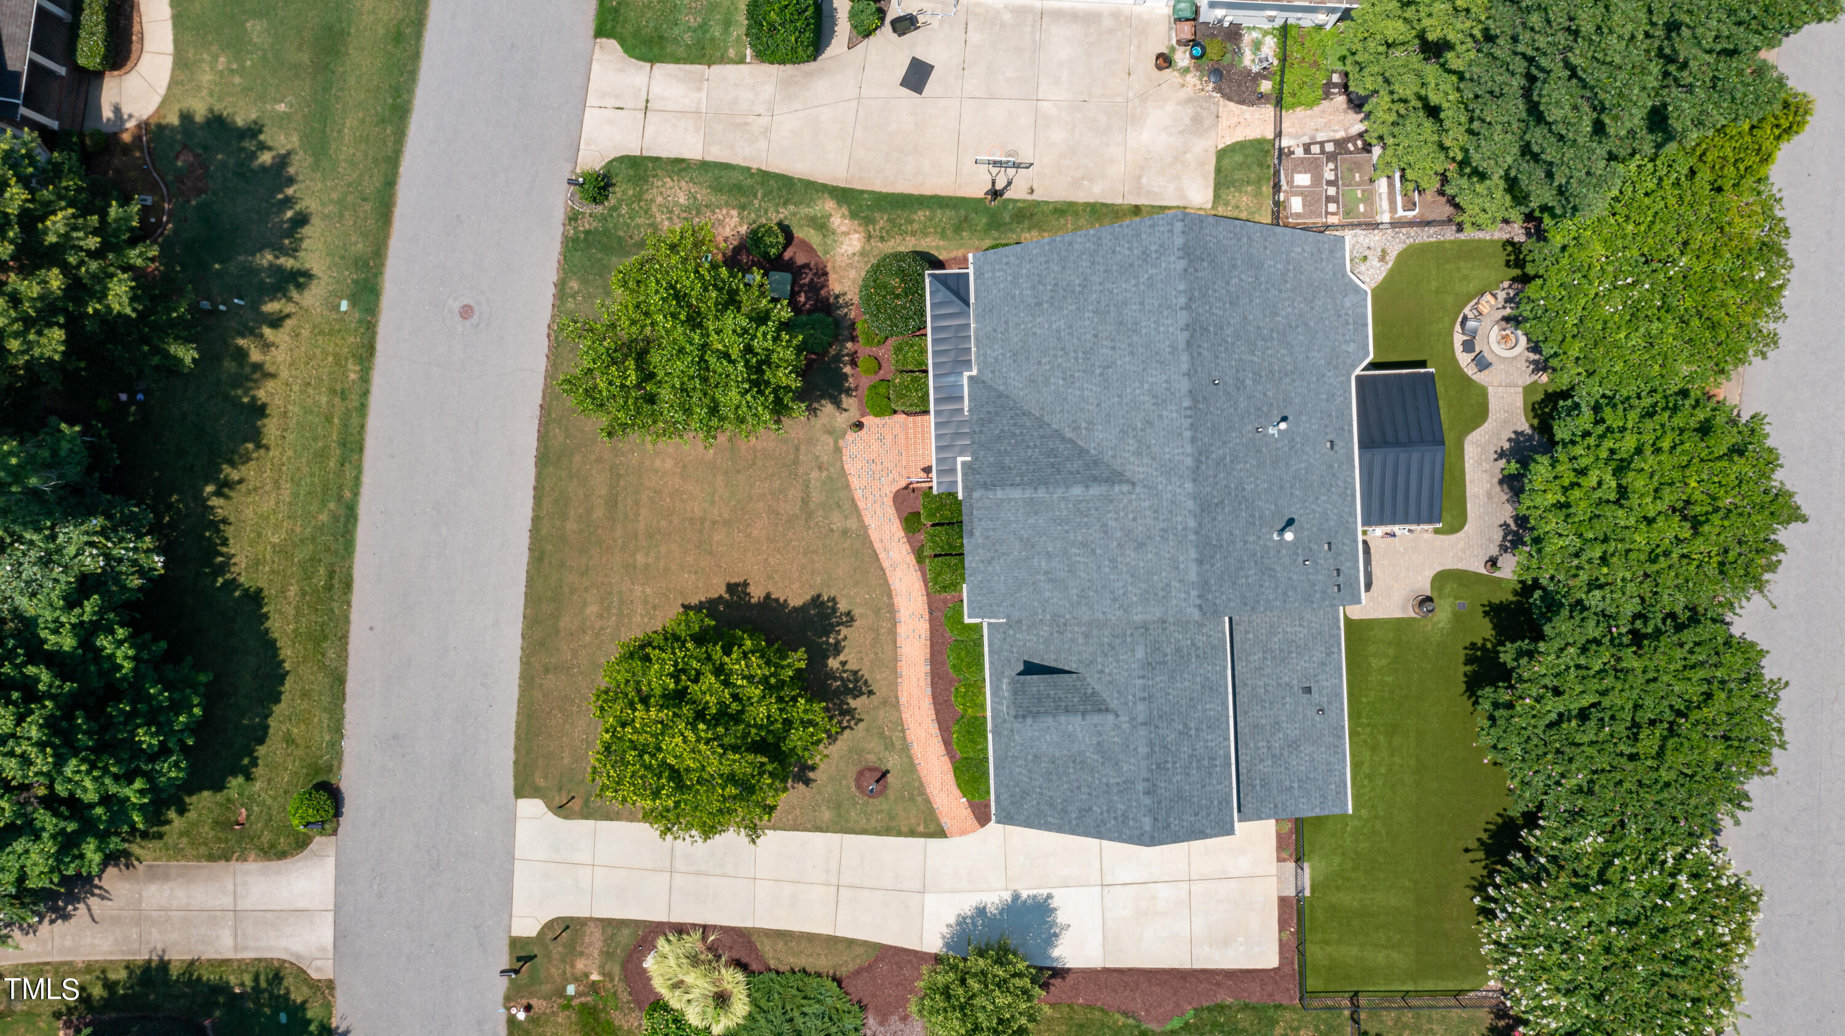
Aerial view of a home with landscaped grounds, brick walkways, and a fenced lawn.
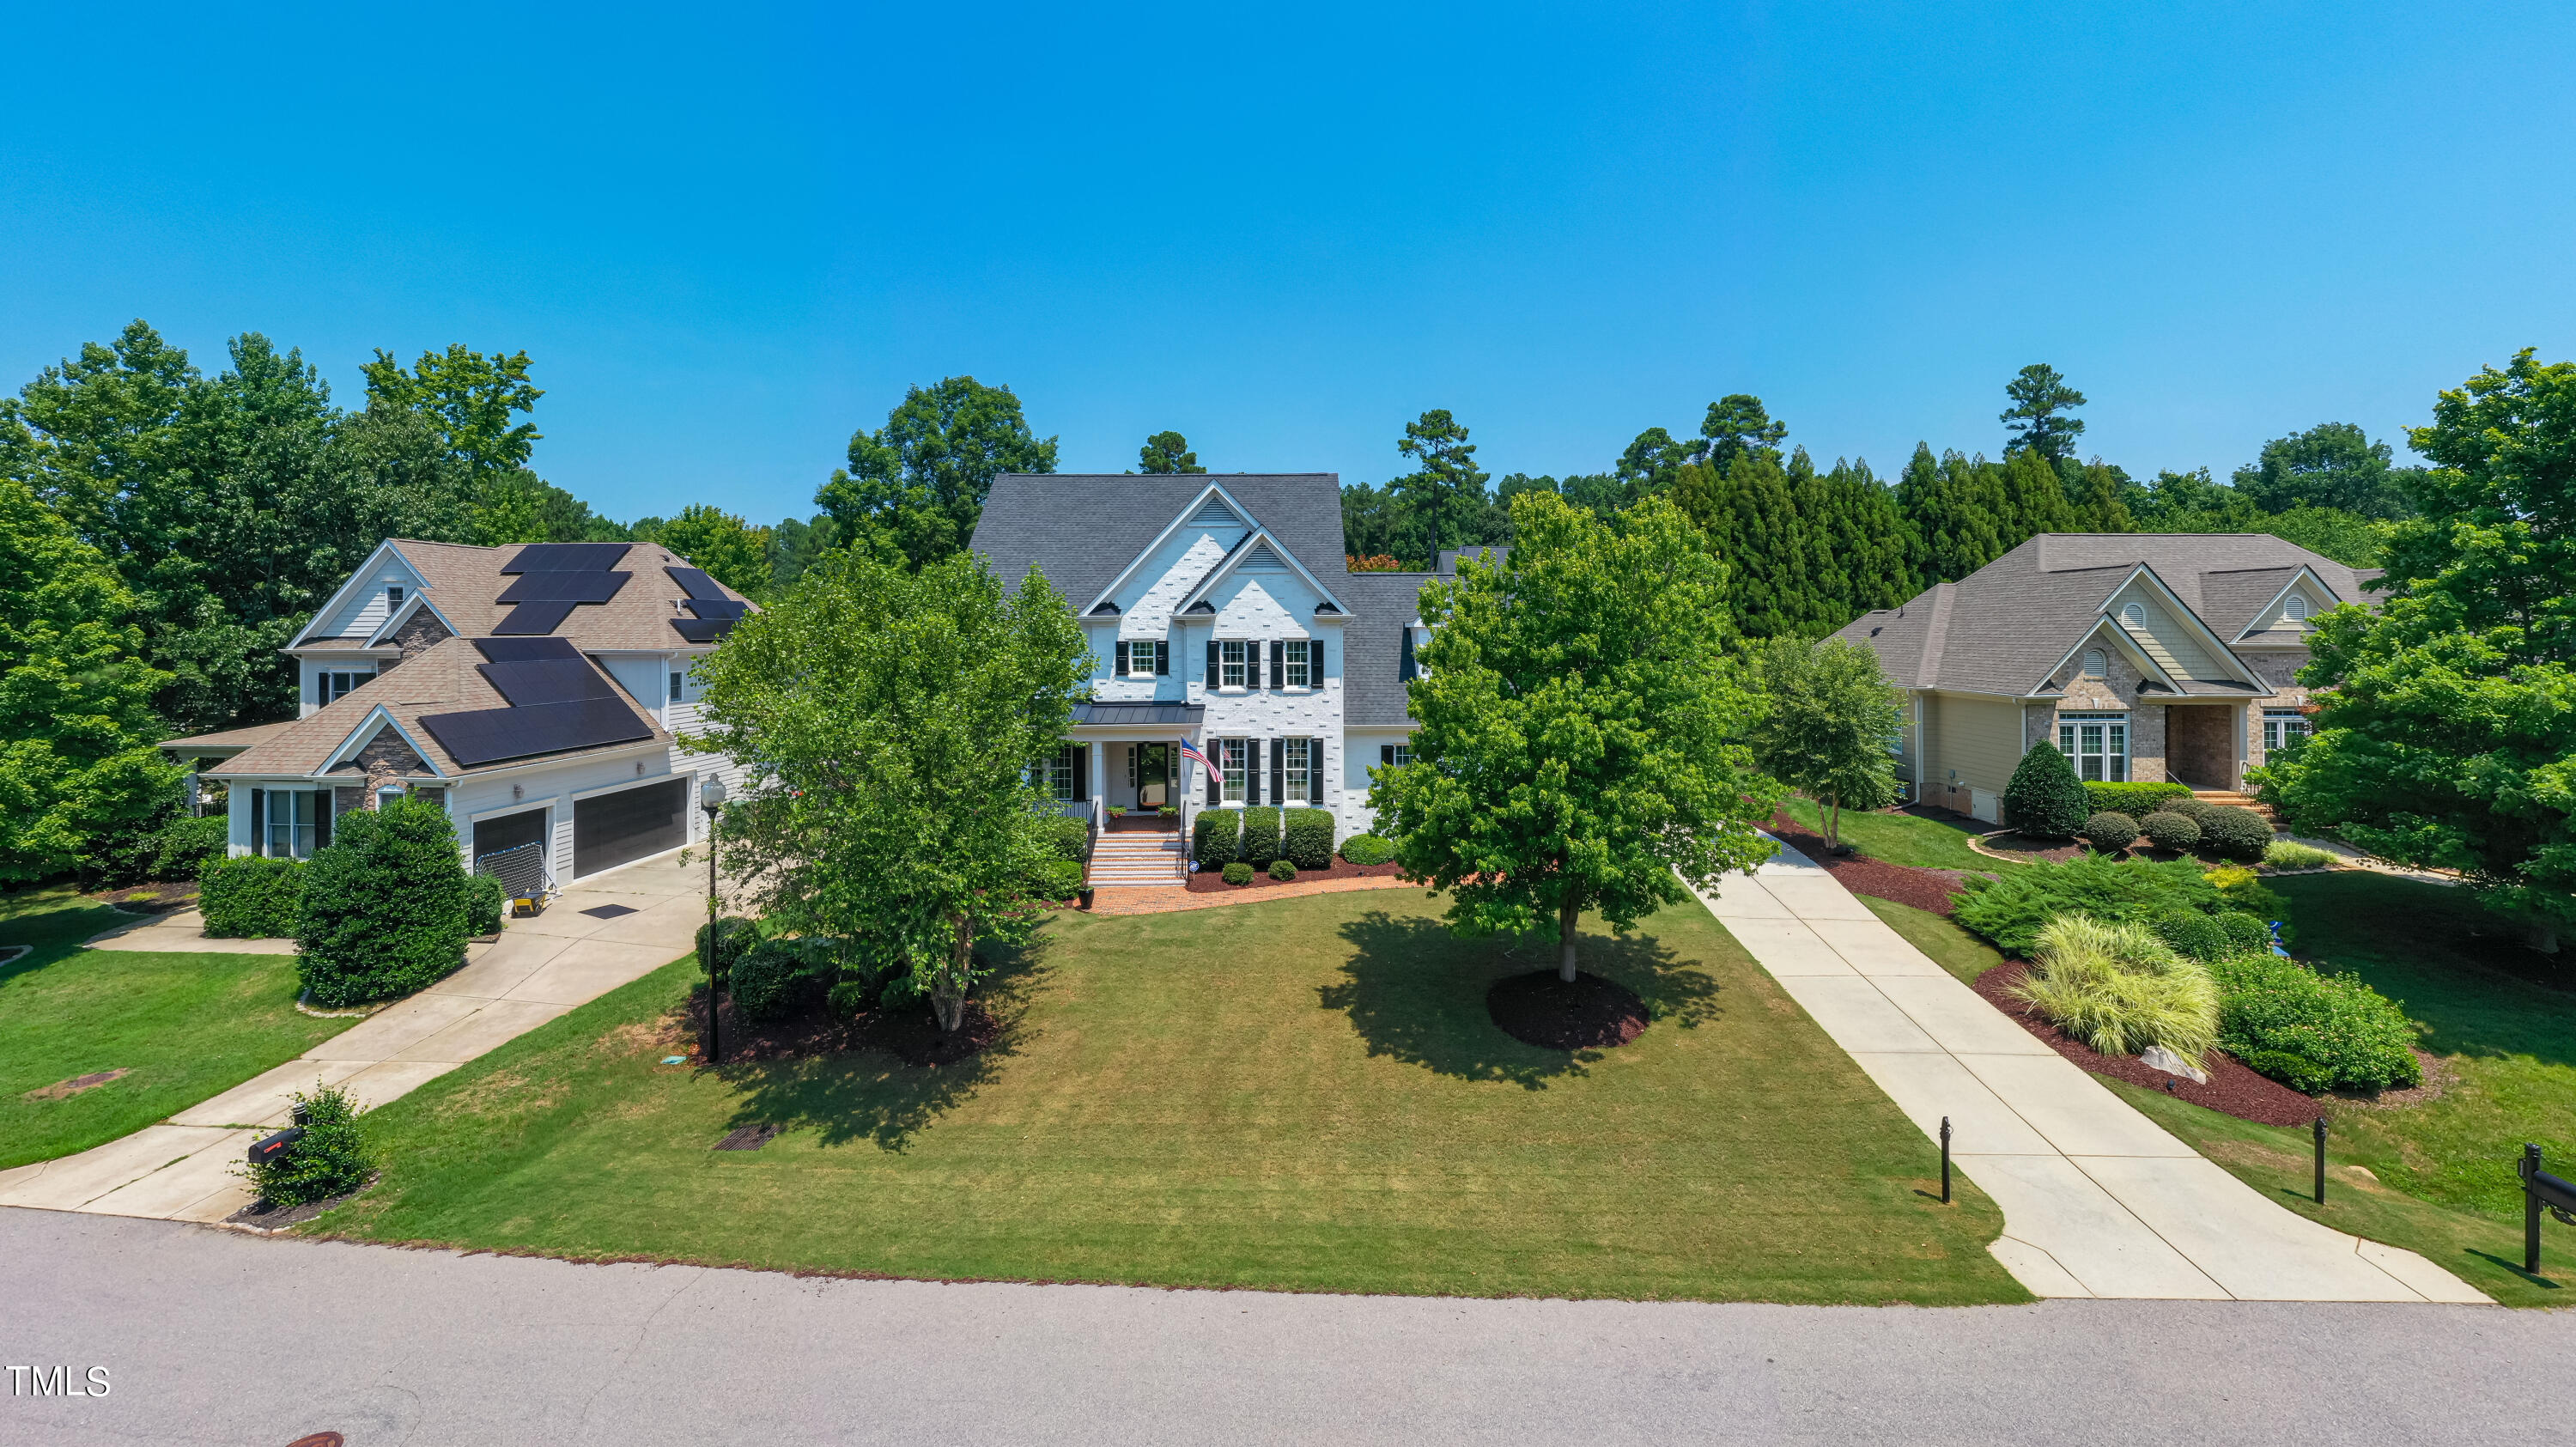
White brick home with dark shutters, front porch, and broad lawn, viewed from above the street.
Aerial view of a white two-story home with a gray roof, brick walkway, and front-yard trees.
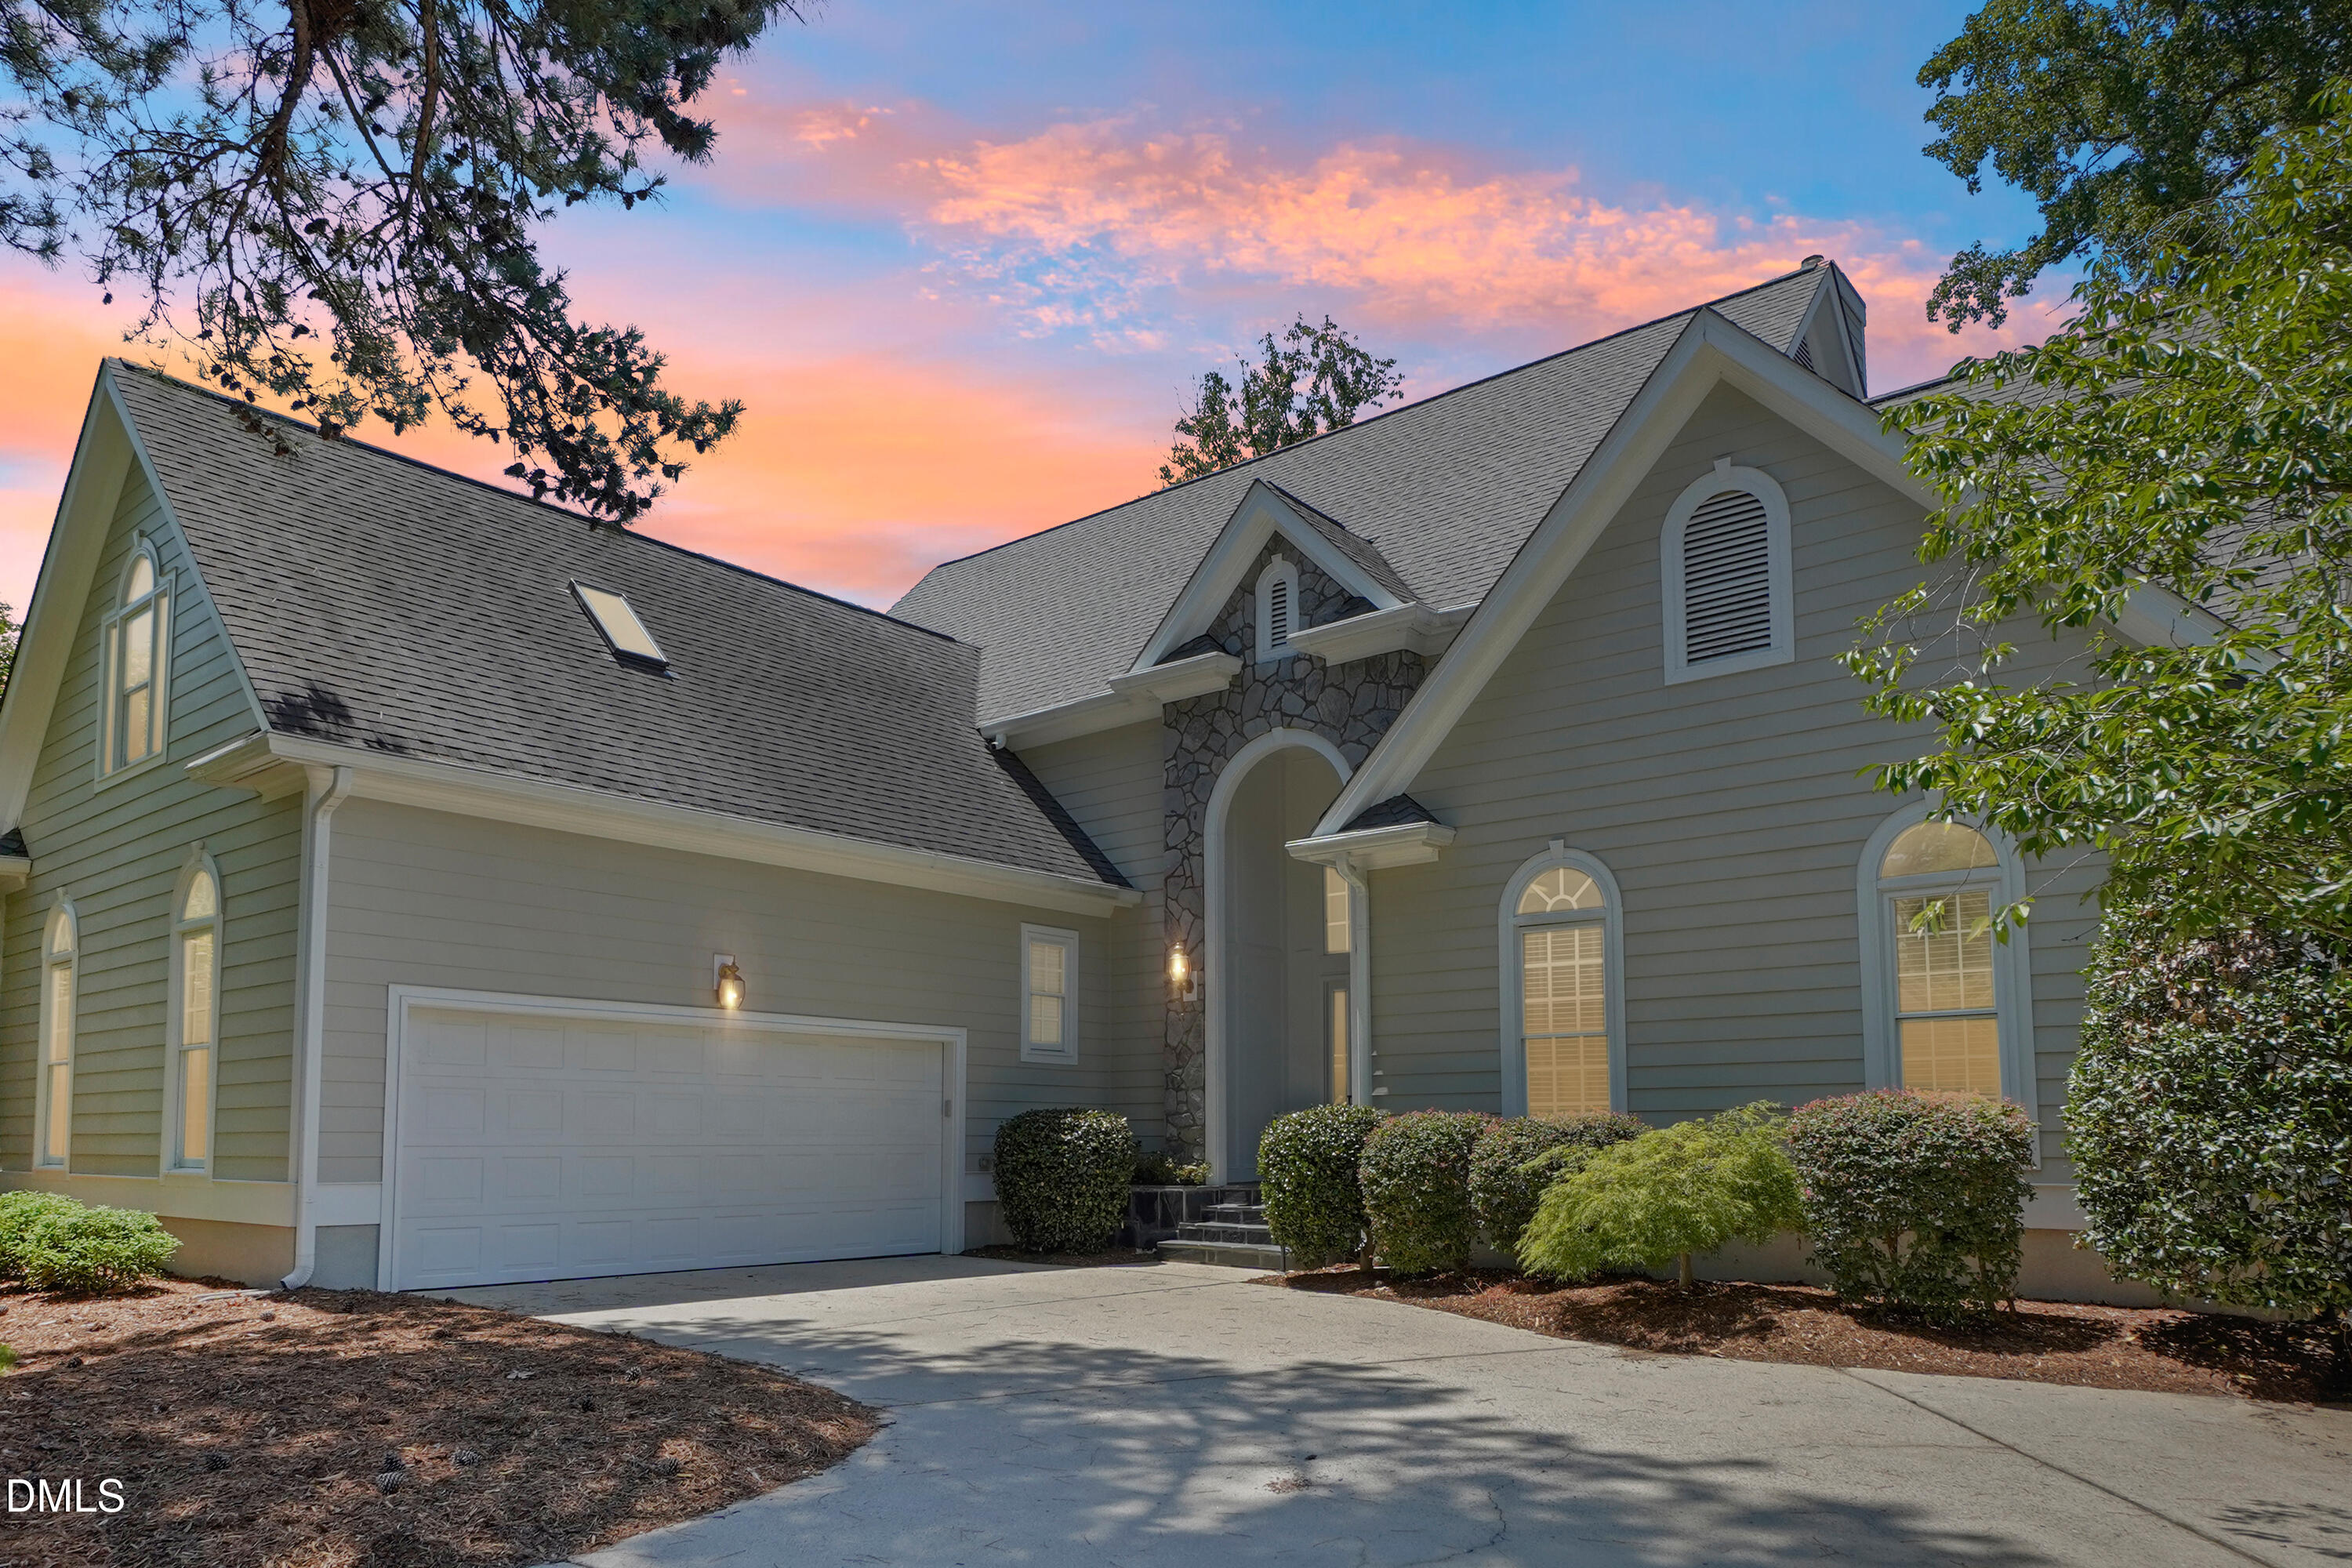
White two-story home with steep gables, dark shutters, brick accents, and an attached garage.
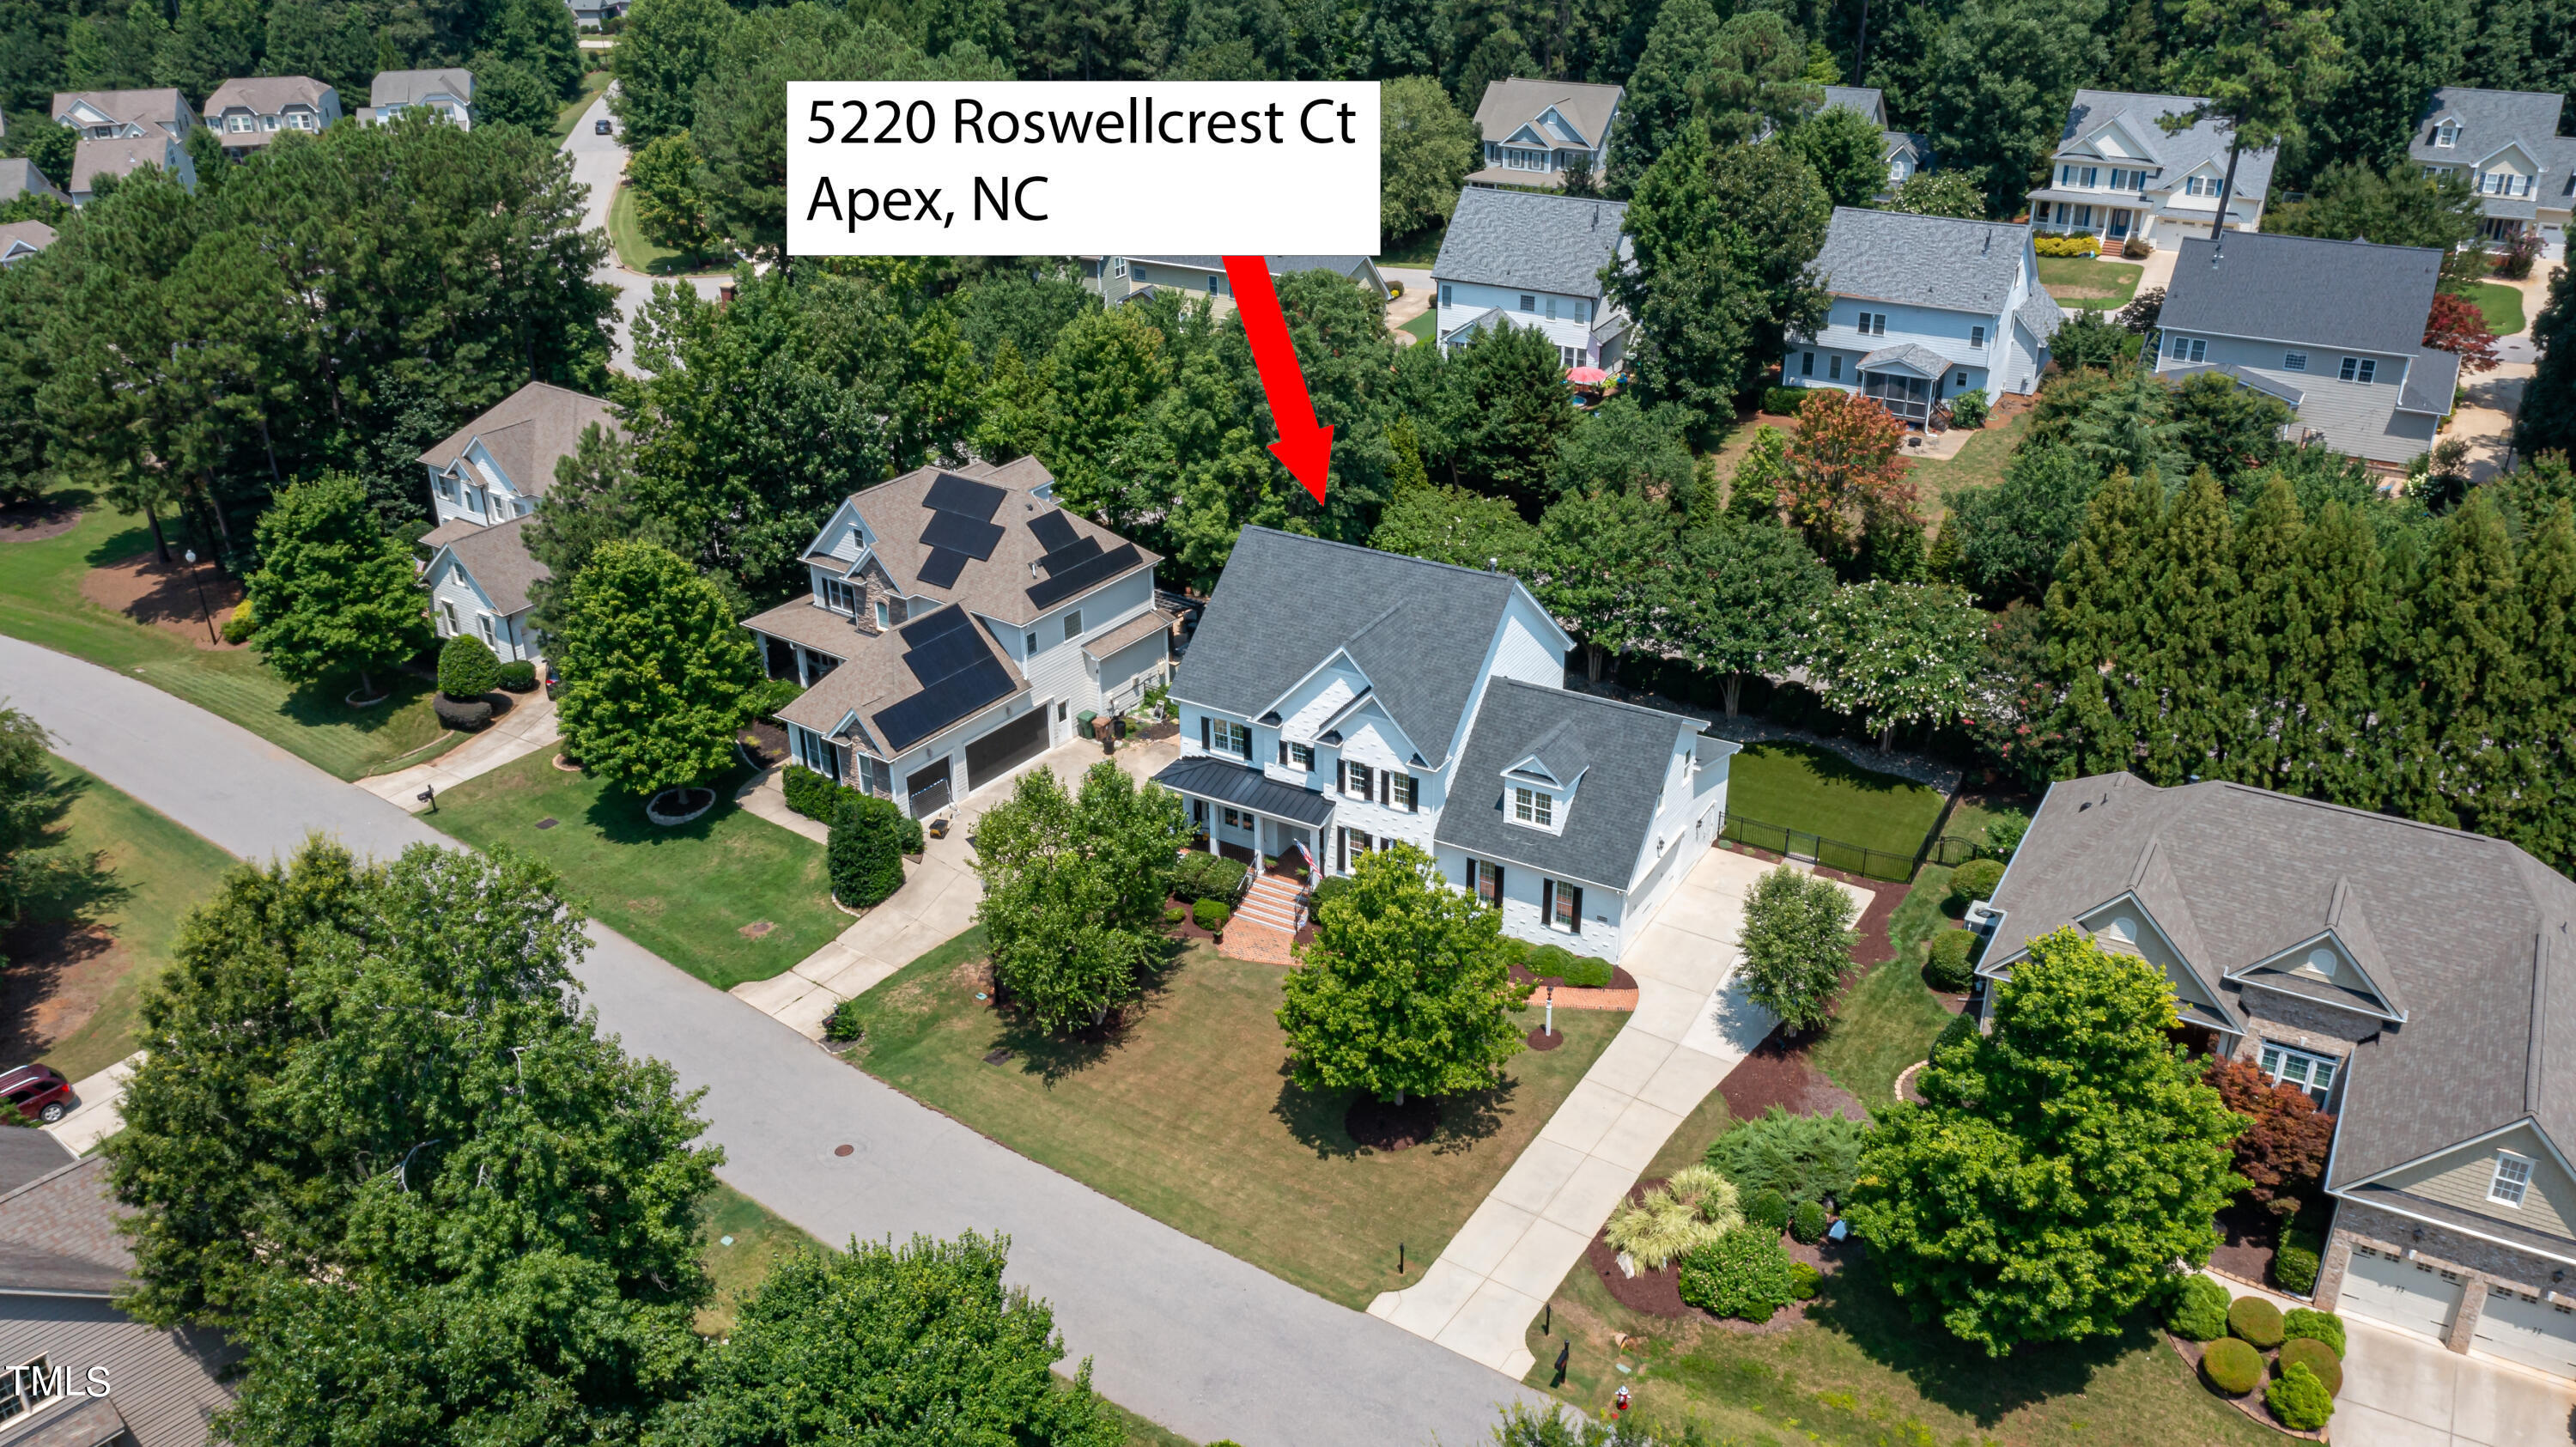
Aerial view of 5220 Roswellcrest Court, a home with rooftop solar panels in a tree-lined neighborhood.
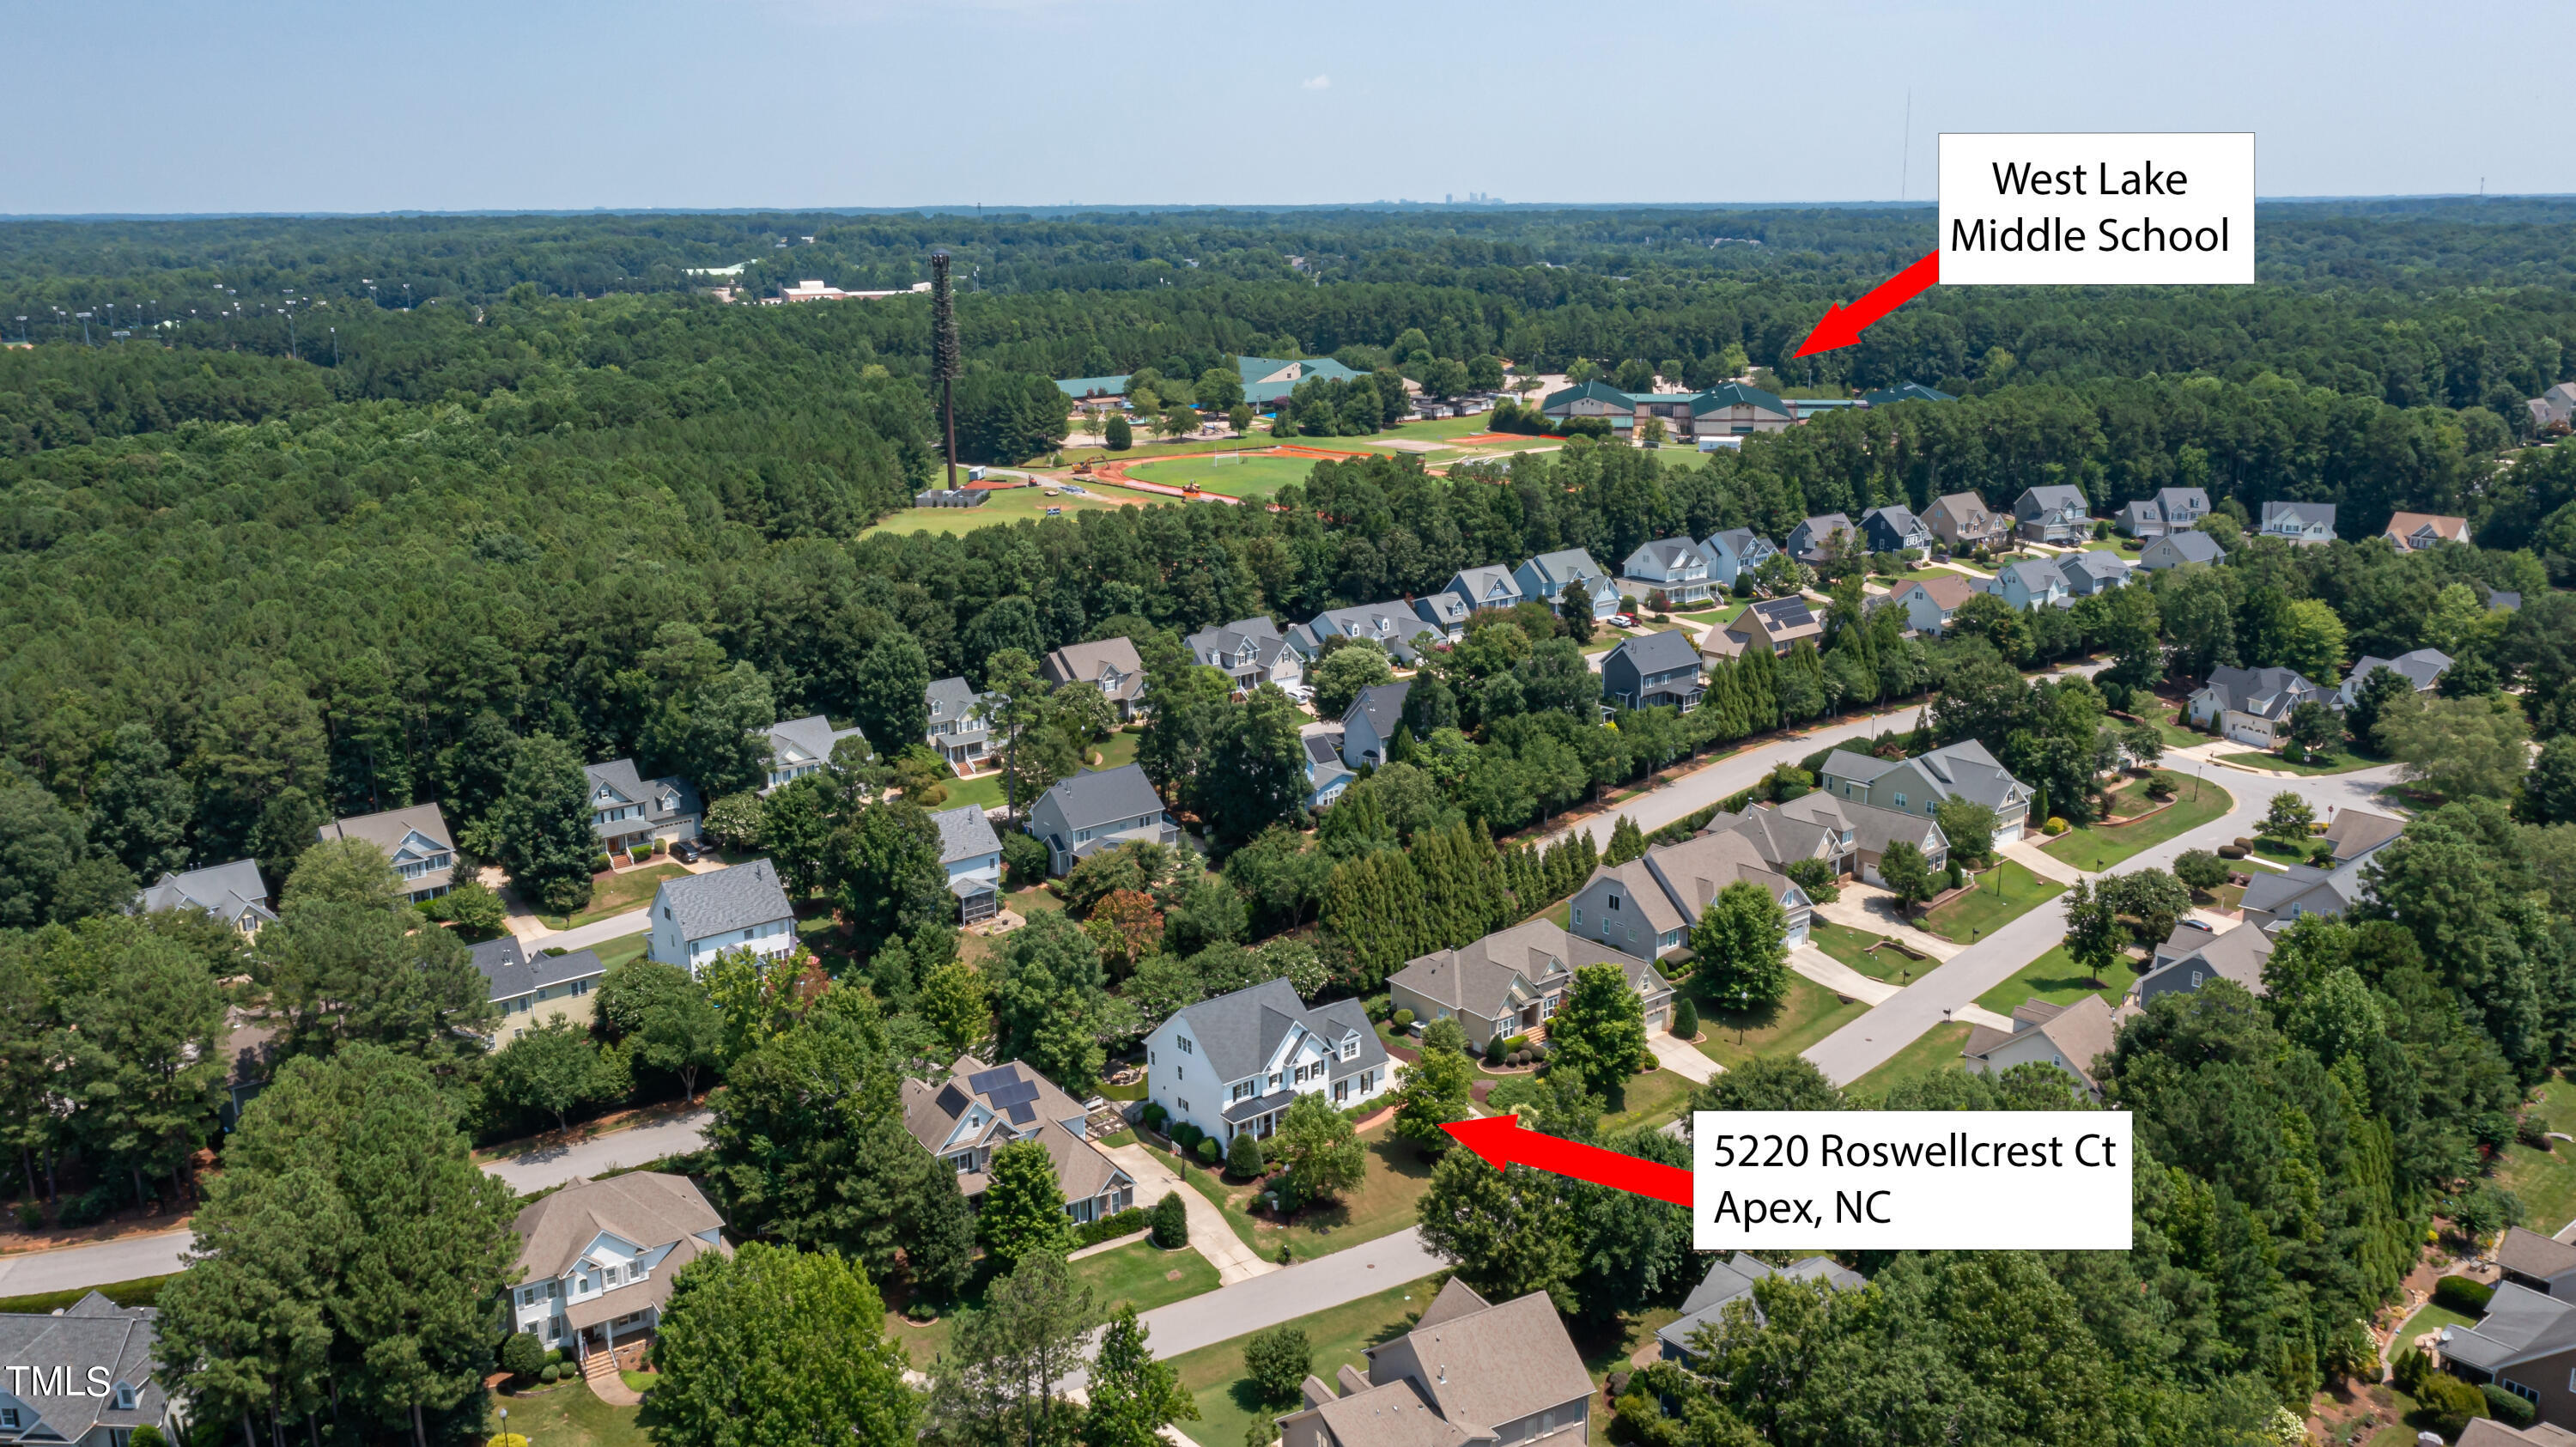
Aerial view of 5220 Roswellcrest Court amid a leafy neighborhood, with West Lake Middle School nearby.
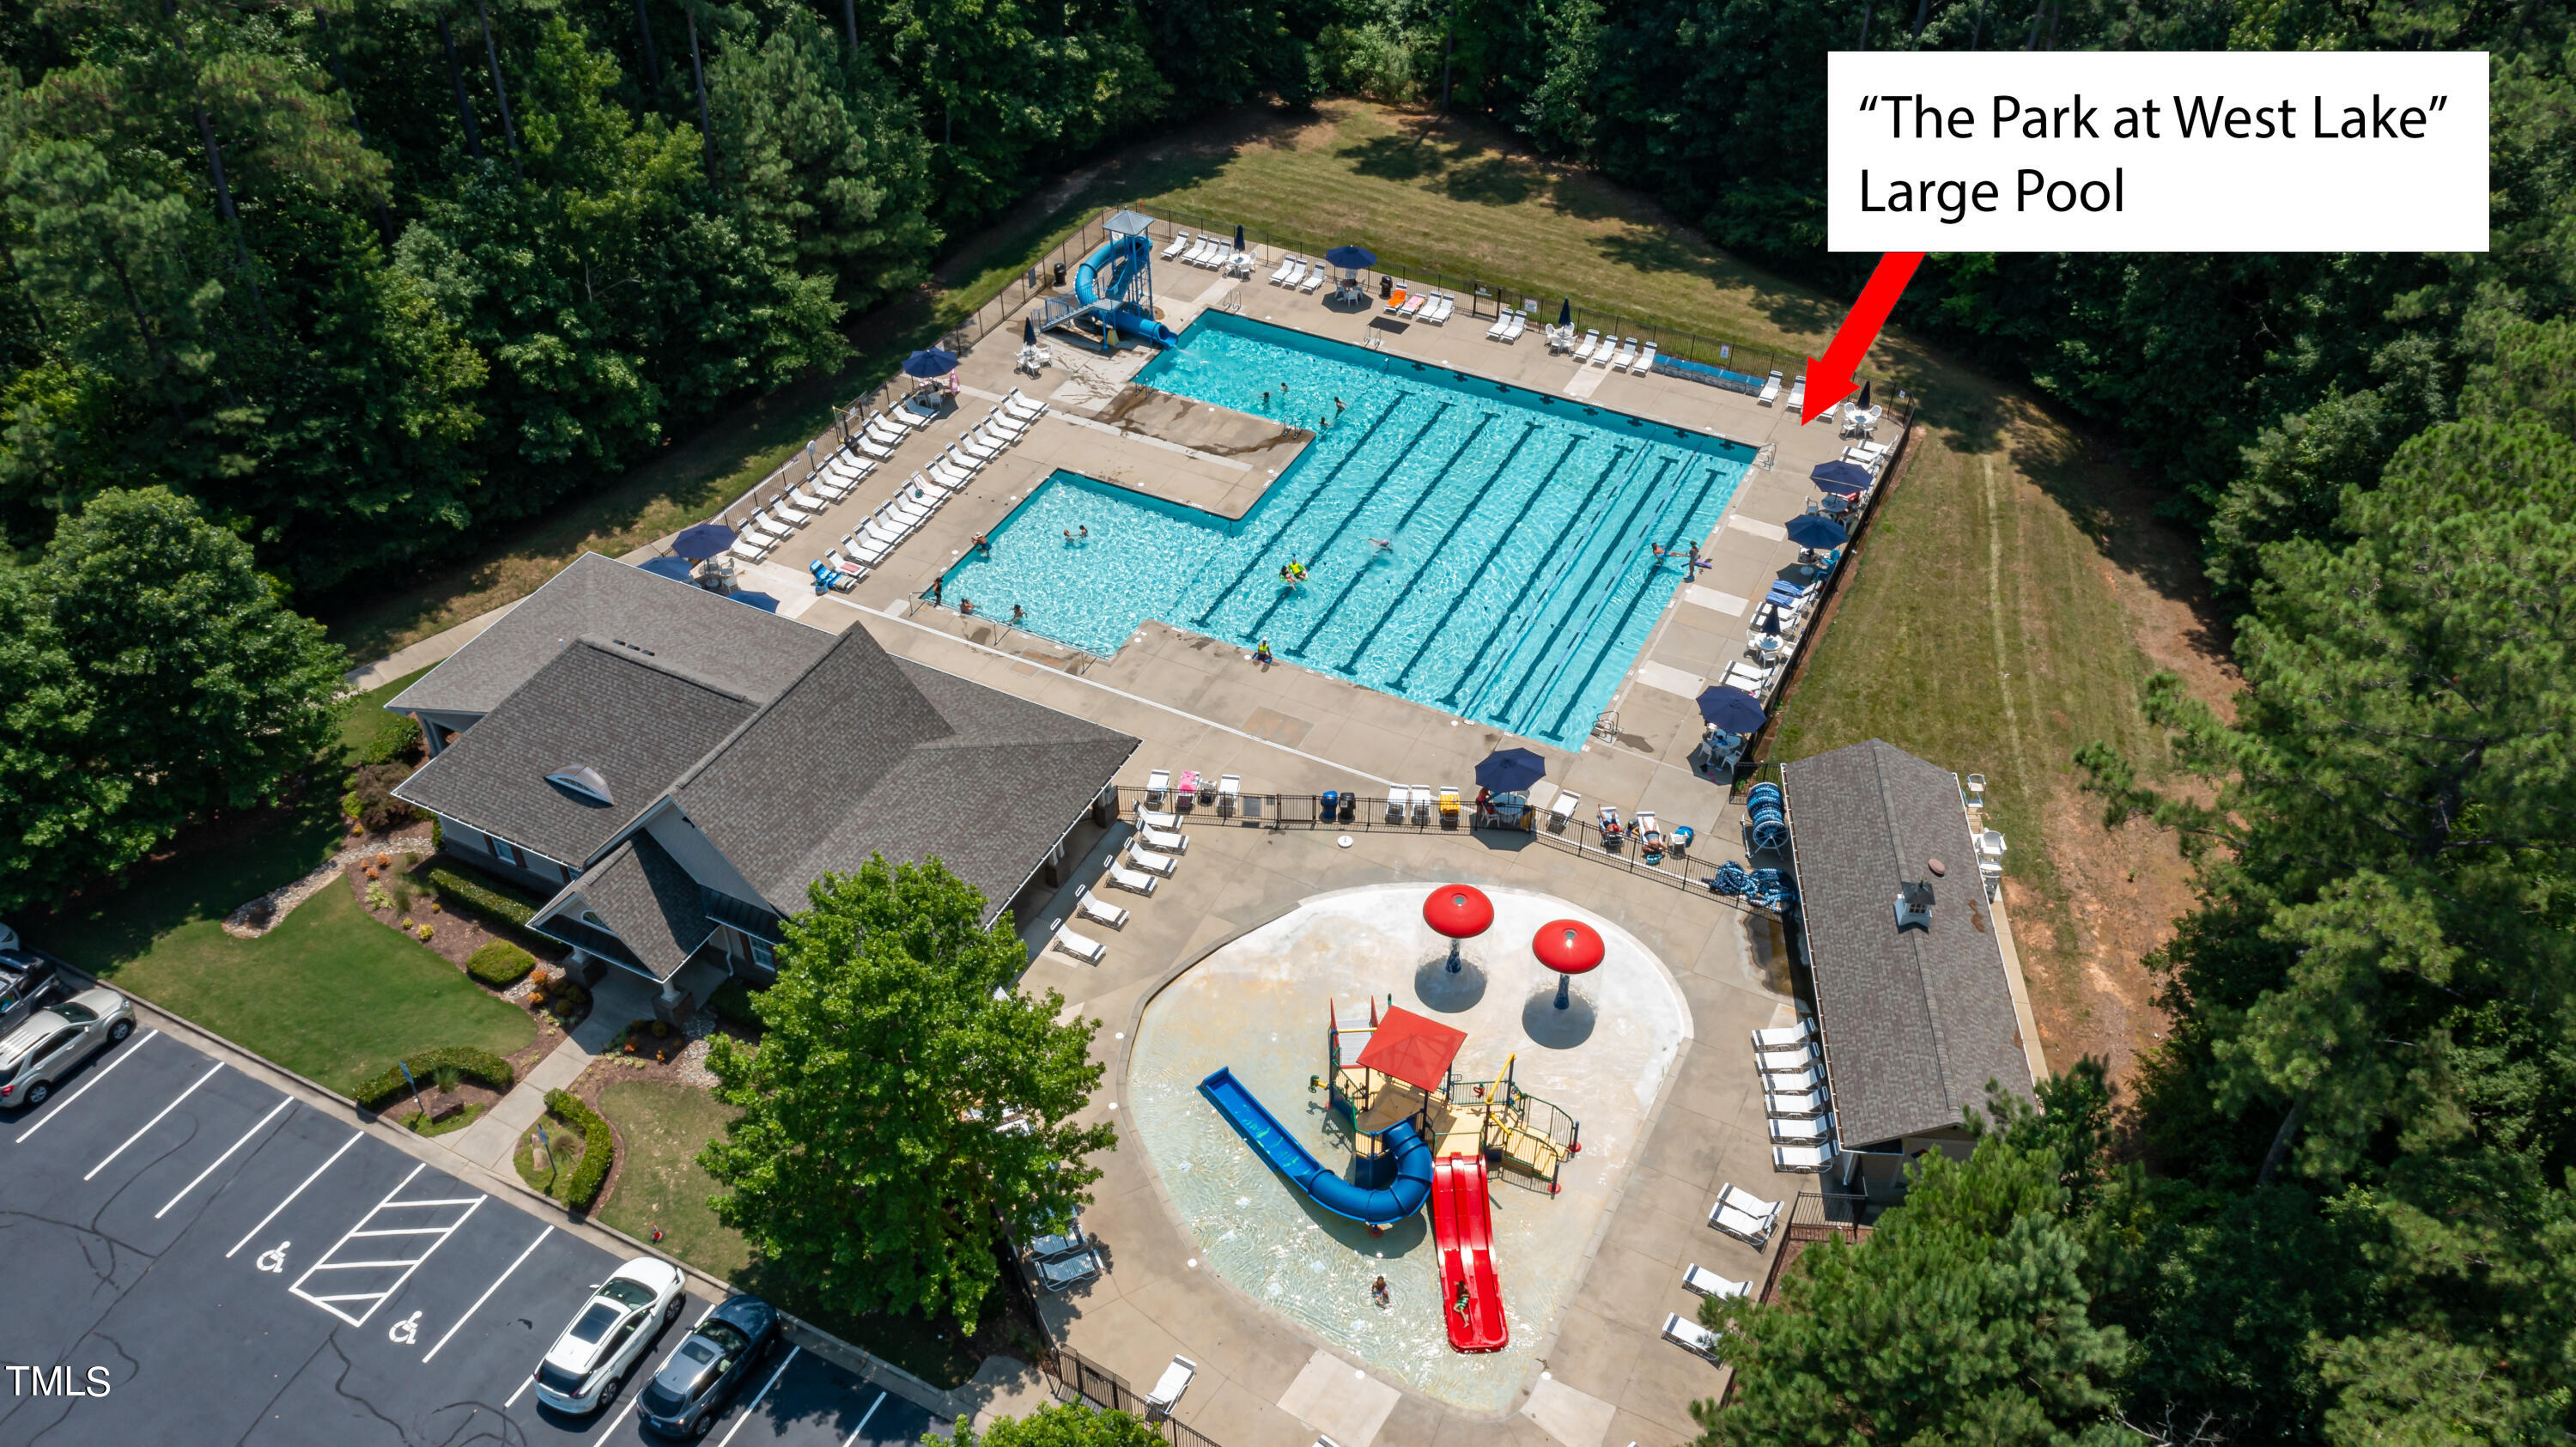
Community pool complex with lap lanes, water slides, and a children’s splash area.
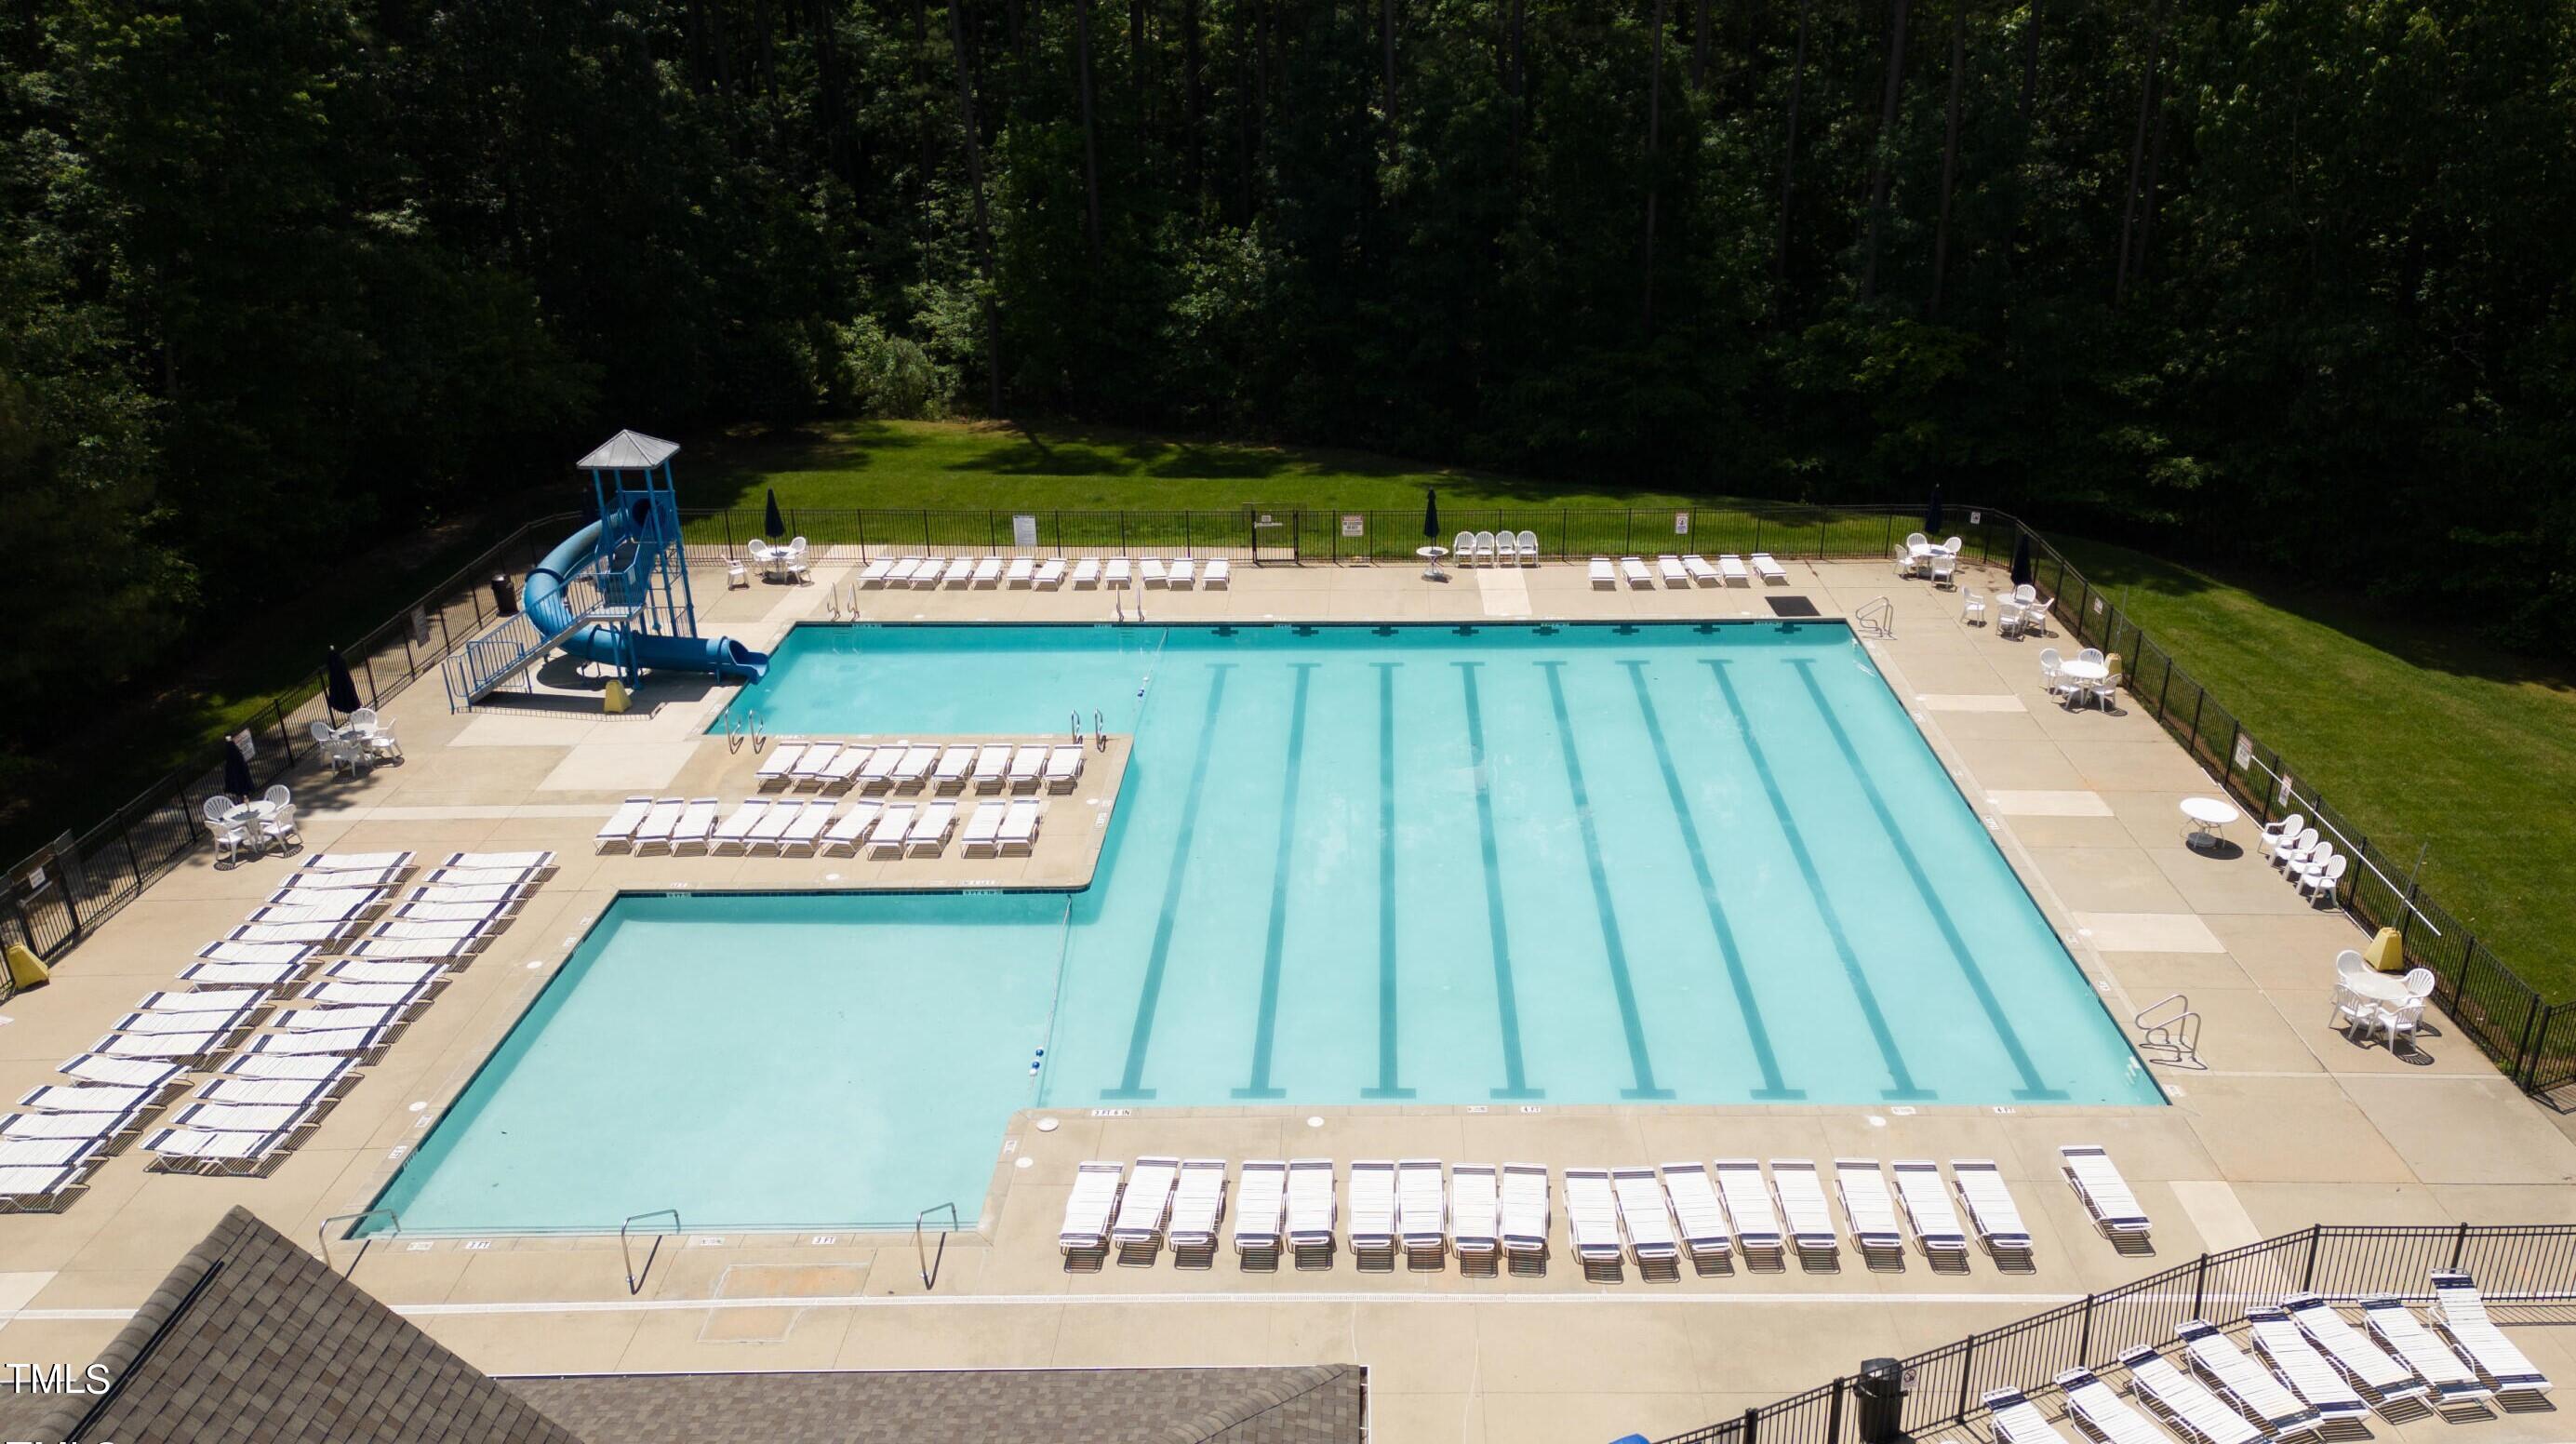
Aerial view of a community swimming pool with a blue slide and rows of lounge chairs.
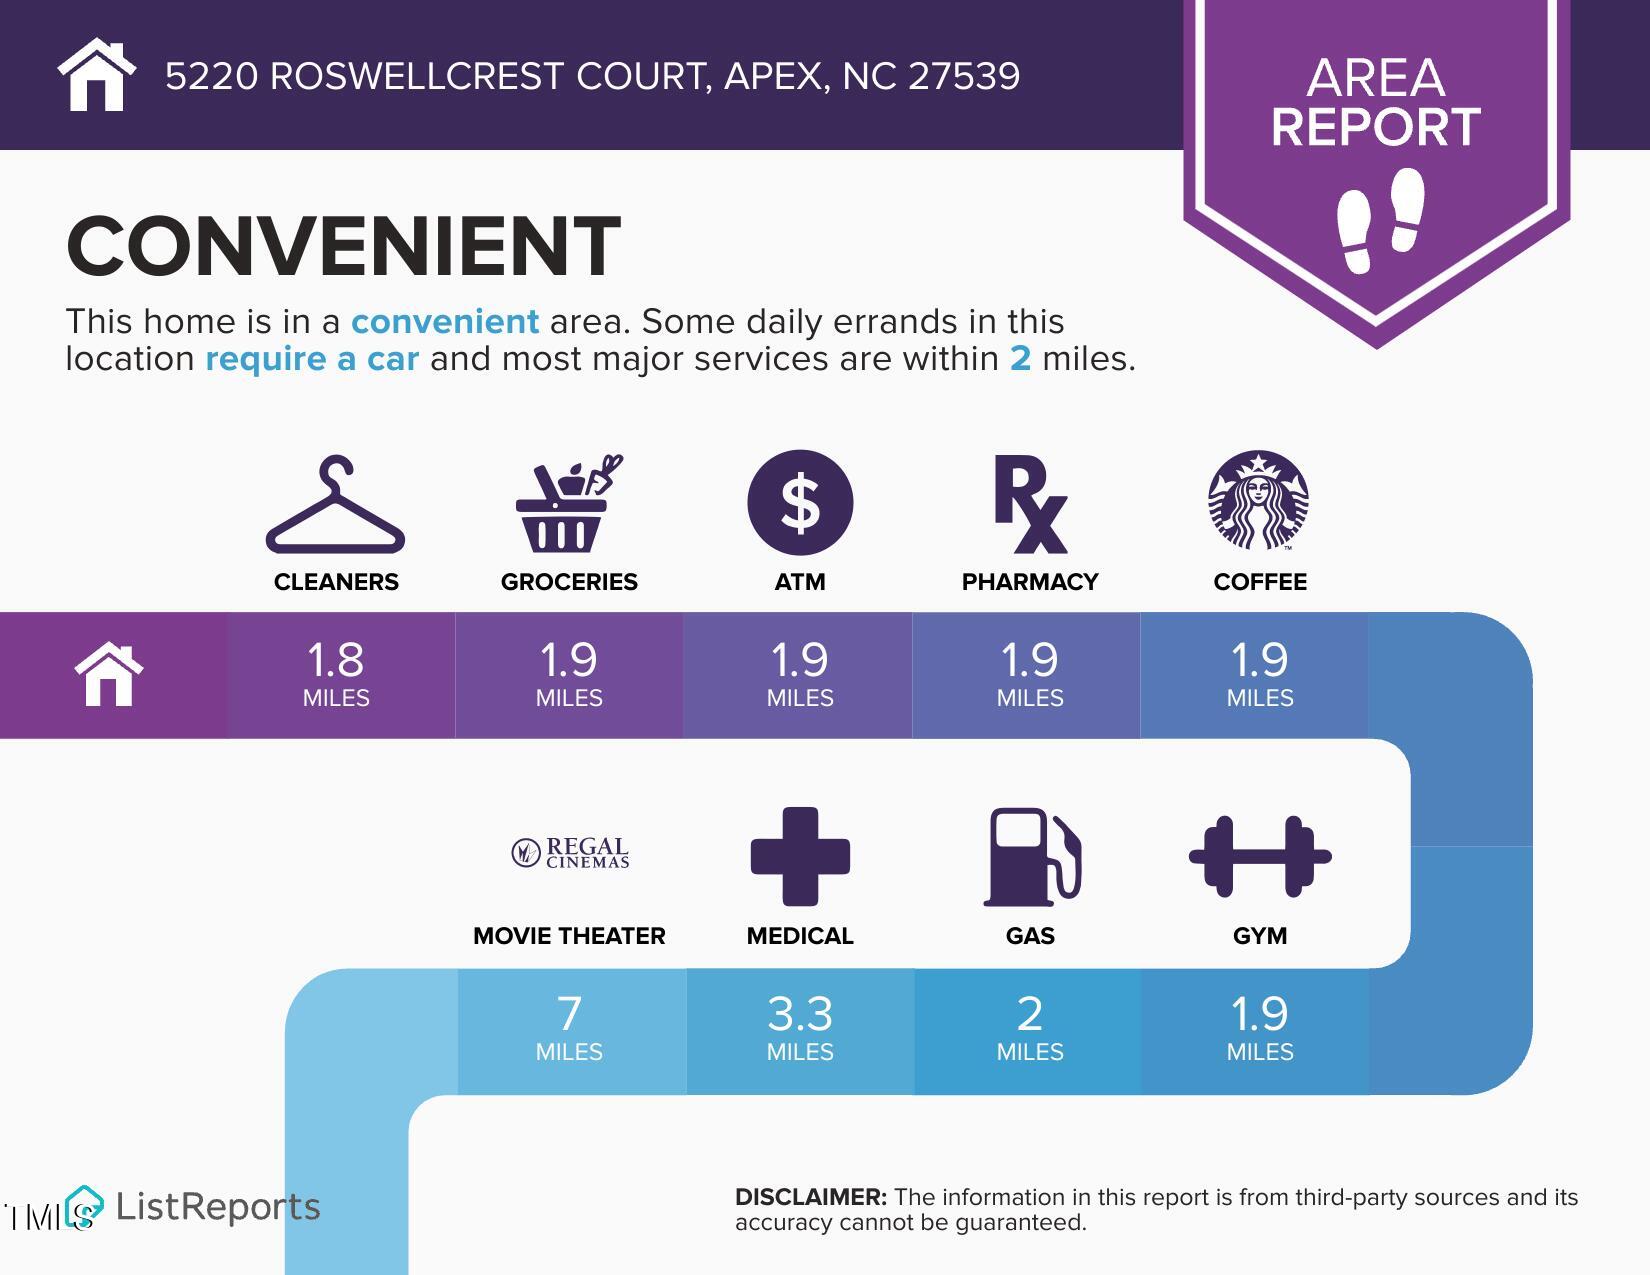
Area report infographic showing nearby services and their distances from 5220 Roswellcrest Court.
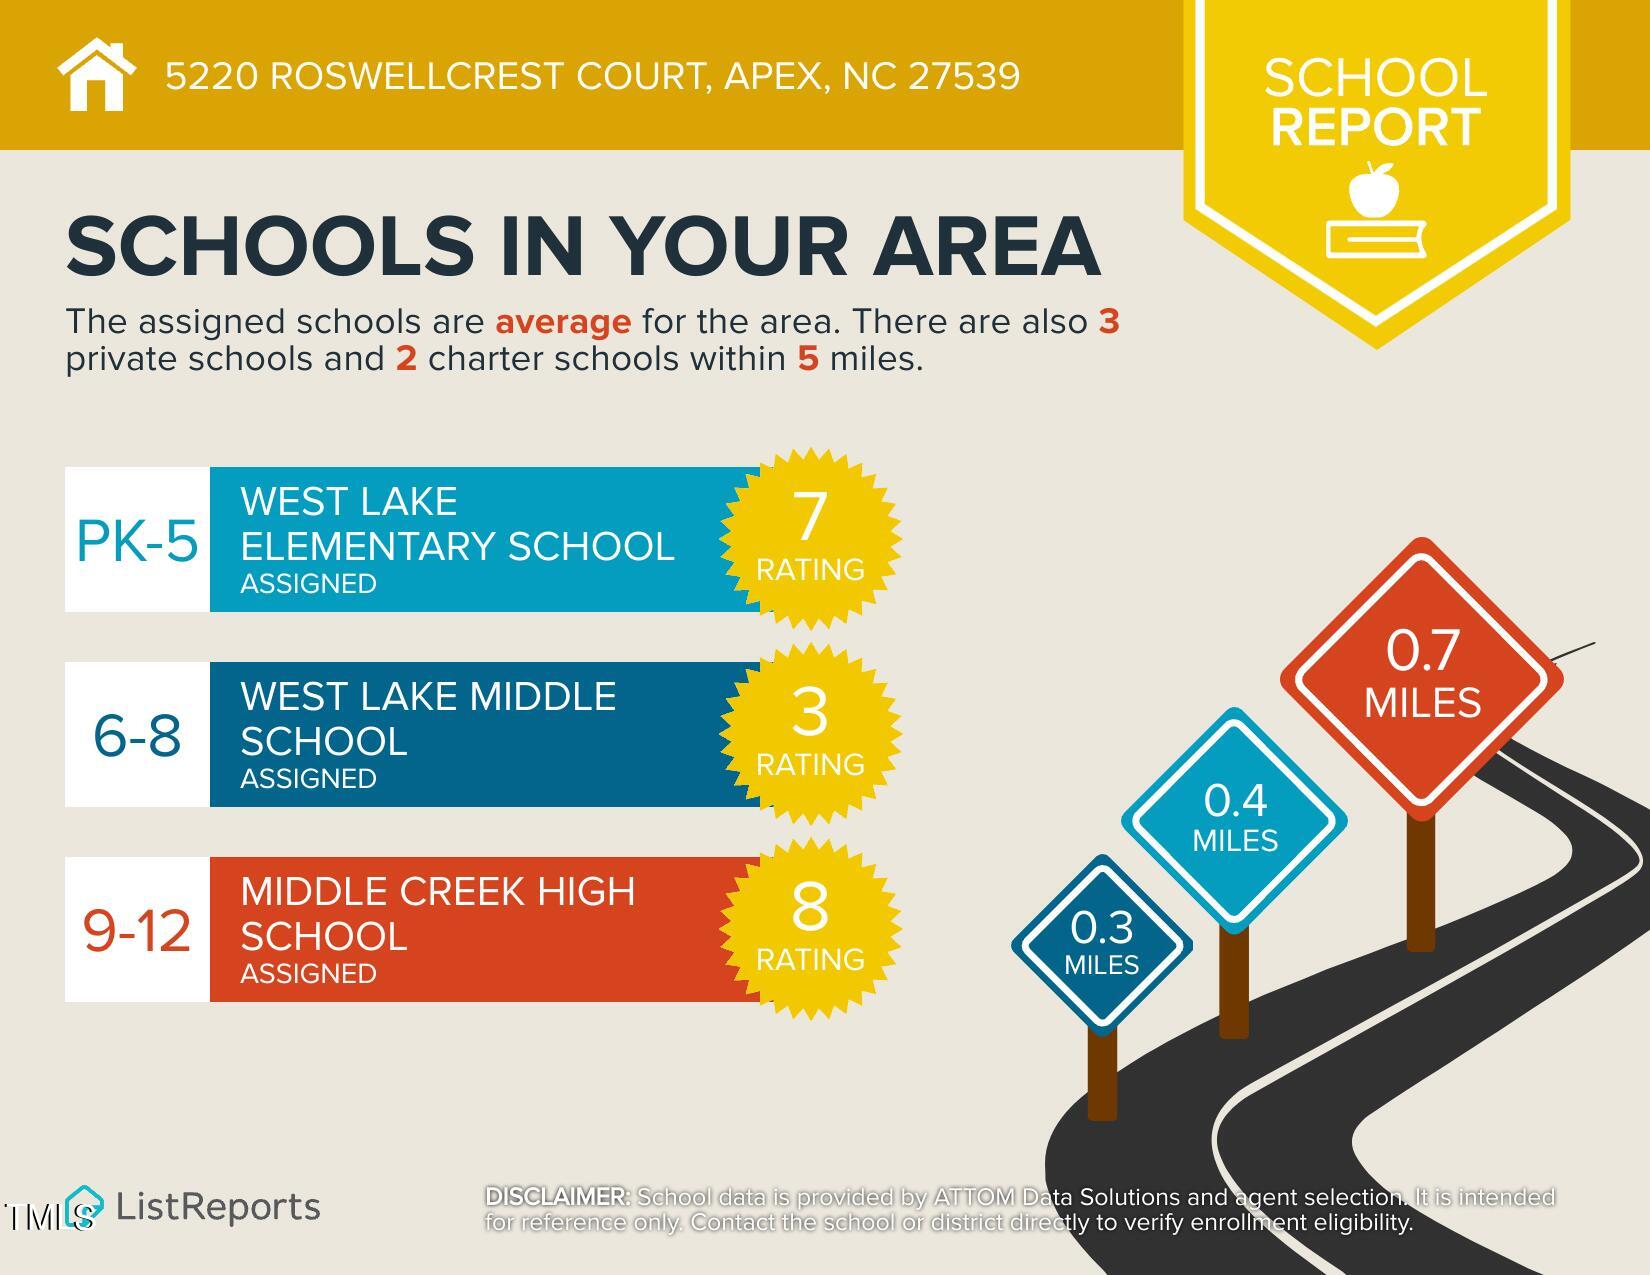
School report infographic with assigned schools, ratings, and distances near 5220 Roswellcrest Court.
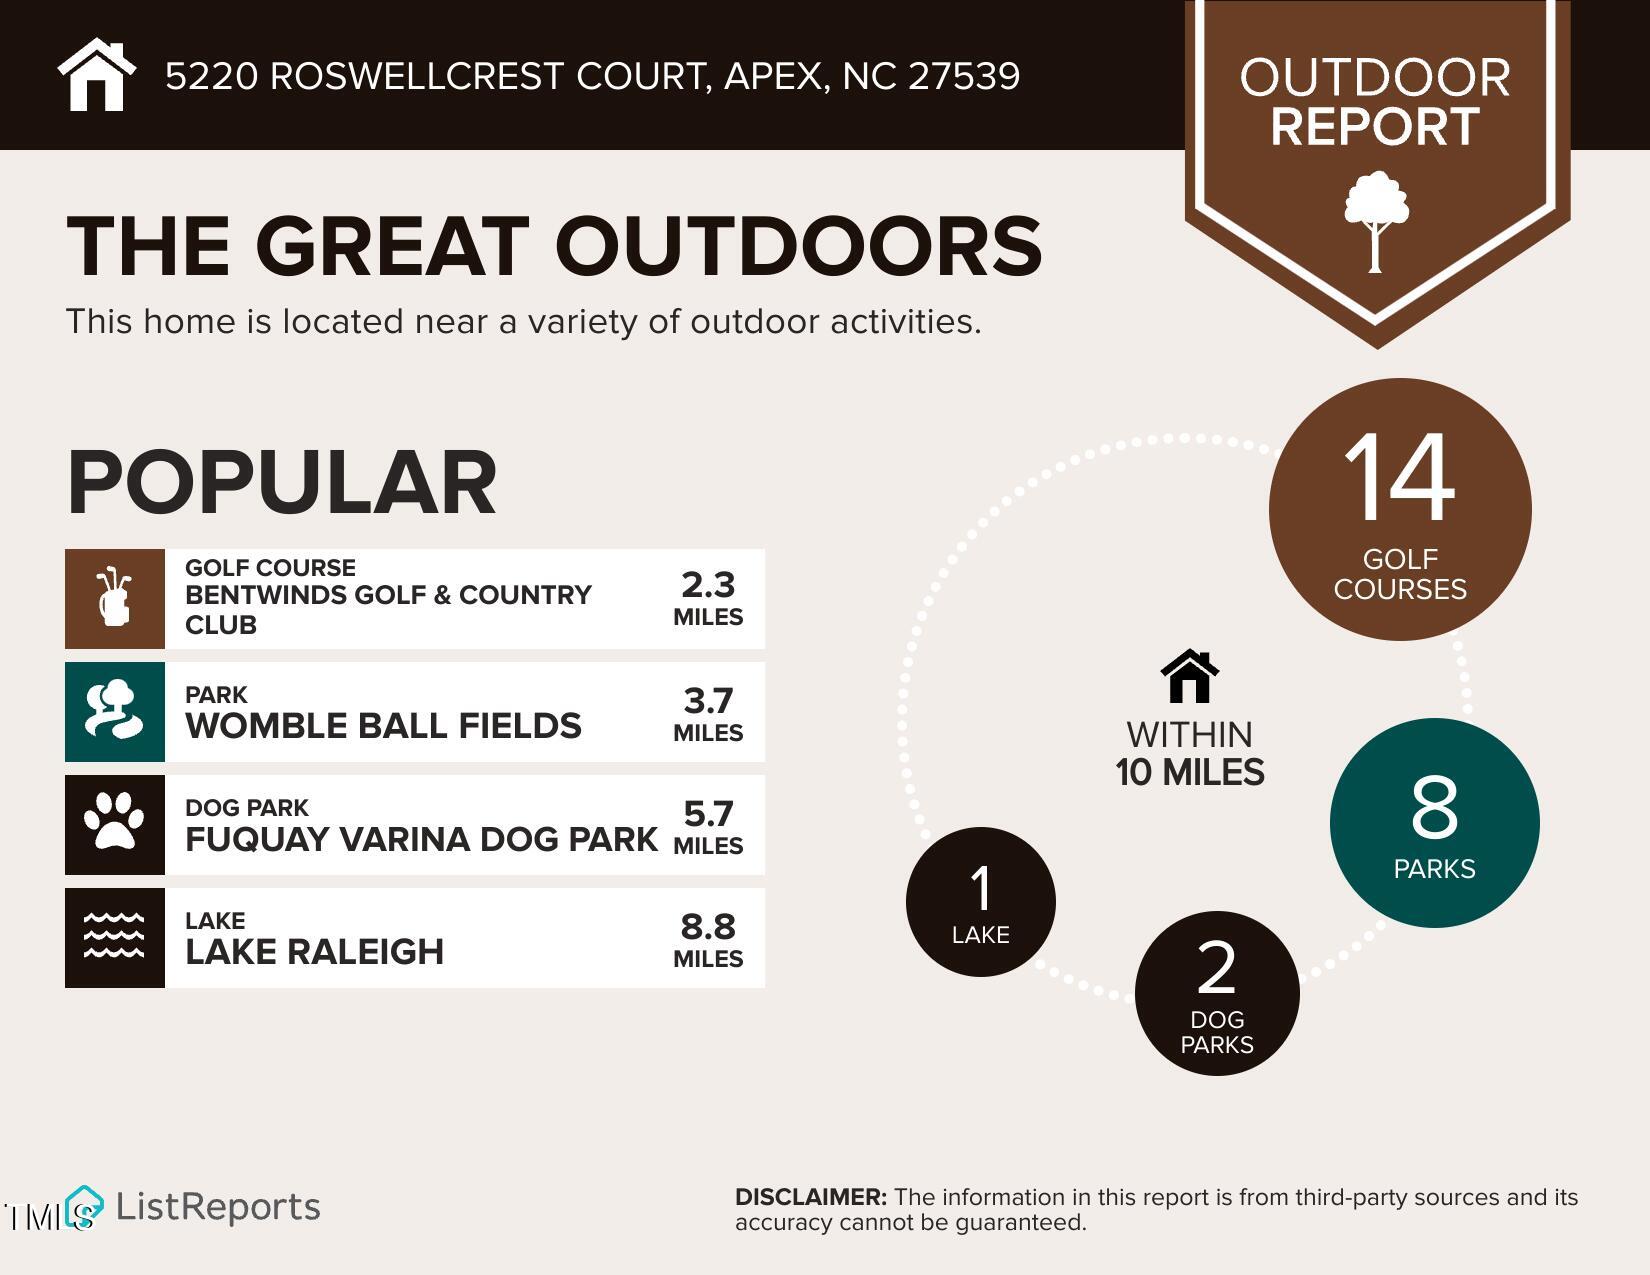
Outdoor report infographic listing nearby golf courses, parks, a lake, and distances from 5220 Roswellcrest Court.
Neighborhood Eats report showing nearby restaurant counts, price ranges, ratings, and cuisine categories.
VIEW PHOTOS
Listing courtesy of RE/MAX United
$815,000

5220 Roswellcrest Court

4 Beds 6 Baths 4,061 Sq.Ft. 0.26 Acres

Description

The Belle of West Lake! Come See Former Parade Winner with 4/5 Bedrooms, 4 Full Baths + 2 Half Baths. 2 Car Sideload Garage Plus 10 x 14 Accessory Gar. ideal for Golf Cart or Workshop. Welcoming Front Porch and Foyer Entry greet you! Stunning Kitchen Remodel in 2017 w/ Floor to Ceiling Lighted Cabinetry, GE Monogram Appliances w/ Heating Lamp over 6 Burner Gas Range, Oversized Island for entertaining and Soapstone Quartz Countertops, Tile Backsplash and Tile Floor w/ Sunny Breakfast Nook for morning coffee. First Floor Guest Suite w/ Full Bath + Home Office w/ French Doors & Coffered ceilings make a great Music Room, Separate Din Rm. w/ Trey Ceiling and Wainscoting, Detailed Trim Work Throughout! Family Rm.w/ Custom Built-Ins, Gas F/P, 5 Zone Audio System overlooks 14 x 12 Screened Porch. 2nd Floor Primary Suite w/ His/Her Closets, Relaxing Spa Bath, BR's #2 and #3 have Buddy Bath, Fabulous Bonus Rm. w. Half Bath, Plus Teenager Retreat on Finished Third Floor w/ Full Bath. To Die for Backyard w/Artificial Turf (Low Maintenance and Low Mosquito), Patio Area for Dining, Gas Hook-Up for Grill and Firepit Area. Low Voltage Lighting. Room in back to add pool (request drawings). This One has it all, plus more Plantation Shutters, Generator Hook Up, HVAC 2020, Roof 2018, Tankless HWH, Security System, Outdoor Lighting, Partially Sealed Crawl Space and oodles of curb appeal. Move In Ready for the most Discriminating Buyer.

Share Property

Location

5220 Roswellcrest Court, Apex, NC 27539

Status

Sold

Date Sold

August 29, 2024
Shanda Heller

Shanda Heller

TITLE

Real Estate Professional

Property Amenities

Interior
Laundry room Laundry Room
Fireplace Family Room, Gas Log
Appliances Built-In Gas Range, Dishwasher, Disposal, Microwave, Refrigerator, Stainless Steel Appliance(s), Washer/Dryer
Flooring Carpet, Hardwood, Tile
Total Bedrooms: 4
Half Bathrooms: 2
Full Bathrooms: 4
Other Interior Features Bookcases, Built-in Features, Cedar Closet(s), Crown Molding, Double Vanity, Eat-in Kitchen, Entrance Foyer, High Ceilings, Kitchen Island, Open Floorplan, Sound System, Walk-In Shower, Wired for Sound
Area & Lot
Total area 4,061 Sq.Ft.
Lot Area 0.26 Acres
Living area 4,061 Sq.Ft.
MLS® ID 10042278
Year Built 2008
High School Wake - Middle Creek
Middle School Wake - West Lake
Elementary School Wake - West Lake
Architecture Styles Traditional, Transitional
Type Residential
Status Sold
Exterior
Stories 2
Air conditioning Central Air
Heat type Forced Air
Water Source Public
Garage Space 2.0
Sewer Public Sewer
Lot Features Back Yard, Front Yard, Landscaped
Roof Shingle
Utilities Electricity Available, Natural Gas Available, Sewer Available, Water Available
Finance
Sales Price $815,000
HOA Fees $419
Real Estate Tax $5,267 yearly

Experience the Difference

Working with Shanda L Heller means more than just buying or selling a home—it means experiencing a higher level of service.