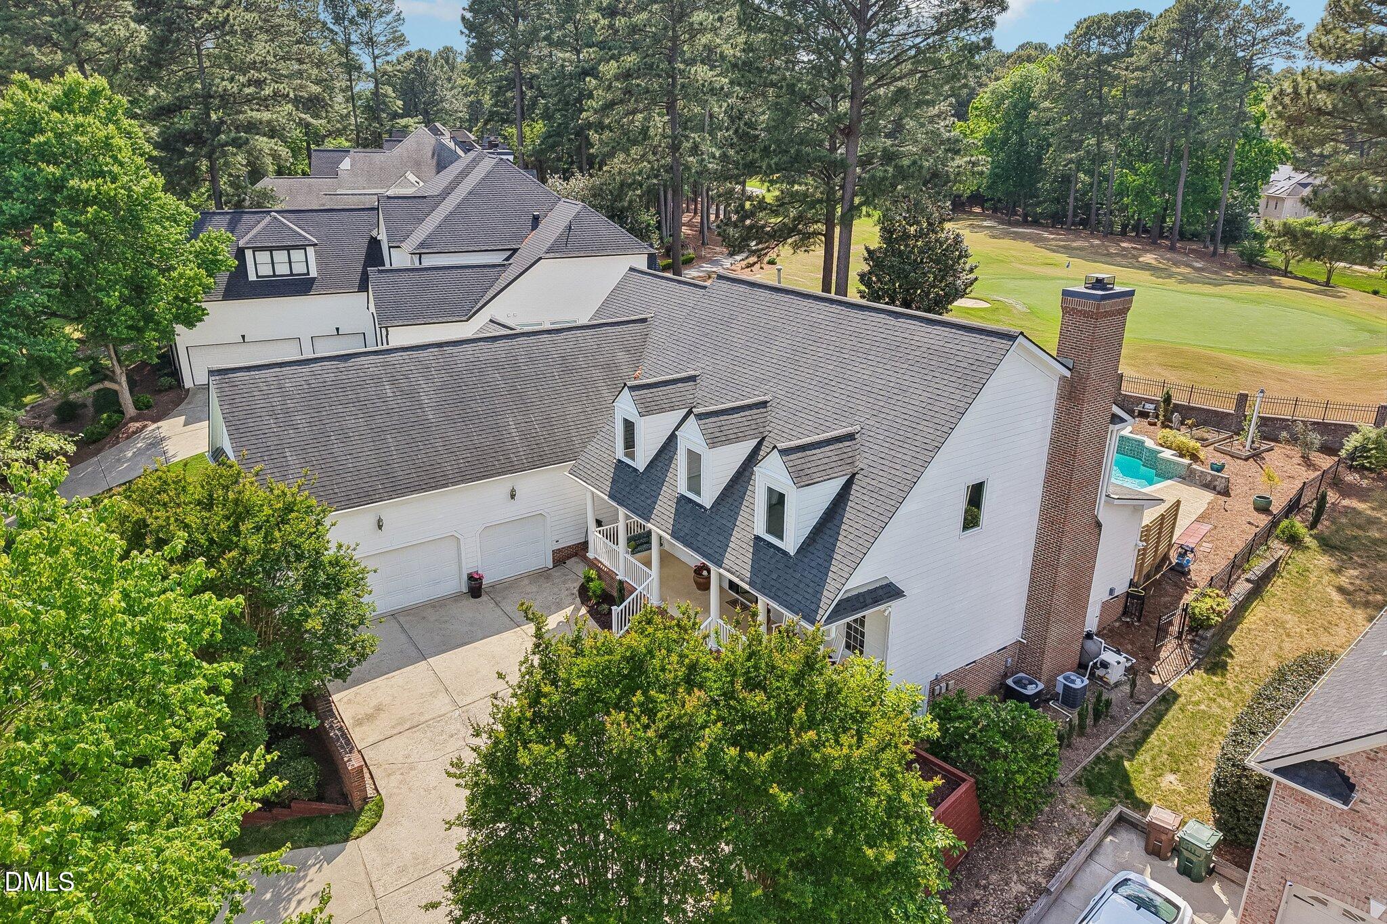
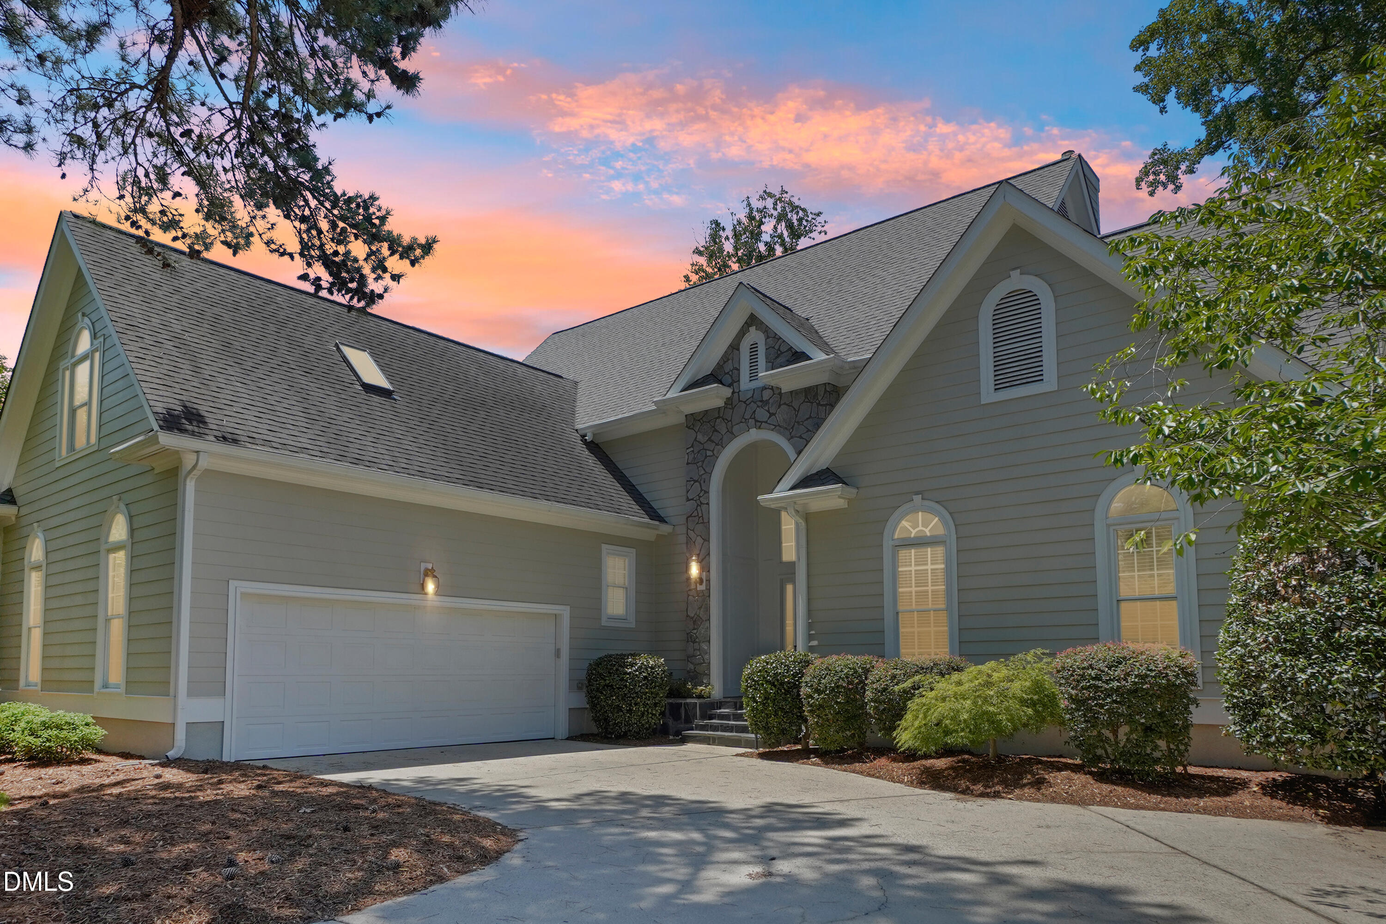
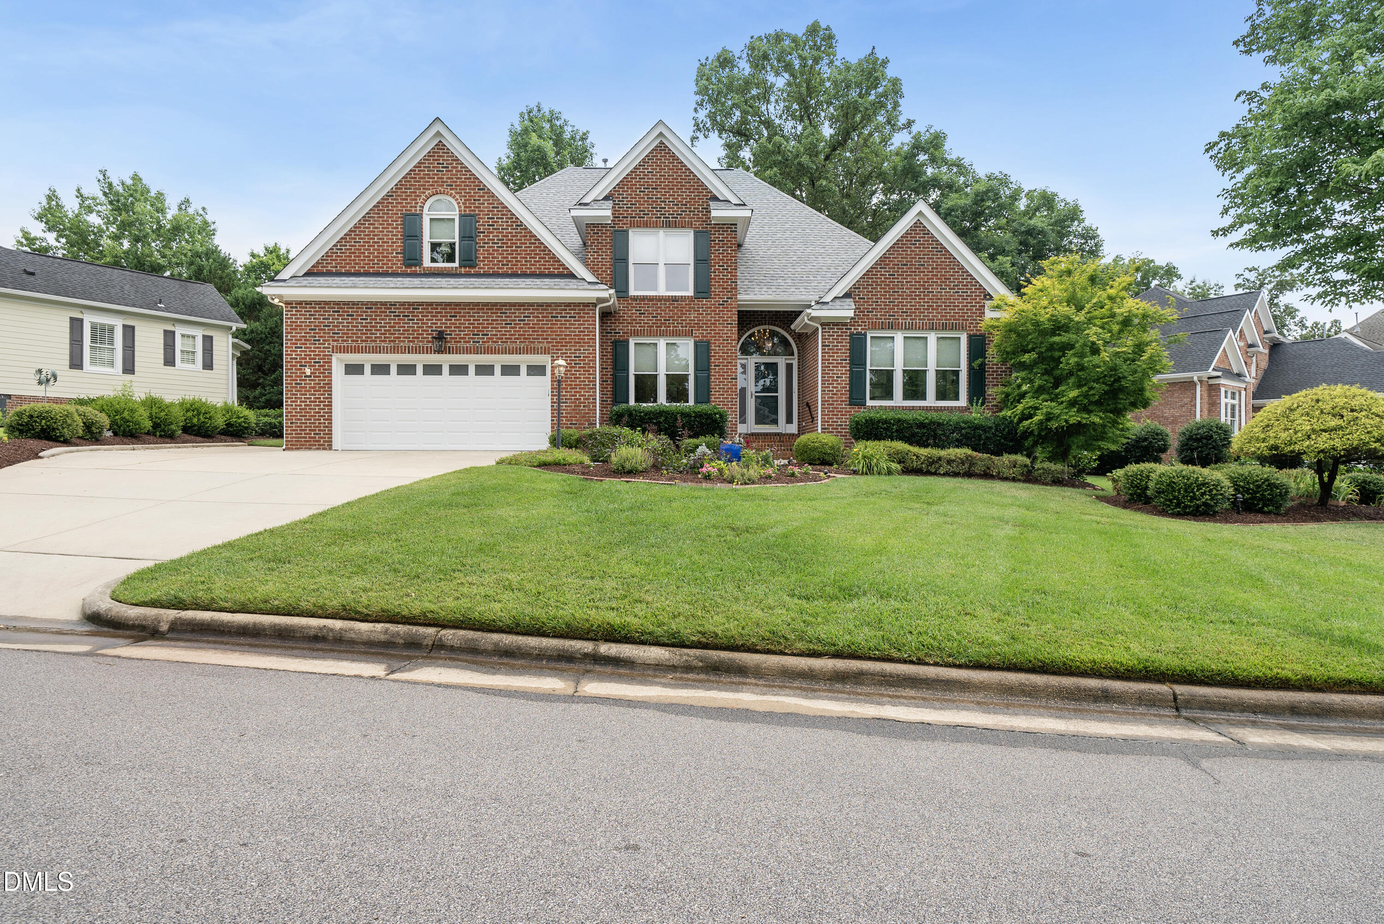
Two-story beige home with white trim, stone porch, black shutters, and a two-car garage.
Home entrance with a stone façade, covered porch, white columns, and landscaped shrubs.
Covered stone porch with coral-cushioned chairs, black shutters, and a hanging lantern.
Furnished dining room with a dark wood table, modern chandelier, plantation shutters, and an arched doorway.
Dining room with a dark table, patterned chairs, and arched openings to the kitchen and hallway.
Kitchen with dark granite island, white cabinetry, stainless appliances, and hardwood floors.
Kitchen and dining area with a large island, white cabinetry, and a set dining table.
Kitchen with white cabinets, stainless steel appliances, and a dark granite island with a double sink.
Kitchen with white cabinetry, stainless steel appliances, and a gas cooktop.
Kitchen and dining area with white cabinetry, a breakfast bar, and a set dining table.
Open-plan dining area with a set table, adjoining kitchen, and living room with fireplace.
Furnished living room with a white sectional, fireplace, built-in shelves, and large shuttered windows.
Open-plan living room and kitchen with a carpeted staircase, white cabinetry, and bright dining area.
Staged living room with a cream sectional, fireplace, and plantation-shuttered windows.
Living room with a cream sectional, hardwood floors, shuttered windows, and a fireplace.
Screened porch with wicker seating, a round coffee table, and leafy trees beyond the screens.
Back entrance with wooden steps opens onto a paved patio with chairs and a stone fire pit.
Stone patio with a circular fire pit and two wooden chairs, surrounded by dense trees.
Screened porch with wicker seating, white French doors, and a round coffee table.
Half bathroom with a pedestal sink, round mirror, and toilet.
Staged bedroom with a tufted gray bed, dark curtains, and a tray ceiling.
Primary bedroom with a gray upholstered bed, matching nightstands, and a tray ceiling.
Bathroom with a glass-enclosed shower, soaking tub, and dark wood vanity.
Walk-in closet with dark wood cabinetry, hanging clothes, shoe shelves, and hardwood flooring.
Bathroom with a long double vanity, glass-enclosed tiled shower, and built-in soaking tub.
Nursery with a white crib, two curtained windows, and a cream rocking chair.
Bedroom with a dark wood bed, patterned teal bedding, and two curtained windows.
Furnished bonus room with a white sectional, computer workstation, and built-in window seat.
Bathroom with a double-sink vanity, wood cabinets, and an adjoining tub and shower.
Furnished family room with a white sectional, wall-mounted TV, and toy ice cream truck.
Unfinished attic with exposed roof framing, HVAC ducts, and a bright window.
Laundry room with stainless steel washer and dryer, overhead wood cabinets, utility sink, and ironing board.
Stone patio with a circular fire pit and two wooden chairs, surrounded by dense greenery.
Rear of a two-story home with screened porch, stone patio, and Adirondack chairs.
Garden path beneath a leafy metal arbor, with a pink flower and patio chair.
Aerial view of a community pool with lap lanes, waterslides, and a splash pad
Community pool with a large lap pool, splash pad, and colorful water slides.
Outdoor swimming pool with lap lanes, a waterslide, and rows of lounge chairs, surrounded by trees.
Area report infographic showing nearby services and their distances from 5220 Roswellcrest Court, Apex, North Carolina.
School report for 5220 Roswellcrest Court showing assigned schools, ratings, and distances.
Outdoor recreation infographic listing nearby golf courses, parks, a dog park, and Lake Raleigh.
Neighborhood Eats report showing restaurant counts, price ranges, and cuisine categories near 5220 Roswellcrest Court.
VIEW PHOTOS
Listing courtesy of RE/MAX United
$620,000

7312 Bedford Ridge Drive

3 Beds 3 Baths 2,614 Sq.Ft. 6,534 Sq.Ft.

Description

Custom Built Charmer in The Park at West Lake. Adorable 3 Bedroom, 2 1/2 Bath plus Bonus Room. Walk to community pool, playground area and social events. Gracious Foyer entry greets you with hardwood floors, custom trim moldings, and plantation shutters throughout main level. Lovely Kitchen with white cabinets, peninsula island bar, Stainless Steel A Appliances, tile backsplash, pantry and cozy breakfast nook. Separate Dining Room or Home Office. Family Room with gas fireplace and built-in cabinetry flows nicely to Screened-in Porch.Entertaining is a delight with the backporch, back patio for grillinga nd stone firepit providing the perfect setting for al fresco gatherings or leisurely mornings sipping coffee in your private backyard. Spacious Primary Bedroom with trey ceiling and ensuite offering oversized shower with tile, soaking tub, vanity w/ double sinks and professional closet system. All of this... plus large unfinished attic area great for storage or expansion. Close to great schools, shopping, dining and new Hwy 540! Be Ready to call this one Home!

Share Property

Location

7312 Bedford Ridge Drive, Apex, NC 27539

Status

Sold

Date Sold

August 29, 2024
Shanda Heller

Shanda Heller

TITLE

Real Estate Professional

Property Amenities

Interior
Flooring Carpet, Hardwood, Tile
Total Bedrooms: 3
Half Bathrooms: 1
Full Bathrooms: 2
Area & Lot
Total area 2,614 Sq.Ft.
Lot Area 6,534 Sq.Ft.
Living area 2,614 Sq.Ft.
MLS® ID 10041975
Year Built 2010
High School Wake - Middle Creek
Middle School Wake - West Lake
Elementary School Wake - West Lake
Architecture Styles Transitional
Type Residential
Status Sold
Exterior
Stories 2
Air conditioning Zoned
Heat type Forced Air, Gas Pack, Natural Gas, Zoned
Water Source Public
Garage Space 2.0
Sewer Public Sewer
Roof Shingle
Finance
Sales Price $620,000
HOA Fees $419
Real Estate Tax $3,600 yearly
Home entrance with a stone façade, covered porch, white columns, and landscaped shrubs.

360 Virtual Tour

Take a tour of this property

Experience the Difference

Working with Shanda L Heller means more than just buying or selling a home—it means experiencing a higher level of service.